
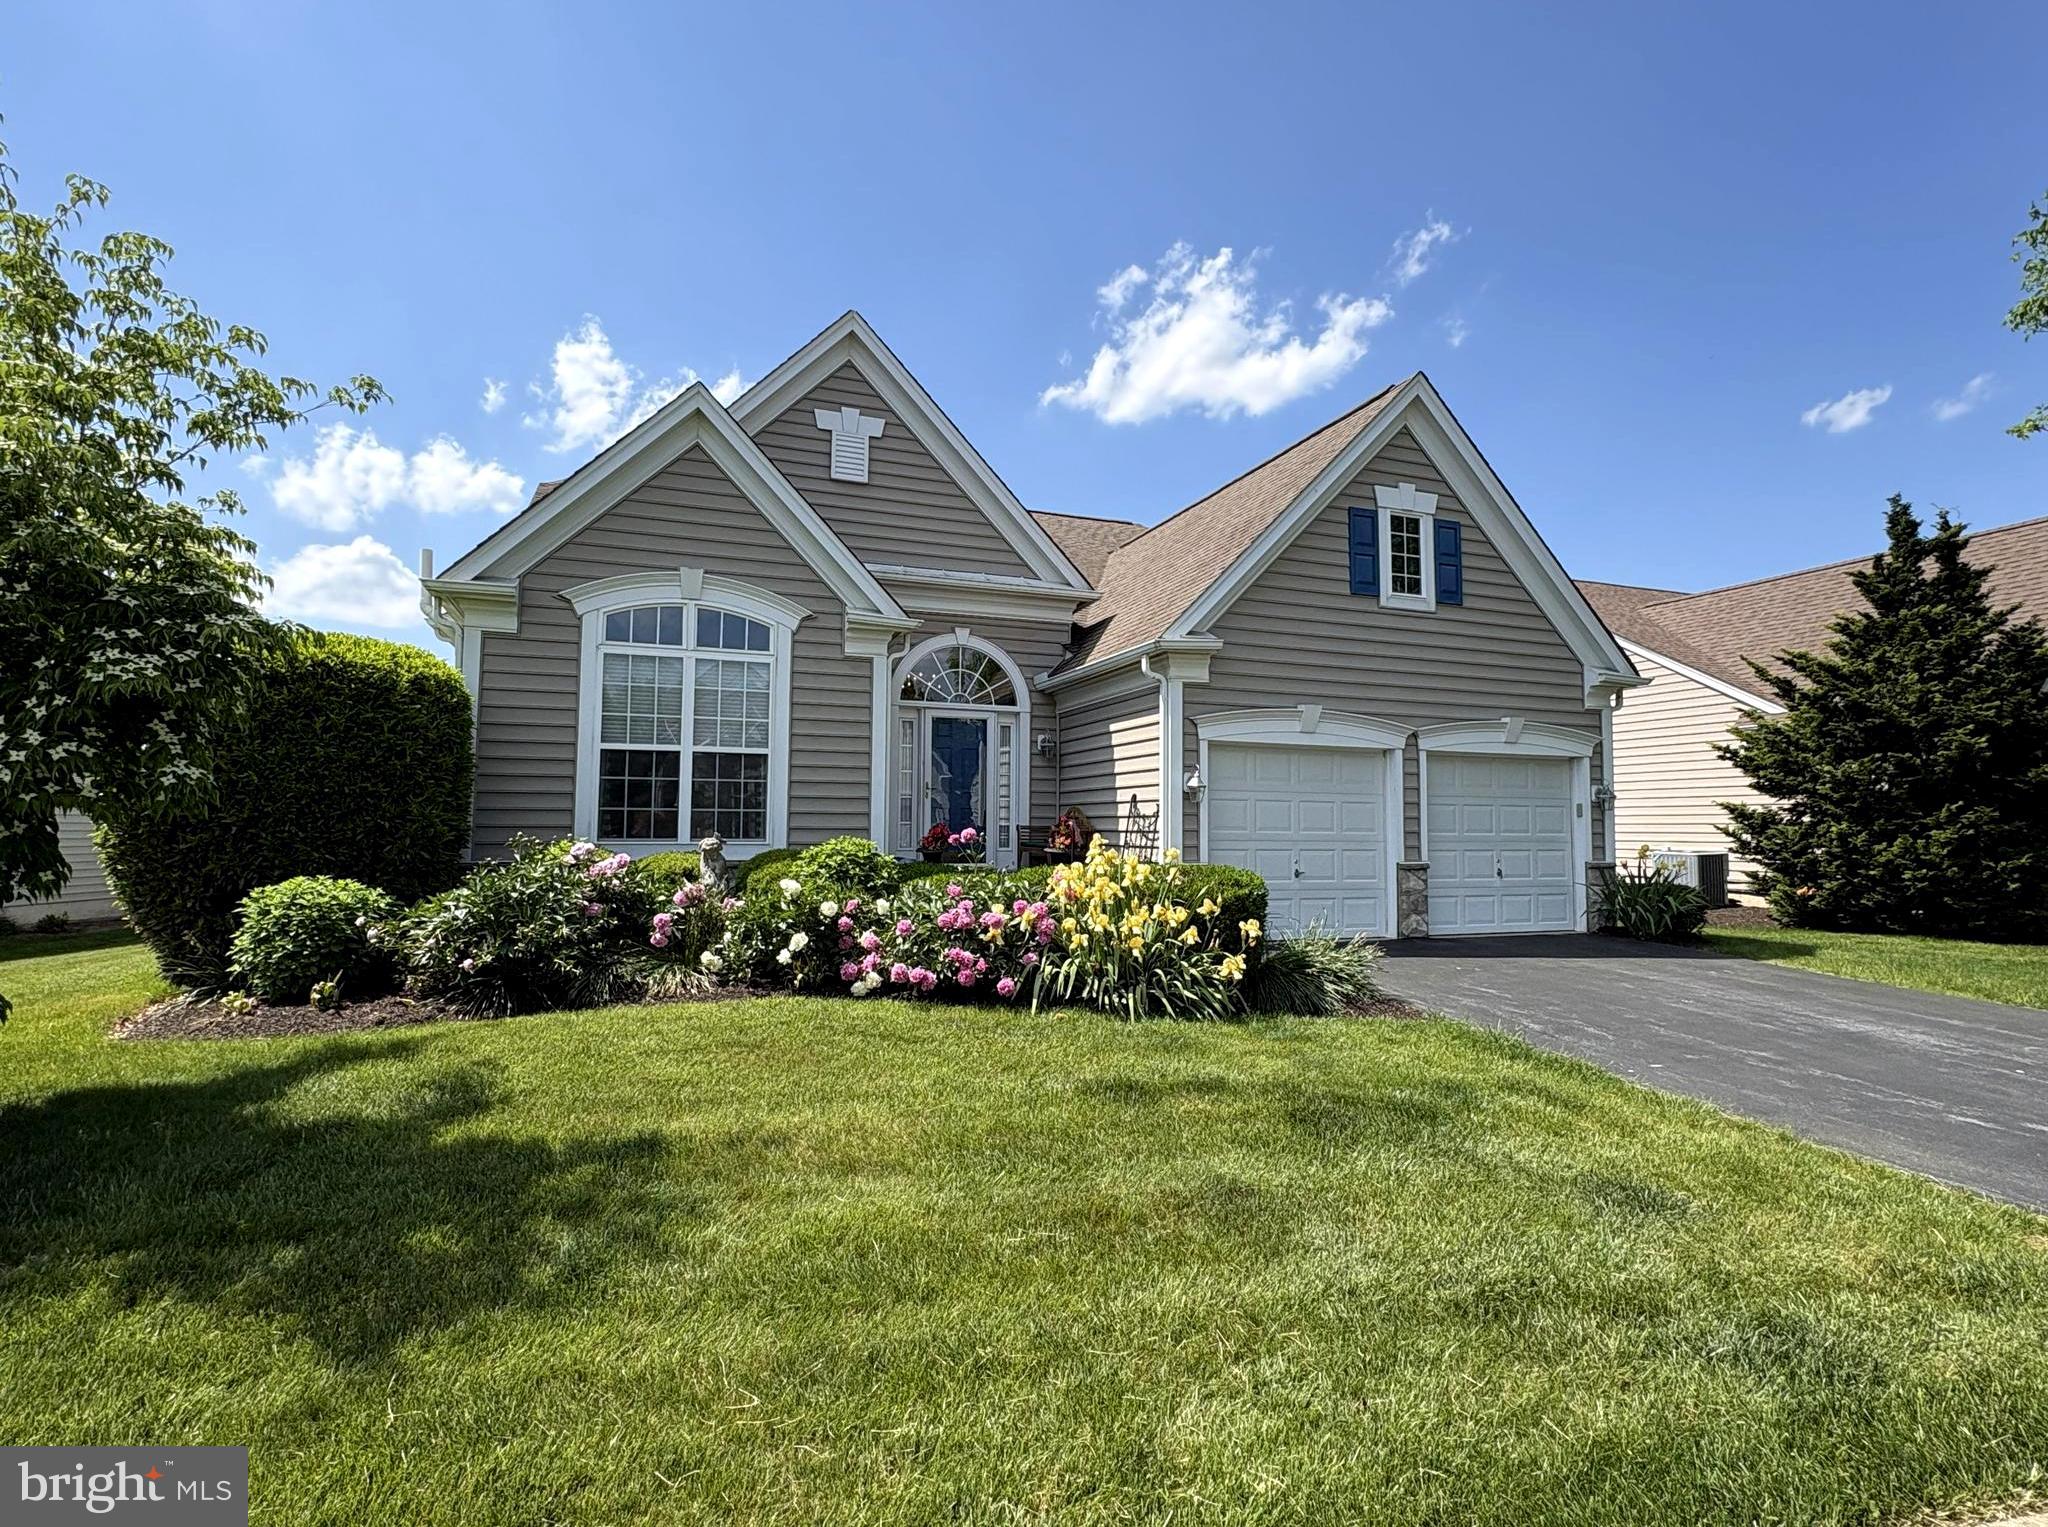
Property
Beds
4
Full Baths
3
1/2 Baths
1
Year Built
2003
Sq.Footage
4,997
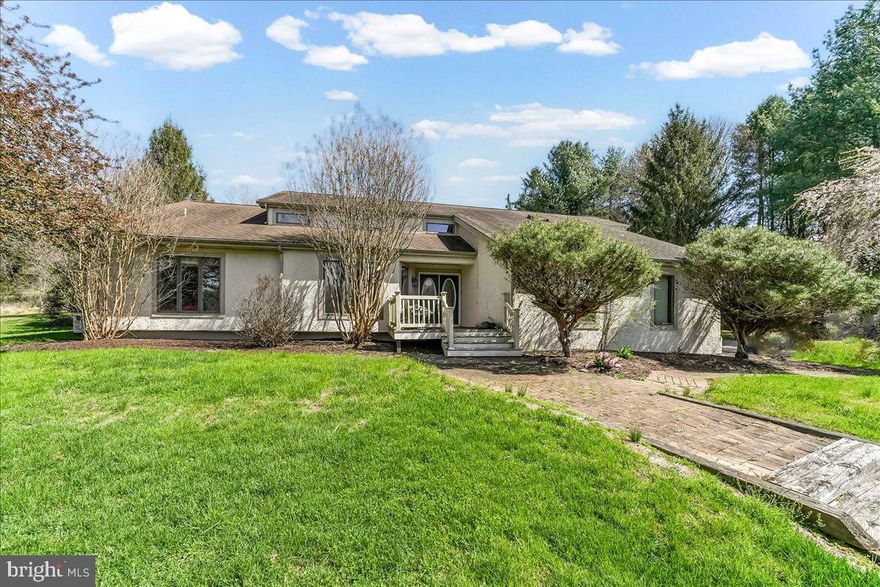
Discover this fantastic new listing in Chester County’s premier 55+ Gold Star Community. As you enter the neighborhood, you’ll immediately appreciate the beautifully maintained landscaping and the serene pond—complete with two resident swans. The tree lined streets, sidewalks, and two beautifully appointed clubhouses offering year-round social events create a wonderful lifestyle in a great setting. This single home is the LAUREL floor plan that is a favorite in the community. It is situated on one of the most picturesque lots in Traditions and offers one‑level living with two bonus levels, if needed! The interior custom moldings, hardwood floors and fine architectural details can be found throughout. The First Floor features a private Office, a spacious Living Room/Dining Room combination, Kitchen with optional Breakfast Room that has sliding door to a Patio offering privacy and overlooking one of the best back yards in Traditions! The Great Room with Gas Fireplace is open to the Kitchen and has a short hallway to the Primary Bedroom with Full Bath & Walk-in Closet. The first-floor Laundry Room provides easy access to the 2-Car Garage. The Second Floor is a wonderful bonus offering two additional Bedrooms (or a second office or craft room), Full Bath, and a Loft overlooking the Great Room which makes for the perfect space for overnight guests. Finished Lower Level expands your living space even further with a 4th Bedroom, Full Bath, Family Room and Storage Room. The floorplan really works for everyday living and entertaining family and friends. What truly sets Traditions at Longwood apart from other 55+ communities in Chester County is its unbeatable location and exceptional amenities. Within the community you can enjoy the pool, tennis, pickleball, Bocce, the community garden and so much more. Fantastic location just minutes away from Longwood Gardens and downtown Kennett Square with quaint shops, restaurants, nature preserves, medical facilities, and shopping centers. Easy access to Philadelphia Airport, King of Prussia, and Wilmington, DE too. This is a rare opportunity to enjoy a lifestyle that is sure to please in one of the area’s most sought‑after 55+ communities! It's a good life! Schedule your visit today.
Features & Amenities
Interior
-
Other Interior Features
Recessed Lighting, Crown Molding
-
Total Bedrooms
4
-
Bathrooms
3
-
1/2 Bathrooms
1
-
Above Grade Finished Area
3497.0
-
Basement YN
YES
-
Cooling YN
YES
-
Cooling
Central Air, Electric
-
Fireplace YN
YES
-
Heating YN
YES
-
Heating
Natural Gas, Forced Air
-
Main Level Bedrooms
1
-
Pet friendly
N/A
Exterior
-
Garage
Yes
-
Garage spaces
2
-
Construction Materials
Frame
-
Other Exterior Features
Tennis Court(s)
-
Parking
Garage Door Opener, Asphalt, On Street, Garage, Driveway, Inside Entrance, Attached
-
Patio and Porch Features
Patio
-
Pool
Yes
-
Pool Features
Community
-
Waterfront YN
NO
-
View
Garden
Area & Lot
-
Lot Features
Level
-
Lot Size(acres)
0.22
-
Lot Size(square feet)
9559.0
-
Property Type
Residential
-
Property Sub Type
Single Family Residence
-
Architectural Style
Traditional
Price
-
Sales Price
$850,000
-
Tax Amount
$9,969
-
Sq. Footage
4, 997
-
Price/SqFt
$170
HOA
-
Association
Yes
-
Association Fee
$295
-
Association Fee Frequency
Monthly
-
Association Fee Includes
N/A
School District
-
Elementary School
N/A
-
Middle School
N/A
-
High School
UNIONVILLE
Property Features
-
New Construction
NO
-
Association Amenities
Clubhouse, Fitness Center, Game Room, Meeting Room, Tennis Court(s)
-
Foundation Details
Concrete Perimeter
-
Senior Community YN
YES
-
Sewer
Public Sewer
-
Tax Lot
0309
-
Water Source
Public
Schedule a Showing
Showing scheduled successfully.
Mortgage calculator
Estimate your monthly mortgage payment, including the principal and interest, property taxes, and HOA. Adjust the values to generate a more accurate rate.
Your payment
Principal and Interest:
$
Property taxes:
$
HOA fees:
$
Total loan payment:
$
Total interest amount:
$
Location
County
CHESTER
Elementary School
Middle School
High School
UNIONVILLE
Listing Courtesy of Lynn Ayers , RE/MAX Town & Country
RealHub Information is provided exclusively for consumers' personal, non-commercial use, and it may not be used for any purpose other than to identify prospective properties consumers may be interested in purchasing. All information deemed reliable but not guaranteed and should be independently verified. All properties are subject to prior sale, change or withdrawal. RealHub website owner shall not be responsible for any typographical errors, misinformation, misprints and shall be held totally harmless.

AGENT
Nideen Morrison
Call Nideen today to schedule a private showing.

* Listings on this website come from the FMLS IDX Compilation and may be held by brokerage firms other than the owner of this website. The listing brokerage is identified in any listing details. Information is deemed reliable but is not guaranteed. If you believe any FMLS listing contains material that infringes your copyrighted work please click here to review our DMCA policy and learn how to submit a takedown request.© 2024 FMLS.
Related Properties
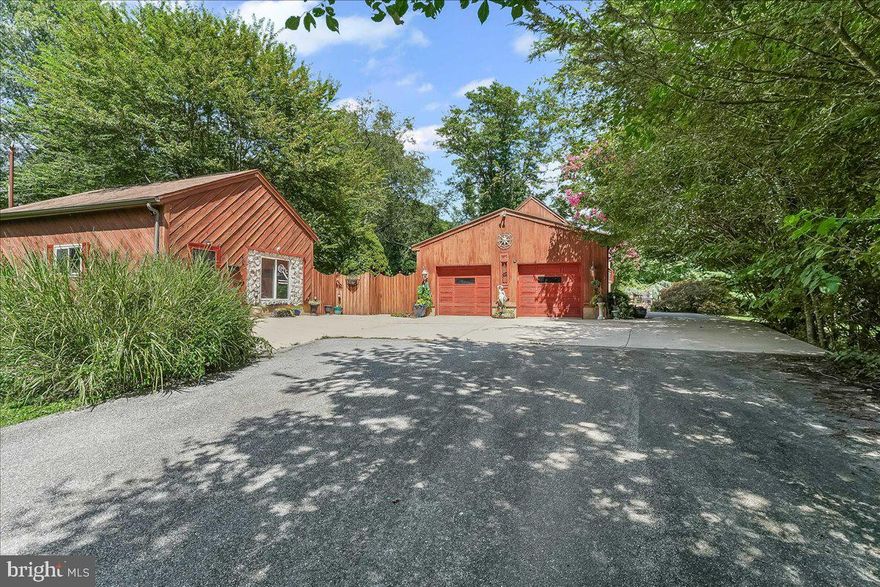
KENNETT SQUARE
962 E BALTIMORE PIKE
3 Beds
2 Baths
4,346 Sq.Ft.
$777,000
MLS#: PACT2105934
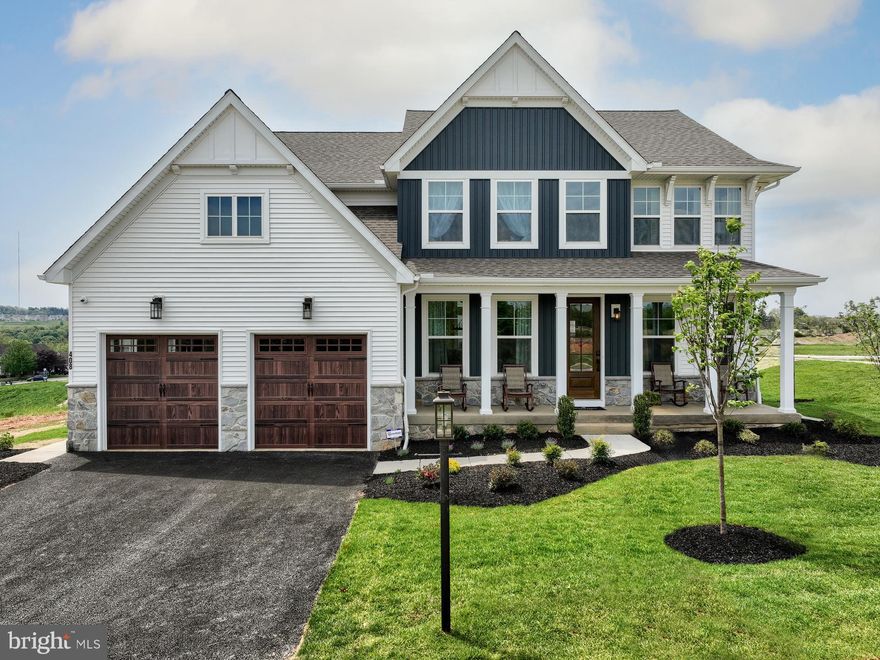
KENNETT SQUARE
100 DECLAN MAGNOLIA
4 Beds
2 Baths
2,953 Sq.Ft.
$922,351
MLS#: PACT2086042
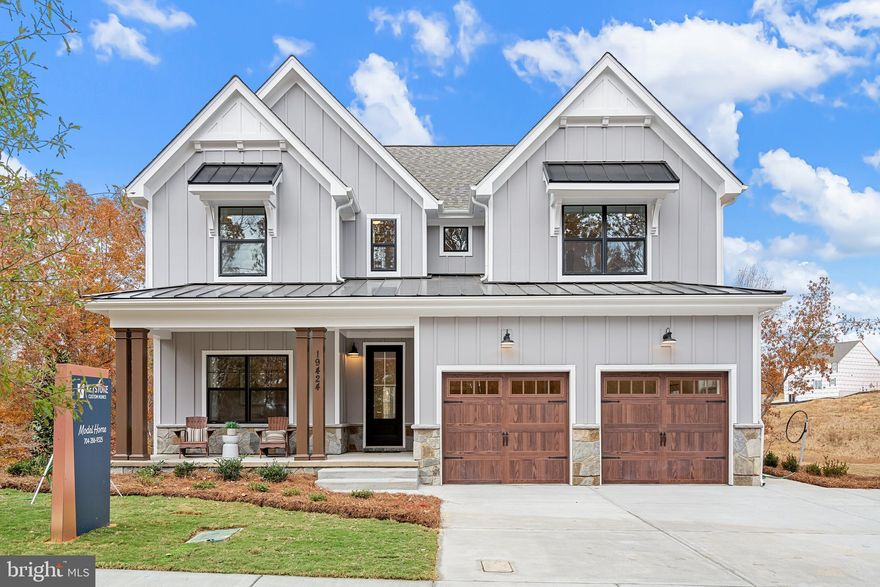
KENNETT SQUARE
100 DECLAN SAVANNAH
4 Beds
2 Baths
2,748 Sq.Ft.
$904,714
MLS#: PACT2086038
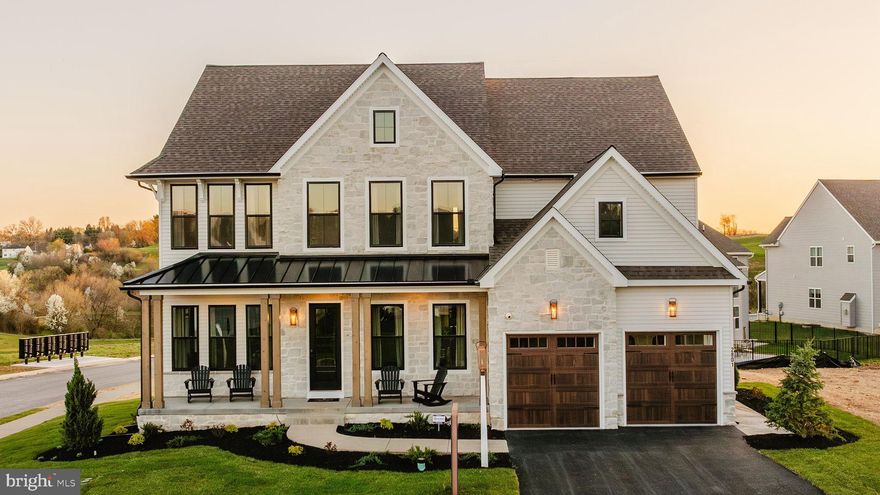
KENNETT SQUARE
100 DECLAN HAWTHORNE
4 Beds
2 Baths
3,646 Sq.Ft.
$973,532
MLS#: PACT2086050
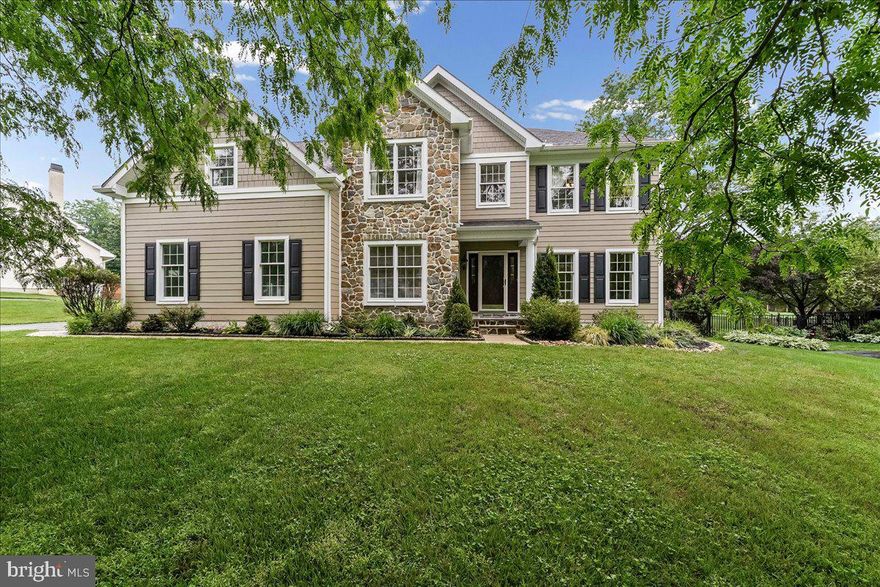
KENNETT SQUARE
408 BRENTFORD ROAD
4 Beds
2 Baths
4,184 Sq.Ft.
$975,000
MLS#: PACT2125634

KENNETT SQUARE
10104 BEACON STREET
5 Beds
2 Baths
3,650 Sq.Ft.
$750,000
MLS#: PACT2111260
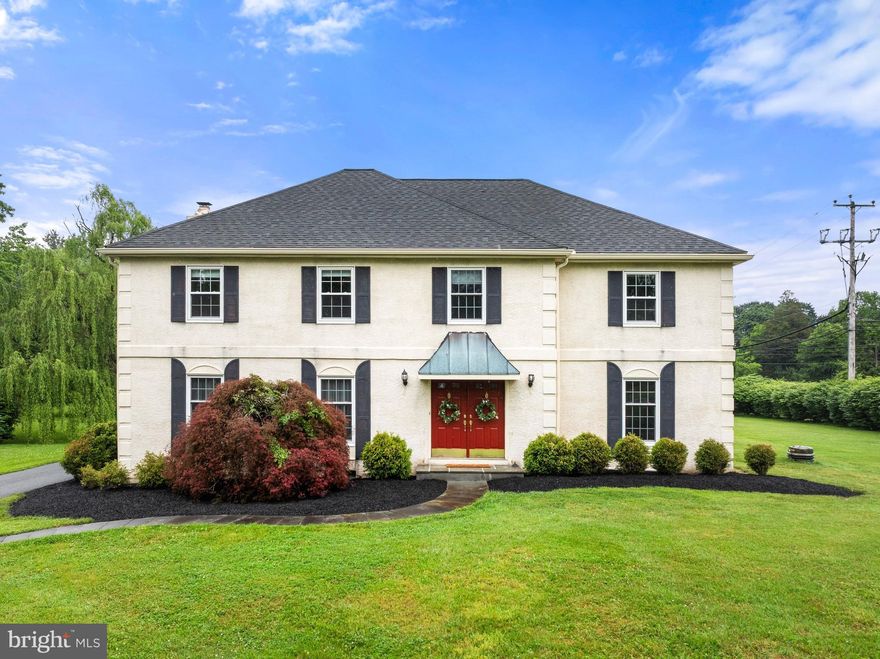
KENNETT SQUARE
299 LONGVIEW LANE
5 Beds
2 Baths
3,392 Sq.Ft.
$739,900
MLS#: PACT2126738
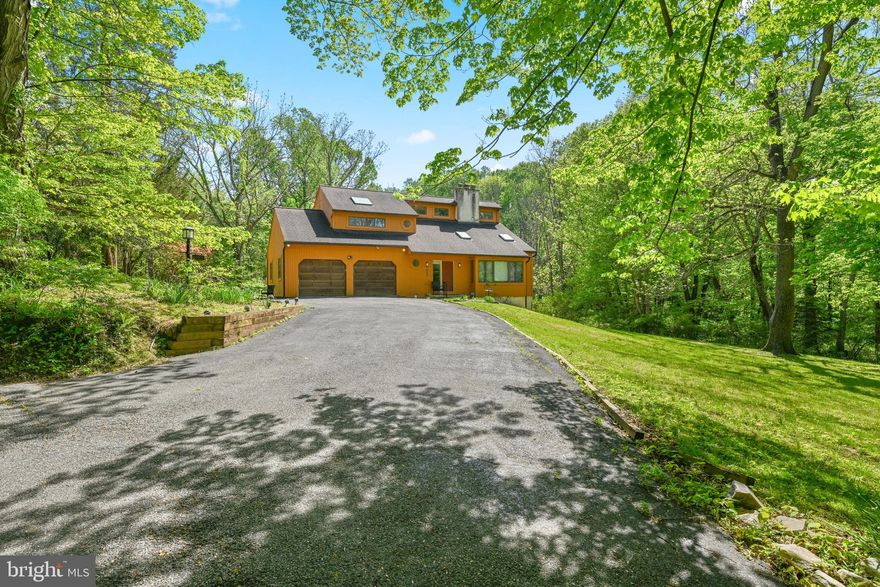
KENNETT SQUARE
1680 E STREET ROAD
3 Beds
2 Baths
1,672 Sq.Ft.
$695,000
MLS#: PACT2125998
KENNETT SQUARE
531 CHANDLER MILL ROAD
3 Beds
3 Baths
4,223 Sq.Ft.
$750,000
MLS#: PACT2117570

KENNETT SQUARE
100 DECLAN NOTTINGHAM
4 Beds
2 Baths
3,600 Sq.Ft.
$984,269
MLS#: PACT2086034
.png)