
Property
Beds
3
Full Baths
2
1/2 Baths
1
Year Built
1996
Sq.Footage
1,912
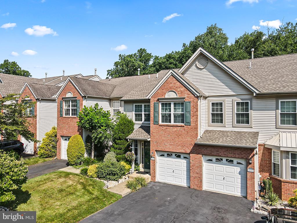
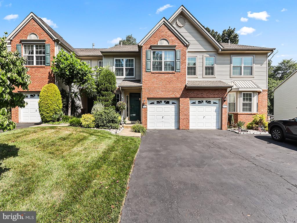
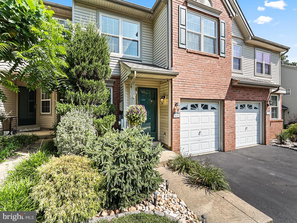
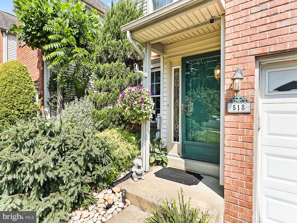
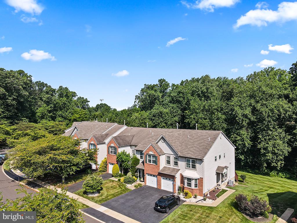
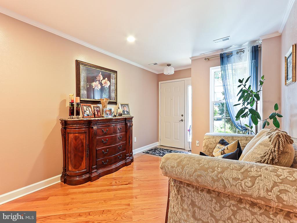
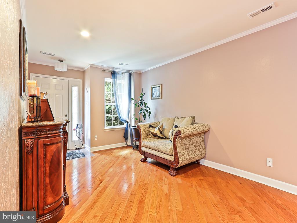
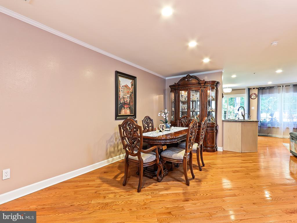
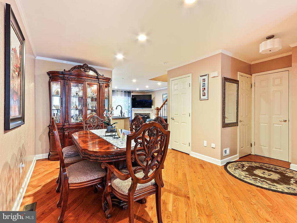
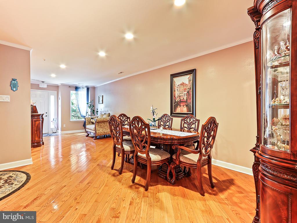
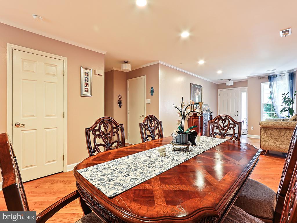
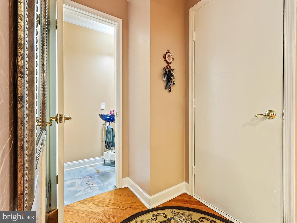
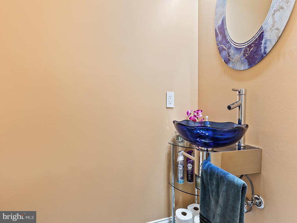
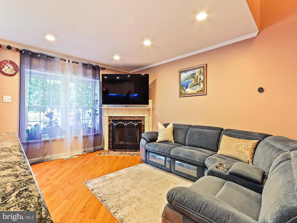
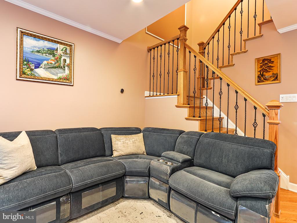
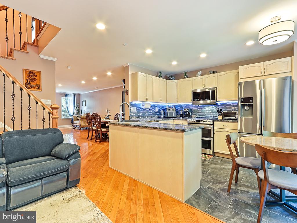
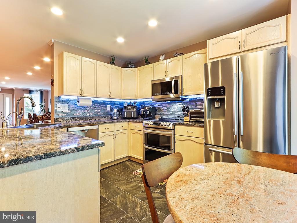
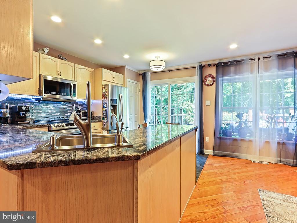
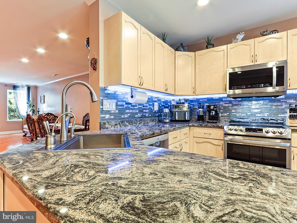
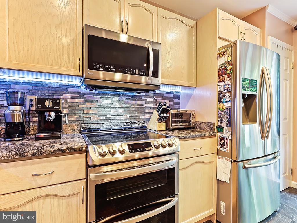
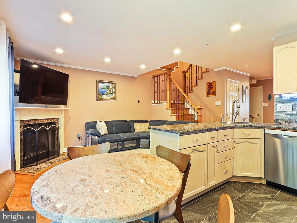
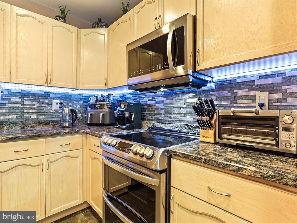
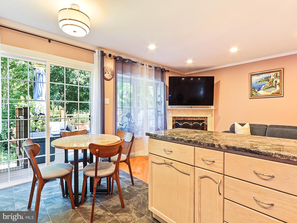
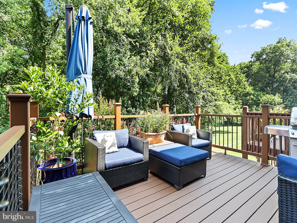
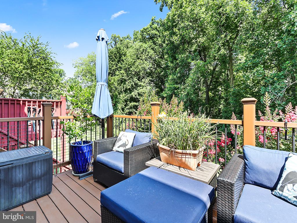
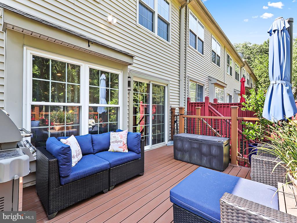
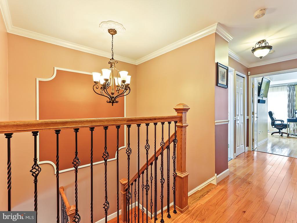
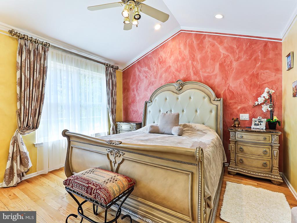
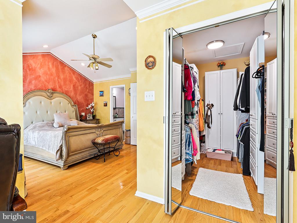
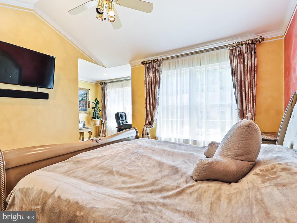
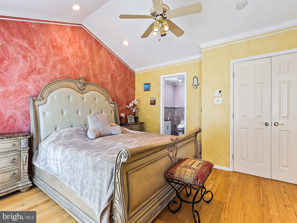
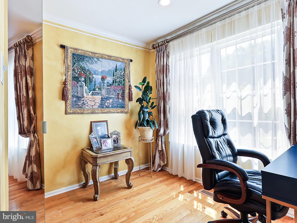
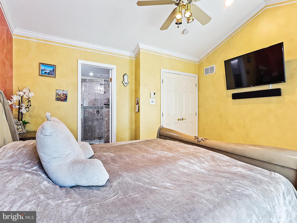
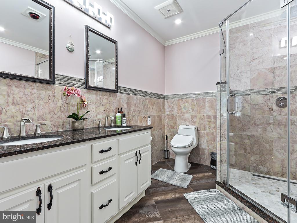
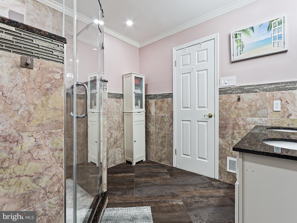
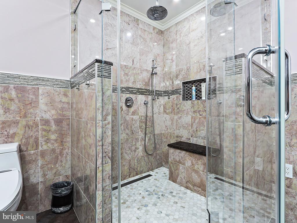
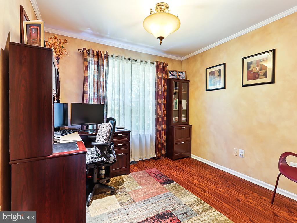
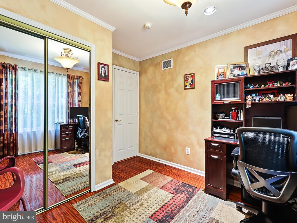
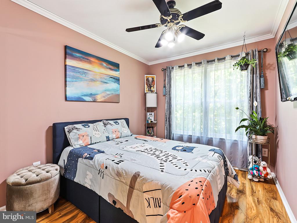
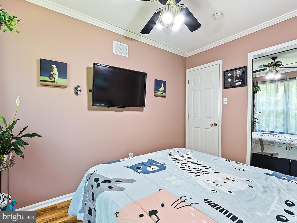
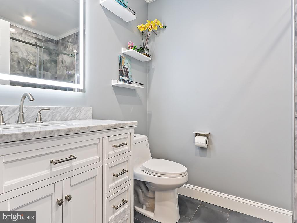
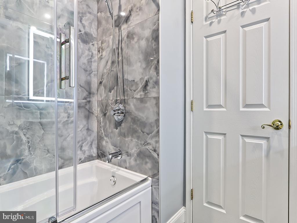
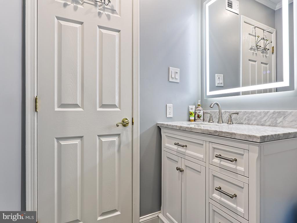
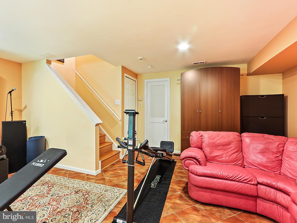
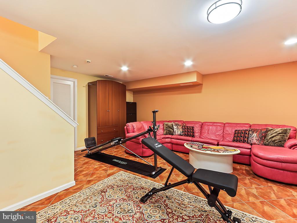
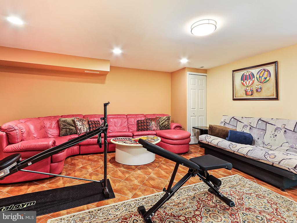
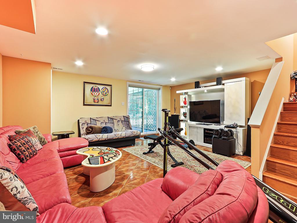
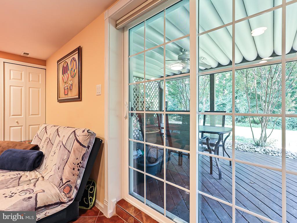
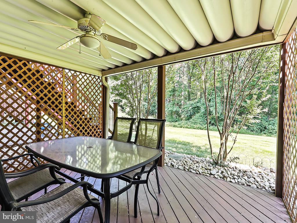
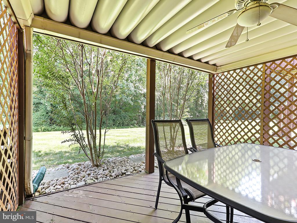
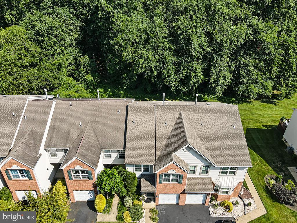
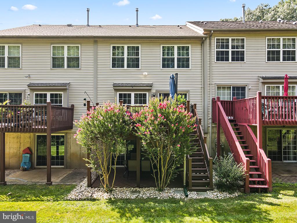
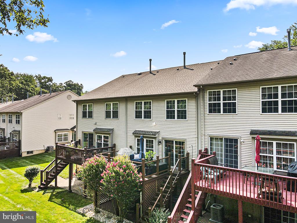
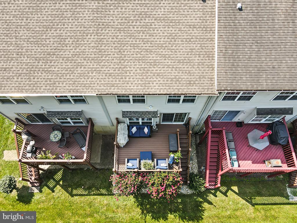
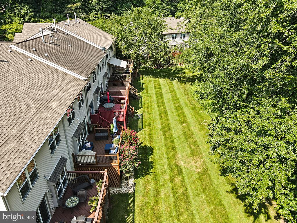
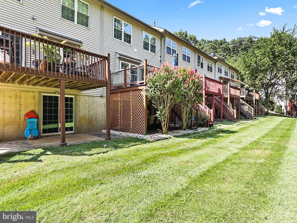
Wow! Absolutely beautiful home in The Clusters of Gravel Hill, a desirable Southampton community known for its attractive brick exteriors, mature landscaping, and convenient location. Meticulously maintained and thoughtfully upgraded, this impressive residence combines elegant finishes, generous living spaces, and a peaceful setting that backs to mature woods. The open-concept main level is filled with natural light and features hardwood flooring, crown molding throughout the home, and recessed lighting. The upgraded kitchen offers granite countertops, quality appliances, abundant cabinet and workspace, and sliding glass doors leading to the rear deck. The kitchen flows seamlessly into the dramatic two-story family room, where a gas fireplace creates a warm and inviting focal point. Hardwood flooring continues throughout the second floor. The spacious primary bedroom suite is a luxurious private retreat featuring a cathedral ceiling, separate sitting room, walk-in closet with custom cabinetry, and a beautifully remodeled full bathroom. An additional hall bathroom has also been tastefully remodeled, while the conveniently located second-floor laundry room adds everyday functionality. The finished walk-out basement provides valuable additional living and entertaining space with tile flooring, recessed lighting, a large storage closet, and sliding glass doors opening to the rear patio. Above, the maintenance-free Trex deck features an under-deck drainage system designed to help keep the patio below dry during rainy weather. Stairs connect the deck to the patio and backyard for easy access between the outdoor living areas. The private backyard backs to mature woods, creating a tranquil and secluded natural setting. Recent improvements include a new roof installed in 2021, replacement windows and two new screen doors installed in 2023, the Trex deck, remodeled bathrooms, and an updated staircase railing. Additional highlights include a whole house water filtration system, central vacuum system, a one-car garage with interior access, a driveway with parking for two vehicles, and ample additional parking in front of the home. Beautifully cared for with exceptional attention to detail and luxury upgrades, this outstanding property offers comfort, style, and privacy within easy reach of shopping, dining, and major highways.
Features & Amenities
Interior
-
Total Bedrooms
3
-
Bathrooms
2
-
1/2 Bathrooms
1
-
Above Grade Finished Area
1912.0
-
Basement YN
YES
-
Cooling YN
YES
-
Cooling
Central Air, Electric
-
Fireplace YN
YES
-
Heating YN
YES
-
Heating
Natural Gas, Forced Air
-
Pet friendly
N/A
Exterior
-
Garage
Yes
-
Garage spaces
1
-
Construction Materials
Frame
-
Parking
On Street, Garage, Driveway, Inside Entrance, Attached
-
Patio and Porch Features
Deck, Patio
-
Pool
No
-
Waterfront YN
NO
Area & Lot
-
Lot Size(acres)
0.05
-
Lot Size(square feet)
2,178
-
Property Type
Residential
-
Property Sub Type
Townhouse
-
Architectural Style
Traditional
Price
-
Sales Price
$529,900
-
Tax Amount
$7,312
-
Sq. Footage
1,912
-
Price/SqFt
$277
HOA
-
Association
YES
-
Association Fee
$145
-
Association Fee Frequency
Monthly
-
Association Fee Includes
N/A
School District
-
Elementary School
DAVIS
-
Middle School
EUGENE KLINGER
-
High School
WILLIAM TENNENT
Property Features
-
New Construction
NO
-
Foundation Details
Slab
-
Senior Community YN
NO
-
Sewer
Public Sewer
-
Tax Lot
049-011
-
Water Source
Public
Schedule a Showing
Showing scheduled successfully.
Mortgage calculator
Estimate your monthly mortgage payment, including the principal and interest, property taxes, and HOA. Adjust the values to generate a more accurate rate.
Your payment
Principal and Interest:
$
Property taxes:
$
HOA fees:
$
Total loan payment:
$
Total interest amount:
$
Location
County
BUCKS
Elementary School
DAVIS
Middle School
EUGENE KLINGER
High School
WILLIAM TENNENT
Listing Courtesy of Russell S Volk , Elite Realty Group Unl. Inc.
RealHub Information is provided exclusively for consumers' personal, non-commercial use, and it may not be used for any purpose other than to identify prospective properties consumers may be interested in purchasing. All information deemed reliable but not guaranteed and should be independently verified. All properties are subject to prior sale, change or withdrawal. RealHub website owner shall not be responsible for any typographical errors, misinformation, misprints and shall be held totally harmless.

AGENT
Nideen Morrison
Call Nideen today to schedule a private showing.

* Listings on this website come from the FMLS IDX Compilation and may be held by brokerage firms other than the owner of this website. The listing brokerage is identified in any listing details. Information is deemed reliable but is not guaranteed. If you believe any FMLS listing contains material that infringes your copyrighted work please click here to review our DMCA policy and learn how to submit a takedown request.© 2024 FMLS.
Related Properties
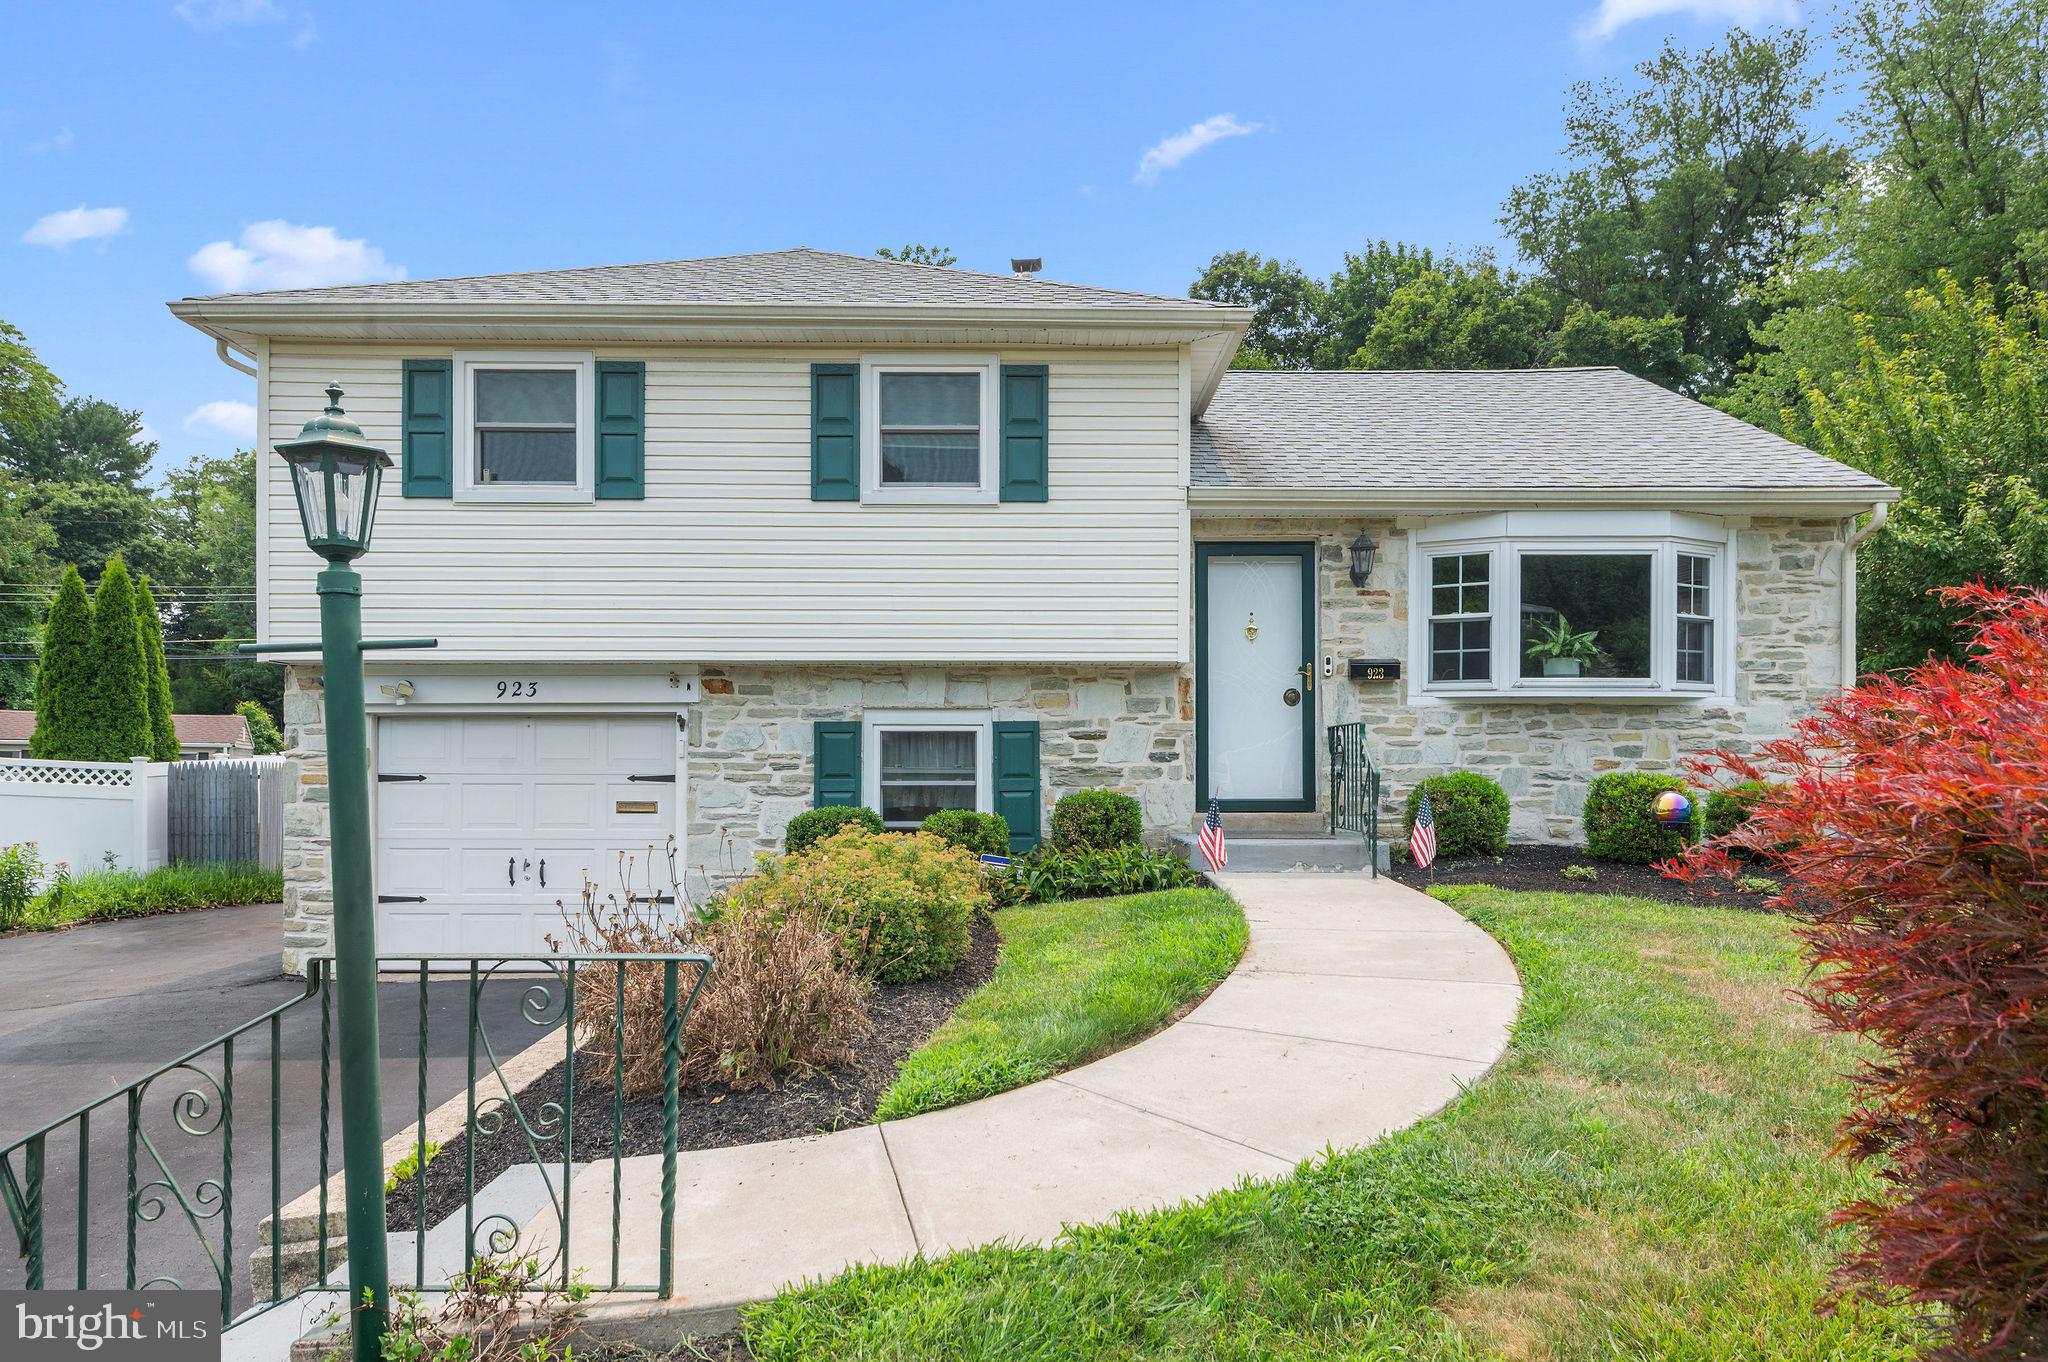
SOUTHAMPTON
923 CARLIN DRIVE
3 Beds
2 Baths
1,893 Sq.Ft.
$579,900
MLS#: PABU2125786

SOUTHAMPTON
106 PEARL DRIVE
3 Beds
2 Baths
1,756 Sq.Ft.
$599,000
MLS#: PABU2125392
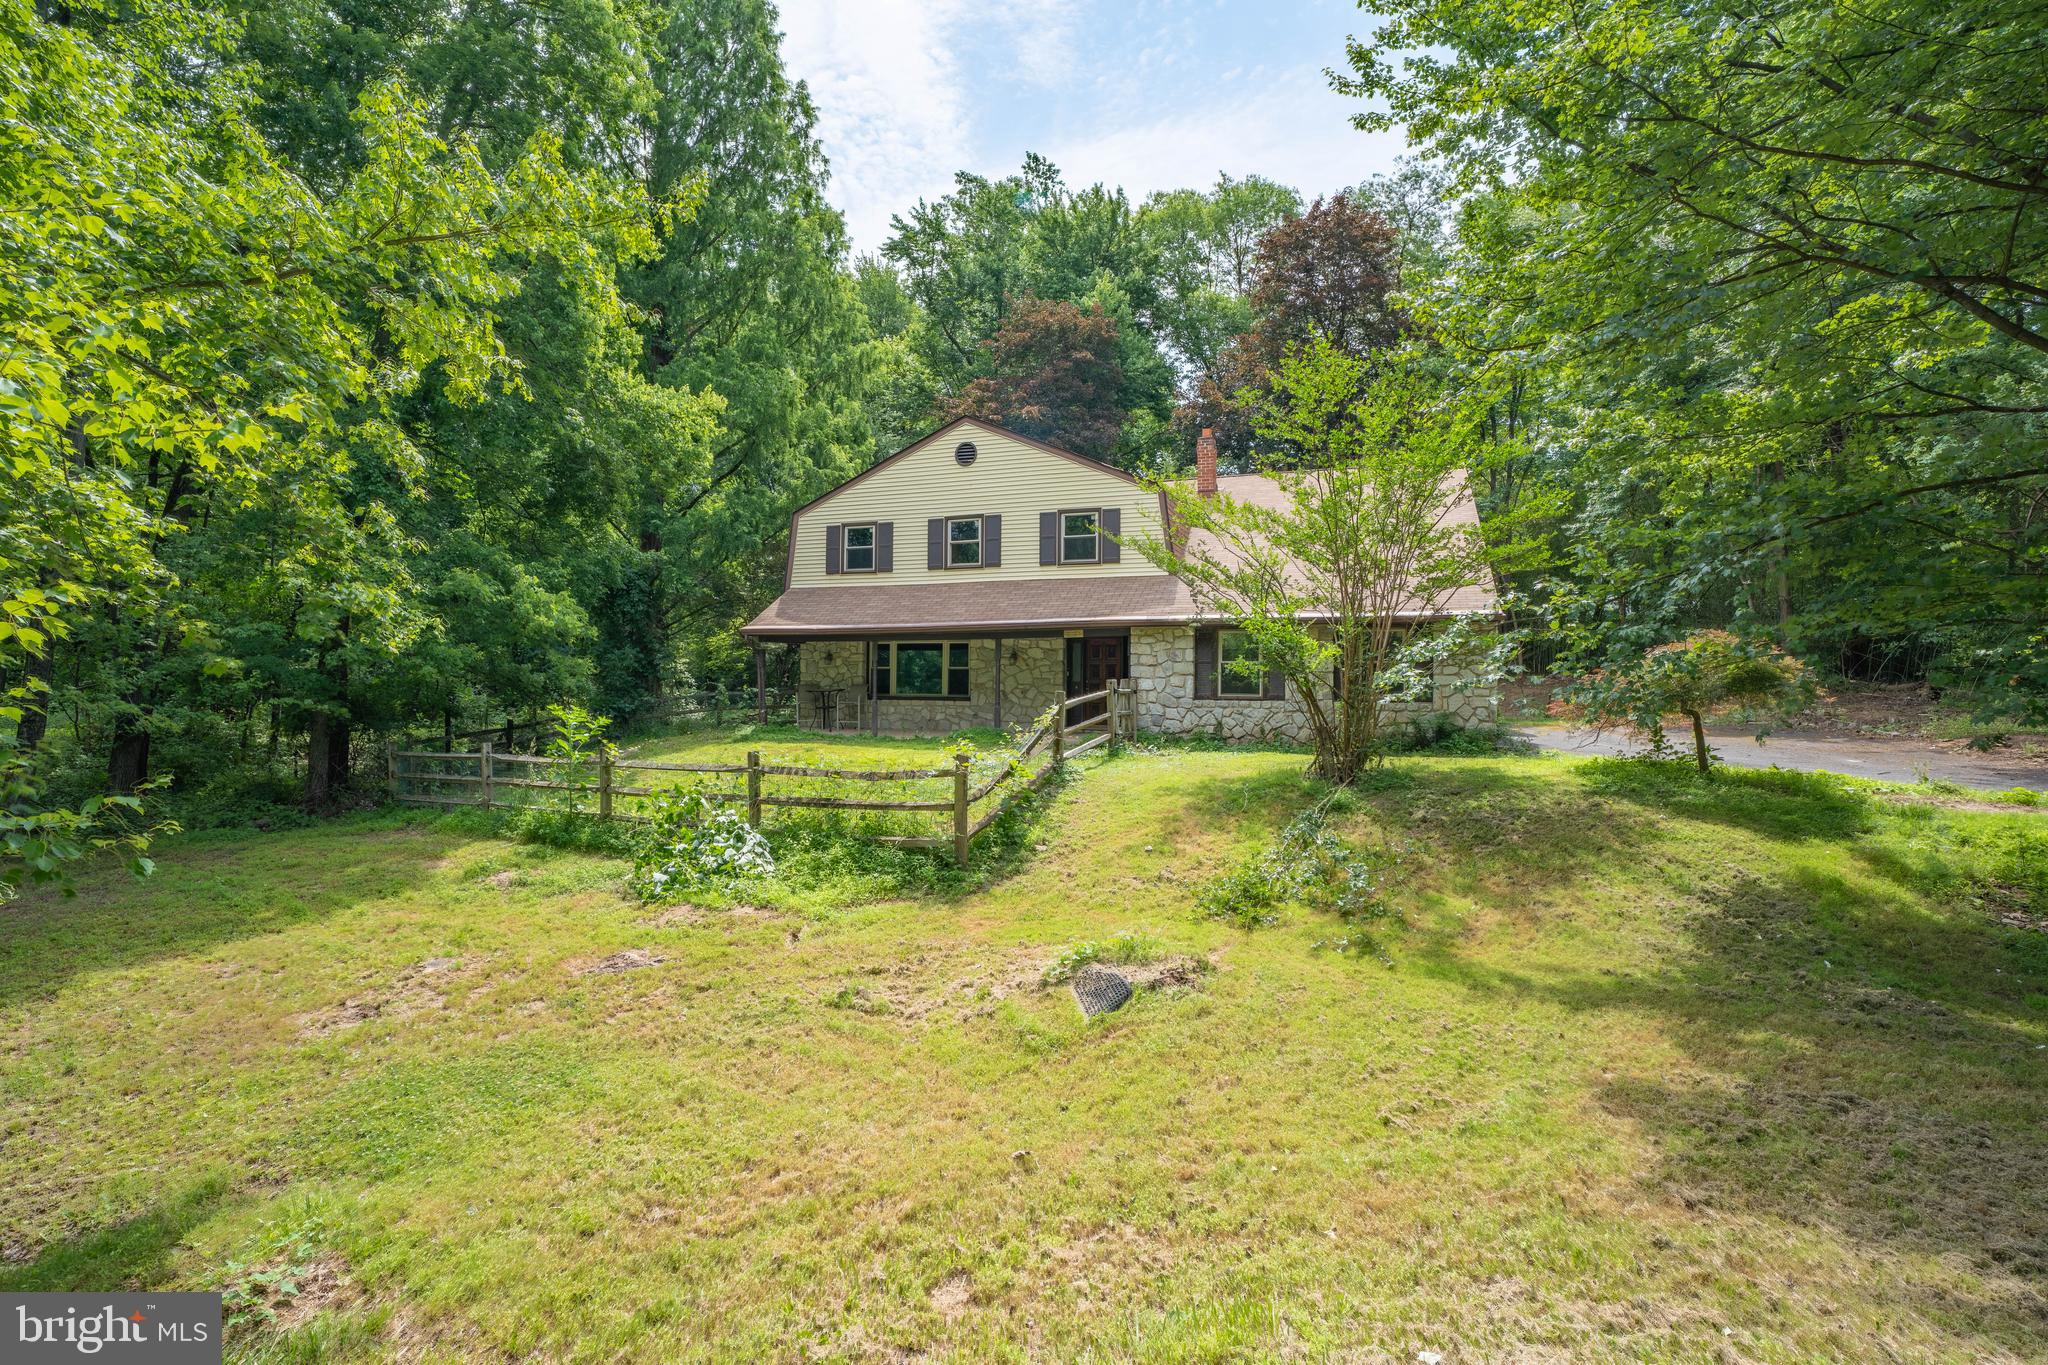
SOUTHAMPTON
1535 FIELDWOOD ROAD
5 Beds
3 Baths
2,674 Sq.Ft.
$449,900
MLS#: PABU2116584
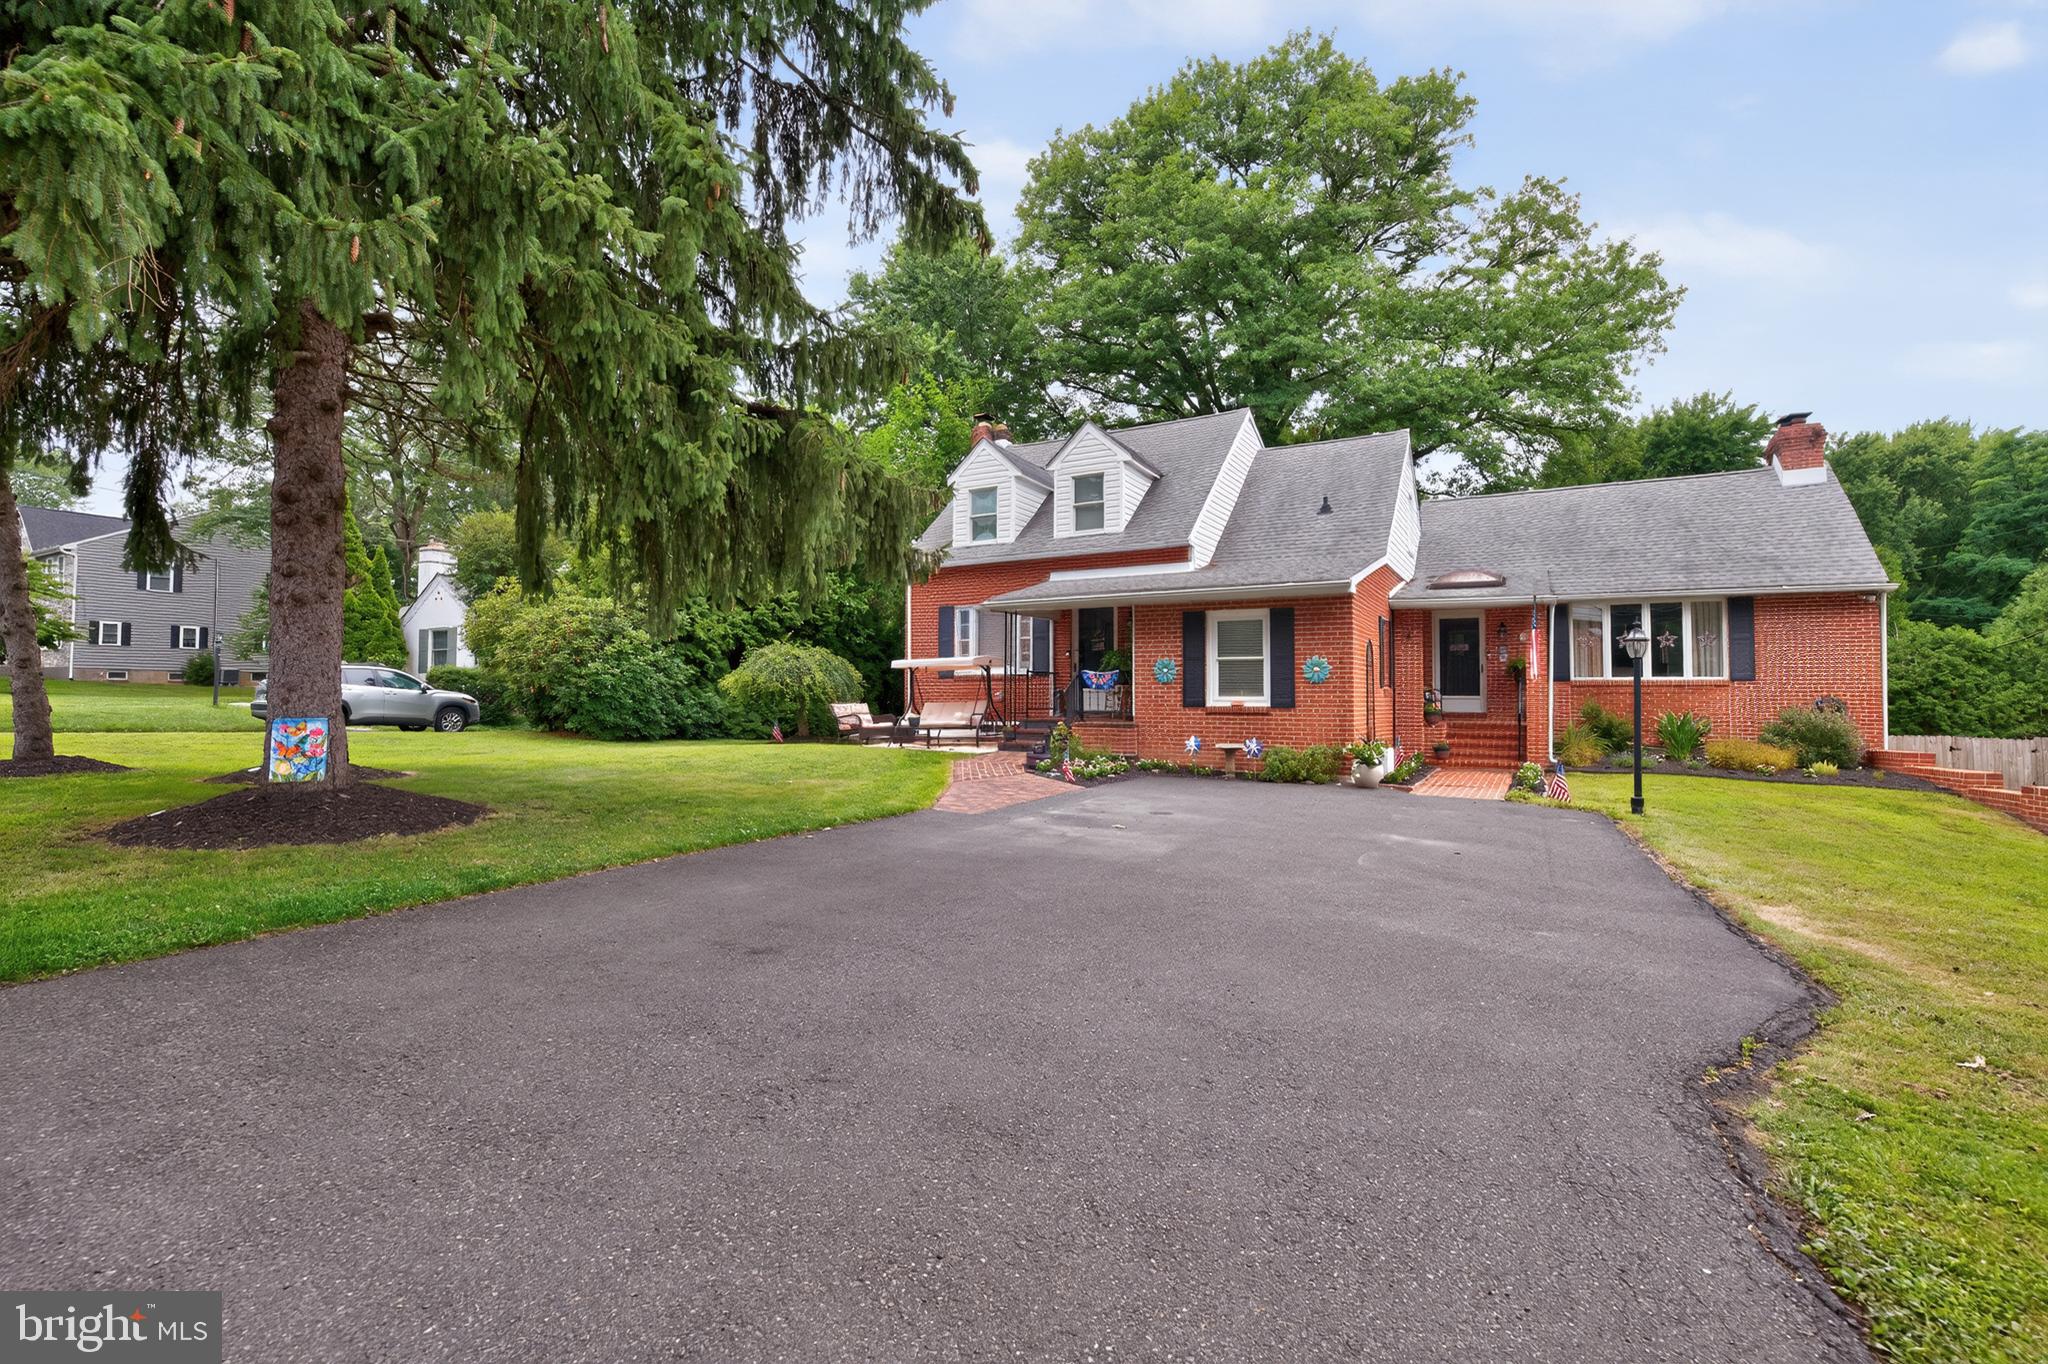
SOUTHAMPTON
68 NEW ROAD
4 Beds
2 Baths
2,355 Sq.Ft.
$600,000
MLS#: PABU2126322
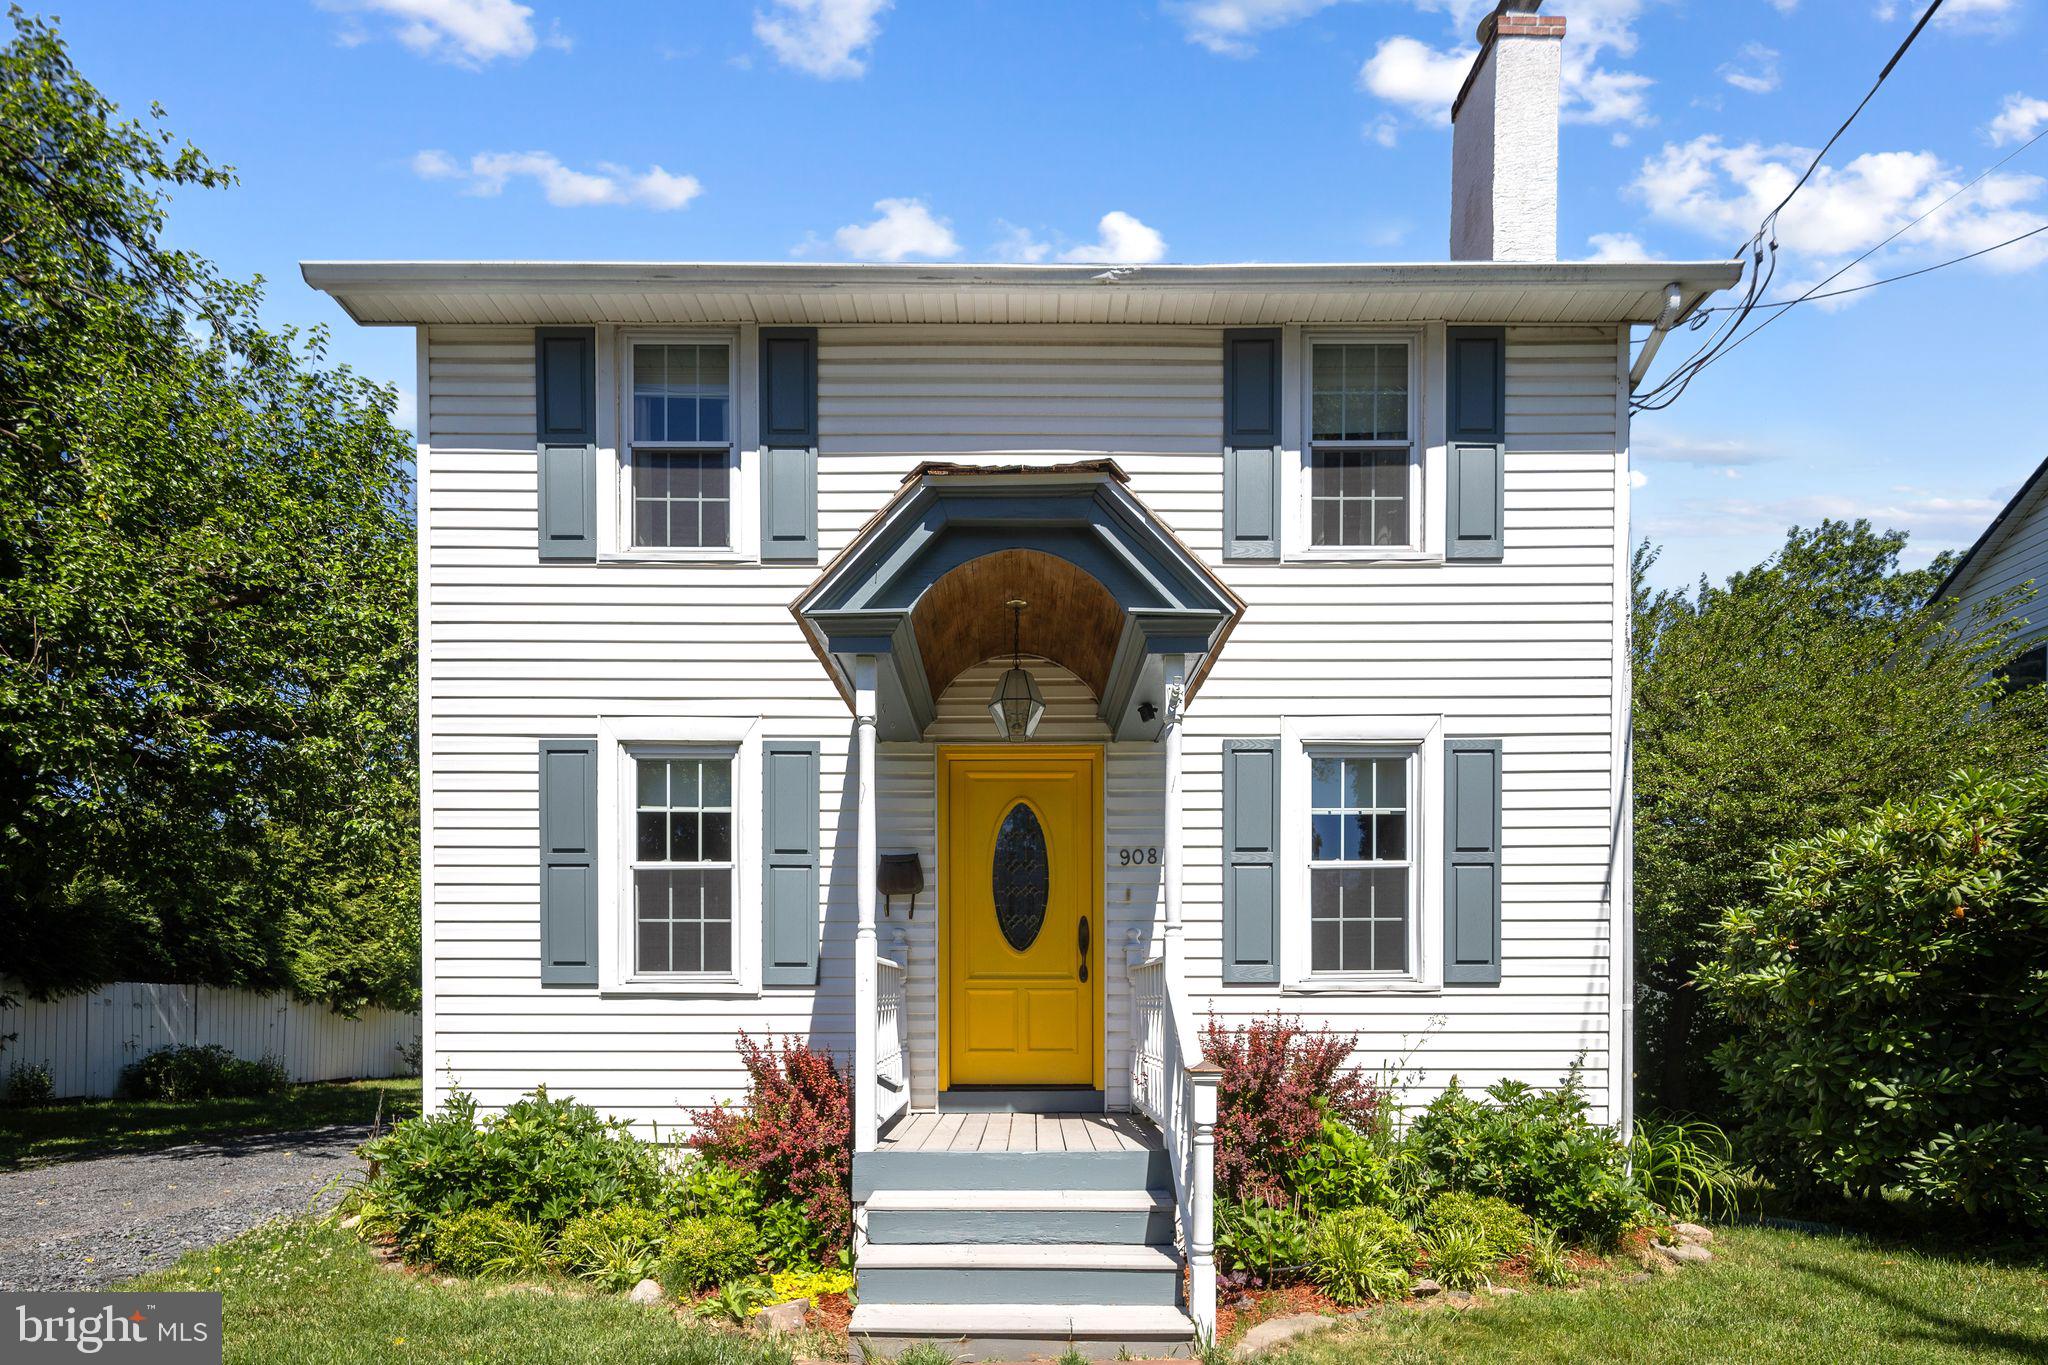
SOUTHAMPTON
908 2ND STREET PIKE
3 Beds
1 Baths
1,536 Sq.Ft.
$439,900
MLS#: PABU2123288
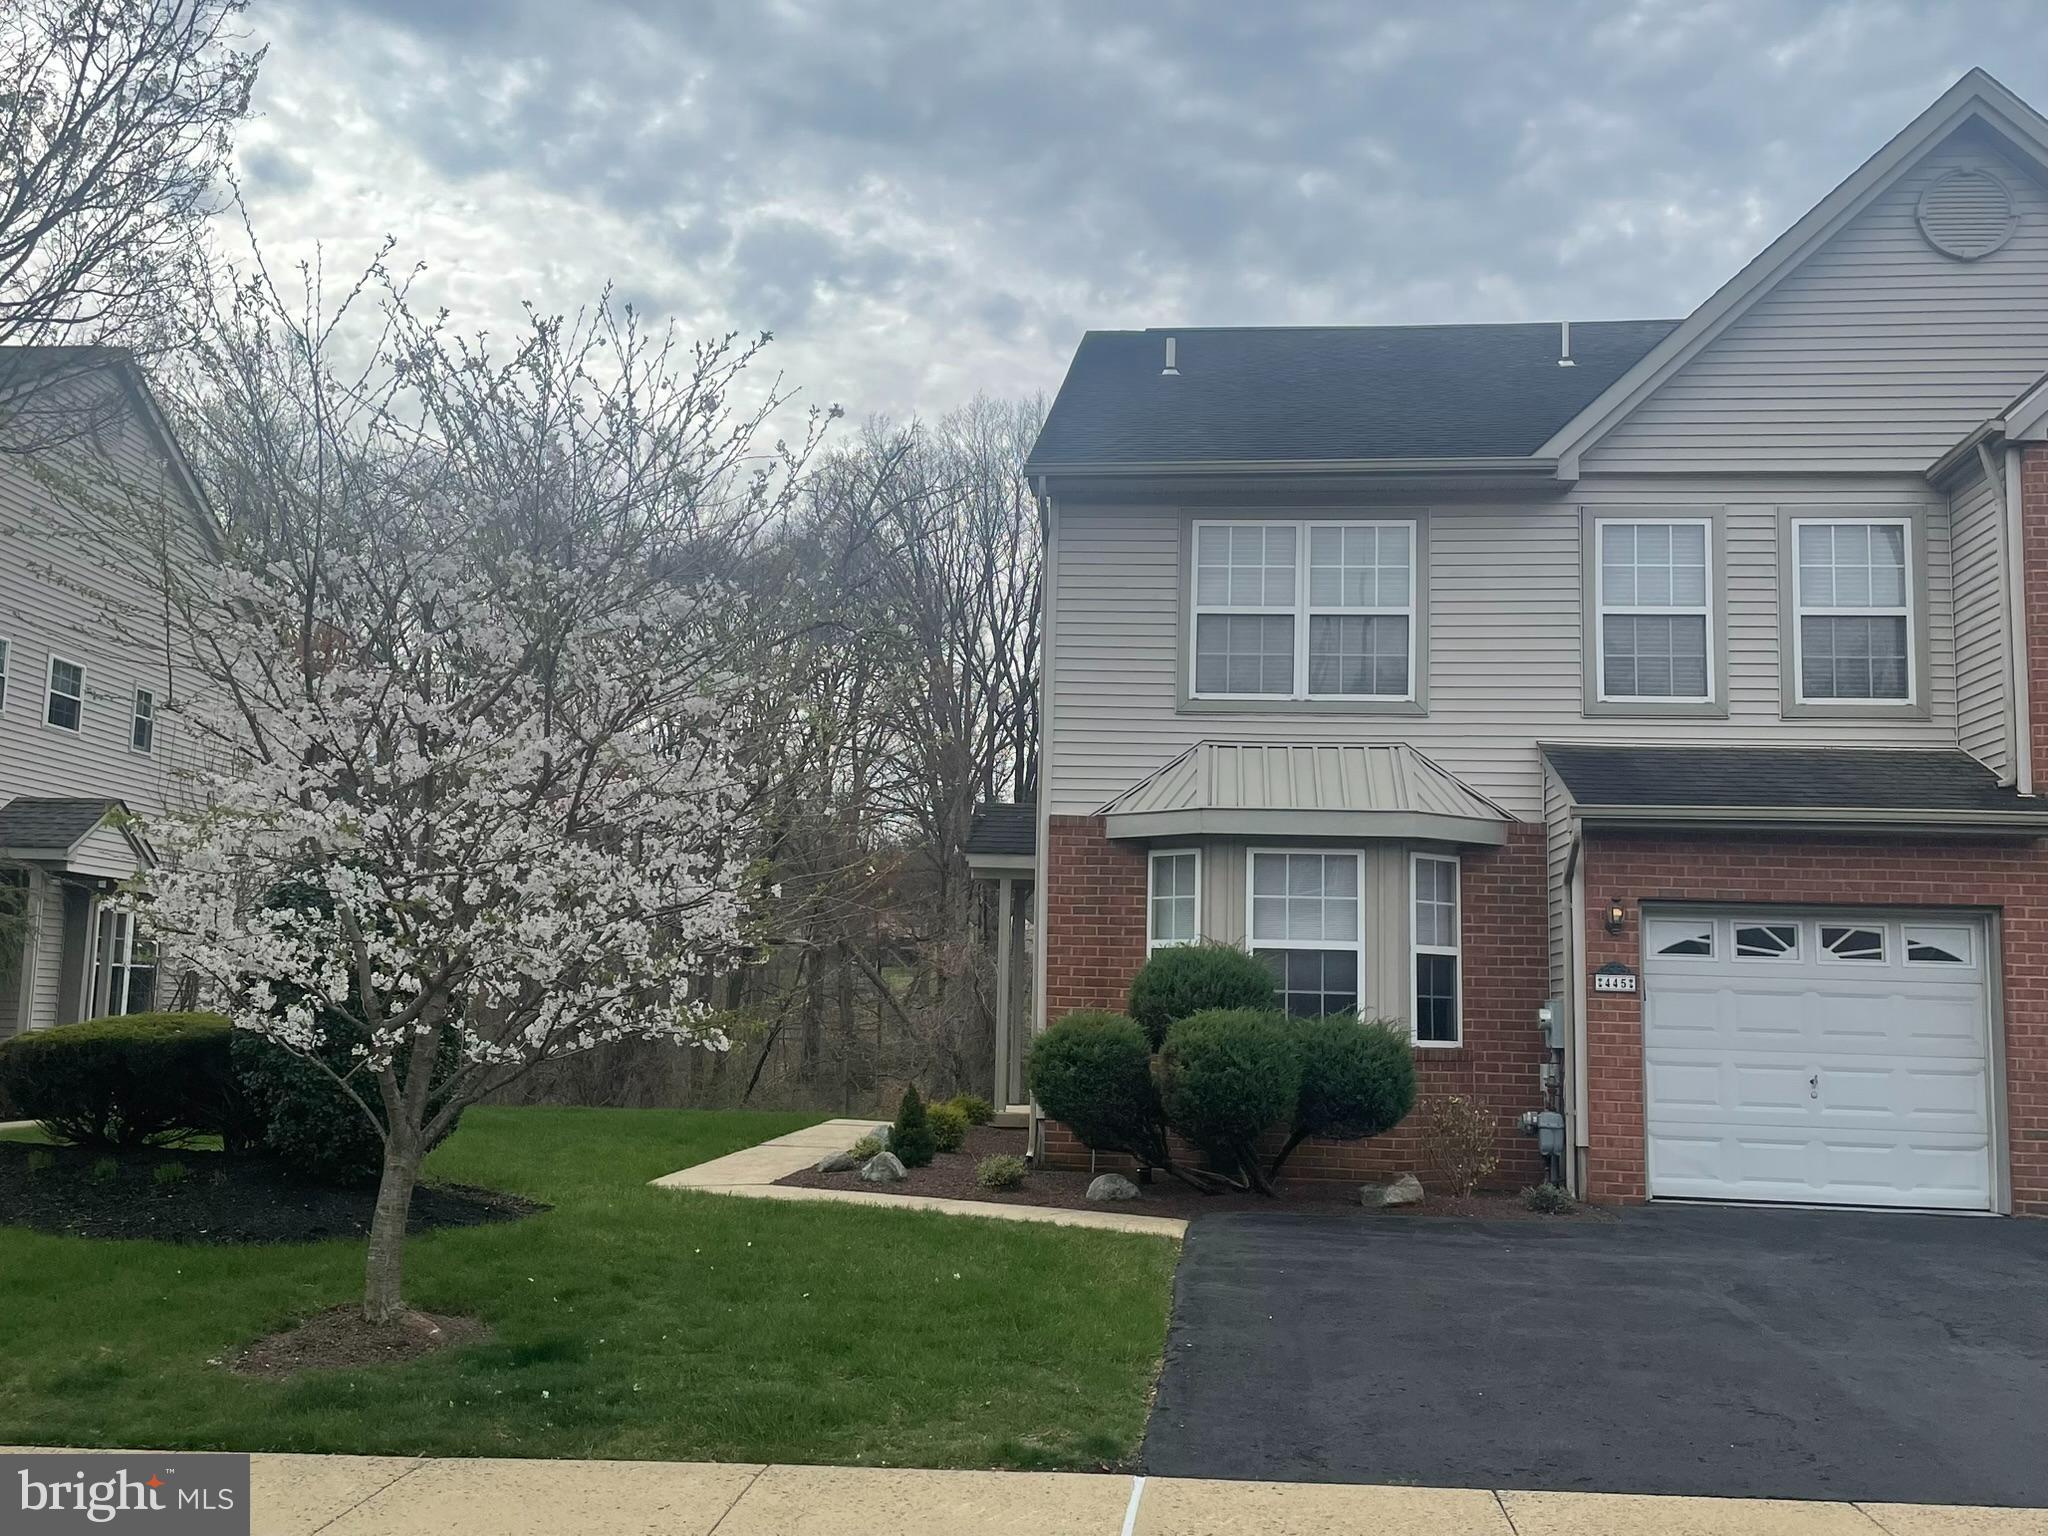
SOUTHAMPTON
445 NICHOLAS DRIVE
3 Beds
2 Baths
2,140 Sq.Ft.
$524,900
MLS#: PABU2118176
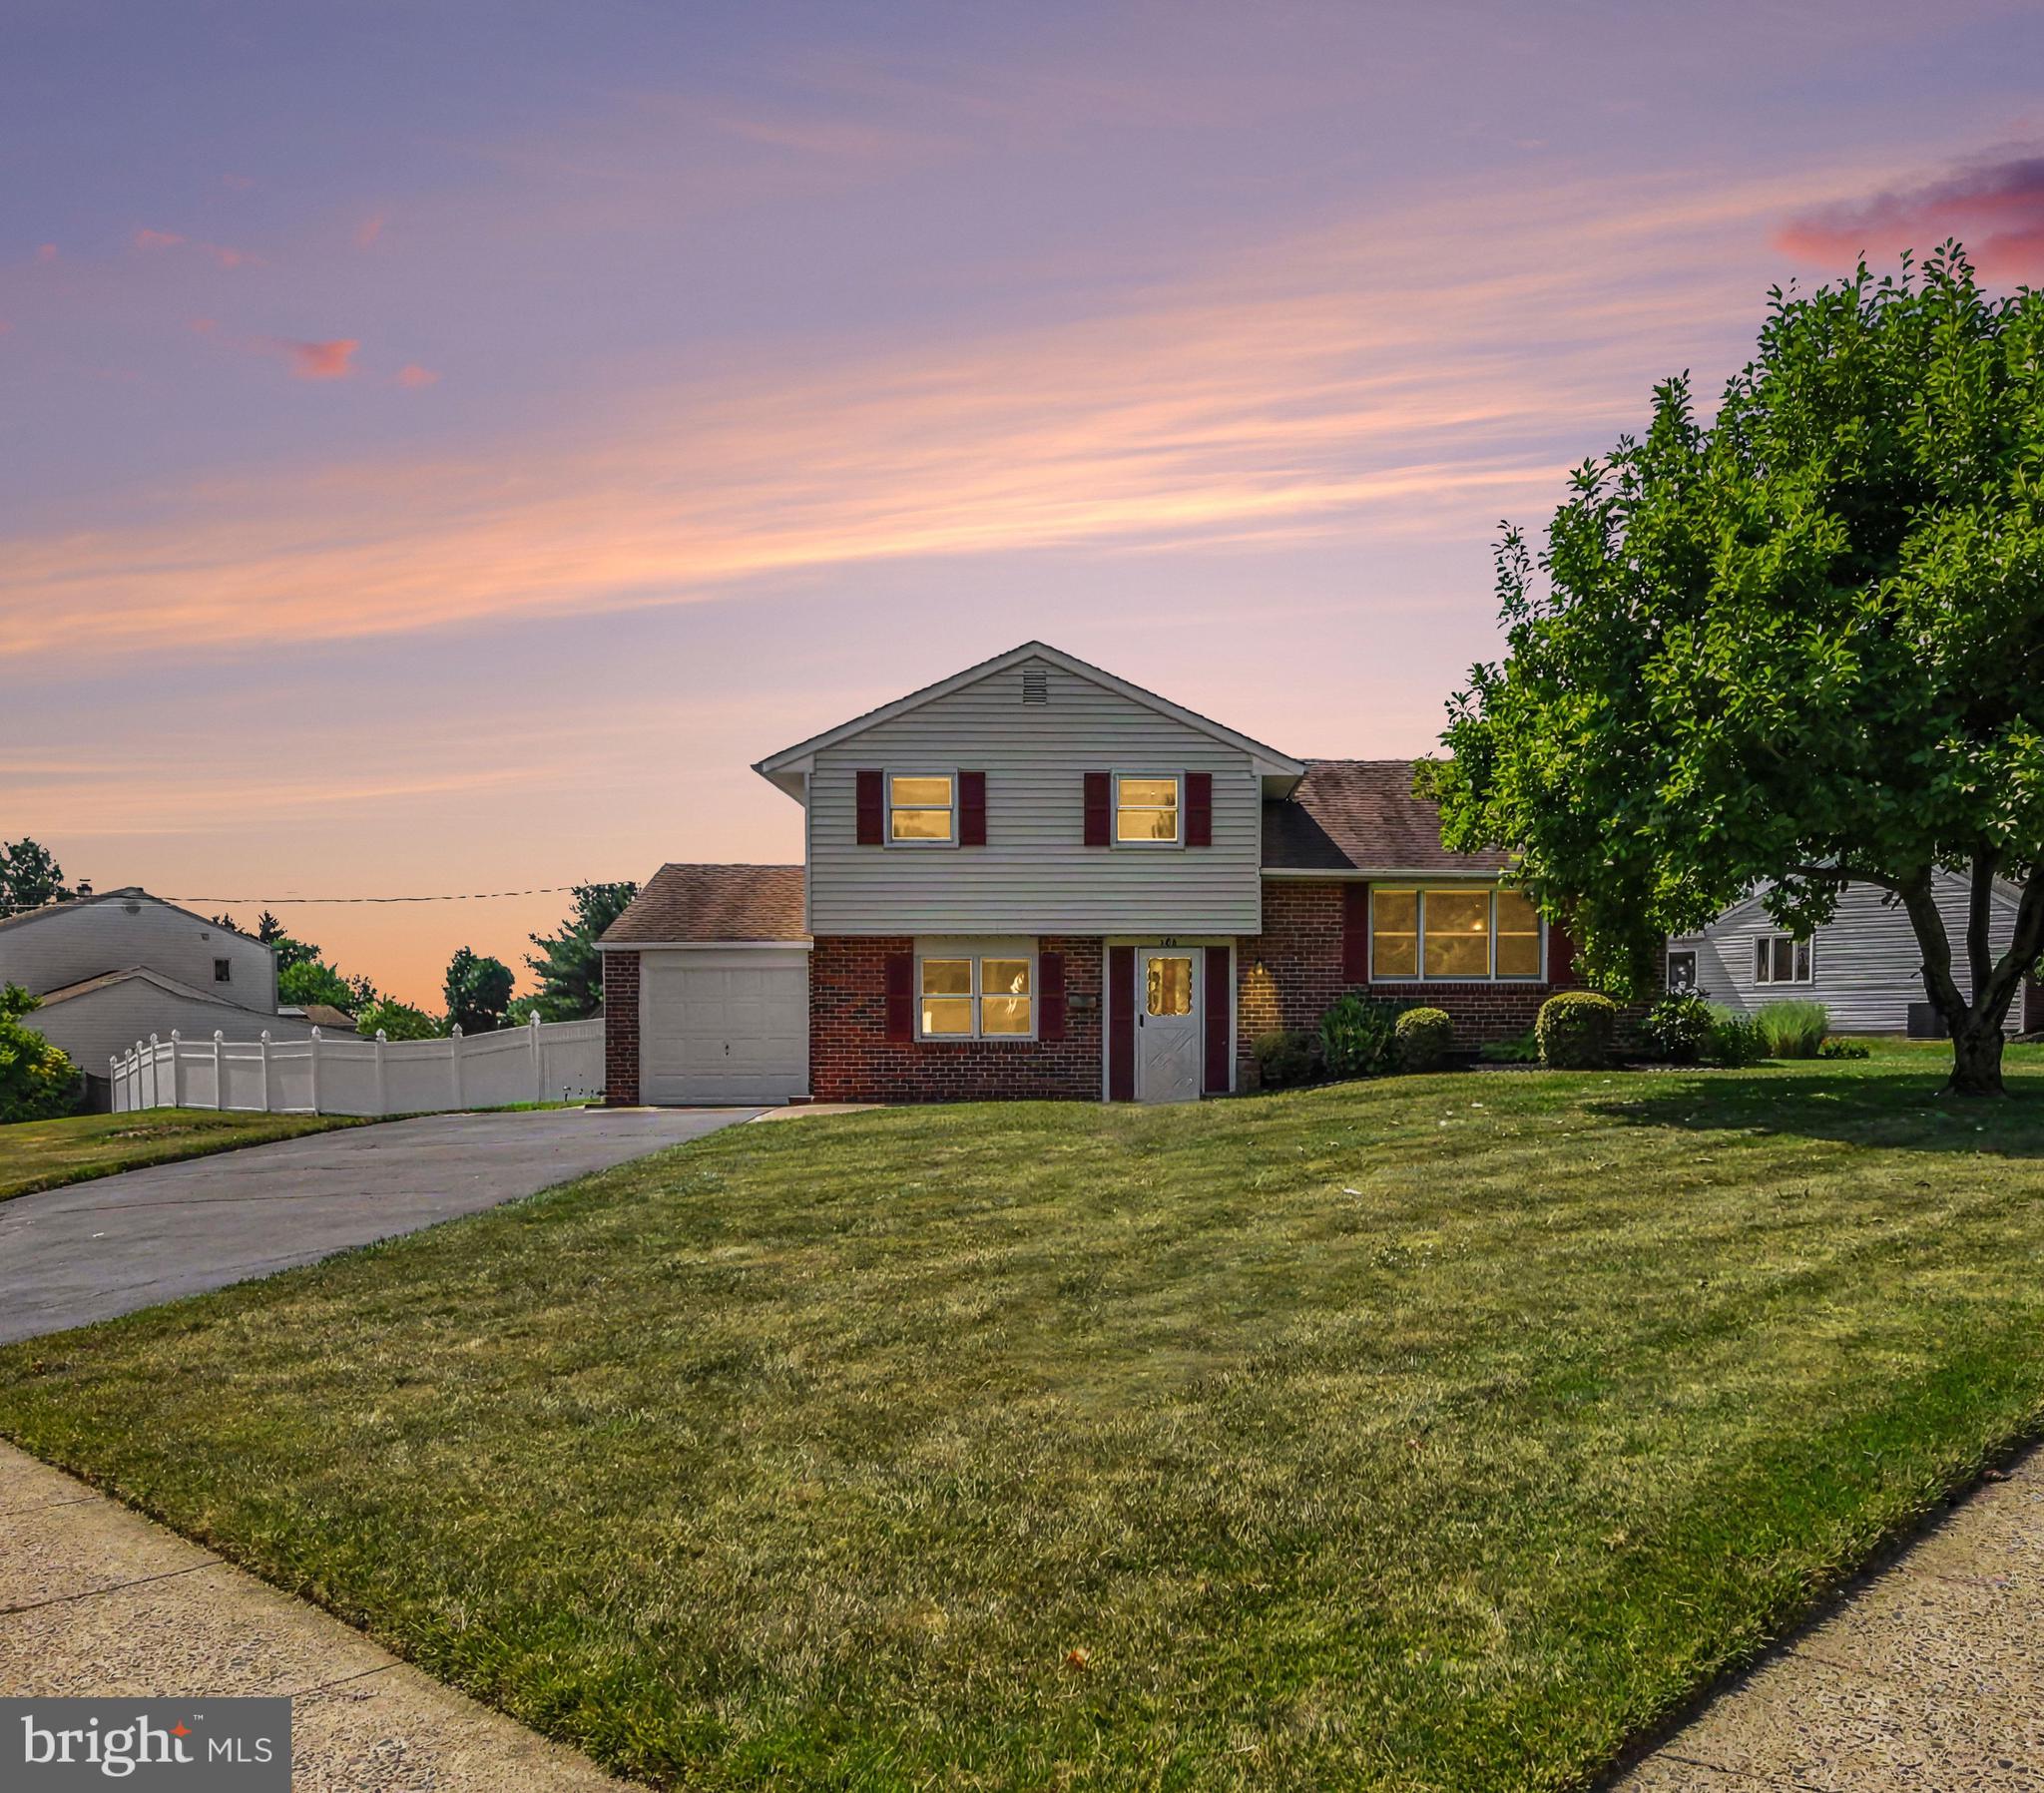
SOUTHAMPTON
206 WAVERLY ROAD
3 Beds
1 Baths
1,414 Sq.Ft.
$475,000
MLS#: PABU2121670
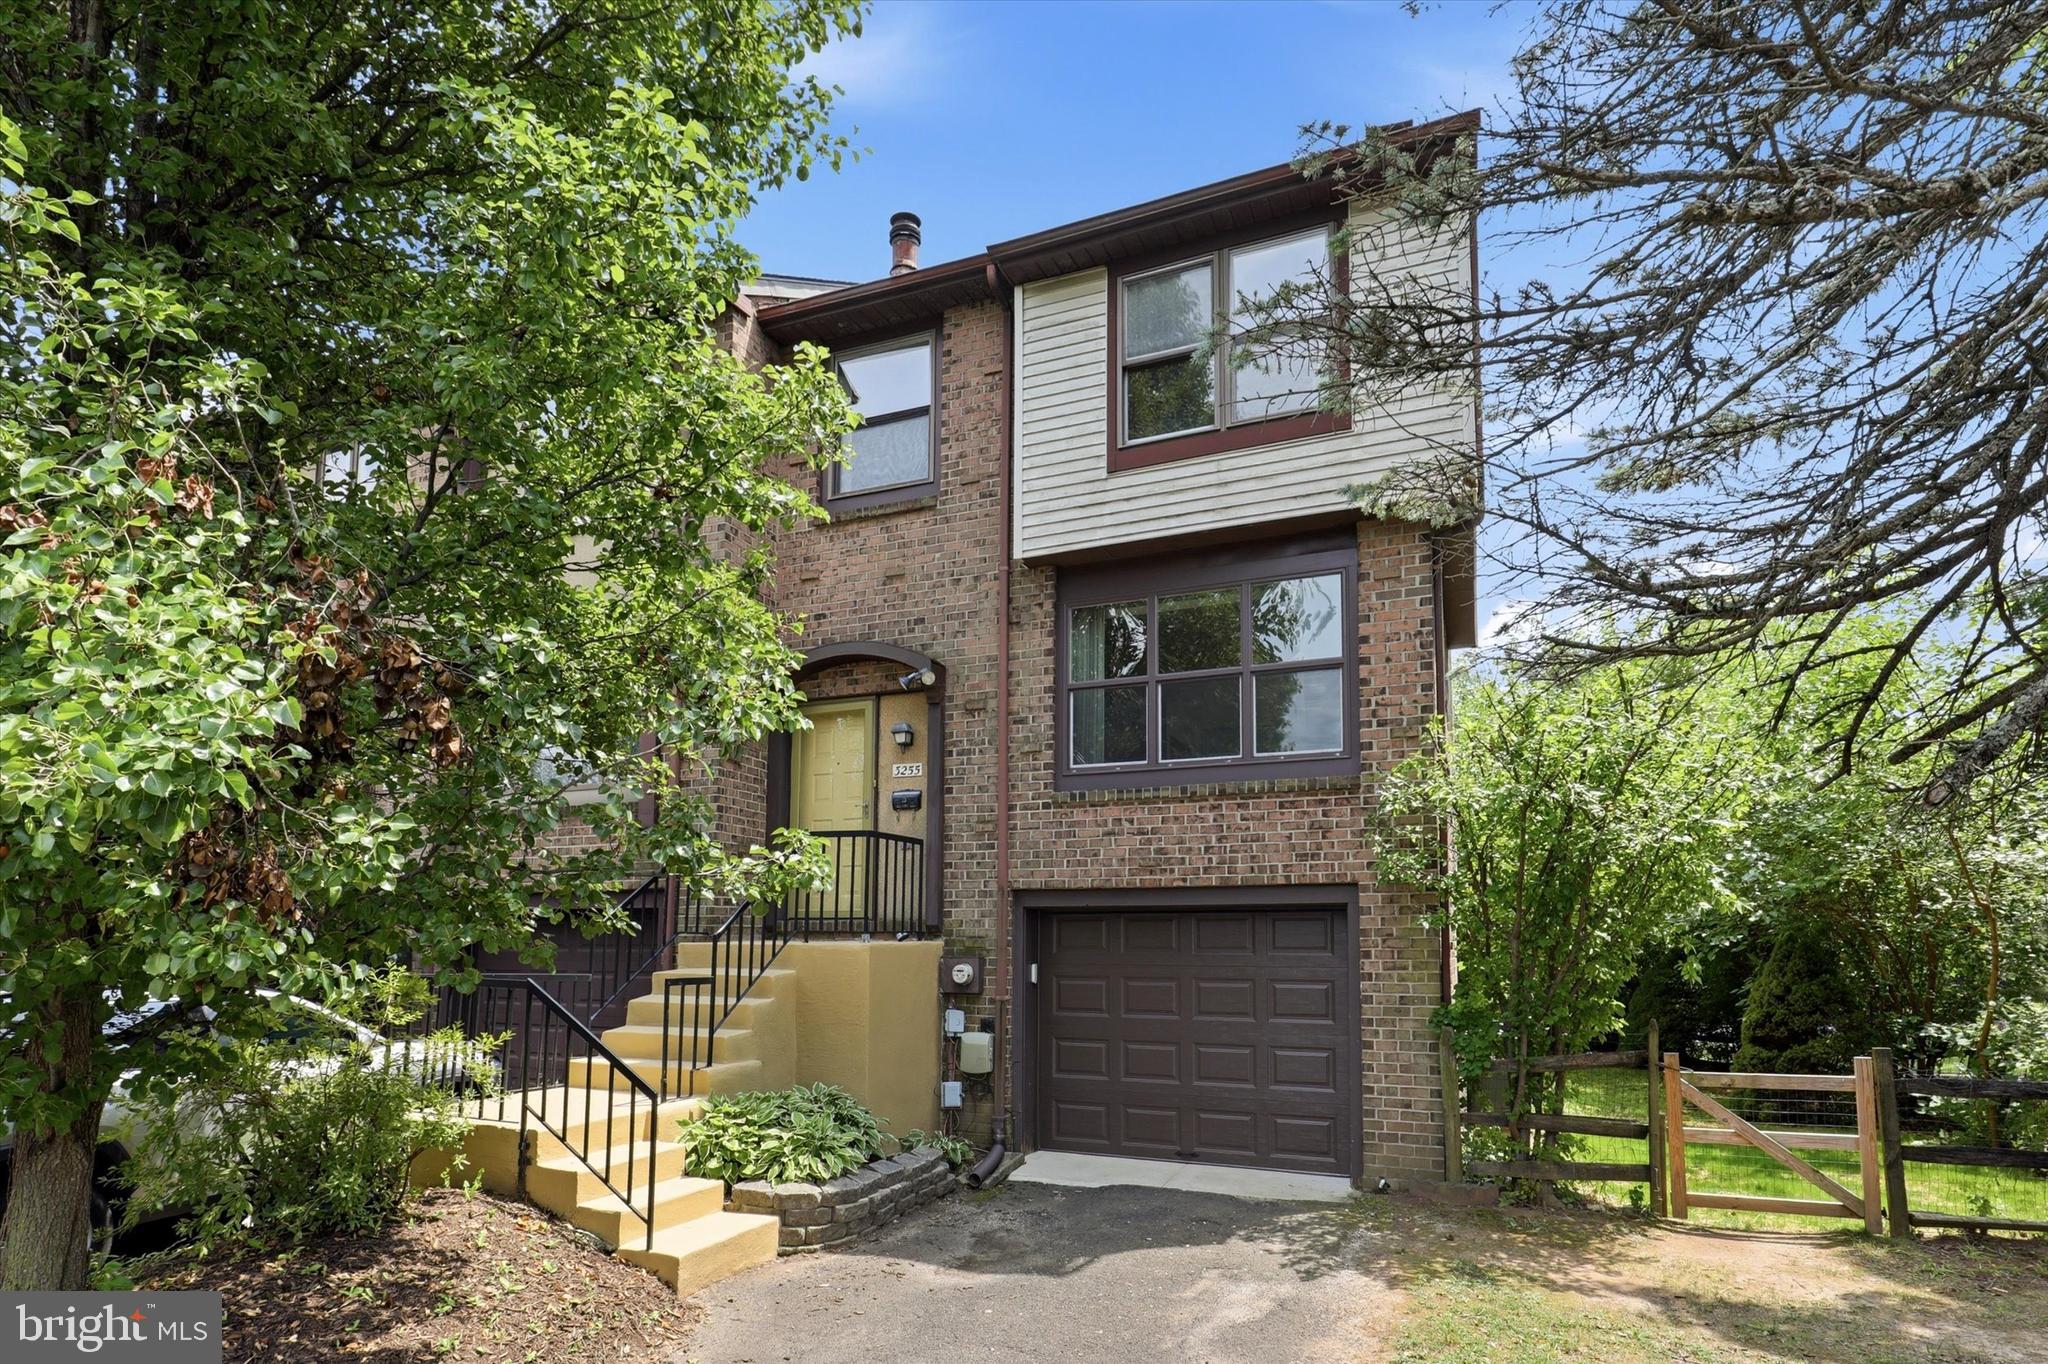
SOUTHAMPTON
3255 DURHAM PLACE
3 Beds
2 Baths
1,520 Sq.Ft.
$495,000
MLS#: PABU2127152
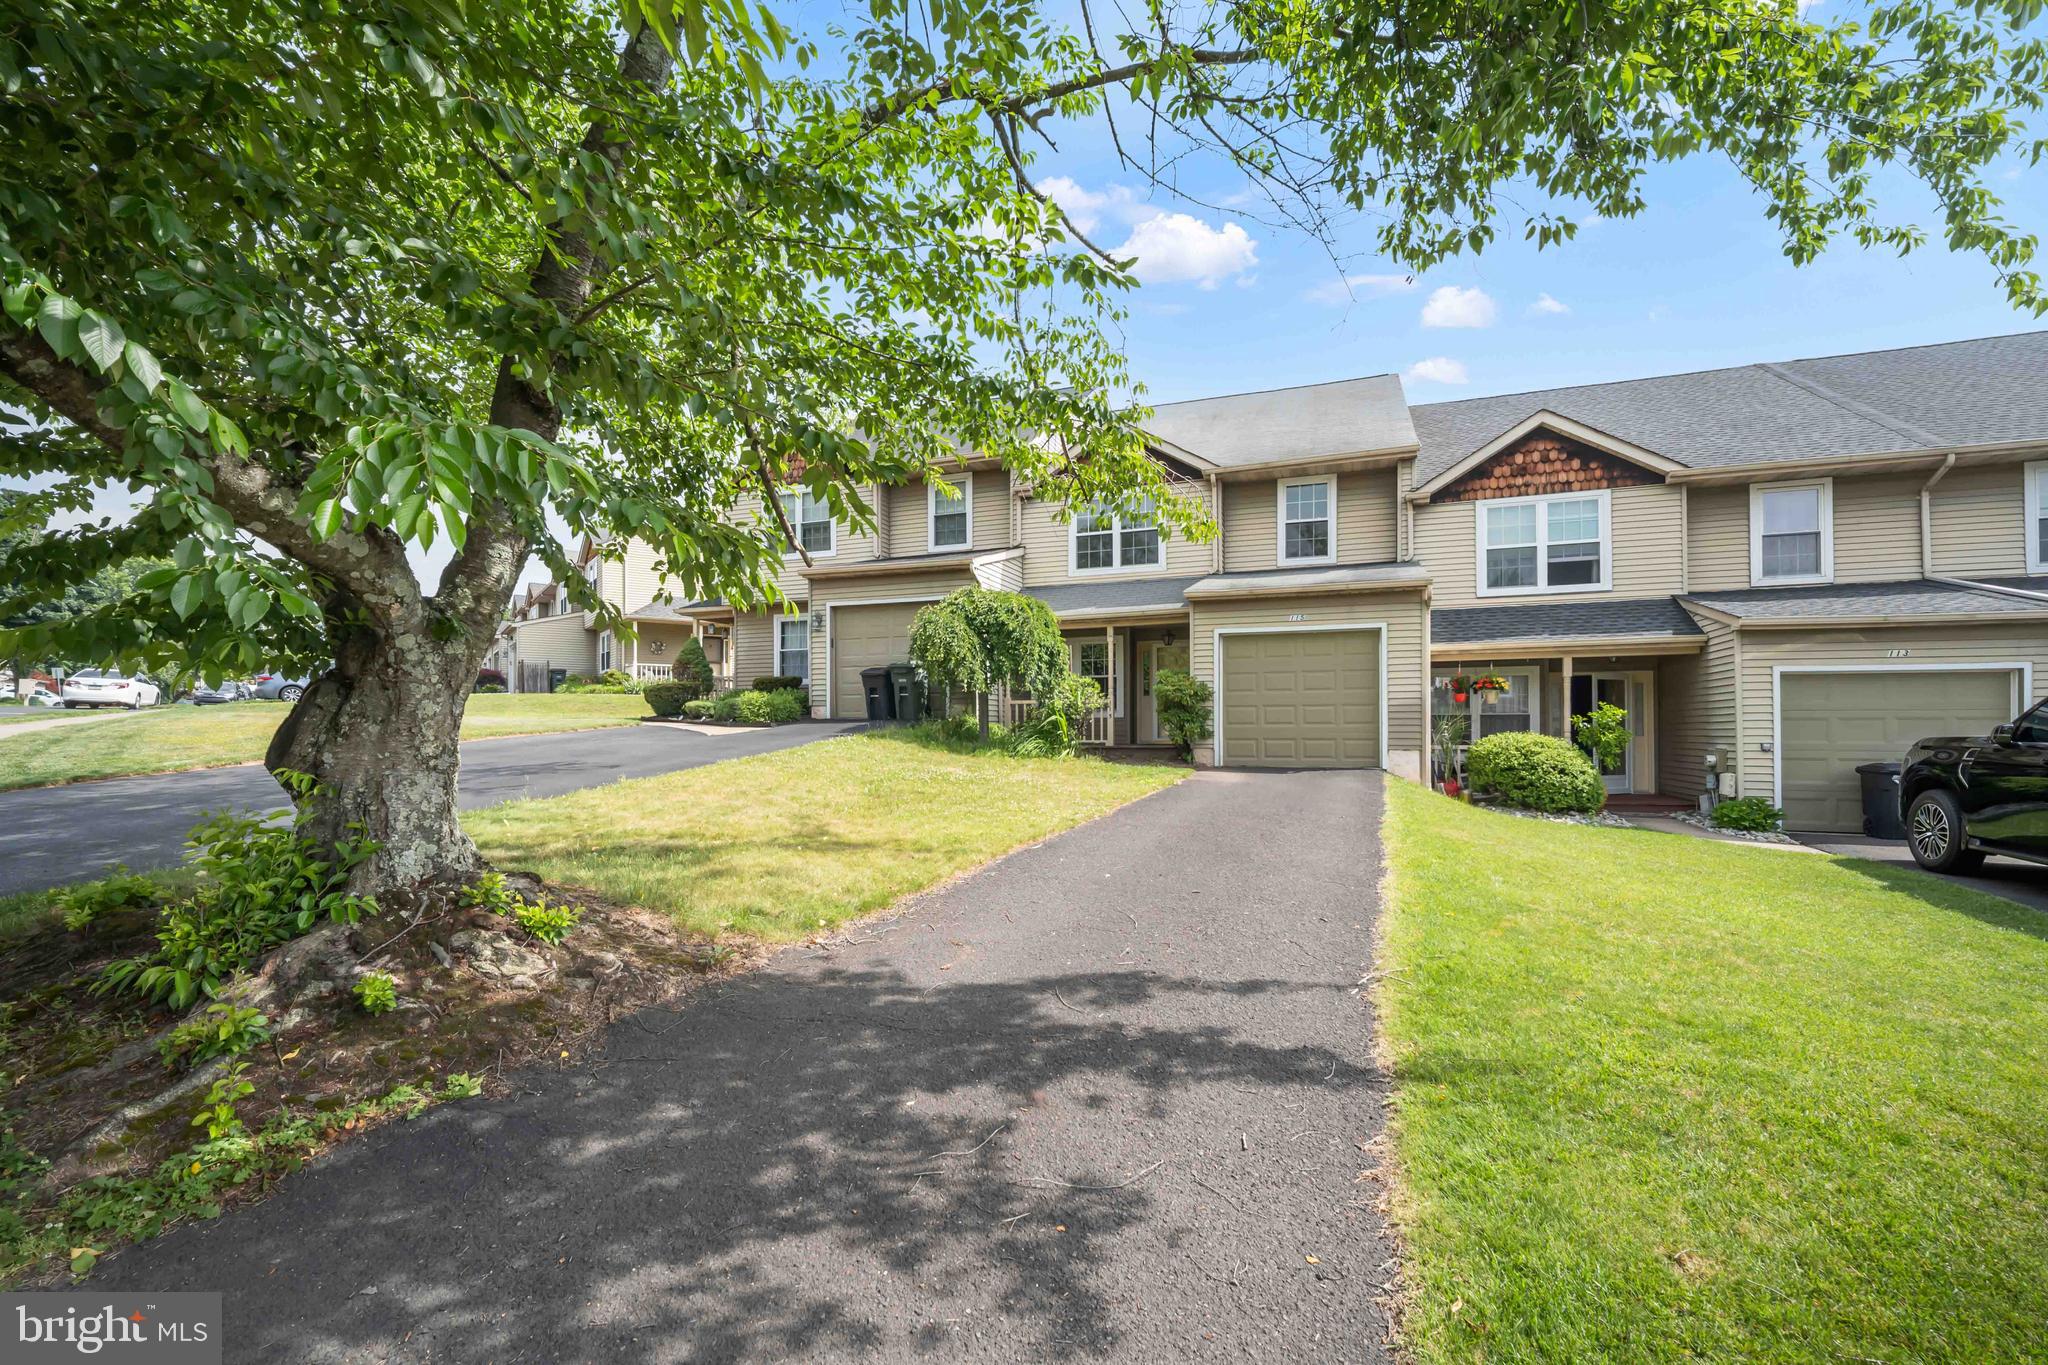
SOUTHAMPTON
115 MULBERRY DRIVE
4 Beds
2 Baths
1,964 Sq.Ft.
$515,000
MLS#: PABU2124288
SOUTHAMPTON
1001 JEFFREY DRIVE
2 Beds
1 Baths
1,200 Sq.Ft.
$524,900
MLS#: PABU2126532
.png)