
Property
Beds
4
Full Baths
1
1/2 Baths
None
Year Built
1900
Sq.Footage
1,515
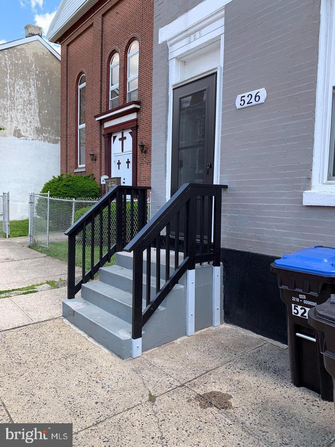
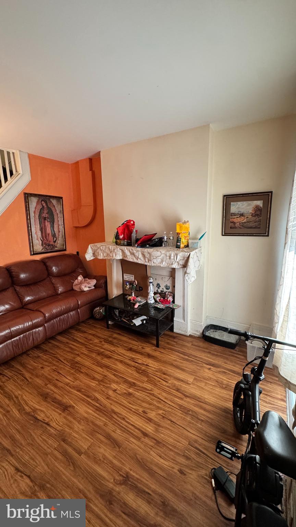
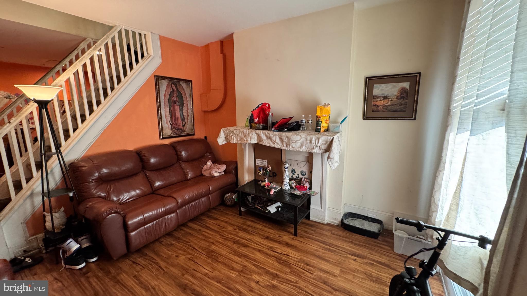
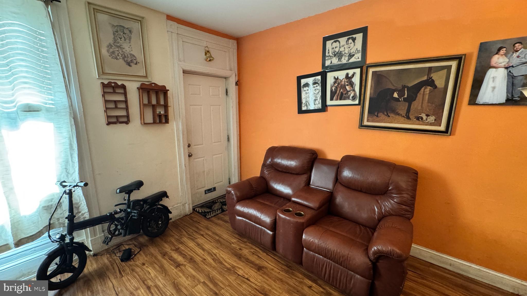
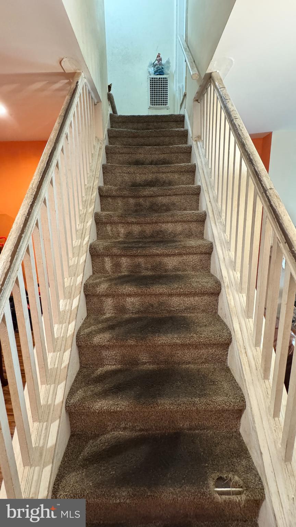
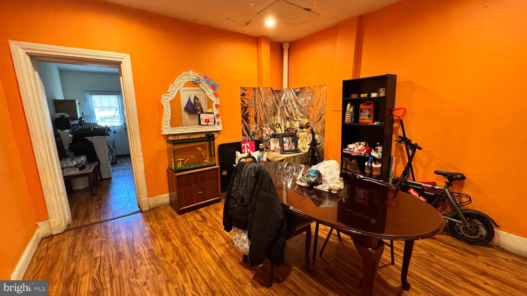
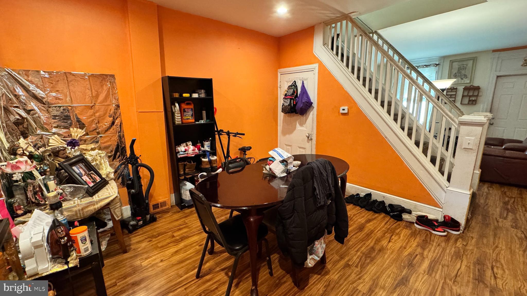
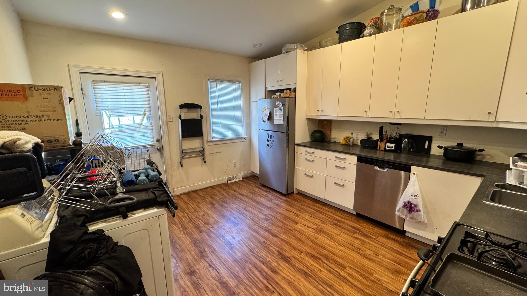
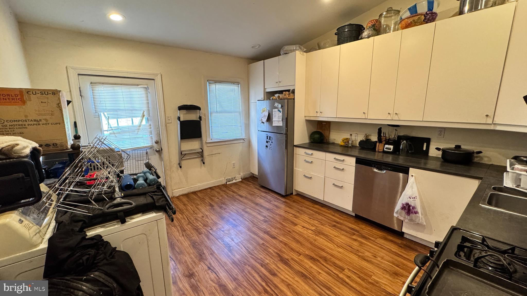
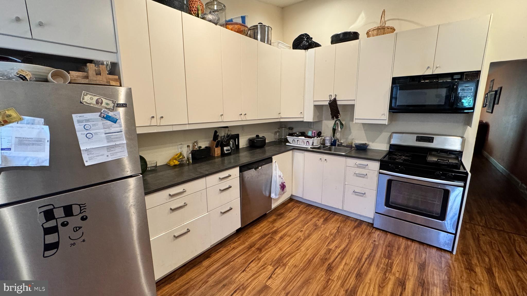
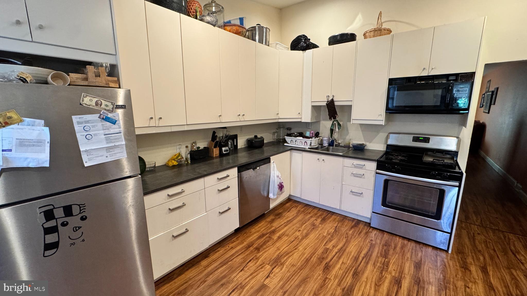
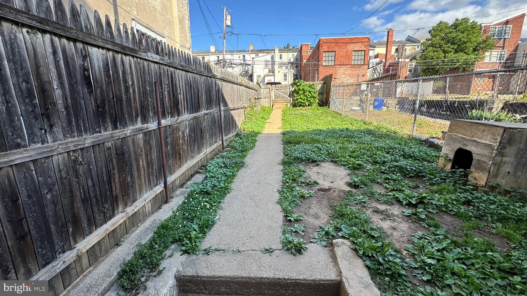
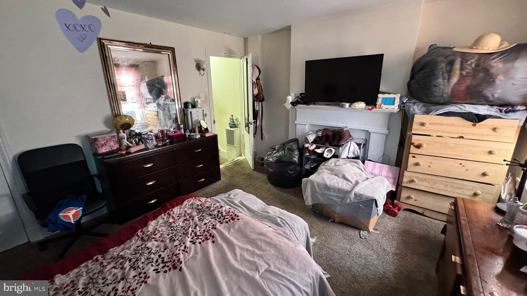
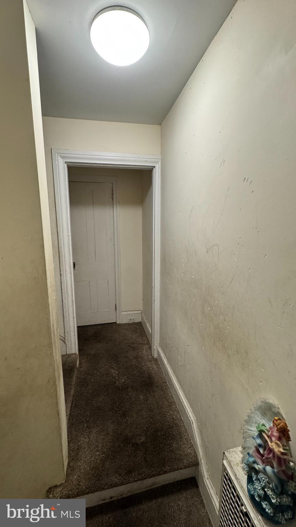
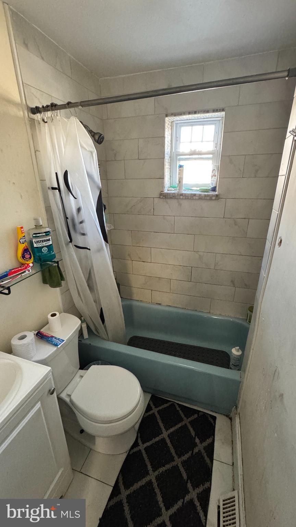
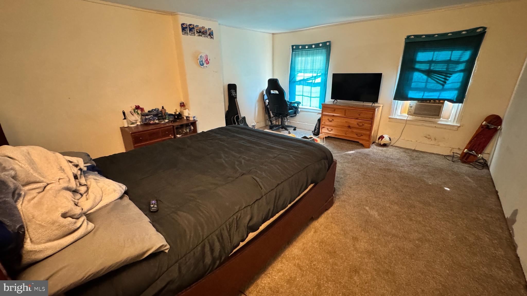
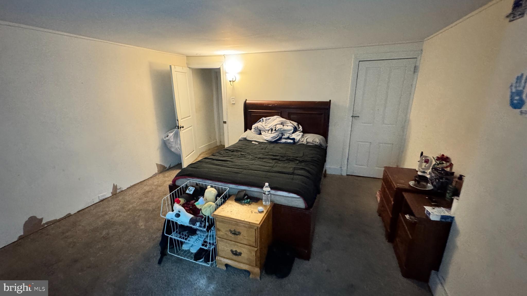
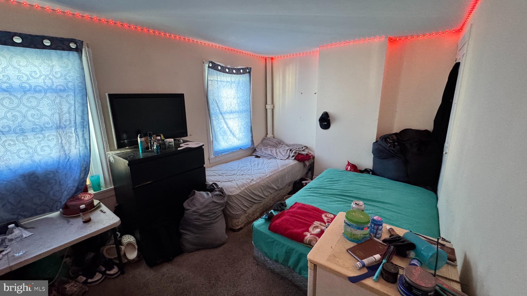
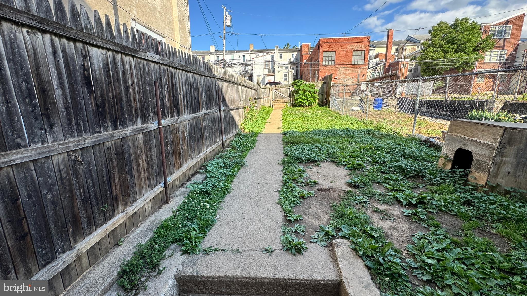
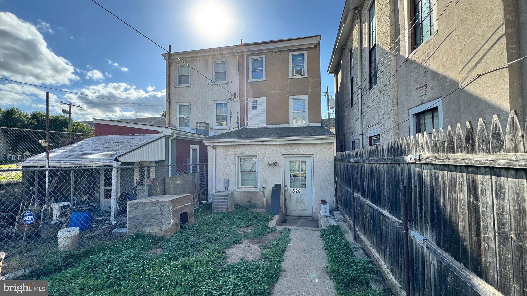
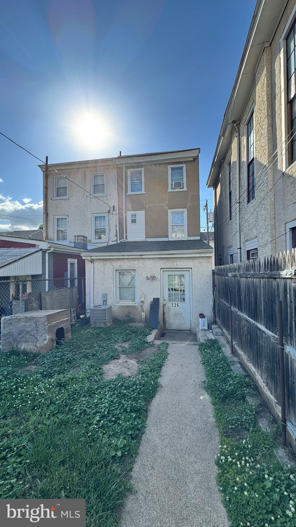
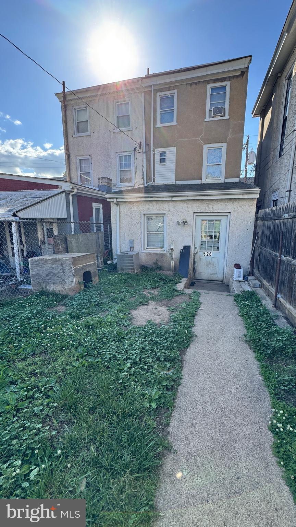
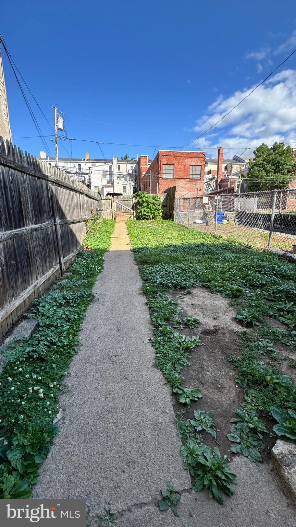
STUNNING 4BR PROPERTY WITH INCLUDED REAR PARCEL! Prepare to be impressed by 526 Cherry Street! A beautifully refined home offering 1,515 square feet of bright, upgraded living space in the heart of Norristown. Beyond the classic brick exterior, this listing represents a truly rare real estate offering: the simultaneous acquisition of its sister parcel directly behind it, 526 Maple Aly (Tax ID: 13-00-23256-005), FOR ONE INCREDIBLE PRICE. The main home greets you with a bright and welcoming flow. The heart of the home is the updated kitchen, complete with modern appliances. The upper floors feature wall-to-wall carpeting and house four spacious, well-appointed bedrooms with excellent natural light. A central air and heating system ensures total comfort through every Pennsylvania season, while the full basement provides excellent storage and an in-unit laundry setup. Stepping outside, the fenced-in rear yard serves as a peaceful urban oasis. Just past the gate lies your secret weapon: 526 Maple Aly. Say goodbye to the endless search for evening parking; this second parcel grants you seamless, private off-street parking directly behind your home. Located just steps from local courthouse commerce, excellent neighborhood dining, and major transit links, this property offers the space you need, the modern finishes you want, and the unparalleled flexibility of a double lot. Experience the best of borough living with an elite competitive edge. Schedule your tour before it's gone!
Features & Amenities
Interior
-
Other Interior Features
Eat-in Kitchen, High Ceilings
-
Total Bedrooms
4
-
Bathrooms
1
-
Above Grade Finished Area
1515.0
-
Basement YN
YES
-
Cooling YN
YES
-
Cooling
Central Air, Electric
-
Fireplace YN
NO
-
Heating YN
YES
-
Heating
Natural Gas, Forced Air
-
Pet friendly
Yes
Exterior
-
Garage
No
-
Construction Materials
Brick, Concrete
-
Parking
Concrete, Off Street
-
Pool
No
-
Waterfront YN
NO
Area & Lot
-
Lot Features
Sloped, Level
-
Lot Size(acres)
0.02
-
Lot Size(square feet)
1071.0
-
Property Type
Residential
-
Property Sub Type
Townhouse
-
Architectural Style
Straight Thru
Price
-
Sales Price
$189,900
-
Tax Amount
$2,326
-
Sq. Footage
1, 515
-
Price/SqFt
$125
HOA
-
Association
No
School District
-
Elementary School
GOTWALS
-
Middle School
EISENHOWER
-
High School
NORRISTOWN AREA
Property Features
-
New Construction
NO
-
Foundation Details
Stone, Brick/Mortar
-
Senior Community YN
NO
-
Sewer
Public Sewer
-
Tax Lot
032
-
Water Source
Public
Schedule a Showing
Showing scheduled successfully.
Mortgage calculator
Estimate your monthly mortgage payment, including the principal and interest, property taxes, and HOA. Adjust the values to generate a more accurate rate.
Your payment
Principal and Interest:
$
Property taxes:
$
HOA fees:
$
Total loan payment:
$
Total interest amount:
$
Location
County
MONTGOMERY
Elementary School
GOTWALS
Middle School
EISENHOWER
High School
NORRISTOWN AREA
Listing Courtesy of Gregory Martire , Springer Realty Group
RealHub Information is provided exclusively for consumers' personal, non-commercial use, and it may not be used for any purpose other than to identify prospective properties consumers may be interested in purchasing. All information deemed reliable but not guaranteed and should be independently verified. All properties are subject to prior sale, change or withdrawal. RealHub website owner shall not be responsible for any typographical errors, misinformation, misprints and shall be held totally harmless.

AGENT
Nideen Morrison
Call Nideen today to schedule a private showing.

* Listings on this website come from the FMLS IDX Compilation and may be held by brokerage firms other than the owner of this website. The listing brokerage is identified in any listing details. Information is deemed reliable but is not guaranteed. If you believe any FMLS listing contains material that infringes your copyrighted work please click here to review our DMCA policy and learn how to submit a takedown request.© 2024 FMLS.
Related Properties
NORRISTOWN
112 WENDOVER DRIVE 7-A
2 Beds
1 Baths
777 Sq.Ft.
$220,000
MLS#: PAMC2170576
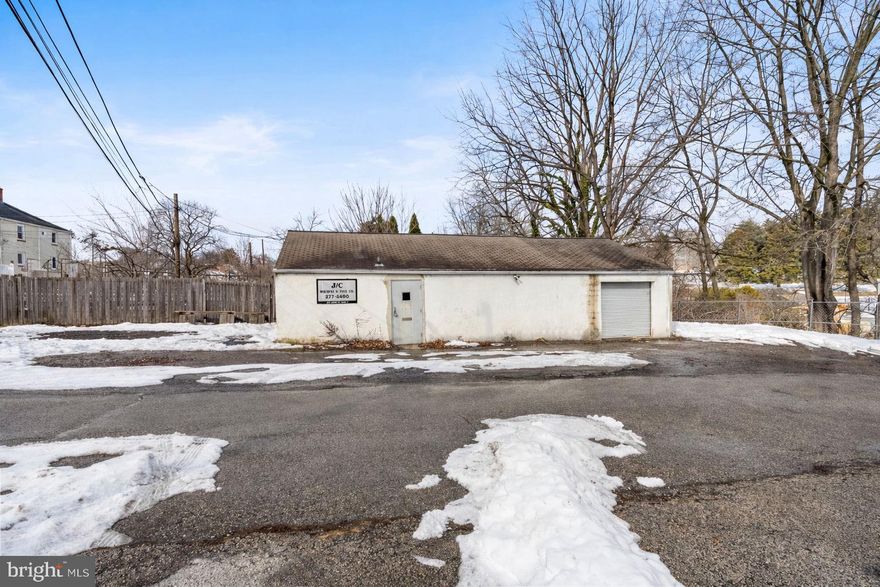
NORRISTOWN
1013 RAPP ALLEY
None Beds
None Baths
1,248 Sq.Ft.
$175,000
MLS#: PAMC2170396

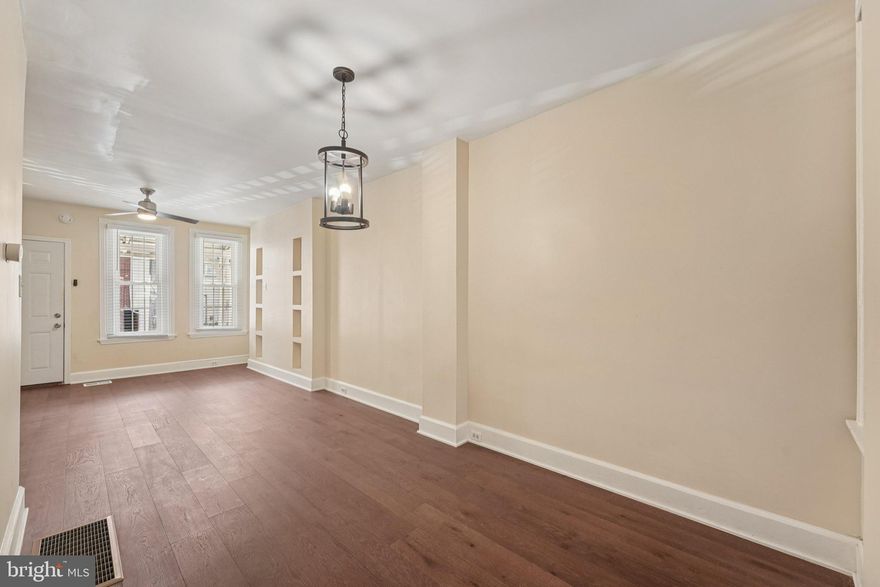
NORRISTOWN
828 HIGH STREET
2 Beds
1 Baths
1,248 Sq.Ft.
$205,000
MLS#: PAMC2180178
NORRISTOWN
637 KOHN STREET
3 Beds
1 Baths
1,000 Sq.Ft.
$162,000
MLS#: PAMC2164470
NORRISTOWN
907 W AIRY STREET
3 Beds
1 Baths
1,680 Sq.Ft.
$195,000
MLS#: PAMC2159414
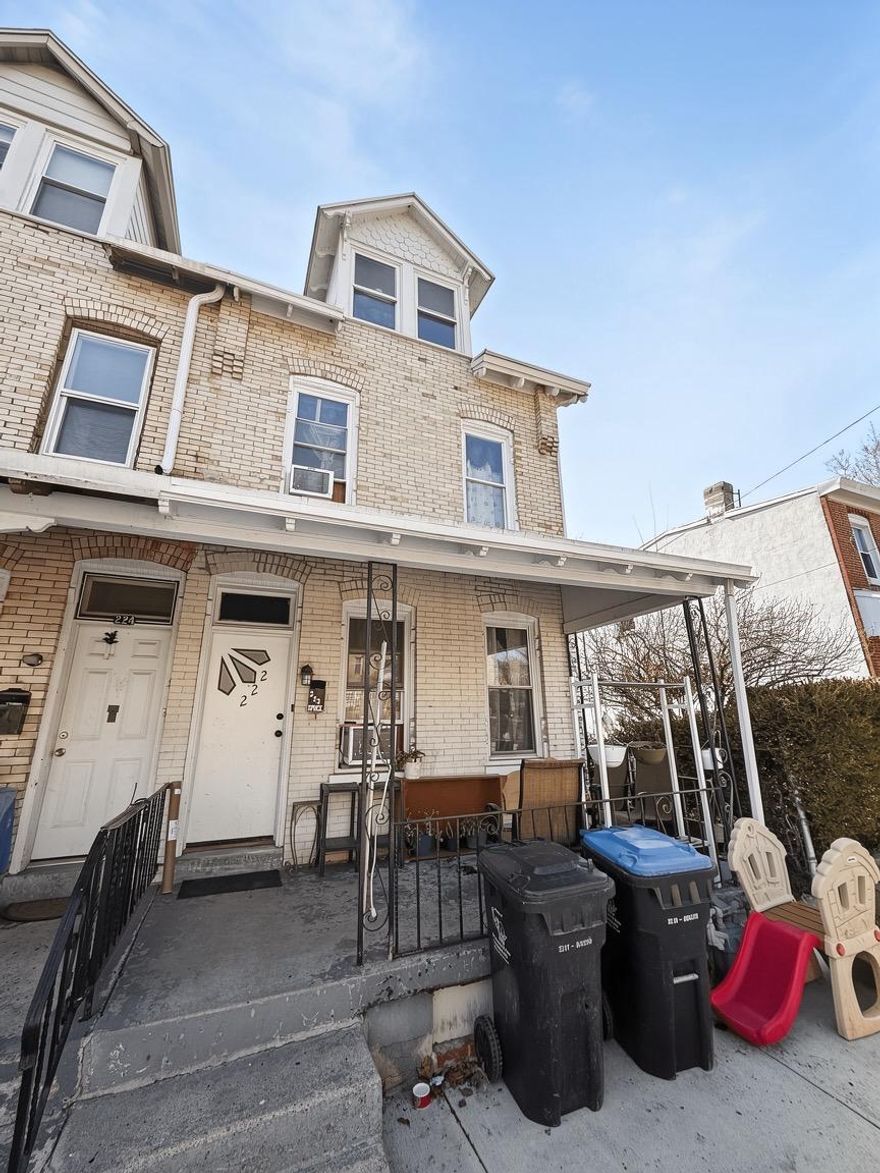
NORRISTOWN
222 E SPRUCE STREET
3 Beds
1 Baths
1,379 Sq.Ft.
$170,000
MLS#: PAMC2171044
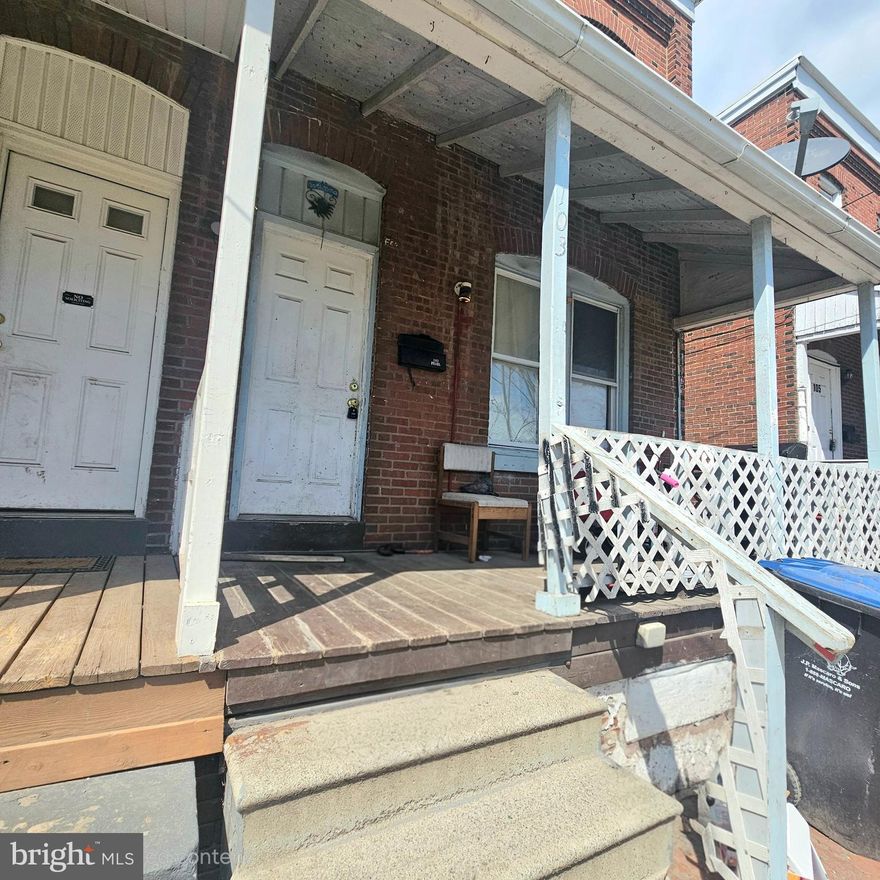
NORRISTOWN
103 PEARL STREET
4 Beds
1 Baths
1,536 Sq.Ft.
$179,000
MLS#: PAMC2166640
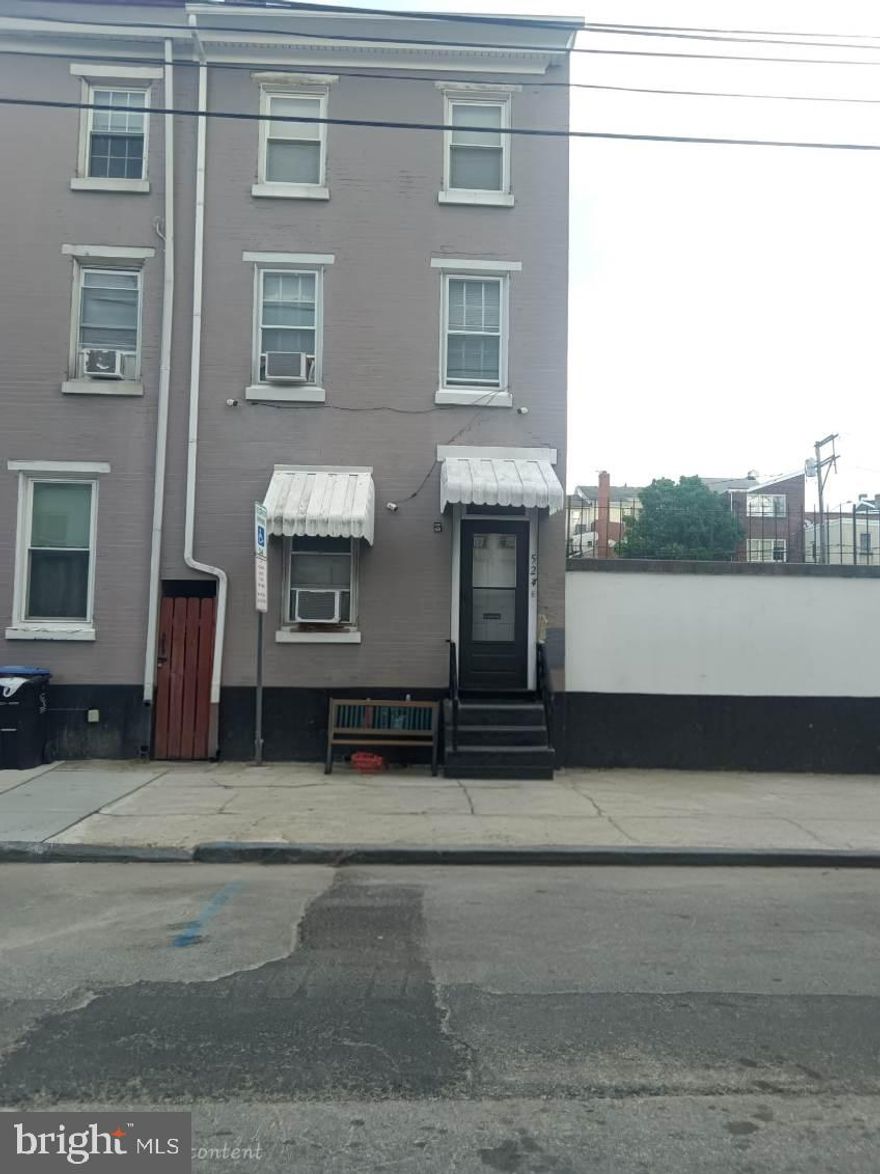
NORRISTOWN
524 CHERRY STREET
4 Beds
1 Baths
1,485 Sq.Ft.
$180,000
MLS#: PAMC2180592
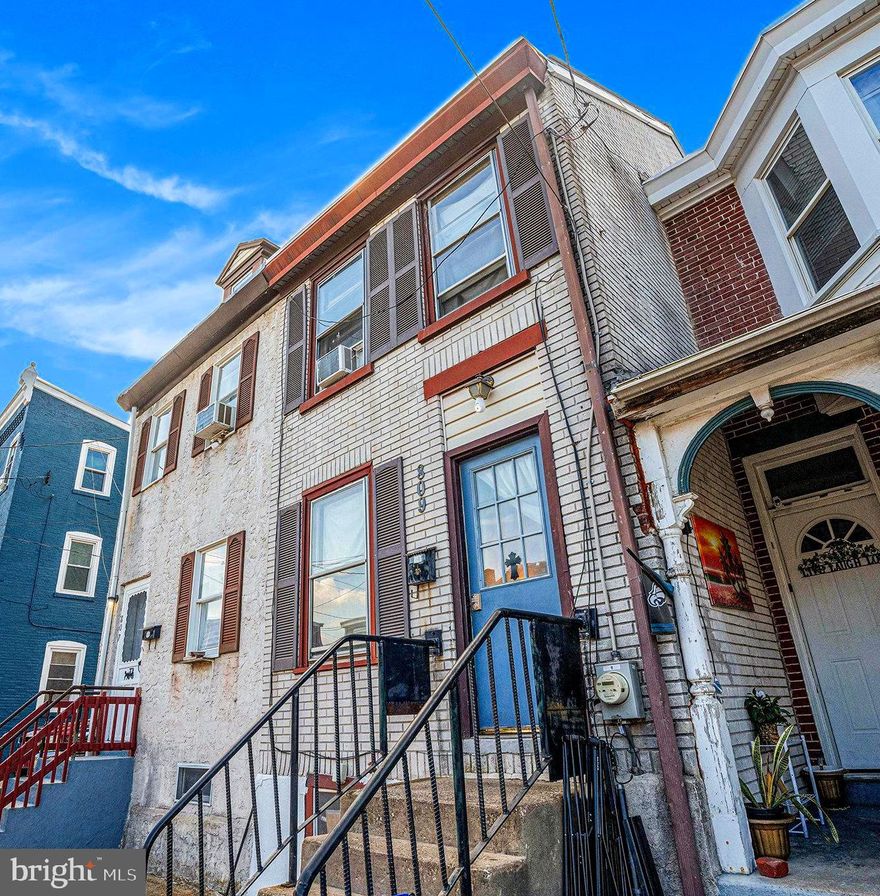
NORRISTOWN
809 GEORGE STREET
3 Beds
1 Baths
1,051 Sq.Ft.
$169,000
MLS#: PAMC2176092
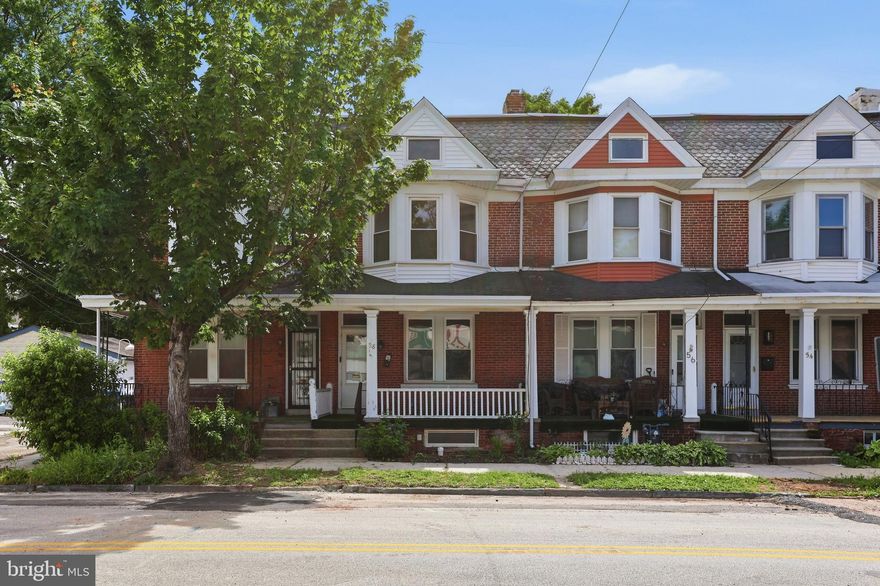
NORRISTOWN
58 E BROWN STREET
3 Beds
1 Baths
1,452 Sq.Ft.
$199,900
MLS#: PAMC2181300
.png)