
Colonial, Traditional, Transitional
5404 CHILLINGHAM PLACE
FREDERICK, MD 21703
MLS#: MDFR2082492
$624,900
Property
Beds
4
Full Baths
3
1/2 Baths
1
Year Built
2000
Sq.Footage
3,008
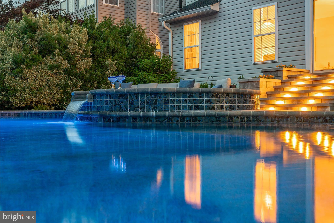
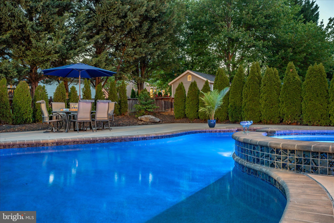
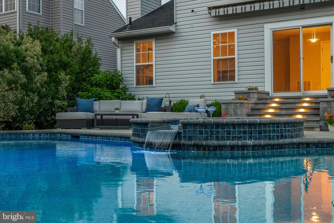
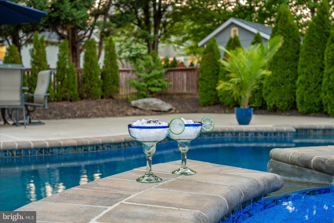
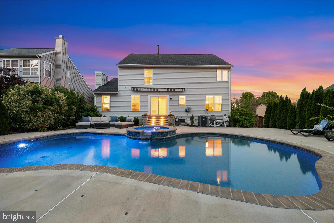
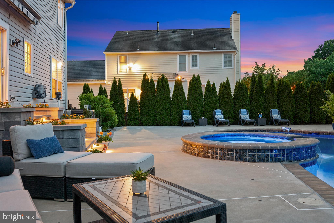
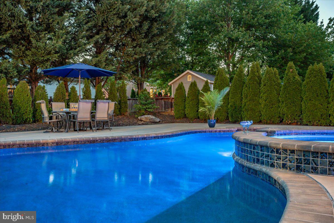
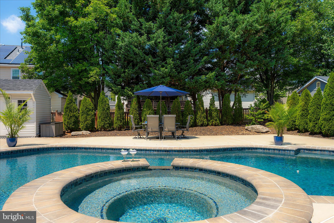
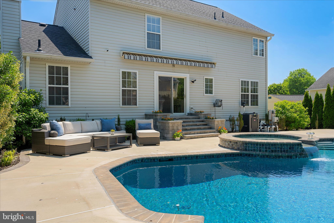
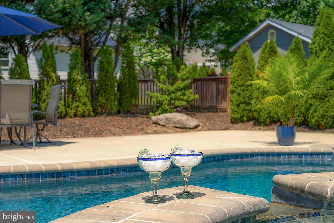
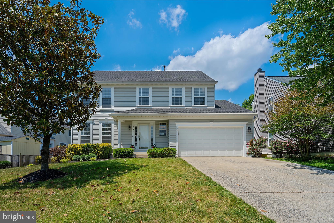
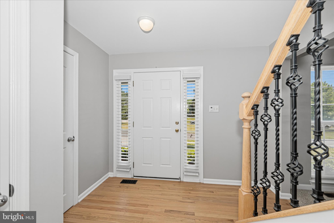
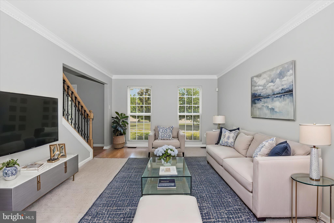
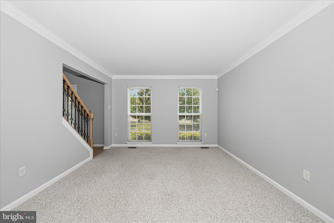
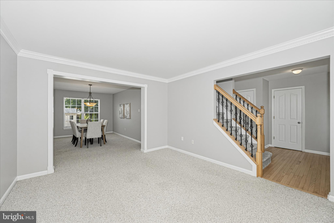
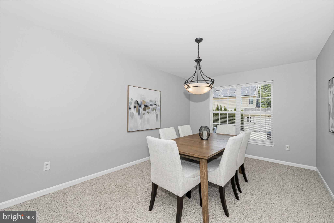
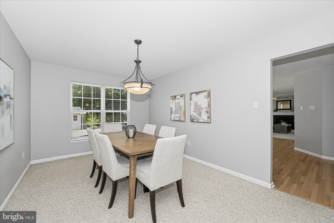
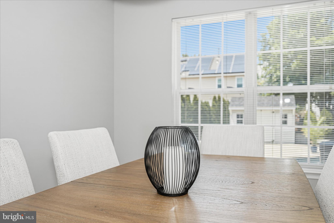
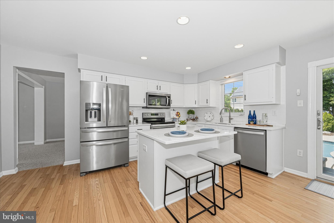
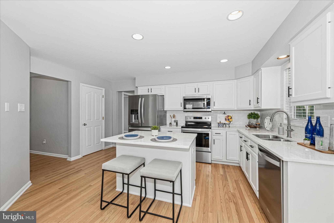
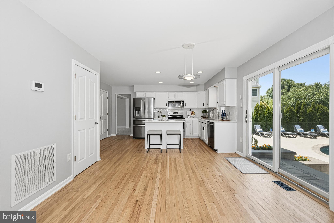
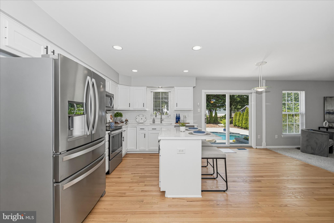
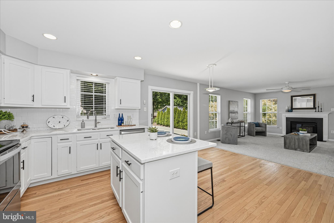
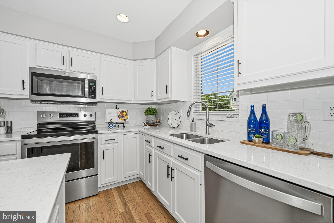
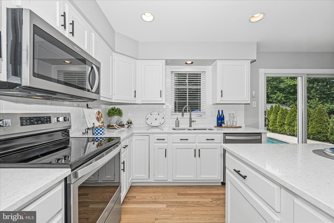
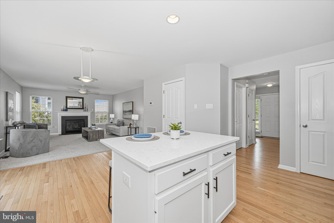
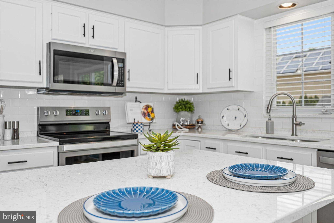
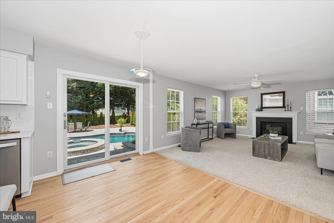
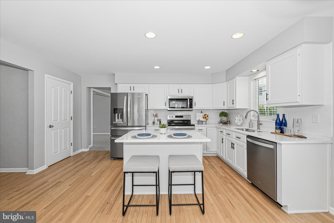
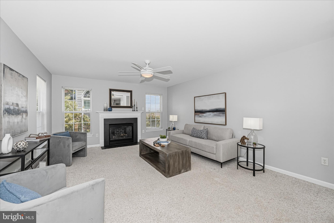
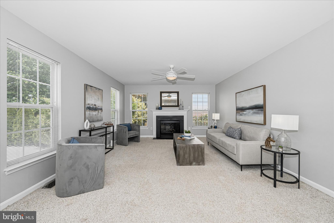
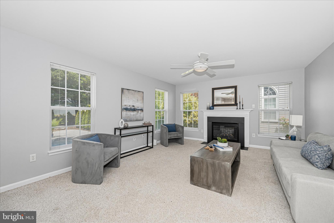
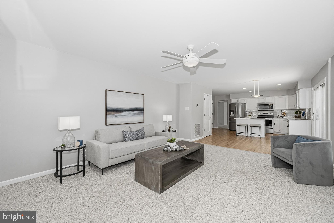
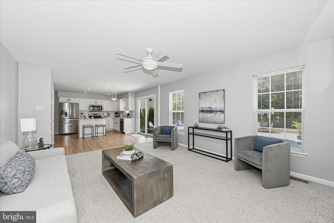
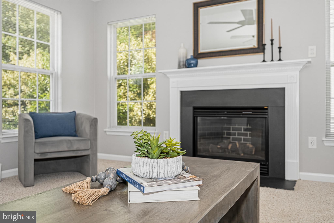
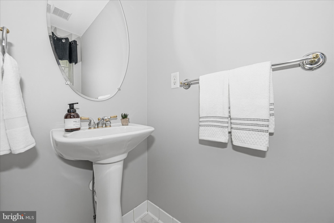
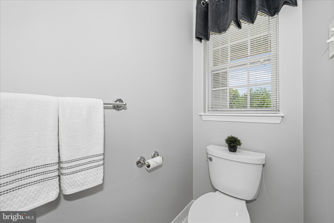
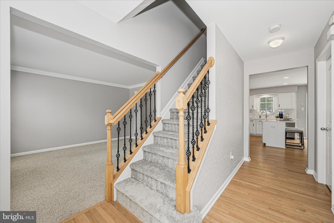
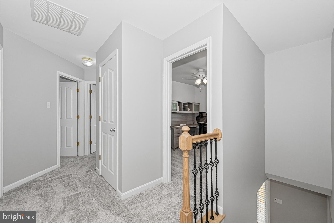
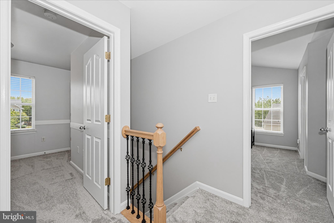
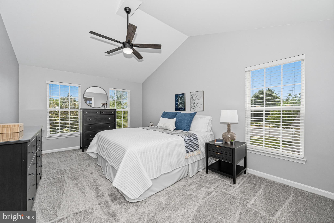
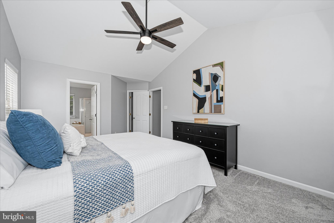
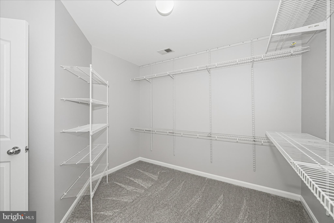
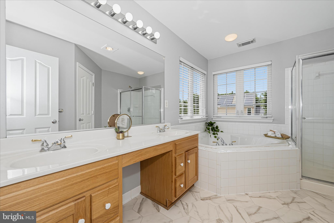
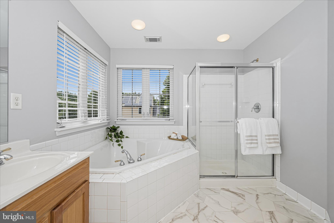
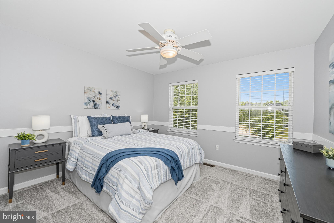
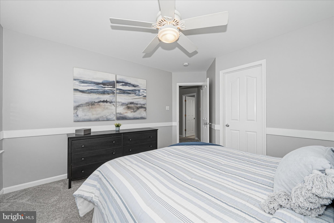
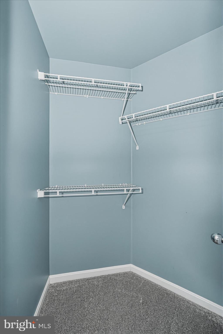
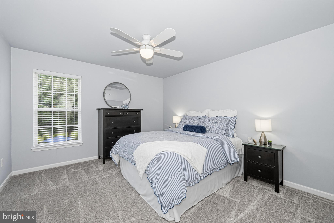
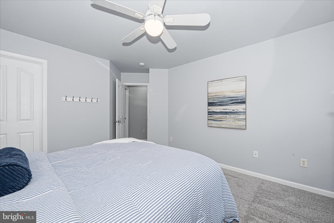
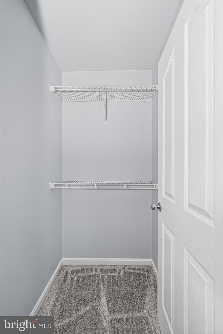
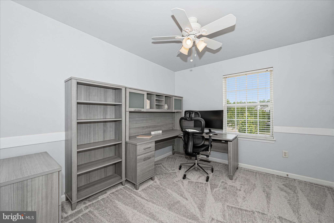
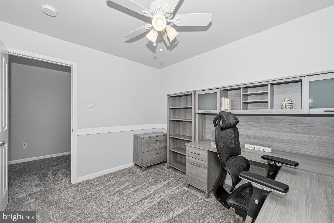
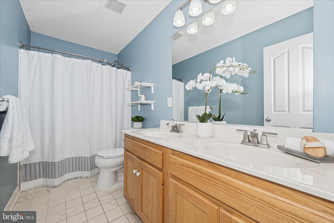
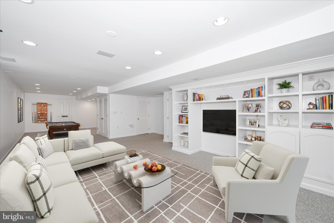
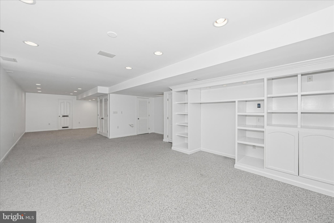
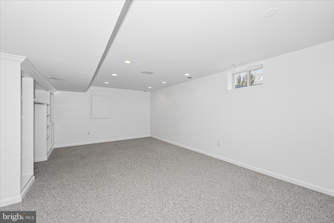
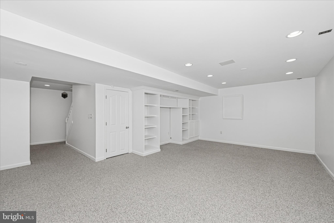
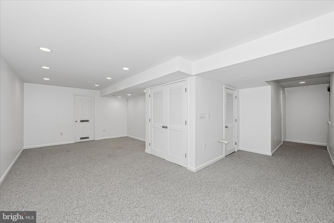
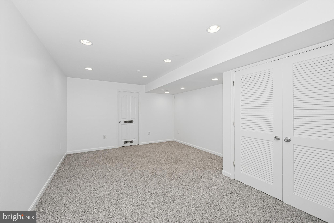
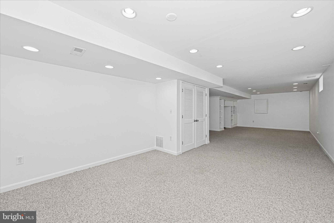
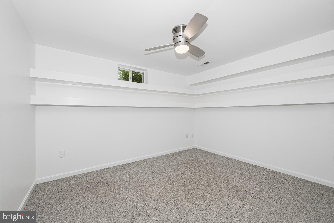
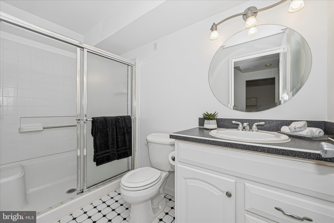
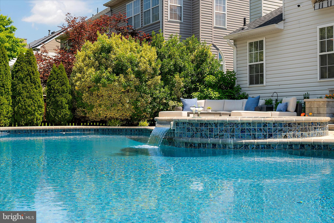
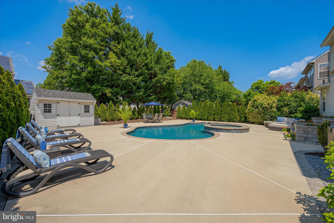
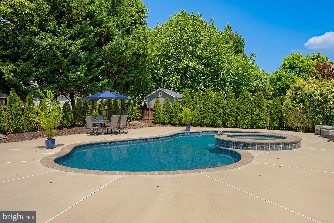
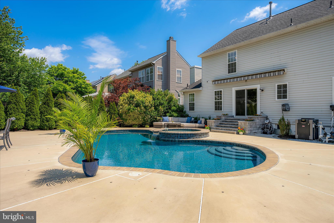
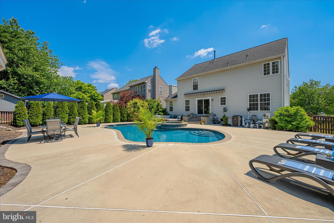
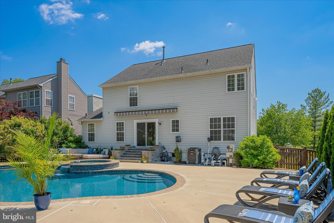
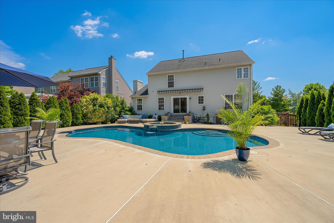
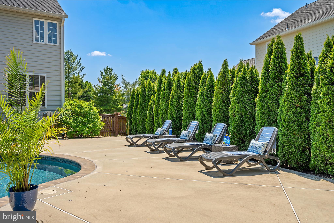
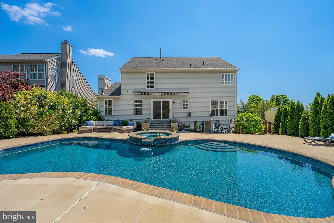
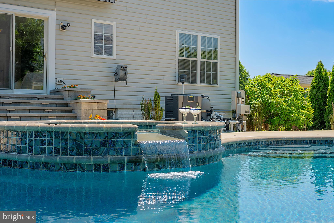
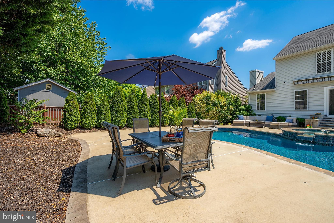
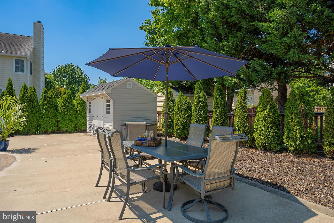
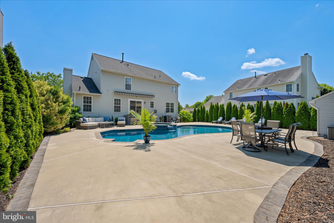
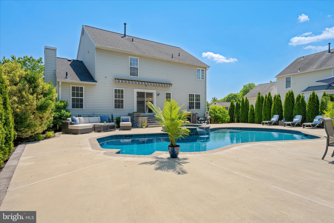
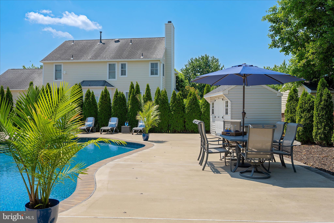
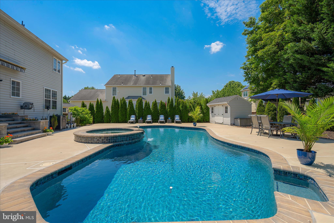
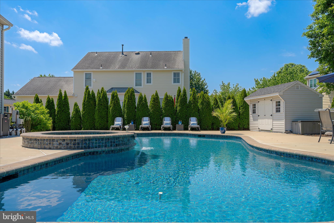
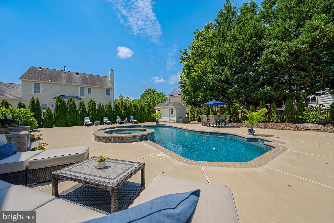
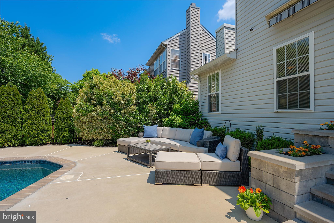
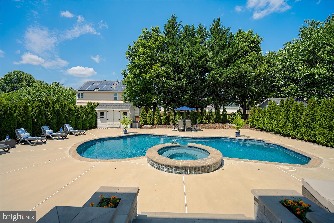
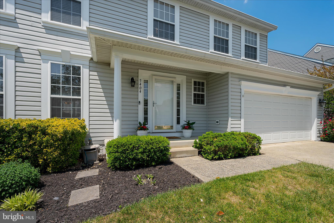
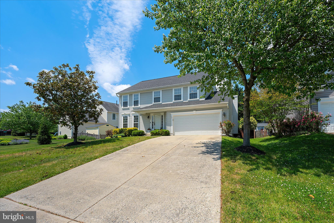
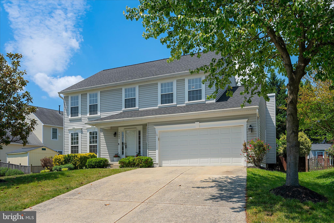
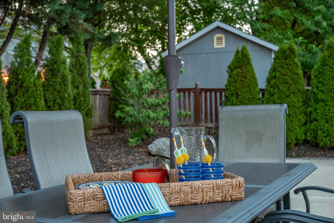
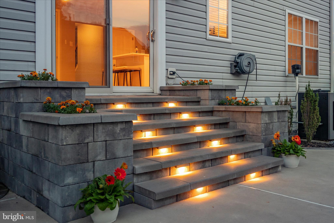
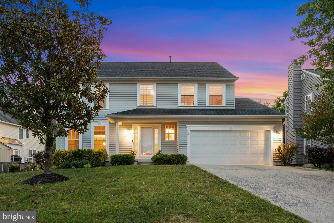
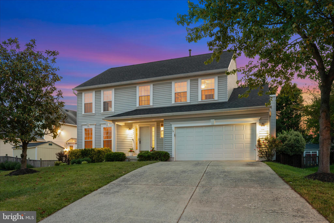
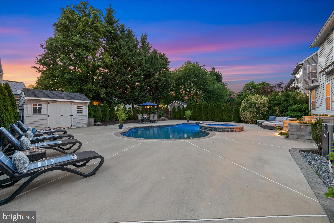
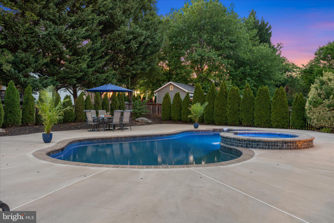
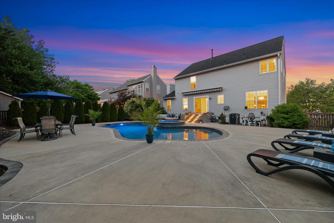
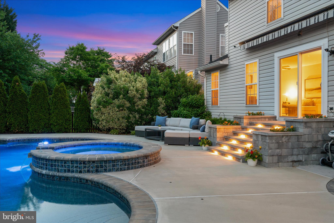
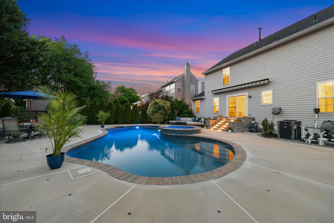
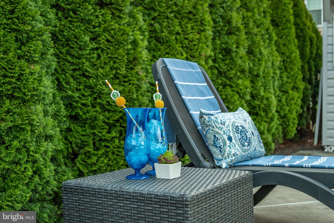
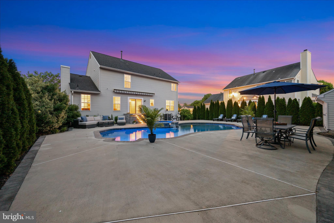
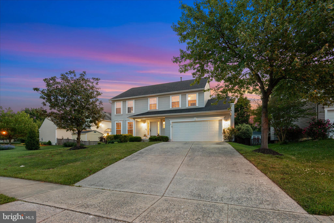
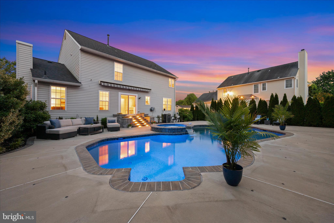
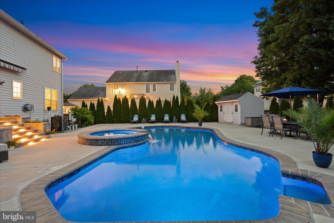
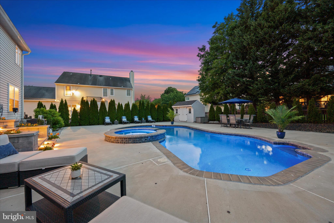
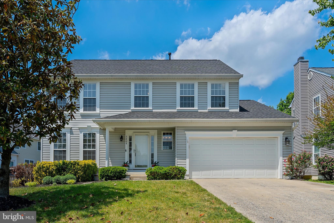
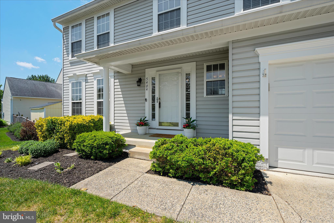
COMING SOON! Welcome to 5404 Chillingham Place, where everyday living feels like a private resort retreat. Tucked away in the sought after Kingsbrook Community and surrounded by mature trees for added privacy, this stunning property offers the perfect blend of luxury, comfort, and unforgettable outdoor living with NO city taxes. The show stopping backyard oasis is truly the heart of this home. Designed for both relaxation and entertaining, the newer salt water gunite pool and hot tub create a breathtaking setting that feels straight out of a vacation destination. From the glowing hardscaped stairway lighting to the colorful illuminated pool features, every detail was thoughtfully designed to impress. Whether you are lounging poolside on a summer afternoon, hosting dinner under the stars, or unwinding in the hot tub after a long day, this outdoor space delivers an experience that is hard to put into words. Inside, the home continues to impress with warm, inviting spaces and tasteful updates throughout. Newly refinished wood floors welcome you through the front foyer and continue into the beautifully updated kitchen featuring white cabinetry, brand new quartz countertops, tile backsplash, pantry, new stainless steel appliances, and a center island with seating. The kitchen opens seamlessly into the spacious family room with a cozy gas fireplace, while both rooms offer stunning views and easy access to the backyard retreat. Formal living and dining rooms provide additional gathering spaces filled with natural light and timeless charm. A convenient half bath is also located on the main level. Upstairs, the spacious primary suite serves as its own private escape with vaulted ceilings, an oversized walk in closet, dual vanity, soaking tub, separate shower, and private water closet. Brand new carpet runs throughout the entire upper level, which also features three additional generously sized bedrooms, a second full bath with dual vanity, and hallway linen storage. The fully finished lower level offers even more flexibility with an oversized recreation and TV area, bonus room, and third full bath, creating the perfect setup for guests, hobbies, fitness, or additional entertaining space. Private, peaceful, and beautifully maintained, yet just minutes from shopping, dining, commuter routes, and everything Frederick has to offer, this is more than a home… it is a lifestyle.
Features & Amenities
Interior
-
Total Bedrooms
4
-
Bathrooms
3
-
1/2 Bathrooms
1
-
Above Grade Finished Area
2200.0
-
Basement YN
YES
-
Cooling YN
YES
-
Cooling
Other, Electric
-
Fireplace YN
YES
-
Heating YN
YES
-
Heating
Exhaust Fan, Natural Gas, Forced Air
-
Pet friendly
N/A
Exterior
-
Garage
Yes
-
Garage spaces
2
-
Construction Materials
Frame
-
Parking
Garage Door Opener, Garage, Driveway, Attached
-
Pool
Yes
-
Pool Features
Gunite, Salt Water, Private
-
Waterfront YN
NO
Area & Lot
-
Lot Features
Corner Lot
-
Lot Size(acres)
0.22
-
Lot Size(square feet)
9431.0
-
Property Type
Residential
-
Property Sub Type
Single Family Residence
-
Architectural Style
Colonial, Traditional, Transitional
Price
-
Sales Price
$624,900
-
Tax Amount
$6,422
-
Sq. Footage
3, 008
-
Price/SqFt
$207
HOA
-
Association
Yes
-
Association Fee
$92
-
Association Fee Frequency
Monthly
-
Association Fee Includes
N/A
School District
-
Elementary School
N/A
-
Middle School
N/A
-
High School
N/A
Property Features
-
New Construction
NO
-
Foundation Details
Concrete Perimeter
-
Senior Community YN
NO
-
Sewer
Public Sewer
-
Tax Lot
19
-
Water Source
Public
Schedule a Showing
Showing scheduled successfully.
Mortgage calculator
Estimate your monthly mortgage payment, including the principal and interest, property taxes, and HOA. Adjust the values to generate a more accurate rate.
Your payment
Principal and Interest:
$
Property taxes:
$
HOA fees:
$
Total loan payment:
$
Total interest amount:
$
Location
County
FREDERICK
Elementary School
Middle School
High School
Listing Courtesy of Loretta Saba , Samson Properties
RealHub Information is provided exclusively for consumers' personal, non-commercial use, and it may not be used for any purpose other than to identify prospective properties consumers may be interested in purchasing. All information deemed reliable but not guaranteed and should be independently verified. All properties are subject to prior sale, change or withdrawal. RealHub website owner shall not be responsible for any typographical errors, misinformation, misprints and shall be held totally harmless.

AGENT
Nideen Morrison
Call Nideen today to schedule a private showing.

* Listings on this website come from the FMLS IDX Compilation and may be held by brokerage firms other than the owner of this website. The listing brokerage is identified in any listing details. Information is deemed reliable but is not guaranteed. If you believe any FMLS listing contains material that infringes your copyrighted work please click here to review our DMCA policy and learn how to submit a takedown request.© 2024 FMLS.
Related Properties
FREDERICK
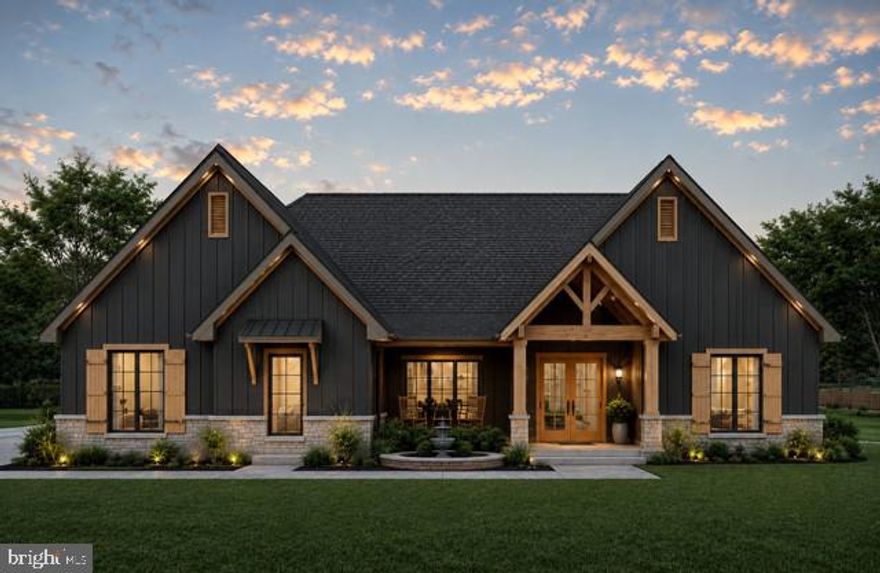
7606 OLD RECEIVER ROAD
3 Beds
2 Baths
2,200 Sq.Ft.
$749,400
MLS#: MDFR2082188

FREDERICK
2916 FENCE BUSTER CT
4 Beds
2 Baths
3,112 Sq.Ft.
$625,000
MLS#: MDFR2080700

FREDERICK
6309 KNOLLWOOD DRIVE
4 Beds
2 Baths
2,876 Sq.Ft.
$699,999
MLS#: MDFR2081620
FREDERICK
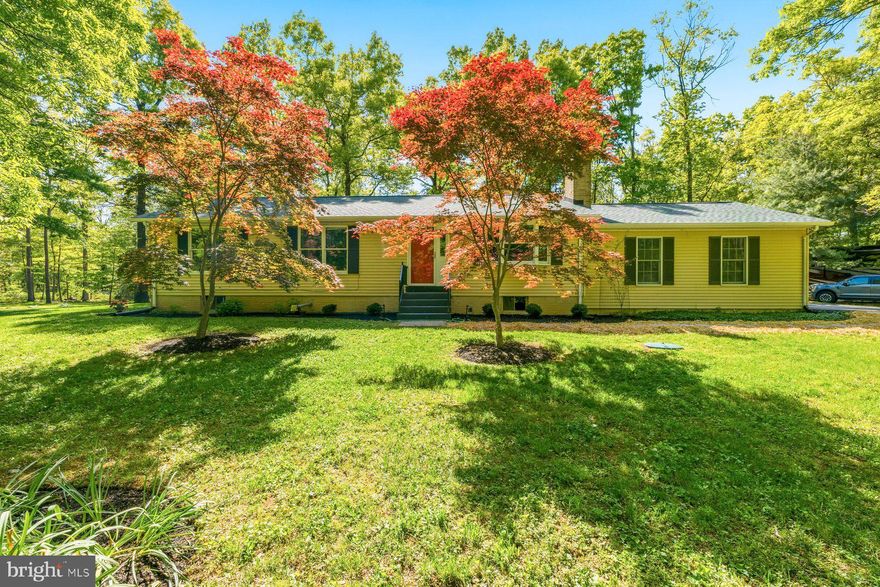
10820 GAMBRILL PARK ROAD
3 Beds
2 Baths
1,344 Sq.Ft.
$595,000
MLS#: MDFR2081722
FREDERICK
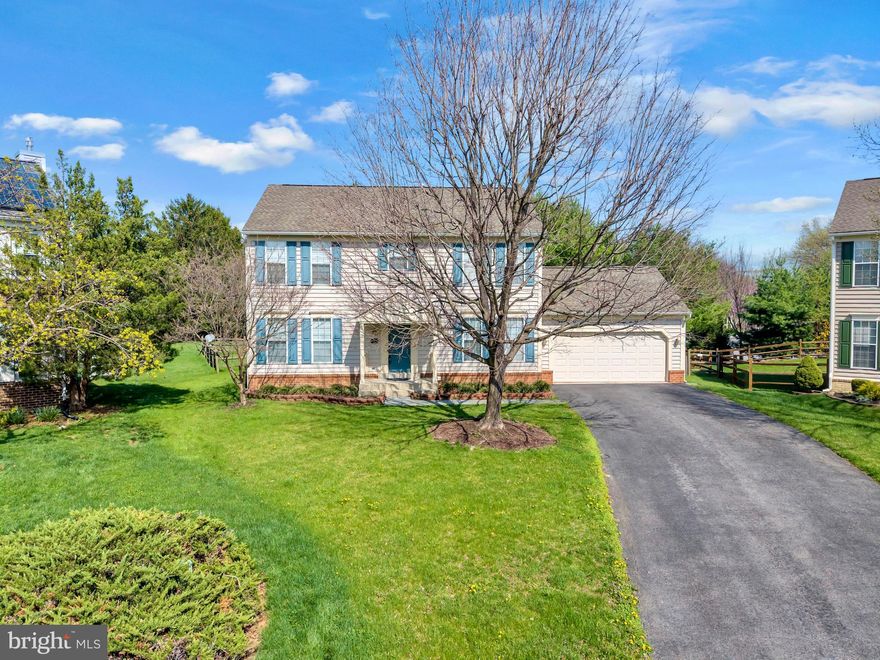
1027 DULANEY MILL DRIVE
4 Beds
2 Baths
2,997 Sq.Ft.
$620,000
MLS#: MDFR2080136
FREDERICK

457 TILLER ST
4 Beds
3 Baths
2,056 Sq.Ft.
$500,000
MLS#: MDFR2077426
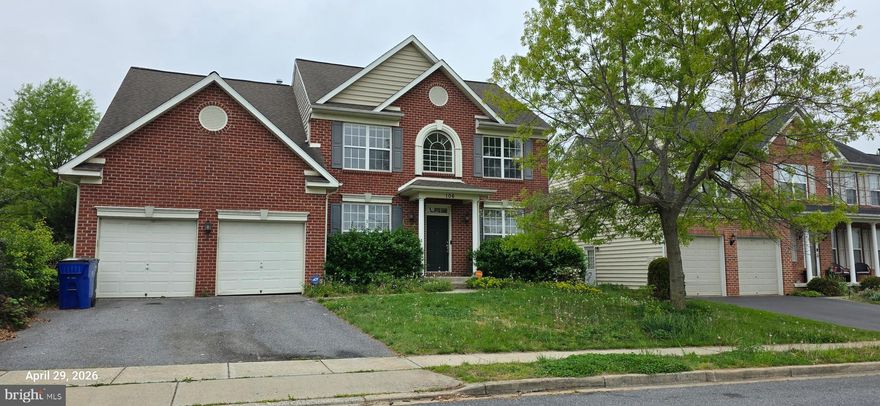
FREDERICK
106 SUNLIGHT DRIVE
4 Beds
3 Baths
3,978 Sq.Ft.
$649,900
MLS#: MDFR2081054
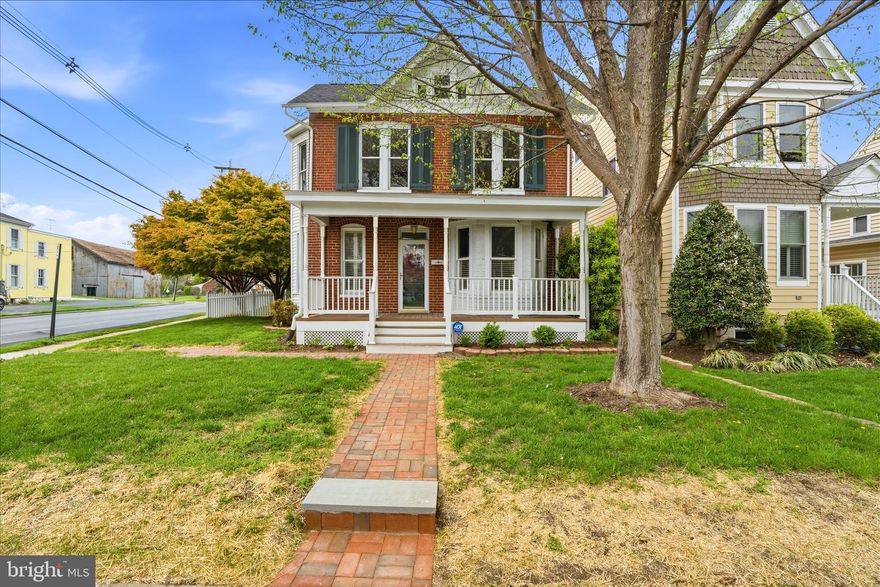
FREDERICK
901 N MARKET STREET
3 Beds
2 Baths
1,360 Sq.Ft.
$515,000
MLS#: MDFR2080206
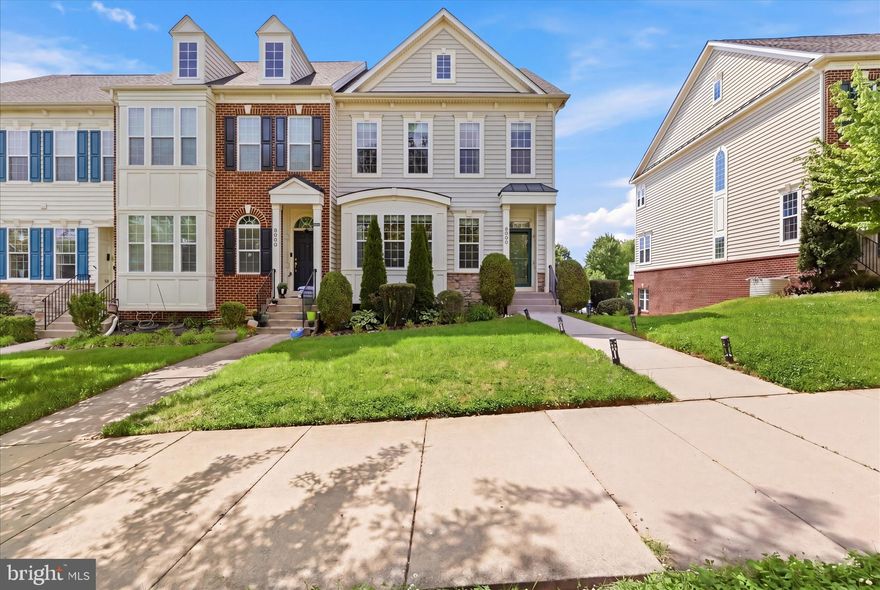
FREDERICK
3998 BRAIDWOOD DRIVE N
3 Beds
3 Baths
2,814 Sq.Ft.
$660,000
MLS#: MDFR2081774
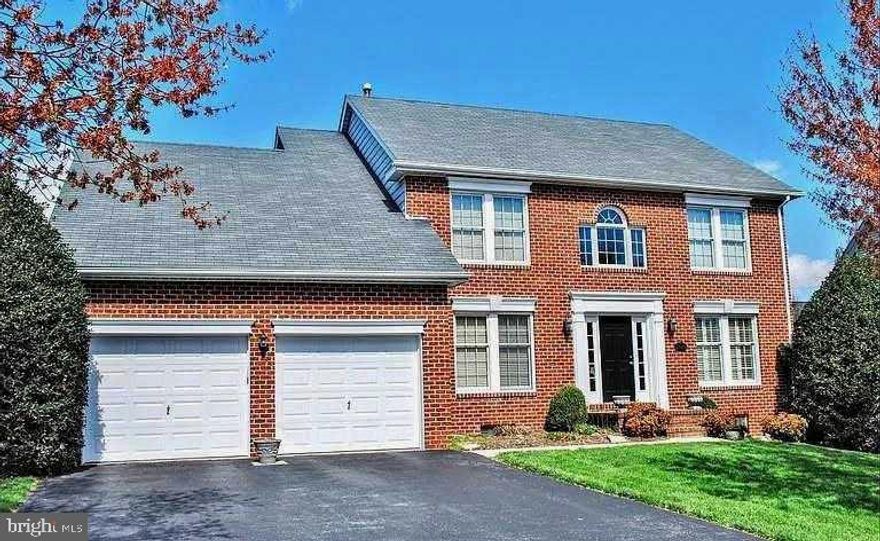
FREDERICK
2425 HUNTERS CHASE COURT
4 Beds
3 Baths
3,826 Sq.Ft.
$689,900
MLS#: MDFR2082354
.png)