Features & Amenities

Interior

  • Other Interior Features

    Ceiling Fan(s), Walk-In Closet(s), Open Floorplan, Soaking Tub

  • Total Bedrooms

    2

  • Bathrooms

    2

  • Above Grade Finished Area

    1355.0

  • Basement YN

    NO

  • Cooling YN

    YES

  • Cooling

    Central Air, Ceiling Fan(s), Electric

  • Fireplace YN

    NO

  • Heating YN

    YES

  • Heating

    Electric, Central, Forced Air

  • Main Level Bedrooms

    1

  • Pet friendly

    Yes

Exterior

  • Garage

    Yes

  • Garage spaces

    1

  • Construction Materials

    Brick, Frame, Vinyl Siding

  • Parking

    Concrete, Secured, Garage, Driveway, Attached

  • Pool

    No

  • Waterfront YN

    NO

Area & Lot

  • Property Type

    Residential

  • Property Sub Type

    Condominium

  • Architectural Style

    Bi-level

Price

  • Sales Price

    $339,998

  • Tax Amount

    $4,208

  • Financing Options

    Cash, Conventional

  • Sq. Footage

    1,355

  • Price/SqFt

    $250

HOA

  • Association

    YES

  • Association Fee 2

    $306

  • Association Fee

    $69.49

  • Association Fee Frequency

    Monthly

  • Association Fee 2 Frequency

    Monthly

  • Association Fee Includes

    N/A

School District

  • Elementary School

    N/A

  • Middle School

    N/A

  • High School

    N/A

Property Features

  • New Construction

    NO

  • Association Amenities

    Gated

  • Foundation Details

    Slab

  • Senior Community YN

    NO

  • Sewer

    Public Sewer

  • Water Source

    Public

Schedule a Showing

Showing scheduled successfully.

<
>
IN PERSON
VIA CHAT

What is 3 + 4 ?


Change time

Mortgage calculator

Estimate your monthly mortgage payment, including the principal and interest, property taxes, and HOA. Adjust the values to generate a more accurate rate.

Your payment

Principal and Interest:

$

Property taxes:

$

HOA fees:

$

Total loan payment:

$

Total interest amount:

$

Location

County

PRINCE GEORGES

Elementary School

Middle School

High School

Listing Courtesy of Nicole Broadus Offutt , Rice Premier Properties LLC

RealHub Information is provided exclusively for consumers' personal, non-commercial use, and it may not be used for any purpose other than to identify prospective properties consumers may be interested in purchasing. All information deemed reliable but not guaranteed and should be independently verified. All properties are subject to prior sale, change or withdrawal. RealHub website owner shall not be responsible for any typographical errors, misinformation, misprints and shall be held totally harmless.

Agent Nideen Morrison

AGENT

Nideen Morrison

Call Nideen today to schedule a private showing.


* Listings on this website come from the FMLS IDX Compilation and may be held by brokerage firms other than the owner of this website. The listing brokerage is identified in any listing details. Information is deemed reliable but is not guaranteed. If you believe any FMLS listing contains material that infringes your copyrighted work please click here to review our DMCA policy and learn how to submit a takedown request.© 2024 FMLS.
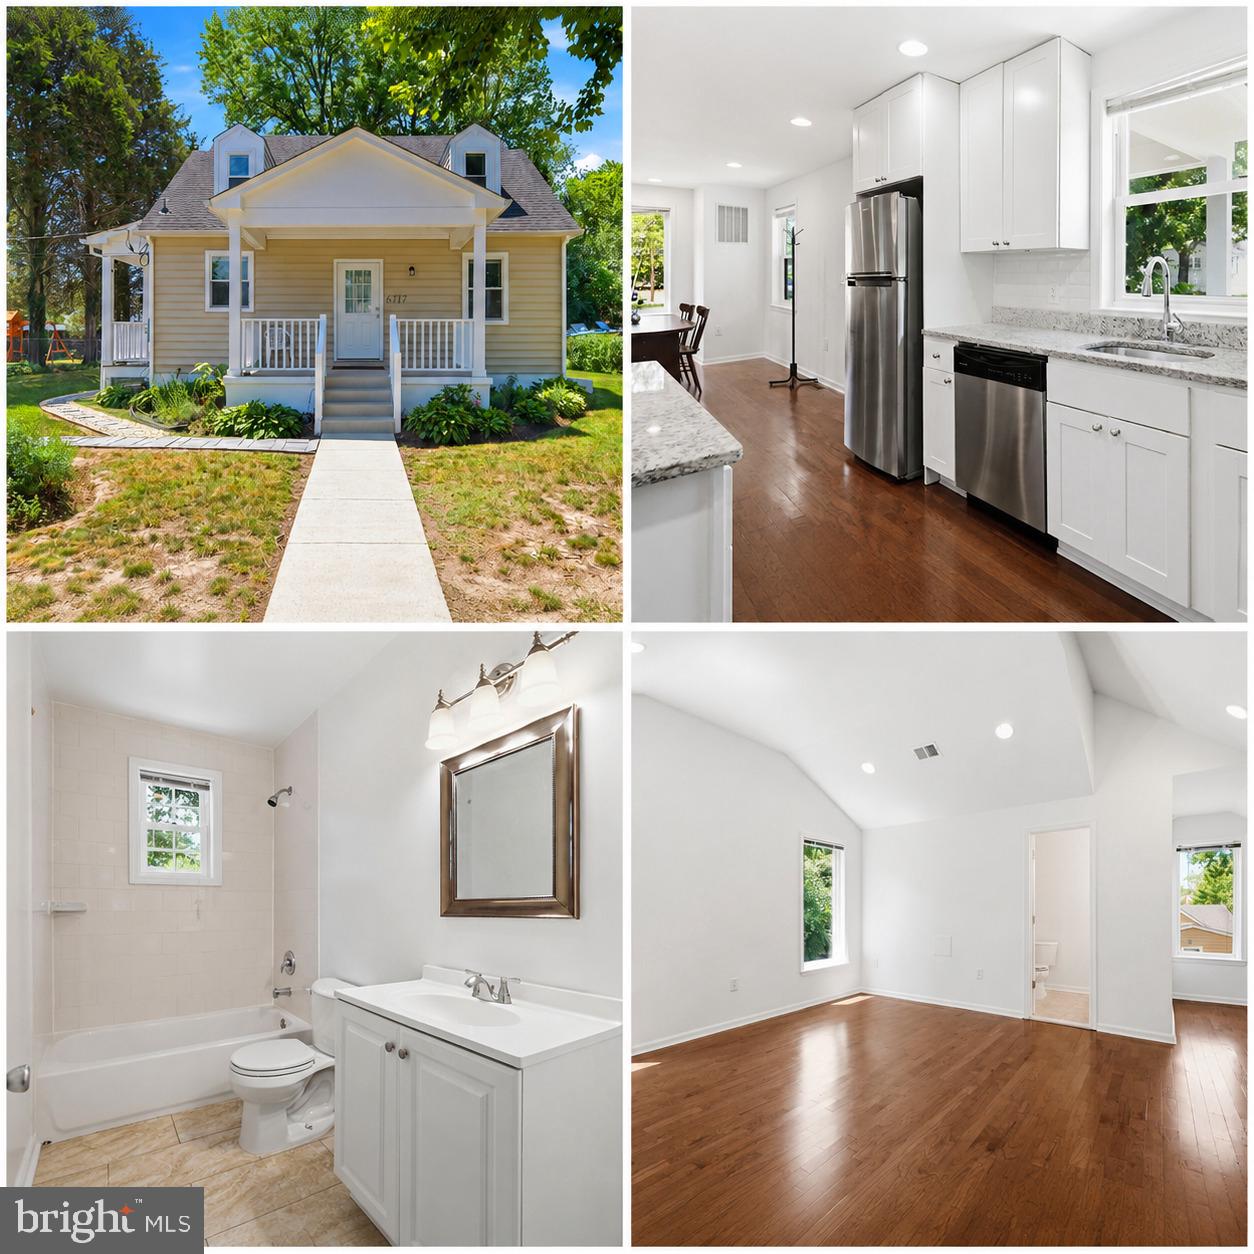
Discover the charm of this beautifully designed townhouse nestled in the desirable Town Center at Camp Springs. This bi-level home, built in 2007, offers a perfect blend of modern convenience and cozy living, making it an ideal retreat for anyone seeking a vibrant community atmosphere. Step inside to find a thoughtfully laid-out living space. The open floor plan seamlessly connects the living and dining areas, creating an inviting environment for entertaining or relaxing. Natural light floods the space, highlighting the plush new carpeting. The heart of the home features a well-appointed kitchen equipped with essential appliances, including a double-door refrigerator, built-in microwave, range, dishwasher, and disposal. Retreat to the primary suite, where you'll find a private bathroom complete with a soaking tub, a separate shower, and a walk-in closet with organization shelving. This townhouse is not just about the interior; it's about the lifestyle. The gated community provides peace of mind with security features and well-maintained common areas. Enjoy leisurely strolls through the beautifully landscaped neighborhood. The Town Center at Camp Springs is ideally located, offering easy access to the subway station and dining options. Parking is a breeze with an attached garage and additional driveway space, providing secure and easy access to your home. This townhouse is more than just a property; it's a gateway to a vibrant community lifestyle. Experience the perfect blend of comfort, convenience, and community in this stunning home. Don't miss the chance to make it yours!

5513 LANIER AVENUE 351

Message successfully sent.

What would you like to know?

What is 3 + 4 ?

I agree to receive email communication and understand I can unsubscribe at any time.

I agree to be contacted by Charis Realty Group via call, email, and text for real estate services. To opt out, you can reply 'stop' at any time or reply 'help' for assistance. You can also click the unsubscribe link in the emails. Message and data rates may apply. Message frequency may vary. Privacy Policy

Related Properties

Affordable Beautiful 3 bedroom 1.5 baths with hardwood flooring throughout, completely renovated in 2020, with updated baths, kitchen, roof, plumbing, electrical and hot water heater. Separate dining room and rear addition for office or family room.
#MDPG2204036

SUITLAND

2307 WYNGATE ROAD

3 Beds

1 Baths

1,432 Sq.Ft.

$300,000

MLS#: MDPG2204036

SHORT SALE (LENDER APPROVED) - Unique opportunity to own a home in a Highly sought after, well maintained cul de sac.  The upper level features a well lit open living room; nice sized kitchen with separate dining room with sliders leading to an enclosure overlooking a level back yard and in-ground pool; it also features a master bedroom and master bath; 2nd and 3rd nice sized bedrooms and the main bath features a walk in bathtub.  The lower level features a large well lit family area with fireplace, wet bar and glass sliders leading to an outside patio next to the in-ground pool; there's a large 1st basement bedroom and a roomy 2nd bedroom with a full bathroom. The property is being offered "As Is", needs some updates however, it shows well.
#MDPG2204814

SUITLAND

5000 LUCI LANE

5 Beds

3 Baths

2,496 Sq.Ft.

$399,900

MLS#: MDPG2204814

Inviting and updated home tucked away on Maple Road, ideally located just minutes from Joint Base Andrews and major commuter routes. The kitchen features beautiful stone countertops, stylish shaker cabinets, and a tasteful backsplash, creating a functional and attractive gathering space. The living room is enhanced with elegant crown molding, adding a touch of classic charm.
Upstairs, the primary bedroom offers privacy and ample closet space. Both full bathrooms have been recently updated and feature modern tiled walk-in showers. Enjoy outdoor living with a welcoming porch and a large, flat lot that extends to the main road. The detached garage with electrical connection offers excellent flexibility for a workshop, creative space, or additional storage.
#MDPG2191334

SUITLAND

4104 MAPLE ROAD

3 Beds

2 Baths

1,098 Sq.Ft.

$380,000

MLS#: MDPG2191334

BACK ON THE MARKET!!
Elegant, Turn-Key Living Just Minutes from DC!
Welcome to your private oasis of peace and upscale living. Perfectly situated for an effortless commute, this stunning three-level townhome places you just 15 minutes from Capitol Hill, 20 minutes from Downtown DC, and 20 minutes from Northern Virginia. Combining urban convenience with suburban serenity, this home is a rare find.
Every inch of this property has been thoughtfully updated for finer living:
-The Owner's Suite: A true sanctuary featuring a fully renovated master bedroom and a custom-designed walk-in closet.
-Spa-Like Bathrooms: Enjoy 2.5 beautifully modernized bathrooms, including a deep-soak tub designed for ultimate relaxation.
-Modern Elegance: The entire home shines with newly updated contemporary light fixtures, upgraded ventilation, and a show-stopping statement chandelier.
-Cozy Ambience: Unwind on chilly evenings next to the warmth of the elegant wrap-around gas fireplace.
-Future-Ready: Equipped with a newly installed, private electric vehicle (EV) charging station for ultimate at-home convenience.
-Connectivity & Lifestyle at Your Doorstep
Location is everything. Enjoy a brief 10-minute stroll to the Suitland Metro station, or catch the Suitland bus transit located right outside your front door. Beyond an easy commute, you are just minutes away from premier dining, shopping, fitness centers, and picturesque outdoor trails that you and your loved ones will enjoy for years to come.
#MDPG2204506

SUITLAND

3146 IRMA COURT

3 Beds

2 Baths

2,069 Sq.Ft.

$380,000

MLS#: MDPG2204506

Rare well maintained brick rambler with ample yard space, patio and pool perfect for any and all occasions! If you are looking for a property with little to no stairs this is it. Picturesque scenary surrounds and encompasses this property.  A true oasis in an urban environment. Minutes from Joint Base Andrews, Suitland Parkway and 495. You will not be disappointed viewing this property. Property will be delivered empty by closing.
#MDPG2198292

SUITLAND

6405 WOODLAND ROAD

3 Beds

1 Baths

1,080 Sq.Ft.

$335,000

MLS#: MDPG2198292

This lovely 2 level, Townhouse-Style Condo 3-bedroom 2.5-bathroom in the highly sought after Applegate Condominium Community is now ready to be your home! Spacious eat in Kitchen w/ kitchen nook to keep your guest entertained. Natural gleaming hardwood floors throughout dining and living room, accented by a wood-burning fireplace leading out to additional entertaining space on the deck for guest. Upper level king-size Owner's Retreat with an En Suite Bath. Two spacious secondary rooms w/ full size bathroom in hall. Great community with clubhouse where you may want to host your next event. This home is a commuter's dream. Conveniently located near all that the area has to offer including 3 Metro Stations, and the Beltway is less than 3 minutes away. This will not last! NOT FHA APPROVED! VA or Conv or CASH. Being sold strictly AS-IS. The home inspection is for informational purposes only.
#MDPG2213264

SUITLAND

4131 APPLE ORCHARD COURT 8

3 Beds

2 Baths

1,327 Sq.Ft.

$305,000

MLS#: MDPG2213264

Ready for its new owners & Priced to Sell — Single-Level Living in Windsor Crossing! 
Welcome to 3004 Bellamy Way — a beautifully maintained 3-bedroom, 2-bath condo offering the rare convenience of one-level living. This home is ready for new owners , it has an open floor plan, hardwood floors, a cozy gas fireplace, and a walk-in closet in the primary suite.
Financing: Conventional, VA, and Cash welcome. (Community is not FHA-eligible.)
Location: Minutes to Suitland Metro, Joint Base Andrews, major commuter routes, and Washington, DC — ideal for commuters, military buyers, or investors seeking a strong rental profile.
Low-Maintenance Living: HOA includes lawn care, snow removal, trash service, and access to the community pool — all for $291/month.  HOA is paid through the end 2026.

Sold as-is, with recent price improvement to $286,000. Whether you're downsizing, relocating, or building your investment portfolio, this home offers real value in a prime location. Schedule your tour today!
#MDPG2198546

SUITLAND

3004 BELLAMY WAY 5

3 Beds

2 Baths

1,566 Sq.Ft.

$286,000

MLS#: MDPG2198546

New on site today
Welcome home to this beautiful and spacious townhouse featuring 3 bedrooms and 2.5 bathrooms. Thoughtfully updated with new flooring and a new hot water heater, this home combines comfort and style. Relax by the cozy fireplace on chilly evenings, unwind or entertain in your private backyard, and enjoy the bright, open-concept living and dining areas that are perfect for everyday living or hosting guests. The updated kitchen features modern finishes and ample space for meal preparation. With so many desirable features and upgrades, this home is truly move-in ready and a must-see.
#MDPG2212718

SUITLAND

3530 WOOD CREEK DRIVE

3 Beds

2 Baths

1,280 Sq.Ft.

$375,000

MLS#: MDPG2212718

Welcome to 4053 Silver Park Terrace in Suitland! This well-maintained 3-bedroom, 2 full and 2 half bath townhome offers a bright, functional layout with spacious living areas, generously sized bedrooms, and versatile lower-level space perfect for a rec room, home office, or gym.

Conveniently located just minutes from Joint Base Andrews, Suitland Metro, I-495, shopping, dining, and Washington, D.C., this home combines comfort with an unbeatable commuter-friendly location.

Whether you're a first-time buyer or looking to add to your investment portfolio, this is an opportunity you won't want to miss.
#MDPG2210238

SUITLAND

4053 SILVER PARK TERRACE

3 Beds

2 Baths

1,240 Sq.Ft.

$309,000

MLS#: MDPG2210238

Welcome to 3720 Swann Road—a well-maintained four-bedroom, three-bath split-level home offering generous living space across multiple levels. The main level features a sun-filled living room, separate dining area, and an eat-in kitchen with white cabinetry, granite countertops, and stainless-steel appliances. The primary suite includes its own private full bathroom, while the additional bedrooms provide flexibility for guests, a home office, or other needs.

The lower level expands the home’s versatility with an additional bedroom, full bathroom, and spacious recreation room featuring a fireplace—an ideal setup for guests, extended stays, or a private retreat. Additional highlights include hardwood flooring, ample storage, a dedicated laundry area, and a screened porch overlooking the backyard.

Conveniently located near Suitland Parkway, Pennsylvania Avenue, I-495, Joint Base Andrews, and the Suitland and Branch Avenue Metro stations, the home provides easy access to Washington, D.C., National Harbor, shopping, dining, and other destinations throughout the metropolitan area. Schedule your private showing today!
#MDPG2212048

SUITLAND

3720 SWANN ROAD

4 Beds

3 Baths

1,205 Sq.Ft.

$400,000

MLS#: MDPG2212048

 - property

Send a message

Message successfully sent.

Your message

What is 3 + 4 ?

Reason for contacting?

I agree to receive email communication and understand I can unsubscribe at any time.

I agree to be contacted by Charis Realty Group via call, email, and text for real estate services. To opt out, you can reply 'stop' at any time or reply 'help' for assistance. You can also click the unsubscribe link in the emails. Message and data rates may apply. Message frequency may vary. Privacy Policy

Sign Out

Virtual Assistant

Would you like to take the next step with this property? We can help you schedule a showing or virtual tour, or send you more details.

Yes, I would like more information.

Thank You for Your Reply, One of Our Agents will contact you as soon as possible

No, maybe later.

Thank you, you can always contact me via email, phone number or through the contact form.

Realhub AI

Lucy - Your AI-Powered Realtor

Update Your Temporary Password

Personalize your search

Enter your email and we'll notify you immediately when new listings match what you're looking for.

or enter email address

Already have an account ? Login here

Continue your home search

I agree to receive communications and understand I can unsubscribe at any time.

I agree to be contacted by Charis Realty Group via call, email, and text for real estate services. To opt out, you can reply 'stop' at any time or reply 'help' for assistance. You can also click the unsubscribe link in the emails. Message and data rates may apply. Message frequency may vary. Privacy Policy

Already have an account ? Login here

We use cookies

We use cookies primarily for analytics to enhance your experience. By accepting, you agree to our use of these cookies. You can manage your preferences or learn more about our cookies policy.