


Property
Beds
4
Full Baths
3
1/2 Baths
None
Year Built
1890
Sq.Footage
2,911
The Dudley House is one of the most charming houses in the charming town of Washington, VA. Built in 1890, the Dudley house has retained all of its period charm while undergoing a top-to-bottom renovation in 2025 that fully preserved the house's historic interior and exterior details while providing all the modern comforts. Expansive front and rear porches frame town and country views, while sweeping lawns and meadows with weaving paths create a private setting that makes it easy to forget that you're in the middle of a small town. The entire property comprises nine acres of lovely lawns, meadows, woodlands, streams, and a pond, which is currently divided into a 3/4-acre house lot and 4 buildable tax parcels. One can keep the entire property as a private retreat or easily sell off the individual lots without compromising the privacy of the house. The house lot is also being offered separately at a price of $1,450,000. RESIDENCE--The four bedroom, three full bath home was completely renovated in 2025 with period details intact and modern luxury finishes added where it counts most--kitchen, baths and a second-floor laundry. Renovations include all new electric wiring and plumbing, two-zoned high efficiency heat pumps and electric hot water heater. Historical millwork, refinished floors and new paint and plaster work create a seamless melding of history and modern conveniences. A new standing-seam metal roof, new Marvin windows and doors and authentic "Dutch Lap" wood siding update the exterior to the same standard. With stunning mountain views and comfortable flow for family living or just weekend visits, this house is completely turn-key and awaiting your personal touches. GROUNDS--The Dudley House sits on a generous ¾-acre lot, with a large, tree-bordered lawn and mountain views. The garden is professionally landscaped using local native plants and stonework. A mature boxwood “grotto” and fanciful wrought iron gazebo are focal points. The remaining eight acres are subdivided into four buildable two-acre lots with pastoral views and an unbuilt access road right-of-way. This additional acreage affords the homeowner flexibility to sell off individual lots or build a miniature in-town estate! Each lot has wooded borders that create a series of secluded meadows. Two lots have small storage barn/sheds. The list price includes a road bond escrow account of $108,150 to cover the cost of road building to access the subdivision. OTHER--Telecom: Internet and TV options are available via comcast cable or satellite with Starlink. Cell service is available with T-Mobile and AT&T. Limited service is also available from Verizon. Location: The Dudley House is located on Gay Street in the town of Washington, VA. The property is 25 miles from Rt. 66 (Marshall exit 27) or 20 miles (Front Royal exit). Approximately 87 miles from Washington, DC. Travel time to downtown DC is 1 Hour 30 minutes (in low traffic situations). Approximately 1 hour 20 minutes to Dulles International Airport. 1 hour 10 minutes to Charlottesville. 20 minutes to Warrenton, 15 minutes to Front Royal. Amenities: “Little” Washington, the county seat of Rappahannock County is the home of The Inn at Little Washington, Foster-Harris House, R.H. Ballard Shop & Gallery, Patty O's, several art galleries and a theater. Nearby Flint Hill has two restaurants, Blue Door Kitchen, and The Dark Horse Pub. Just a few miles away is Sperryville, home to three breweries, a nine hole golf course, more galleries and shops, and The Three Blacksmiths restaurant. Rappahannock County is a close-knit rural community with excellent theater, concerts, art galleries, wineries, restaurants, views and close access to Shenandoah National Park.
Open Houses
Open house times are shown in the property’s local time.
-
Saturday
November 7, 2026
–
In progressYour time:
Features & Amenities
Interior
-
Other Interior Features
Eat-in Kitchen, Ceiling Fan(s), Kitchen Island, Crown Molding
-
Total Bedrooms
4
-
Bathrooms
3
-
Above Grade Finished Area
2911.0
-
Basement YN
YES
-
Cooling YN
YES
-
Cooling
Heat Pump, Ceiling Fan(s), Zoned, Electric
-
Fireplace YN
YES
-
Heating YN
YES
-
Heating
Electric, Zoned, Heat Pump
-
Main Level Bedrooms
1
-
Pet friendly
Yes
Exterior
-
Garage
No
-
Construction Materials
Frame, Wood Siding
-
Other Exterior Features
Other
-
Parking
Gravel, On Street, Driveway
-
Patio and Porch Features
Porch, Wrap Around, Patio
-
Pool
No
-
Waterfront YN
NO
-
View
Mountain(s), Water, Creek/Stream, Trees/Woods, Garden, Scenic
Area & Lot
-
Lot Features
Wooded, Front Yard, Other, Cleared, Few Trees, Back Yard
-
Lot Size(acres)
9.1
-
Lot Size(square feet)
396,396
-
Property Type
Residential
-
Property Sub Type
Single Family Residence
-
Architectural Style
Victorian
Price
-
Sales Price
$2,550,000
-
Tax Amount
$4,222
-
Sq. Footage
2,911
-
Price/SqFt
$875
HOA
-
Association
No
School District
-
Elementary School
RAPPAHANNOCK COUNTY
-
Middle School
N/A
-
High School
RAPPAHANNOCK COUNTY
Property Features
-
New Construction
NO
-
Association Amenities
Playground
-
Foundation Details
Other
-
Senior Community YN
NO
-
Sewer
Public Sewer
-
Tax Lot
127
-
Water Source
Public
Schedule a Showing
Showing scheduled successfully.
Mortgage calculator
Estimate your monthly mortgage payment, including the principal and interest, property taxes, and HOA. Adjust the values to generate a more accurate rate.
Your payment
Principal and Interest:
$
Property taxes:
$
HOA fees:
$
Total loan payment:
$
Total interest amount:
$
Location
County
RAPPAHANNOCK
Elementary School
RAPPAHANNOCK COUNTY
Middle School
High School
RAPPAHANNOCK COUNTY
Listing Courtesy of Elizabeth G Hille, Washington Fine Properties, LLC
RealHub Information is provided exclusively for consumers' personal, non-commercial use, and it may not be used for any purpose other than to identify prospective properties consumers may be interested in purchasing. All information deemed reliable but not guaranteed and should be independently verified. All properties are subject to prior sale, change or withdrawal. RealHub website owner shall not be responsible for any typographical errors, misinformation, misprints and shall be held totally harmless.

Salesperson, Realtor
Nideen Morrison
Call Nideen today to schedule a private showing.

* Listings on this website come from the FMLS IDX Compilation and may be held by brokerage firms other than the owner of this website. The listing brokerage is identified in any listing details. Information is deemed reliable but is not guaranteed. If you believe any FMLS listing contains material that infringes your copyrighted work please review our DMCA policy and learn how to submit a takedown request.© 2024 FMLS.
Related Properties
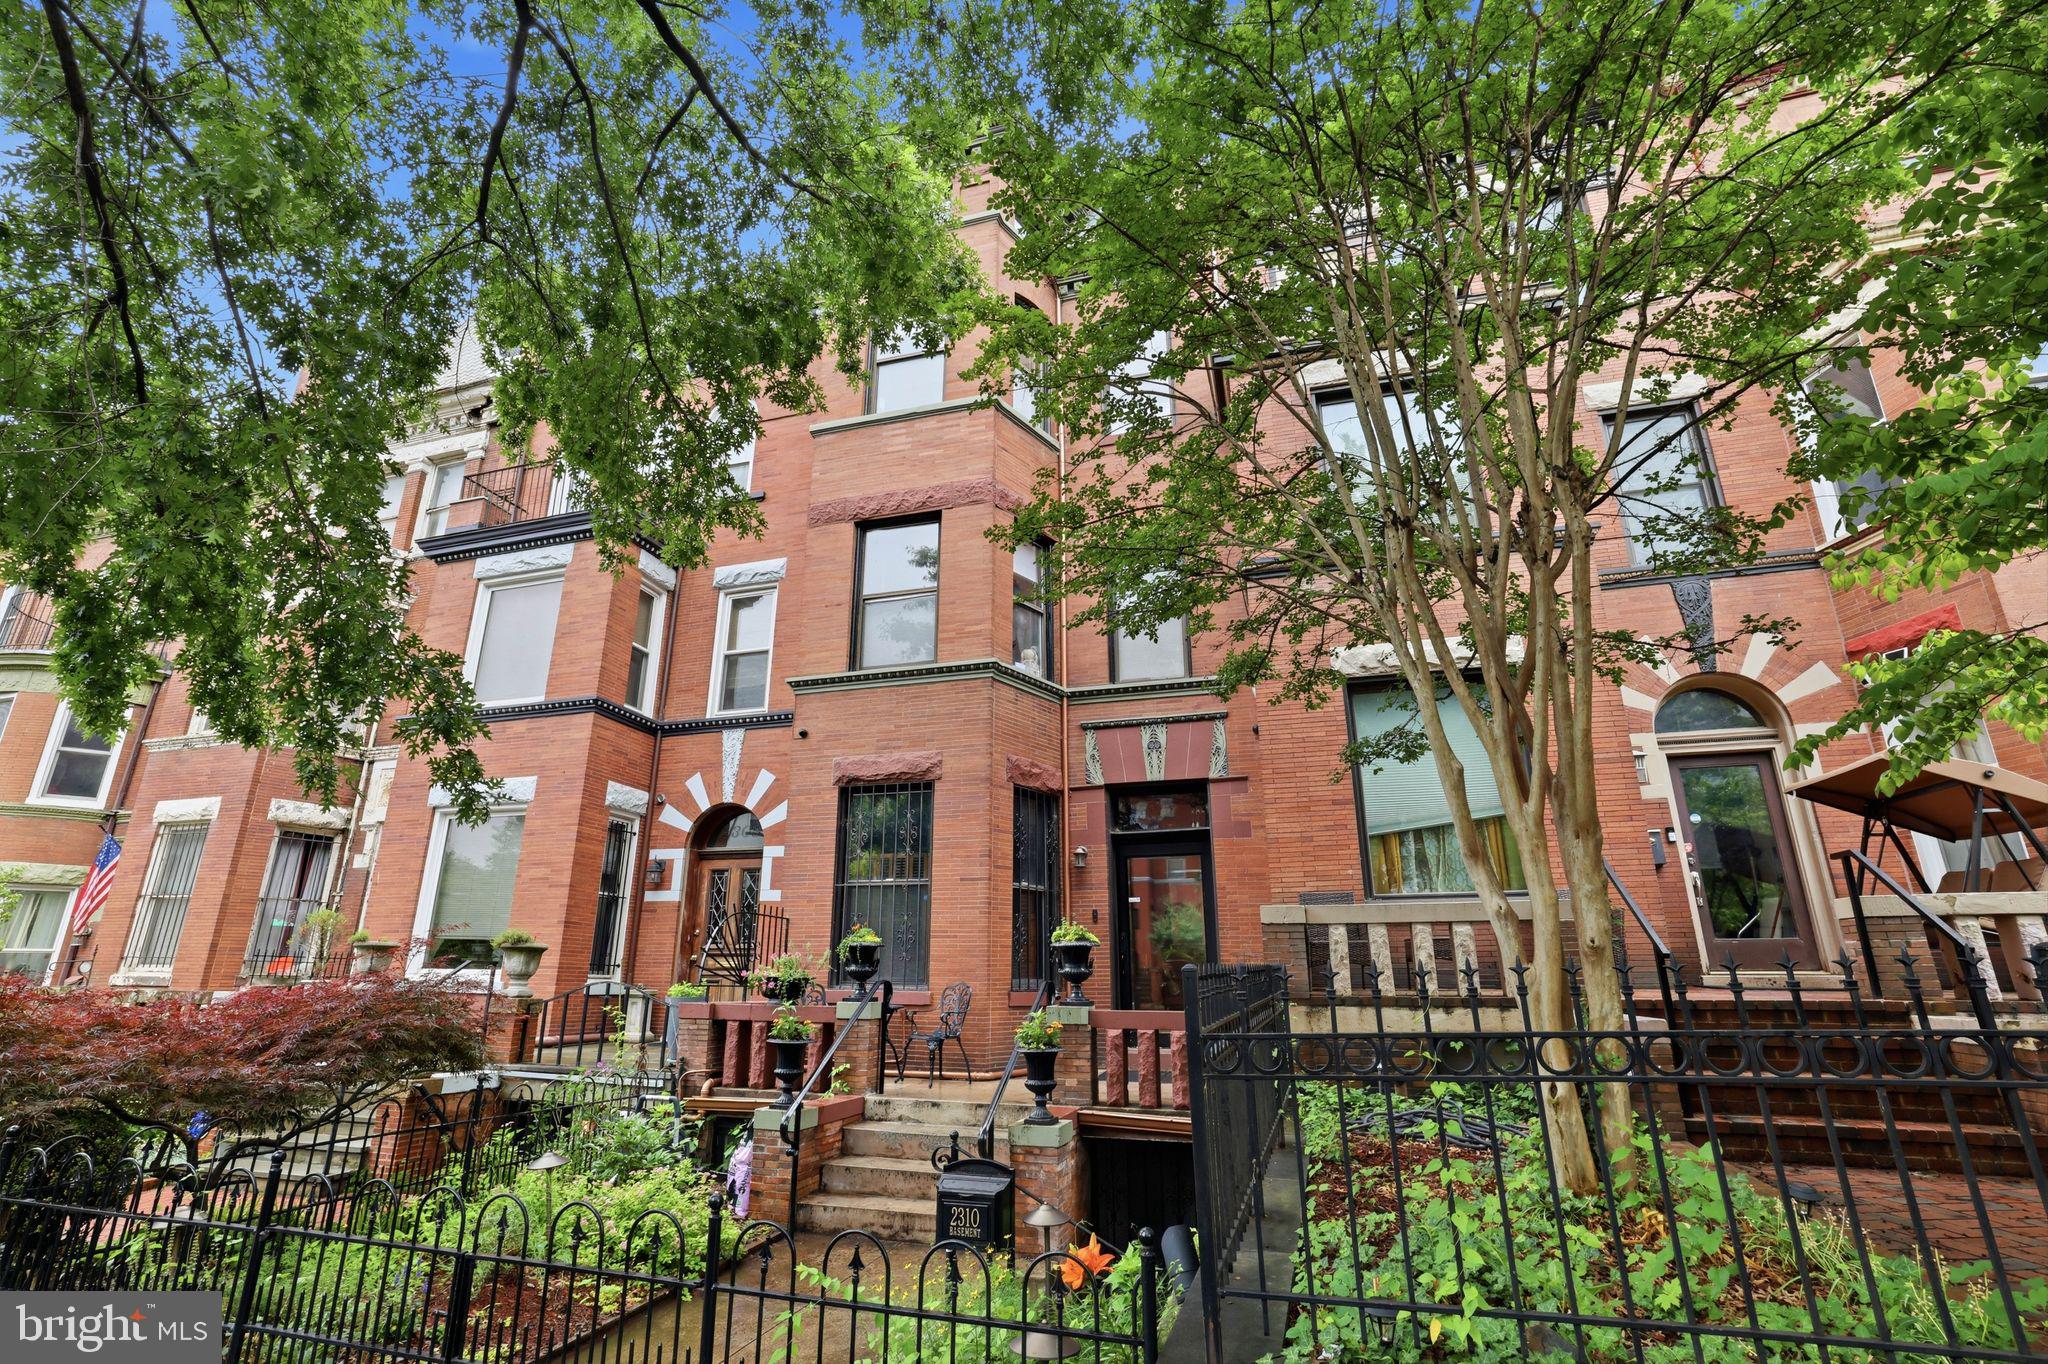
WASHINGTON
2310 1ST STREET NW
5 Beds
4 Baths
3,064 Sq.Ft.
$2,150,000
MLS#: DCDC2268212
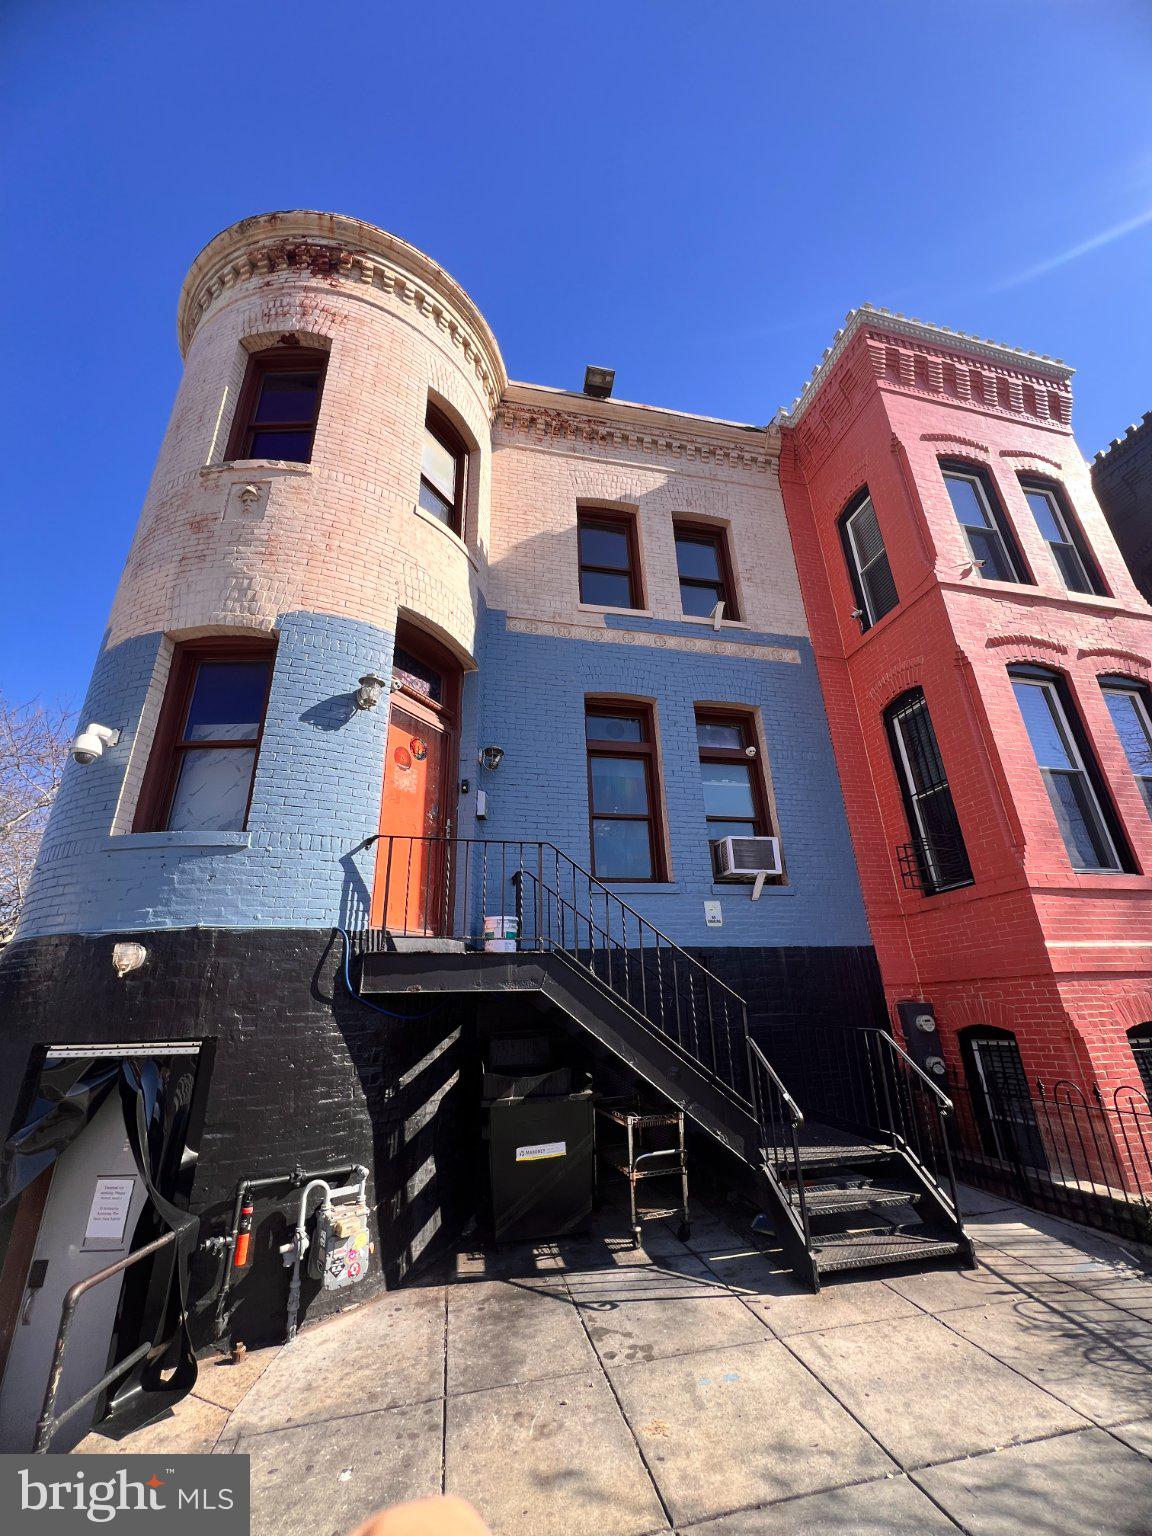
WASHINGTON
1949 VERMONT AVENUE NW
2 Beds
3 Baths
N/A
$2,100,000
MLS#: DCDC2260528

WASHINGTON
1111 23RD STREET NW 4F
2 Beds
2 Baths
2,682 Sq.Ft.
$2,200,000
MLS#: DCDC2281962

WASHINGTON
1177 22ND STREET NW 7E
3 Beds
3 Baths
2,480 Sq.Ft.
$2,695,000
MLS#: DCDC2283878

WASHINGTON
3616 WINFIELD LANE NW
3 Beds
4 Baths
2,940 Sq.Ft.
$2,200,000
MLS#: DCDC2283816
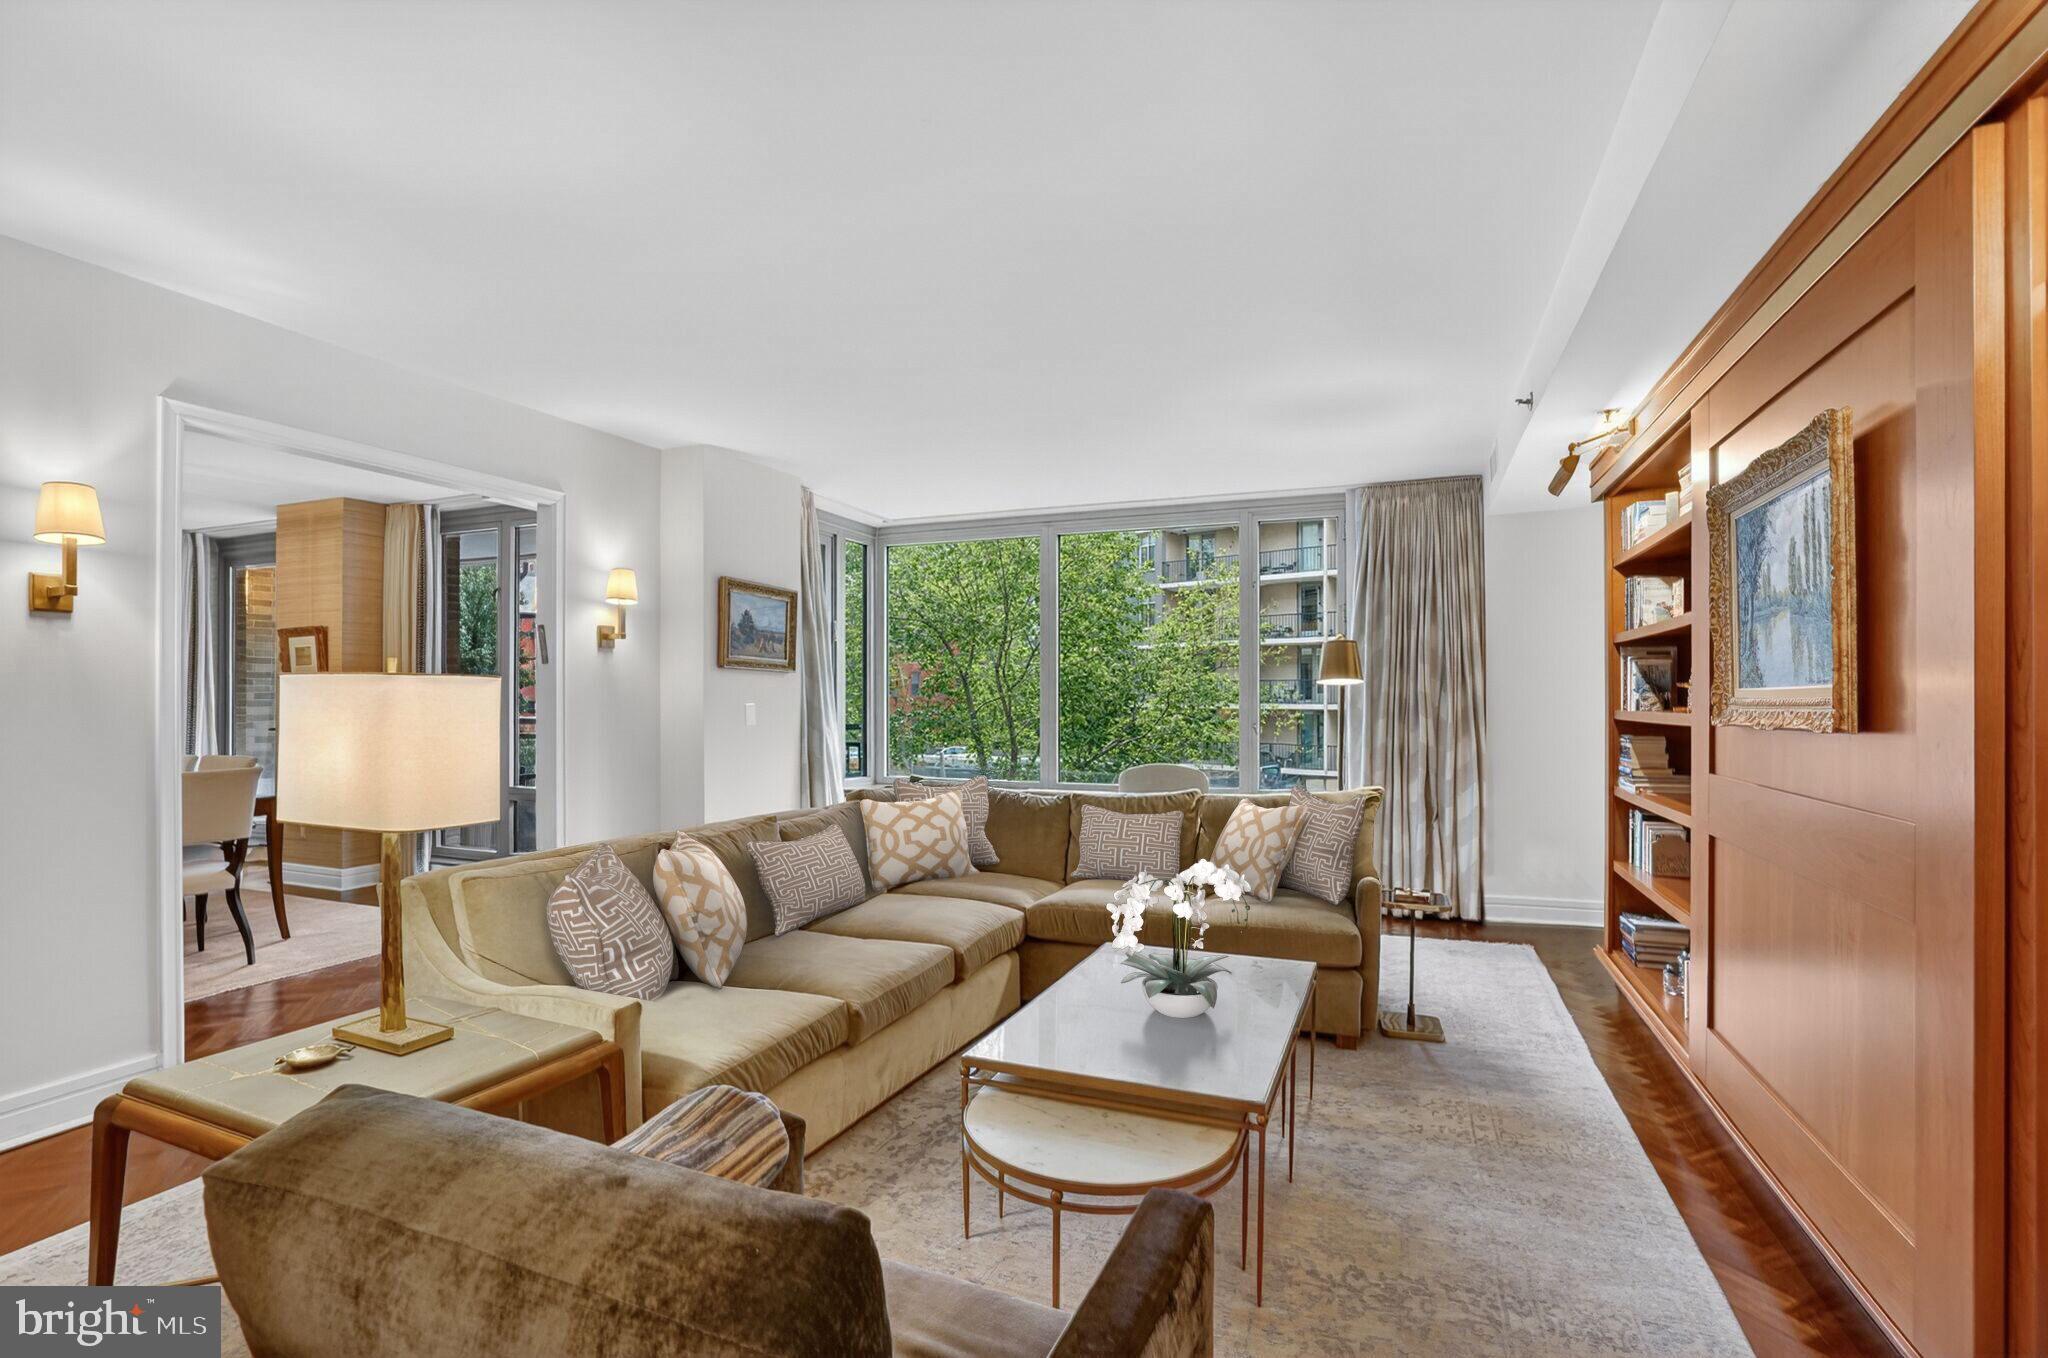
WASHINGTON
1111 23RD STREET NW 2B
3 Beds
3 Baths
2,439 Sq.Ft.
$2,495,000
MLS#: DCDC2248204
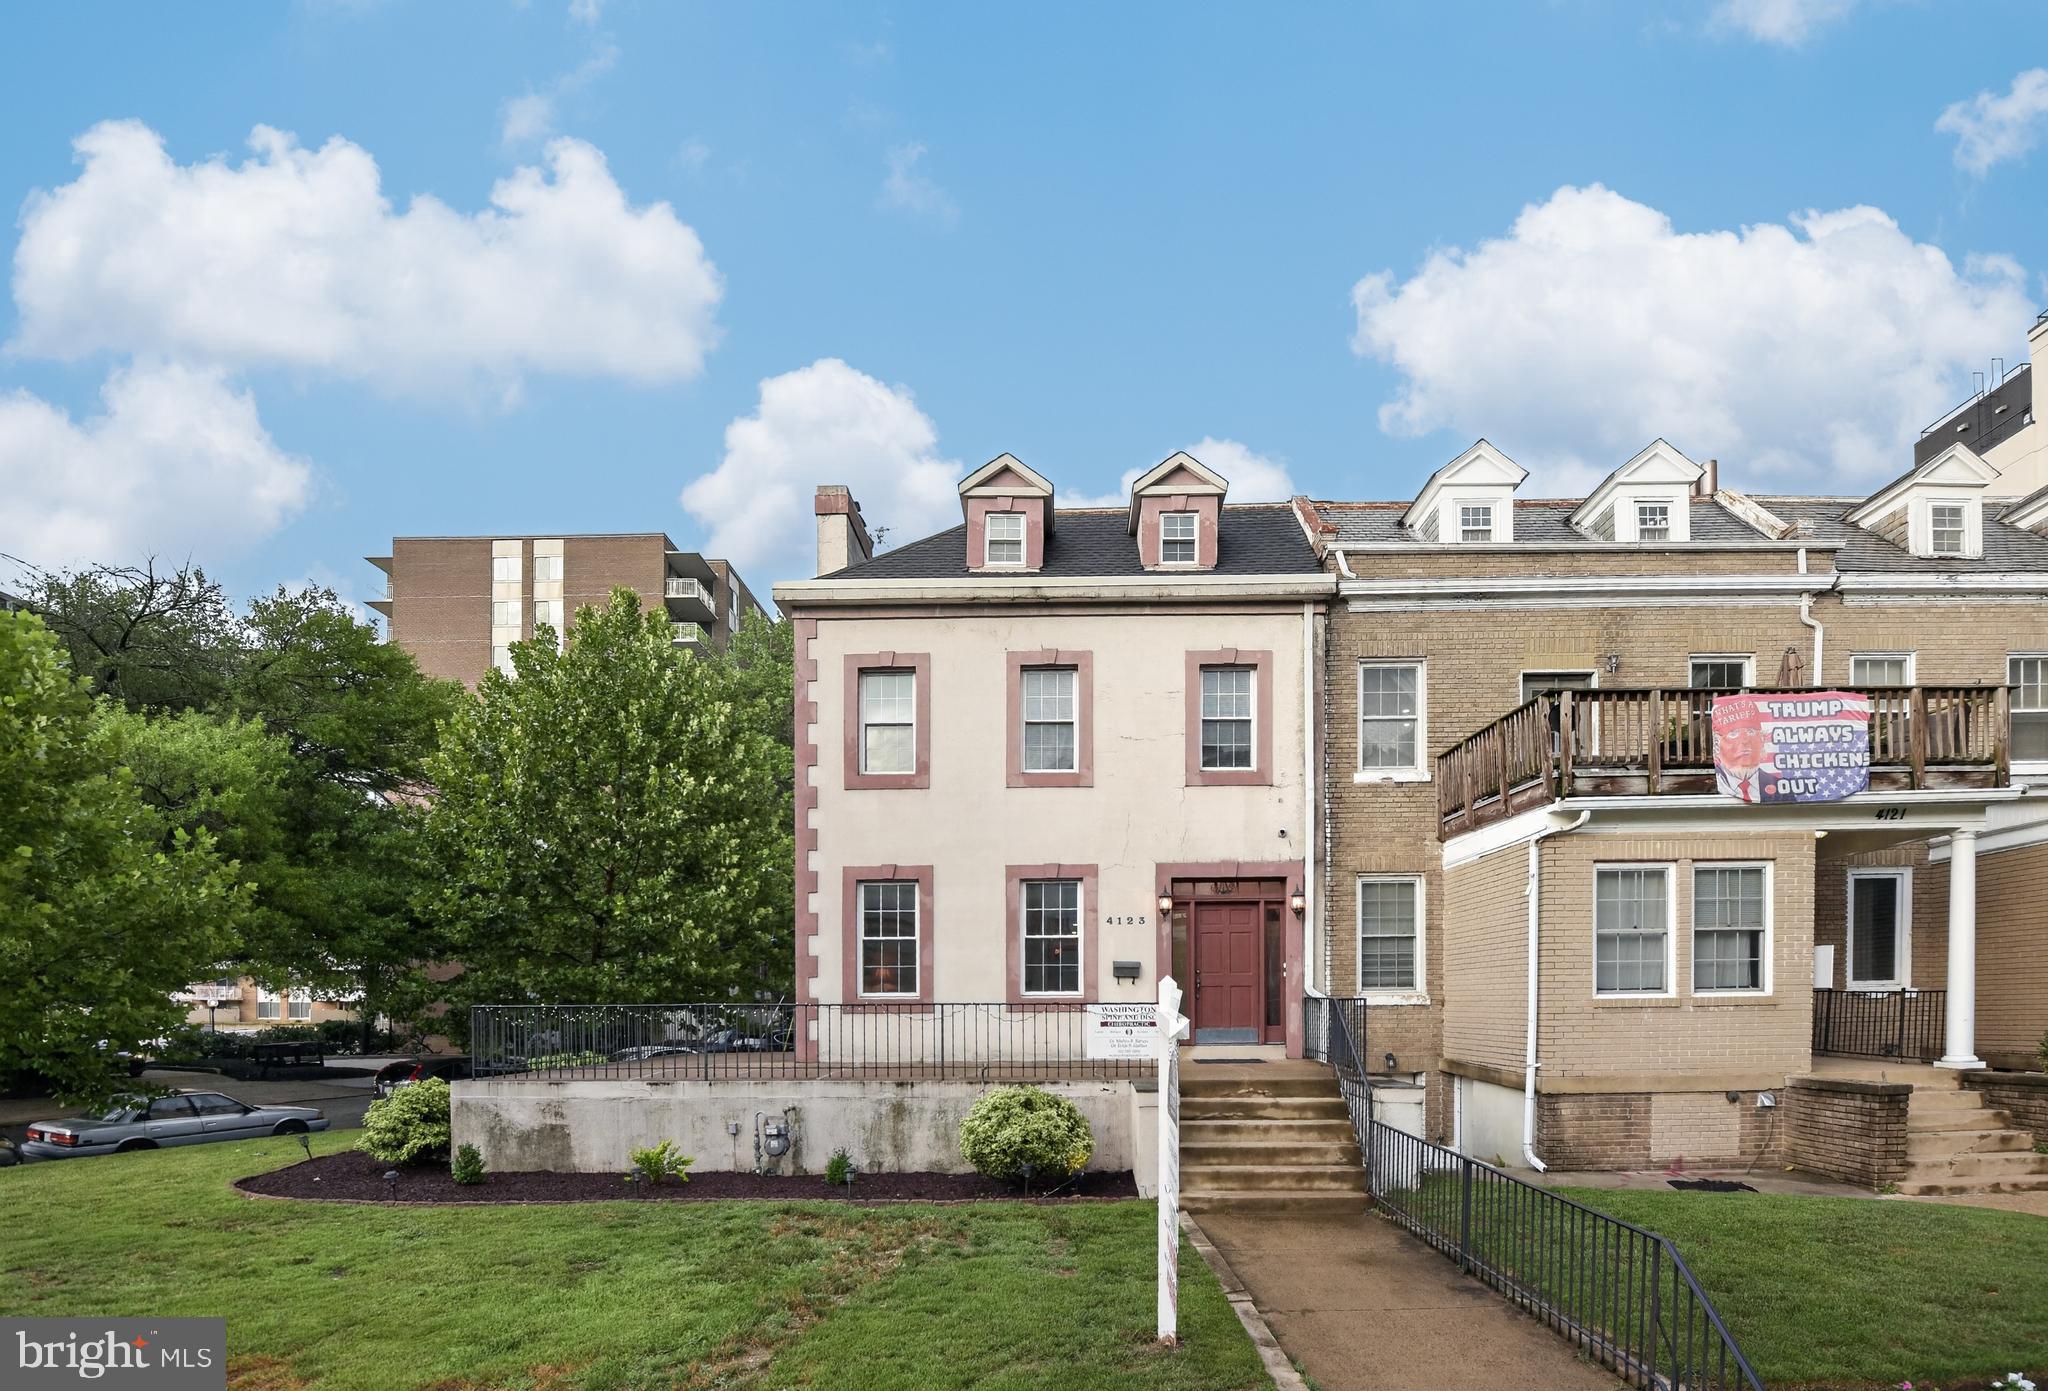
WASHINGTON
4123 CONNECTICUT AVENUE NW
3 Beds
3 Baths
3,504 Sq.Ft.
$2,495,000
MLS#: DCDC2273184
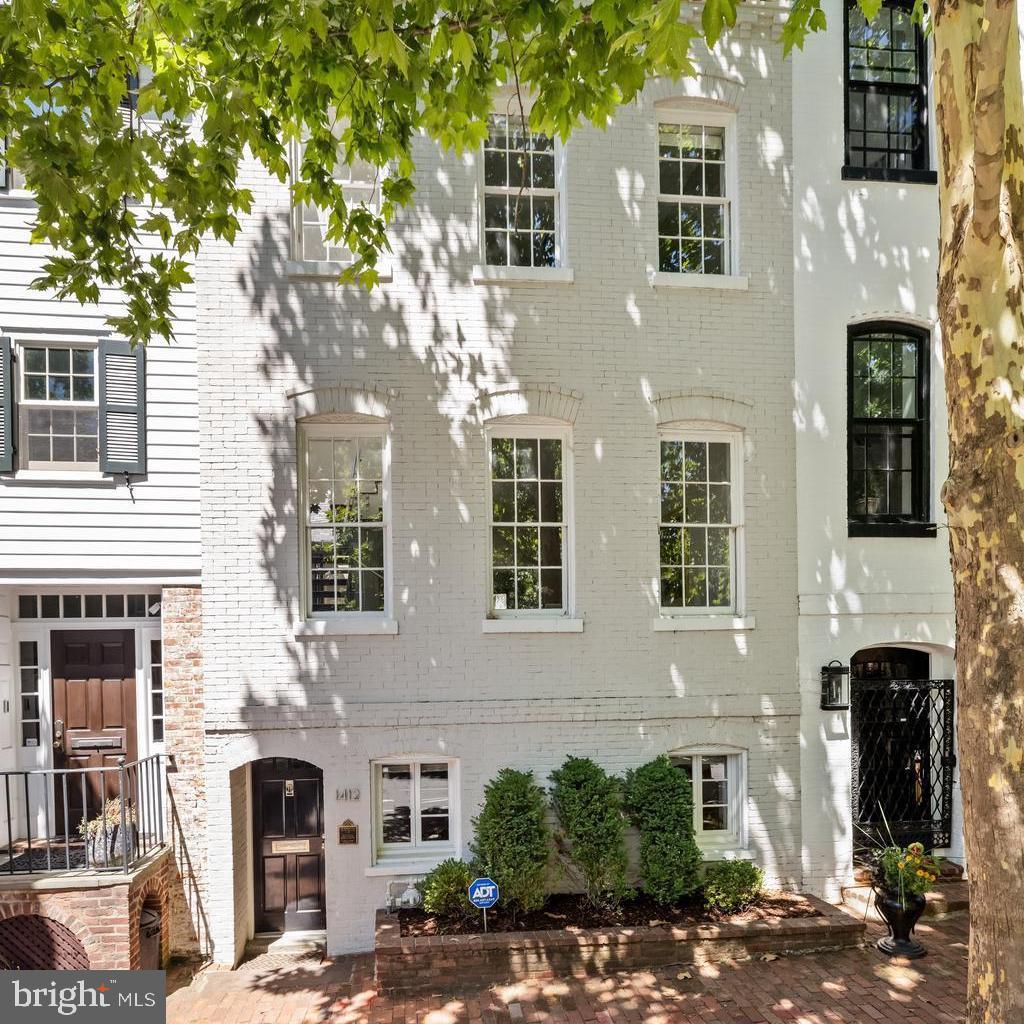
WASHINGTON
1412 34TH STREET NW
2 Beds
2 Baths
2,376 Sq.Ft.
$2,875,000
MLS#: DCDC2213758
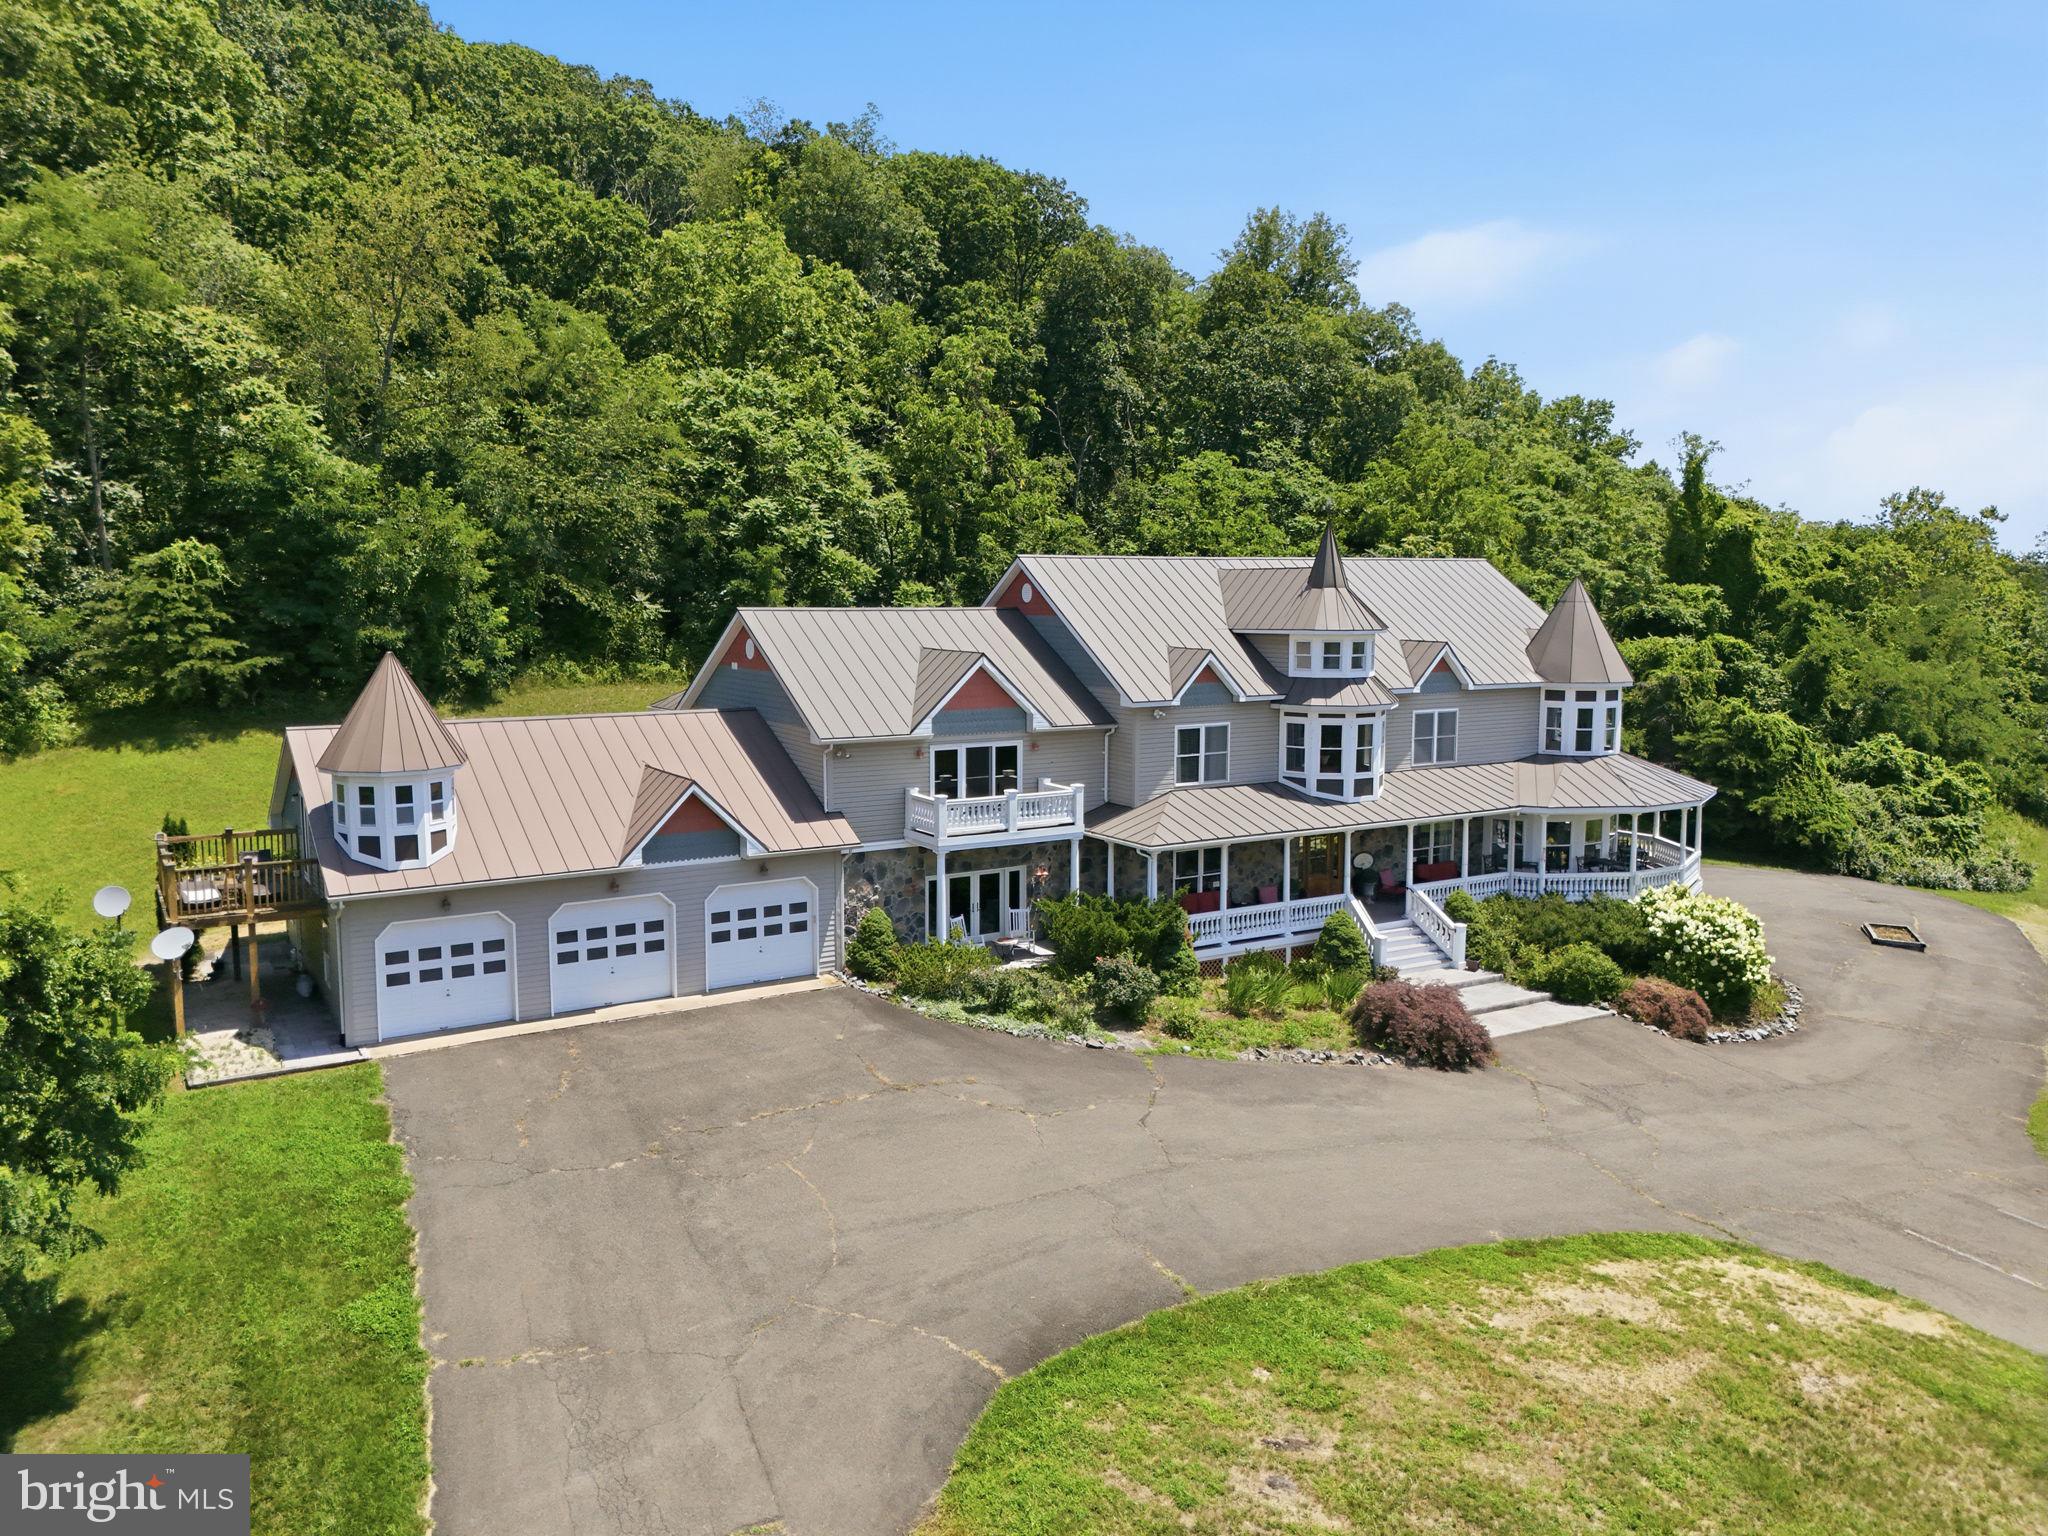
WASHINGTON
65 CLARK LANE
6 Beds
10 Baths
13,211 Sq.Ft.
$2,295,000
MLS#: VARP2002764

WASHINGTON
235 12TH STREET SE
4 Beds
4 Baths
2,884 Sq.Ft.
$2,150,000
MLS#: DCDC2277586
