


Property
Beds
4
Full Baths
2
1/2 Baths
1
Year Built
1974
Sq.Footage
2,425
Discover the perfect blend of comfort and tranquility in this charming 4-bedroom, 2.5-bathroom ranch-style home, nestled on a generous 1.08-acre lot. Built in 1974, this residence boasts a timeless design that harmonizes with its natural surroundings, offering a peaceful retreat just waiting for your personal touch. Step inside to find an inviting open floor plan that seamlessly connects the living spaces, ideal for both entertaining and everyday living. The heart of the home features a spacious family room off the kitchen, where gatherings can flow effortlessly. The formal dining room provides an elegant setting for special occasions, while the breakfast area invites casual meals bathed in natural light. The kitchen is designed for functionality, with a layout that encourages interaction and connection. With ample space for culinary creativity, it's a perfect canvas for your culinary adventures. The main floor laundry adds convenience to your daily routine, making chores a breeze. Venture outside to your private oasis, where the lot backs to lush trees, offering a serene backdrop for outdoor activities. The partly wooded rear yard provides a sense of seclusion, while the front yard welcomes you with its charming curb appeal. Located on a peaceful cul-de-sac, this property ensures a tranquil living experience, away from the hustle and bustle. Enjoy the beauty of nature with views of your garden and the surrounding woods, creating a picturesque setting for relaxation or play. The attached 2-car garage, complete with a garage door opener and additional storage area, ensures that your vehicles and belongings are secure and easily accessible. This home is not just a place to live; it's a lifestyle choice. With its spacious interiors, beautiful lot features, and serene views, it offers the perfect backdrop for creating lasting memories. Don't miss the opportunity to make this delightful property your own-schedule a showing today and envision the possibilities that await!
Features & Amenities
Interior
-
Other Interior Features
Open Floorplan
-
Total Bedrooms
4
-
Bathrooms
2
-
1/2 Bathrooms
1
-
Above Grade Finished Area
2425.0
-
Basement YN
YES
-
Cooling YN
YES
-
Cooling
Central Air
-
Fireplace YN
YES
-
Heating YN
YES
-
Heating
Fireplace Insert, Oil, Forced Air
-
Main Level Bedrooms
4
-
Pet friendly
N/A
Exterior
-
Garage
Yes
-
Garage spaces
2
-
Construction Materials
Frame
-
Parking
Garage Door Opener, Asphalt, Garage, Driveway, Inside Entrance, Attached
-
Pool
No
-
Waterfront YN
NO
-
View
Trees/Woods, Garden
Area & Lot
-
Lot Features
Cul-De-Sac, Front Yard, Few Trees, Back Yard
-
Lot Size(acres)
1.08
-
Lot Size(square feet)
46,835
-
Property Type
Residential
-
Property Sub Type
Single Family Residence
-
Architectural Style
Ranch/Rambler
Price
-
Sales Price
$679,900
-
Tax Amount
$8,783
-
Financing Options
Cash, Conventional
-
Sq. Footage
2,425
-
Price/SqFt
$280
HOA
-
Association
No
School District
-
Elementary School
N/A
-
Middle School
N/A
-
High School
N/A
Property Features
-
New Construction
NO
-
Foundation Details
Concrete Perimeter
-
Senior Community YN
NO
-
Sewer
Septic Tank
-
Tax Lot
003
-
Water Source
Well
Schedule a Showing
Showing scheduled successfully.
Mortgage calculator
Estimate your monthly mortgage payment, including the principal and interest, property taxes, and HOA. Adjust the values to generate a more accurate rate.
Your payment
Principal and Interest:
$
Property taxes:
$
HOA fees:
$
Total loan payment:
$
Total interest amount:
$
Location
County
BUCKS
Elementary School
Middle School
High School
Listing Courtesy of Lorraine S. Miranda, Bally Gwynedd Realty
RealHub Information is provided exclusively for consumers' personal, non-commercial use, and it may not be used for any purpose other than to identify prospective properties consumers may be interested in purchasing. All information deemed reliable but not guaranteed and should be independently verified. All properties are subject to prior sale, change or withdrawal. RealHub website owner shall not be responsible for any typographical errors, misinformation, misprints and shall be held totally harmless.

Salesperson, Realtor
Nideen Morrison
Call Nideen today to schedule a private showing.

* Listings on this website come from the FMLS IDX Compilation and may be held by brokerage firms other than the owner of this website. The listing brokerage is identified in any listing details. Information is deemed reliable but is not guaranteed. If you believe any FMLS listing contains material that infringes your copyrighted work please click here to review our DMCA policy and learn how to submit a takedown request.© 2024 FMLS.
Related Properties

DOYLESTOWN
1955 TURK ROAD
4 Beds
3 Baths
2,200 Sq.Ft.
$787,500
MLS#: PABU2125358

DOYLESTOWN
1959 TURK ROAD
4 Beds
3 Baths
2,200 Sq.Ft.
$779,500
MLS#: PABU2125336

DOYLESTOWN
3875 NANLYN FARM CIRCLE
3 Beds
2 Baths
3,203 Sq.Ft.
$650,000
MLS#: PABU2126916

DOYLESTOWN
62 STEEPLECHASE DRIVE
4 Beds
2 Baths
2,292 Sq.Ft.
$799,999
MLS#: PABU2128916

DOYLESTOWN
307 PINE RUN ROAD
4 Beds
2 Baths
2,738 Sq.Ft.
$725,000
MLS#: PABU2131922
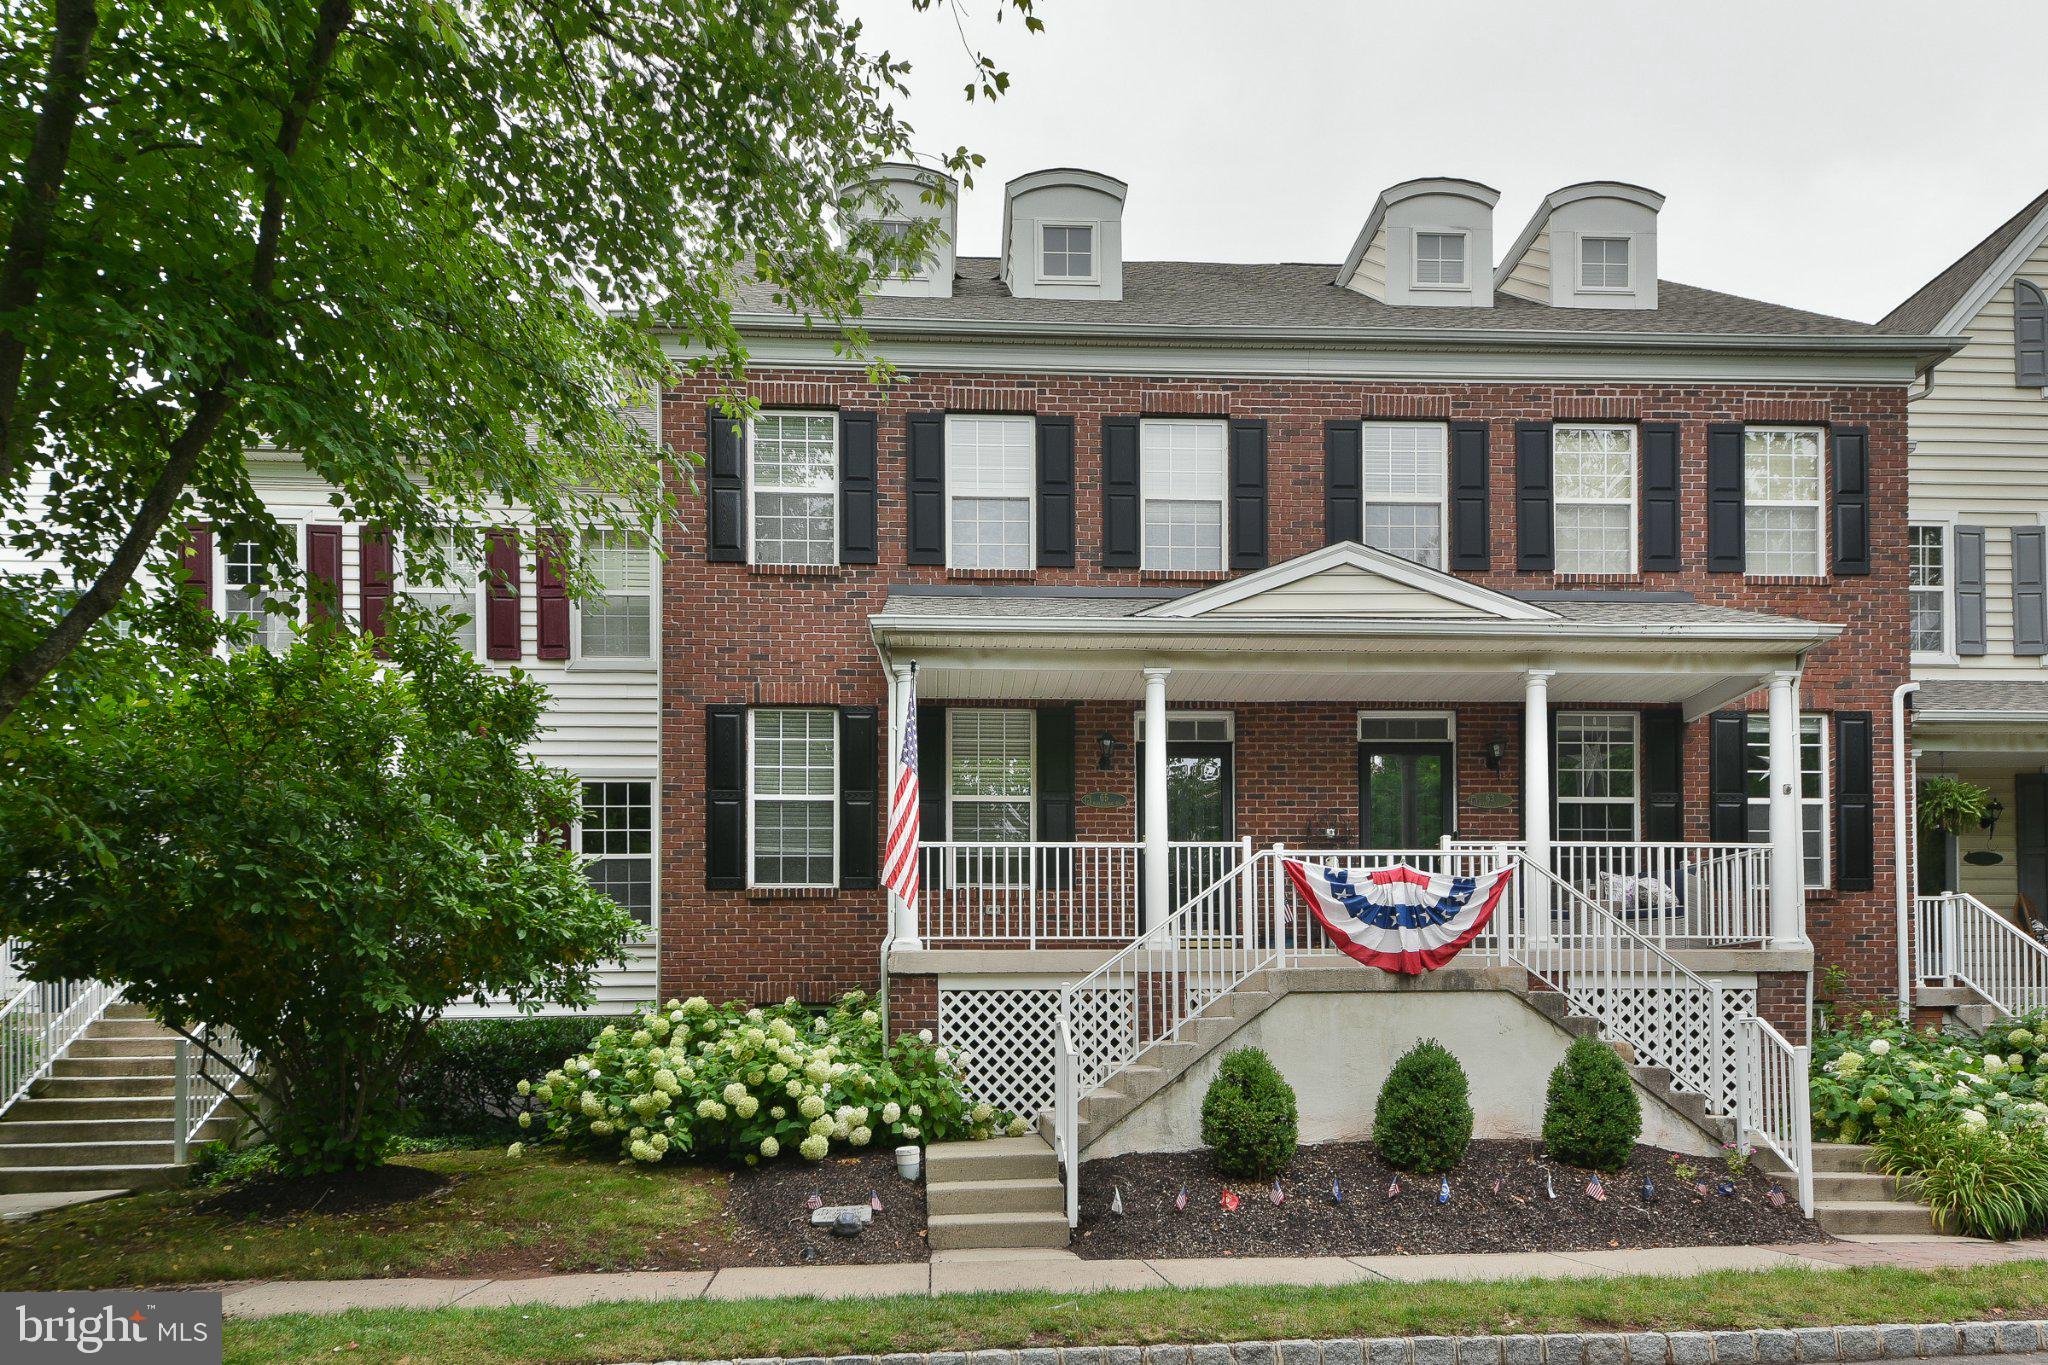
DOYLESTOWN
65 WOODBRIDGE DRIVE
3 Beds
3 Baths
2,053 Sq.Ft.
$685,000
MLS#: PABU2125862
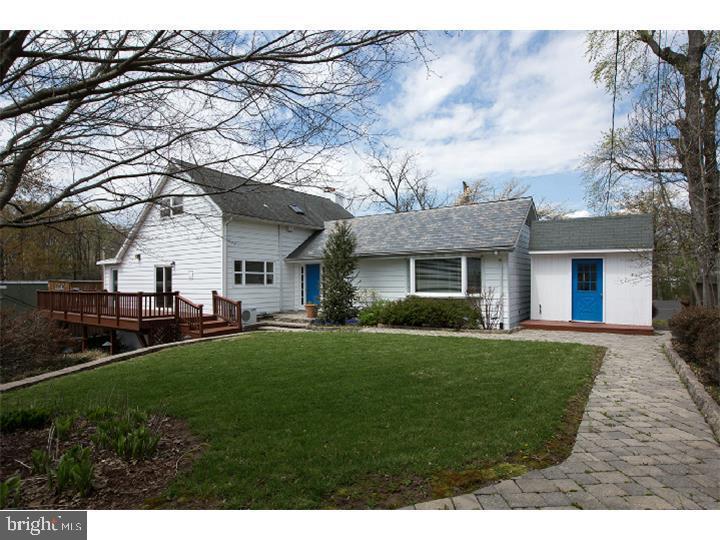
DOYLESTOWN
35 BEULAH ROAD
4 Beds
2 Baths
2,278 Sq.Ft.
$799,900
MLS#: PABU2127354

DOYLESTOWN
73 EVERGREEN
5 Beds
2 Baths
3,022 Sq.Ft.
$619,000
MLS#: PABU2130472

DOYLESTOWN
4490 YORK ROAD
5 Beds
2 Baths
2,513 Sq.Ft.
$794,900
MLS#: PABU2127836

DOYLESTOWN
1957 TURK ROAD
4 Beds
3 Baths
2,200 Sq.Ft.
$779,500
MLS#: PABU2125356
.png)