
Property
Beds
3
Full Baths
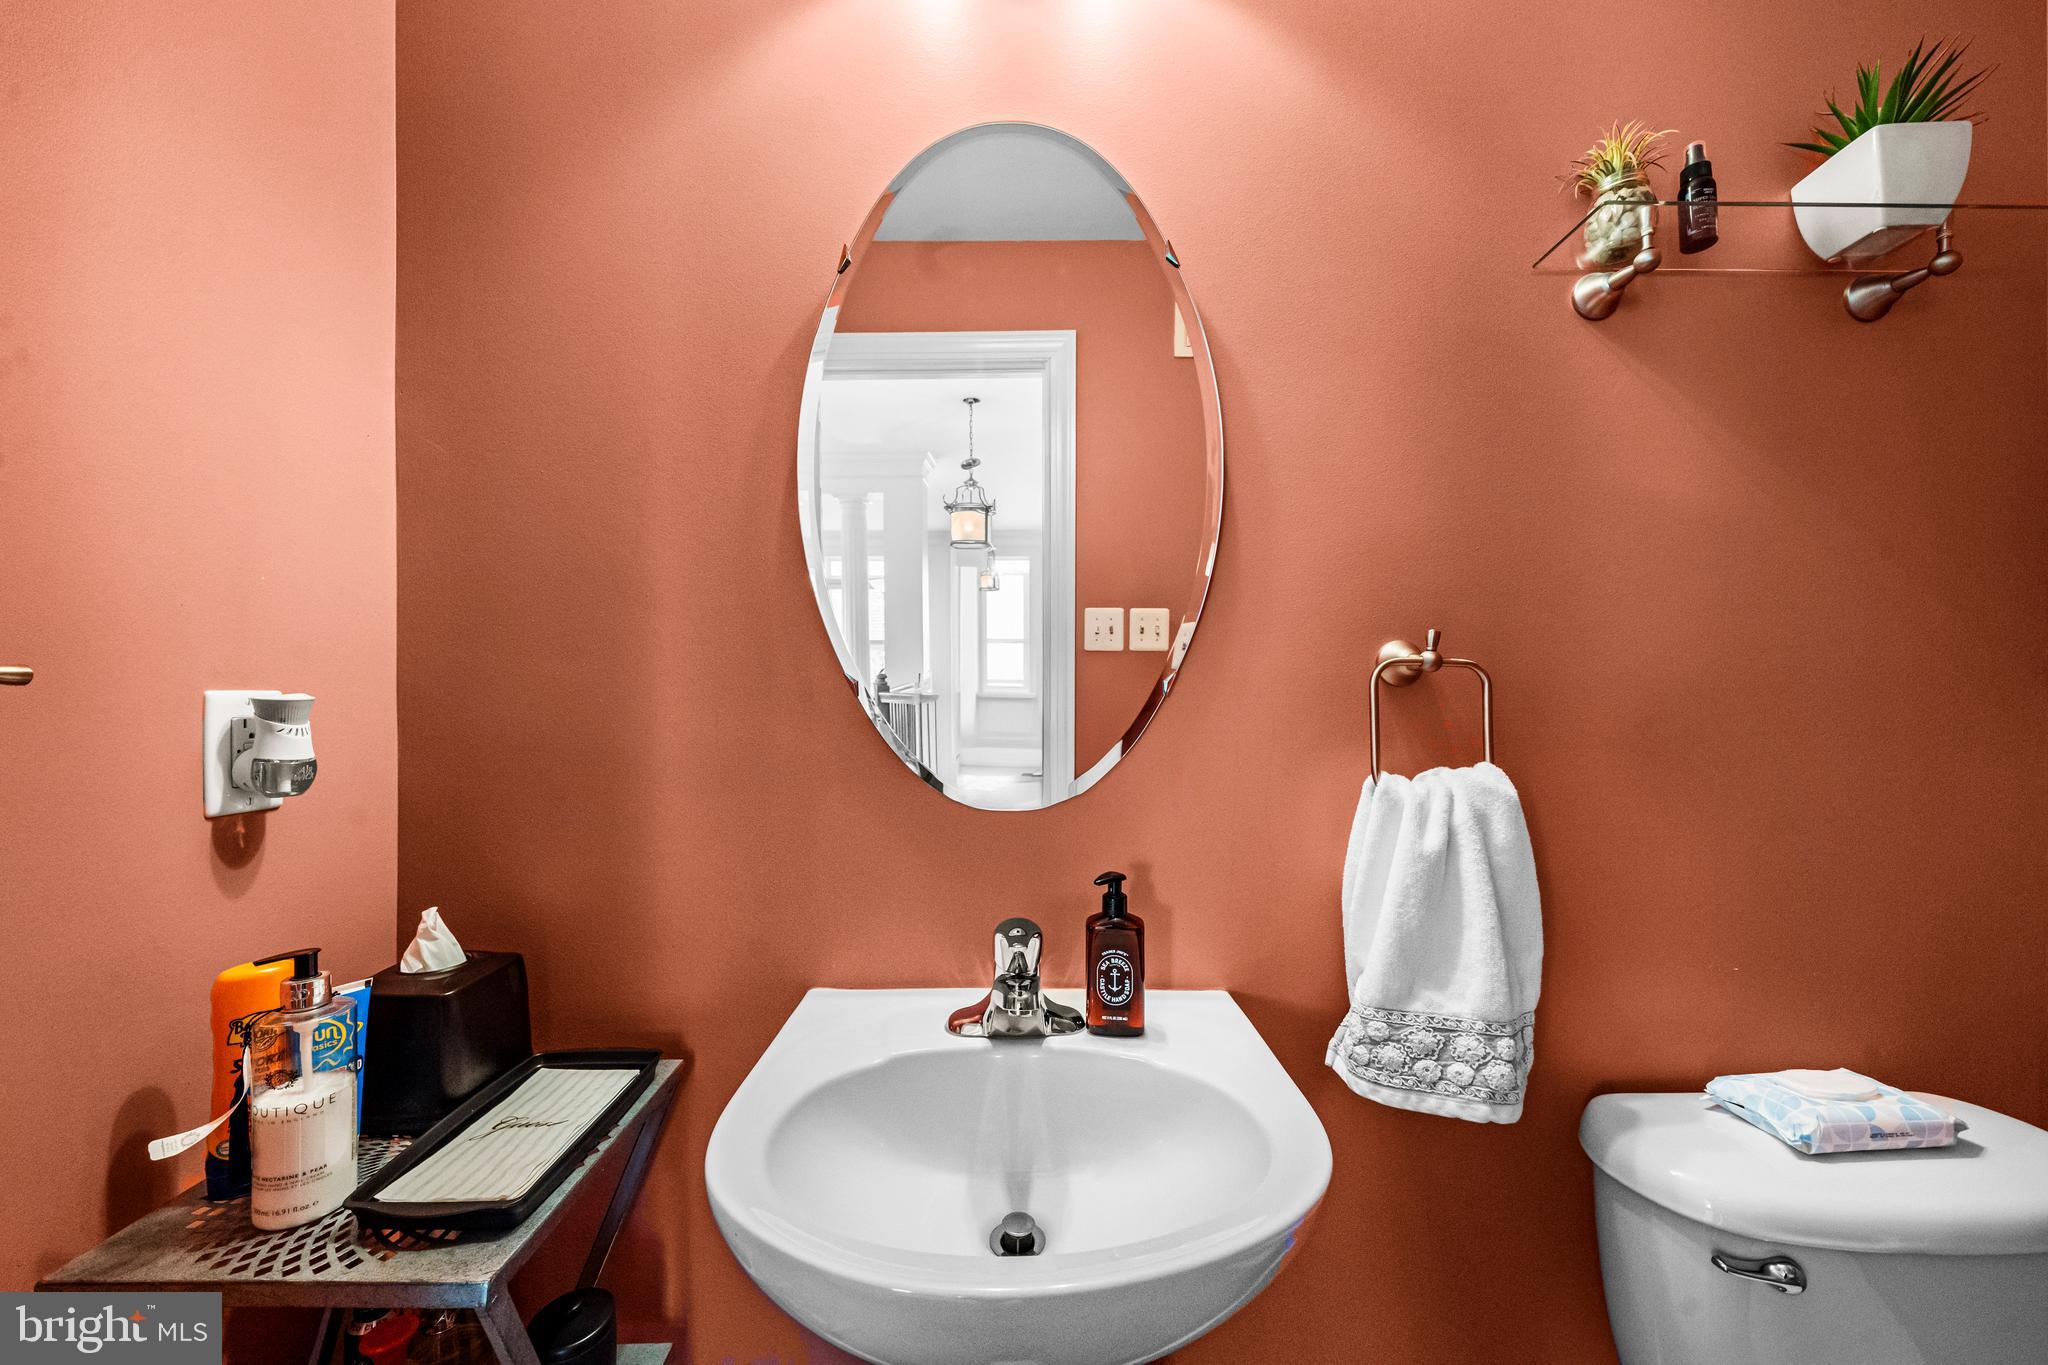
2
1/2 Baths
1
Year Built
2008
Sq.Footage
2,640
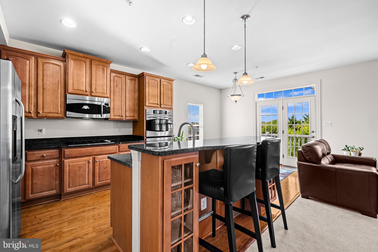
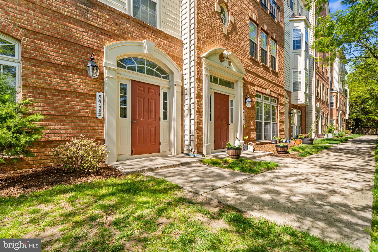
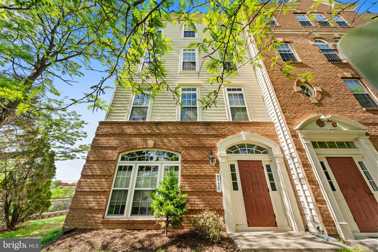
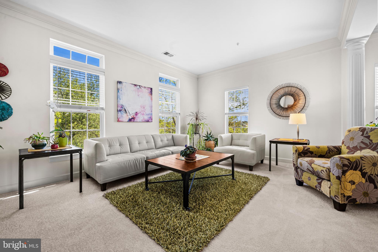
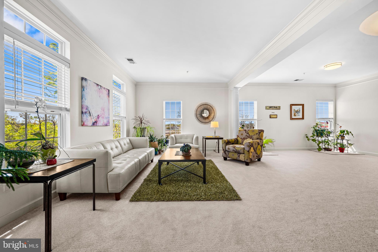
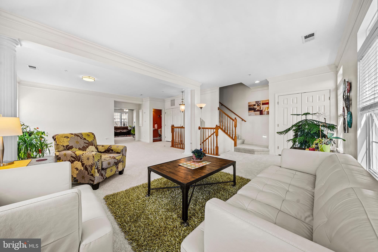
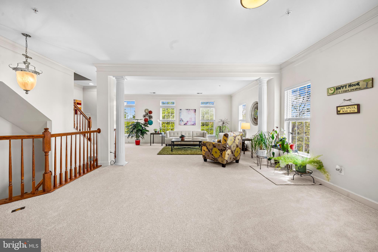
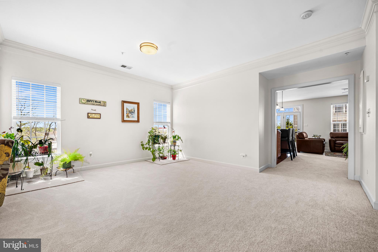
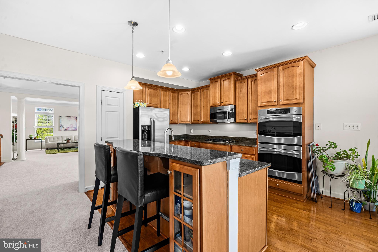
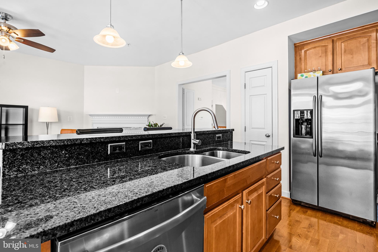
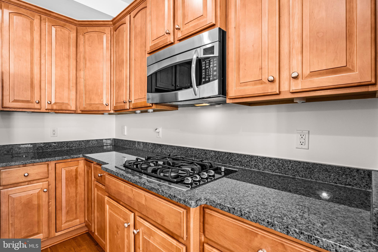
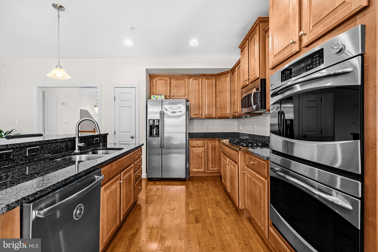
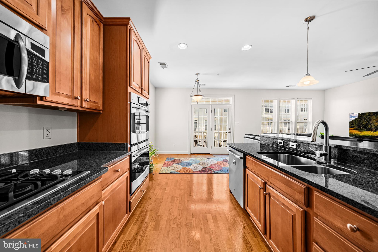
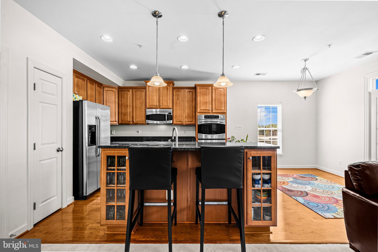
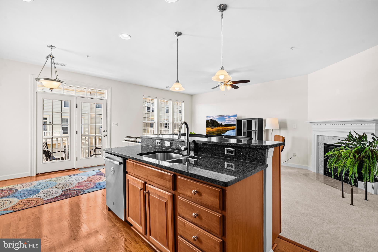
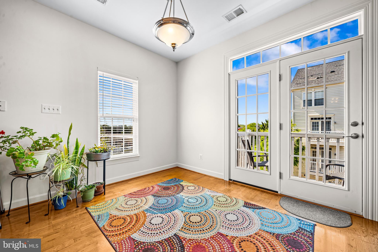
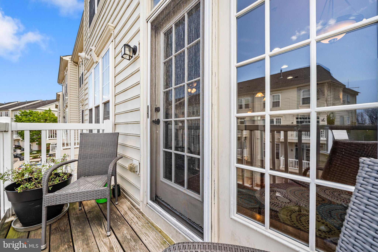
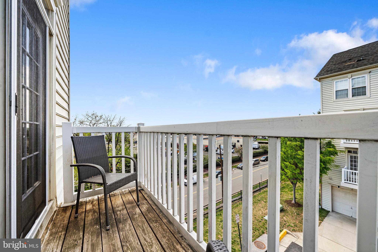
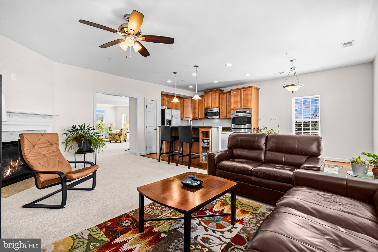
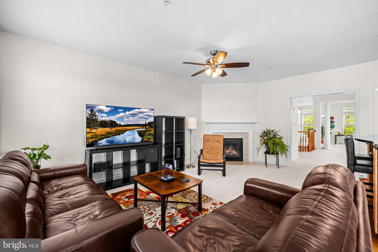
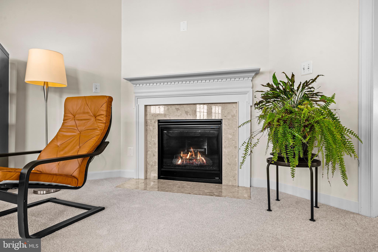
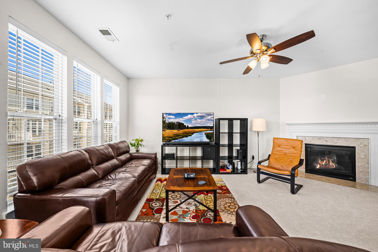
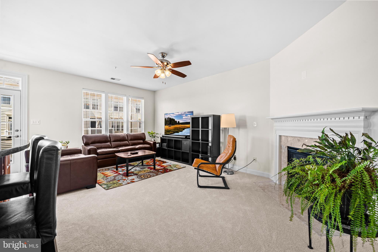
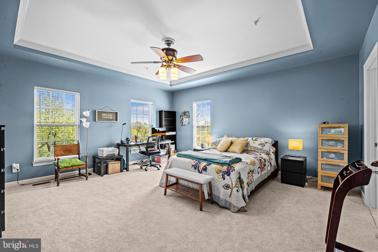
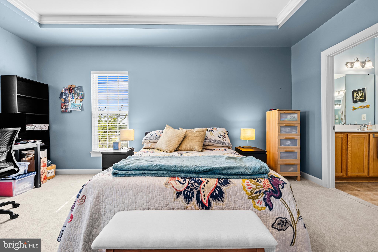
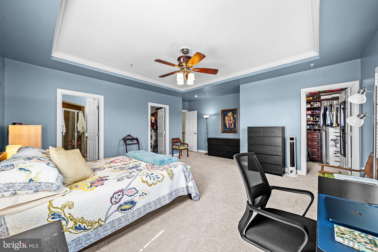
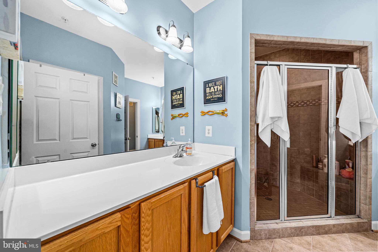
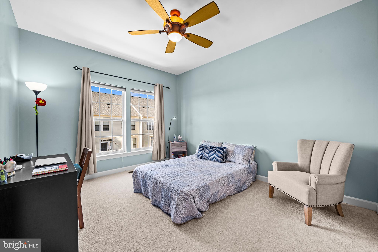
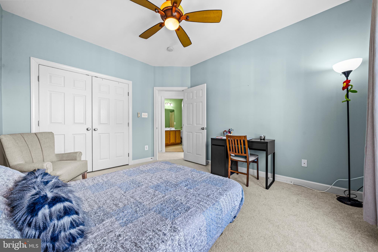
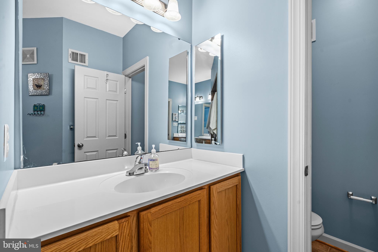
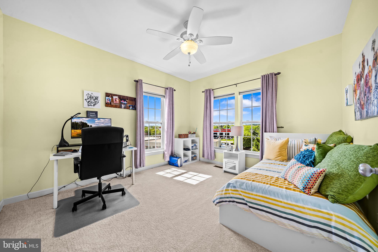
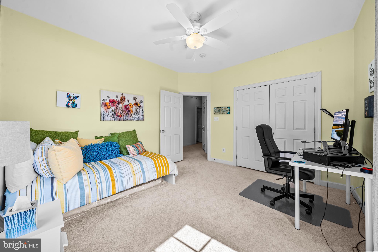
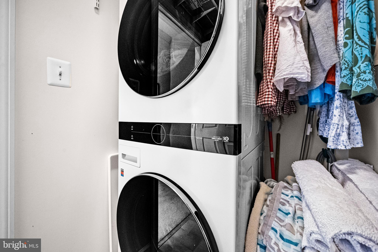
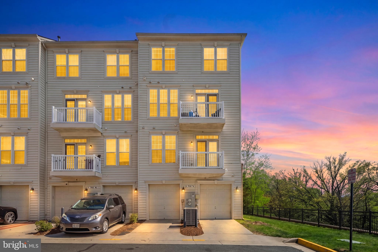
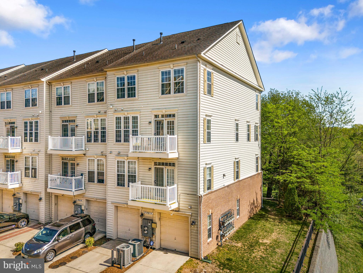
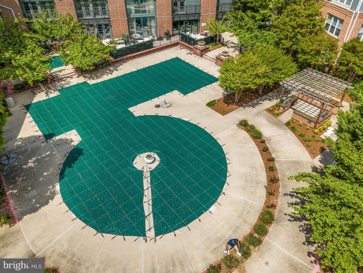
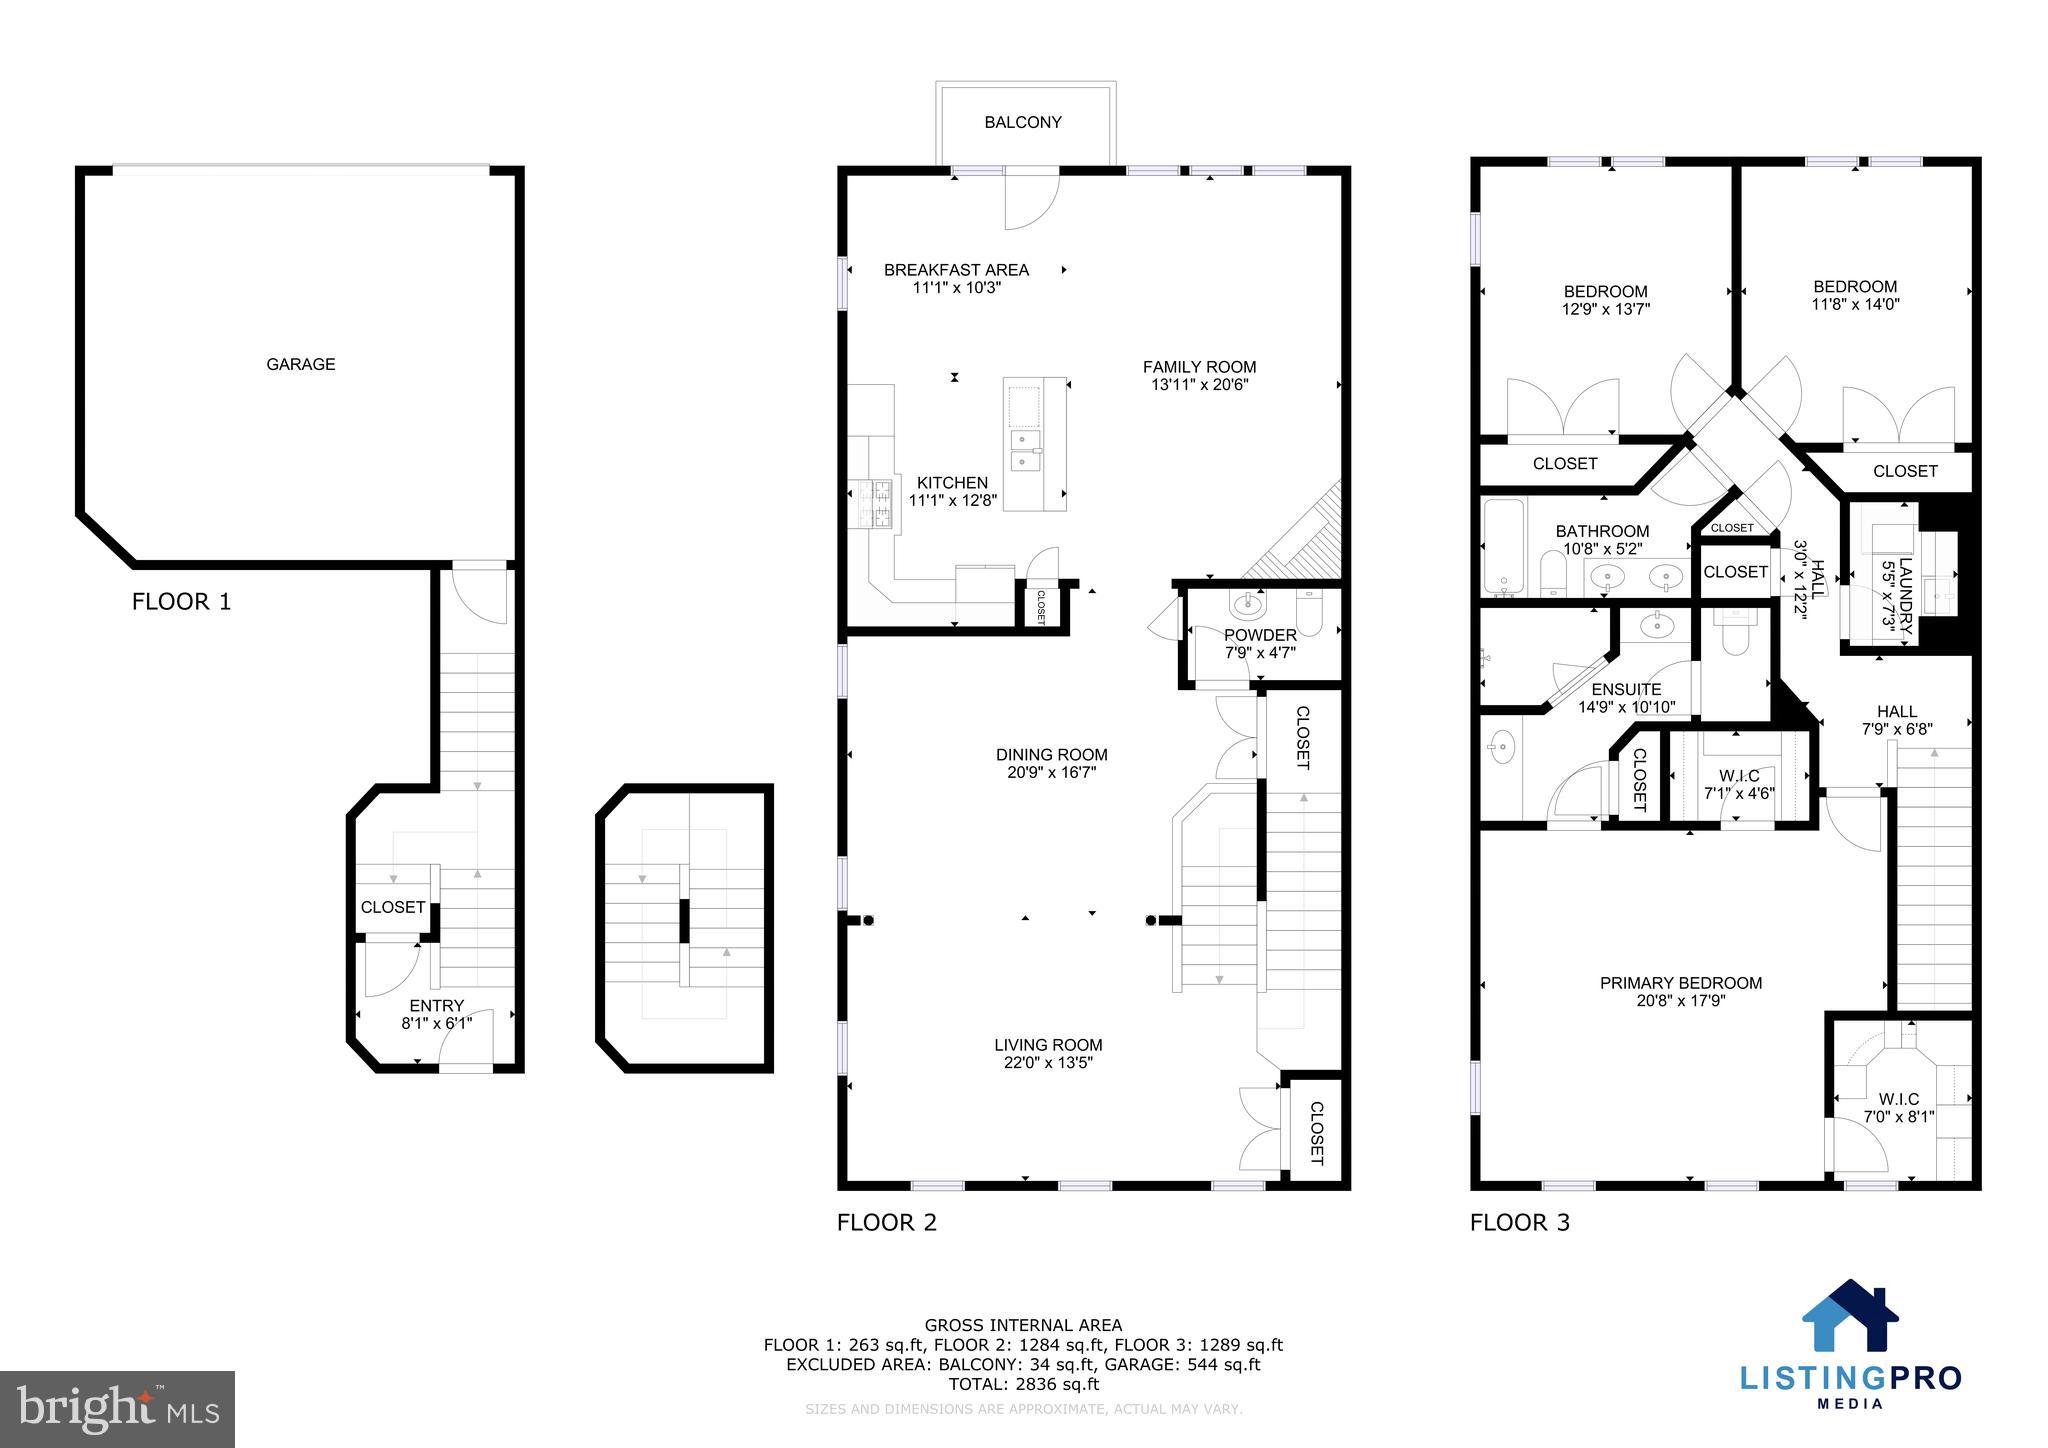
Welcome to this private, end-unit, top-level condo—beautifully upgraded and filled with natural light—where every detail is designed to elevate your everyday living experience. Step into the gourmet eat-in kitchen featuring granite countertops, stainless steel appliances, a double wall oven, pantry, and direct access to the deck, all opening seamlessly to the inviting family room with its cozy gas fireplace. Enjoy breathtaking sunsets from the kitchen windows, while the spacious formal living and dining areas provide the perfect backdrop for entertaining, enhanced by elegant transom windows and architectural columns. The serene primary suite offers a true retreat with a tray ceiling, two custom walk-in closets, and a spa-inspired ensuite featuring ceramic tile, dual vanities, and dual shower heads. A dedicated laundry room with a stacked washer and dryer and built-in wire shelving adds everyday convenience, while abundant picture windows fill the home with warm, natural light. Step outside to enjoy the community's refreshing outdoor pool, or take advantage of the low condo fees that make ownership even more appealing. Residents also enjoy shuttle service to the Van Dorn Metro, creating a truly well-connected lifestyle. Perfectly positioned with immediate access to I-395, I-495, I-95, the HOV lanes via the Edsall Road exit, and just 10 miles from Washington, DC, commuting is effortless while shopping, dining, and everyday conveniences are all within easy reach. This property is more than just a home—it's a lifestyle defined by comfort, elegance, convenience, and community. Don't miss this exceptional opportunity to enjoy beautifully updated living in one of Northern Virginia's most commuter-friendly locations.
Features & Amenities
Interior
-
Other Interior Features
Eat-in Kitchen, Recessed Lighting, Ceiling Fan(s), Crown Molding, Open Floorplan
-
Total Bedrooms
3
-
Bathrooms
2
-
1/2 Bathrooms
1
-
Above Grade Finished Area
2640.0
-
Basement YN
NO
-
Cooling YN
YES
-
Cooling
Central Air, Ceiling Fan(s), Electric
-
Fireplace YN
YES
-
Heating YN
YES
-
Heating
Exhaust Fan, Natural Gas, Forced Air
-
Pet friendly
N/A
Exterior
-
Garage
Yes
-
Garage spaces
1
-
Construction Materials
Brick
-
Other Exterior Features
Balcony, Lighting, Rain Gutters
-
Parking
Garage Door Opener, Off Street, Garage, Attached
-
Pool
Yes
-
Pool Features
Community
-
Waterfront YN
NO
Area & Lot
-
Property Type
Residential
-
Property Sub Type
Condominium
-
Architectural Style
Colonial
Price
-
Sales Price
$585,000
-
Tax Amount
$7,312
-
Sq. Footage
2,640
-
Price/SqFt
$221
HOA
-
Association
YES
-
Association Fee
$474
-
Association Fee Frequency
Monthly
-
Association Fee Includes
N/A
School District
-
Elementary School
BREN MAR PARK
-
Middle School
HOLMES
-
High School
EDISON
Property Features
-
New Construction
NO
-
Foundation Details
Concrete Perimeter
-
Senior Community YN
NO
-
Sewer
Public Sewer
-
Water Source
Public
Schedule a Showing
Showing scheduled successfully.
Mortgage calculator
Estimate your monthly mortgage payment, including the principal and interest, property taxes, and HOA. Adjust the values to generate a more accurate rate.
Your payment
Principal and Interest:
$
Property taxes:
$
HOA fees:
$
Total loan payment:
$
Total interest amount:
$
Location
County
FAIRFAX
Elementary School
BREN MAR PARK
Middle School
HOLMES
High School
EDISON
Listing Courtesy of Robert E Wittman , Redfin Corporation
RealHub Information is provided exclusively for consumers' personal, non-commercial use, and it may not be used for any purpose other than to identify prospective properties consumers may be interested in purchasing. All information deemed reliable but not guaranteed and should be independently verified. All properties are subject to prior sale, change or withdrawal. RealHub website owner shall not be responsible for any typographical errors, misinformation, misprints and shall be held totally harmless.

AGENT
Nideen Morrison
Call Nideen today to schedule a private showing.

* Listings on this website come from the FMLS IDX Compilation and may be held by brokerage firms other than the owner of this website. The listing brokerage is identified in any listing details. Information is deemed reliable but is not guaranteed. If you believe any FMLS listing contains material that infringes your copyrighted work please click here to review our DMCA policy and learn how to submit a takedown request.© 2024 FMLS.
Related Properties
ALEXANDRIA
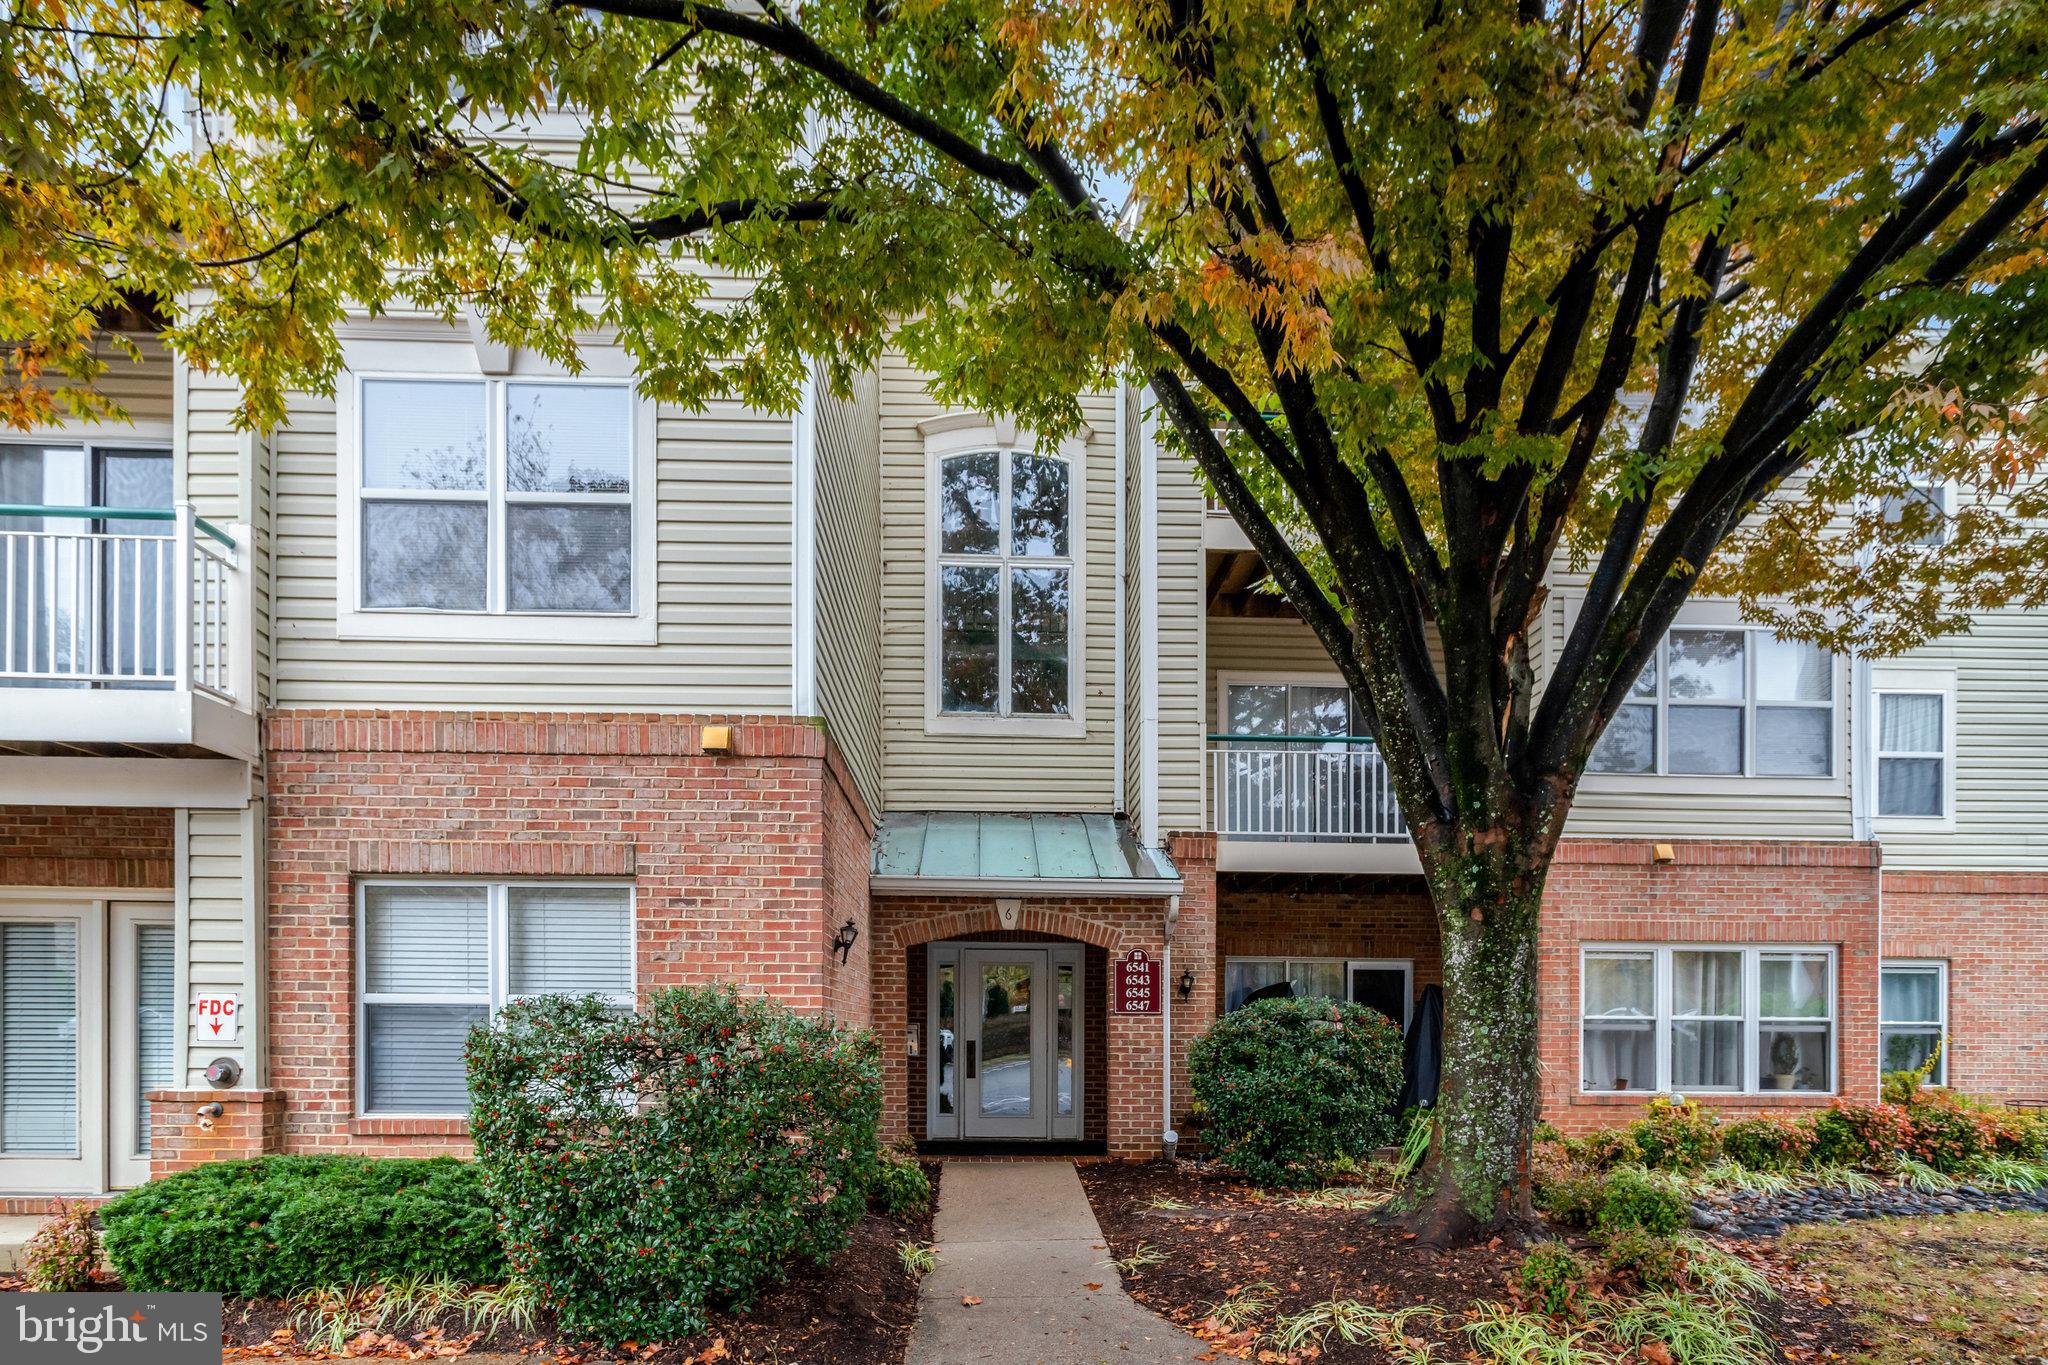
6547 GRANGE LANE 104
2 Beds
2 Baths
1,314 Sq.Ft.
$479,000
MLS#: VAFX2274634

ALEXANDRIA
3101 N HAMPTON DRIVE 1011
2 Beds
2 Baths
1,379 Sq.Ft.
$589,900
MLS#: VAAX2062692
ALEXANDRIA
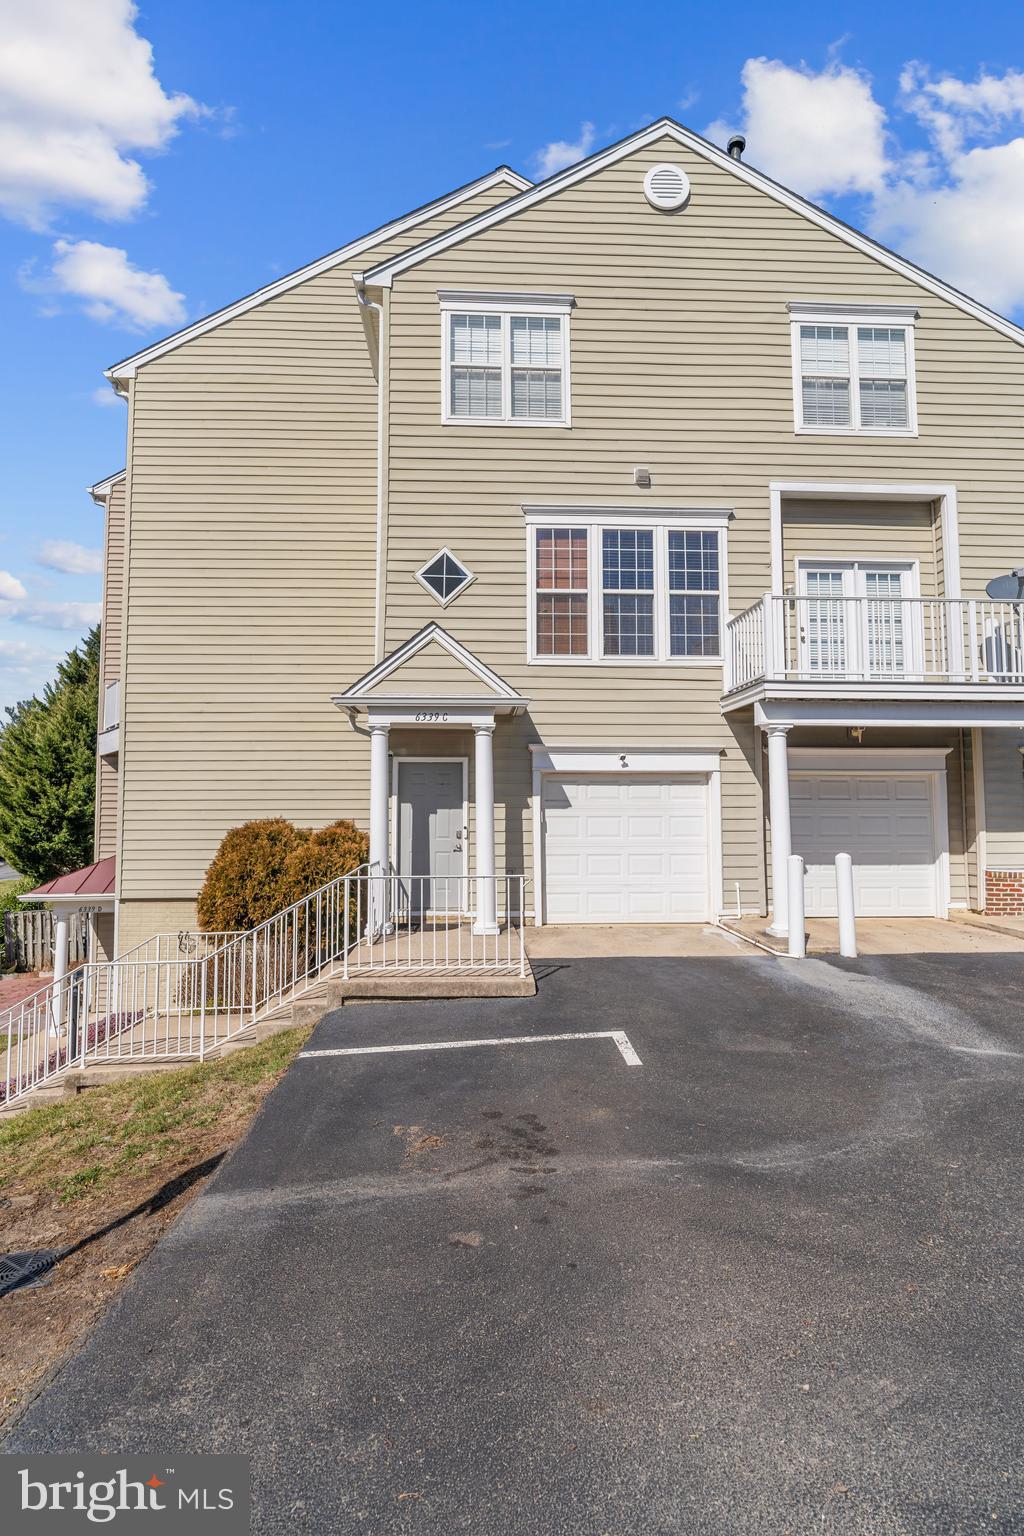
6339 EAGLE RIDGE LANE C 51
2 Beds
2 Baths
1,730 Sq.Ft.
$550,000
MLS#: VAFX2322814
ALEXANDRIA
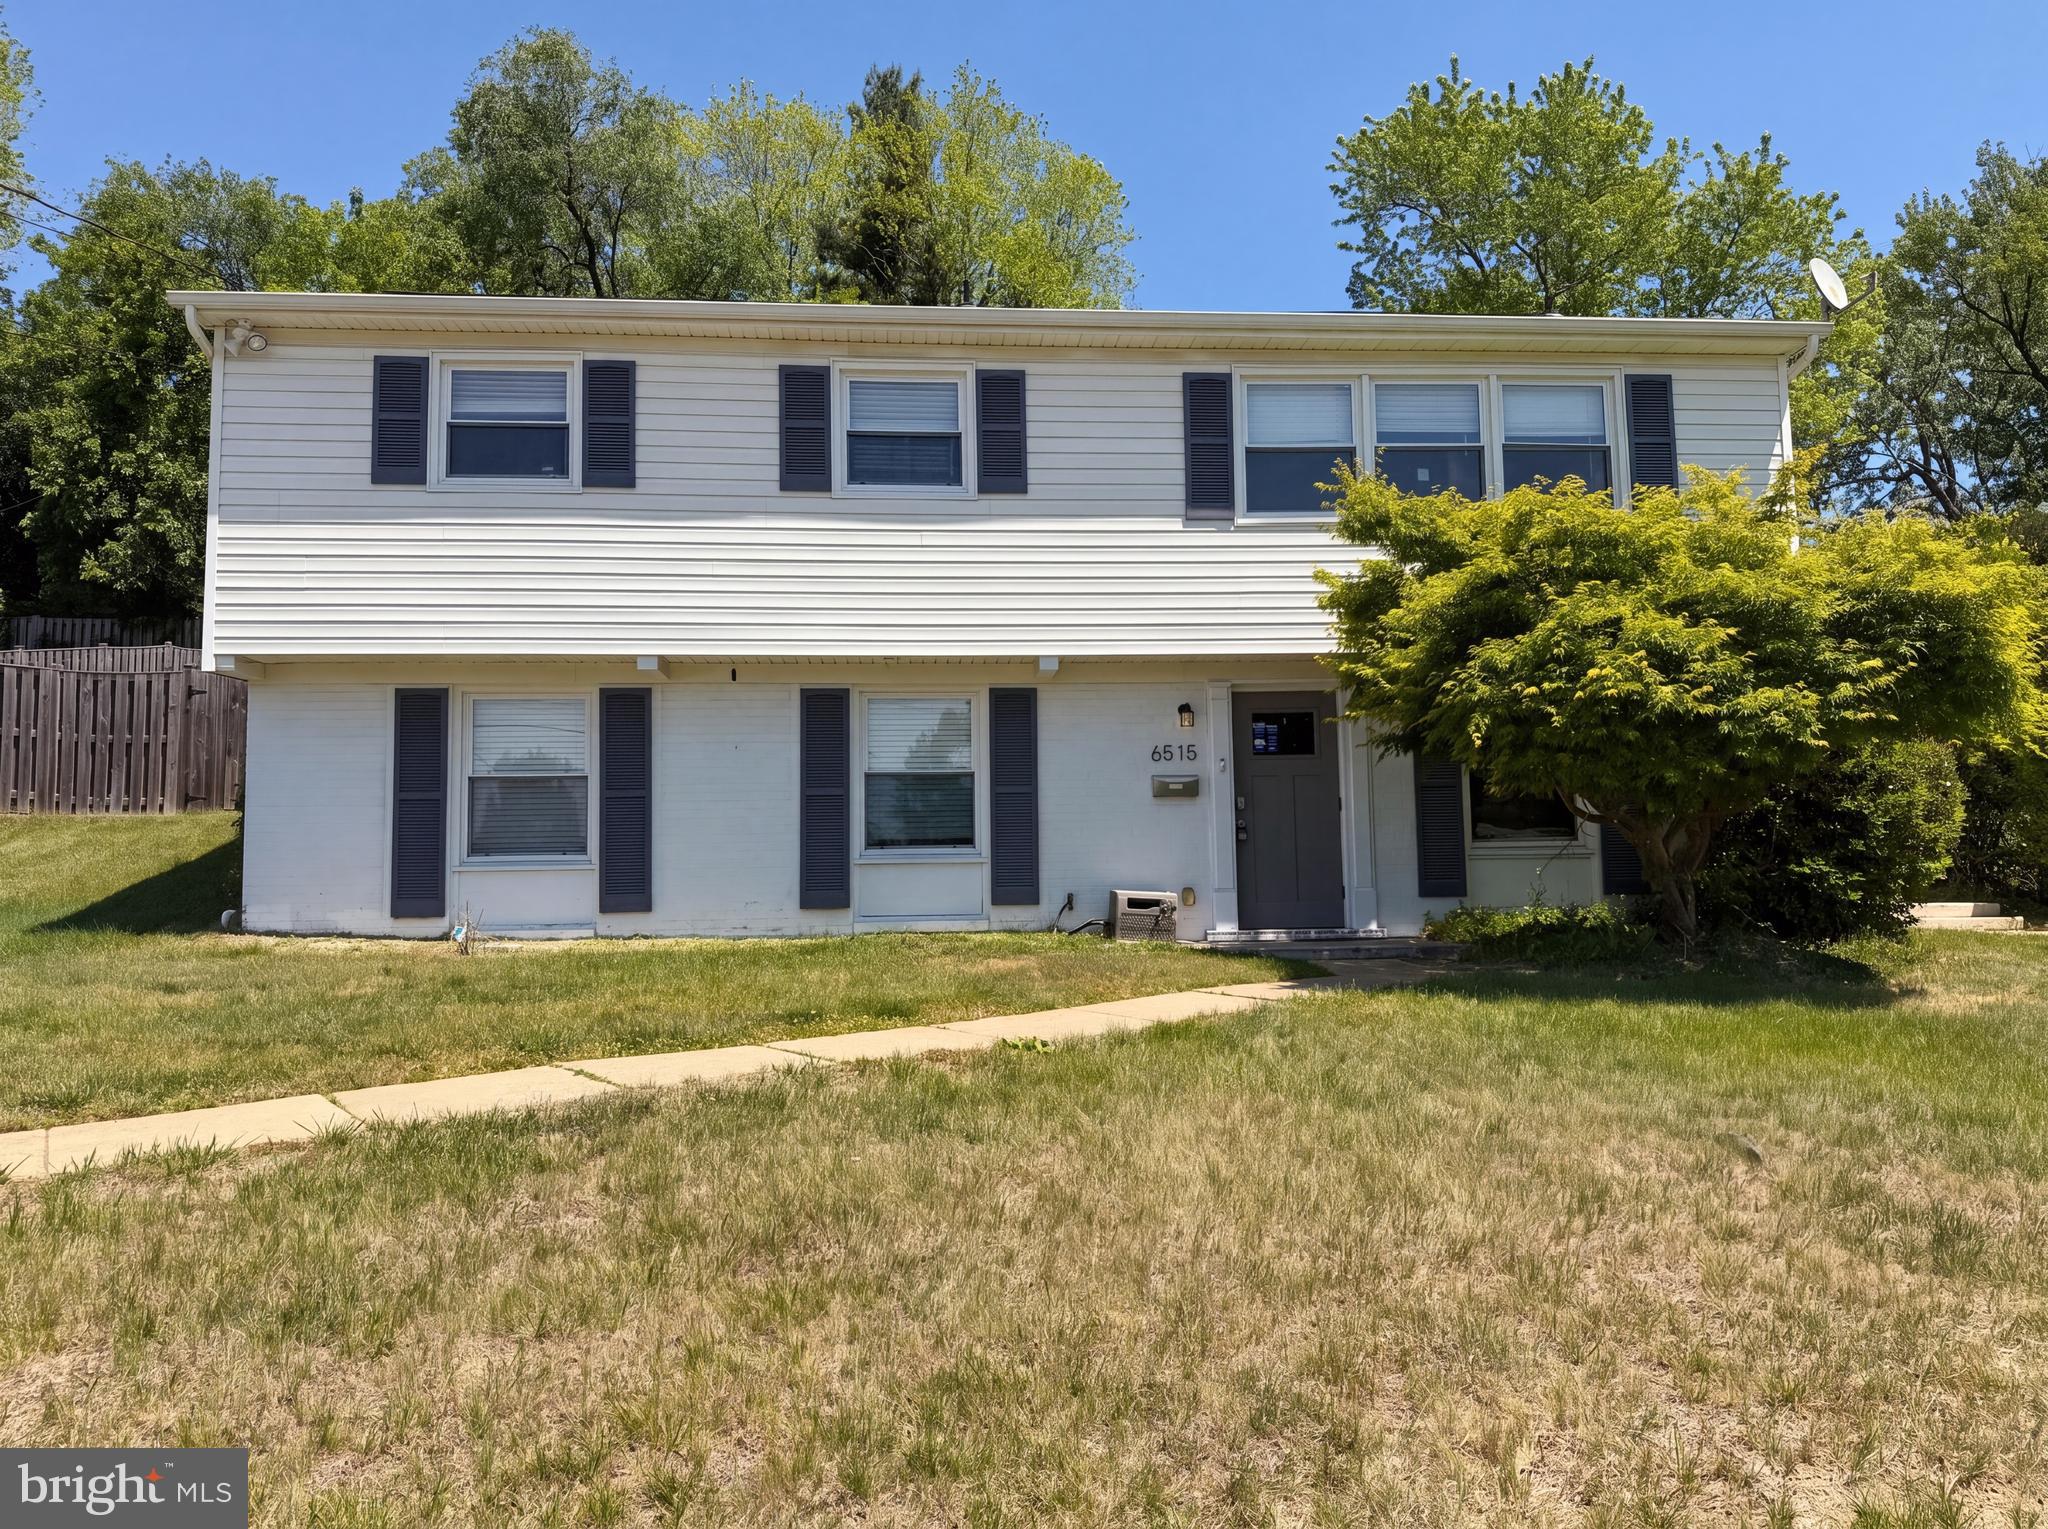
6515 CARRIAGE DRIVE
4 Beds
3 Baths
1,107 Sq.Ft.
$685,000
MLS#: VAFX2288468
ALEXANDRIA
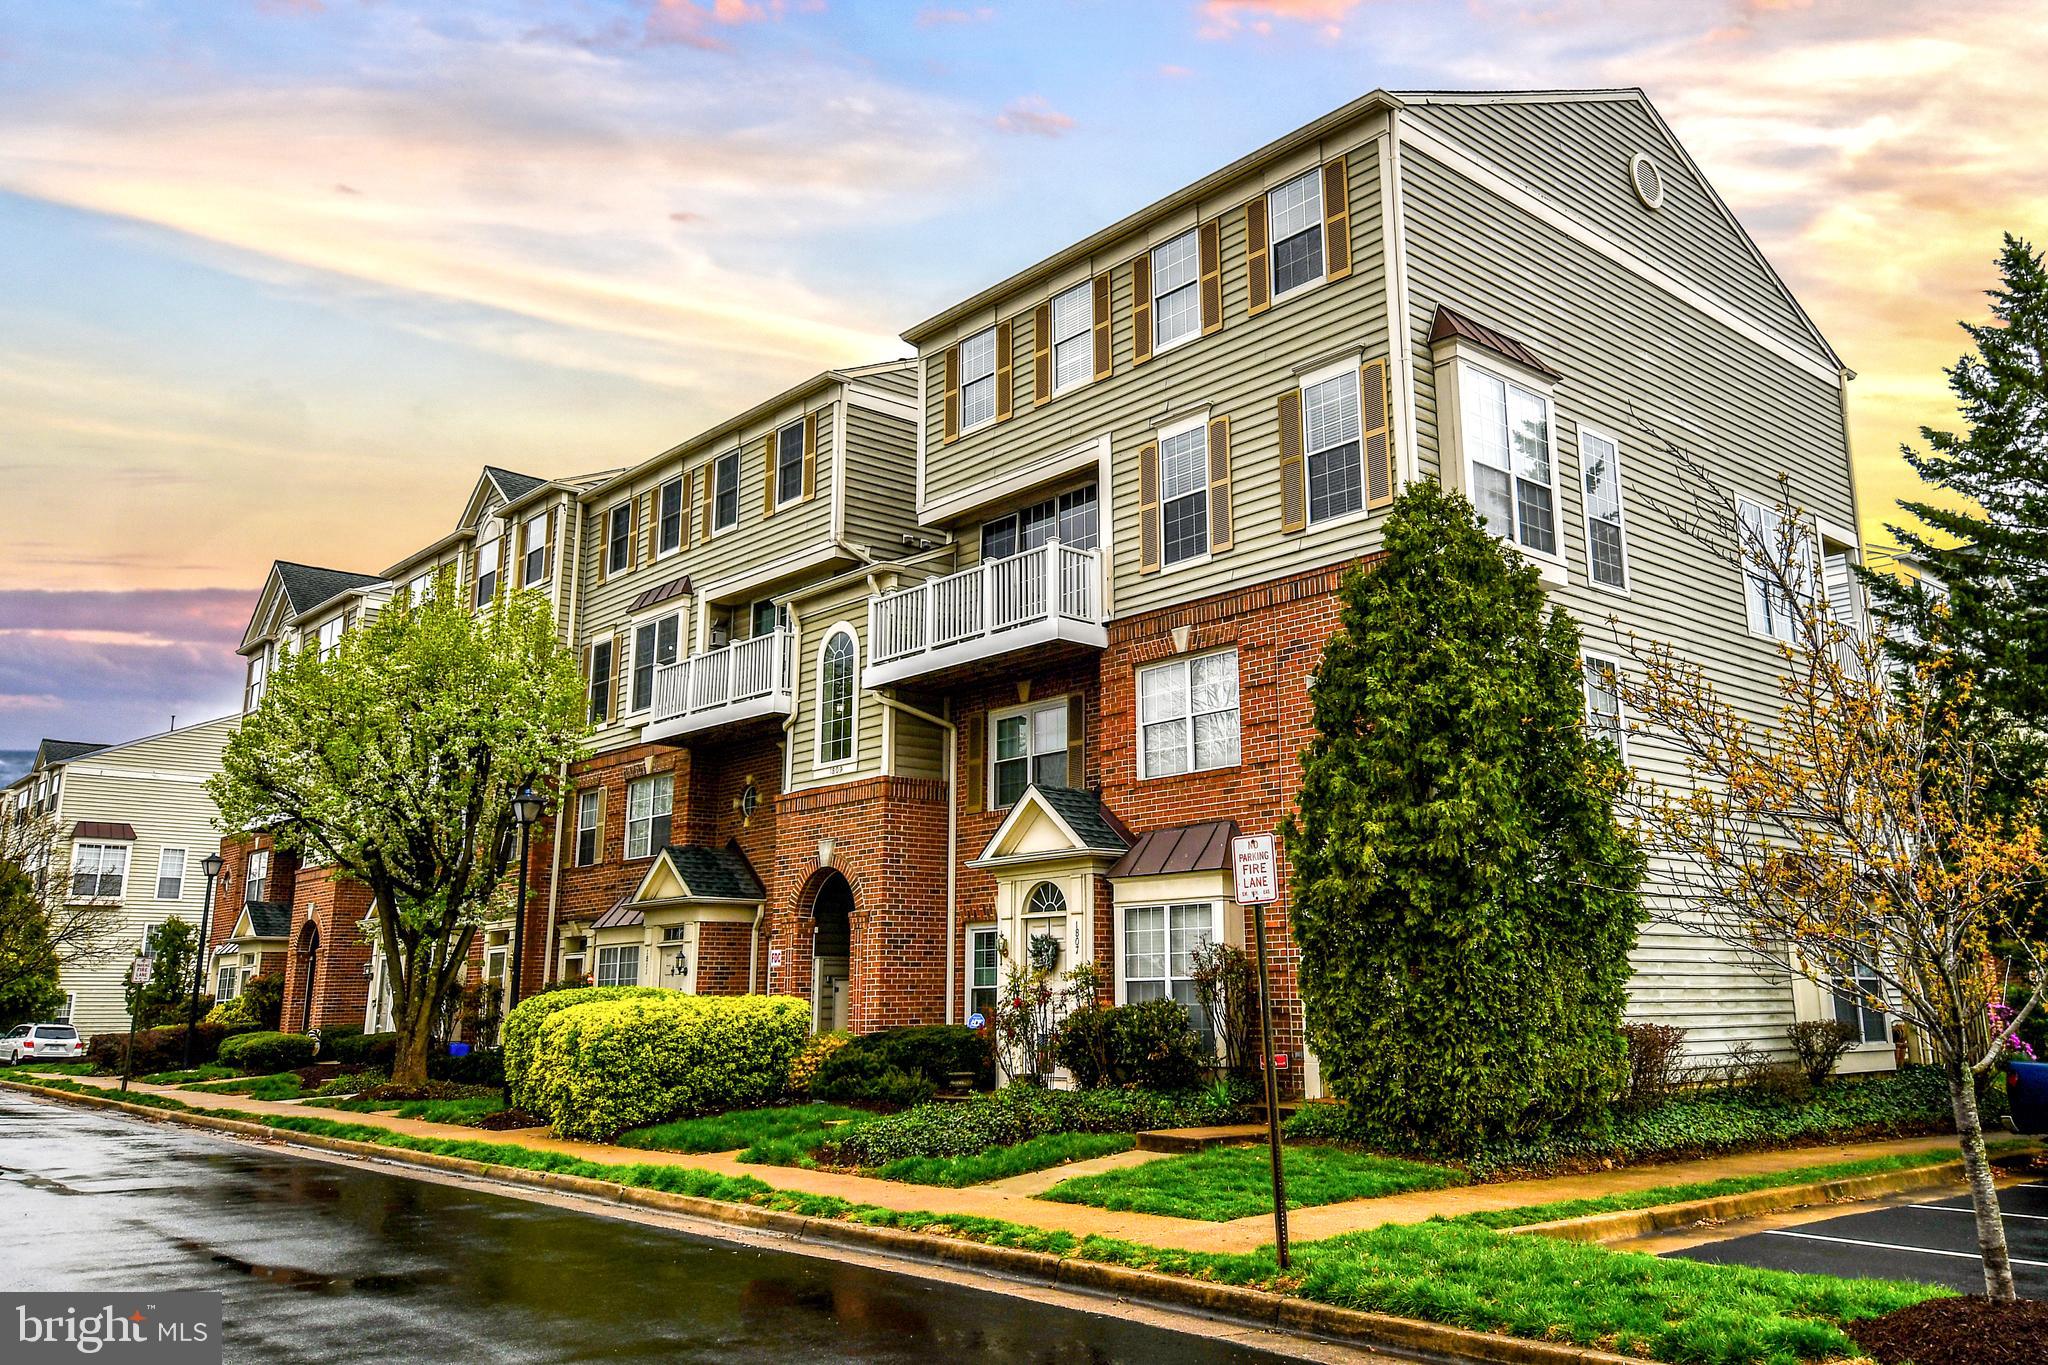
1809 KENWOOD AVENUE 301
2 Beds
2 Baths
1,204 Sq.Ft.
$515,000
MLS#: VAAX2055744
ALEXANDRIA
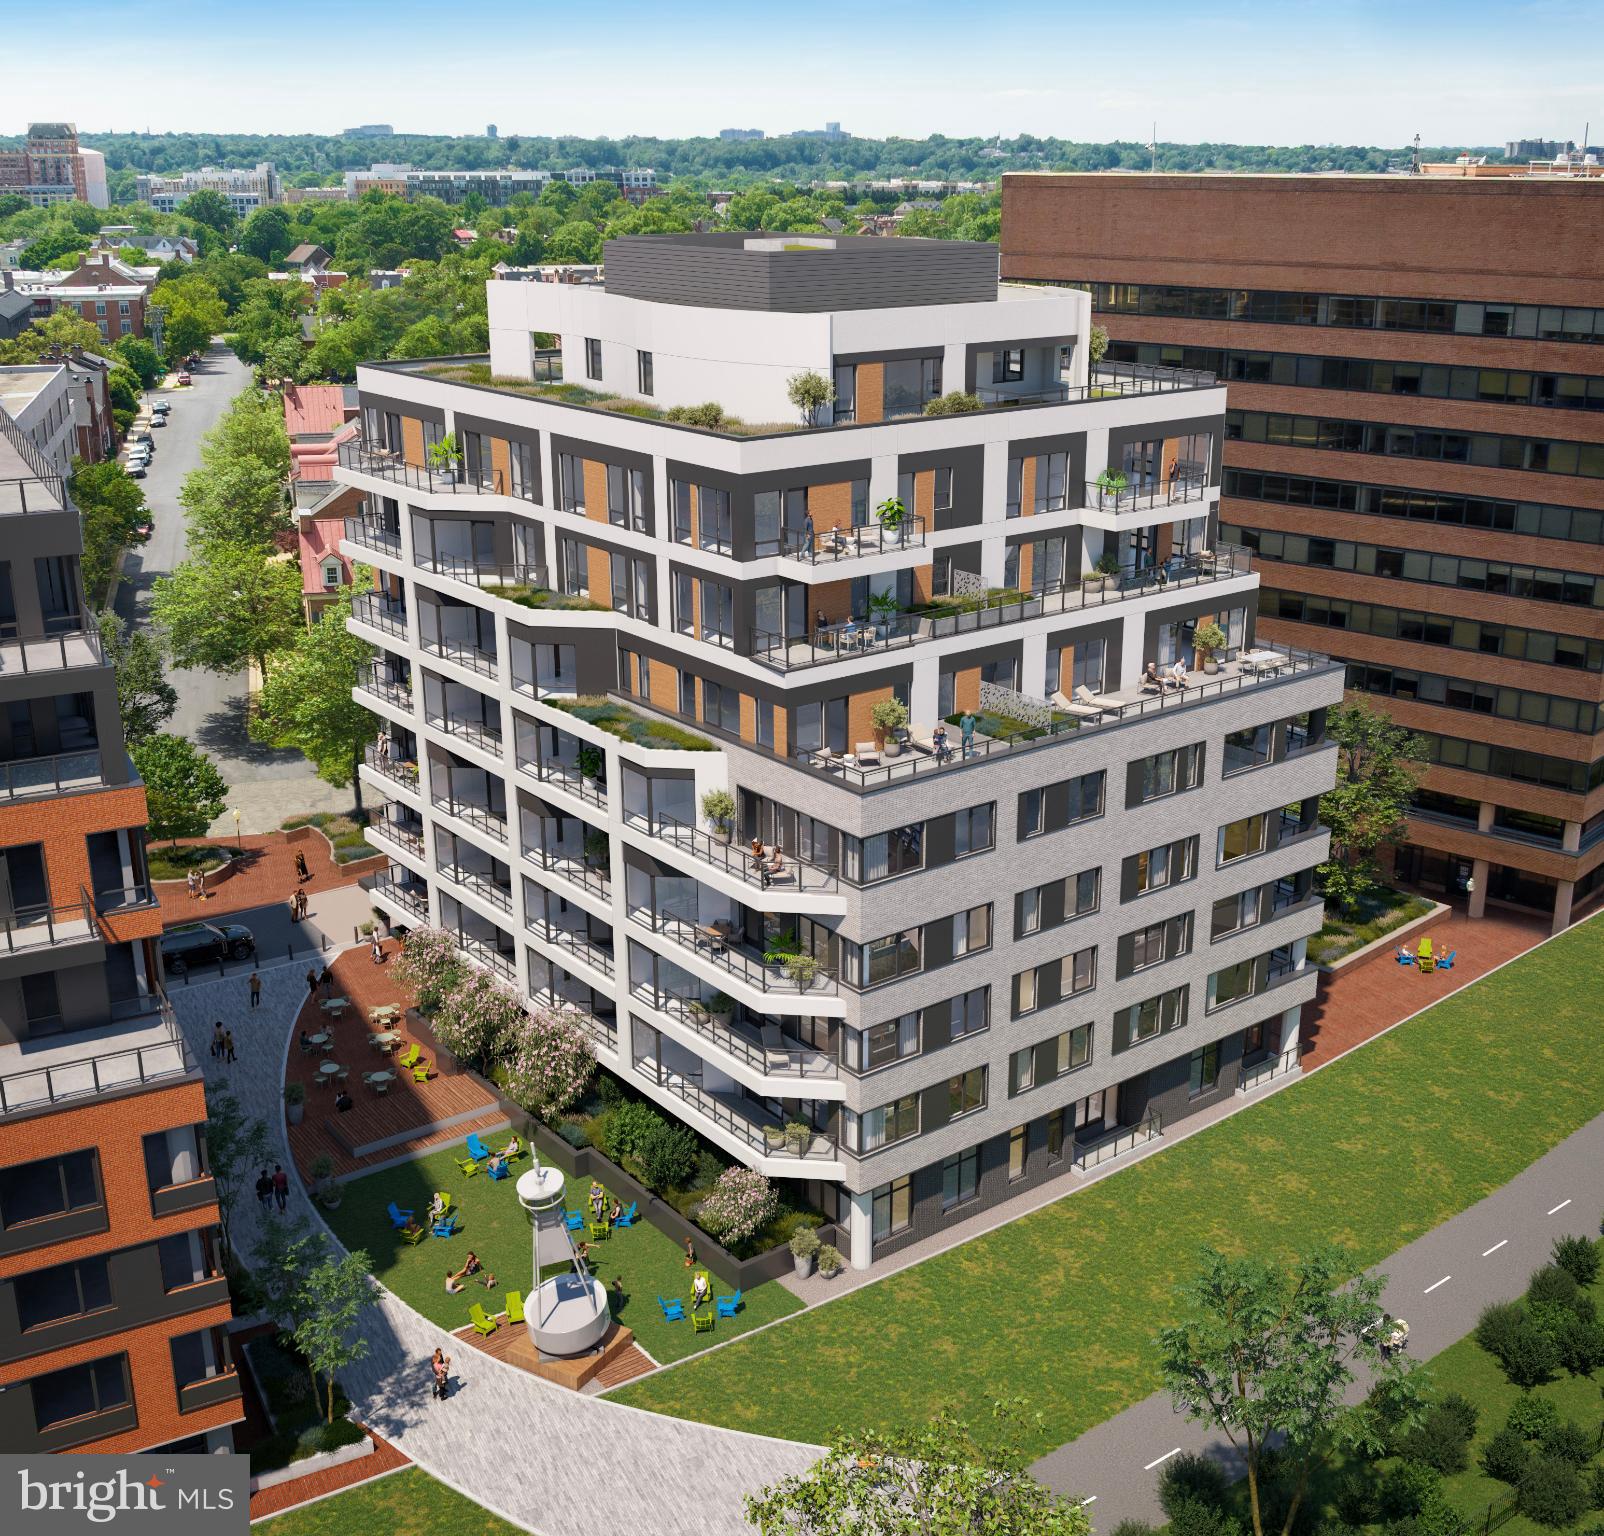
1111 N FAIRFAX STREET 202
1 Beds
1 Baths
685 Sq.Ft.
$569,000
MLS#: VAAX2063660
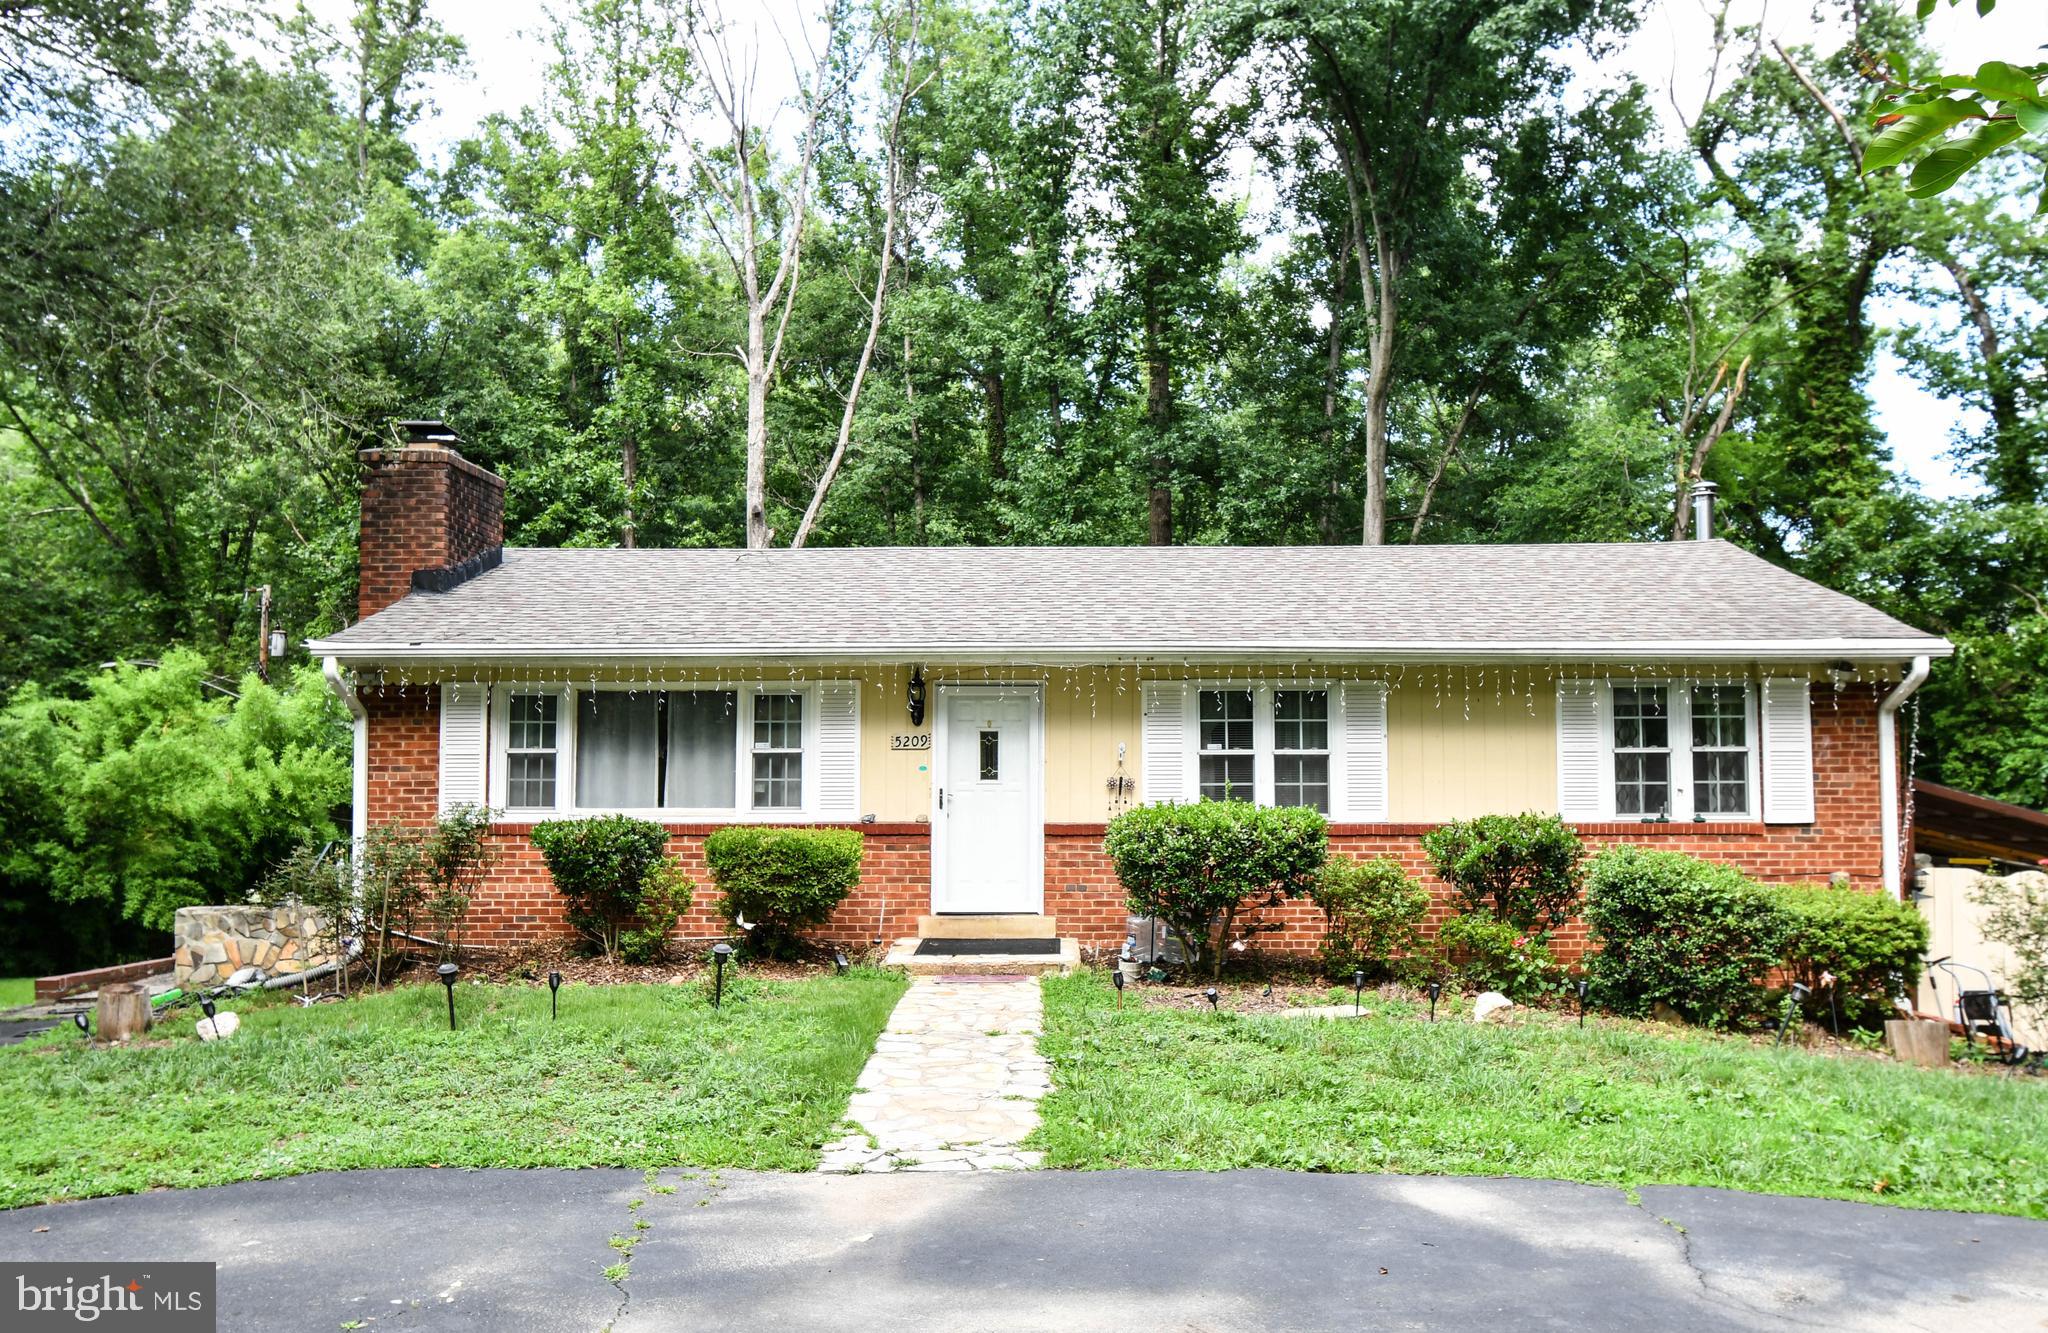
ALEXANDRIA
5209 YUMA COURT
4 Beds
2 Baths
2,018 Sq.Ft.
$690,000
MLS#: VAFX2325350
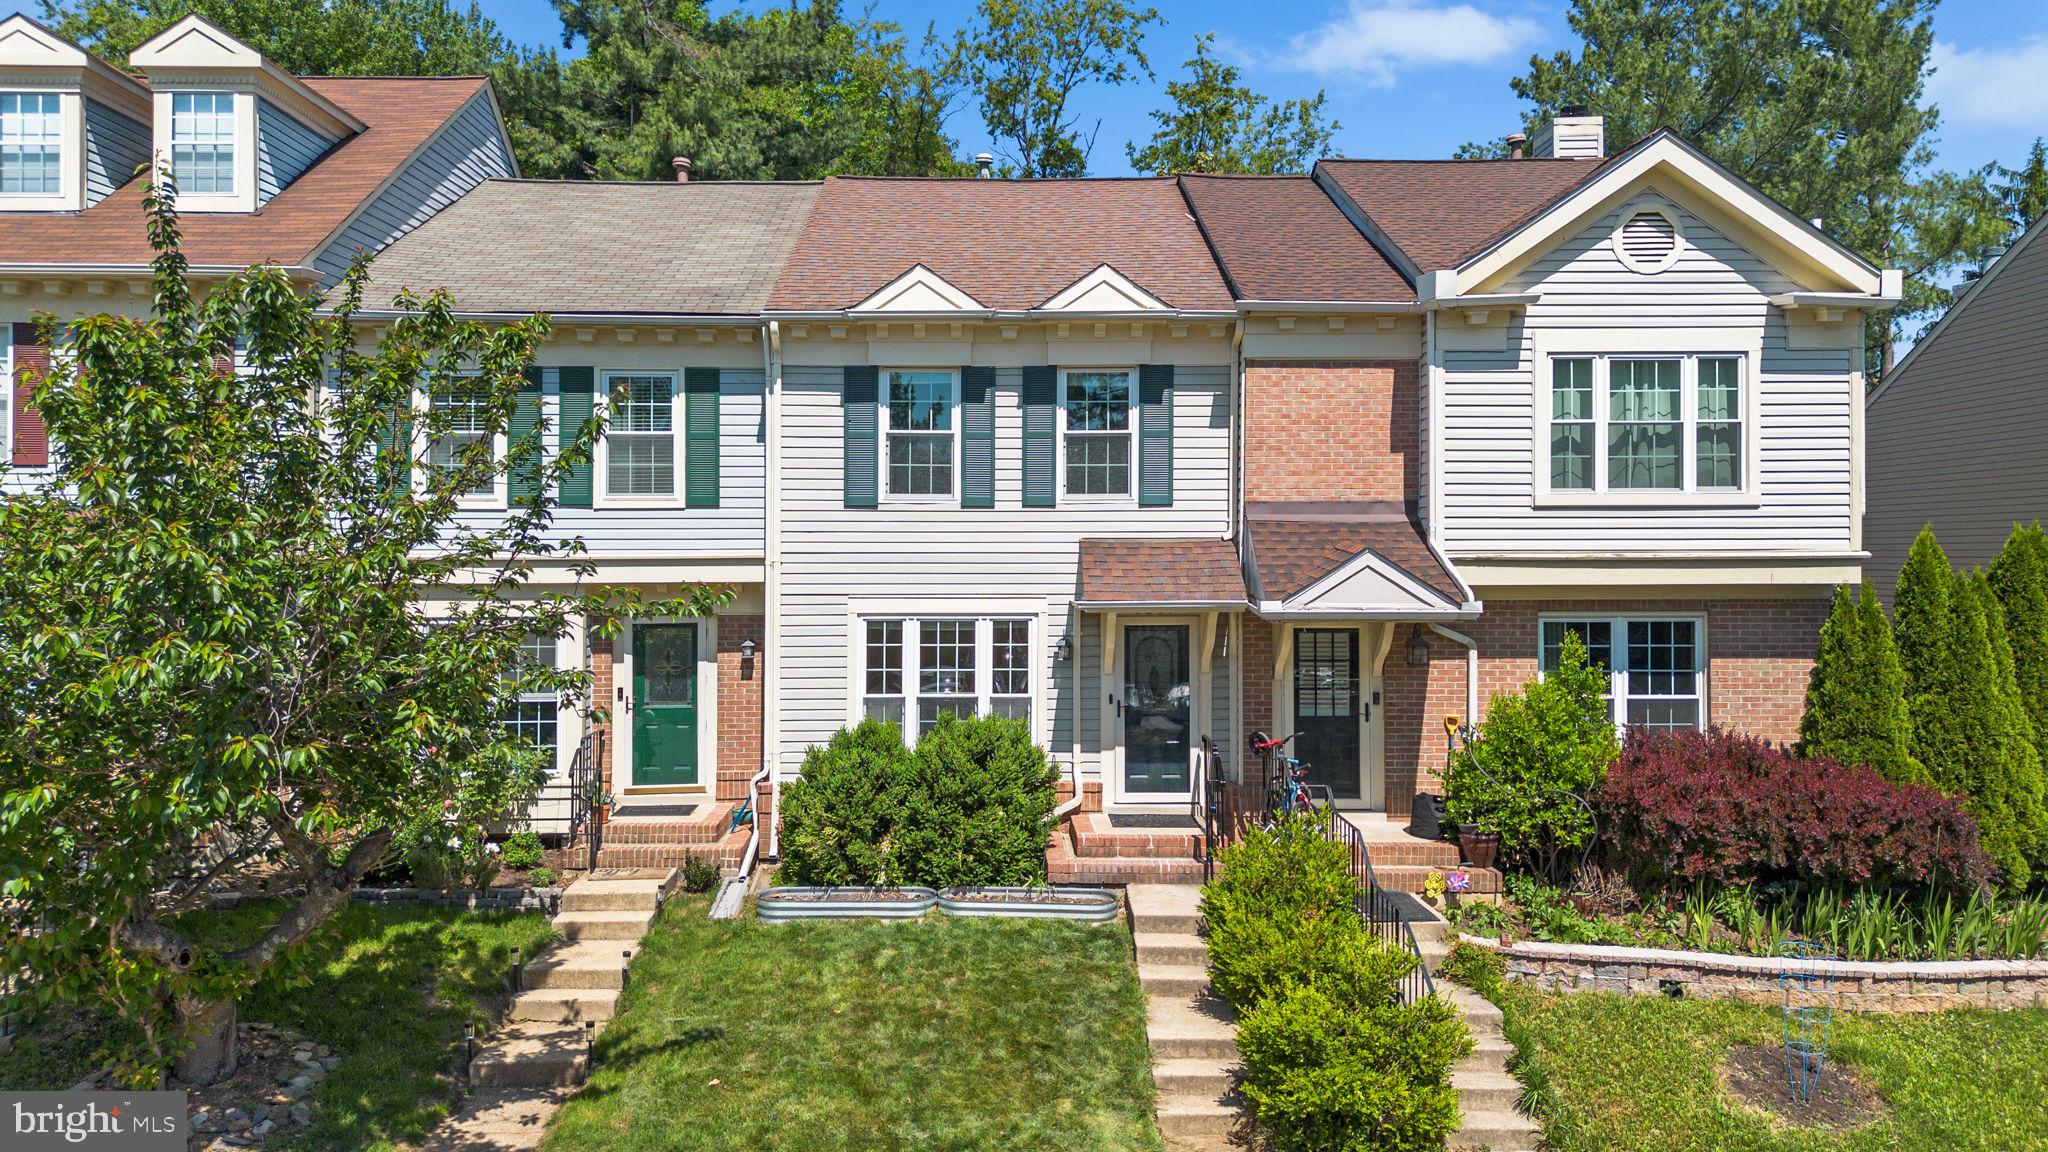
ALEXANDRIA
6557 CYPRESS POINT ROAD
3 Beds
3 Baths
1,872 Sq.Ft.
$629,800
MLS#: VAFX2310818
ALEXANDRIA
309 YOAKUM PARKWAY 1708
3 Beds
2 Baths
1,621 Sq.Ft.
$509,900
MLS#: VAAX2064026

ALEXANDRIA
2913 DUNBAR STREET
4 Beds
2 Baths
1,140 Sq.Ft.
$589,900
MLS#: VAFX2313318
.png)