
Property
Beds
3
Full Baths
1
1/2 Baths
None
Year Built
1953
Sq.Footage
1,156
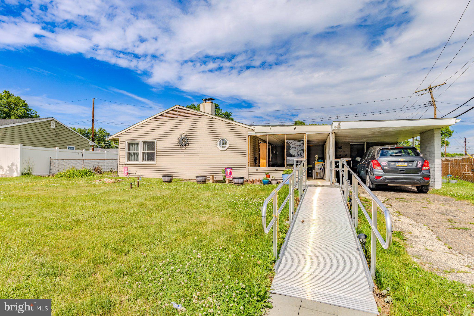
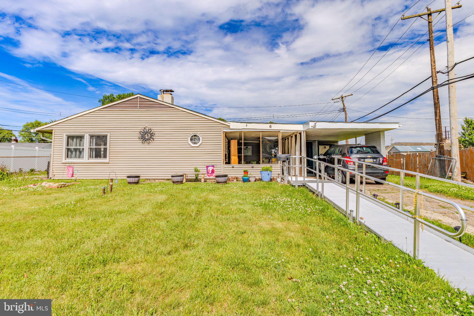
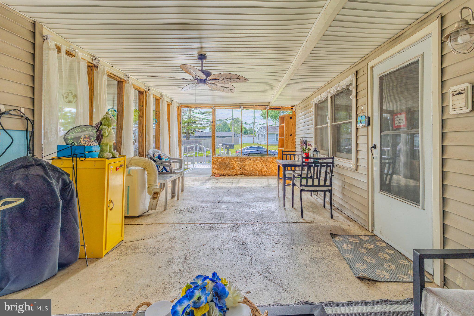
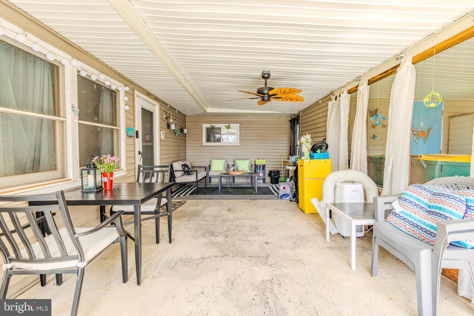
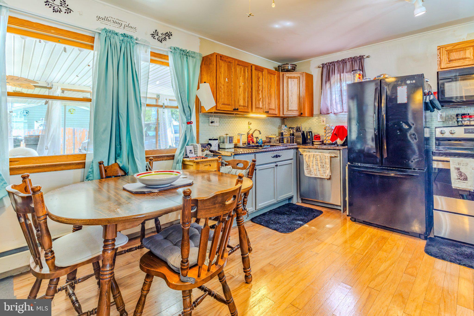
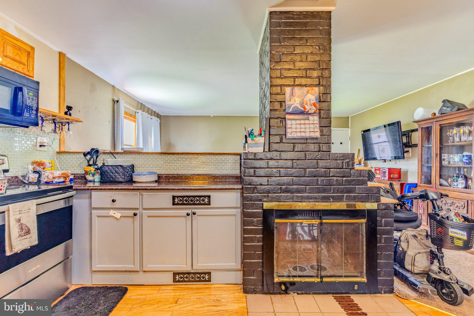
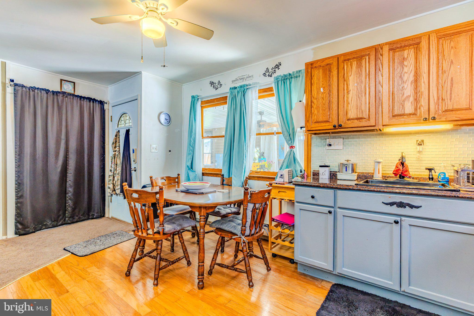
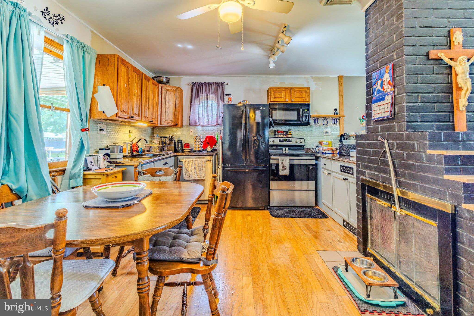
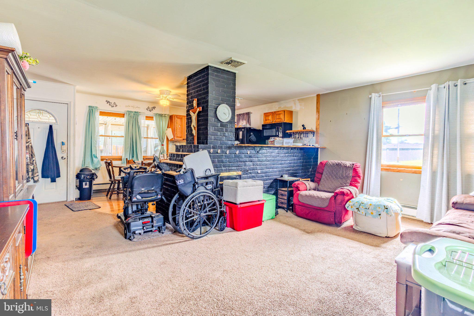
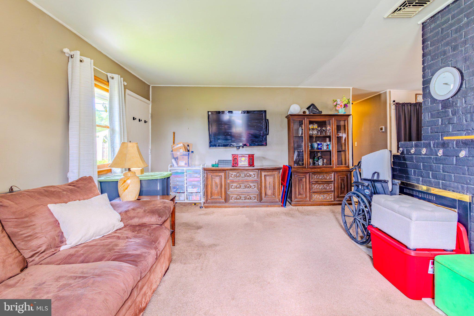
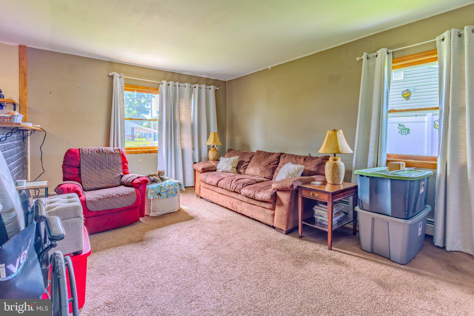
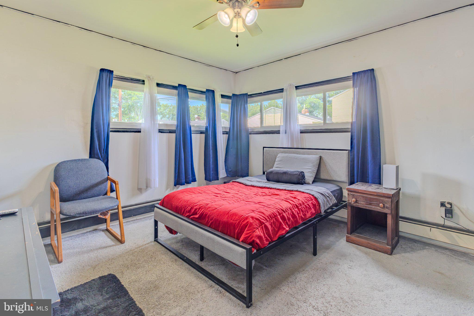
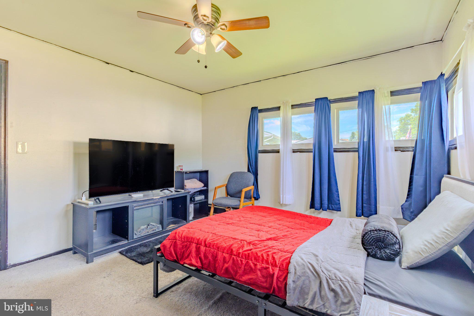
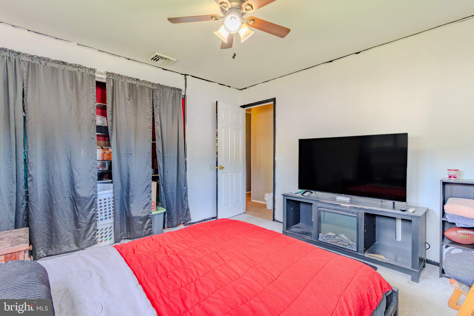
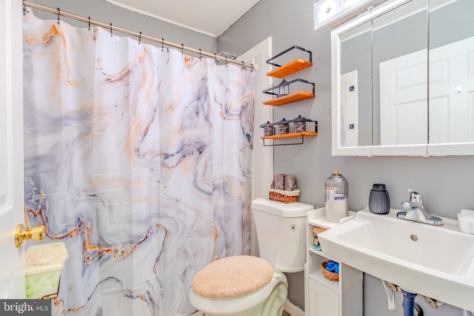
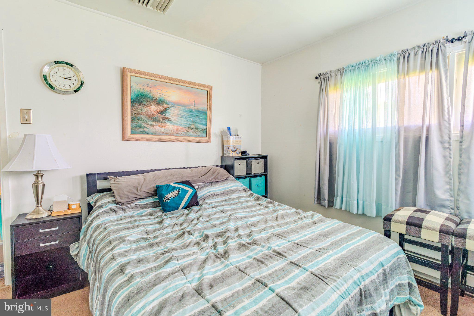
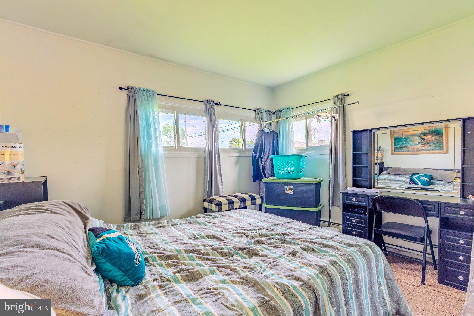
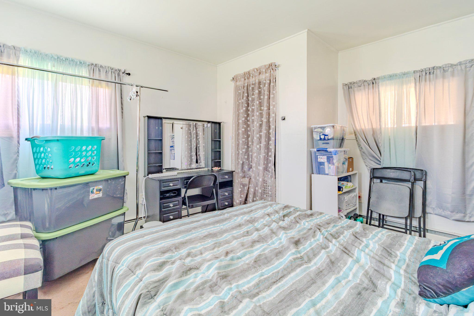
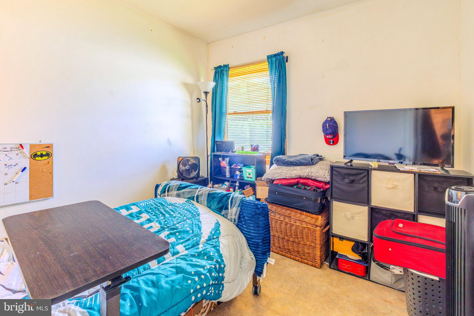
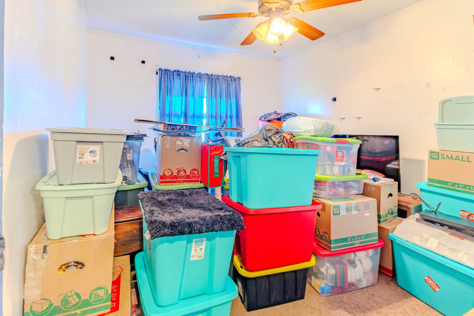
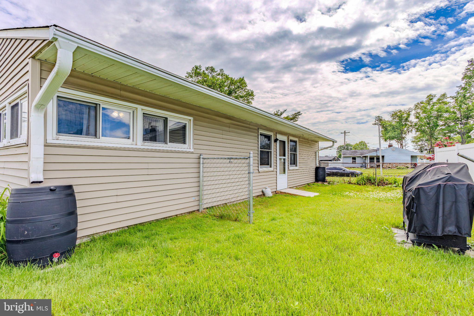
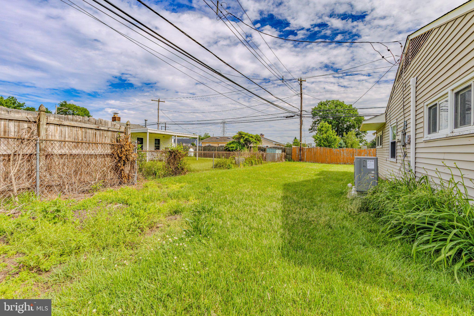
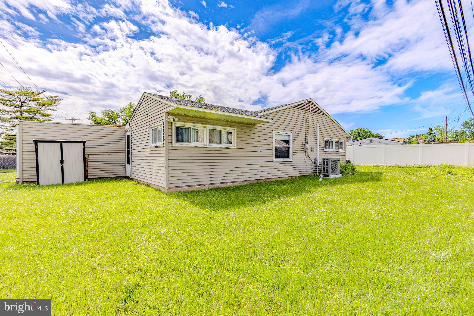
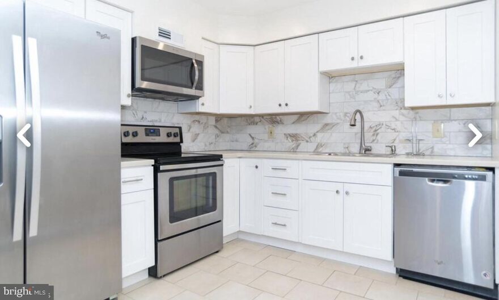
Step into this charming ranch‑style home offering comfort and convenience. A welcoming screened‑in patio greets you at the entrance—an ideal spot for morning coffee, evening relaxation, or simply enjoying the breeze without the bugs. Inside, the home features an open, eat-in kitchen with updated appliances, flowing seamlessly into a spacious living room with direct access to the fully fenced‑in side yard—perfect for pets, play, or outdoor entertaining. With 3 bedrooms plus an additional bonus room created by a smartly designed addition, the layout offers flexibility for a 4th bedroom, home office, playroom, or hobby space. The full bathroom is handicap accessible, adding ease and comfort for residents and guests. Outside, the property continues to impress. A carport provides covered parking, while two storage sheds offer ample space for tools, equipment, or seasonal items. Additional parking is available in the driveway and on the street. The spacious backyard delivers plenty of room to run, relax, or garden, with fencing that adds peace of mind for pets and little ones. To top it off, the home features a brand‑new central air system, ensuring cool, efficient comfort all summer long. A wonderful blend of indoor comfort and outdoor enjoyment—this rancher is ready to welcome its next owner. Don't miss your opportunity. Schedule your private showing today!
Features & Amenities
Interior
-
Other Interior Features
Eat-in Kitchen, Ceiling Fan(s), Pantry
-
Total Bedrooms
3
-
Bathrooms
1
-
Above Grade Finished Area
1156.0
-
Basement YN
NO
-
Cooling YN
YES
-
Cooling
Central Air, Ceiling Fan(s), Electric
-
Fireplace YN
YES
-
Heating YN
YES
-
Heating
Oil, Baseboard
-
Main Level Bedrooms
3
-
Pet friendly
N/A
Exterior
-
Garage
No
-
Construction Materials
Vinyl Siding
-
Other Exterior Features
Lighting
-
Parking
Asphalt, On Street, Attached Carport, Driveway, Attached
-
Patio and Porch Features
Patio
-
Pool
No
-
Waterfront YN
NO
Area & Lot
-
Lot Size(acres)
0.14
-
Lot Size(square feet)
6098.0
-
Property Type
Residential
-
Property Sub Type
Single Family Residence
-
Architectural Style
Ranch/Rambler
Price
-
Sales Price
$299,900
-
Tax Amount
$4,952
-
Sq. Footage
1, 156
-
Price/SqFt
$259
HOA
-
Association
No
School District
-
Elementary School
N/A
-
Middle School
N/A
-
High School
N/A
Property Features
-
New Construction
NO
-
Accessibility Features
Accessible Doors, Accessible Hallway(s)
-
Foundation Details
Slab
-
Senior Community YN
NO
-
Sewer
Public Sewer
-
Tax Lot
180
-
Water Source
Public
Schedule a Showing
Showing scheduled successfully.
Mortgage calculator
Estimate your monthly mortgage payment, including the principal and interest, property taxes, and HOA. Adjust the values to generate a more accurate rate.
Your payment
Principal and Interest:
$
Property taxes:
$
HOA fees:
$
Total loan payment:
$
Total interest amount:
$
Location
County
BUCKS
Elementary School
Middle School
High School
Listing Courtesy of Joe Hill , Homestarr Realty
RealHub Information is provided exclusively for consumers' personal, non-commercial use, and it may not be used for any purpose other than to identify prospective properties consumers may be interested in purchasing. All information deemed reliable but not guaranteed and should be independently verified. All properties are subject to prior sale, change or withdrawal. RealHub website owner shall not be responsible for any typographical errors, misinformation, misprints and shall be held totally harmless.

AGENT
Nideen Morrison
Call Nideen today to schedule a private showing.

* Listings on this website come from the FMLS IDX Compilation and may be held by brokerage firms other than the owner of this website. The listing brokerage is identified in any listing details. Information is deemed reliable but is not guaranteed. If you believe any FMLS listing contains material that infringes your copyrighted work please click here to review our DMCA policy and learn how to submit a takedown request.© 2024 FMLS.
Related Properties
LEVITTOWN
57 WHITEWOOD DRIVE
4 Beds
2 Baths
1,608 Sq.Ft.
$355,000
MLS#: PABU2122424

LEVITTOWN
6 APRICOT LANE
4 Beds
2 Baths
1,200 Sq.Ft.
$299,000
MLS#: PABU2121890
LEVITTOWN
216 JENNIFER COURT
2 Beds
1 Baths
N/A
$280,000
MLS#: PABU2121848
.png)