


Property
Beds
3
Full Baths
2
1/2 Baths
None
Year Built
1982
Sq.Footage
1,280
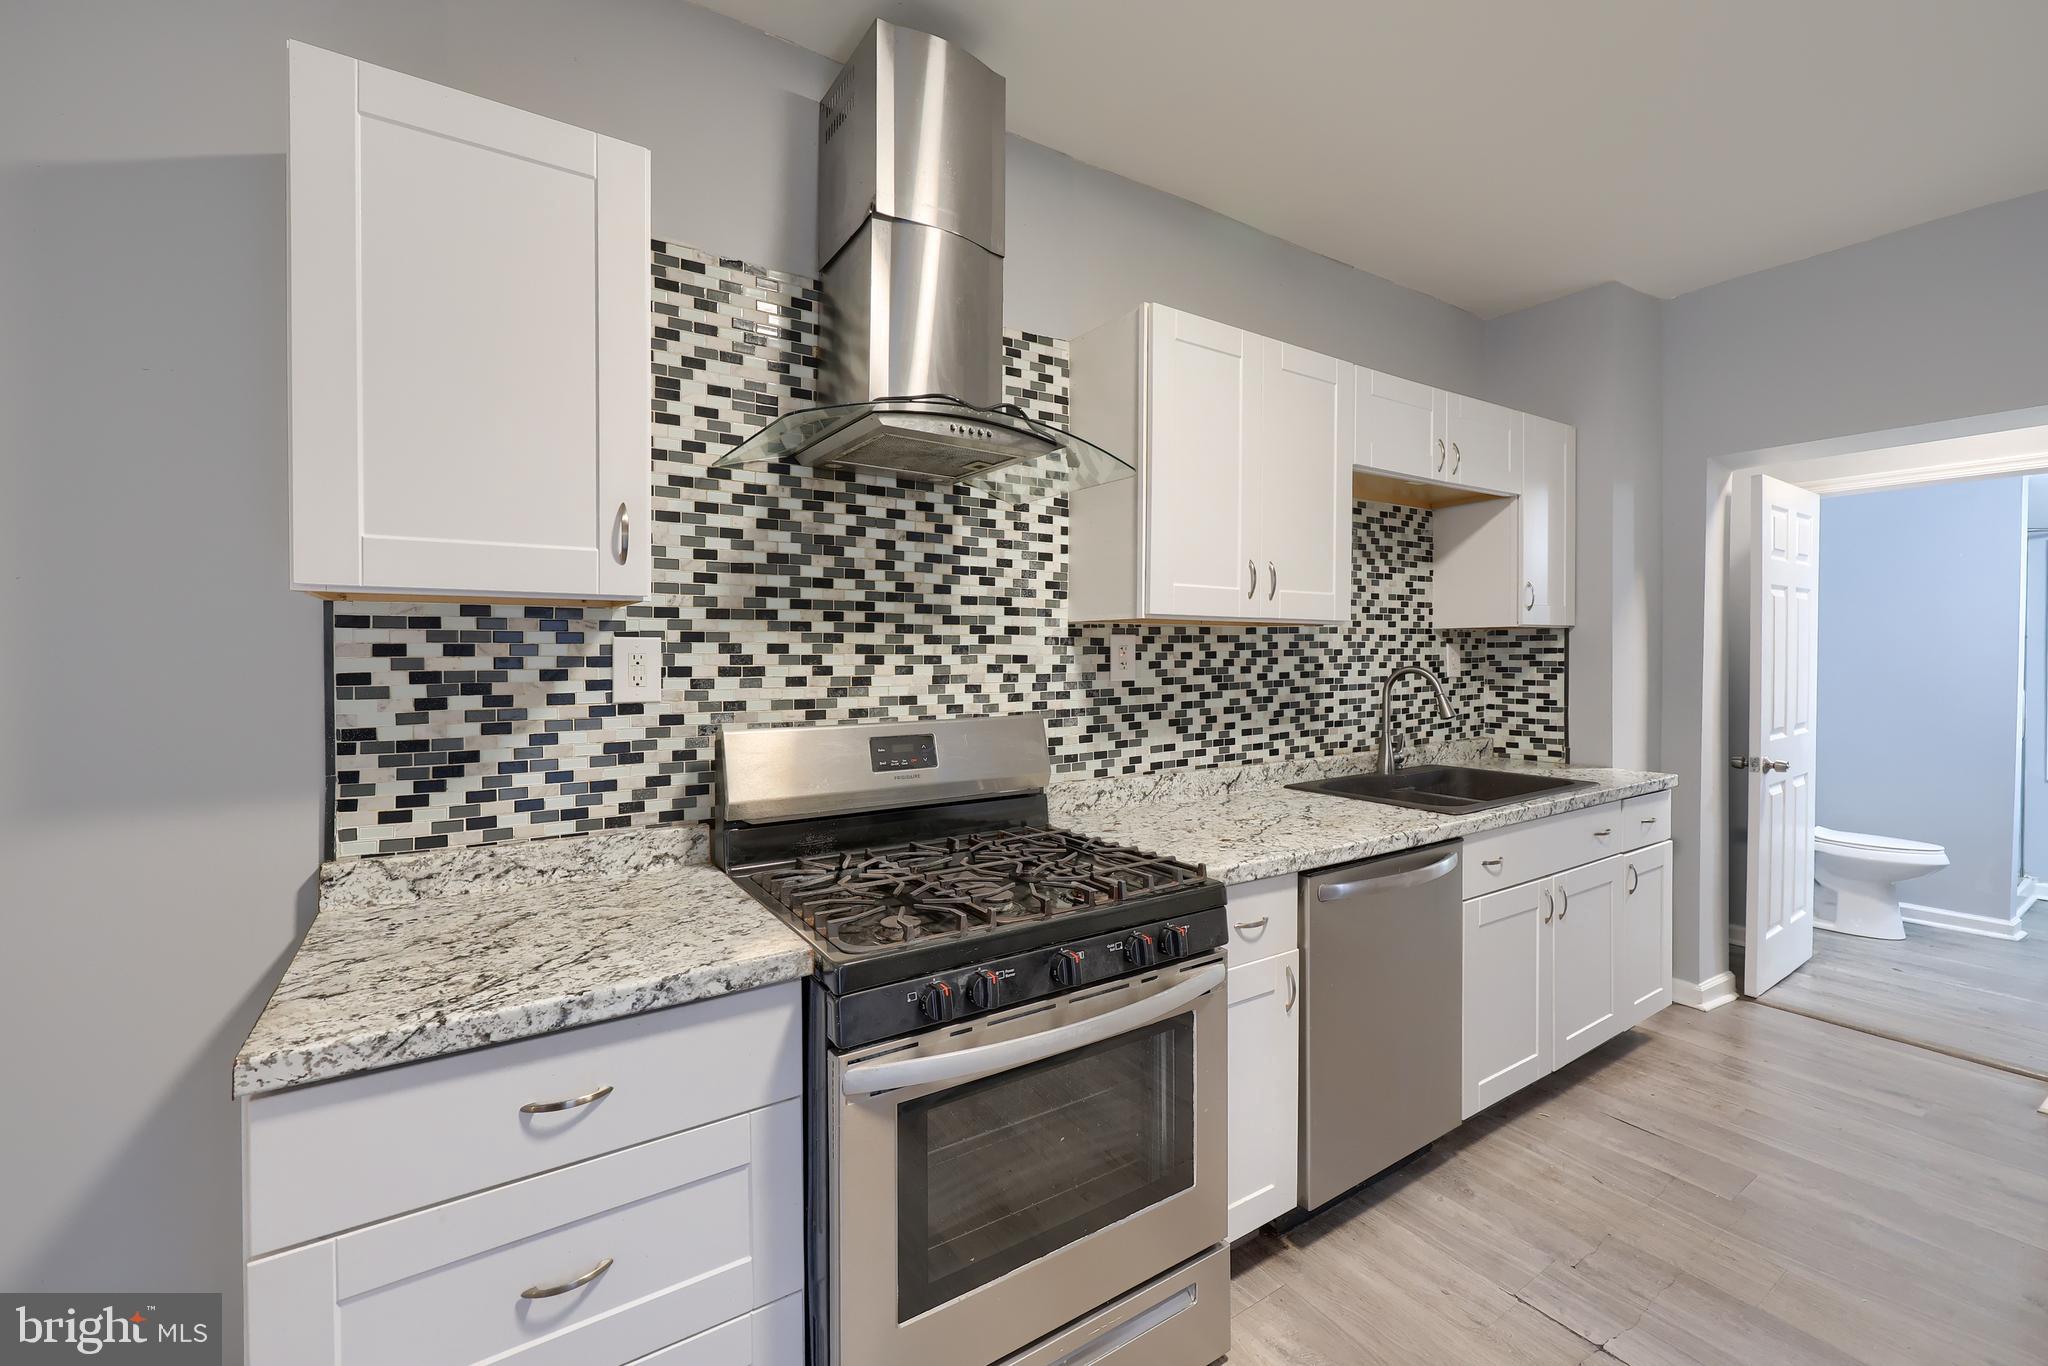
This fully renovated condo is move-in ready with fresh neutral paint, luxury vinyl plank flooring installed in 2022, custom trim work, and beautifully updated kitchen and baths. From the moment you arrive, you'll appreciate the stylish finishes and inviting spaces designed for easy everyday living. The upgraded kitchen features crisp white cabinetry, stainless steel appliances, a tile backsplash, and granite counters. It flows seamlessly into the dining room, where views of mature trees create a peaceful backdrop for meals. The adjoining living room is full of character with custom wainscoting, chair rail detailing, and access to the private balcony, perfect for relaxing after a long day or gathering with friends. Down the hall, you'll find three spacious bedrooms, each with generous closet space and abundant natural light. The owner's suite offers a private retreat with a walk-in closet and an en-suite bath. A second full bath serves the additional bedrooms. Both baths have been tastefully updated with ceramic tile flooring, modern vanities and mirrors, updated toilets, and new showerheads. Conveniently located near Routes 175 and 29, Snowden River Parkway, shopping, dining, parks, and all of Columbia's incredible amenities, this home combines stylish updates with an unbeatable location. 2-10 HOME BUYERS WARRANTY ordered and is complimentary for the new owner. Welcome home!
Features & Amenities
Interior
-
Total Bedrooms
3
-
Bathrooms
2
-
Above Grade Finished Area
1280.0
-
Basement YN
NO
-
Cooling YN
YES
-
Cooling
Central Air, Electric
-
Fireplace YN
NO
-
Heating YN
YES
-
Heating
Natural Gas, Central
-
Main Level Bedrooms
3
-
Pet friendly
Yes
Exterior
-
Garage
No
-
Construction Materials
Brick
-
Other Exterior Features
Balcony
-
Parking
Assigned, Parking Lot
-
Pool
No
-
Waterfront YN
NO
-
View
Trees/Woods
Area & Lot
-
Lot Features
Cleared
-
Property Type
Residential
-
Property Sub Type
Condominium
-
Architectural Style
Unit/Flat
Price
-
Sales Price
$250,000
-
Tax Amount
$3,324
-
Financing Options
Cash, Conventional
-
Sq. Footage
1,280
-
Price/SqFt
$195
HOA
-
Association
YES
-
Association Fee 2
$467.5
-
Association Fee
$684.94
-
Association Fee Frequency
Annually
-
Association Fee 2 Frequency
Monthly
-
Association Fee Includes
N/A
School District
-
Elementary School
N/A
-
Middle School
N/A
-
High School
N/A
Property Features
-
New Construction
NO
-
Association Amenities
Jogging Path, Laundry
-
Senior Community YN
NO
-
Sewer
Public Sewer
-
Tax Lot
UN 3
-
Water Source
Public
Schedule a Showing
Showing scheduled successfully.
Mortgage calculator
Estimate your monthly mortgage payment, including the principal and interest, property taxes, and HOA. Adjust the values to generate a more accurate rate.
Your payment
Principal and Interest:
$
Property taxes:
$
HOA fees:
$
Total loan payment:
$
Total interest amount:
$
Location
County
HOWARD
Elementary School
Middle School
High School
Listing Courtesy of Wendy Slaughter, Samson Properties
RealHub Information is provided exclusively for consumers' personal, non-commercial use, and it may not be used for any purpose other than to identify prospective properties consumers may be interested in purchasing. All information deemed reliable but not guaranteed and should be independently verified. All properties are subject to prior sale, change or withdrawal. RealHub website owner shall not be responsible for any typographical errors, misinformation, misprints and shall be held totally harmless.

Salesperson, Realtor
Nideen Morrison
Call Nideen today to schedule a private showing.

* Listings on this website come from the FMLS IDX Compilation and may be held by brokerage firms other than the owner of this website. The listing brokerage is identified in any listing details. Information is deemed reliable but is not guaranteed. If you believe any FMLS listing contains material that infringes your copyrighted work please click here to review our DMCA policy and learn how to submit a takedown request.© 2024 FMLS.
Related Properties

COLUMBIA
10528 CROSS FOX LANE F-1
2 Beds
1 Baths
976 Sq.Ft.
$240,000
MLS#: MDHW2074404
COLUMBIA
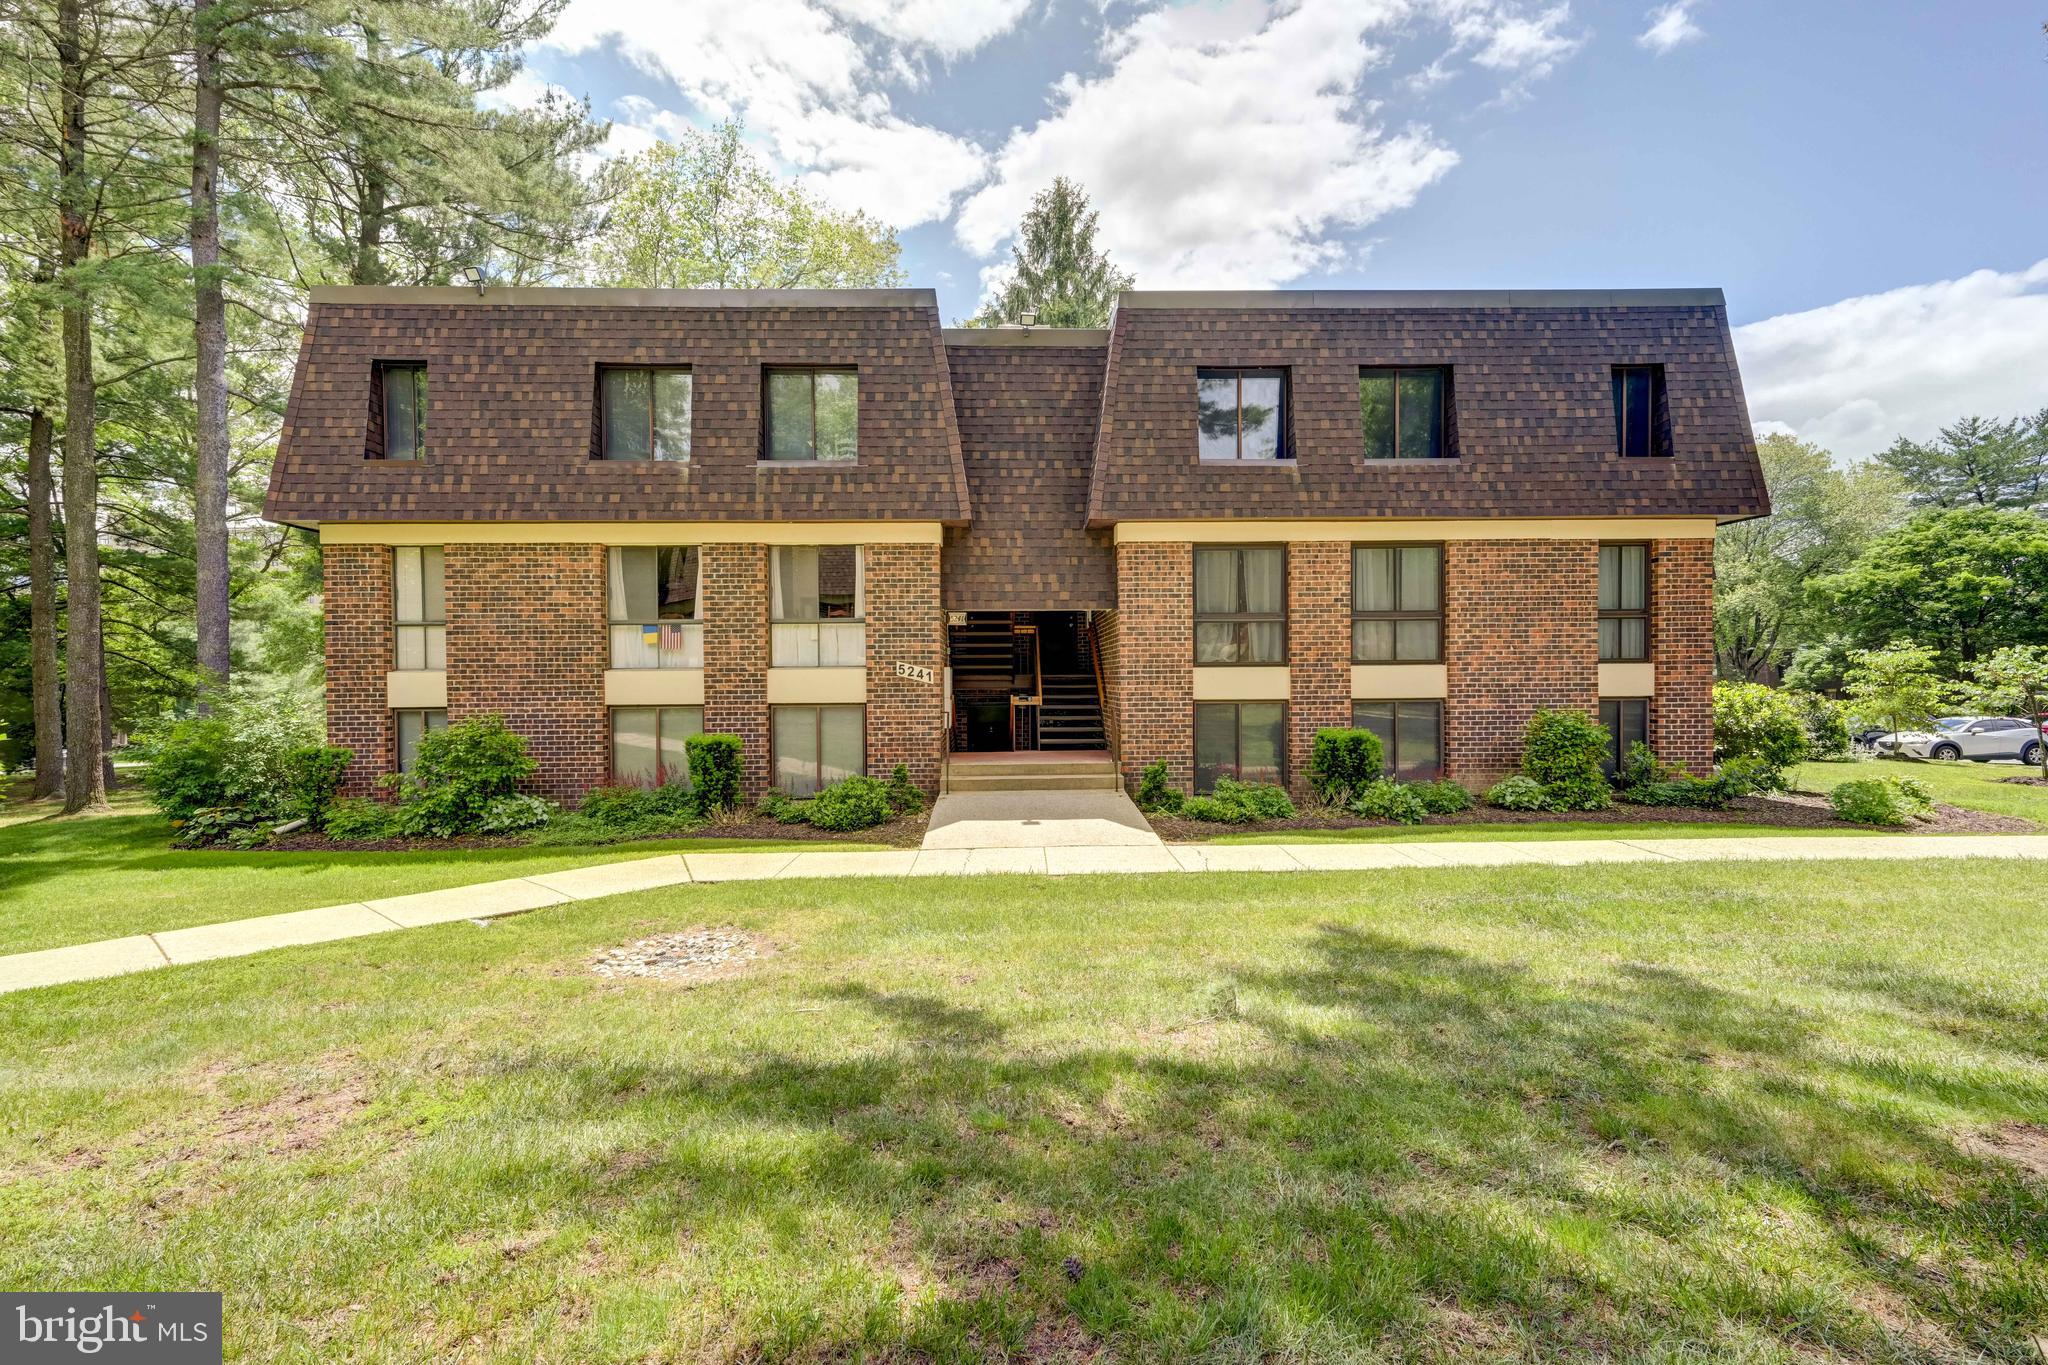
145 S 8TH STREET
3 Beds
2 Baths
1,470 Sq.Ft.
$234,000
MLS#: PALA2077882
COLUMBIA
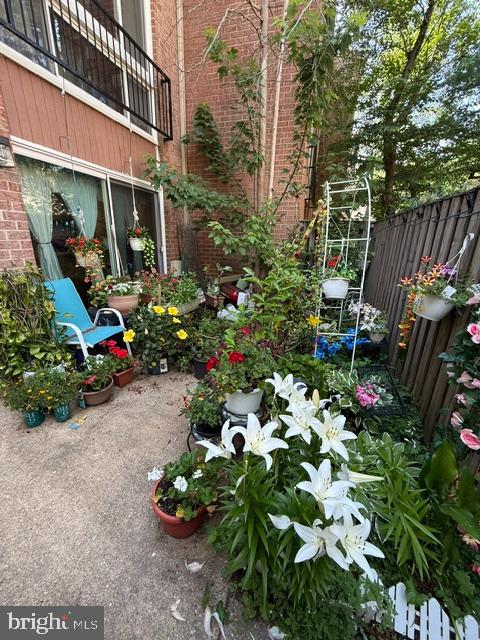
5241 W RUNNING BROOK ROAD 302
2 Beds
2 Baths
1,207 Sq.Ft.
$295,000
MLS#: MDHW2066524

COLUMBIA
318 LINDEN STREET
3 Beds
2 Baths
2,058 Sq.Ft.
$290,000
MLS#: PALA2092408
COLUMBIA
10538 FAULKNER RIDGE CIRCLE 6 7
2 Beds
2 Baths
1,126 Sq.Ft.
$264,900
MLS#: MDHW2070294

COLUMBIA
5911 TAMAR DRIVE 8
1 Beds
1 Baths
732 Sq.Ft.
$200,000
MLS#: MDHW2073882

COLUMBIA
5430 EL CAMINO 1 AB
2 Beds
2 Baths
1,260 Sq.Ft.
$274,900
MLS#: MDHW2074300

COLUMBIA
10444 FAULKNER RIDGE CIRCLE 7 7
2 Beds
2 Baths
1,126 Sq.Ft.
$260,000
MLS#: MDHW2071844
COLUMBIA
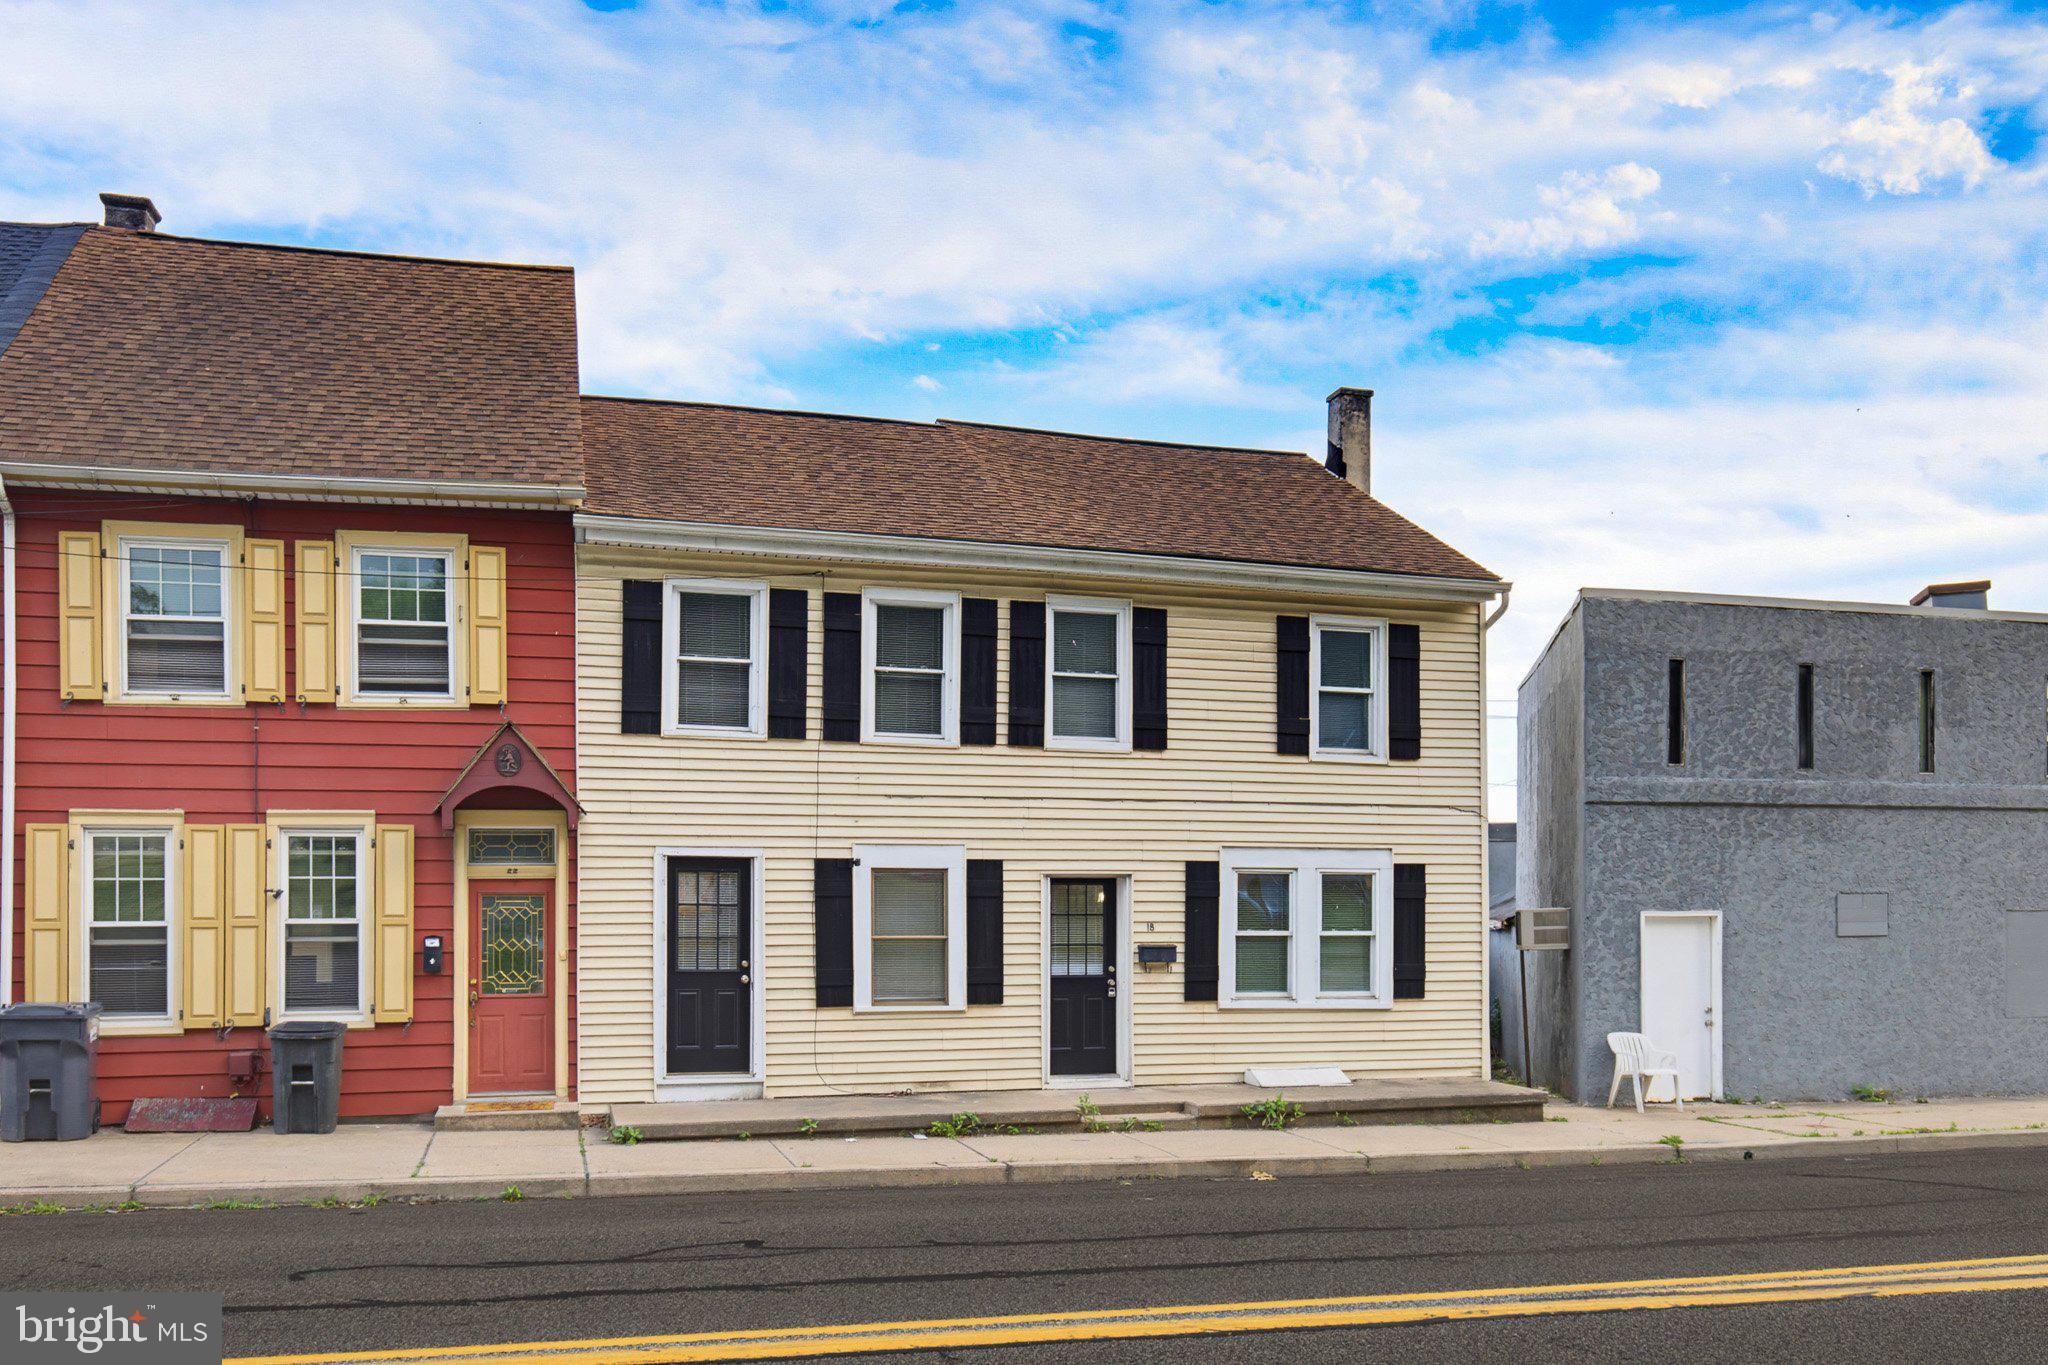
18 LANCASTER AVENUE
6 Beds
2 Baths
2,244 Sq.Ft.
$225,000
MLS#: PALA2090340
.png)