Features & Amenities

Interior

  • Other Interior Features

    Ceiling Fan(s), Kitchen Island, Walk-In Closet(s)

  • Total Bedrooms

    2

  • Bathrooms

    2

  • Above Grade Finished Area

    1296.0

  • Basement YN

    NO

  • Cooling YN

    YES

  • Cooling

    Central Air, Ceiling Fan(s), Electric

  • Fireplace YN

    NO

  • Heating YN

    YES

  • Heating

    Natural Gas, Forced Air

  • Main Level Bedrooms

    2

  • Pet friendly

    N/A

Exterior

  • Garage

    Yes

  • Garage spaces

    1

  • Parking

    On Street, Garage, Driveway, Attached

  • Pool

    Yes

  • Pool Features

    Community

  • Waterfront YN

    NO

Area & Lot

  • Lot Features

    Front Yard, Level

  • Property Type

    Residential

  • Property Sub Type

    Single Family Residence

  • Architectural Style

    Raised Ranch/Rambler

Price

  • Sales Price

    $135,000

  • Tax Amount

    $1,072

  • Financing Options

    Cash, Conventional

  • Sq. Footage

    1,296

  • Price/SqFt

    $104

HOA

  • Association

    YES

  • Association Fee

    $25

  • Association Fee Frequency

    Annually

  • Association Fee Includes

    N/A

Property Resources

  • Horse Property

    NO

School District

  • Elementary School

    N/A

  • Middle School

    N/A

  • High School

    DOVER

Property Features

  • New Construction

    NO

  • Foundation Details

    Block

  • Senior Community YN

    YES

  • Sewer

    Public Sewer

  • Tax Lot

    0100-610

  • Water Source

    Public

Schedule a Showing

Showing scheduled successfully.

<
>
IN PERSON
VIA CHAT

What is 3 + 4 ?


Change time

Mortgage calculator

Estimate your monthly mortgage payment, including the principal and interest, property taxes, and HOA. Adjust the values to generate a more accurate rate.

Your payment

Principal and Interest:

$

Property taxes:

$

HOA fees:

$

Total loan payment:

$

Total interest amount:

$

Location

County

KENT

Elementary School

Middle School

High School

DOVER

Listing Courtesy of Doug M Doyle, The Moving Experience Delaware Inc

RealHub Information is provided exclusively for consumers' personal, non-commercial use, and it may not be used for any purpose other than to identify prospective properties consumers may be interested in purchasing. All information deemed reliable but not guaranteed and should be independently verified. All properties are subject to prior sale, change or withdrawal. RealHub website owner shall not be responsible for any typographical errors, misinformation, misprints and shall be held totally harmless.

Agent Nideen Morrison

Salesperson, Realtor

Nideen Morrison

Call Nideen today to schedule a private showing.


* Listings on this website come from the FMLS IDX Compilation and may be held by brokerage firms other than the owner of this website. The listing brokerage is identified in any listing details. Information is deemed reliable but is not guaranteed. If you believe any FMLS listing contains material that infringes your copyrighted work please click here to review our DMCA policy and learn how to submit a takedown request.© 2024 FMLS.
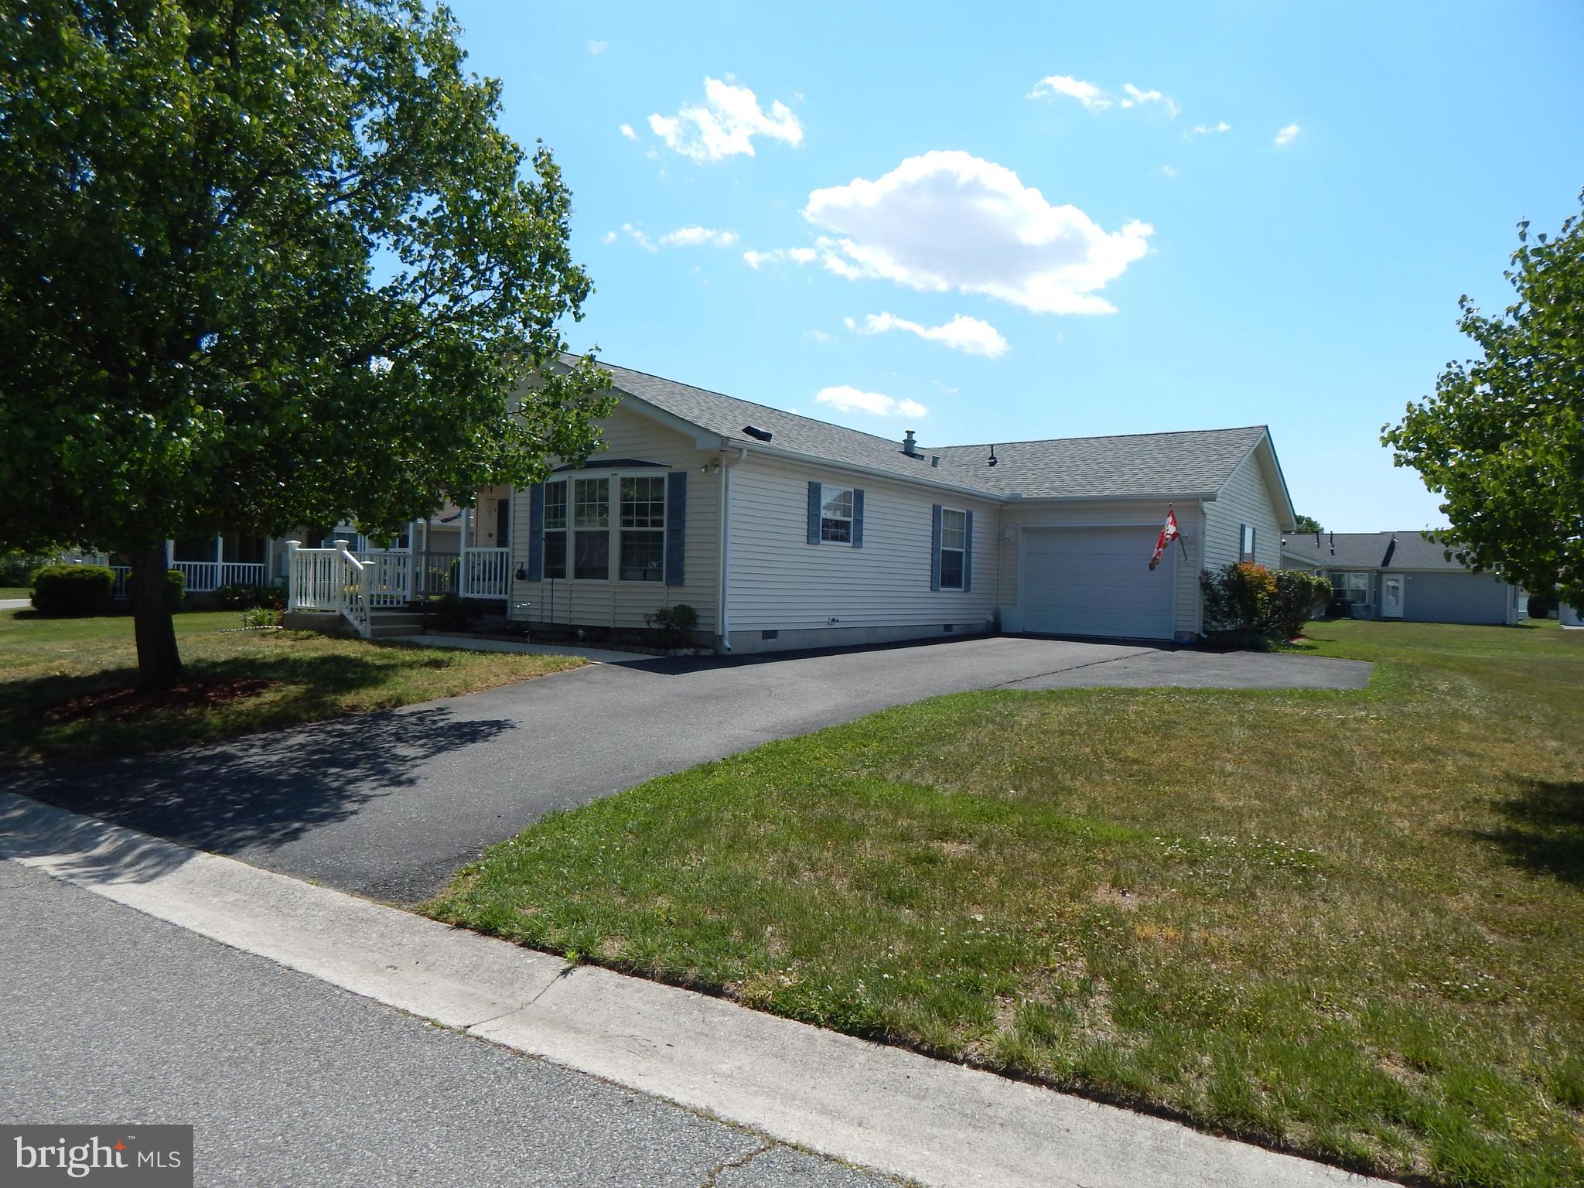
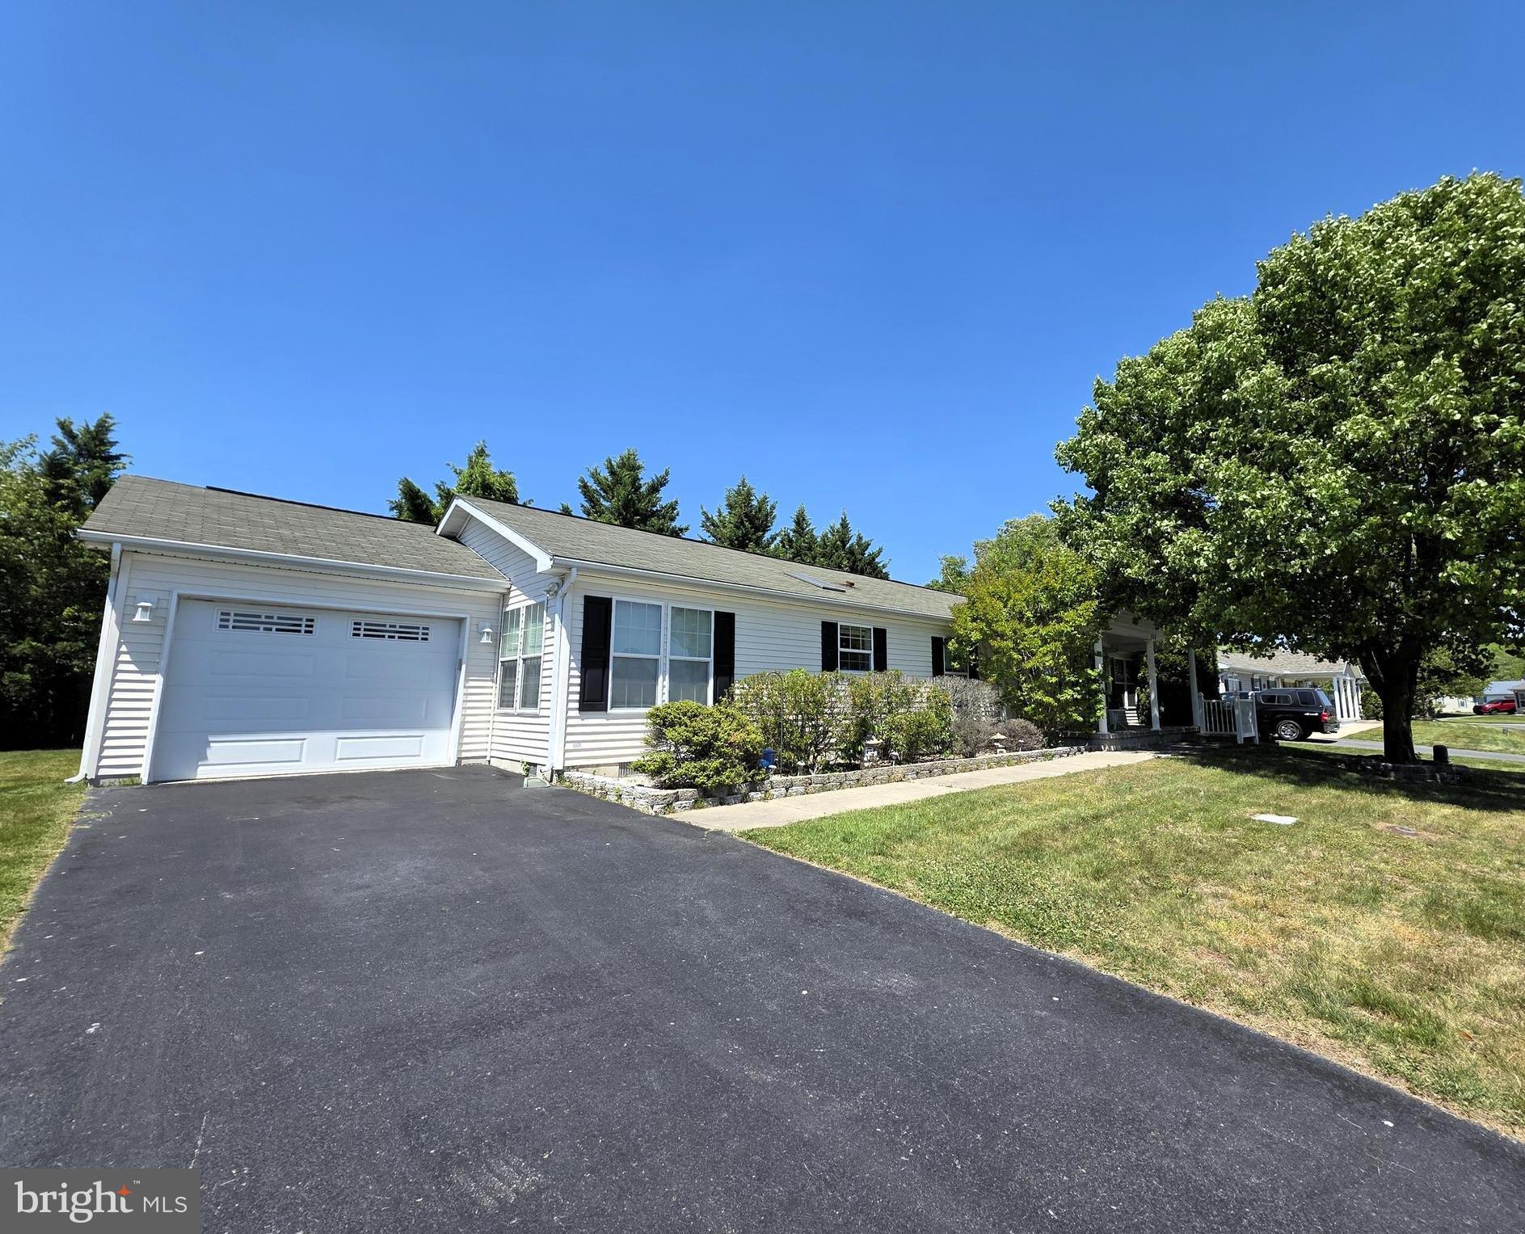
Welcome to 610 Audrey Drive, a ranch-style residence in the esteemed Wild Meadows senior community (55+) in Dover, Delaware. Designed for those seeking a vibrant yet comfortable lifestyle, this home offers a warm blend of comfort, sophistication, and convenience.
A charming covered front porch leads into a spacious 1,296-square-foot interior filled with abundant natural sunlight. The thoughtfully designed layout includes a convenient laundry room located just off the kitchen for easy access. 
The kitchen serves as the heart of the home, featuring a center island, gas cooking, and rich cabinetry. A sunlit dining area sits nearby, creating an inviting space for meals with friends or guests. There is also a private office space. 
The home includes two well-appointed bathrooms, including an ensuite primary bath with a soaking tub.  An attached garage provides added storage and convenient parking.  The home also has a new HVAC and roof.
Residents of Wild Meadows enjoy a monthly land lease that includes lawn maintenance and access to clubhouse amenities such as a heated pool, hot tub, gym, and library. The community is also close to historic downtown Dover, shopping, dining, and entertainment.
Buyer approval by land owner Wild Meadows/RHP is required.

610 AUDREY DRIVE 610

Message successfully sent.

What would you like to know?

What is 3 + 4 ?

I agree to receive email communication and understand I can unsubscribe at any time.

I agree to be contacted by Charis Realty Group - Christine Issler, Broker via call, email, and text for real estate services. To opt out, you can reply 'stop' at any time or reply 'help' for assistance. You can also click the unsubscribe link in the emails. Message and data rates may apply. Message frequency may vary. Privacy Policy

Related Properties

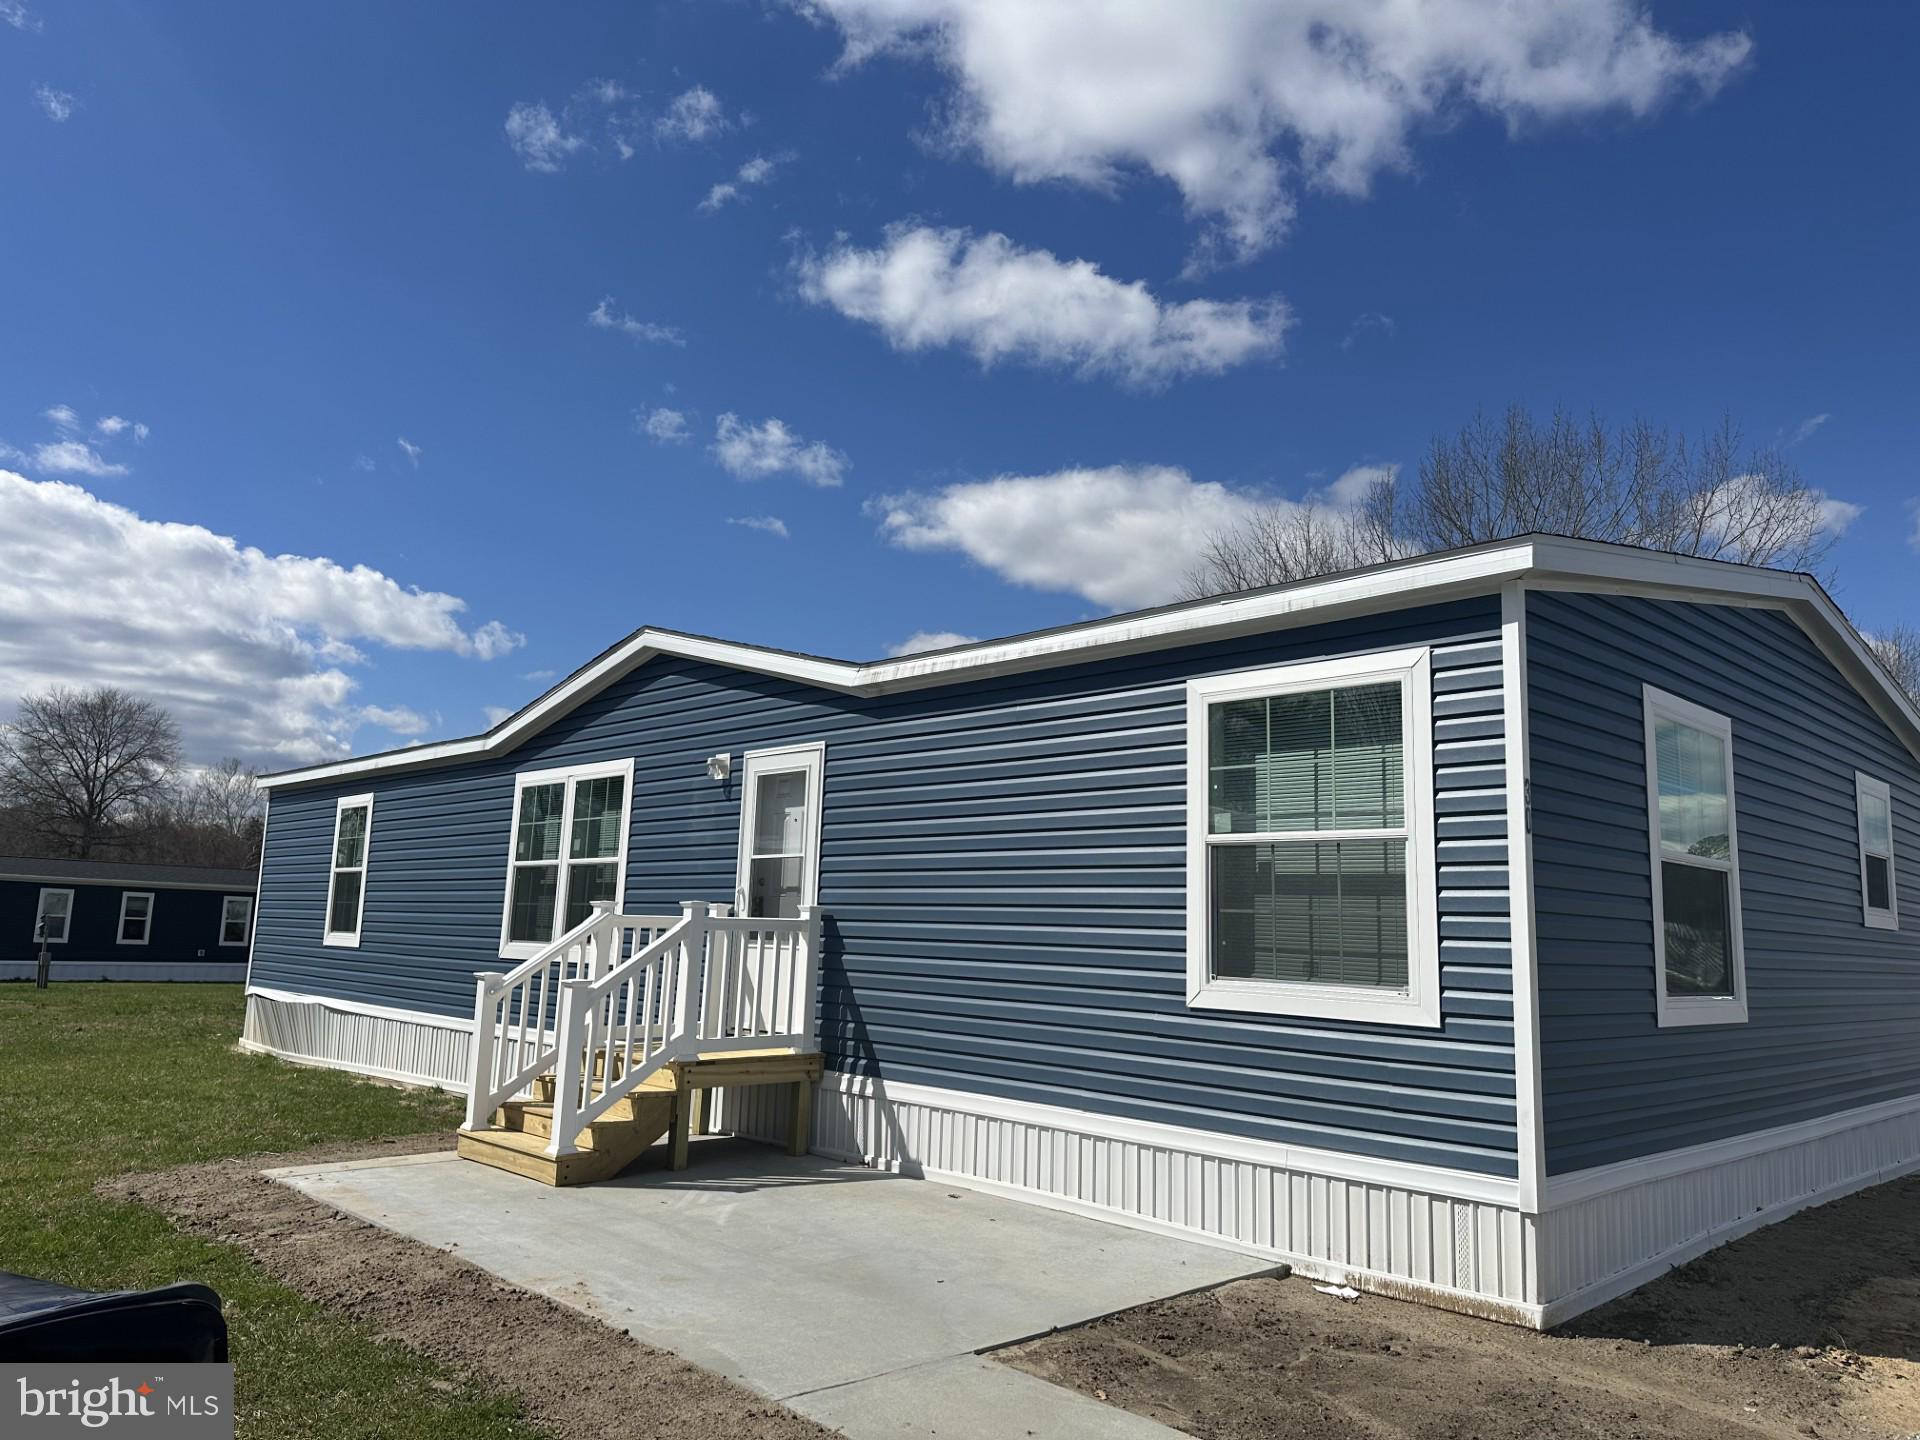
Located just minutes from downtown Dover, this brand-new Champion home offers modern living with quality upgrades throughout. This 3-bedroom, 2-bath home features drywall throughout and durable vinyl flooring for low-maintenance living. The open-concept layout provides a seamless flow between the living, dining, and kitchen areas.

The kitchen is equipped with a full stainless steel appliance package, including a gas range, ample cabinetry, and functional workspace.

Community living is made easy with a monthly lot lease of $655 that includes trash service, sewer, and snow removal. Discounted rents are also available to residents that pay on time!

Don’t miss this opportunity to own a new construction home in a convenient Dover location-schedule your showing today!
#DEKT2045382

DOVER

200 S BEECHWOOD AVENUE 30

3 Beds

2 Baths

1,568 Sq.Ft.

$139,000

MLS#: DEKT2045382

Sharp and tidy 2 Bedroom / 2 Full bath home in the Senior community of Wild Meadows with attached garage with extra wide driveway space for ample parking for friends and family. Extra room with side entrance for a den, office or craft / hoobies. Lot rent includes freedom from lawn care and full access to community amenities: clubhouse, heated pool, hot tub, fitness center, , bocce, horseshoes,  or safe exercise walks around the over 55 neighborhood. Buyer must be approved by Wild Meadows / RHP Landowner.
#DEKT2046970

DOVER

537 WEAVER DRIVE 537

2 Beds

2 Baths

1,408 Sq.Ft.

$137,400

MLS#: DEKT2046970

This immaculate 1-story ranch-style home features a bright and open floor plan designed for low-maintenance living. Highlights include a spacious sunny kitchen equipped with white cabinetry and a dedicated breakfast nook.  The interior offers single-level living with expansive natural light,  corner fireplace, sliding doors to outside deck. double walk-in closets, and an indoor laundry room complete with a utility sink.  Outdoors, the home boasts lush green landscaping, a covered front porch, and a side deck featuring a motorized awning for sunny spring and summer days.  The garden beds have watering systems.  The third outdoor space is tucked away in the back under the Crape Myrtle tree.
#DEKT2049488

DOVER

541 WEAVER DRIVE 541

2 Beds

2 Baths

1,512 Sq.Ft.

$159,900

MLS#: DEKT2049488

Opportunity awaits in Dover! This 2-bedroom, 1-bath handyman special is the perfect chance to own a home at a super affordable price point. Whether you're an investor looking for your next project or a buyer ready to roll up your sleeves and build equity, this property offers tons of potential. Inside, you’ll find a simple, functional layout with a living area, kitchen space ready for your vision,  two comfortably sized bedrooms and a full bathroom. With some updates and repairs, this home could truly shine. Situated in a convenient location close to shopping, dining, and major routes, it’s a great opportunity to create value in a growing area. Priced to sell—bring your ideas and make it your own!
#DEKT2050406

DOVER

1116 JANES ROAD

2 Beds

1 Baths

714 Sq.Ft.

$135,000

MLS#: DEKT2050406

New on site 4 days ago
New on the market and ready for a new owner! Two story home with 3 bedrooms and 1.5 baths. In a high demand rental area, ideal for investors looking to add to their rental portfolio or a first-time home buyer. Sold as-is.
#DEKT2050546

DOVER

431 BARRISTER PLACE

3 Beds

1 Baths

1,260 Sq.Ft.

$154,900

MLS#: DEKT2050546

Welcome to this spacious open-concept home featuring a large kitchen and dining area that flows into the living room. The delightful family room offers a custom fireplace and a beautiful view of the pond from one of its windows, creating the perfect setting to relax and unwind.

A thoughtfully added door between the living and family rooms provides the option to transform this space into a private and cozy retreat. It’s ideal for overnight guests, with two bedrooms and a full bath conveniently located in this area. One of the bedrooms, that is now being used as a home office, features French doors that open to the patio, and views of the pond.


Spend peaceful mornings or relaxing evenings on the back patio, enjoying your favorite drink while taking in the serene waterfront setting—whether in quiet solitude or with family and friends.

Located in the established Fox Pointe community, this home offers a wonderful combination of tranquility and convenience. Restaurants, shopping, and other everyday amenities are just a short drive away, along with easy access to major routes including Route 13 and Route 1. 

Some of the pictures have been virtually edited to better demonstrate use of the space.
#DEKT2049936

DOVER

100 PIEDMONT DRIVE 224

3 Beds

2 Baths

1,680 Sq.Ft.

$120,000

MLS#: DEKT2049936

Welcome to 106 Kurt Drive—an impeccably maintained home in the highly desirable Wild Meadows Active Adult Community, where comfort, convenience, and an active lifestyle come together. Freshly painted throughout, this move-in-ready residence offers a bright and inviting interior featuring a cozy living room anchored by a beautiful corner gas fireplace with a classic mantel.

Designed for both everyday living and entertaining, the home includes a formal dining room and a spacious eat-in kitchen complete with a center island, gas cooking, and a generous walk-in pantry, providing plenty of room for meal preparation and casual dining. The thoughtfully designed floor plan offers two spacious bedrooms and comfortable living spaces that make you feel right at home.

Step outside to the welcoming front porch—the perfect spot to enjoy your morning coffee, greet neighbors, or unwind with an evening sunset. A one-car attached garage provides additional storage and everyday convenience.

Life at Wild Meadows means more than just a beautiful home. Residents enjoy exceptional community amenities, including a clubhouse, fitness center, swimming pool, and a full calendar of social activities and events. Conveniently located near shopping, restaurants, healthcare, and major highways, everything you need is just minutes away.

Don't miss this opportunity to enjoy low-maintenance living in one of Dover's most sought-after active adult communities. Schedule your private tour today and discover everything 106 Kurt Drive has to offer!
#DEKT2049542

DOVER

106 KURT DRIVE 106

2 Beds

2 Baths

1,408 Sq.Ft.

$129,900

MLS#: DEKT2049542

Welcome to Thunderbird Terrace!

Here is your opportunity to make Thunderbird Terrace your new home! This vacant homesite is ready for a brand-new double-wide home, giving you the opportunity to enjoy new construction in the Dover Area School District.

Imagine a beautiful 3-bedroom, 2-bath double-wide featuring a spacious living room, modern kitchen with center island, generous dining area, large pantry, and a comfortable primary suite with a walk-in closet and walk-in shower.

Enjoy the benefits of a brand-new manufactured home while living in a convenient location close to restaurants, convenience stores, gas stations, golf courses, shopping, and other local amenities.

Home is not currently on the lot. Photos and home details may represent a proposed home and are for illustrative purposes. Final home, options, pricing, site work, and availability are subject to change.

📞 Call today for more information about this available homesite and new-home options at Thunderbird Terrace!
VACANT LOT – HOME NOT INCLUDED

This is a vacant homesite. Buyers are welcome to visit the property at their convenience to view the lot and location.

For additional information about the homes available for this site, including floor plans, options, customization, and pricing, please contact the listing agent.

🏡 Tour Over 12 Model Homes!

Appointments can be scheduled at the Superior Homes Sales Center, where buyers can tour the model designed for this homesite as well as more than 12 additional sample homes and explore available floor plans and options.

Superior Homes Sales Center
2187 Lincoln Hwy E
Lancaster, PA 17602

Come explore the possibilities and find the home that fits this homesite and your needs!

2026 Park Lot Rent & Community Fees

* Monthly Lot Rent: $551
* Water: $41/month
* Sewer: $50/month
* Total Monthly Lot Rent + Water & Sewer: $642/month
* Dog Fee: $10/month per dog under 50 lbs. Please verify current breed restrictions with the community.
* Trash: $74 quarterly through Penn Waste
* Storage: Available for $60/month
* Community Room: One-time $10 access-card fee. The community room features a full kitchen and dining area, perfect for entertaining and gatherings.

Park Management: PMI


All 2026 fees, pet policies, availability, and community requirements should be verified directly with park management.
#PAYK2108204

DOVER

176 OMAHA AVENUE

3 Beds

2 Baths

N/A

$144,900

MLS#: PAYK2108204

Start fresh with this newly built Champion Redman. This home brings together the ease of single-level living, the advantages of buying new, and plenty of room to make it your own.

The heart of the home is an open-concept living area that flows into the roomy kitchen. Generous cabinetry and ample counter space provide for everything from quick breakfasts and homework to weeknight dinners and weekend gatherings, while the open layout keeps the kitchen connected to the activity in the main living area.

The primary suite includes a private bath with modern walk-in shower and oversized walk-in closet. Two additional bedrooms on this split floorplan provide flexible space to accommodate a variety of needs, including a home office, guest room, or hobby space.

Outside, the lot includes two dedicated off-street parking spots.

Ask how available financing makes this an excellent opportunity to own a new home without the new construction price. Convenient access to Dover-area shopping, dining, services, and major routes. Schedule your private tour today!

**Please note:** Dover East Estates is a land-lease community. Residency and occupancy are subject to community application and approval requirements.
#DEKT2049888

DOVER

1061 S LITTLE CREEK ROAD 216

3 Beds

2 Baths

1,344 Sq.Ft.

$114,500

MLS#: DEKT2049888

Nestled in the serene Wild Meadows community, this lovely ranch-style home offers a lifestyle tailored for those seeking comfort and style. As you step inside, you are greeted by an inviting atmosphere enhanced by thoughtful interior features. The spacious layout includes three well-appointed bedrooms and two full bathrooms, ensuring ample space for relaxation and entertaining. The family room, conveniently located off the kitchen, is perfect for gatherings and has a slider that leads to a large deck, while the formal dining room sets the stage for memorable meals and entertaining. Skylights bathe the home in natural light, creating a warm and welcoming ambiance. Crown moldings and ceiling fans add a touch of sophistication, while the walk-in closet and pantry provide functional storage solutions. The heart of the home is the kitchen, equipped  stainless steel appliances, including a self-cleaning oven, built-in microwave, French Door refrigerator and dishwasher. The breakfast area invites casual dining. The bathrooms are designed for ultimate relaxation, featuring a soaking tub and walk-in shower. Relax on your front porch or grab a book and enjoy down time on your rear deck.  The community amenities include a fenced, in-ground swimming pool, perfect for leisurely afternoons, a large community center with hot tub, multiple game rooms and more. Enjoy a game of bocci ball and shuffleboard outside. Scheduled activites keep you active and social. Parking is a breeze with an attached garage and additional driveway space, providing convenience for you and your guests. The community's association fee covers lawn care, snow removal, and access to recreational facilities, allowing you to enjoy a low-maintenance lifestyle. This home is not just a residence; it's a gateway to a vibrant community where you can embrace an active lifestyle while enjoying the comforts of luxury living. Experience the perfect blend of elegance and ease in this remarkable property, where every detail has been thoughtfully curated for your enjoyment.  Wild Meadows is an Active Adult Community with homes on leased land.  Enjoy the many amenities that this location offers such as entertainment of shows and casino, horse racing, several lovely parks and rec centers, Dover AFB nearby and medical facilities, shopping and much more.  Close to Route 1 makes for EZ commute to Delaware Beaches and surrounding states. A must to consider.
#DEKT2046598

DOVER

113 KURT DRIVE

3 Beds

2 Baths

1,728 Sq.Ft.

$153,000

MLS#: DEKT2046598

 - property

Send a message

Message successfully sent.

Your message

What is 3 + 4 ?

Reason for contacting?

I agree to receive email communication and understand I can unsubscribe at any time.

I agree to be contacted by Charis Realty Group - Christine Issler, Broker via call, email, and text for real estate services. To opt out, you can reply 'stop' at any time or reply 'help' for assistance. You can also click the unsubscribe link in the emails. Message and data rates may apply. Message frequency may vary. Privacy Policy

Sign Out

Virtual Assistant

Would you like to take the next step with this property? We can help you schedule a showing or virtual tour, or send you more details.

Yes, I would like more information.

Thank You for Your Reply, One of Our Agents will contact you as soon as possible

No, maybe later.

Thank you, you can always contact me via email, phone number or through the contact form.

Realhub AI

Lucy - Your AI-Powered Realtor

Update Your Temporary Password

Personalize your search

Enter your email and we'll notify you immediately when new listings match what you're looking for.

or enter email address

Already have an account ? Login here

Continue your home search

I agree to receive communications and understand I can unsubscribe at any time.

I agree to be contacted by Charis Realty Group - Christine Issler, Broker via call, email, and text for real estate services. To opt out, you can reply 'stop' at any time or reply 'help' for assistance. You can also click the unsubscribe link in the emails. Message and data rates may apply. Message frequency may vary. Privacy Policy

Already have an account ? Login here

We use cookies

We use cookies primarily for analytics to enhance your experience. By accepting, you agree to our use of these cookies. You can manage your preferences or learn more about our cookies policy.