
Contemporary, A-Frame
6110 TURKEY RUN COURT
MANASSAS, VA 20112
MLS#: VAPW2127220
$1,025,000


Property
Beds
3
Full Baths
3
1/2 Baths
None
Year Built
1984
Sq.Footage
2,569
Experience WATERFRONT LIVING at its finest. This extraordinary contemporary A-frame offers some of the most breathtaking river views, direct water access. unique design in Prince William County. See video link. Serenely nestled on a ½-AC lot on a broad cul-de-sacin coveted Occoquan Forest, this exceptional property boasts approximately 135 ft of gently sloping Occoquan River frontage, its own Dock and panoramic views of a tranquil wildlife island frequented by eagles, great blue heron, ducks and migrating species.***A wheelchair-accessible paved path with wrought-iron rails provides uniquely easy, stair-free access to the Dock. A Bennington SX-18 pontoon boat with new motor, canoe rack + multiple kayaks are available separately, offering effortless enjoyment of peaceful boating, fishing, paddling, or simply reveling in the serene surroundings.***The welcoming front Deck, surrounded by mature woodland, offers potential main level handicap access via a removable ramp. A side-load 2-car Gar, multiple parking areas + a split rail fenced rear yard complete the stunning exterior.***The interior of this architectural masterpiece offers 2½ finished levels, 3-4 Bedrooms, 3 beautifully updated Baths and spectacular water/woodland views from nearly every room. Captivating 22' ceilings, rich hardwoods, natural stone and tile floors (no carpet to irritate sinuses!) and oversized windows create a warm, inviting atmosphere where nature is always the focal point.***The welcoming 2-story tiled Foyer invites entry into the stunning Great Rm w/magnificent 22’ cathedral ceiling, 2 skylights, rare limestone Fireplace, ceiling fan, hardwood flooring + walls of glass leading to an expansive TREX deck that spans the width of the home. Enjoy outdoor dining, unforgettable sunrises, birdwatching and stargazing in all seasons. The 22 ft high gourmet Kitchen is equally stunning. High end finishes include granite countertops, large center island, soft close elegant wood cabinetry, SS appliances+range hood, propane cooking, natural stone flooring and Deck access with spectacular river views.Two main-level hardwood floor Bedrooms (one w/sliders to Deck) share a dual entry, main leve Full Bath.*** Upstairs, the dramatic hardwood floor Loft offers mesmerizing overviews of the Great Rm and Kitchen. The beautiful Loft provides entry to the Primary Suite via double glass doors. Set apart from the rest of the house, the Primary Bedroom Suite boasts hardwood floors, vaulted ceiling w/ceiling fan and ensuite tile BA featuring dual vanities, soaking tub +separate shower.***The Finished Walkout Lower Level offers a spacious Family Rm w/stone Fireplace, radiant heated stone tile flooring, Screened Porch w/captivating river views, lower Deck/Patiio (w’storage closet); a hardwood floor, river view Study/4th Bedroom with ensuite Full Bath; separate Laundry Rm (washer+dryer convey) and direct Garage access. Recent updates include a 2025 roof , 2026 water heater and a high-efficiency Carrier Infinity 20 SEER heat pump with Greenspeed technology + smart thermostat. County water+sewer. Propane serves both fireplaces + range top. Garage refrigerator/freezer conveys. Boats + select furnishings available separately. ***Just 20 mi from Washington,DC, yet a world apart in peace and serenity, this remarkable retreat is minutes to shopping, malls, dining, community centers, theaters, historic Olde Town Manassas and the VRE.***NOTE: Occoquan Forest Owners Assn is VOLUNTARY but covenants apply to all. See Documents tab to view covenants, bylaws + all OFOA documents, also available on the OFOA website. While membership is voluntary, just $265/yr dues grants access to the amazing common area waterfront amenities: Boat ramp, community dock, 5 hiking trails, picnic pavilion, dog park, playground, community picnics+social events! ***Why vacation once a year when you can live like you're on vacation every day? *** This is the WATERFRONT LIFESTYLE you've been waiting for!
Features & Amenities
Interior
-
Other Interior Features
Kitchen Island, Vaulted Ceiling(s), Cathedral Ceiling(s), High Ceilings, Beamed Ceilings, Built-in Features, Open Floorplan
-
Total Bedrooms
3
-
Bathrooms
3
-
Above Grade Finished Area
1788.0
-
Basement YN
YES
-
Cooling YN
YES
-
Cooling
Heat Pump, Ceiling Fan(s), Electric
-
Fireplace YN
YES
-
Heating YN
YES
-
Heating
Electric, Propane, Other, Heat Pump
-
Main Level Bedrooms
2
-
Pet friendly
N/A
Exterior
-
Garage
Yes
-
Garage spaces
2
-
Construction Materials
Cedar
-
Other Exterior Features
Other
-
Parking
Off Street, Garage, Driveway, Attached
-
Patio and Porch Features
Deck, Porch, Screened
-
Pool
No
-
Waterfront YN
YES
-
View
Water, River, Trees/Woods, Scenic
Area & Lot
-
Lot Features
Wooded, Cul-De-Sac, Front Yard, Private, Other, Few Trees, Back Yard, Waterfront
-
Lot Size(acres)
0.49
-
Lot Size(square feet)
21,453
-
Property Type
Residential
-
Property Sub Type
Single Family Residence
-
Architectural Style
Contemporary, A-Frame
Price
-
Sales Price
$1,025,000
-
Tax Amount
$8,781
-
Financing Options
Cash, Conventional, VA
-
Sq. Footage
2,569
-
Price/SqFt
$398
HOA
-
Association
No
School District
-
Elementary School
SIGNAL HILL
-
Middle School
PARKSIDE
-
High School
OSBOURN PARK
Property Features
-
New Construction
NO
-
Association Amenities
Boat Dock, Other, Dog Park, Picnic Area, Boating, Jogging Path, Playground, Powered Boats Allowed
-
Foundation Details
Concrete Perimeter
-
Senior Community YN
NO
-
Sewer
Public Sewer
-
Tax Lot
62
-
Water Source
Public
Schedule a Showing
Showing scheduled successfully.
Mortgage calculator
Estimate your monthly mortgage payment, including the principal and interest, property taxes, and HOA. Adjust the values to generate a more accurate rate.
Your payment
Principal and Interest:
$
Property taxes:
$
HOA fees:
$
Total loan payment:
$
Total interest amount:
$
Location
County
PRINCE WILLIAM
Elementary School
SIGNAL HILL
Middle School
PARKSIDE
High School
OSBOURN PARK
Listing Courtesy of Sandra D Gherardi , Long & Foster Real Estate, Inc.
RealHub Information is provided exclusively for consumers' personal, non-commercial use, and it may not be used for any purpose other than to identify prospective properties consumers may be interested in purchasing. All information deemed reliable but not guaranteed and should be independently verified. All properties are subject to prior sale, change or withdrawal. RealHub website owner shall not be responsible for any typographical errors, misinformation, misprints and shall be held totally harmless.

AGENT
Nideen Morrison
Call Nideen today to schedule a private showing.

* Listings on this website come from the FMLS IDX Compilation and may be held by brokerage firms other than the owner of this website. The listing brokerage is identified in any listing details. Information is deemed reliable but is not guaranteed. If you believe any FMLS listing contains material that infringes your copyrighted work please click here to review our DMCA policy and learn how to submit a takedown request.© 2024 FMLS.
Related Properties
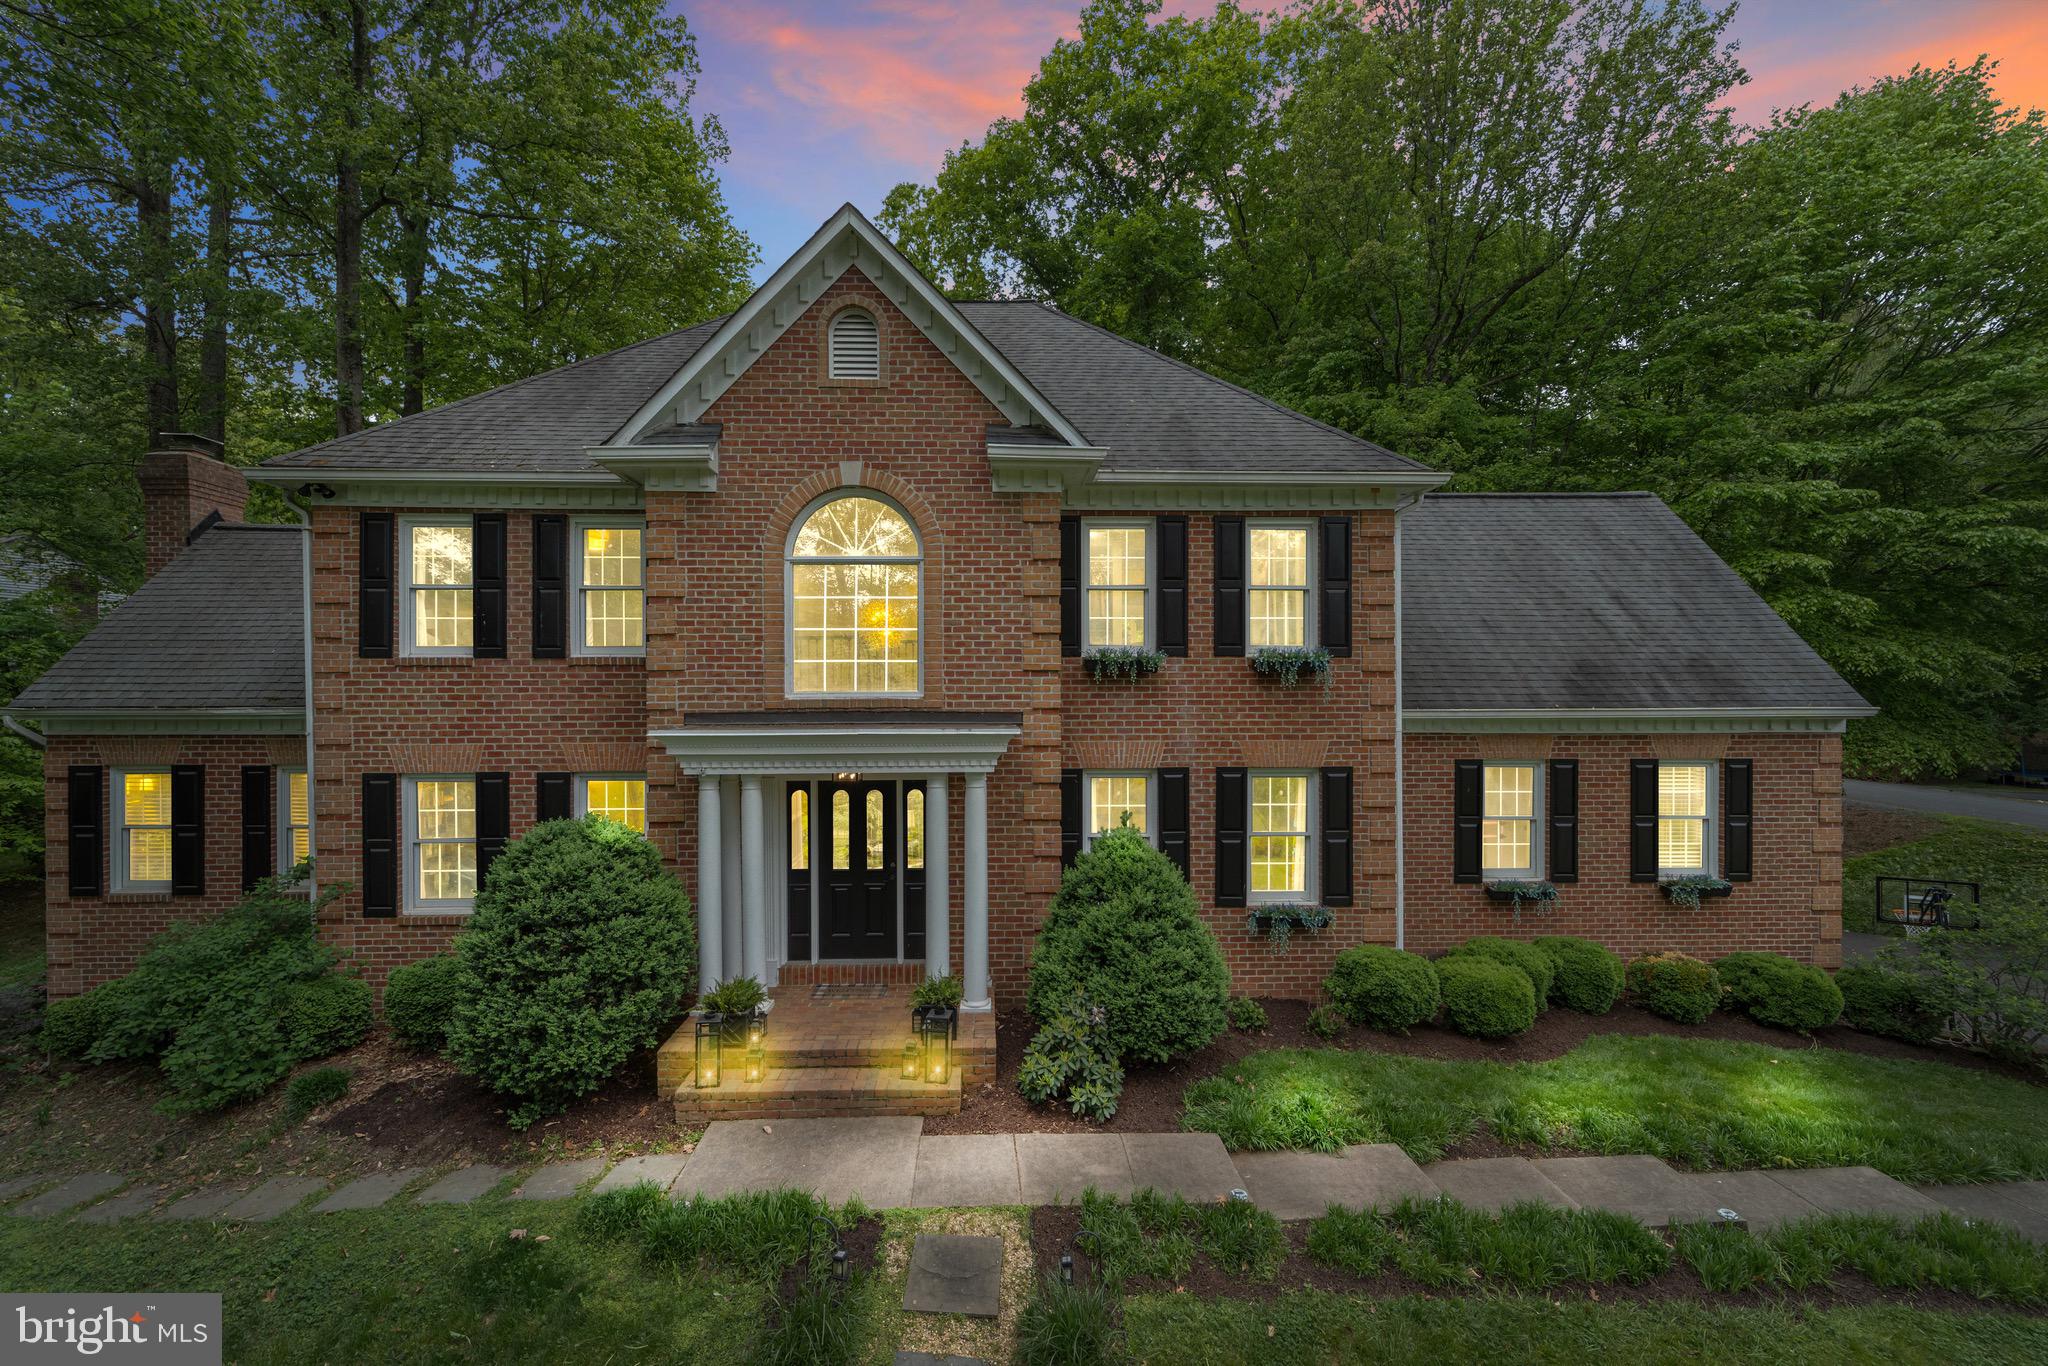
MANASSAS
7001 KODIAK COURT
5 Beds
4 Baths
5,988 Sq.Ft.
$999,999
MLS#: VAPW2126058

MANASSAS
7000 JACOBS GROVE COURT
5 Beds
4 Baths
6,170 Sq.Ft.
$1,150,000
MLS#: VAPW2125760

MANASSAS
15361 WARM SPRINGS LANE
4 Beds
3 Baths
4,769 Sq.Ft.
$865,000
MLS#: VAPW2123270
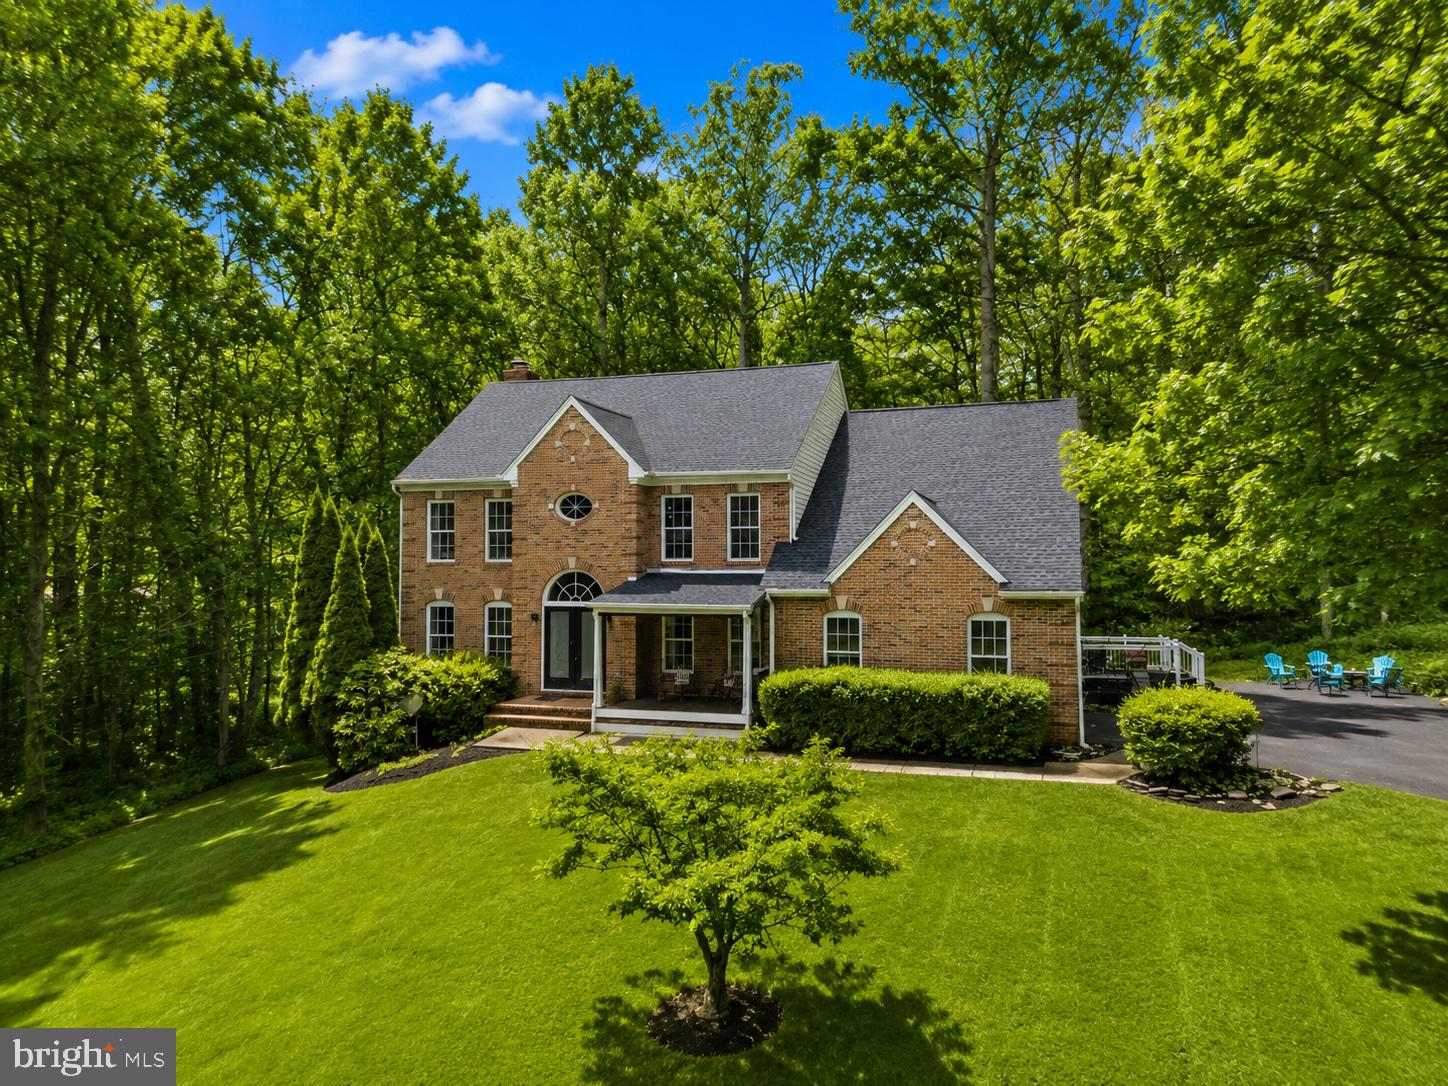
MANASSAS
6658 FOX DEN ROAD
4 Beds
3 Baths
4,192 Sq.Ft.
$850,000
MLS#: VAPW2112446

MANASSAS
7735 SILO MILL COURT
4 Beds
3 Baths
4,376 Sq.Ft.
$823,000
MLS#: VAPW2127168

MANASSAS
8109 COUNSELOR ROAD
5 Beds
4 Baths
3,834 Sq.Ft.
$1,025,000
MLS#: VAPW2126896

MANASSAS
14023 FLAGTREE PLACE
4 Beds
3 Baths
3,454 Sq.Ft.
$899,999
MLS#: VAPW2127158

MANASSAS
6001 RIVER FOREST DRIVE
4 Beds
3 Baths
3,715 Sq.Ft.
$859,900
MLS#: VAPW2126164
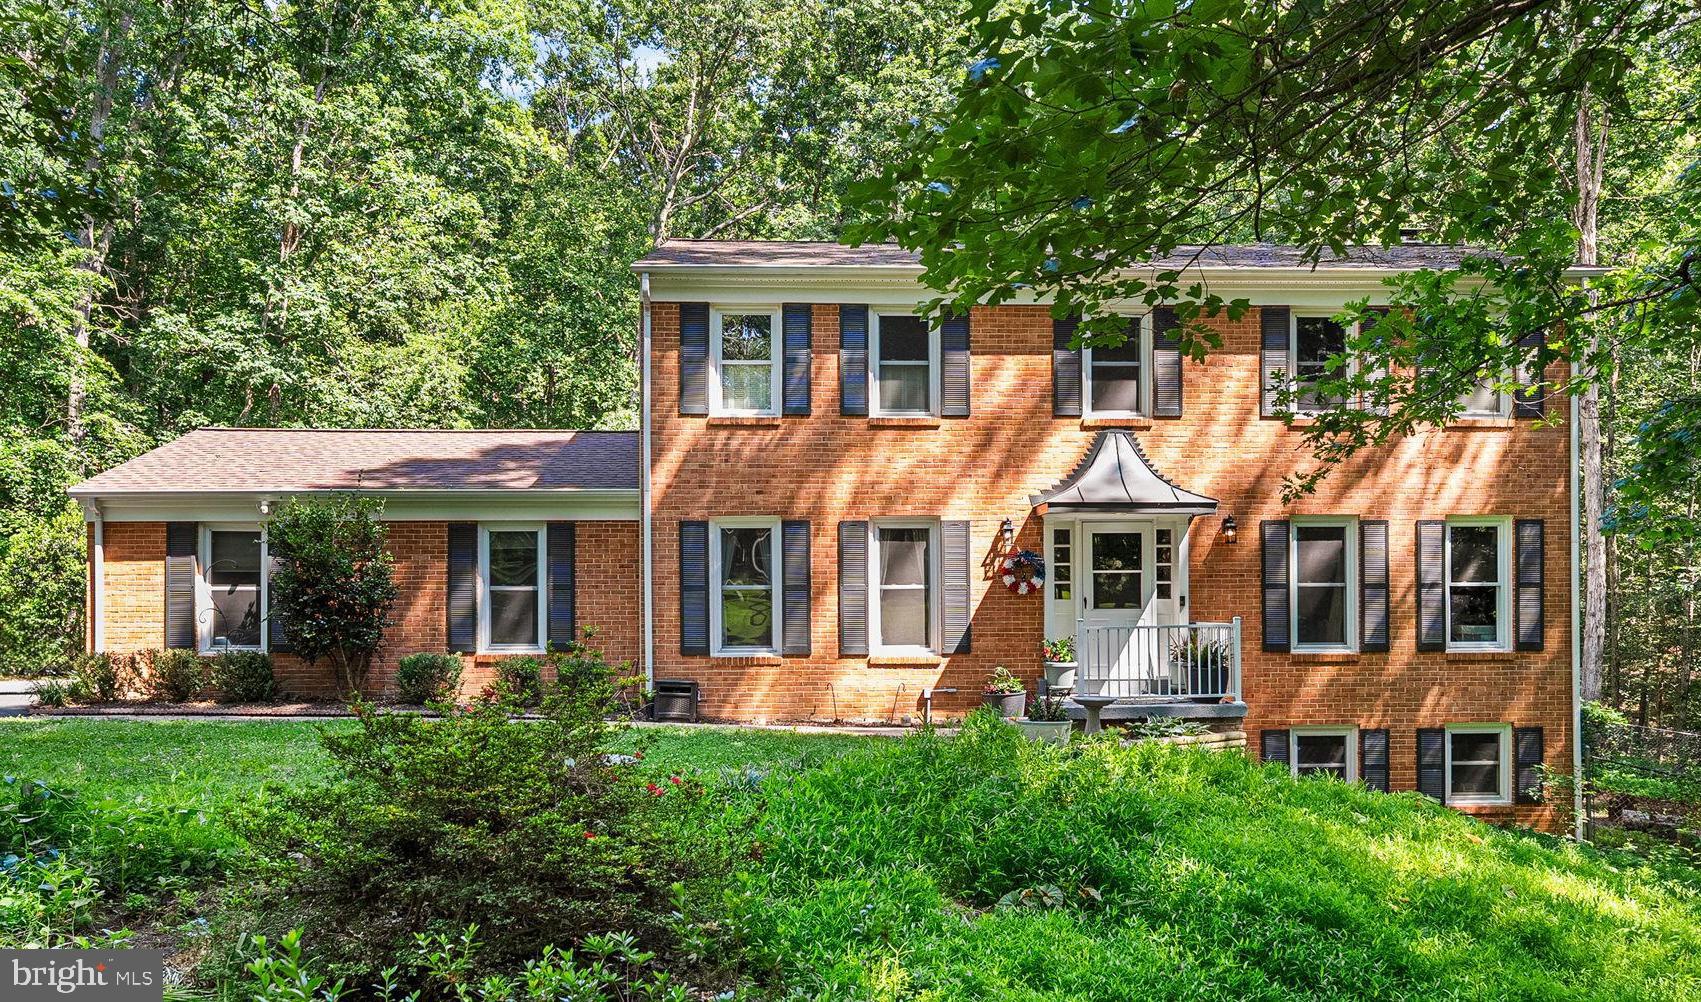
MANASSAS
13015 CATON PLACE
5 Beds
3 Baths
4,278 Sq.Ft.
$849,000
MLS#: VAPW2123140
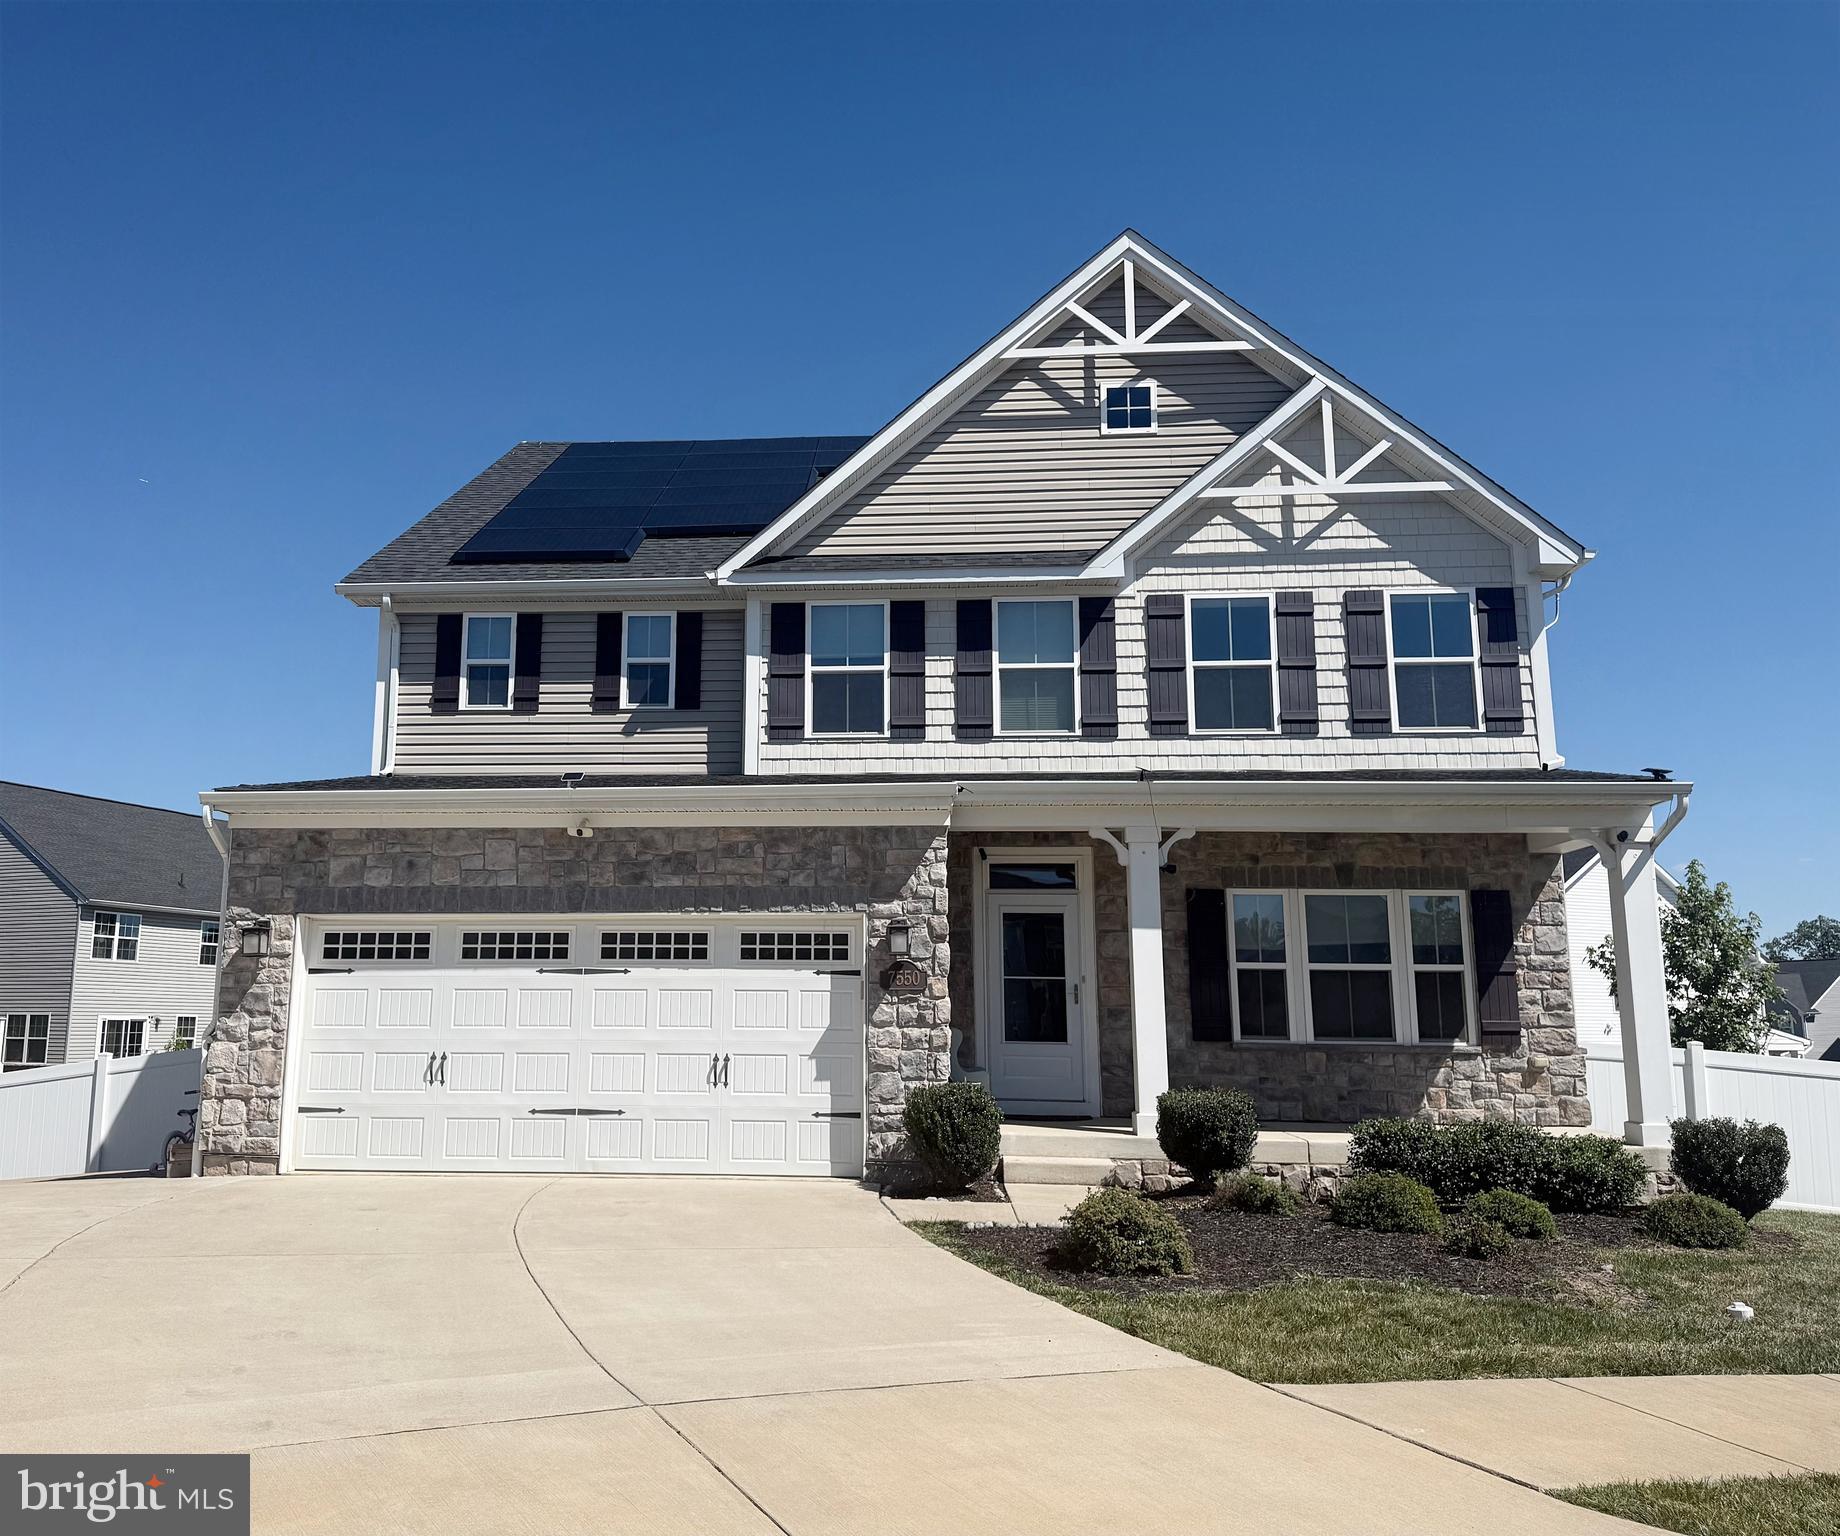
MANASSAS
7550 MINT SPRINGS COURT
5 Beds
4 Baths
4,057 Sq.Ft.
$1,049,000
MLS#: VAPW2126288
.png)