Features & Amenities

Interior

  • Total Bedrooms

    3

  • Bathrooms

    2

  • 1/2 Bathrooms

    1

  • Above Grade Finished Area

    1476.0

  • Basement YN

    YES

  • Cooling YN

    YES

  • Cooling

    Central Air, Gas

  • Fireplace YN

    NO

  • Heating YN

    YES

  • Heating

    Natural Gas, Forced Air

  • Pet friendly

    N/A

Exterior

  • Garage

    No

  • Construction Materials

    Vinyl Siding, Aluminum Siding

  • Parking

    Other

  • Pool

    No

  • Waterfront YN

    NO

Area & Lot

  • Property Type

    Residential

  • Property Sub Type

    Townhouse

  • Architectural Style

    Colonial

Price

  • Sales Price

    $339,000

  • Tax Amount

    $5,168

  • Sq. Footage

    1,476

  • Price/SqFt

    $229

HOA

  • Association

    YES

  • Association Fee

    $150

  • Association Fee Frequency

    Monthly

  • Association Fee Includes

    N/A

School District

  • Elementary School

    N/A

  • Middle School

    N/A

  • High School

    N/A

Property Features

  • New Construction

    NO

  • Foundation Details

    Brick/Mortar

  • Senior Community YN

    NO

  • Sewer

    Public Sewer

  • Tax Lot

    150-079

  • Water Source

    Public

Schedule a Showing

Showing scheduled successfully.

<
>
IN PERSON
VIA CHAT

What is 3 + 4 ?


Mortgage calculator

Estimate your monthly mortgage payment, including the principal and interest, property taxes, and HOA. Adjust the values to generate a more accurate rate.

Your payment

Principal and Interest:

$

Property taxes:

$

HOA fees:

$

Total loan payment:

$

Total interest amount:

$

Location

County

DELAWARE

Elementary School

Middle School

High School

Listing Courtesy of Debbie Disciascio, Long & Foster Real Estate, Inc.

RealHub Information is provided exclusively for consumers' personal, non-commercial use, and it may not be used for any purpose other than to identify prospective properties consumers may be interested in purchasing. All information deemed reliable but not guaranteed and should be independently verified. All properties are subject to prior sale, change or withdrawal. RealHub website owner shall not be responsible for any typographical errors, misinformation, misprints and shall be held totally harmless.

Agent Nideen Morrison

Salesperson, Realtor

Nideen Morrison

Call Nideen today to schedule a private showing.


* Listings on this website come from the FMLS IDX Compilation and may be held by brokerage firms other than the owner of this website. The listing brokerage is identified in any listing details. Information is deemed reliable but is not guaranteed. If you believe any FMLS listing contains material that infringes your copyrighted work please review our DMCA policy and learn how to submit a takedown request.© 2024 FMLS.
Welcome to this beautifully updated end-unit townhome offering 3 spacious bedrooms and 2.5 baths.   
This move-in ready home features a bright and sunny kitchen with its own entrance,  new  flooring, and a powder room on this level for your convenience.   The living room is perfect for  everyday living and entertaining.  The second level offers three generously sized bedrooms, including a primary suite with a private full bath, featuring  ceramic tile along with an updated hall bath, also laundry on this level for your convenience.
The lower level offers a full finished basement which provides additional living space  ideal for a family room,
home office, or a gym,  also plenty of storage space.   
Step outside through the kitchen sliders to a relaxing deck, perfect for enjoying your morning coffee or evening gatherings.  A wonderful opportunity to own a stylish and comfortable home with plenty of space inside and out! Schedule your showing Today!
Motivated seller!!!

614 WOODGATE LANE

Message successfully sent.

What would you like to know?

What is 3 + 4 ?

I agree to receive email communication and understand I can unsubscribe at any time.

I agree to be contacted by Charis Realty Group - Christine Issler, Broker via call, email, and text for real estate services. To opt out, you can reply 'stop' at any time or reply 'help' for assistance. You can also click the unsubscribe link in the emails. Message and data rates may apply. Message frequency may vary. Privacy Policy

Related Properties

Welcome to 504 Weir Road! Set on approximately 0.48 acres, this charming three-bedroom, one-bath ranch home combines the convenience of single-level living with inviting spaces inside and out. A spacious lawn, mature shade trees, and a welcoming enclosed front porch create a warm first impression.

Inside, the living room features newer flooring and a classic brick fireplace that adds character to the space. The spacious eat-in kitchen offers newer stainless steel appliances, ample cabinetry and counter space, and plenty of room to gather around the table. Three bedrooms, a full bathroom, and a conveniently located laundry area round out the home's practical layout.

One of the standout features is the enclosed breezeway connecting the home to the attached two-car garage. With rich wood paneling, a matching wood ceiling, and a long wall of windows, this versatile space offers a cozy setting for a sitting area, hobby room, or morning coffee overlooking the yard. The enclosed front sun porch provides another inviting spot to unwind.

Outside, the expansive yard offers room for gardening, entertaining, and outdoor activities, while the wide paved driveway provides ample off-street parking. With newer flooring, newer kitchen appliances, an attached two-car garage, and nearly half an acre to enjoy, 504 Weir Road is ready to welcome its next owner. Schedule your showing today! Postal City is Aston, but the home is in Upper Chichester township
#PADE2127522

ASTON

504 WEIR

3 Beds

1 Baths

1,472 Sq.Ft.

$350,000

MLS#: PADE2127522

Welcome to 9 Scarlet Avenue, Aston, PA. Sometimes, the best things come in a perfectly sized package, and this charming 3-bedroom, 1-bath ranch is ready to welcome you home. So much potential here as you will see! Offering the convenience of single-floor living, this inviting detached home is a wonderful opportunity for first-time buyers looking to put down roots, those ready to simplify and downsize, or investors searching for their next opportunity. With three bedrooms offering flexibility for guests, a home office, or hobbies, this home provides the foundation for comfortable everyday living without the upkeep of a larger property.
Location is everything, and Aston delivers. Nestled in desirable Delaware County, Aston offers a welcoming suburban atmosphere with a convenient location for commuters and those who love having everything within reach. Enjoy easy access to major roadways connecting you to Media, Wilmington, Philadelphia, and surrounding communities, making the daily commute or weekend adventure a breeze. Spend time outdoors exploring local parks and recreational spaces or personalize this beautiful yard.  Take care of everyday errands at nearby shopping centers, or discover the neighborhood's variety of casual eateries, family-friendly favorites, and local dining spots. From a quick coffee run to dinner close to home, Aston offers the convenience and community feel that make everyday life enjoyable.
Whether you're looking to purchase your very first home, build your investment portfolio, or embrace a more manageable lifestyle, 9 Scarlet Avenue offers an exciting opportunity to make a home your own in a well-located suburban community. Comfort, convenience, and potential all come together here. Come see the possibilities waiting for you! Some photos are virtually staged to show potential.  Washer and dryer an be moved to utility room to open kitchen
#PADE2126444

ASTON

9 SCARLET AVENUE

3 Beds

1 Baths

1,080 Sq.Ft.

$275,000

MLS#: PADE2126444

New on site 1 day ago
4 Bedroom / 2 1/2 Bath home on a great street with huge potential.  Priced below market with needed work factored in.  Front and rear driveways.  Fenced yard.1 car garage. Convenient to shopping, places of interest, main roadways, Delaware, New Jersey, I-95, airport. Great opportunity for fixer-upper or flipper.
#PADE2127948

ASTON

4 TANSEY DRIVE

4 Beds

2 Baths

1,840 Sq.Ft.

$319,000

MLS#: PADE2127948
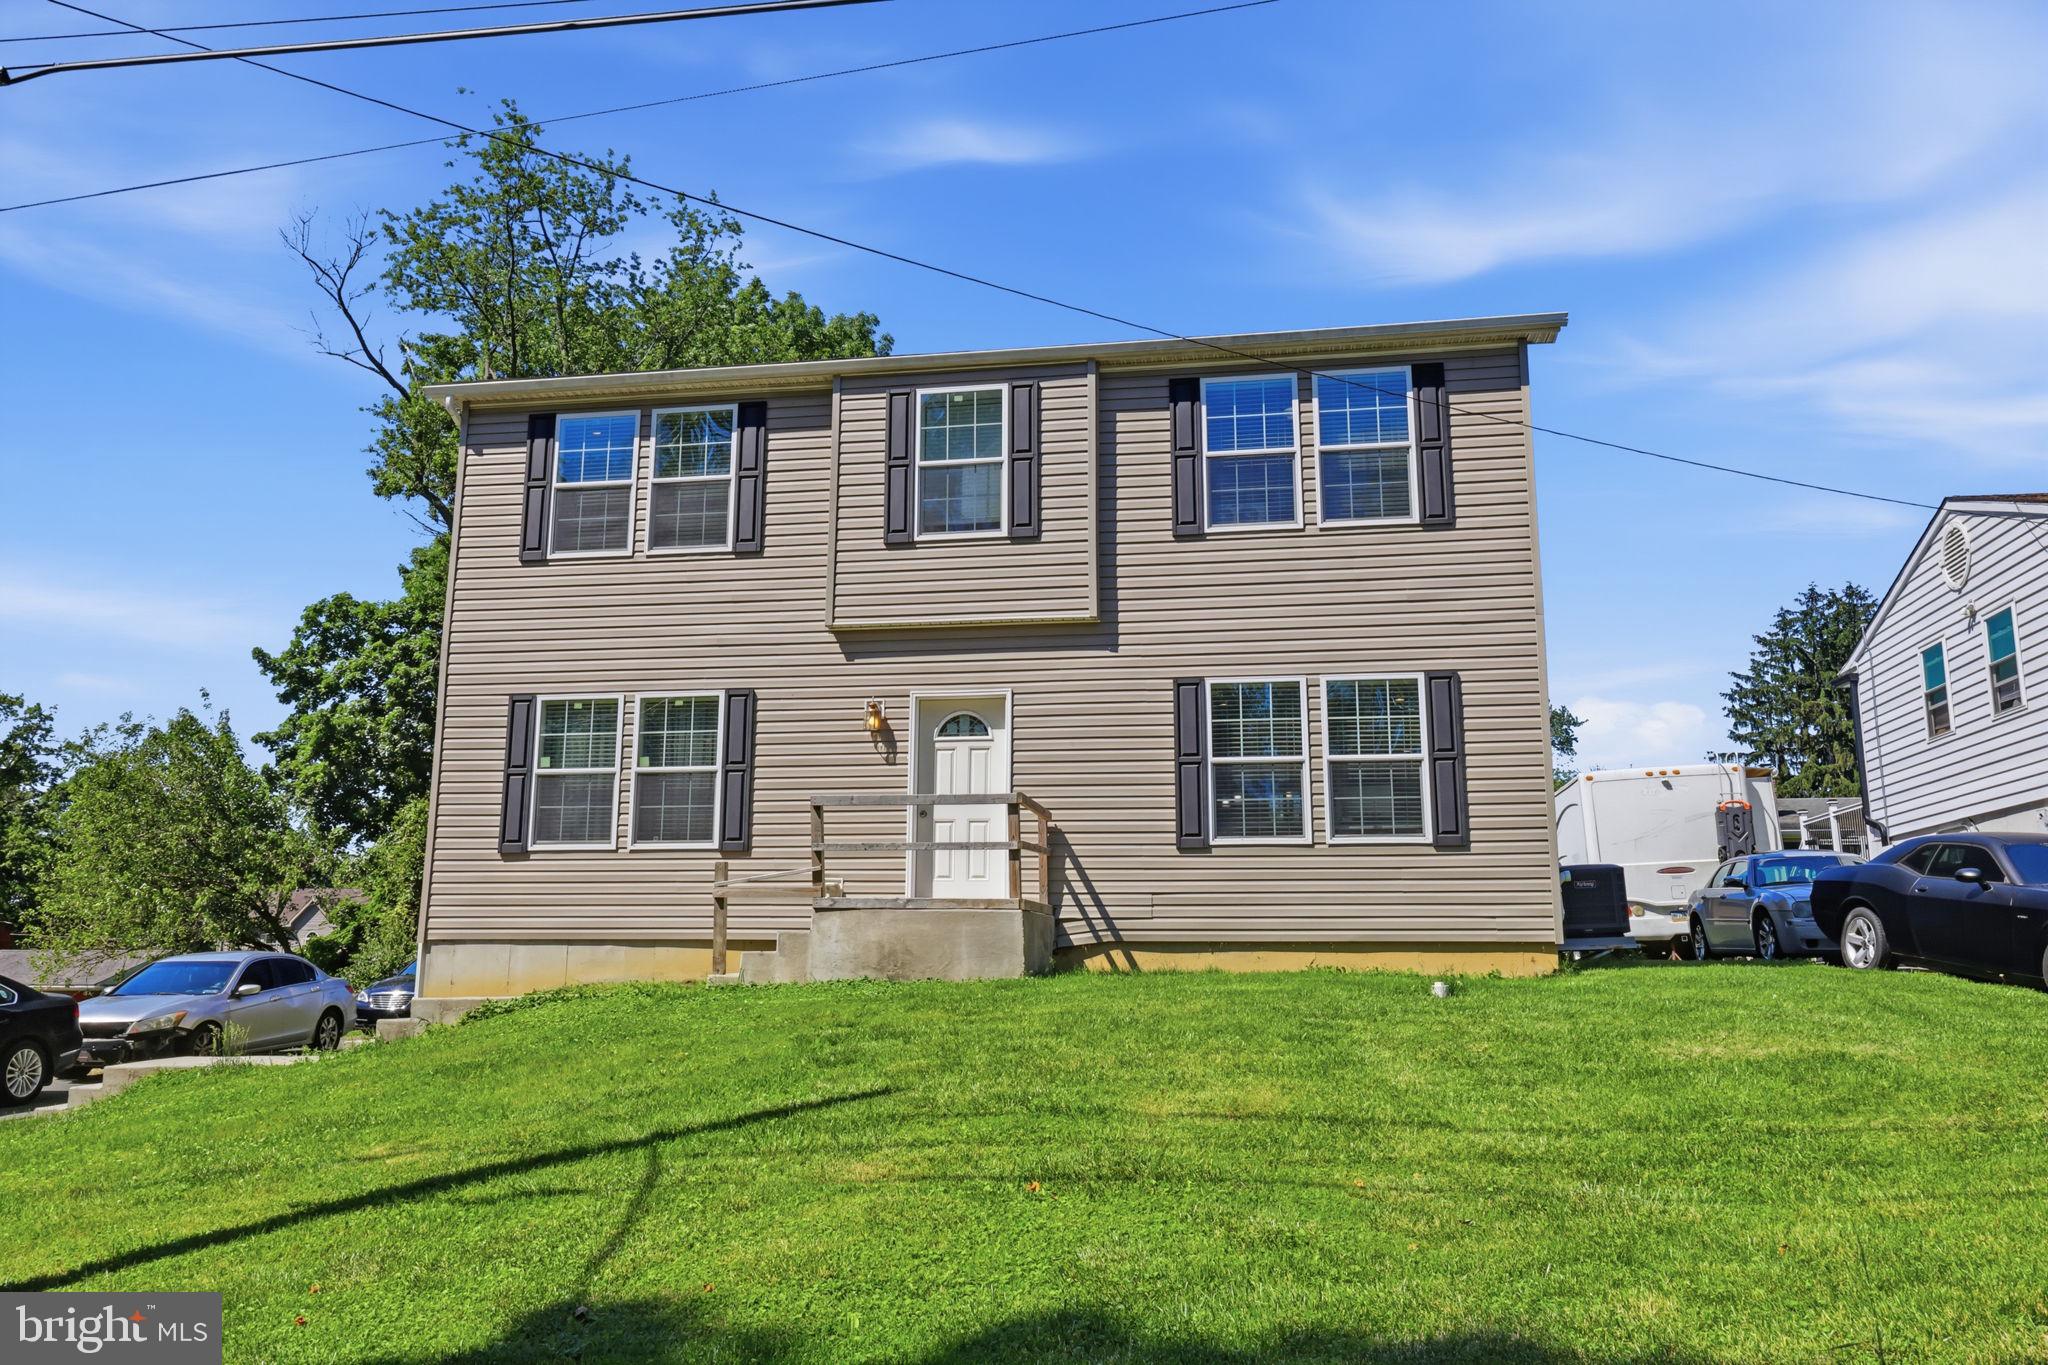
Welcome to this beautifully maintained 3-bedroom, 2.5-bath home built in 2020, offering modern design, an open-concept layout, and an ideal blend of comfort, function, and style.

The main level features a bright and spacious open floor plan that seamlessly connects the living, dining, and kitchen areas—perfect for both everyday living and entertaining. The kitchen is a standout, complete with bar seating, abundant cabinetry, quality finishes, and excellent flow into the main living space, making it easy to stay connected while cooking or hosting guests.

Upstairs, you’ll find three generously sized bedrooms, including a luxurious primary suite designed as a true retreat. The primary bedroom offers excellent space along with a well-appointed en-suite bath featuring a soaking tub and separate shower for a spa-like experience at home. A conveniently located second-floor laundry room adds everyday ease right where you need it most.

The large unfinished basement provides outstanding potential for future living space, whether you envision a home gym, media room, additional recreation area, or simply generous storage.

Step outside to a spacious deck ideal for outdoor dining, relaxing, or entertaining, complete with a convenient handicap-accessible ramp for added accessibility and ease of entry. The backyard also includes a large storage shed, offering excellent space for tools, equipment, and seasonal items.

Located on a quiet dead-end street, this home offers exceptional privacy and minimal traffic, creating a peaceful residential setting. Conveniently situated in Aston, PA, the property is just minutes from I-95, providing easy access for commuting throughout the region, including Philadelphia, Wilmington, and surrounding areas
#PADE2116268

ASTON

2334 DOUGLAS AVENUE

3 Beds

2 Baths

1,872 Sq.Ft.

$399,000

MLS#: PADE2116268
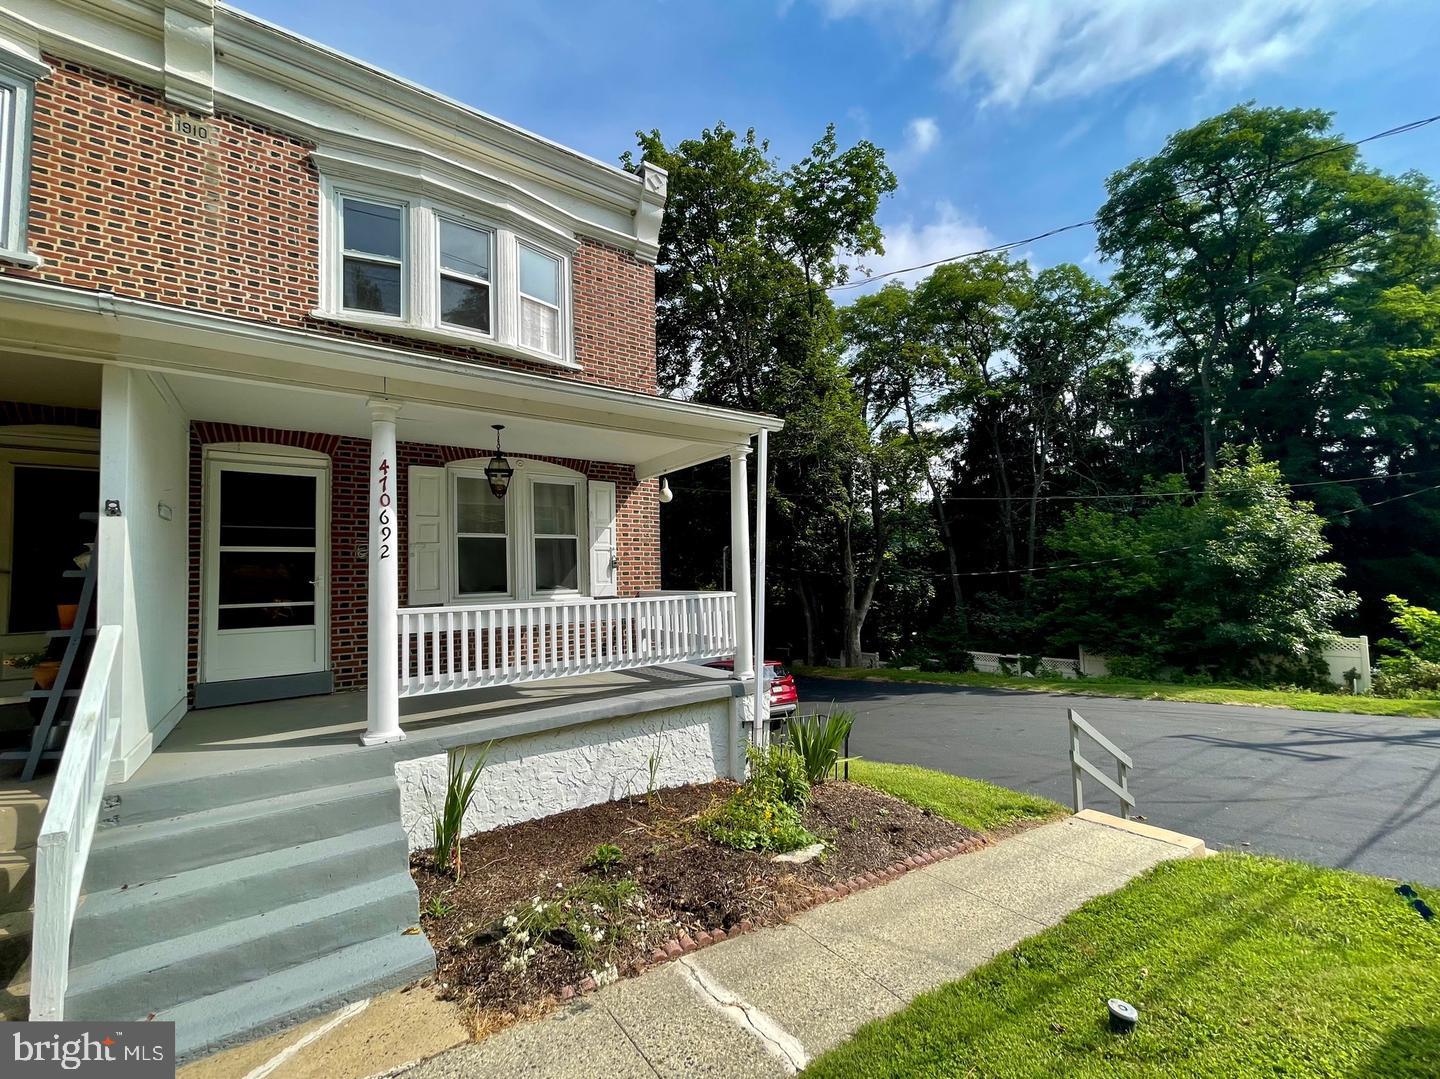
Charming 3 Bedroom - 2 Bathroom  house , in the highly sought after Garnett Valley School District.  Spacious and  bright with the charm from the era it was built. Hardwood floors through-out, fresh paint, newer roof, walk-out mostly finished basement with 2nd full bath. Detached garage/shop, currently leased at $500.00 per month, for extra income. ideal for many possible uses. Two Parcels being sold together,, abundant parking on newly paved drive and an adjacent vacant land parcel that wraps around the rear of the first parcel. Both Parcels are in LI – Limited Industrial Zoning District.  Convenient access to Route 1, I-95 and 476.
#PADE2117054

ASTON

692 LENNI ROAD

3 Beds

2 Baths

1,770 Sq.Ft.

$375,000

MLS#: PADE2117054

NEW PRICE — EXCEPTIONAL VALUE IN PENN-DELCO! Step into effortless main-street charm with this move-in ready Cape Cod nestled in the highly coveted Green Ridge community! From the moment you step onto the rocking-chair front porch, you’ll picture crisp mornings with coffee and quiet evenings taking in the neighborhood vibe. Inside, light-drenched living and dining spaces flow naturally into a warm, inviting kitchen complete with stainless steel appliances and direct access to your private outdoor sanctuary. Entertaining is a breeze whether you’re hosting indoors or stepping out onto the expansive rear deck that overlooks a giant, fully fenced backyard, ideal for summer BBQs, pets, and lawn games. The main level delivers ultimate floor plan versatility with two sunlit bedrooms and a full bath, perfect for main-floor living, a quiet work-from-home office, or guest quarters. Escape upstairs to your private sanctuary: a top-floor primary suite featuring a luxurious private bath, extra closet storage, and a cozy sitting nook made for late-night reading. Need more room? The fully finished lower level provides a versatile bonus family room and dedicated laundry area. Boasting fresh paint and brand-new carpet throughout, plus a detached garage and quick access to top commuting routes, dining, and parks, all the hard work has already been done for you. Homes of this caliber in Green Ridge rarely stay available for long. Schedule your private tour today before it’s gone! Please note that some photos in the listing have been virtually staged.
#PADE2121222

ASTON

29 GREEN LANE

3 Beds

2 Baths

1,313 Sq.Ft.

$345,000

MLS#: PADE2121222

Welcome to 3050 Concord Road in Aston Township! This single-family home offers plenty of space and flexibility, featuring three bedrooms, a full hall bathroom, and a spacious rear yard. Fresh paint and new flooring throughout give the home a clean, updated feel. A standout feature of the property is the separate one-bedroom in-law suite, complete with its own living room, full kitchen, full bathroom, and two separate entrances. This versatile space offers excellent potential for extended family, guests, or rental income. Additional features include a one-car garage and a large backyard with plenty of room to enjoy the outdoors. With flexible living space and recent updates throughout, this home offers a unique opportunity in a convenient Aston Township location.
#PADE2124340

ASTON

3050 CONCORD ROAD

4 Beds

2 Baths

1,749 Sq.Ft.

$355,000

MLS#: PADE2124340

Welcome to 6 Weathervane Rd., Absolutely One of Aston Townships Best Neighborhoods & Could be One of Delco's Best Values!  You Must See This Center Hall Colonial with Bonus Handicap Accessible In Law Quarters.  First Floor Features: Covered Front Entry, Center Hall Foyer, Large Formal Living Room, Formal Dining Room, Eat-In-Kitchen, Powder Room, Laundry & Utility, Family Room Addition with Vaulted Ceiling (Or 5th Bedroom), Handicap Accessible Bathroom & Separate Entrance.  2nd floor Features: Master Bedroom w/ Walk-In-Closet & Master Bath, Three Additional Generously Sized Bedrooms & 3rd Full Center Hall Bathroom.  Upgrades & Extras Include: Private Driveway, Fenced Yard, Deck, Patio, Storage Shed, New Heater (approx. 2023), New Hot Water Htr. (2025), Walking to Schools, Parks, Shopping & Public Transportation, Minutes to I95, I476, Wilmington, Delaware, & Philadelphia International Airport.   Property is Being Sold As-Is.  Buyer will be responsible for obtaining Use & Occupancy. Call & See This One Today!
#PADE2127360

ASTON

6 WEATHERVANE ROAD

5 Beds

3 Baths

2,500 Sq.Ft.

$399,999

MLS#: PADE2127360

Welcome to 181 Nottingham Ct in Aston! This well-maintained home offers a great mix of modern updates and comfortable living space. Step inside to find beautiful hardwood floors throughout the first floor, creating a warm and inviting feel. The updated kitchen features granite countertops, stainless steel appliances, plenty of cabinet space, and a functional layout that makes cooking and entertaining easy.
The bathrooms have also been updated with a clean, modern look, so you can move in and enjoy without adding projects to your list. The home offers comfortable bedrooms, plenty of storage, and flexible living space for everyday life. Conveniently located near shopping, dining, parks, and major routes, 181 Nottingham Ct makes it easy to enjoy everything Aston and the surrounding area have to offer. With an updated kitchen, updated bathrooms, and hardwood floors already in place, this home is ready for its next owner. Schedule your showing and come see it for yourself!
#PADE2122132

ASTON

181 NOTTINGHAM COURT

2 Beds

2 Baths

1,432 Sq.Ft.

$375,000

MLS#: PADE2122132

New on site 3 days ago
Incredible Opportunity in the Heart of Aston Township! 
 
This stunning 2-bedroom, 2.5-bath brick townhome is in incredible condition and ready for its new owners. Featuring a beautifully updated kitchen, an open floor plan, a covered rear deck, and a rare fenced-in side yard, this property offers a combination of features that are difficult to find in this price range. 
 
Pull into your private parking space, walk up to the front door, and step into the First Floor: 
 
First Floor: 
 
Neutral tones, clean vibes, and an abundance of natural light await. To your left is the formal living room, featuring plank flooring that continues throughout the entire first floor. 
 
Continue down the hallway into the gorgeous eat-in kitchen and dining room combo, where the floor plan opens up. 
 
This space features gray-tone cabinetry, granite countertops, stainless steel appliances, tile backsplash, recessed lighting, and a kitchen island. A shiplap accent wall with a decorative fireplace creates a beautiful focal point, while custom chair rail adds character throughout. 
 
French doors lead directly from the dining area onto the covered rear deck overlooking the backyard and wooded surroundings. 
 
A conveniently located powder room completes the first floor. 
 
Second Floor: 
 
Two perfectly sized bedrooms and two full bathrooms complete the second floor, including the primary suite with its own private bathroom and an additional hall bathroom. 
 
Basement: 
 
Currently unfinished but offering tremendous potential! With high ceilings, recessed lighting, and electrical updates already completed, this space is ready for your finishing touches. 
 
Currently set up as a casual entertaining space, the basement could easily become an additional family room, home gym, or whatever fits your needs. 
 
French doors provide direct access to the backyard. 
 
Exterior: 
 
The covered rear deck overlooks wooded surroundings, providing a private setting to relax or entertain. 
 
The fenced-in side yard is a particularly unique feature for a townhome in this development, perfect for dog lovers or anyone looking for additional outdoor space. 
 
Additional Upgrades Include: 
 
Updated flooring (2021), fresh paint (2021), kitchen renovation (2021), stainless steel appliances (2021), hot water heater (2021), HVAC system (2021), roof (2021), basement electrical updates including new outlets and lighting (2024), updated front entry, storm, and basement doors (2023 and 2026), and new interior doors with fresh paint (2025). 
 
Local Vibes: 
 
Located in the heart of Aston Township, this property is close to pretty much everything. 
 
Enjoy local favorites like Aston Barnaby's, Tom's Pizza, Cocco's, and Genarro's Italian Kitchen, along with nearby shopping and entertainment. 
 
Easy access to I-95, Route 322, and surrounding major roadways puts Delaware, New Jersey, and Philadelphia International Airport approximately 15 minutes away.
#PADE2127918

ASTON

11 KINGSTON TERRACE

2 Beds

2 Baths

1,384 Sq.Ft.

$289,999

MLS#: PADE2127918

Send a message

Message successfully sent.

Your message

What is 3 + 4 ?

Reason for contacting?

I agree to receive email communication and understand I can unsubscribe at any time.

I agree to be contacted by Charis Realty Group - Christine Issler, Broker via call, email, and text for real estate services. To opt out, you can reply 'stop' at any time or reply 'help' for assistance. You can also click the unsubscribe link in the emails. Message and data rates may apply. Message frequency may vary. Privacy Policy

Sign Out

Virtual Assistant

Would you like to take the next step with this property? We can help you schedule a showing or virtual tour, or send you more details.

Yes, I would like more information.

Thank You for Your Reply, One of Our Agents will contact you as soon as possible

No, maybe later.

Thank you, you can always contact me via email, phone number or through the contact form.

Realhub AI

Lucy - Your AI-Powered Realtor

Update Your Temporary Password

Personalize your search

Enter your email and we'll notify you immediately when new listings match what you're looking for.

or enter email address

Already have an account ? Login here

Continue your home search

I agree to receive communications and understand I can unsubscribe at any time.

I agree to be contacted by Charis Realty Group - Christine Issler, Broker via call, email, and text for real estate services. To opt out, you can reply 'stop' at any time or reply 'help' for assistance. You can also click the unsubscribe link in the emails. Message and data rates may apply. Message frequency may vary. Privacy Policy

Already have an account ? Login here

We use cookies

We use cookies for analytics and to enhance your experience. By accepting, you agree to analytics and marketing cookies. Small functional cookies that count viewed properties and time on site are used regardless of your choice. You can manage your preferences or learn more about our cookies policy.