Features & Amenities

Interior

  • Other Interior Features

    Ceiling Fan(s), Kitchen Island, Recessed Lighting, Built-in Features, Open Floorplan

  • Total Bedrooms

    4

  • Bathrooms

    3

  • Above Grade Finished Area

    1483.0

  • Basement YN

    YES

  • Cooling YN

    YES

  • Cooling

    Central Air, Ceiling Fan(s), Electric

  • Fireplace YN

    YES

  • Heating YN

    YES

  • Heating

    Natural Gas, Forced Air

  • Pet friendly

    N/A

Exterior

  • Garage

    No

  • Construction Materials

    Brick

  • Other Exterior Features

    Awning(s)

  • Parking

    On Street, Driveway

  • Patio and Porch Features

    Patio, Porch, Screened

  • Pool

    No

  • Waterfront YN

    NO

  • View

    Trees/Woods

Area & Lot

  • Lot Features

    Wooded

  • Lot Size(acres)

    0.24

  • Lot Size(square feet)

    10,560

  • Property Type

    Residential

  • Property Sub Type

    Single Family Residence

  • Architectural Style

    Split Level

Price

  • Sales Price

    $1,349,000

  • Tax Amount

    $15,175

  • Sq. Footage

    2,817

  • Price/SqFt

    $478

HOA

  • Association

    No

School District

  • Elementary School

    CHESTERBROOK

  • Middle School

    LONGFELLOW

  • High School

    MCLEAN

Property Features

  • New Construction

    NO

  • Foundation Details

    Other

  • Senior Community YN

    NO

  • Sewer

    Public Sewer

  • Tax Lot

    8

  • Water Source

    Public

Schedule a Showing

Showing scheduled successfully.

<
>
IN PERSON
VIA CHAT

What is 3 + 4 ?


Change time

Mortgage calculator

Estimate your monthly mortgage payment, including the principal and interest, property taxes, and HOA. Adjust the values to generate a more accurate rate.

Your payment

Principal and Interest:

$

Property taxes:

$

HOA fees:

$

Total loan payment:

$

Total interest amount:

$

Location

County

FAIRFAX

Elementary School

CHESTERBROOK

Middle School

LONGFELLOW

High School

MCLEAN

Listing Courtesy of Janet A Callander , Weichert, REALTORS

RealHub Information is provided exclusively for consumers' personal, non-commercial use, and it may not be used for any purpose other than to identify prospective properties consumers may be interested in purchasing. All information deemed reliable but not guaranteed and should be independently verified. All properties are subject to prior sale, change or withdrawal. RealHub website owner shall not be responsible for any typographical errors, misinformation, misprints and shall be held totally harmless.

Agent Nideen Morrison

AGENT

Nideen Morrison

Call Nideen today to schedule a private showing.


* Listings on this website come from the FMLS IDX Compilation and may be held by brokerage firms other than the owner of this website. The listing brokerage is identified in any listing details. Information is deemed reliable but is not guaranteed. If you believe any FMLS listing contains material that infringes your copyrighted work please click here to review our DMCA policy and learn how to submit a takedown request.© 2024 FMLS.
**OPEN HOUSE - Sunday 8/2 from 2 to 4 pm**Nestled on a quiet street in the sought-after Potomac Hills neighborhood of McLean, this beautiful brick 4-bedroom, 3-bath home offers over 2800 square feet of thoughtfully designed living space across four finished levels. Enjoy a private backyard featuring a spacious patio, a terrace, and an upper-level flat yard—perfect for relaxing or entertaining. Step inside to the inviting main level, where an open-concept floor plan effortlessly connects the living room, dining area, and gourmet kitchen. The spacious center island serves as the focal point of the kitchen with abundant cabinet space for storage and preparations, while the cozy wood-burning fireplace in the living room adds warmth and charm, creating an inviting space for everyday living and entertaining. The kitchen and dining area also provide direct access to the new screened in porch with fans and heaters, creating an ideal indoor-outdoor flow for relaxing or entertaining and offering easy access to the backyard. Three bedrooms are located on the upper level, including a spacious primary suite with an en-suite bath. Two additional spacious bedrooms and a full hall bath complete the level, offering a classic and functional layout. The lower level expands the living space with a generous family room, fourth bedroom, full hall bathroom and hallway with built-ins and a large closet for storage. The family room offers walk-out access to the private patio with an awning. The finished lower level provides a spacious rec room, a guest bedroom or office and a laundry room.  Move in ready in a lovely established neighborhood in Potomac Hills. Entire home freshly painted, hardwood floors on the main level and upper levels and LVP on the bottom two levels.  Located in the Chesterbrook, Longfellow, and McLean school pyramid, with one stoplight to DC, and easy access to shopping, dining, and parks!

6163 KELLOGG DRIVE

Message successfully sent.

What would you like to know?

What is 3 + 4 ?

I agree to receive email communication and understand I can unsubscribe at any time.

I agree to be contacted by Charis Realty Group via call, email, and text for real estate services. To opt out, you can reply 'stop' at any time or reply 'help' for assistance. You can also click the unsubscribe link in the emails. Message and data rates may apply. Message frequency may vary. Privacy Policy

Related Properties

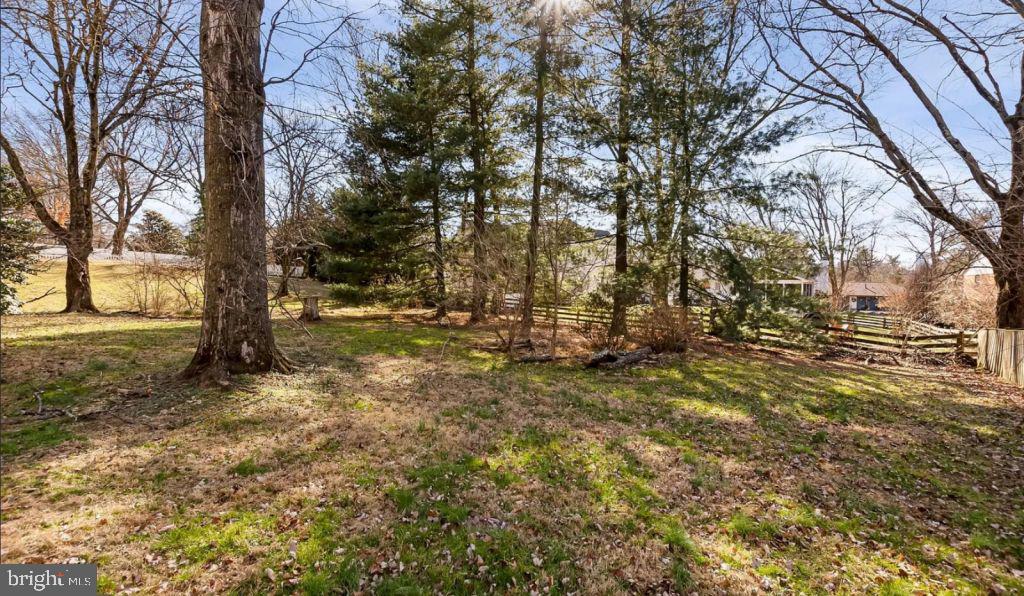
A fully build-ready lot with R-2C (Cluster Development) zoning, offering substantially more usable width than standard R-2 lots — unlocking real design flexibility: a side-load or three-car garage, an expanded main-level footprint, or architectural concepts simply not possible on most nearby lots. The current structure features a rare circular driveway, and trees impacting future construction have already been removed, giving your architect maximum flexibility from day one. The gentle rear slope is a natural fit for a walkout basement, ideal for the full lower-level living spaces today's luxury buyers expect. All utilities are in place — public water, sewer, and gas — and civil engineering and survey work are already underway, giving the next owner a meaningful head start. Location checks every box: situated in the Langley High School pyramid (Spring Hill Elementary, Cooper Middle, Langley HS), minutes from Spring Hill Recreation Center, the Silver Line Metro, and the retail, dining, and corporate corridor of Tysons Corner. A true lot play in one of the most active teardown markets in the DC metro area.
#VAFX2296568

MCLEAN

7923 LEWINSVILLE

5 Beds

3 Baths

1,635 Sq.Ft.

$1,350,000

MLS#: VAFX2296568
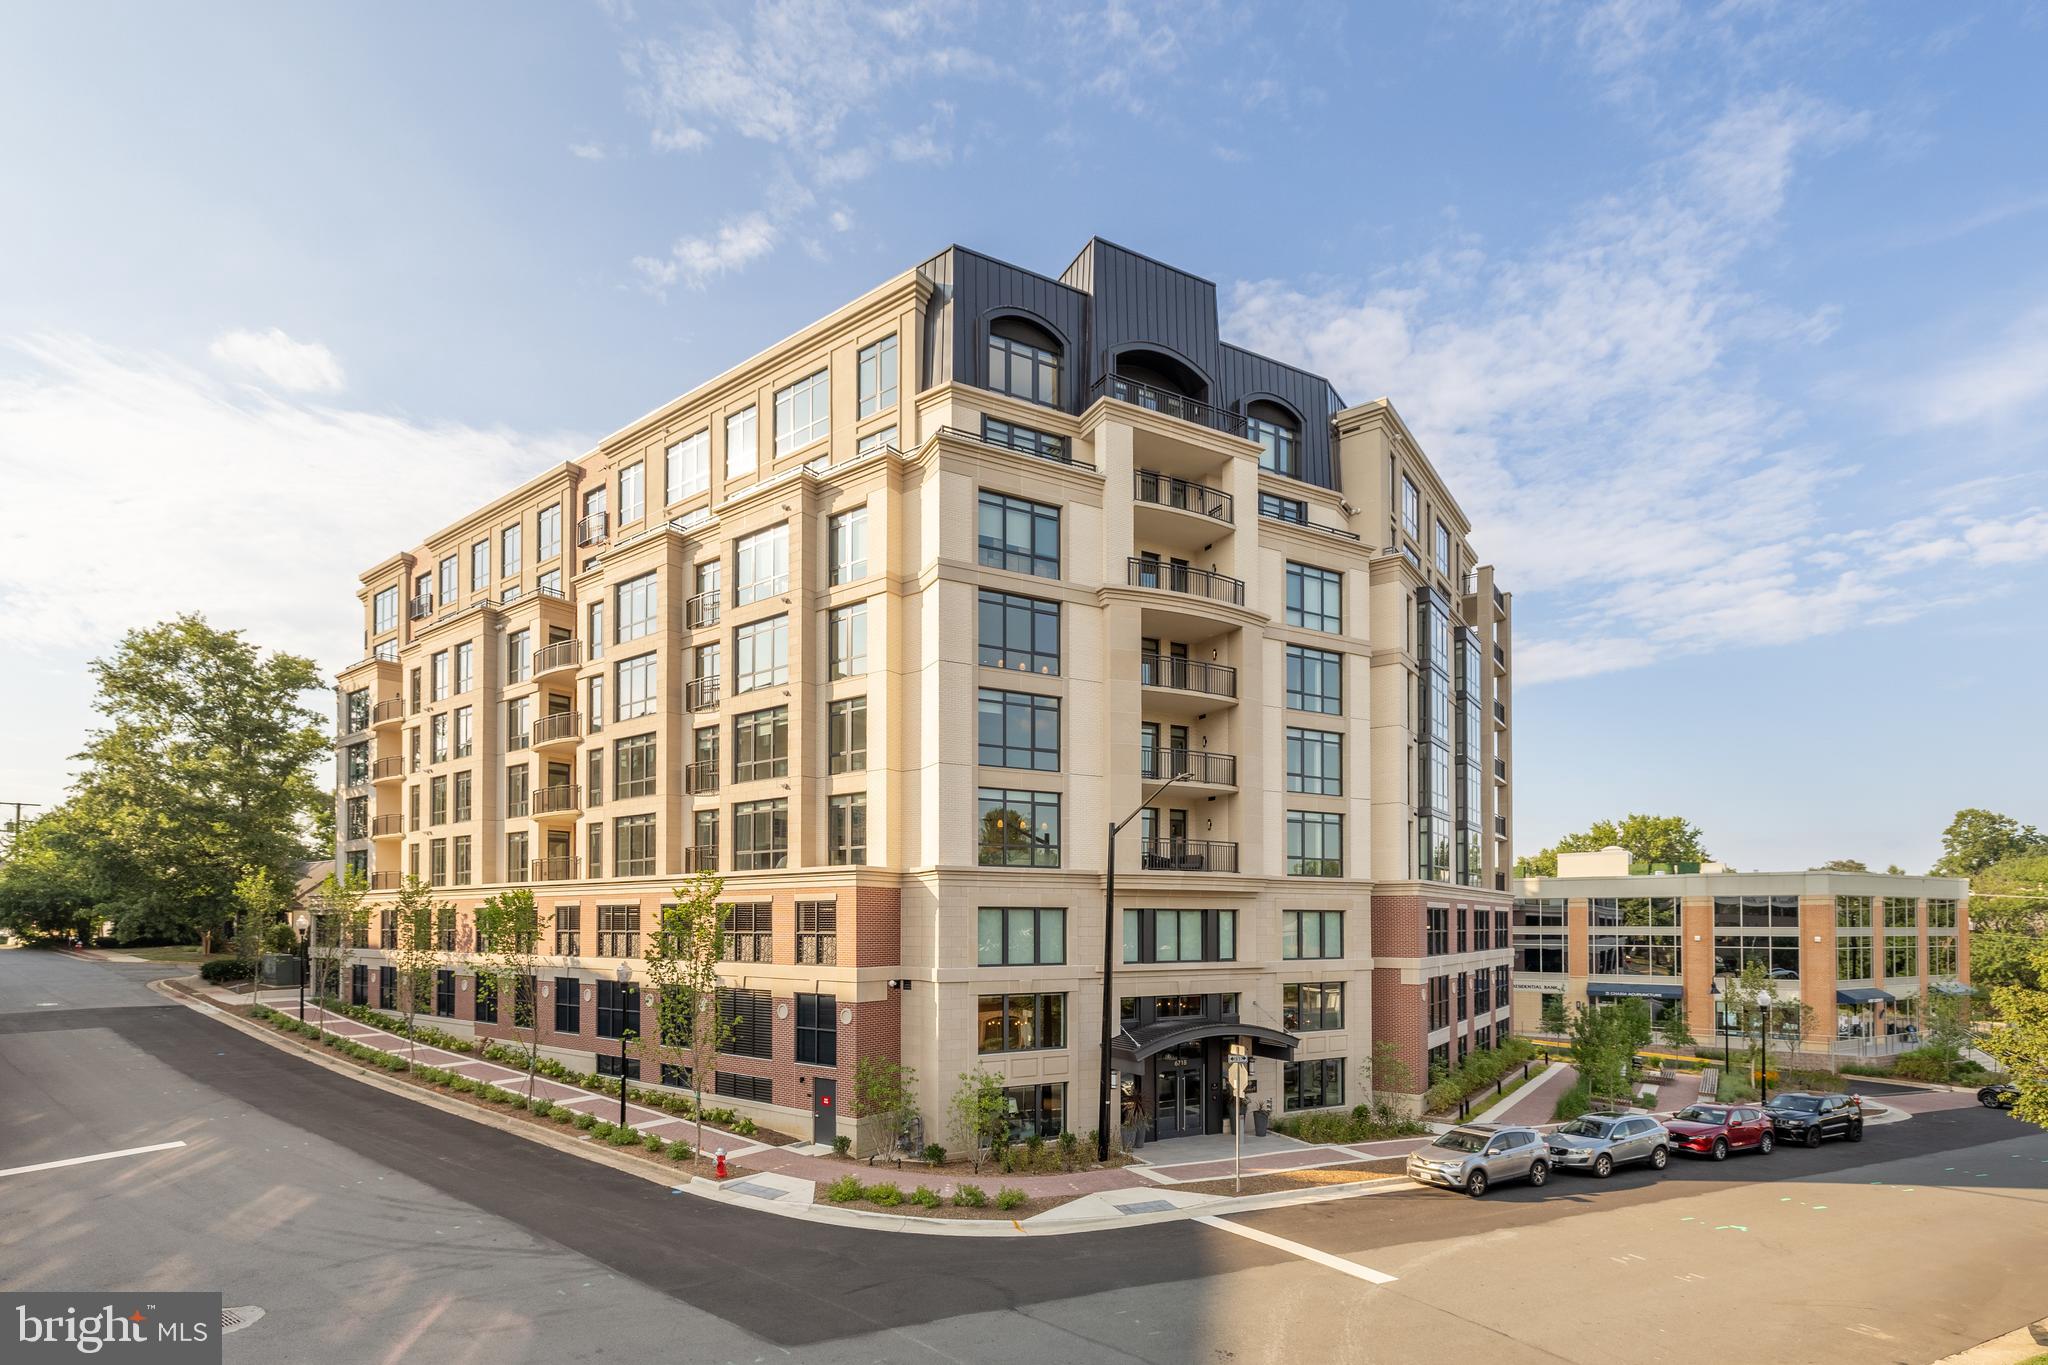
Immediate Delivery! The Lowell Condominiums is a boutique building with only 44 homes!  Availability ranges from Two Bed/Two Bath to Two Bedrooms +Den homes. Experience the array of amenities and the charm that The Lowell brings to life. The Lowell creates a holistic lifestyle with on-site amenities, including a fitness center, multiple club rooms, a landscaped courtyard with gas grills, designated dining areas, gas firepits, and a 2-story lobby with onsite staff.  Garage parking is included. EV Chargepoint and residential storage are available for purchase. Located in the heart of downtown Mclean, The Lowell's location offers more than just local convenience. You'll enjoy seamless access to the Silver Line Metro, connecting you directly to the bustling cultural destinations of Washington, D.C. Now taking appointments, call or email to schedule your tour of the new model home.
#VAFX2309194

MCLEAN

6718 LOWELL AVENUE 506

2 Beds

2 Baths

1,674 Sq.Ft.

$1,549,900

MLS#: VAFX2309194
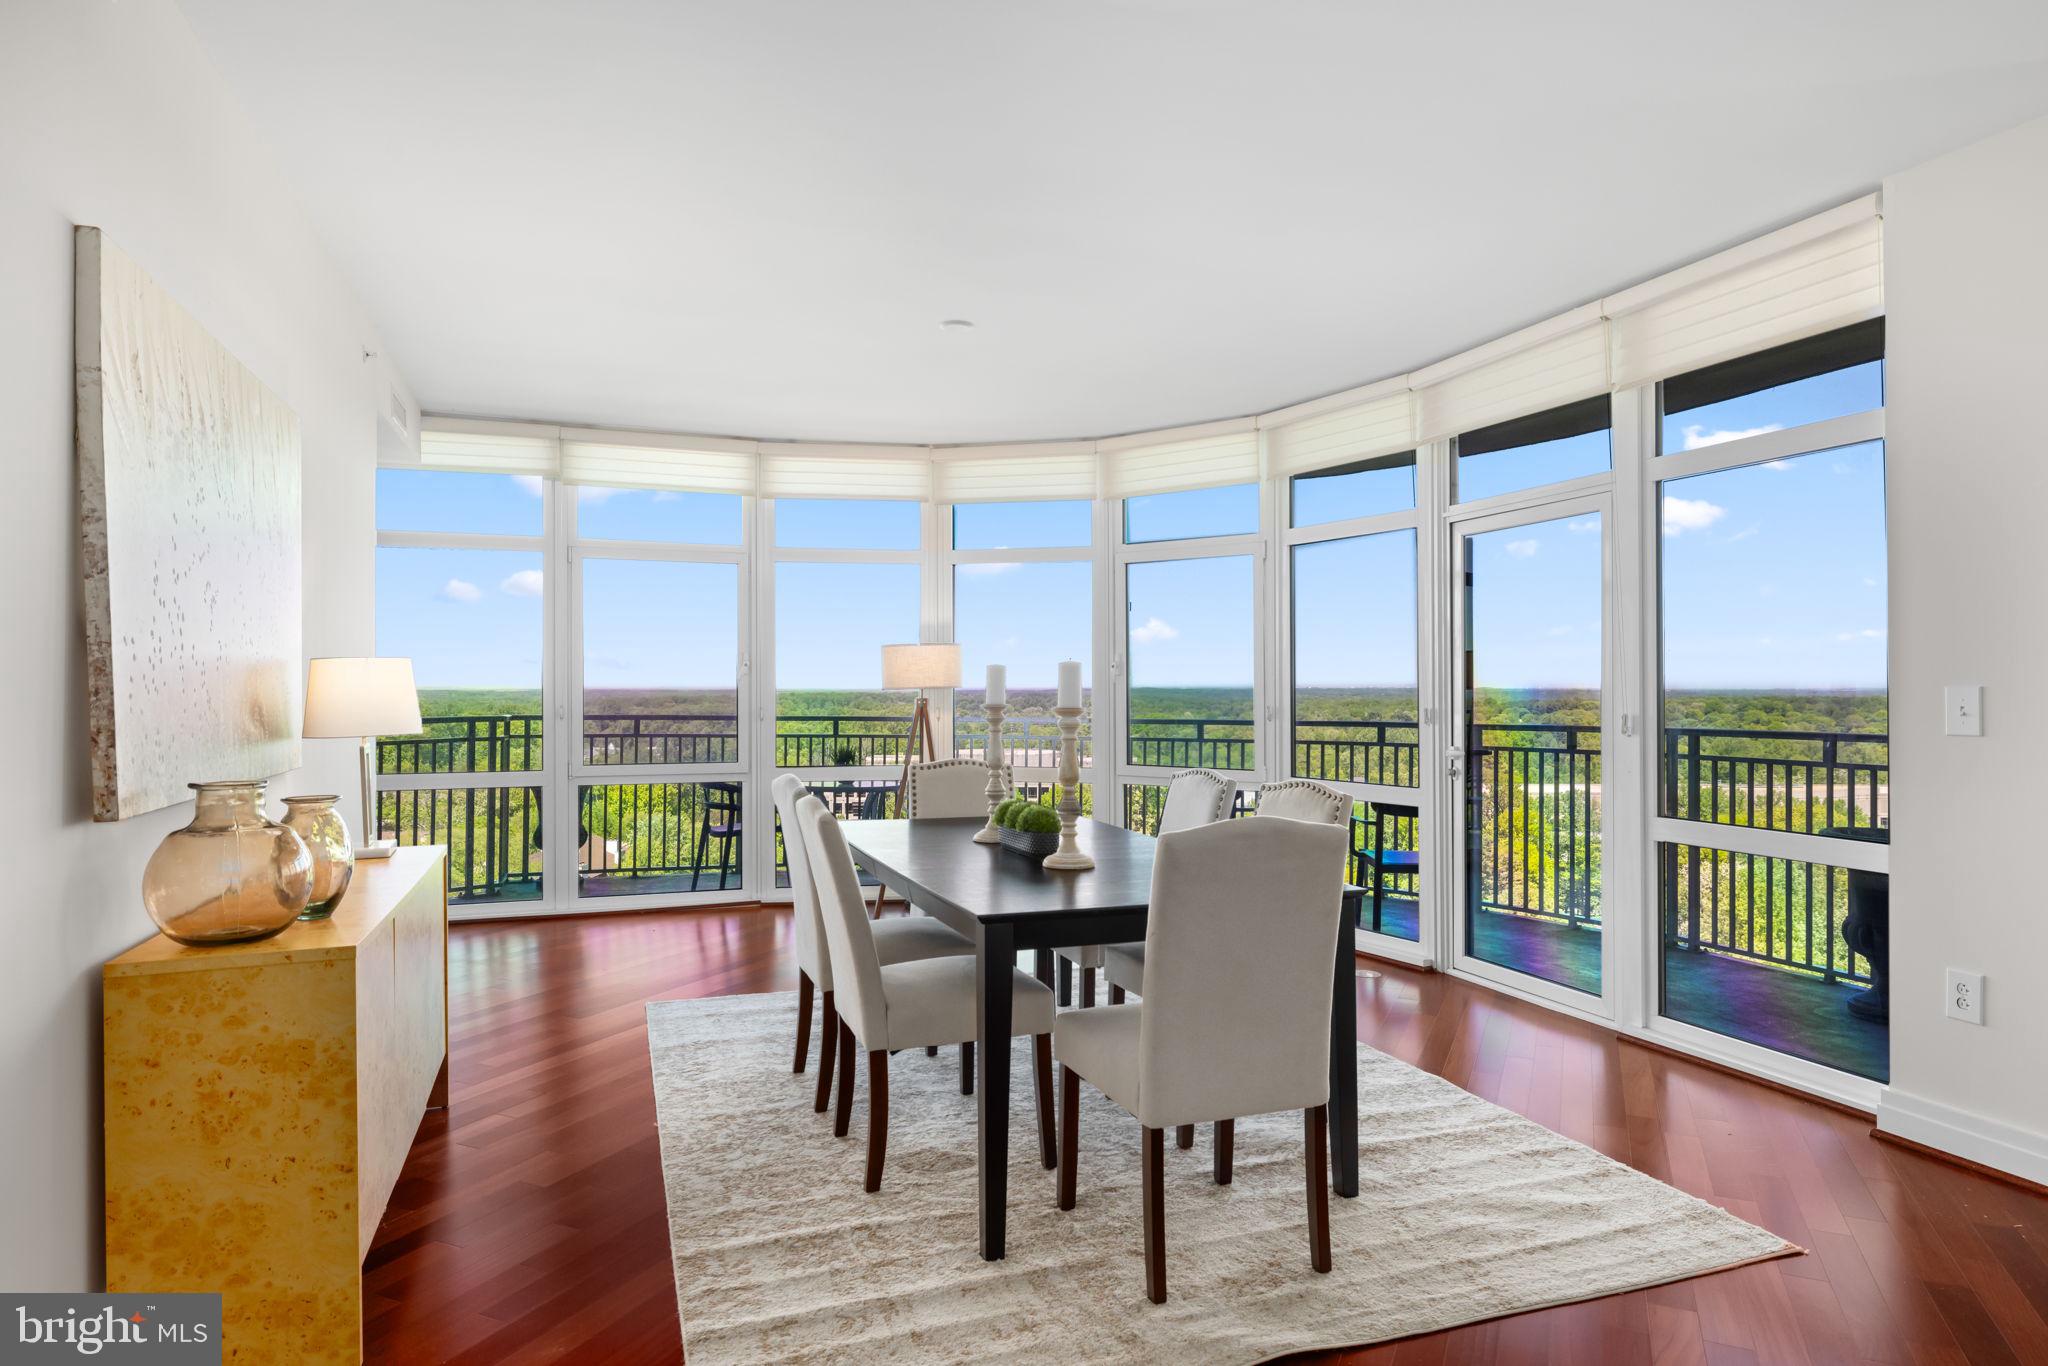
Discover elevated living in this beautifully appointed 2-bedroom, 2.5-bath condo at One Park Crest in the heart of Tysons. This spacious residence features an open-concept layout with floor-to-ceiling windows, filling the home with natural light and offering serene views from the private balcony. The open floor plan flows seamlessly from the elegant living room to formal dining room. The gourmet kitchen is equipped with high-end appliances, sleek cabinetry, and ample counter space including a breakfast bar. Each bedroom offers en-suite privacy, while the additional half bath adds convenience for guests. This unit conveys with two dedicated parking spaces and a secure storage unit, providing exceptional value and ease in one of Northern Virginia’s most sought-after communities.
<br>
<br>

Residents of One Park Crest enjoy a full suite of luxury amenities, including a 24-hour concierge, fitness center, outdoor pool, club room, guest suites, and landscaped terrace. The building is ideally located near Tysons Galleria, fine dining, and Metro access.
#VAFX2305988

MCLEAN

8220 CRESTWOOD HEIGHTS DRIVE 1204

2 Beds

2 Baths

1,940 Sq.Ft.

$1,098,750

MLS#: VAFX2305988

Luxury living awaits you in this stunning brick 4 level townhome with elevator, located in the heart of McLean. Built by Fred Lilly, the former model home boasts exquisite craftsmanship, luxurious hardwood floors, and elegant touches throughout.

The spacious four-level light filled home includes four bedrooms, four and a half bathrooms, and two cozy fireplaces, one wood-burning and the other gas. There's even an elevator for access to all four levels. You also get a great location: within walking distance of shopping, restaurants, grocery stores, and other amenities.

Commute to downtown DC and all major airports with ease. The Metro station is just a mile away. There's also a large parking lot with two assigned parking spaces, A & E.

This home is conveniently located, luxurious, and has exceptional features.
#VAFX2217812

MCLEAN

1537 CEDAR AVENUE

4 Beds

4 Baths

3,512 Sq.Ft.

$1,125,000

MLS#: VAFX2217812
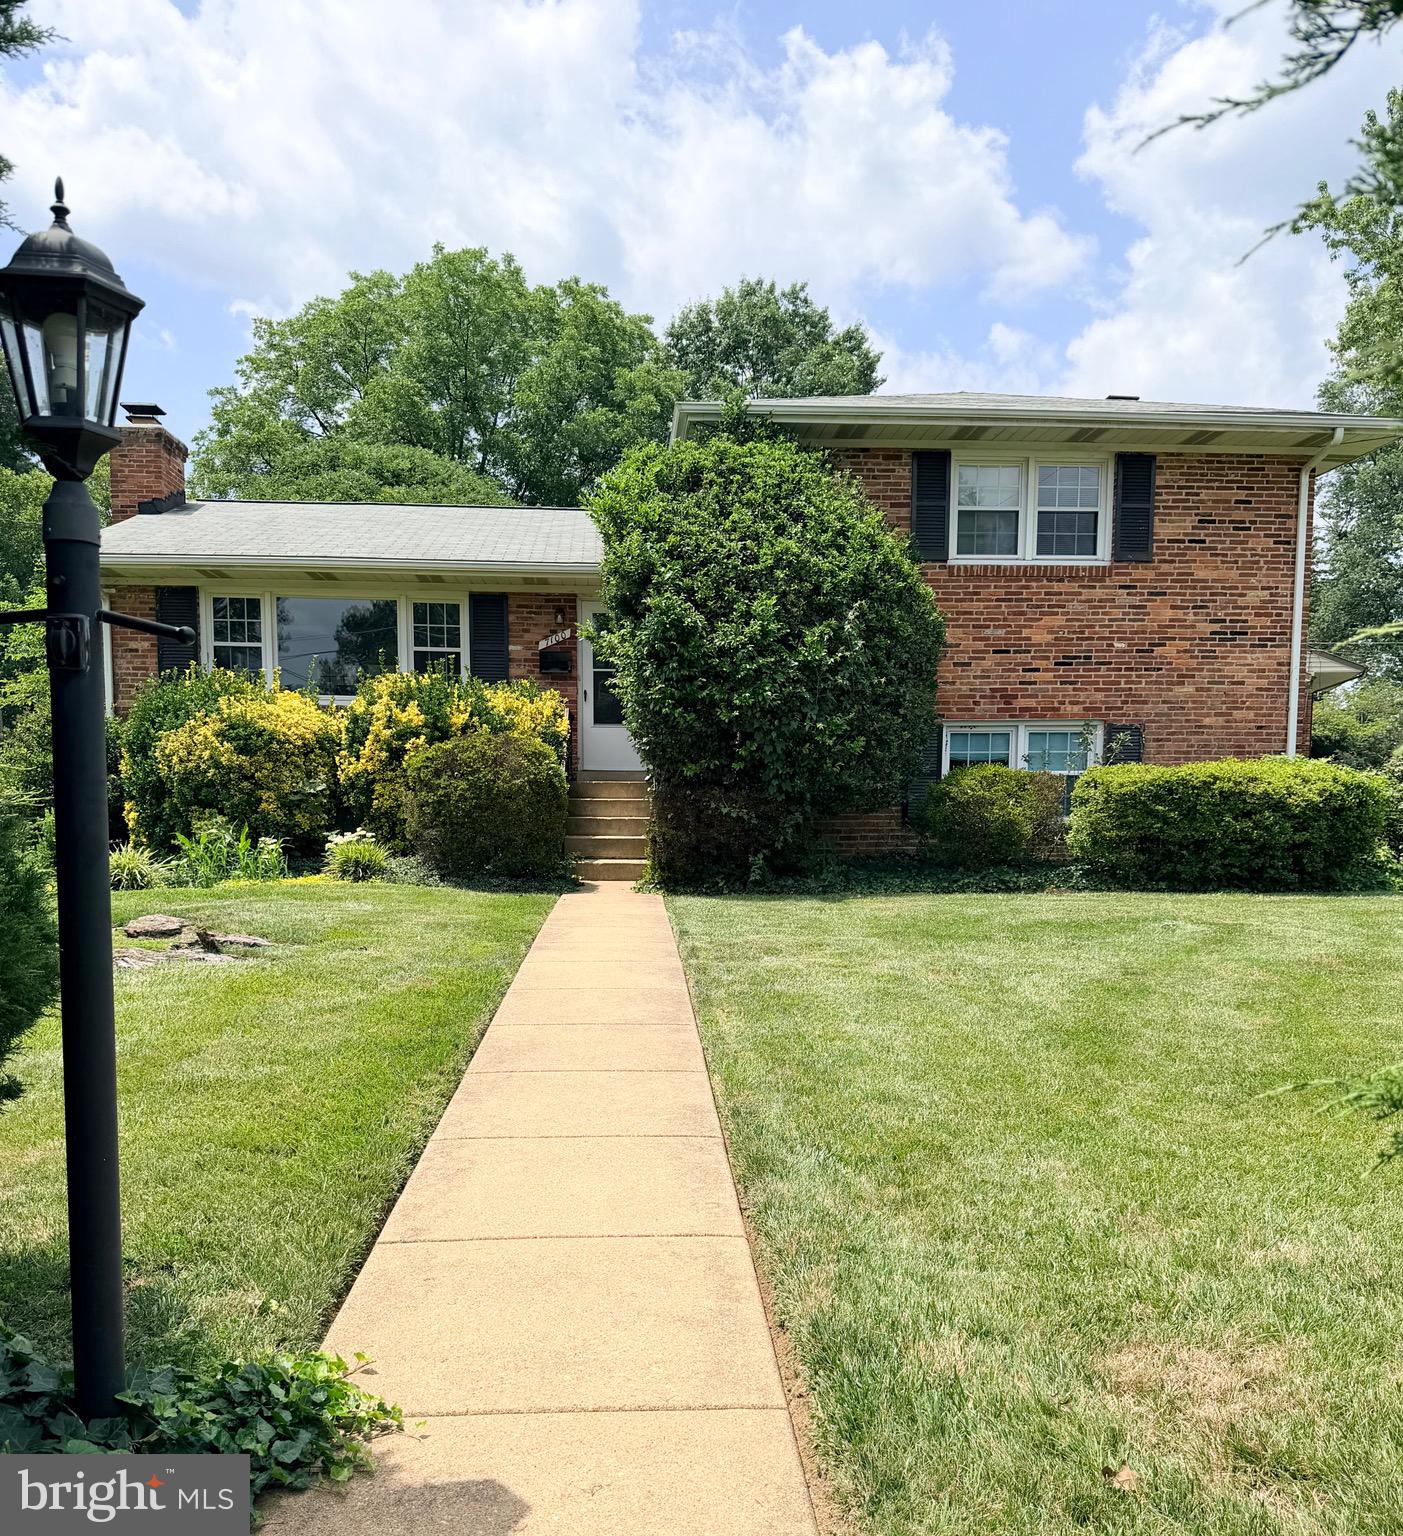
Welcome to 7100 Tyndale Street in McLean, Virginia.  This charming 4-bedroom, 3 full bath split-level home ideally situated on a desirable corner lot  .   This well-maintained residence offers spacious living areas, a functional layout, and a one-car garage for added convenience. Screened in back porch off kitchen perfect for entertaining. Enjoy easy access to downtown McLean’s shops and dining, as well as premier shopping and business destinations at Tysons Corner. A fantastic opportunity to own in a sought-after location!
#VAFX2303468

MCLEAN

7100 TYNDALE STREET

4 Beds

3 Baths

1,330 Sq.Ft.

$1,350,000

MLS#: VAFX2303468
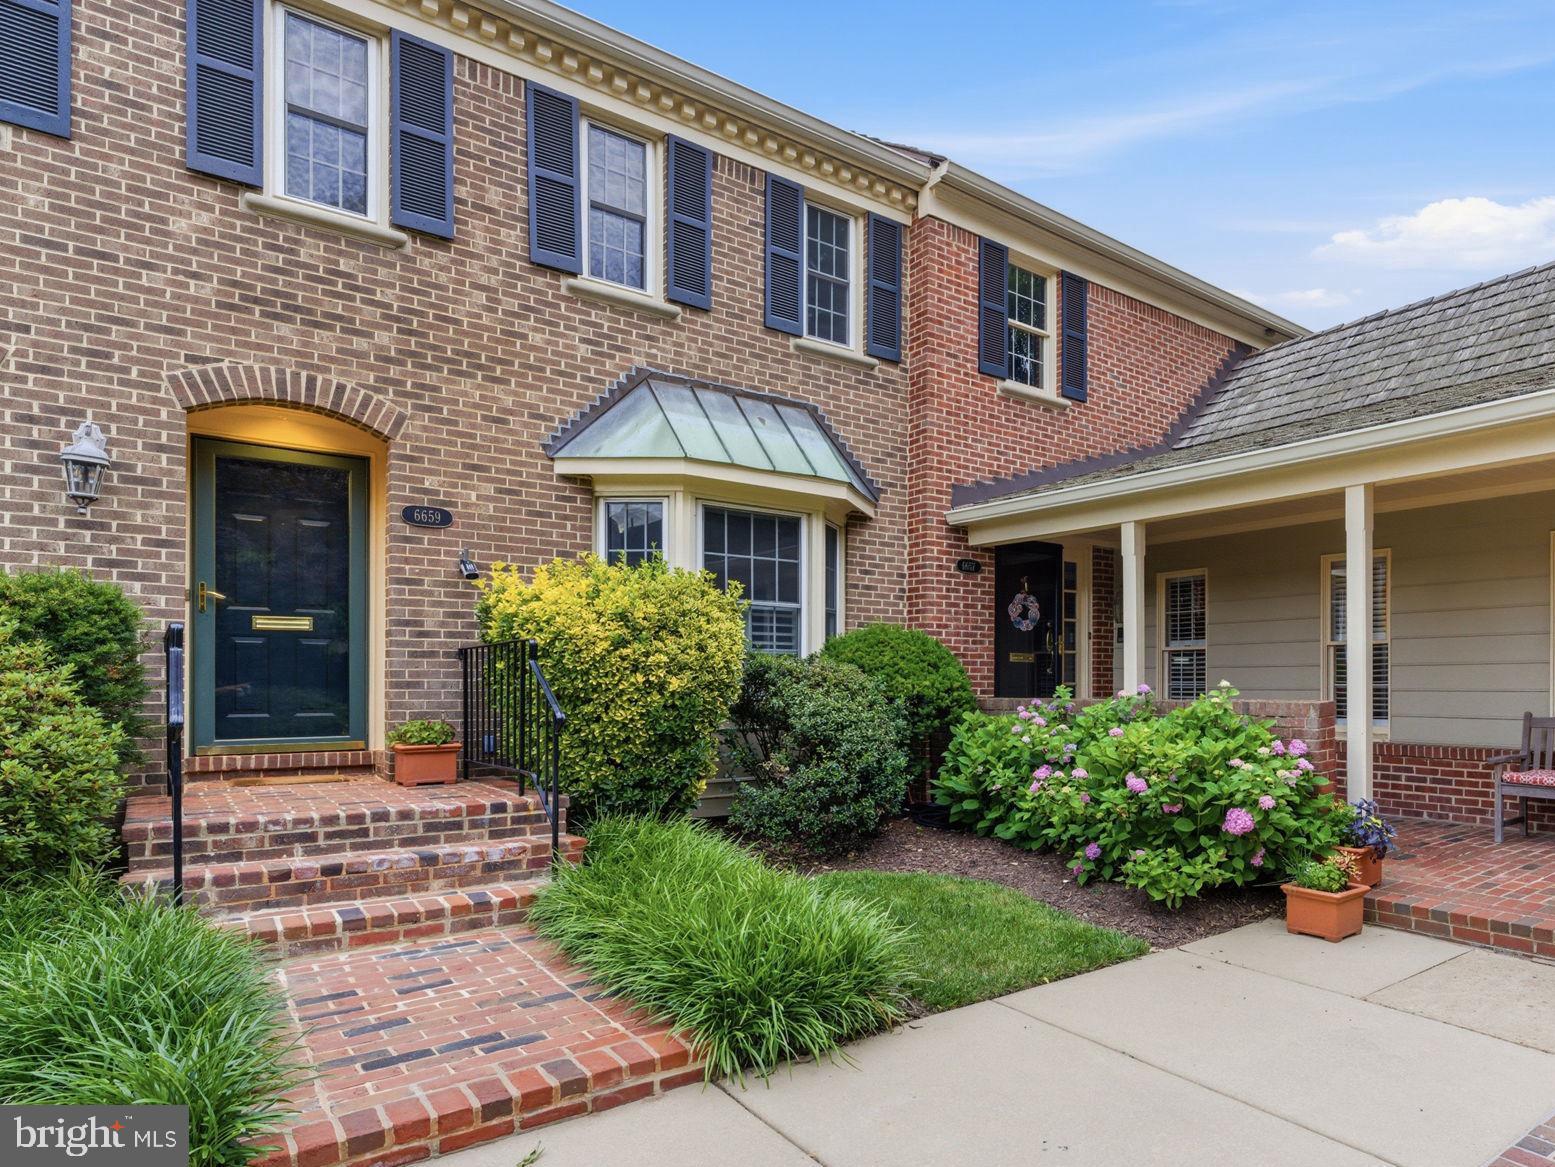
Summer is the right time to make the move into downtown McLean. This all-brick townhome offers the lifestyle buyers keep asking for: close proximity, privacy, garage parking, quiet, move-in condition, and generous storage. Langley, Cooper, and Churchill school pyramid. Tucked inside a gated community, it feels peaceful and residential while keeping restaurants, grocery stores, coffee shops, parks and boutiques close by. What makes this home stand apart is the setting. Brick walkways, privacy trees, lawn views, and a charming rear courtyard replace the typical townhome parking lot view. The oversized detached two-car garage feels like a private carriage house, complete with high ceilings, tool bench and excellent attic storage. Inside, light hardwood floors, new paint, brand-new bedroom carpet, high ceilings in the family room, lighted custom built-ins and a brick hearth fireplace create a warm and polished feel. The white kitchen offers upgraded counters, tiled backsplash, pantry storage, induction cooking, and easy flow to the family room and stone patio. Upstairs, the spacious primary suite includes a jetted soaking tub, walk-in shower, water closet, two vanities and four closets with custom organizers. Two additional bedrooms are bright and comfortable, served by a renovated full bath with walk-in shower and glass doors. The finished lower level adds flexible living with recreation space, guest accommodations with Murphy bed and built-in shelving, wet bar, full bath, laundry room with cabinetry and an extra-large shelved storage room. With a recently replaced cedar shake roof and an improved price, this is a smart opportunity to secure charm, condition, privacy, storage and true downtown McLean convenience before the fall rush begins.
#VAFX2314558

MCLEAN

6659 MADISON MCLEAN DRIVE

3 Beds

3 Baths

3,209 Sq.Ft.

$1,425,000

MLS#: VAFX2314558
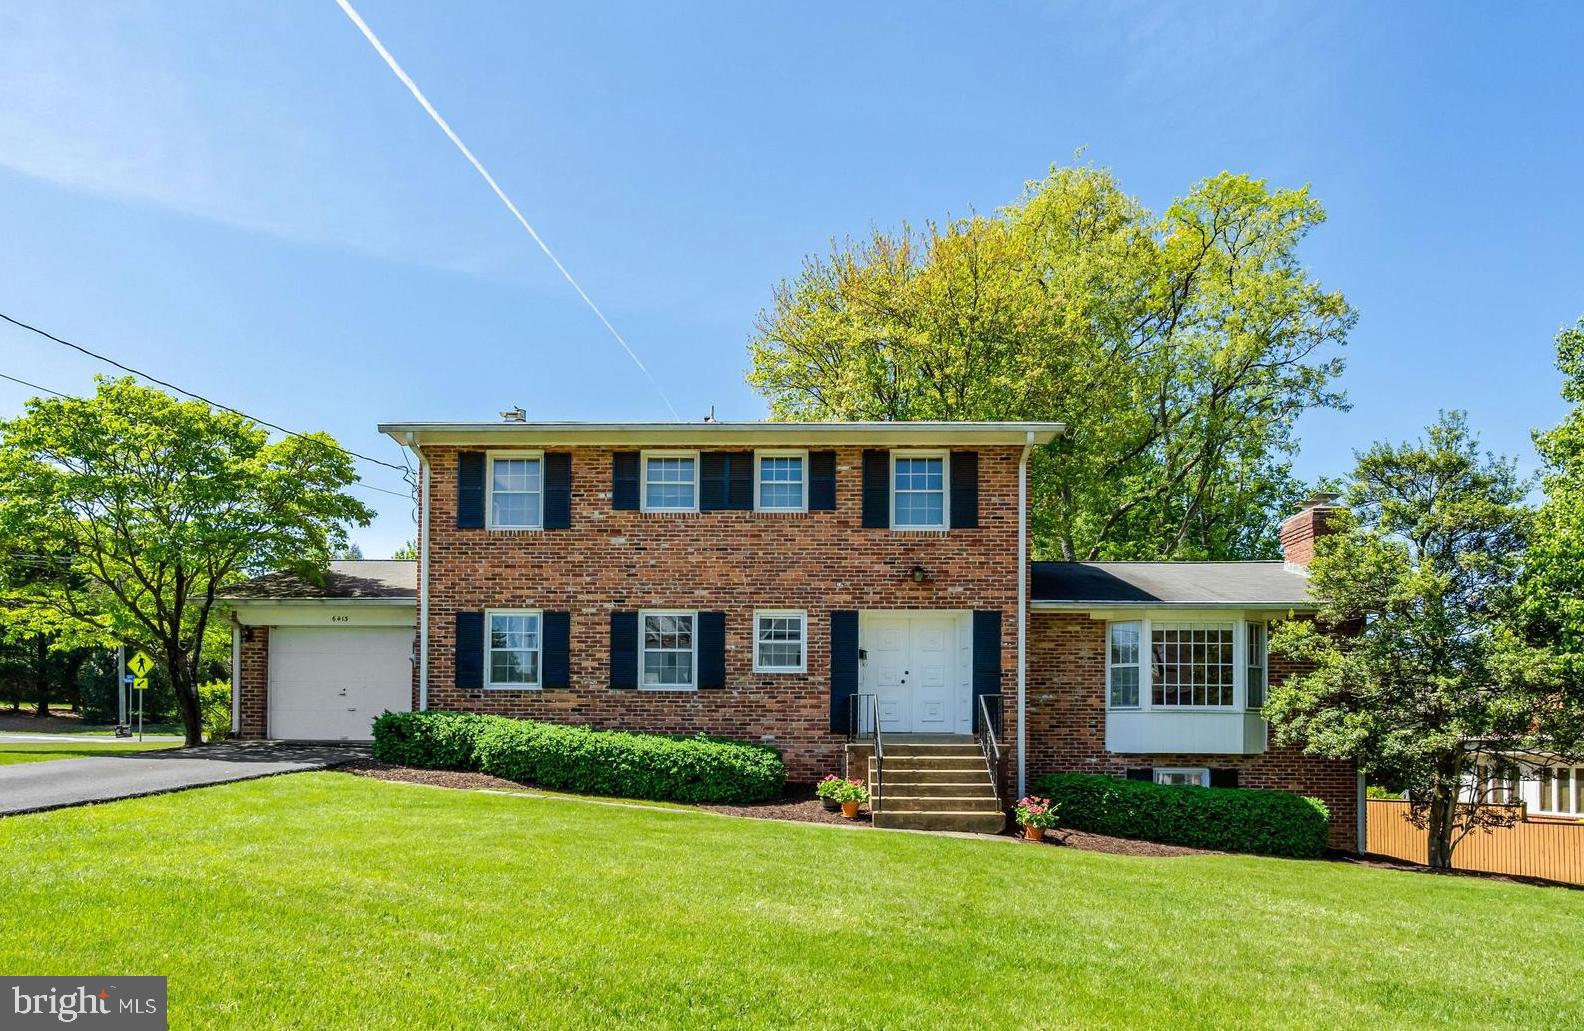
RENOVATE OR BUILD NEW:  Desirable 14,348 sq ft corner lot is ready for your vision.  MULTI-GENERATIONAL OPTIONS in this large, 5 Bedroom, 3+ Bath ALL-BRICK COLONIAL featuring a MAIN LEVEL OFFICE or BEDROOM and FULL BATHROOM.   Welcome guests through the double door entry into the roomy Foyer with slate floor.   HARDWOOD FLOORS ON MAIN AND UPPER LEVELS.   Graciously entertain in the formal Living Room with Fireplace, and in the separate formal Dining Room--both feature bay windows for lots of natural light.  The efficient, bright eat-in Kitchen also features a bay window (banquette, anyone?) for a lovely garden view, and a large pantry closet.  The Family Room, which opens onto the Deck, features a brick Fireplace wall and hearth, and has real knotty pine paneling which can be pickled or painted for a lighter look.  The Upper Level now offers a Primary BR with en-suite Bath, and 3 more BRs and Hall Bath.  The Floor Plan in the DOCUMENTS section will show easy possible renovations (2 different ways) to end up with a much larger Primary BR Suite, 2 more BRs, and hall Bath, etc., on the UL.  The Lower Level has a large Recreation Room with gas Fireplace, and a door with just a few stairs to the back yard.  Get creative with the large unfinished spaces in the Basement (wine cellar, bunker, exercise area, workshop?), which includes a toilet and sink off the laundry area, easily expandable to another Full (4th) Bath.  Room for au pair or guest room on LL.  Gas Furnace new in 2023.  Highly rated and walkable Chesterbrook ES, Longfellow MS, and McLean HS pyramid.  Property is strategically located:   various driving routes to DC via GW Parkway or thru nearby  Arlington;  about 2 miles to the West Falls Church Metro Station, and easy access to various other commuter destinations and Tysons Corner;  walk to highly rated schools, pools & tennis, shopping, dining, and other private and community amenities.
#VAFX2307474

MCLEAN

6413 NOBLE DRIVE

5 Beds

3 Baths

2,932 Sq.Ft.

$1,424,950

MLS#: VAFX2307474

Built in 2024, Luxury Townhome Style Condo with PRIVATE Elevator located in premium location with SCENIC rear balcony and beautifully finished living space and PRIVATE Rooftop Terrace for gatherings. This home offers over 2,764 square feet living space contains lot of builder upgrades (Attached List) with 3 bedrooms, 2 full bathrooms and 1 half-bath with private elevator for levels including terrace. Backing to serene woods, this exceptional home combines modern luxury, privacy, and everyday comfort.

A charming front door welcomes you into a bright foyer with elevator, flanked by a gourmet kitchen with dining and living area. Upgraded Quartz countertop with custom kitchen cabinetry offers the elegant living area which is conveniently connected to the kitchen and expansive deck overlooking peaceful wooded views, providing a great snack time. A large center island with bar seating, stainless steel appliances, double wall ovens, and abundant cabinetry. Extra electrical outlets - Pantry for appliances, Rooftop/Terrace and behind Primary Toilet.

Upstairs, the luxurious owner's suite serves as a private retreat with oversized walk-in closet and an ensuite bath featuring a large frameless glass shower, and dual vanities. While two additional generously sized bedrooms share a hall bath. A spacious terrace offers endless possibilities for evening coffee and snack time, private gathering, and the conveniently located second-floor laundry room adds everyday convenience.

Located in one of McLean's most desirable new community, this home offers an exceptional lifestyle with conveniently located shopping, Metro stations, and major commuter routes, this home perfectly blends luxury, comfort, and convenience.
#VAFX2329158

MCLEAN

7555 SAWYER FARM WAY 1102

3 Beds

2 Baths

2,764 Sq.Ft.

$1,329,990

MLS#: VAFX2329158
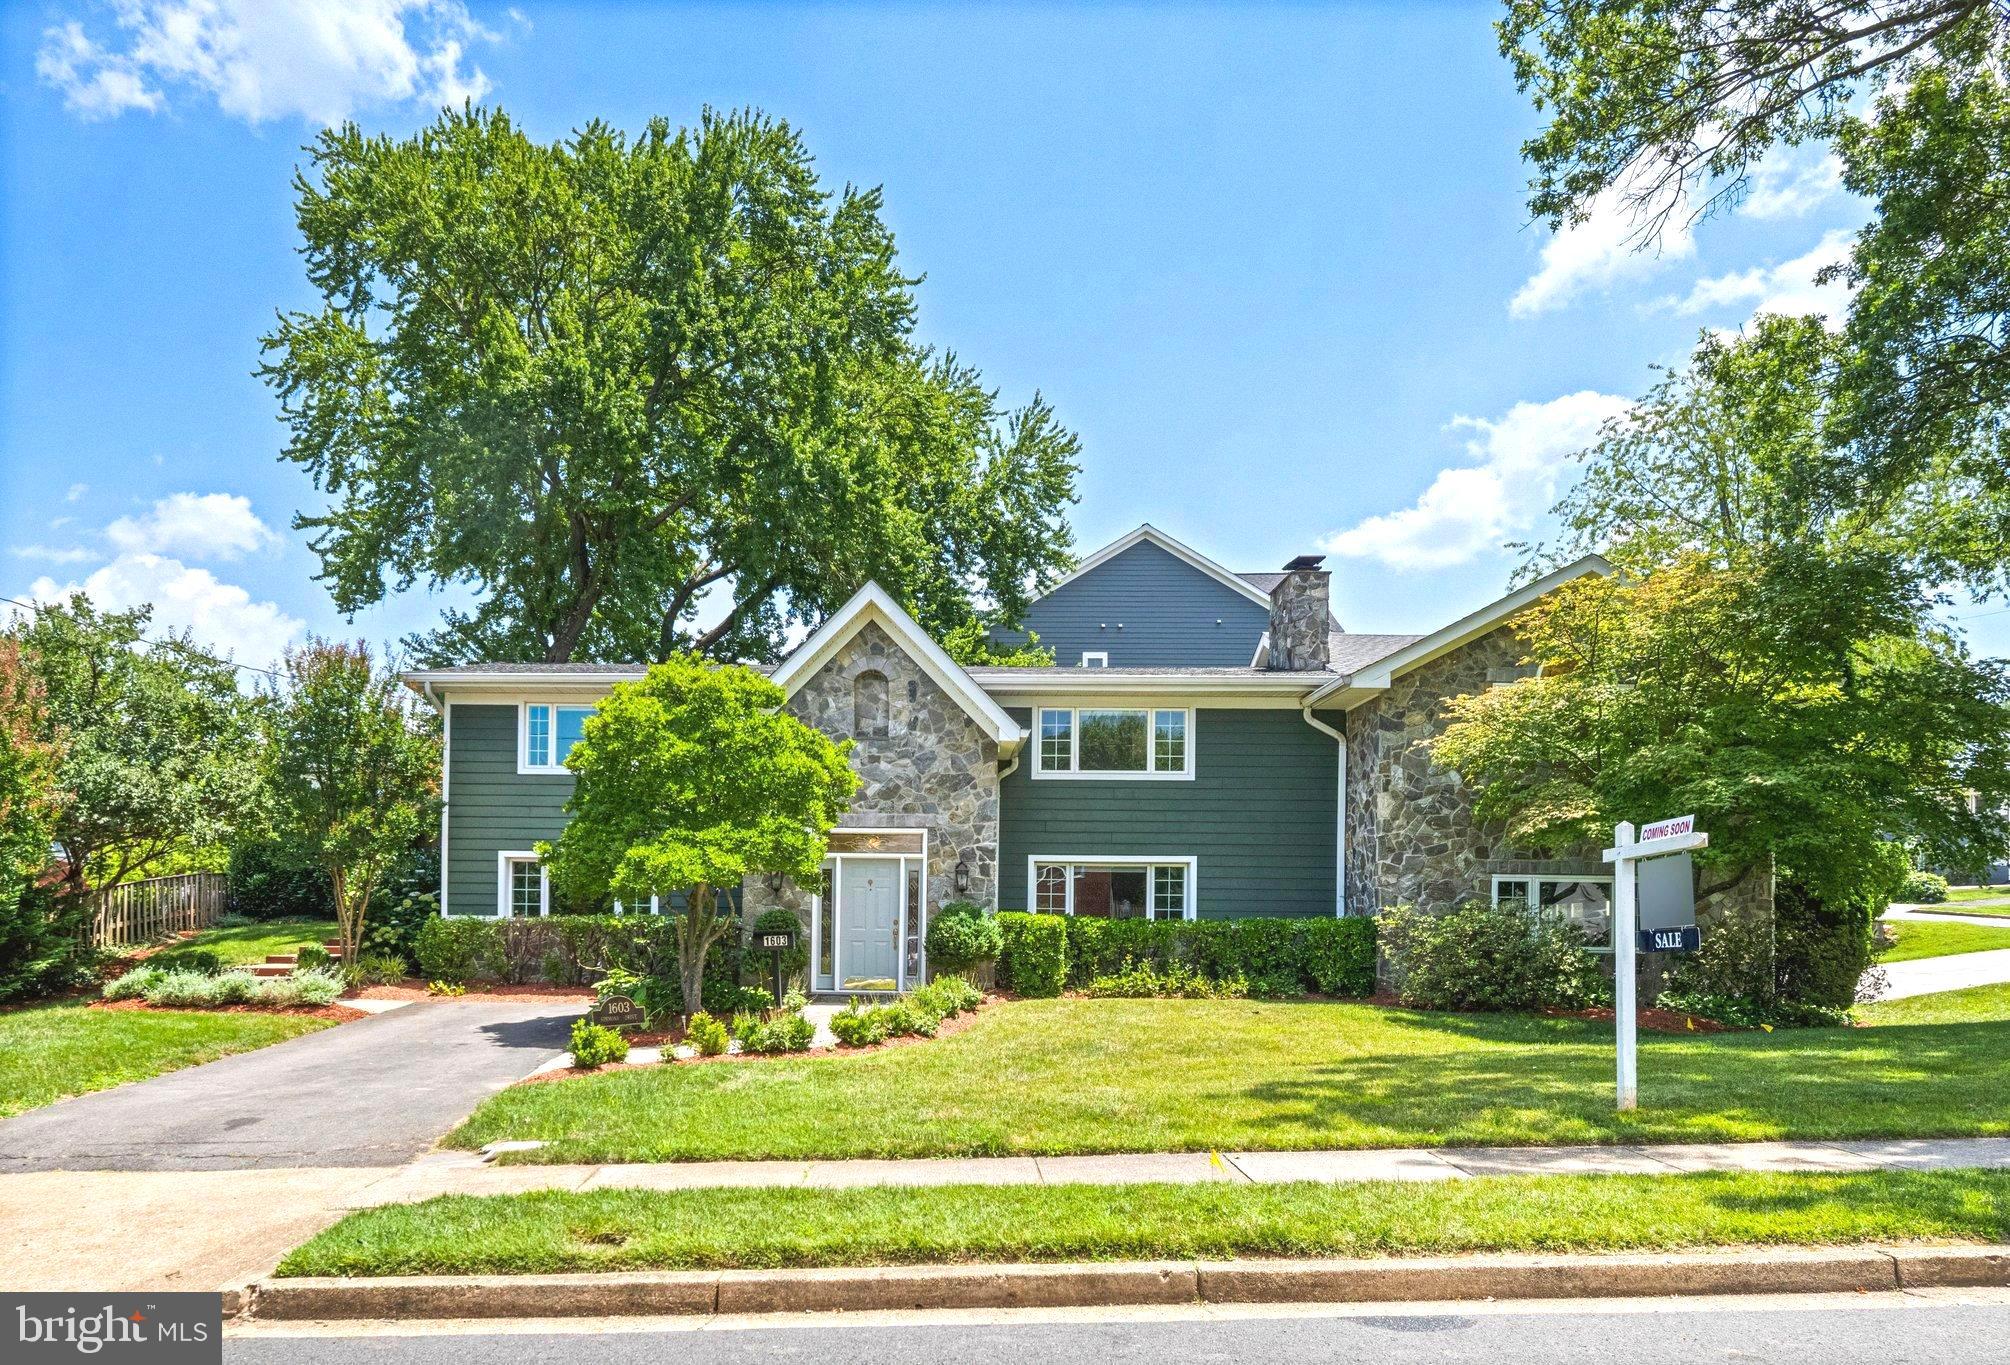
Tucked on a .3+ acre lot in the quiet neighborhood in the heart of McLean, this one-of-a-kind home was just updated in 2026 (see details below) and completely remodeled in 2005.  With 4 bedrooms and 4 full bathrooms across 3,800 square feet on two levels, the home features natural stone and Hardiplank (a 50-year material) on the exterior. Within walking distance of McLean High School and just minutes from shopping, entertainment and easy access to all the DMV.
- This beautifully updated home delivers a rare combination of main-level primary suite living. The main-level primary suite is a true retreat, with generous proportions, a large walk-in closet, and a full bath alongside it. A gas fireplace and French doors open directly to the living room—ideal as a guest suite, home office, or space for multigenerational living.
- Upstairs, the gourmet kitchen opens seamlessly to a sun-filled breakfast area, with a bay window overlooking the backyard and ample cabinetry. It flows into an inviting family room with a gas fireplace and a sliding glass door to the deck—an effortless layout ideal for everyday living and entertaining alike. A formal living room and separate dining room with large windows round out the primary gathering spaces.
- The main level is complete with a powder room, laundry room, and the two-car side-load oversized garage.
2026 Updates : New AC, Fresh paint throughout the entire house, New flooring on the main level, All-new kitchen appliances, New washer and dryer.
- The location can’t be beat: minutes to Tysons Corner, the Silver Line Metro, I-495, Georgetown Pike, Reagan National and Dulles International airports, Scotts Run, and Great Falls National Park.
- This home has been loved. The fully landscaped backyard offers an escape from the daily grind—sit on the raised deck and relax. It’s truly an oasis.
#VAFX2325366

MCLEAN

1603 SIMMONS DRIVE

4 Beds

4 Baths

3,803 Sq.Ft.

$1,595,000

MLS#: VAFX2325366

New on site today
Fantastic opportunity to own a single-family home on a beautiful 0.31-acre corner lot in one of McLean's most sought-after neighborhoods! Situated on a picturesque 13,807-square-foot lot with mature landscaping and timeless mid-century modern curb appeal, this 4-bedroom, 3-bath home with a one-car garage offers endless potential. Being offered as an estate sale and sold strictly as-is, this is the perfect opportunity to renovate, reimagine, and create your dream home in an exceptional location.

A welcoming covered entry with a flagstone front porch leads into the home's inviting open floor plan. The spacious living and dining rooms showcase classic mid-century modern design with hardwood flooring, walls of windows overlooking the private backyard, and full interior shutters that provide both character and privacy. A cozy wood-burning fireplace with a brick hearth creates a warm focal point for the living room, making it an ideal gathering space.

The eat-in kitchen offers a functional layout with butcher block countertops, cooktop, wall oven, French door refrigerator, plantation shutters, and direct access to the backyard deck, providing the perfect opportunity to update the space to your personal style while enjoying the home's outstanding setting.

The main level features hardwood flooring throughout and includes a spacious primary suite with large windows, ceiling fan, two generous closets, and a private bath with a walk-in shower and linen closet. Two additional bedrooms each offer ample closet space and share a full hall bath featuring a tub with ceramic tile surround. Pull-down attic stairs provide convenient access to additional storage.

The finished walk-out lower level expands the living space with a large family room featuring a second wood-burning fireplace with brick hearth and surround, sliding door access to the backyard, and abundant natural light. A fourth bedroom with direct access to a full bath makes an ideal guest suite, home office, or multigenerational living space. The lower level also includes a spacious utility room with washer, dryer, utility sink, gas water heater (2025), and gas HVAC system (2011). A large storage room offers exceptional flexibility for a workshop, hobby room, or additional storage and includes an extra refrigerator, freezer, and wardrobe that all convey with the property.

Outdoor living is equally appealing with a private fenced backyard, mature landscaping, storage shed, and a relaxing deck just off the kitchen overlooking the peaceful yard—an ideal setting for entertaining, gardening, or simply enjoying the outdoors.

Located within the highly sought-after Kent Gardens Elementary, Longfellow Middle School, and McLean High School pyramid, this home also offers convenient access to downtown McLean, Tysons, major commuter routes, parks, shopping, dining, and Metro. Whether you're looking to renovate, expand, or build equity in one of Northern Virginia's premier communities, this property presents an exceptional opportunity to transform a well-built home into a true showplace.
#VAFX2331514

MCLEAN

6841 STRATA STREET

4 Beds

3 Baths

2,024 Sq.Ft.

$1,299,900

MLS#: VAFX2331514

 - property

Send a message

Message successfully sent.

Your message

What is 3 + 4 ?

Reason for contacting?

I agree to receive email communication and understand I can unsubscribe at any time.

I agree to be contacted by Charis Realty Group via call, email, and text for real estate services. To opt out, you can reply 'stop' at any time or reply 'help' for assistance. You can also click the unsubscribe link in the emails. Message and data rates may apply. Message frequency may vary. Privacy Policy

Sign Out

Virtual Assistant

Would you like to take the next step with this property? We can help you schedule a showing or virtual tour, or send you more details.

Yes, I would like more information.

Thank You for Your Reply, One of Our Agents will contact you as soon as possible

No, maybe later.

Thank you, you can always contact me via email, phone number or through the contact form.

Realhub AI

Lucy - Your AI-Powered Realtor

Update Your Temporary Password

Personalize your search

Enter your email and we'll notify you immediately when new listings match what you're looking for.

or enter email address

Already have an account ? Login here

Continue your home search

I agree to receive communications and understand I can unsubscribe at any time.

I agree to be contacted by Charis Realty Group via call, email, and text for real estate services. To opt out, you can reply 'stop' at any time or reply 'help' for assistance. You can also click the unsubscribe link in the emails. Message and data rates may apply. Message frequency may vary. Privacy Policy

Already have an account ? Login here

We use cookies

We use cookies primarily for analytics to enhance your experience. By accepting, you agree to our use of these cookies. You can manage your preferences or learn more about our cookies policy.