
Colonial, Craftsman
6468 BOB WHITE DRIVE
WARRENTON, VA 20187
MLS#: VAFQ2022056
$1,079,000


Property
Beds
6
Full Baths
4
1/2 Baths
1
Year Built
2019
Sq.Footage
5,016
Welcome to this exceptional Normandy model by Ryan Homes, offering more than 5,000 square feet of beautifully finished living space in the desirable Warrenton Chase community. With 6 bedrooms and 4.5 bathrooms, including a sought-after main-level bedroom and a fully permitted lower-level bedroom, this expansive home offers incredible flexibility for guests, multigenerational living, or extended stays. Designed for both everyday comfort and effortless entertaining, the open-concept main level features a gourmet eat-in kitchen with an oversized center island, abundant cabinetry, generous prep space, and a seamless connection to the spacious family room. A private home office provides an ideal work-from-home setting, while a designated dining room and convenient powder room complete the main level. Upstairs, the luxurious primary suite is a private retreat featuring a spa-inspired bathroom and walk-in closets. Three additional bedrooms and two full bathrooms provide plenty of space, comfort, and privacy. The finished lower level is an entertainer’s dream, offering a spacious recreation room, fully permitted bedroom, and a dedicated home theater complete with built-in surround sound speakers, projector, and 120-inch screen—perfect for movie nights, game days, and gatherings. Outdoor living is equally impressive. Step outside to the oversized deck overlooking the expansive backyard, or gather around the custom fire pit and concrete patio, ideal for outdoor dining and entertaining. A welcoming front porch provides another inviting space to enjoy morning coffee or unwind at the end of the day. Thoughtful upgrades and valuable improvements include a whole-house Kohler generator, water treatment and softener system, new water heater (2025), new sump pump (2024), 10 zone sprinkler system, and Gutter Guards. With generous living spaces, flexible bedroom options, exceptional indoor and outdoor entertaining areas, and an impressive list of upgrades, this move-in-ready home delivers the perfect combination of space, comfort, functionality, and convenience—all just minutes from shopping, dining, schools, and major commuter routes in Warrenton.
Features & Amenities
Interior
-
Other Interior Features
Walk-In Closet(s), Ceiling Fan(s), Open Floorplan
-
Total Bedrooms
6
-
Bathrooms
4
-
1/2 Bathrooms
1
-
Above Grade Finished Area
3831.0
-
Basement YN
YES
-
Cooling YN
YES
-
Cooling
Central Air, Ceiling Fan(s), Other, Electric
-
Fireplace YN
NO
-
Heating YN
YES
-
Heating
Electric, Forced Air, Heat Pump
-
Main Level Bedrooms
1
-
Pet friendly
N/A
Exterior
-
Garage
Yes
-
Garage spaces
2
-
Construction Materials
Brick Veneer, Vinyl Siding
-
Other Exterior Features
Rain Gutters
-
Parking
Garage Door Opener, On Street, Garage, Driveway, Inside Entrance, Attached
-
Pool
No
-
Waterfront YN
NO
-
View
Street, Garden
Area & Lot
-
Lot Features
Back Yard
-
Lot Size(acres)
0.85
-
Lot Size(square feet)
37,200
-
Property Type
Residential
-
Property Sub Type
Single Family Residence
-
Architectural Style
Colonial, Craftsman
Price
-
Sales Price
$1,079,000
-
Tax Amount
$7,643
-
Financing Options
Cash, Conventional, FHA, VA
-
Sq. Footage
5,016
-
Price/SqFt
$215
HOA
-
Association
YES
-
Association Fee
$130
-
Association Fee Frequency
Monthly
-
Association Fee Includes
N/A
School District
-
Elementary School
N/A
-
Middle School
N/A
-
High School
N/A
Property Features
-
New Construction
NO
-
Foundation Details
Concrete Perimeter
-
Senior Community YN
NO
-
Sewer
Public Sewer
-
Tax Lot
42
-
Water Source
Public
Schedule a Showing
Showing scheduled successfully.
Mortgage calculator
Estimate your monthly mortgage payment, including the principal and interest, property taxes, and HOA. Adjust the values to generate a more accurate rate.
Your payment
Principal and Interest:
$
Property taxes:
$
HOA fees:
$
Total loan payment:
$
Total interest amount:
$
Location
County
FAUQUIER
Elementary School
Middle School
High School
Listing Courtesy of Matias Leiva , Keller Williams Realty
RealHub Information is provided exclusively for consumers' personal, non-commercial use, and it may not be used for any purpose other than to identify prospective properties consumers may be interested in purchasing. All information deemed reliable but not guaranteed and should be independently verified. All properties are subject to prior sale, change or withdrawal. RealHub website owner shall not be responsible for any typographical errors, misinformation, misprints and shall be held totally harmless.

AGENT
Nideen Morrison
Call Nideen today to schedule a private showing.

* Listings on this website come from the FMLS IDX Compilation and may be held by brokerage firms other than the owner of this website. The listing brokerage is identified in any listing details. Information is deemed reliable but is not guaranteed. If you believe any FMLS listing contains material that infringes your copyrighted work please click here to review our DMCA policy and learn how to submit a takedown request.© 2024 FMLS.
Related Properties
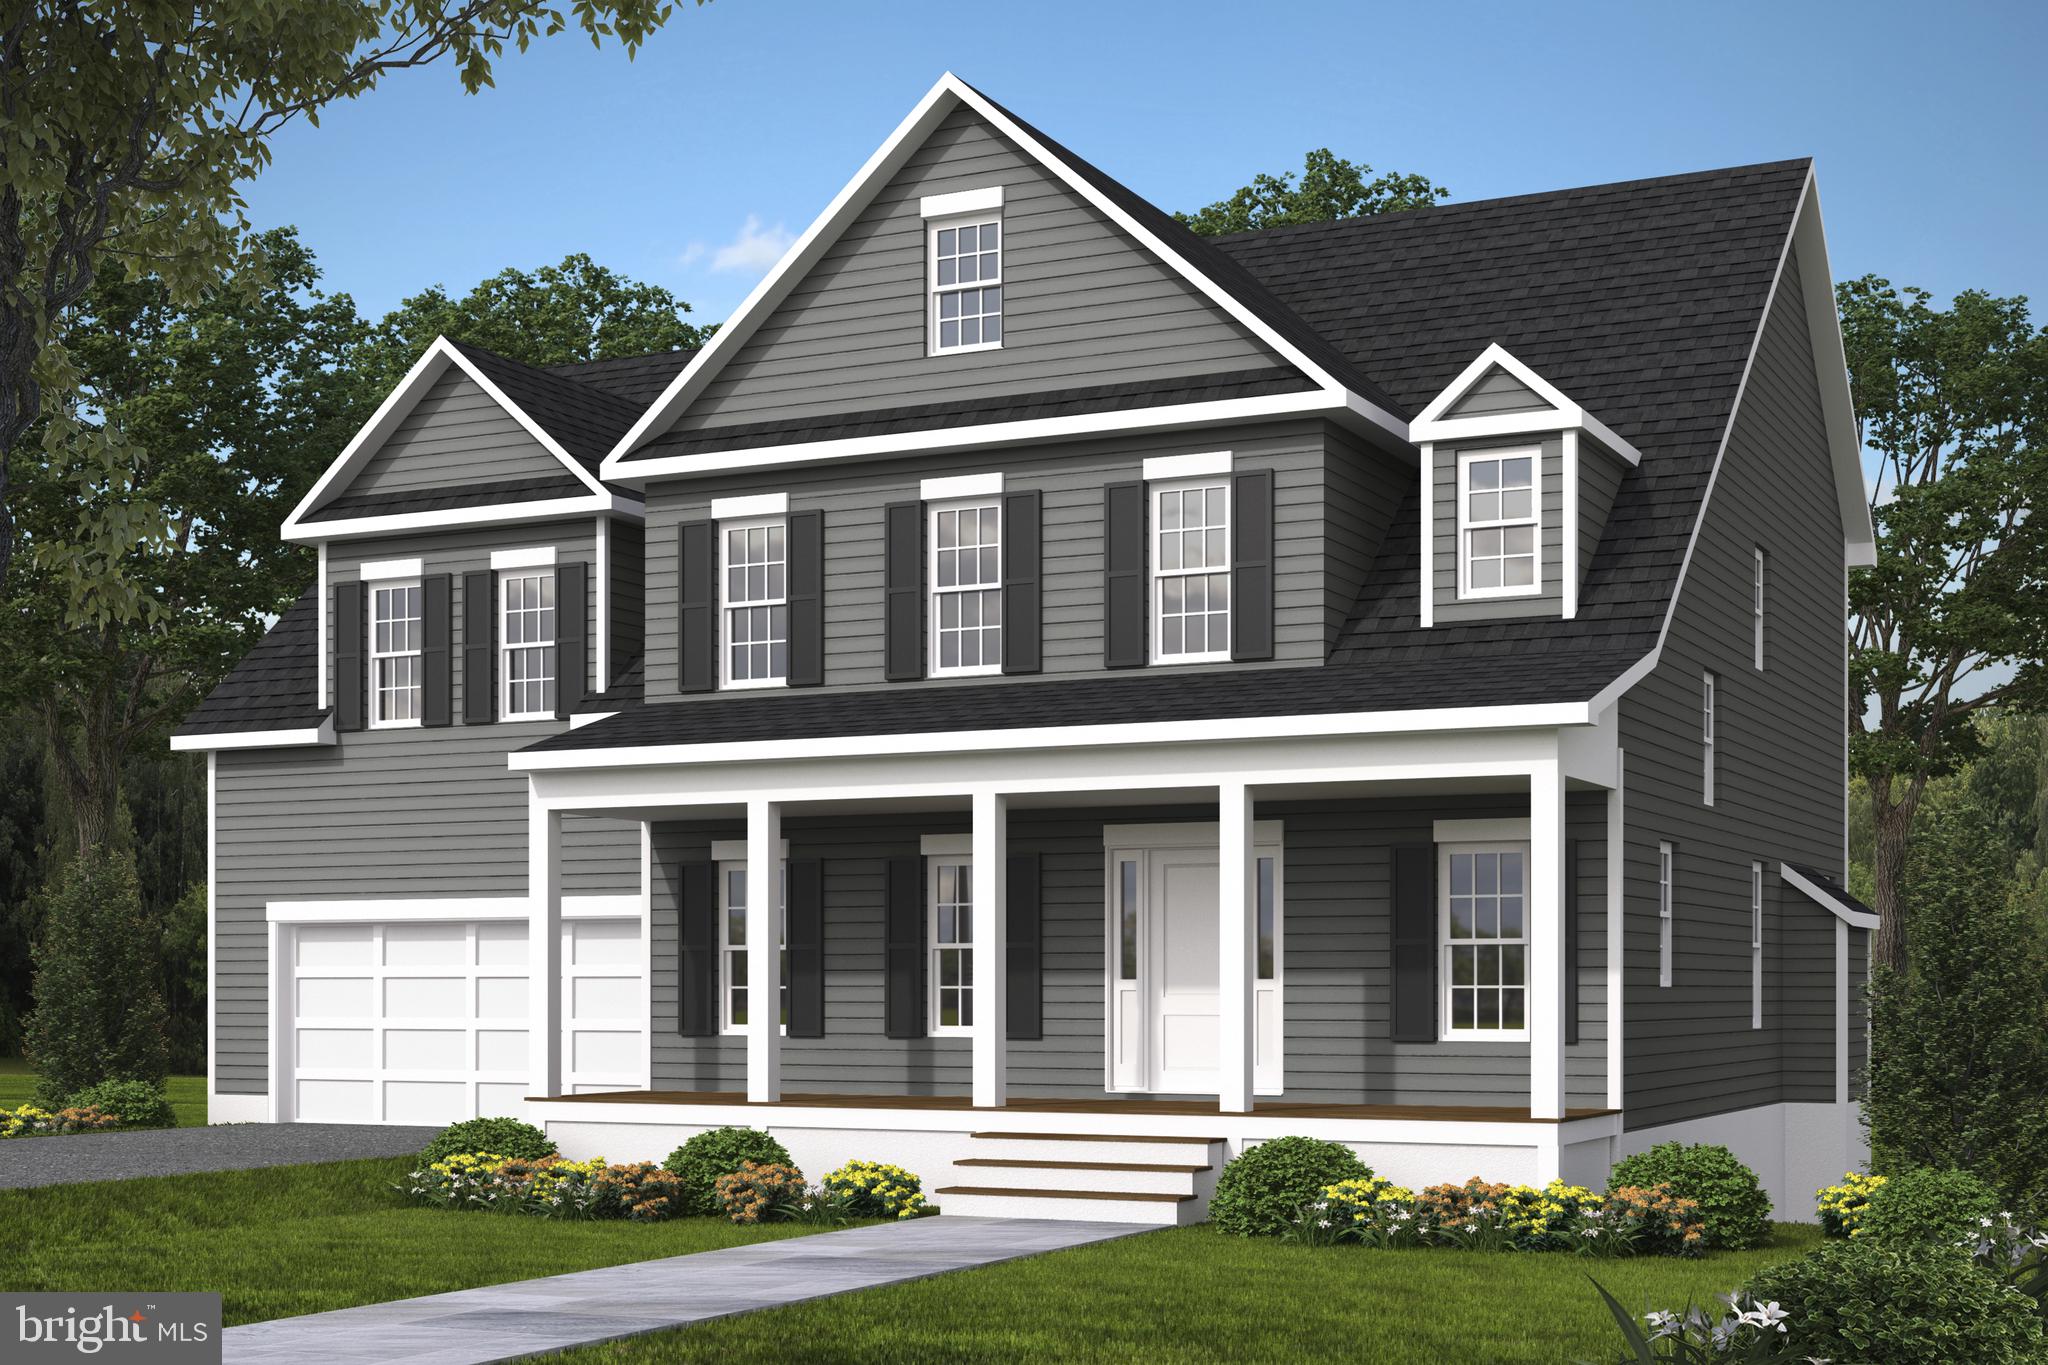
WARRENTON
LOT 1 RILEY ROAD
4 Beds
3 Baths
2,839 Sq.Ft.
$962,900
MLS#: VAFQ2020490
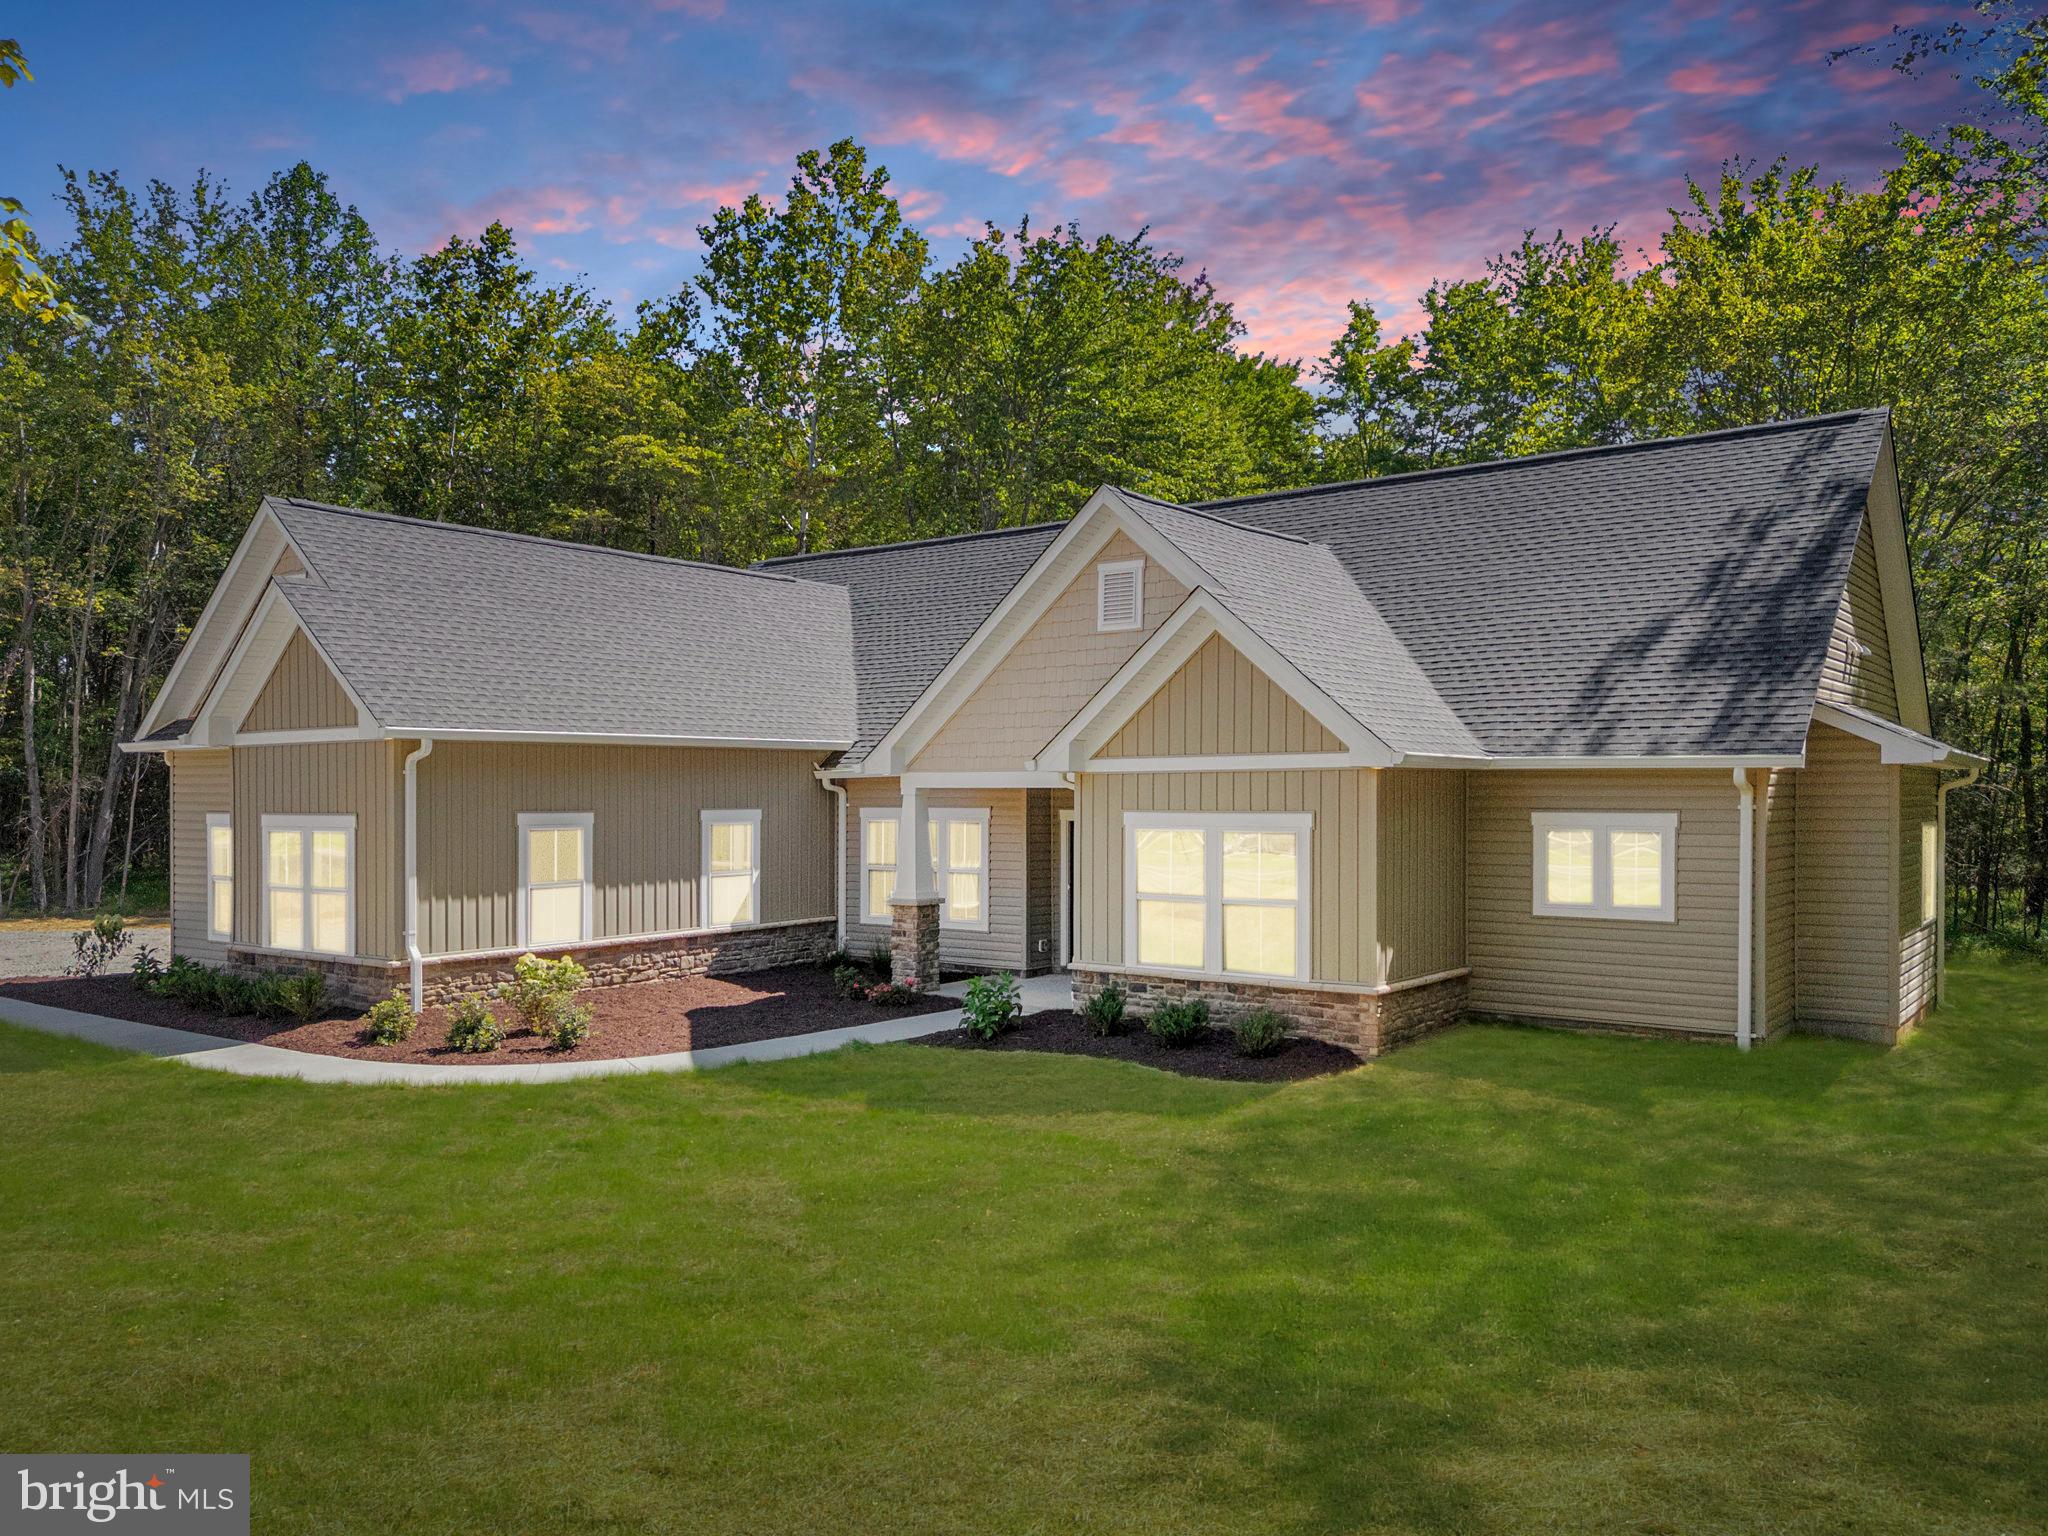
WARRENTON
Lot 6 GRAY MEADOW COURT
4 Beds
3 Baths
2,270 Sq.Ft.
$1,080,800
MLS#: VAFQ2019936
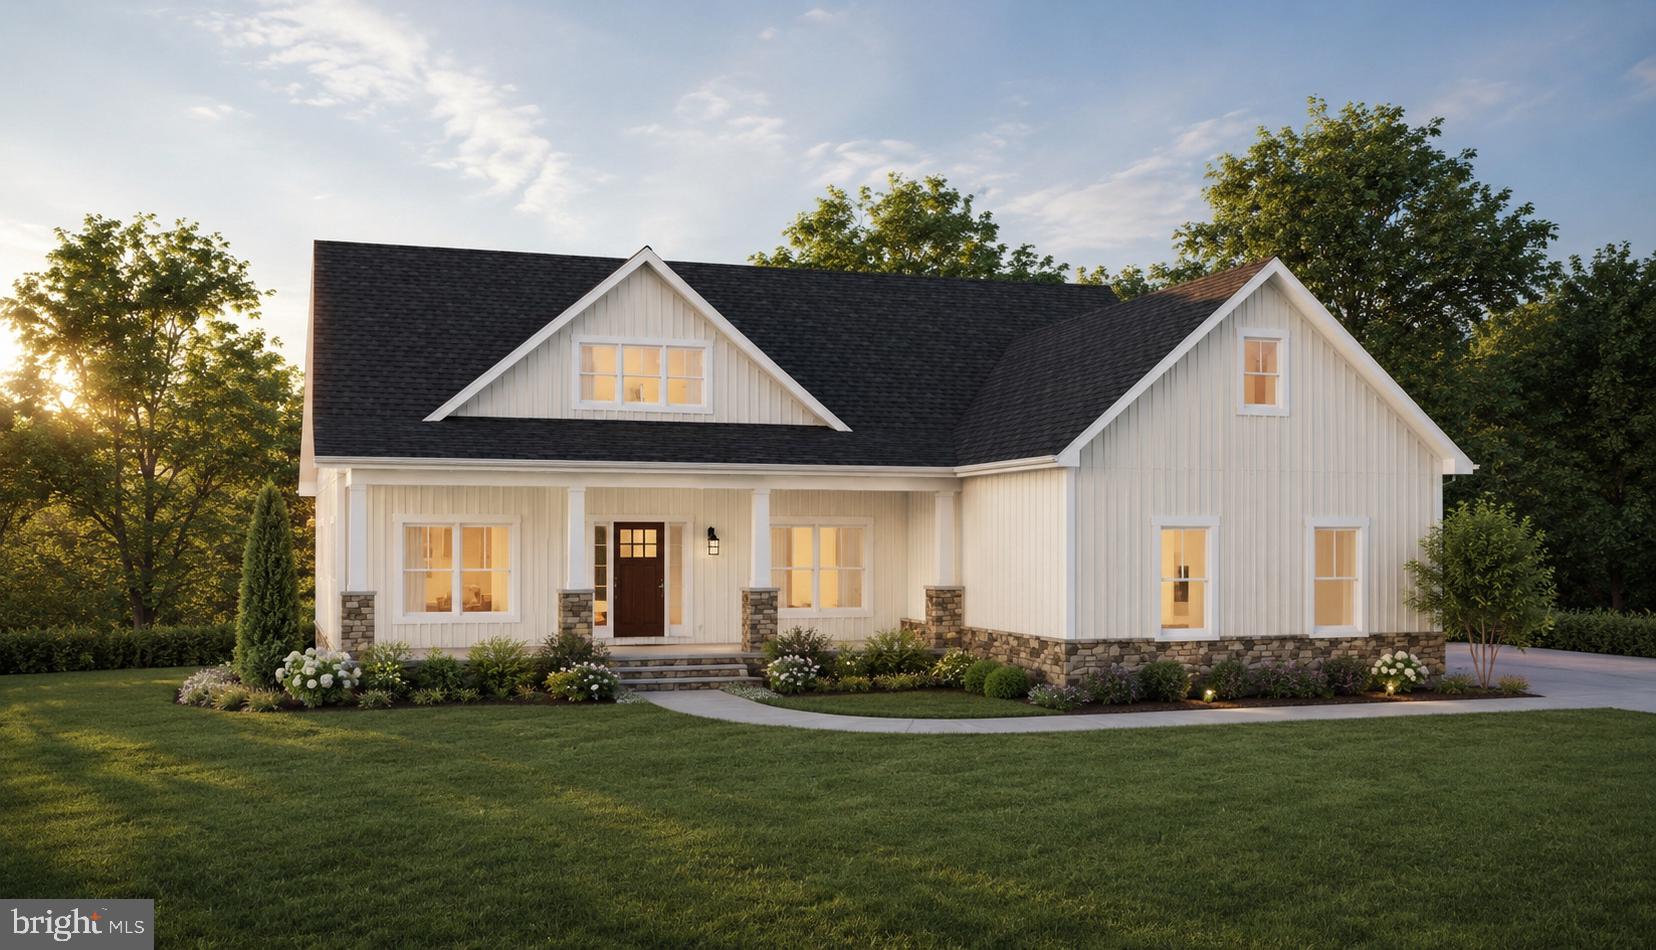
WARRENTON
5354 GRAY MEADOW COURT
3 Beds
2 Baths
2,936 Sq.Ft.
$1,089,320
MLS#: VAFQ2021986
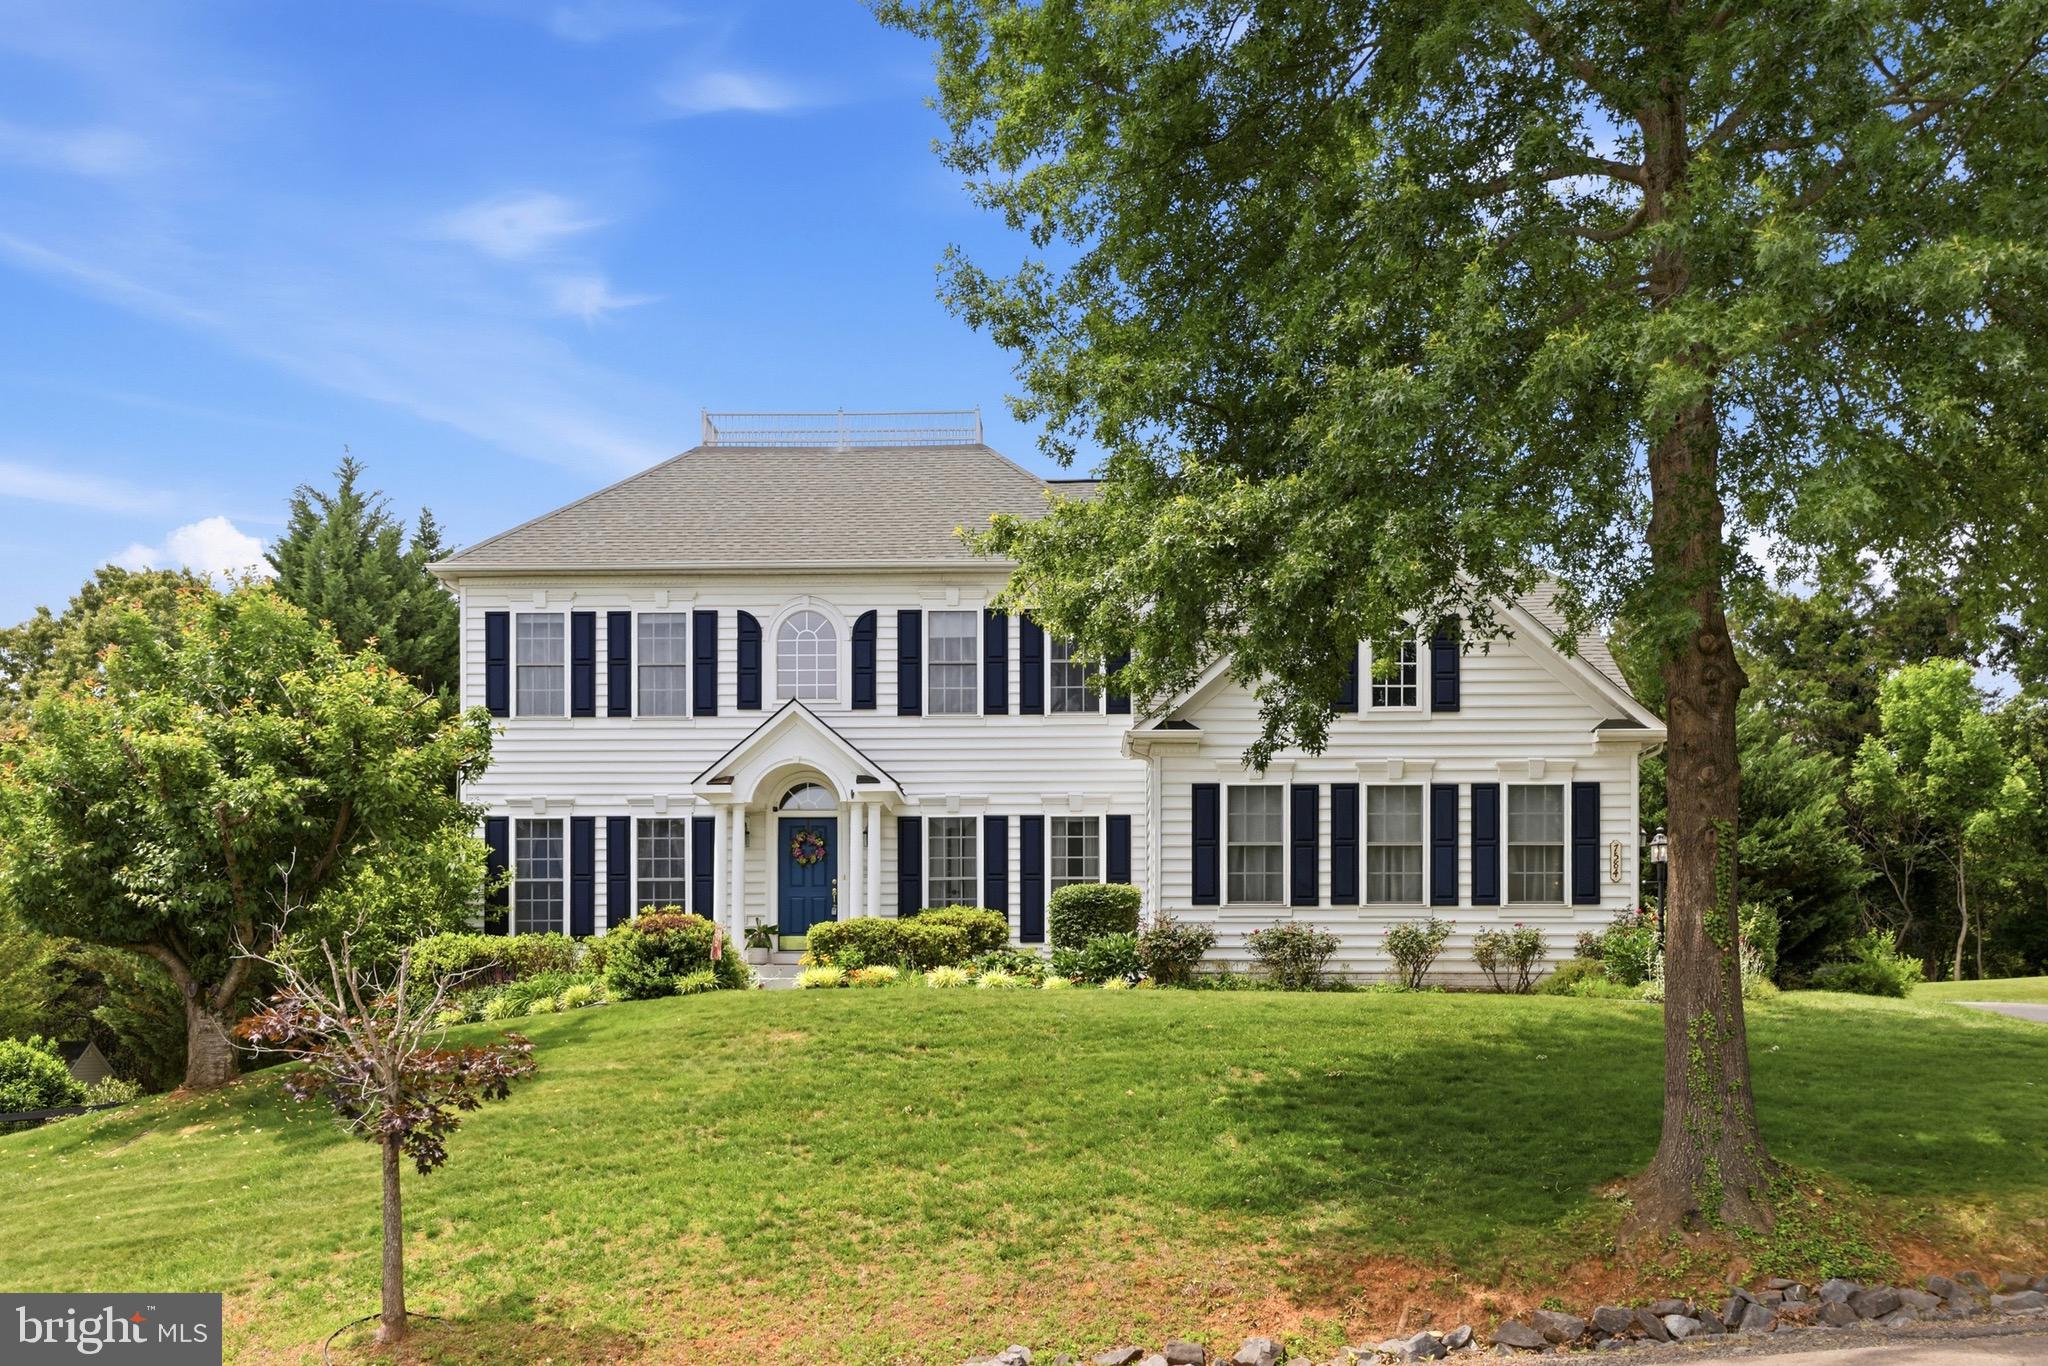
WARRENTON
7584 BALD EAGLE DRIVE
5 Beds
3 Baths
4,586 Sq.Ft.
$899,900
MLS#: VAFQ2022302
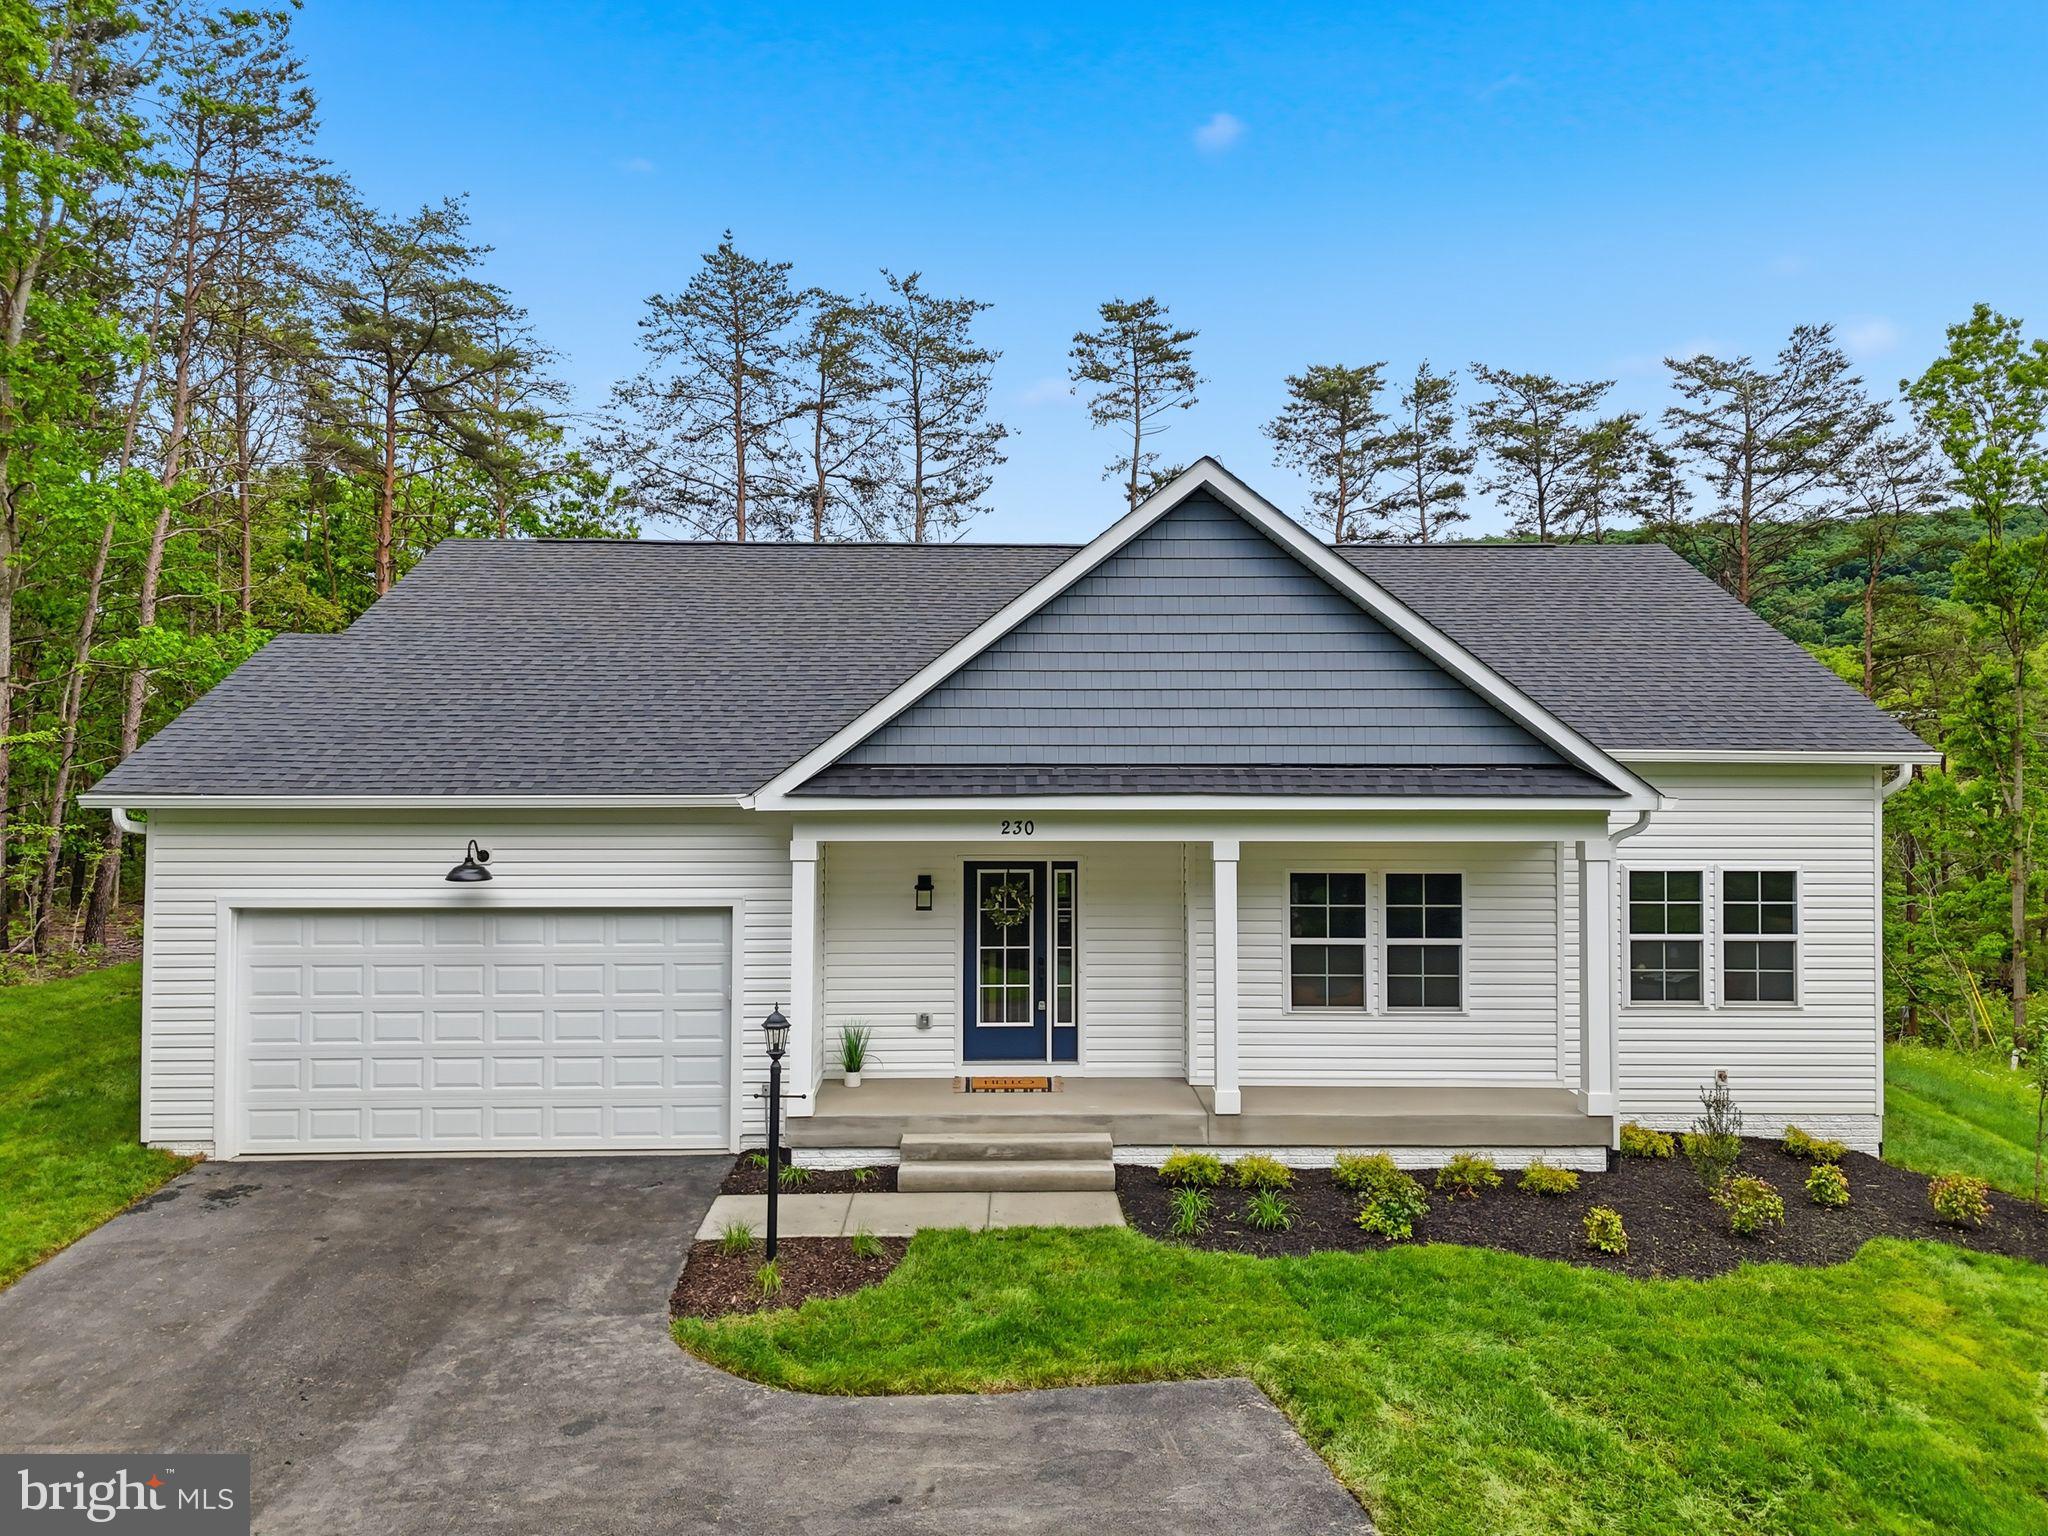
WARRENTON
Lot 1 ALBRECHT LANE
3 Beds
2 Baths
3,129 Sq.Ft.
$1,074,305
MLS#: VAFQ2020406
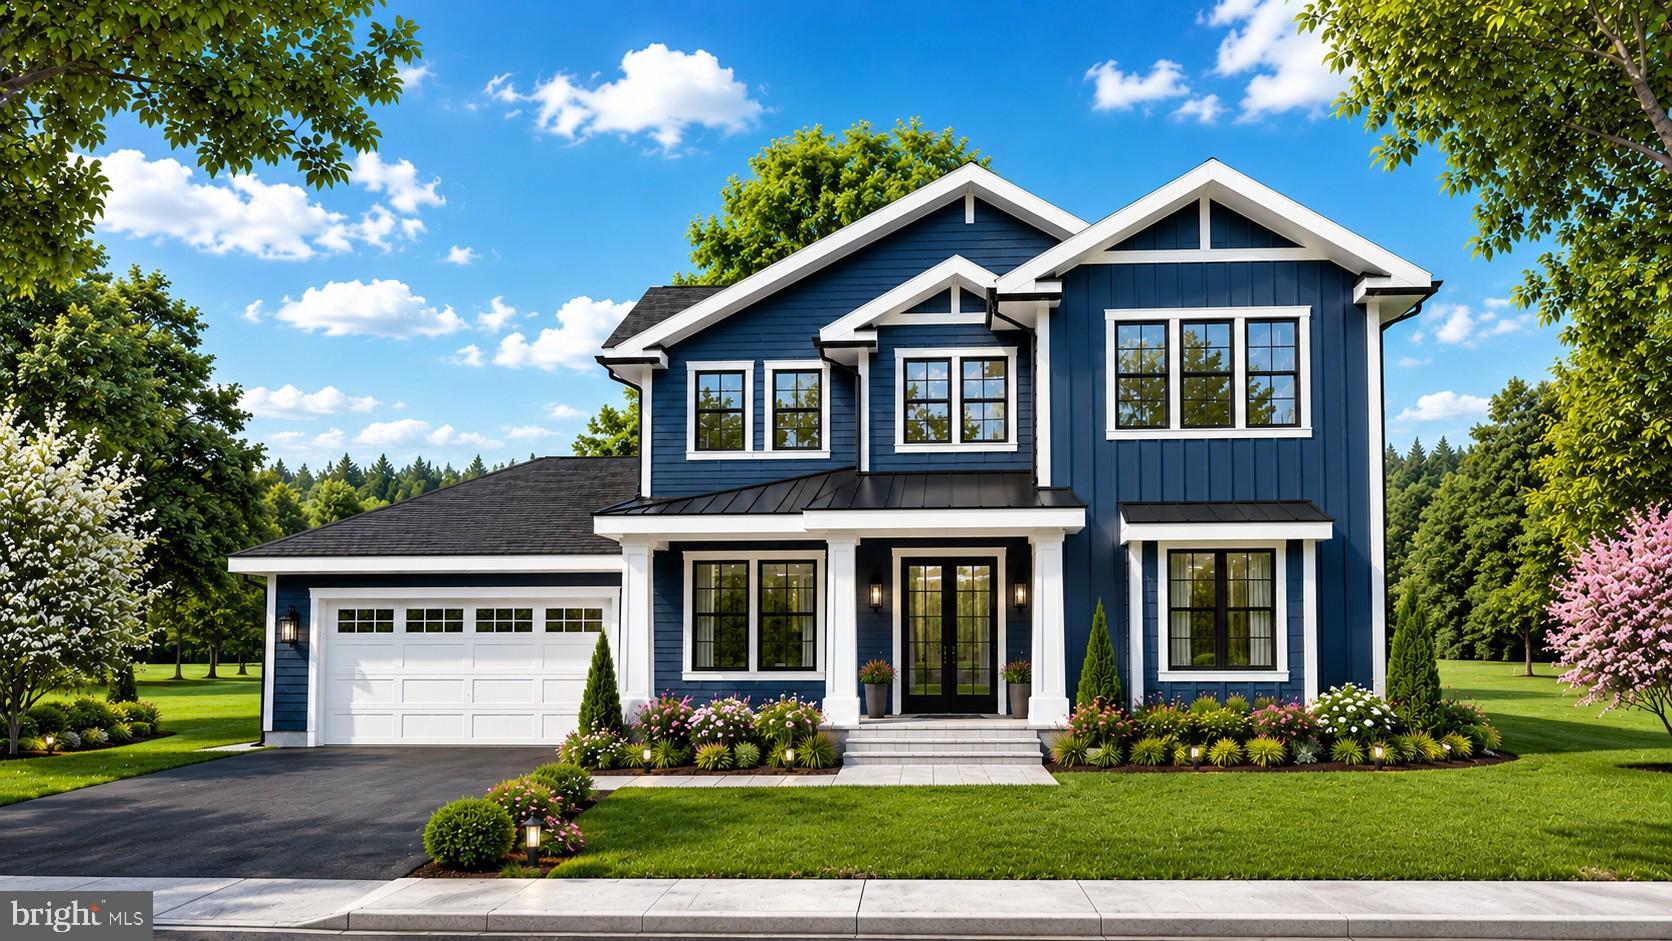
WARRENTON
Lot 4 ALBRECHT LANE
5 Beds
5 Baths
3,141 Sq.Ft.
$1,208,255
MLS#: VAFQ2020412

WARRENTON
5601 LEE HIGHWAY
3 Beds
2 Baths
1,744 Sq.Ft.
$1,200,000
MLS#: VAFQ2023218
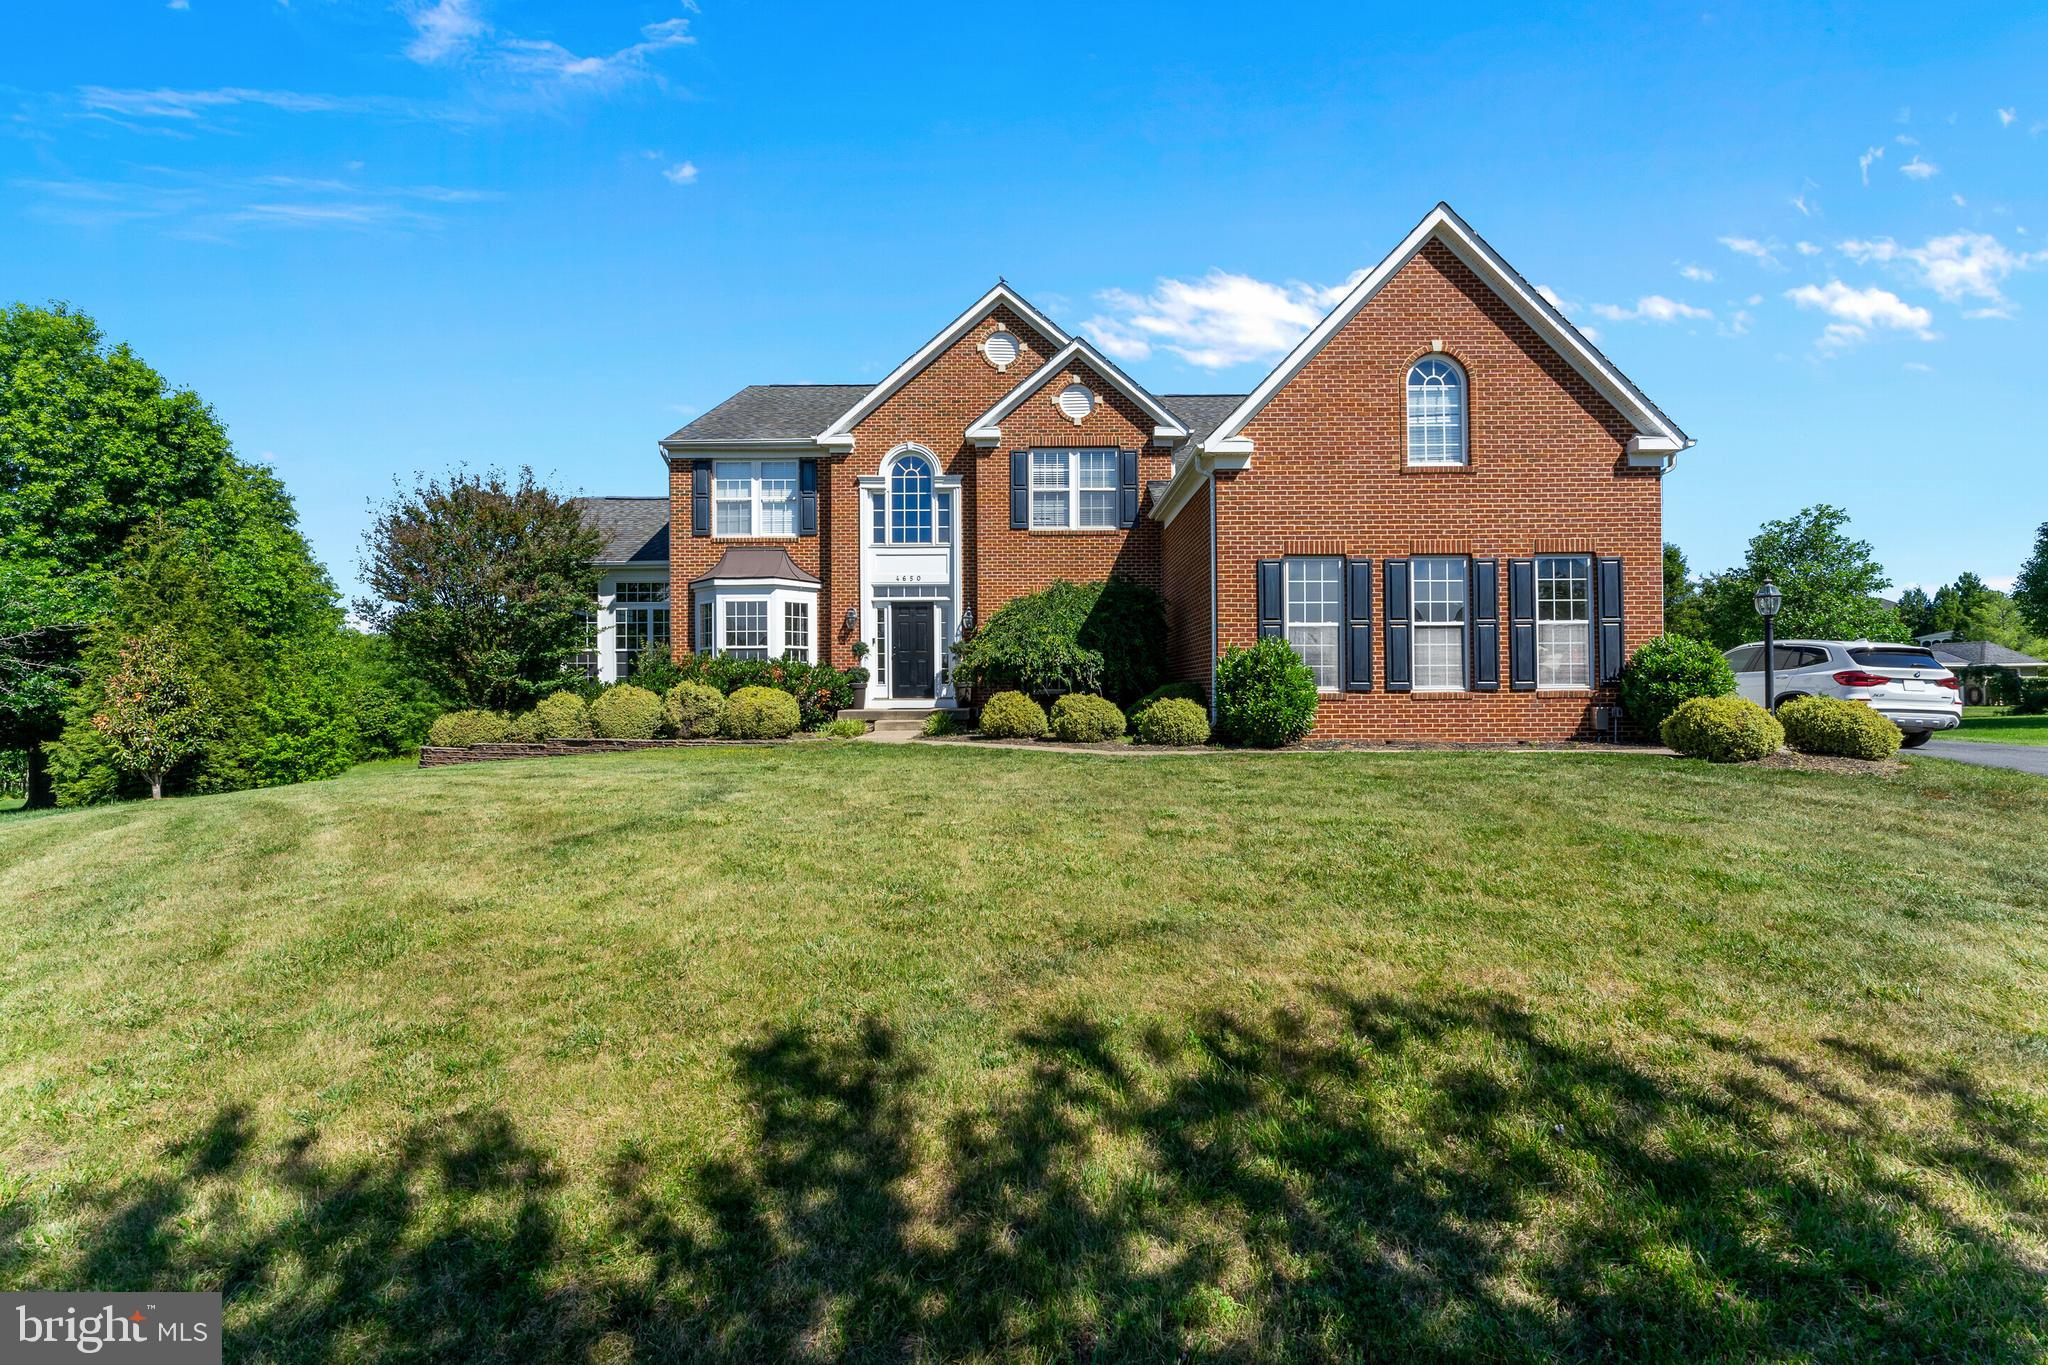
WARRENTON
4650 SPRING RUN ROAD
5 Beds
4 Baths
5,775 Sq.Ft.
$1,049,000
MLS#: VAFQ2022170

WARRENTON
7099 GLEN CURTISS LANE
4 Beds
3 Baths
3,830 Sq.Ft.
$1,270,000
MLS#: VAFQ2023502
.png)