
Traditional
671 NORTHBROOK ROAD R1D
KENNETT SQUARE, PA 19348
MLS#: PACT2136274
$1,864,900


Property
Beds
5
Full Baths
4
1/2 Baths
1
Year Built
2026
Sq.Footage
4,337
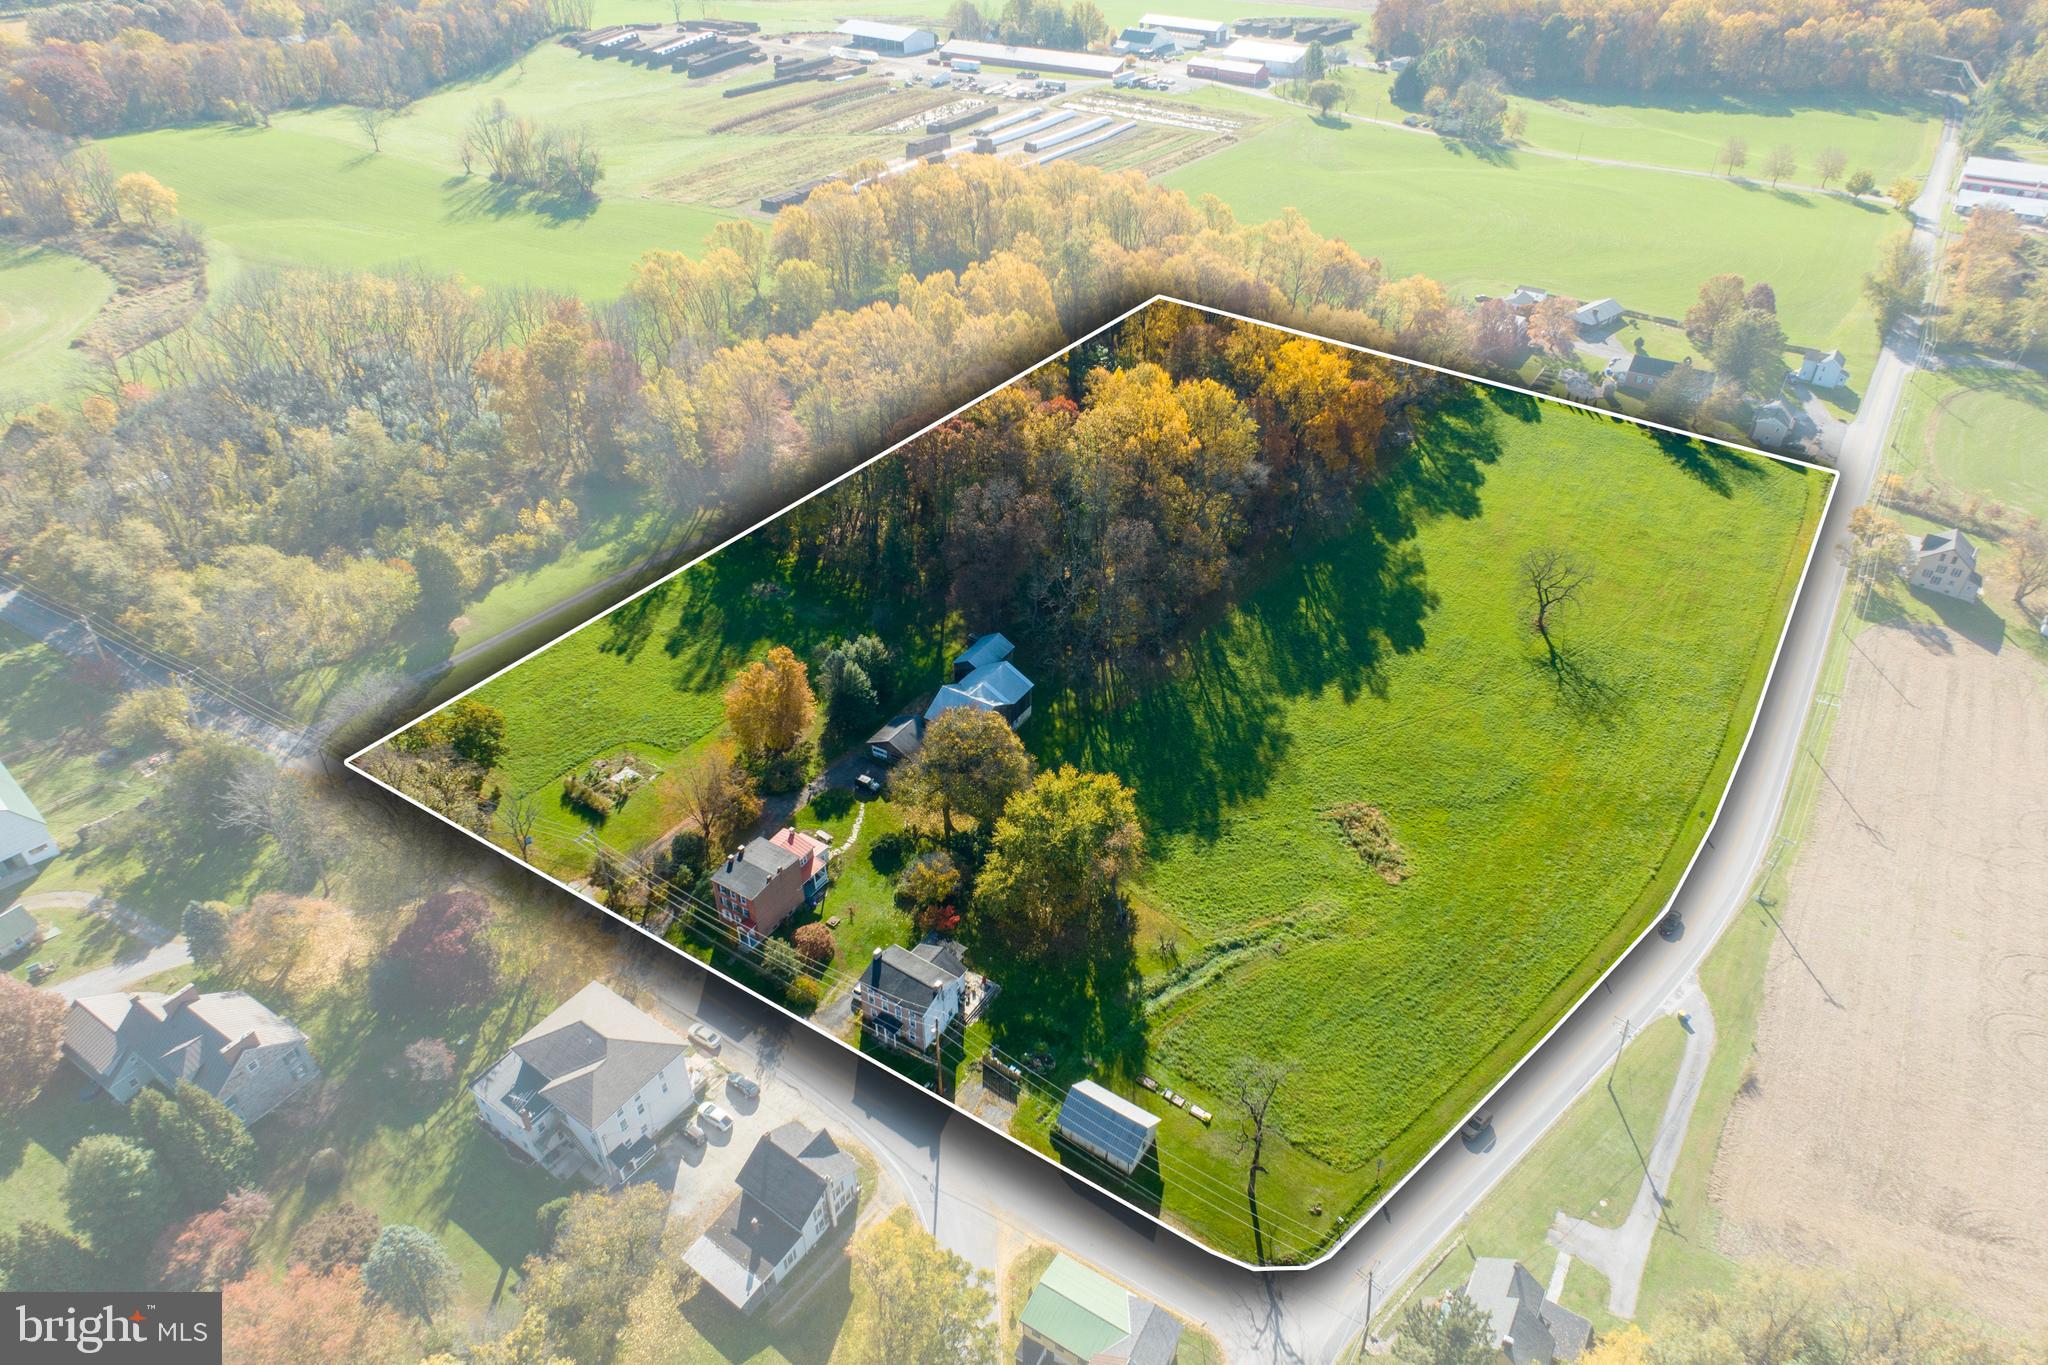
Join us for an Open House at 541 Webb Rd, Chadds Ford, PA, and discover Pennfield, Eddy Homes’ new exclusive community nestled in the rolling countryside of Chester County. Tour the Rosebank Diamond in the Oakwood community and learn more about Pennfield’s exceptional homesites, thoughtfully designed luxury homes, and Unionville-Chadds Ford School District location. Welcome to Pennfield by Eddy Homes, a private enclave of four refined estate homes, gracefully framed by the rolling countryside of Chester County. Set among picturesque open spaces and thoughtfully designed homesites, Pennfield offers timeless architecture, exceptional craftsmanship, and the tranquility of one of Pennsylvania’s most desirable regions. Located within the award-winning Unionville-Chadds Ford School District and just minutes from West Chester and Kennett Square, Pennfield offers the perfect balance of peaceful country living and modern convenience. Discover the Rosebank, a stunning modern Craftsman-style home designed for luxurious living and entertaining. A grand two-story foyer welcomes you into a spacious, open first floor featuring a gorgeous kitchen with a generous island, cozy morning room, formal dining room, and convenient butler’s pantry. The impressive two-story great room features a dramatic stone fireplace and expansive window wall, filling the space with natural light. A private first-floor guest suite with a full bath offers comfort for visitors. Upstairs, the luxurious owner’s suite features a spa-like bath with a freestanding tub and large corner shower. Spacious bedrooms, a beautiful laundry room, and a Jack-and-Jill bath complete the second floor.
Features & Amenities
Interior
-
Total Bedrooms
5
-
Bathrooms
4
-
1/2 Bathrooms
1
-
Above Grade Finished Area
4337.0
-
Basement YN
YES
-
Cooling YN
YES
-
Cooling
Central Air, Electric
-
Heating YN
YES
-
Heating
Natural Gas, Forced Air
-
Main Level Bedrooms
1
-
Pet friendly
N/A
Exterior
-
Garage
Yes
-
Garage spaces
3
-
Construction Materials
HardiPlank Type
-
Parking
Garage, Driveway, Attached
-
Pool
No
-
Waterfront YN
NO
Area & Lot
-
Lot Size(acres)
1.9
-
Lot Size(square feet)
82,815
-
Property Type
Residential
-
Property Sub Type
Single Family Residence
-
Architectural Style
Traditional
Price
-
Sales Price
$1,864,900
-
Sq. Footage
4,337
-
Price/SqFt
$429
HOA
-
Association
No
School District
-
Elementary School
N/A
-
Middle School
N/A
-
High School
N/A
Property Features
-
New Construction
YES
-
Foundation Details
Concrete Perimeter
-
Senior Community YN
NO
-
Sewer
Public Sewer
-
Water Source
Well
Schedule a Showing
Showing scheduled successfully.
Mortgage calculator
Estimate your monthly mortgage payment, including the principal and interest, property taxes, and HOA. Adjust the values to generate a more accurate rate.
Your payment
Principal and Interest:
$
Property taxes:
$
HOA fees:
$
Total loan payment:
$
Total interest amount:
$
Location
County
CHESTER
Elementary School
Middle School
High School
Listing Courtesy of Ashley Fullerton, Everest Consulting Group LP
RealHub Information is provided exclusively for consumers' personal, non-commercial use, and it may not be used for any purpose other than to identify prospective properties consumers may be interested in purchasing. All information deemed reliable but not guaranteed and should be independently verified. All properties are subject to prior sale, change or withdrawal. RealHub website owner shall not be responsible for any typographical errors, misinformation, misprints and shall be held totally harmless.

Salesperson, Realtor
Nideen Morrison
Call Nideen today to schedule a private showing.

* Listings on this website come from the FMLS IDX Compilation and may be held by brokerage firms other than the owner of this website. The listing brokerage is identified in any listing details. Information is deemed reliable but is not guaranteed. If you believe any FMLS listing contains material that infringes your copyrighted work please click here to review our DMCA policy and learn how to submit a takedown request.© 2024 FMLS.
Related Properties
KENNETT SQUARE
486 W STREET ROAD
2 Beds
2 Baths
2,413 Sq.Ft.
$1,775,000
MLS#: PACT2128558

KENNETT SQUARE
102 KNOXLYN FARM DRIVE A
5 Beds
3 Baths
4,278 Sq.Ft.
$1,900,000
MLS#: PACT2134076

KENNETT SQUARE
102 KNOXLYN FARM DRIVE B
5 Beds
4 Baths
5,278 Sq.Ft.
$1,985,000
MLS#: PACT2135322

KENNETT SQUARE
989 SILLS MILL ROAD
5 Beds
5 Baths
4,262 Sq.Ft.
$1,795,000
MLS#: PACT2135858

KENNETT SQUARE
671 NORTHBROOK ROAD B3D
4 Beds
3 Baths
3,532 Sq.Ft.
$1,664,900
MLS#: PACT2136268

KENNETT SQUARE
671 NORTHBROOK ROAD D1D
5 Beds
5 Baths
5,603 Sq.Ft.
$1,964,900
MLS#: PACT2136282
.png)