







Property
Beds
3
Full Baths
2
1/2 Baths
None
Year Built
1977
Sq.Footage
1,407
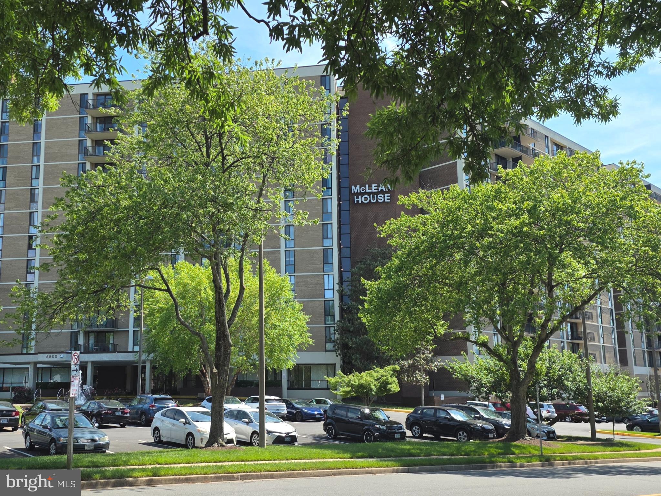
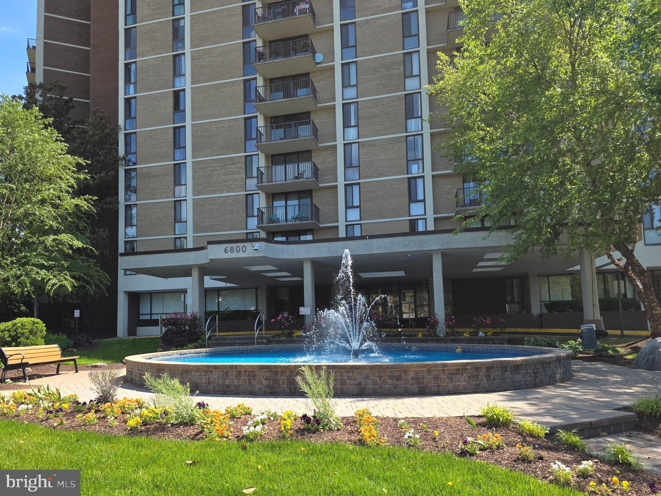
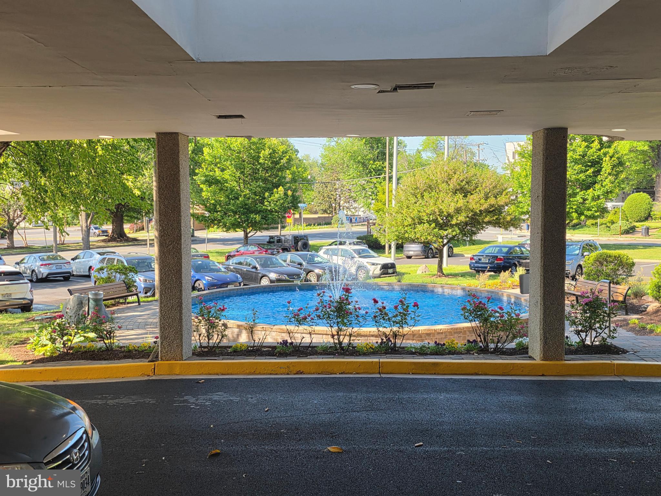
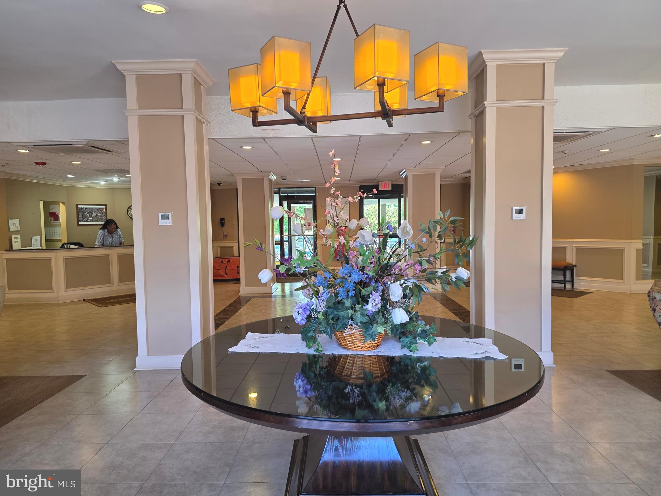
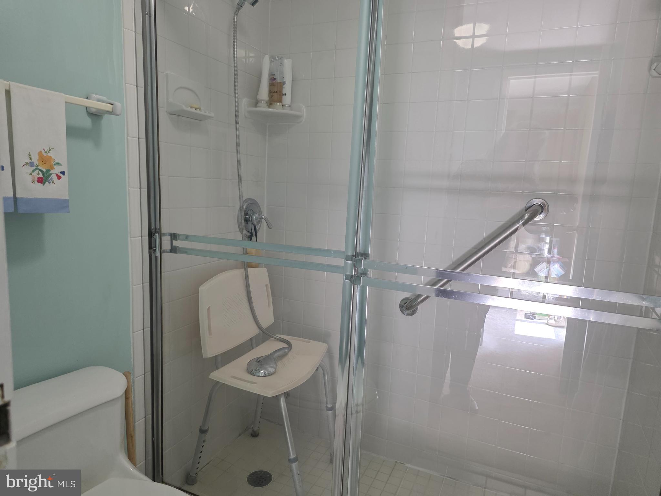
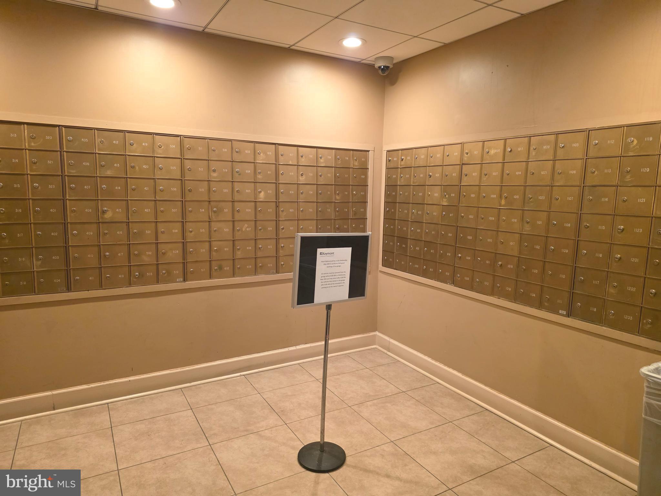
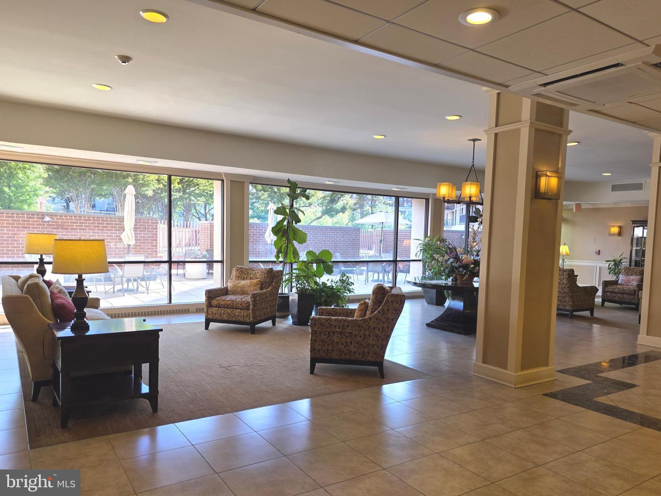
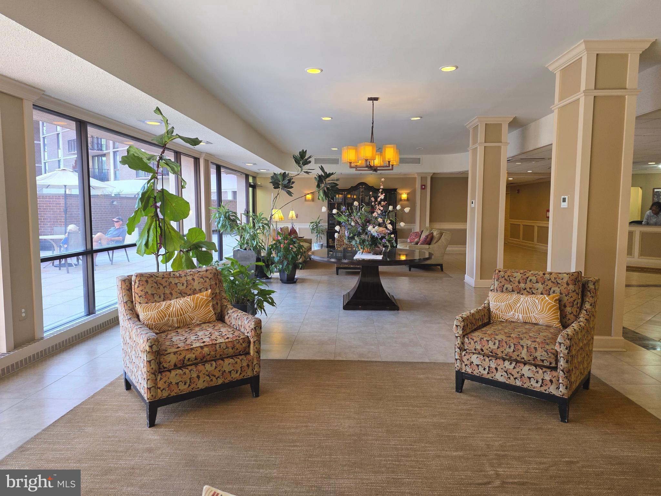
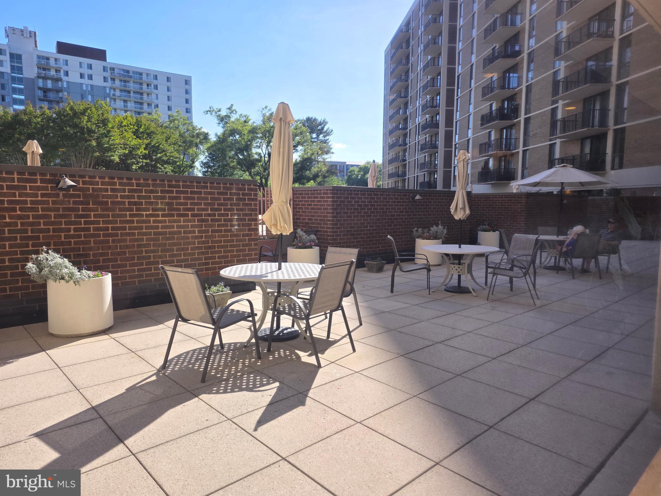
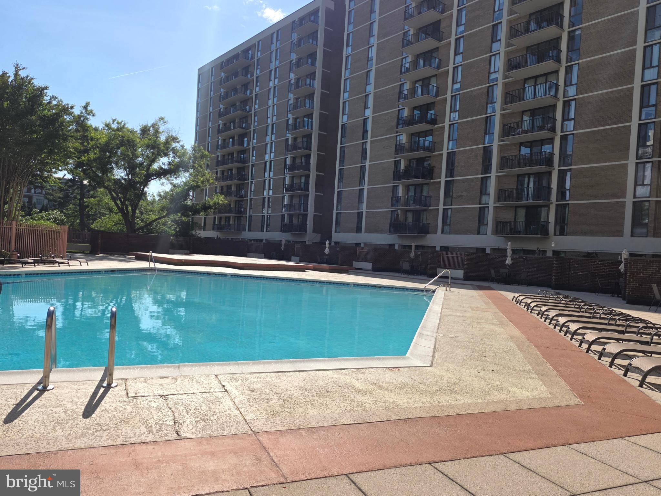
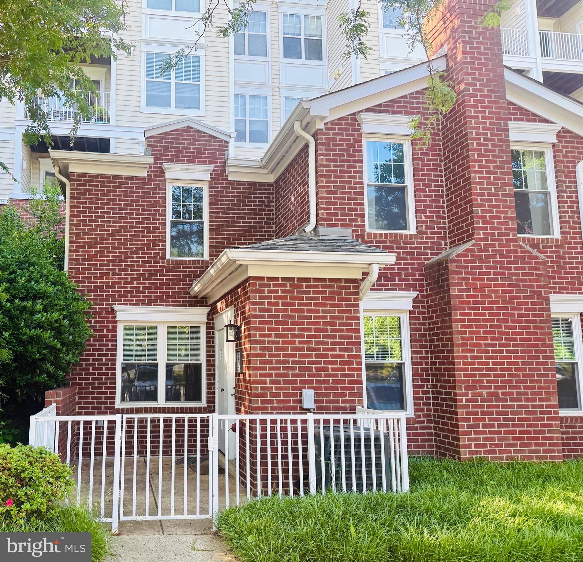
Elegant 3-Bedroom Condo at Prestigious McLean House North Discover refined living in this beautifully appointed 3-bedroom, traditional-style condominium at the sought-after McLean House North community. Unit 601 offers timeless elegance with modern comforts in McLean. The location is on the short hall just down from the front desk. Owner has vacated the condo (moved in with family). The final belongings will be removed soon. The unit is in process of being cleaned and touched up. New pictures soon. Apologies for any inconvenience while showing during this transition. Property Highlights: Spacious Layout**: Generous living and dining areas perfect for entertaining and everyday comfort. Kitchen: Bright and functional kitchen featuring handsome **: Solid cherry cupboards, nice modern appliances, excellent flow, and ample 3-foot movement space for effortless meal preparation. Laundry & Utility: Convenient **: In-unit washer/dryer plus a large utility sink in the closet for added practicality. Primary Suite**: Luxurious master bedroom featuring accessible hand rails and a walk-in shower for convenience and peace of mind. Bedrooms & Storage**: Three large bedrooms, each with extra-large closets offering abundant storage. Premium Features**: Top-of-the-line windows and balcony doors that flood the home with natural light while ensuring energy efficiency and quiet enjoyment. Thick, sound-proof walls keep the condo exceptionally quiet with no lingering cooking odors from neighbors. Building Infrastructure**: Newly updated central AC/heat system and new elevators provide reliable comfort and effortless access throughout the building. Concierge Services**: Professional on-site concierge keeps your packages safe and secure. Parking & Amenities**: One dedicated indoor parking space included. Residents enjoy outstanding community amenities including a swimming pool, tennis courts, fitness gym, and additional storage space. HOA Benefits**: The homeowners association covers all utilities, providing worry-free living and exceptional value. Condition**: This very clean, move-in ready condo has been lovingly maintained and shows pride of ownership throughout. Location & Lifestyle: Nestled in McLean, enjoy vibrant local nightlife with several excellent restaurants and bars just moments away. You are only 5-minutes from the dynamic dining and entertainment scene at Tysons Corner and a convenient 15-minute drive to downtown Washington, DC. This location perfectly balances serene residential living with easy access to world-class shopping, dining, and cultural opportunities. McLean House North is known for its friendly residents, well-managed community, and resort-style amenities that make everyday living feel like a vacation. This offering at McLean House North combines classic charm, thoughtful accessibility features, modern building infrastructure, and an unbeatable location. Don’t miss your opportunity to call Unit 601 home! Priced to sell – Schedule your private showing today. Now Go & Show during front desk hours. Property offered AS IS.
Features & Amenities
Interior
-
Total Bedrooms
3
-
Bathrooms
2
-
Above Grade Finished Area
1407.0
-
Basement YN
NO
-
Cooling YN
YES
-
Cooling
Central Air, Electric
-
Heating YN
YES
-
Heating
Electric, Forced Air
-
Main Level Bedrooms
3
-
Pet friendly
Cats OK, Yes
Exterior
-
Garage
Yes
-
Garage spaces
1
-
Construction Materials
Other
-
Other Exterior Features
Tennis Court(s)
-
Parking
Garage, Assigned, Underground, Community Structure
-
Pool
Yes
-
Pool Features
Community
-
Waterfront YN
NO
Area & Lot
-
Property Type
Residential
-
Property Sub Type
Condominium
-
Architectural Style
Unit/Flat
Price
-
Sales Price
$620,000
-
Tax Amount
$6,150
-
Sq. Footage
1,407
-
Price/SqFt
$440
HOA
-
Association
No
School District
-
Elementary School
N/A
-
Middle School
N/A
-
High School
N/A
Property Features
-
New Construction
NO
-
Accessibility Features
Accessible Elevator Installed
-
Association Amenities
Concierge, Fitness Center, Meeting Room, Party Room, Picnic Area, Security, Tennis Court(s), Basketball Court, Elevator(s), Laundry
-
Senior Community YN
NO
-
Sewer
Public Sewer
-
Water Source
Public
Schedule a Showing
Showing scheduled successfully.
Mortgage calculator
Estimate your monthly mortgage payment, including the principal and interest, property taxes, and HOA. Adjust the values to generate a more accurate rate.
Your payment
Principal and Interest:
$
Property taxes:
$
HOA fees:
$
Total loan payment:
$
Total interest amount:
$
Location
County
FAIRFAX
Elementary School
Middle School
High School
Listing Courtesy of Debbie Sue Pomeroy Cloud , God & Country Real Properties
RealHub Information is provided exclusively for consumers' personal, non-commercial use, and it may not be used for any purpose other than to identify prospective properties consumers may be interested in purchasing. All information deemed reliable but not guaranteed and should be independently verified. All properties are subject to prior sale, change or withdrawal. RealHub website owner shall not be responsible for any typographical errors, misinformation, misprints and shall be held totally harmless.

AGENT
Nideen Morrison
Call Nideen today to schedule a private showing.

* Listings on this website come from the FMLS IDX Compilation and may be held by brokerage firms other than the owner of this website. The listing brokerage is identified in any listing details. Information is deemed reliable but is not guaranteed. If you believe any FMLS listing contains material that infringes your copyrighted work please click here to review our DMCA policy and learn how to submit a takedown request.© 2024 FMLS.
Related Properties
MCLEAN
8220 CRESTWOOD HEIGHTS DRIVE 314
1 Beds
1 Baths
894 Sq.Ft.
$499,800
MLS#: VAFX2310364
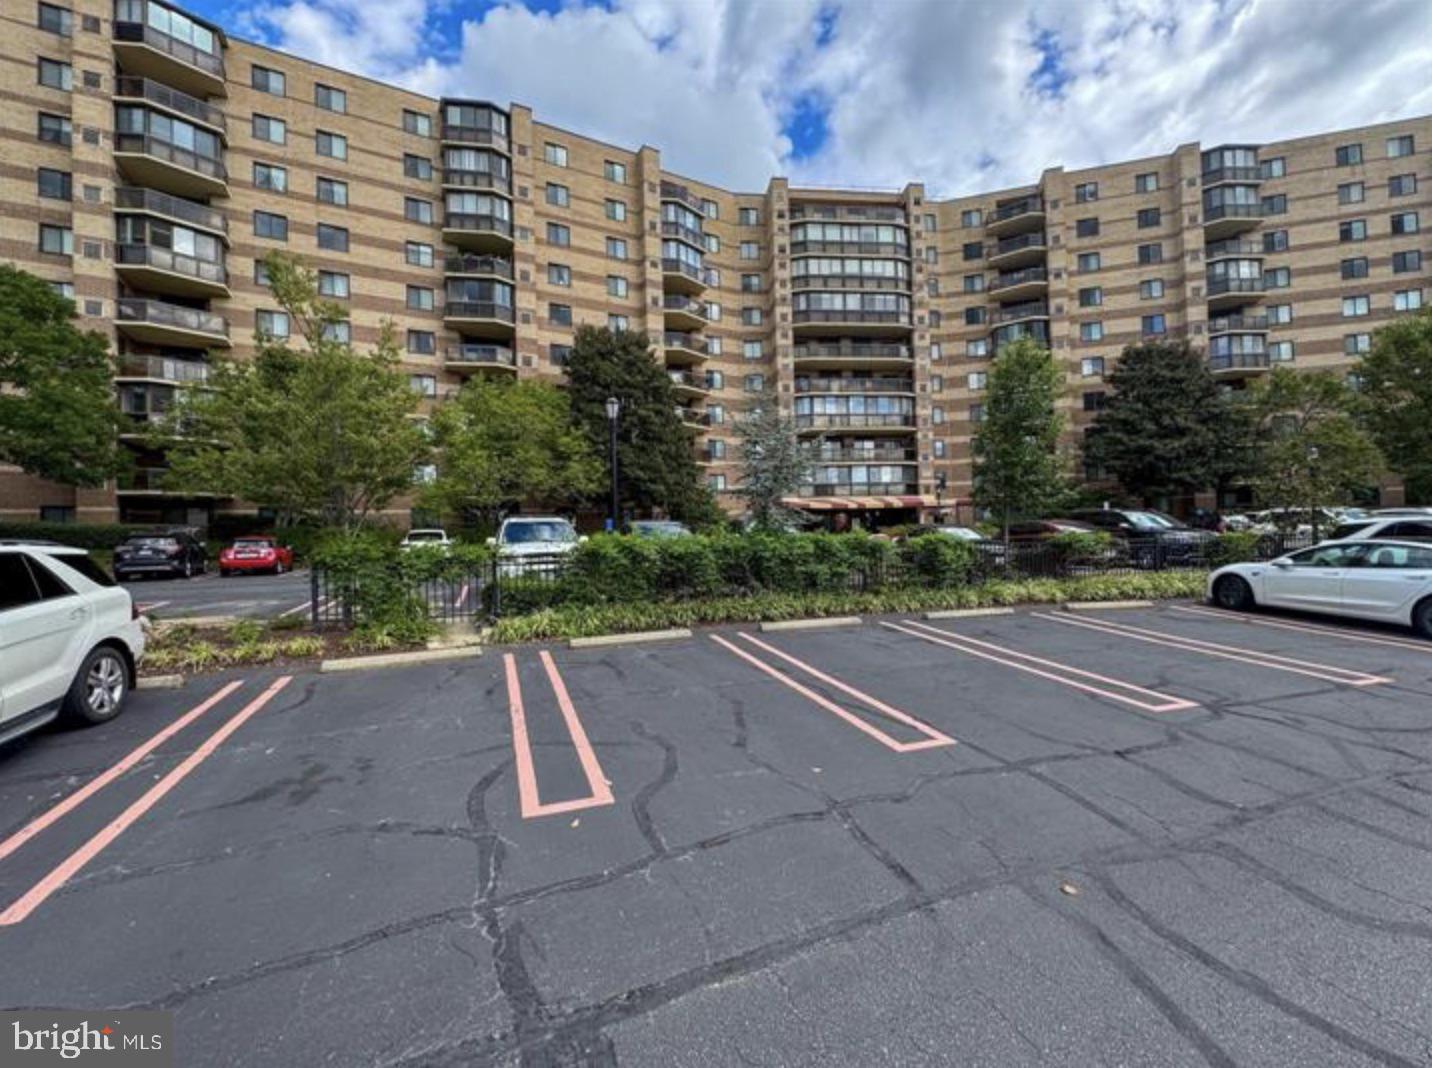
MCLEAN
8340 GREENSBORO DRIVE 708
2 Beds
2 Baths
1,327 Sq.Ft.
$595,000
MLS#: VAFX2326184
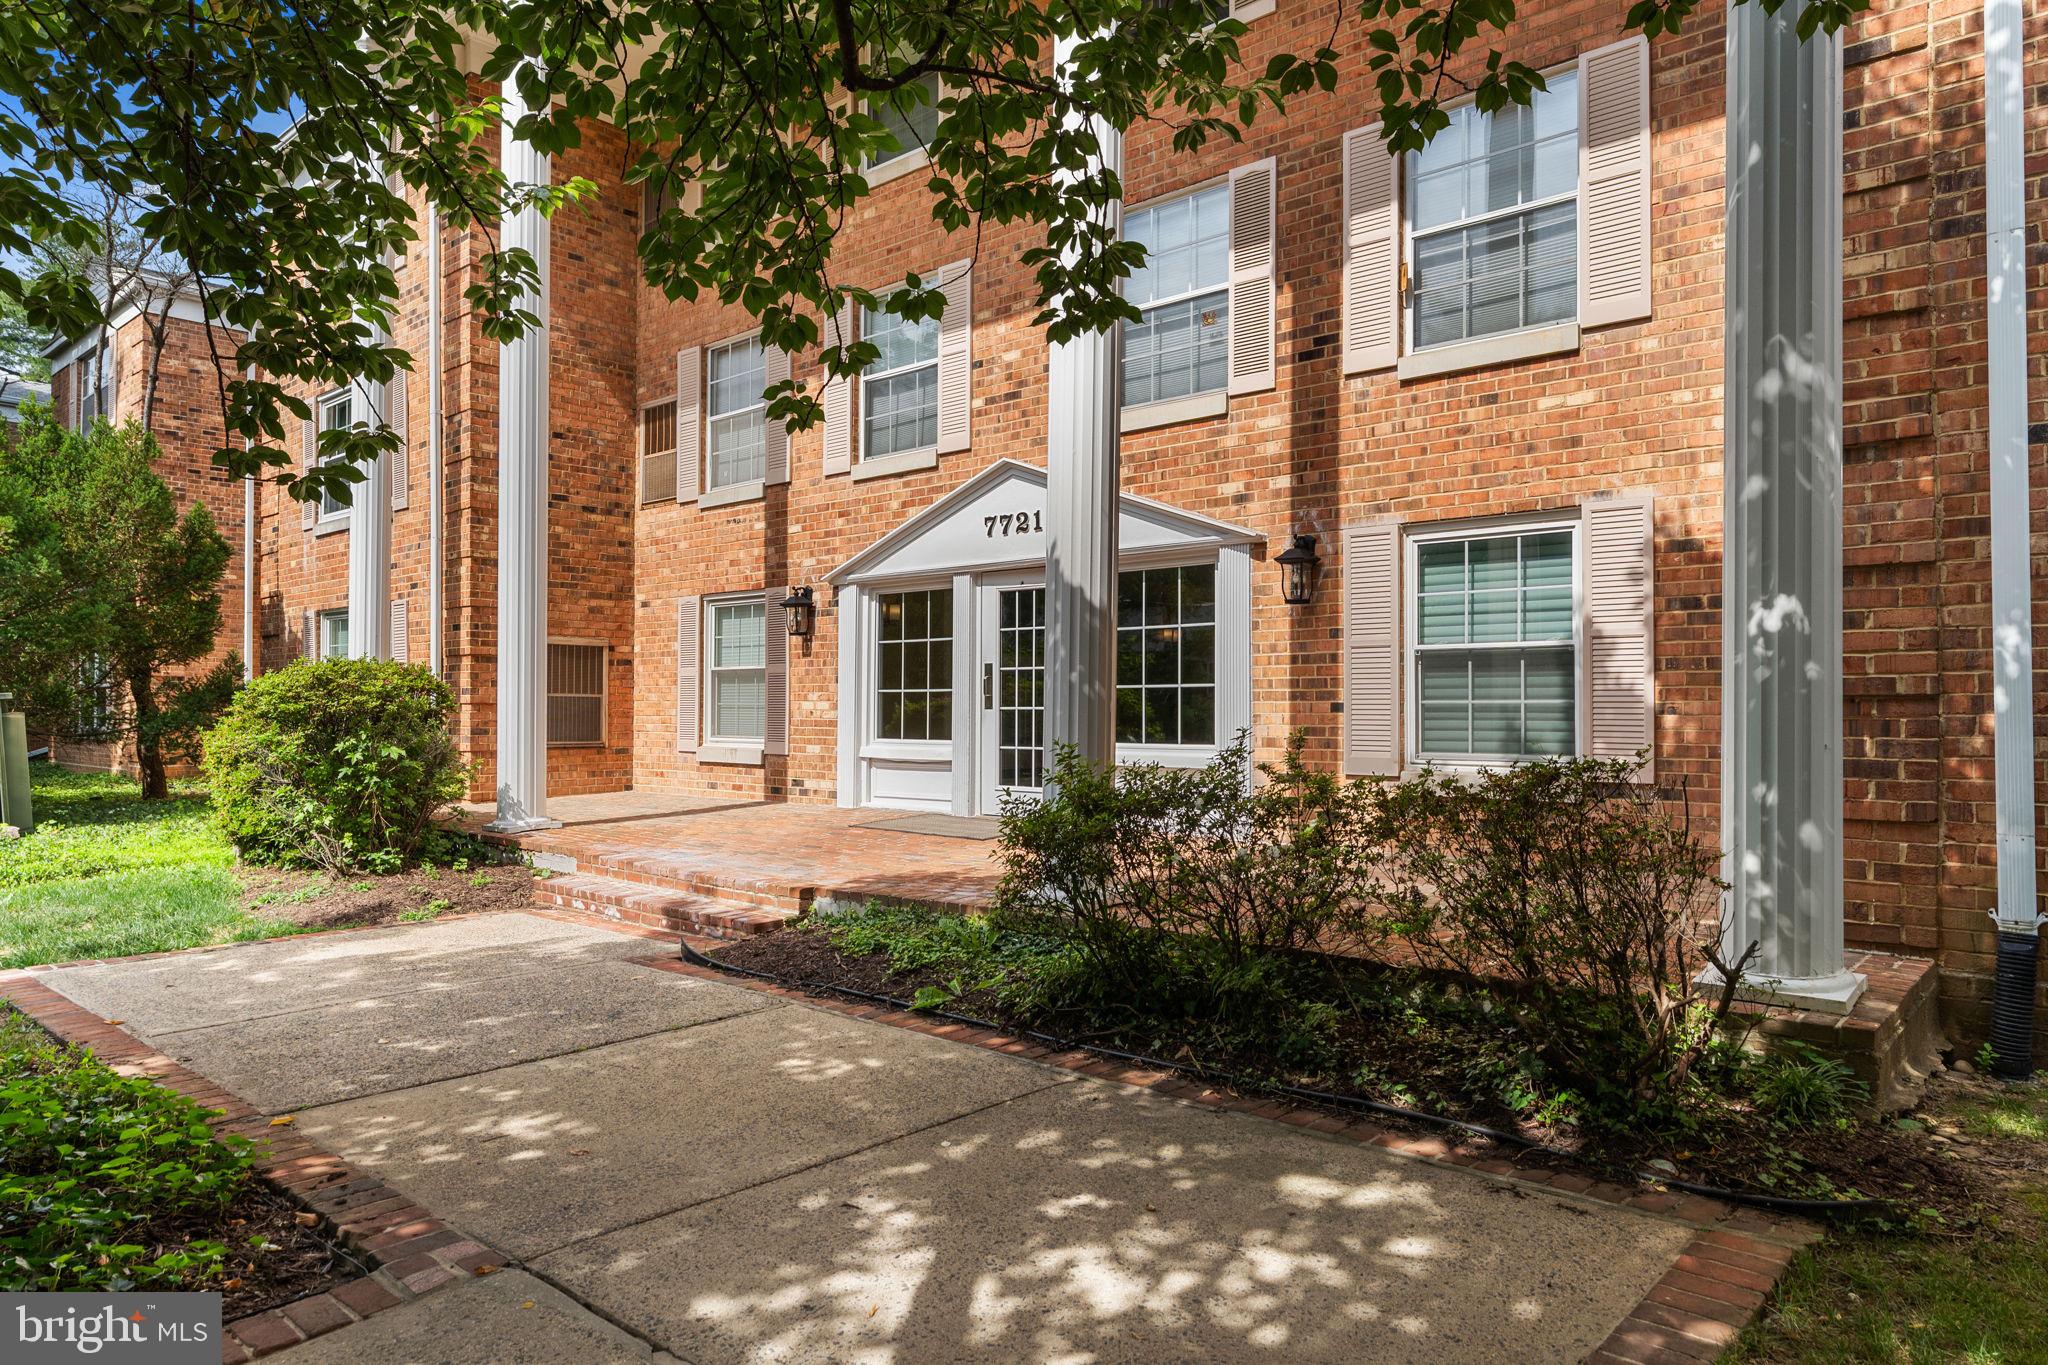
MCLEAN
7721 TREMAYNE PLACE 204
3 Beds
2 Baths
1,678 Sq.Ft.
$595,000
MLS#: VAFX2318462
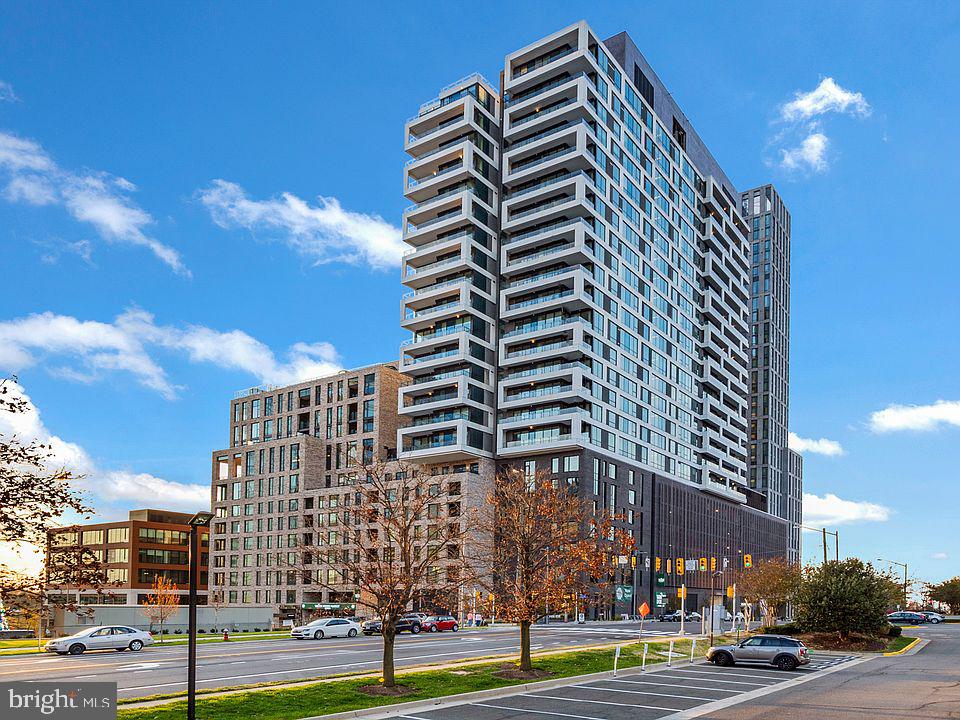
MCLEAN
1650 SILVER HILL DRIVE 1010
1 Beds
1 Baths
709 Sq.Ft.
$550,000
MLS#: VAFX2328482
MCLEAN
7640 PROVINCIAL DRIVE 204
3 Beds
2 Baths
1,678 Sq.Ft.
$519,500
MLS#: VAFX2320512
MCLEAN
1641 INTERNATIONAL DRIVE TH-24
2 Beds
2 Baths
1,282 Sq.Ft.
$568,000
MLS#: VAFX2329156

MCLEAN
1550 SPRING GATE DRIVE 8102
2 Beds
2 Baths
1,149 Sq.Ft.
$500,000
MLS#: VAFX2332512

MCLEAN
8350 GREENSBORO DRIVE 1017
2 Beds
2 Baths
1,238 Sq.Ft.
$524,500
MLS#: VAFX2330808

MCLEAN
7887 JONES BRANCH DRIVE 1503
1 Beds
1 Baths
880 Sq.Ft.
$729,900
MLS#: VAFX2332616
.png)