
Georgian, Colonial
6804 BENJAMIN STREET
MCLEAN, VA 22101
MLS#: VAFX2246364
$4,800,000




Property
Beds
6
Full Baths
6
1/2 Baths
3
Year Built
2015
Sq.Footage
9,700
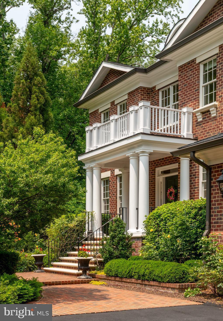
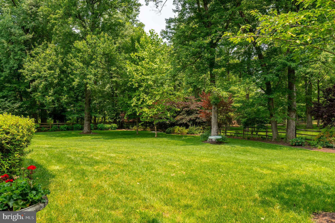
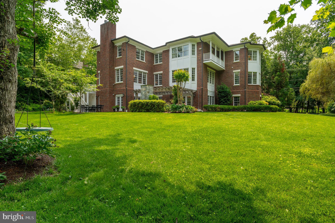
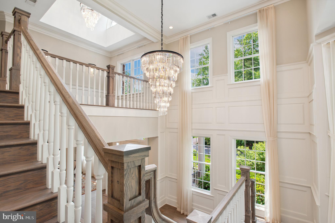
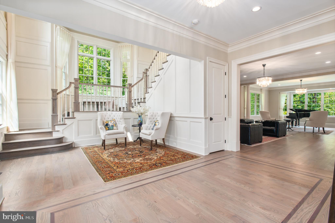
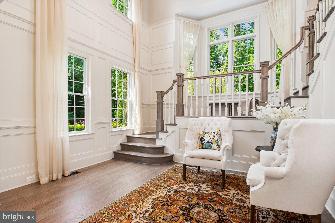
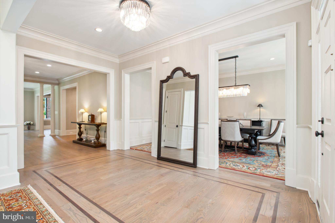
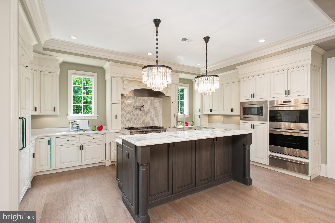
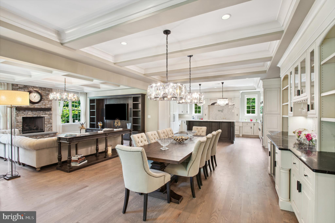
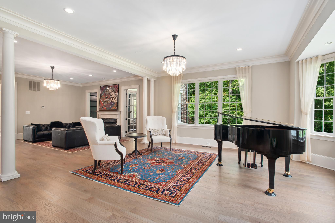
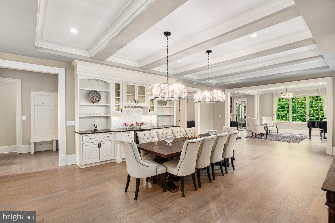
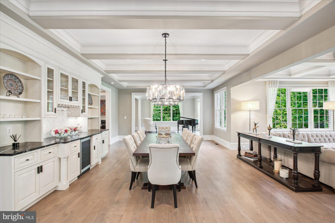
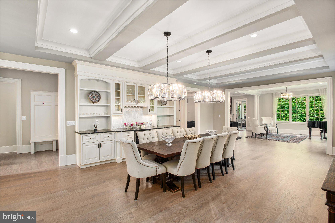
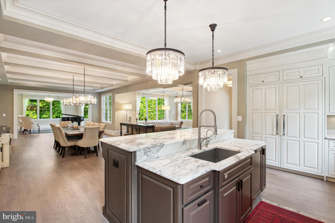
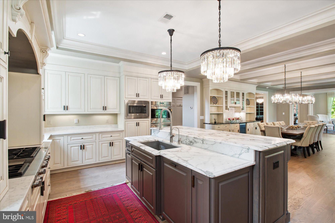
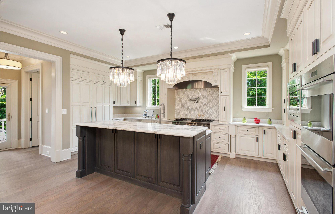
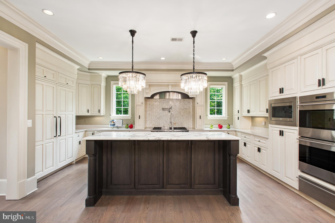
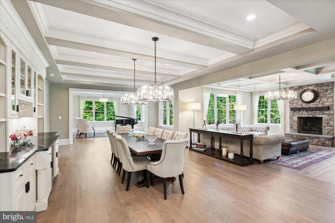
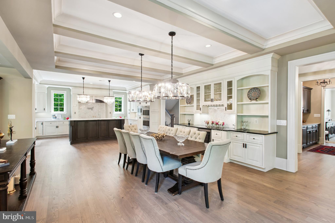
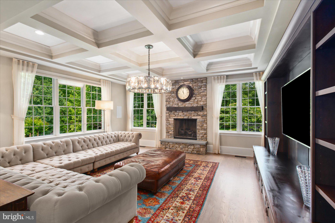
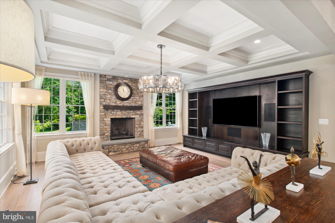
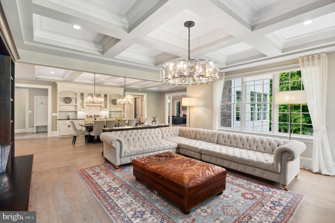
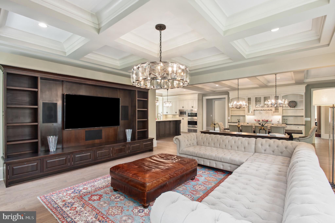
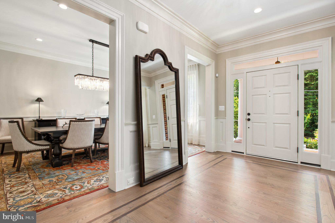
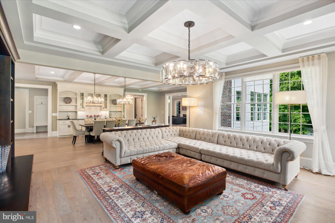
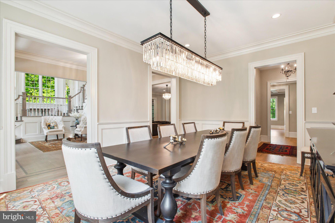
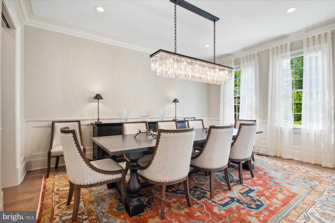
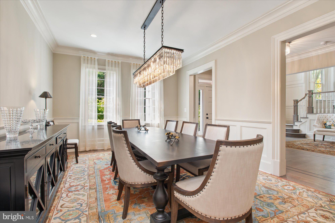
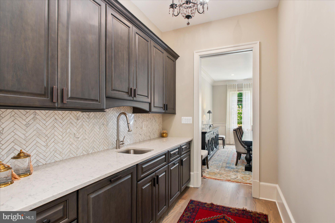
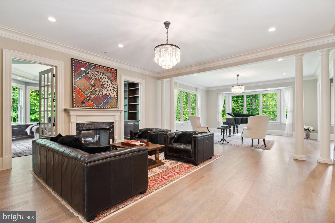
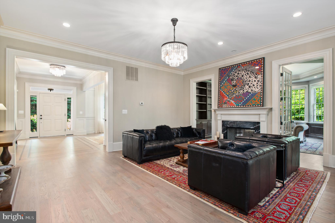
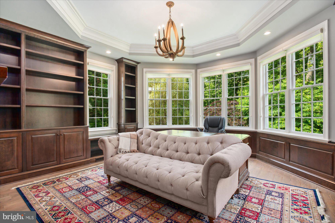
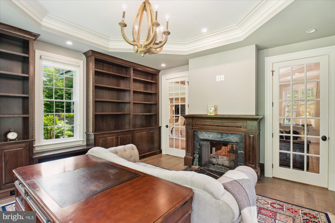
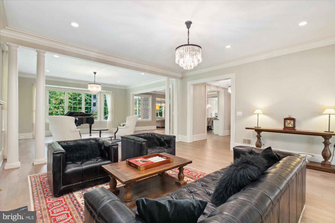
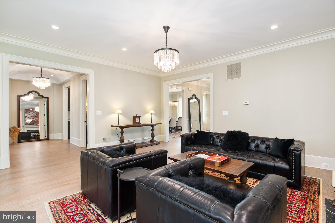
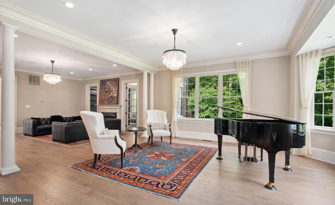
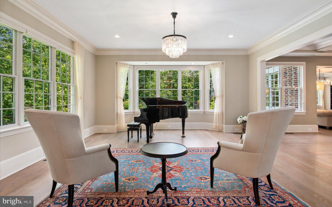
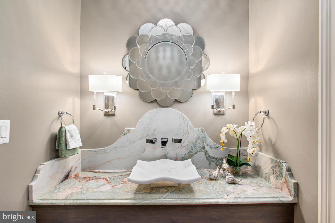
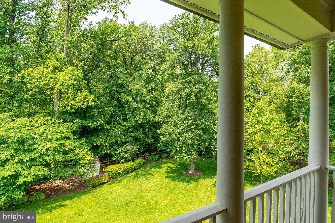
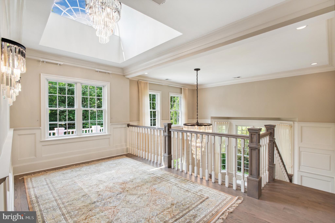
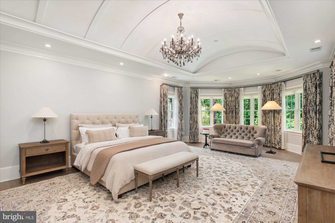
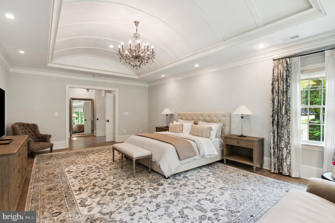
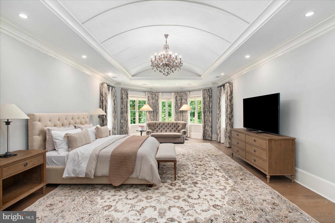
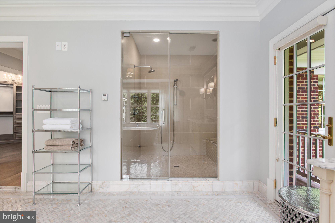
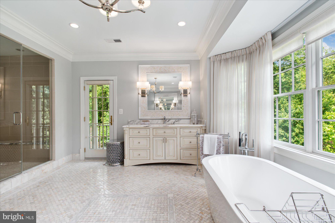
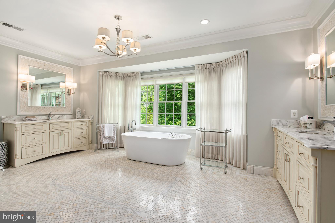
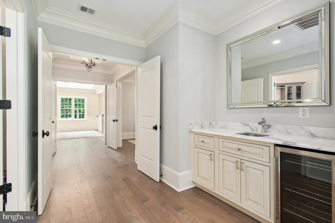
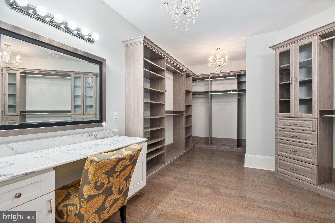
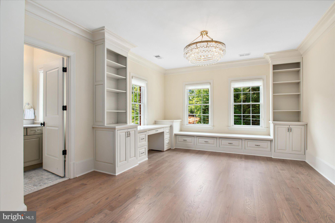
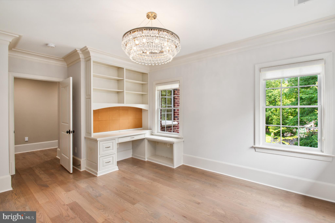
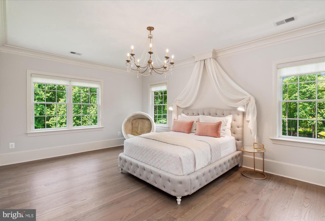
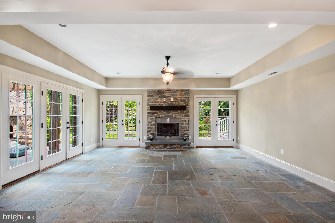
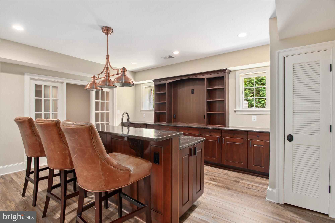
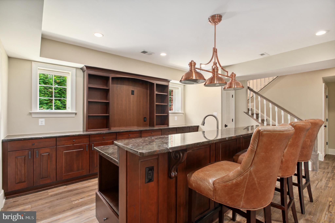
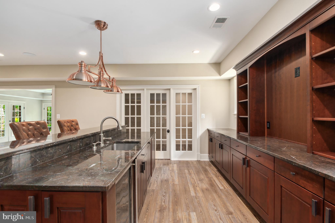
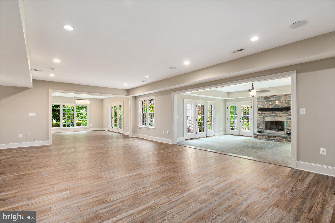
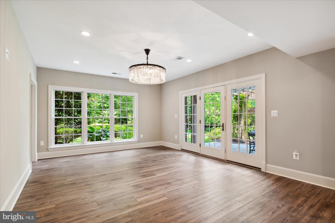
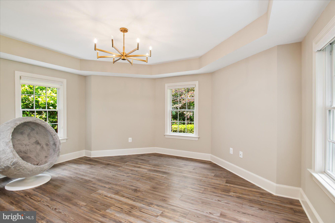
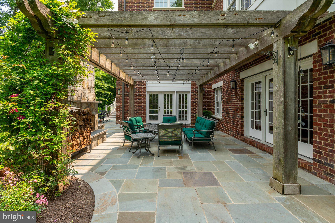
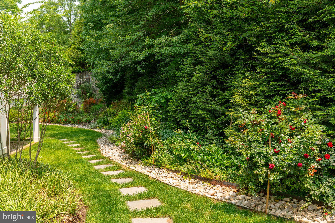
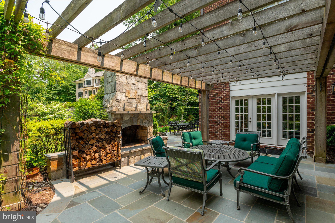
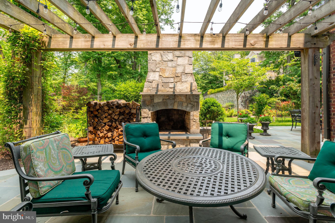
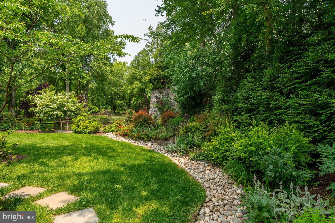
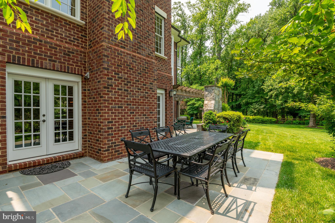
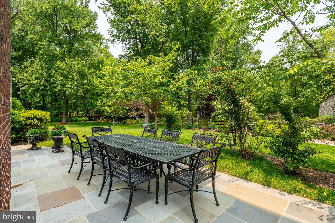
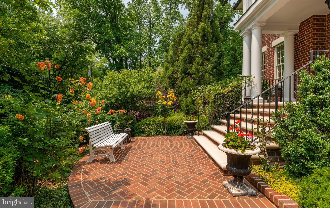
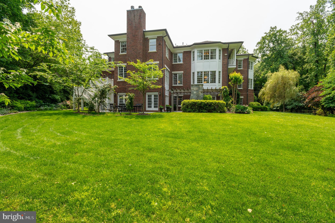
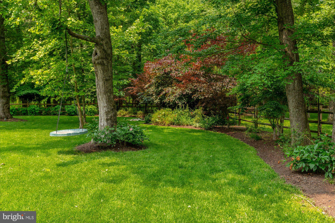
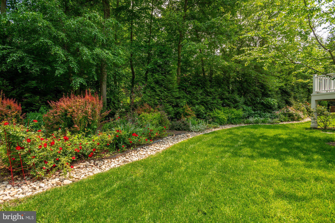
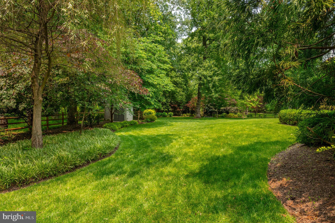
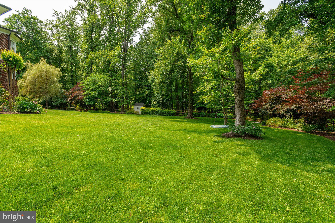
Where Timeless Architecture Meets Modern Luxury! Nestled on a beautifully landscaped estate in the heart of Langley Forest, one of McLean’s most prestigious neighborhoods, 6804 Benjamin Street is a rare offering that seamlessly blends timeless Georgian architecture with the sophisticated design and modern comforts today’s luxury buyers seek. Beyond its elegant brick façade, nearly 10,000 square feet of impeccably crafted living space unfolds with soaring ceilings, sun-filled interiors, and a thoughtfully designed floor plan created for both gracious entertaining and effortless everyday living. Every room reflects refined finishes, exceptional craftsmanship —creating an atmosphere that is both impressive and inviting. At the heart of the home, the chef’s kitchen flows naturally into expansive gathering spaces, offering the perfect setting for intimate family dinners, holiday celebrations, and elegant entertaining. Formal and informal living areas provide flexibility for every stage of life, while beautifully appointed private spaces offer comfort, privacy, and room to grow. The luxurious primary suite serves as a private retreat, featuring a vaulted ceiling, sitting area, heated bathroom floors, steam shower, soaking tub, and dedicated coffee and beverage station. Generously sized secondary bedrooms, multiple work-from-home options, and flexible spaces for a fitness studio, media room, or guest accommodations provide exceptional versatility. An elevator-ready design offers convenience for years to come. The fully finished walk-out lower level expands the home’s lifestyle possibilities with a custom wet bar, abundant natural light, and spaces designed for recreation, wellness, and entertaining. What truly distinguishes this residence is its rare balance. It offers the architectural character and enduring elegance that define Langley Forest while embracing the open, light-filled interiors and modern functionality today’s buyers desire. It is a home that feels both timeless and current—equally suited for sophisticated entertaining and relaxed daily living. Set on approximately 0.8 acres, the property offers exceptional privacy while remaining minutes from Washington, D.C., Tysons, premier shopping and dining, major airports, and some of the nation’s most respected public and private schools. 6804 Benjamin Street offers that rare opportunity—a distinguished Langley Forest residence where architectural beauty, modern comfort, and lasting value come together in a setting designed for generations to enjoy.
Features & Amenities
Interior
-
Other Interior Features
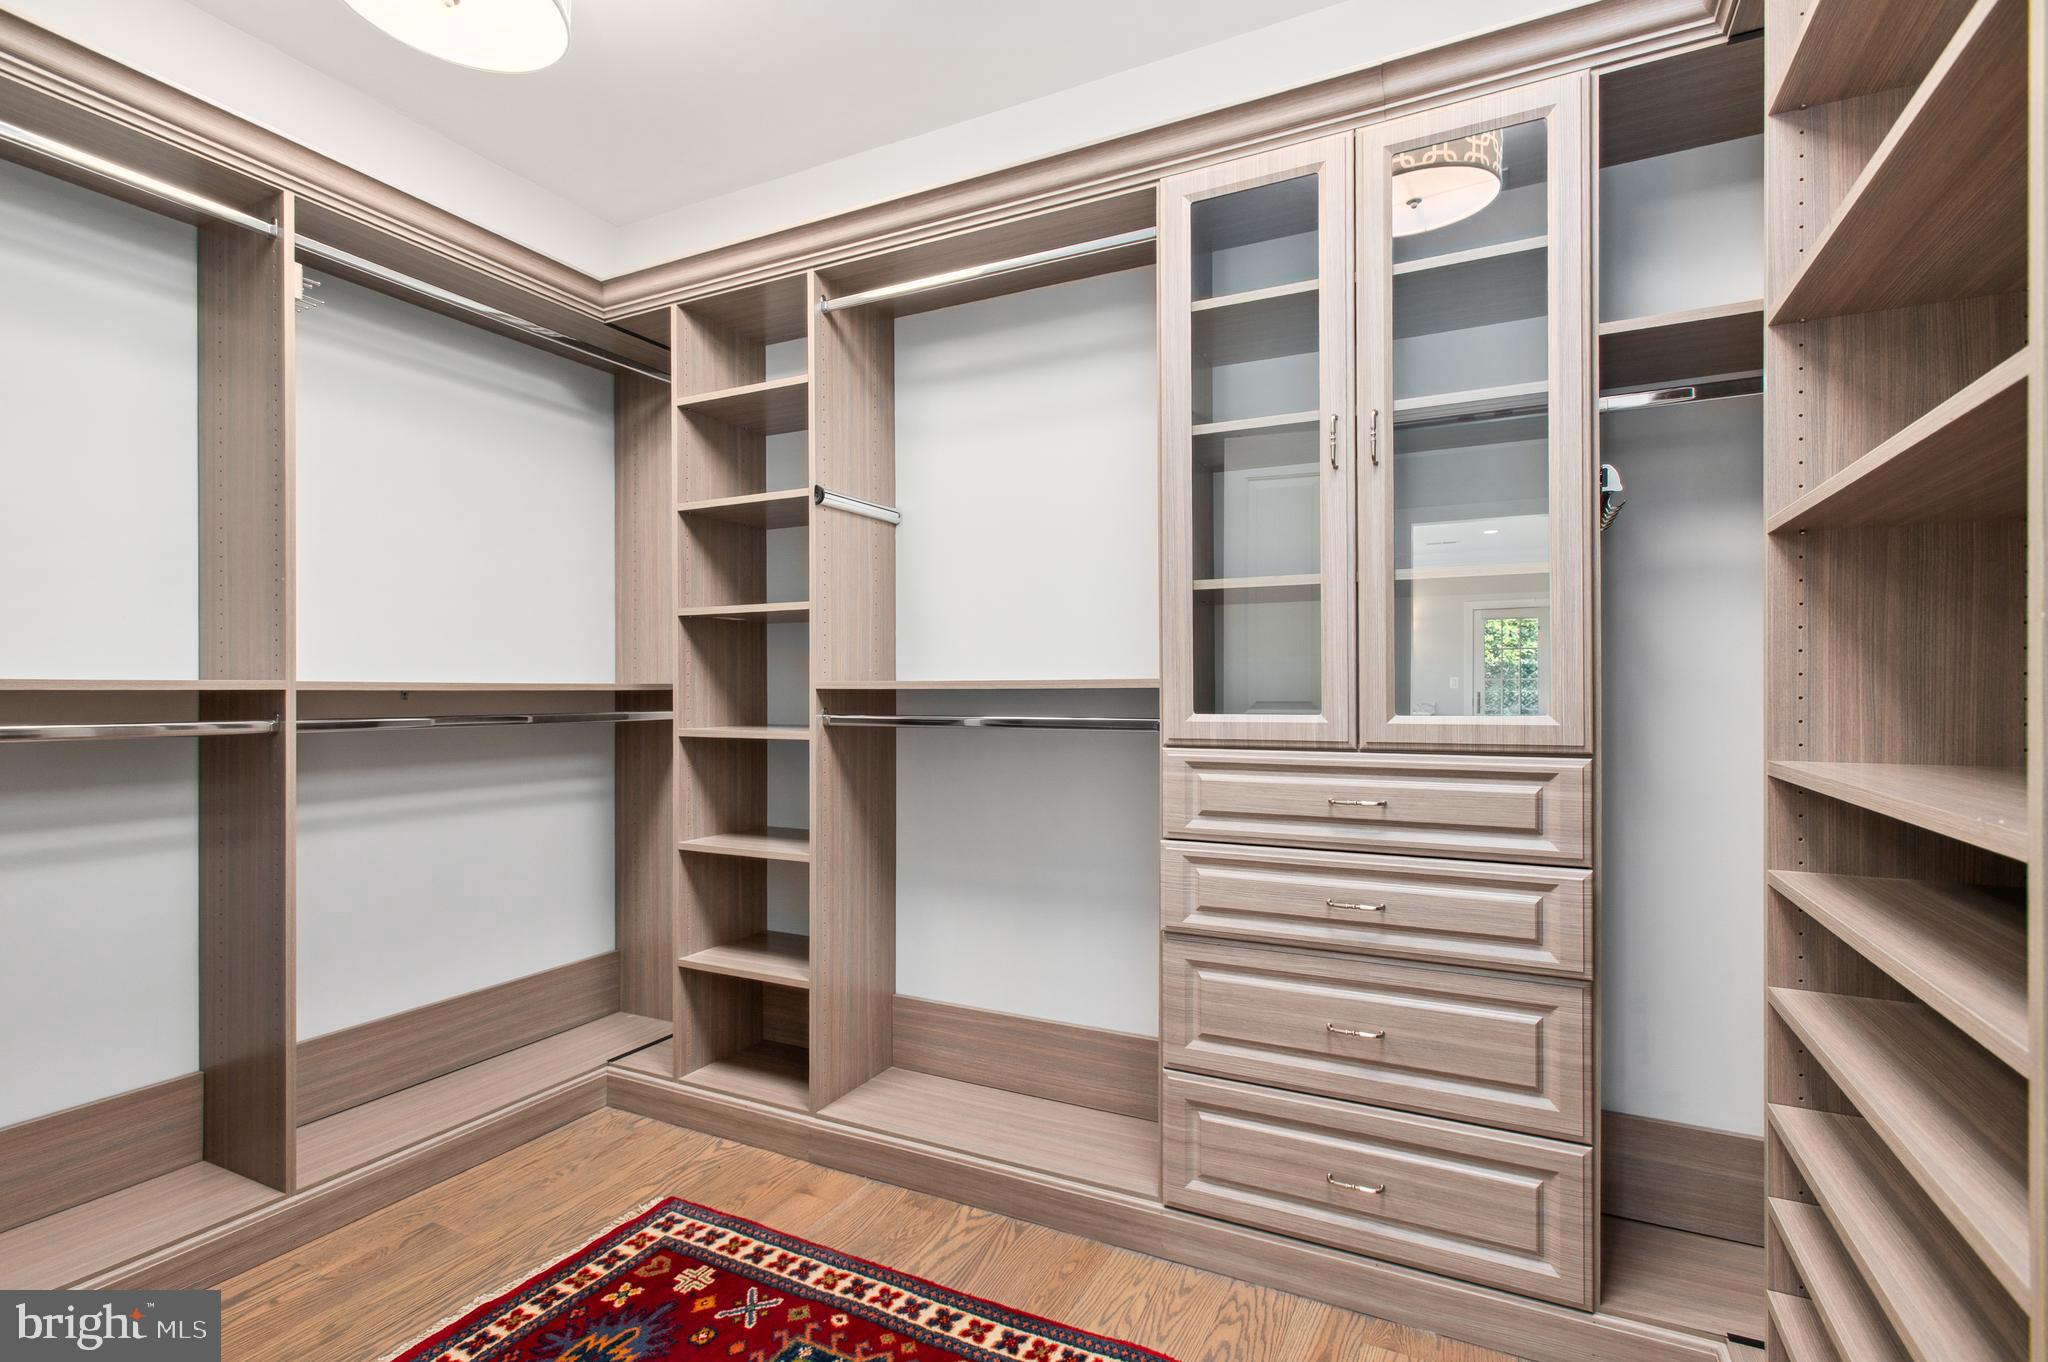
Central Vacuum, Eat-in Kitchen, Kitchen Island, Bar, Pantry, Recessed Lighting, Walk-In Closet(s), Other, Built-in Features, Crown Molding, Open Floorplan
-
Total Bedrooms
6
-
Bathrooms
6
-
1/2 Bathrooms
3
-
Above Grade Finished Area
6800.0
-
Basement YN
YES
-
Cooling YN
YES
-
Cooling
Central Air, Zoned, Electric
-
Fireplace YN
YES
-
Heating YN
YES
-
Heating
Natural Gas, Forced Air
-
Pet friendly
N/A
Exterior
-
Garage
Yes
-
Garage spaces
3
-
Construction Materials
Brick
-
Other Exterior Features
Other, Balcony, Lighting, Rain Gutters, Storage
-
Parking
Garage Door Opener, Asphalt, Private, Garage, Driveway, Attached
-
Patio and Porch Features
Deck, Patio, Porch
-
Pool
No
-
Waterfront YN
NO
Area & Lot
-
Lot Size(acres)
0.8
-
Lot Size(square feet)
35,042
-
Property Type
Residential
-
Property Sub Type
Single Family Residence
-
Architectural Style
Georgian, Colonial
Price
-
Sales Price
$4,800,000
-
Tax Amount
$46,514
-
Sq. Footage
9,700
-
Price/SqFt
$494
HOA
-
Association
No
School District
-
Elementary School
CHURCHILL ROAD
-
Middle School
COOPER
-
High School
LANGLEY
Property Features
-
New Construction
NO
-
Foundation Details
Other
-
Senior Community YN
NO
-
Sewer
Public Sewer
-
Tax Lot
8
-
Water Source
Public
Schedule a Showing
Showing scheduled successfully.
Mortgage calculator
Estimate your monthly mortgage payment, including the principal and interest, property taxes, and HOA. Adjust the values to generate a more accurate rate.
Your payment
Principal and Interest:
$
Property taxes:
$
HOA fees:
$
Total loan payment:
$
Total interest amount:
$
Location
County
FAIRFAX
Elementary School
CHURCHILL ROAD
Middle School
COOPER
High School
LANGLEY
Listing Courtesy of Aiman O Stuckart, Long & Foster Real Estate, Inc.
RealHub Information is provided exclusively for consumers' personal, non-commercial use, and it may not be used for any purpose other than to identify prospective properties consumers may be interested in purchasing. All information deemed reliable but not guaranteed and should be independently verified. All properties are subject to prior sale, change or withdrawal. RealHub website owner shall not be responsible for any typographical errors, misinformation, misprints and shall be held totally harmless.

Salesperson, Realtor
Nideen Morrison
Call Nideen today to schedule a private showing.

* Listings on this website come from the FMLS IDX Compilation and may be held by brokerage firms other than the owner of this website. The listing brokerage is identified in any listing details. Information is deemed reliable but is not guaranteed. If you believe any FMLS listing contains material that infringes your copyrighted work please click here to review our DMCA policy and learn how to submit a takedown request.© 2024 FMLS.
Related Properties
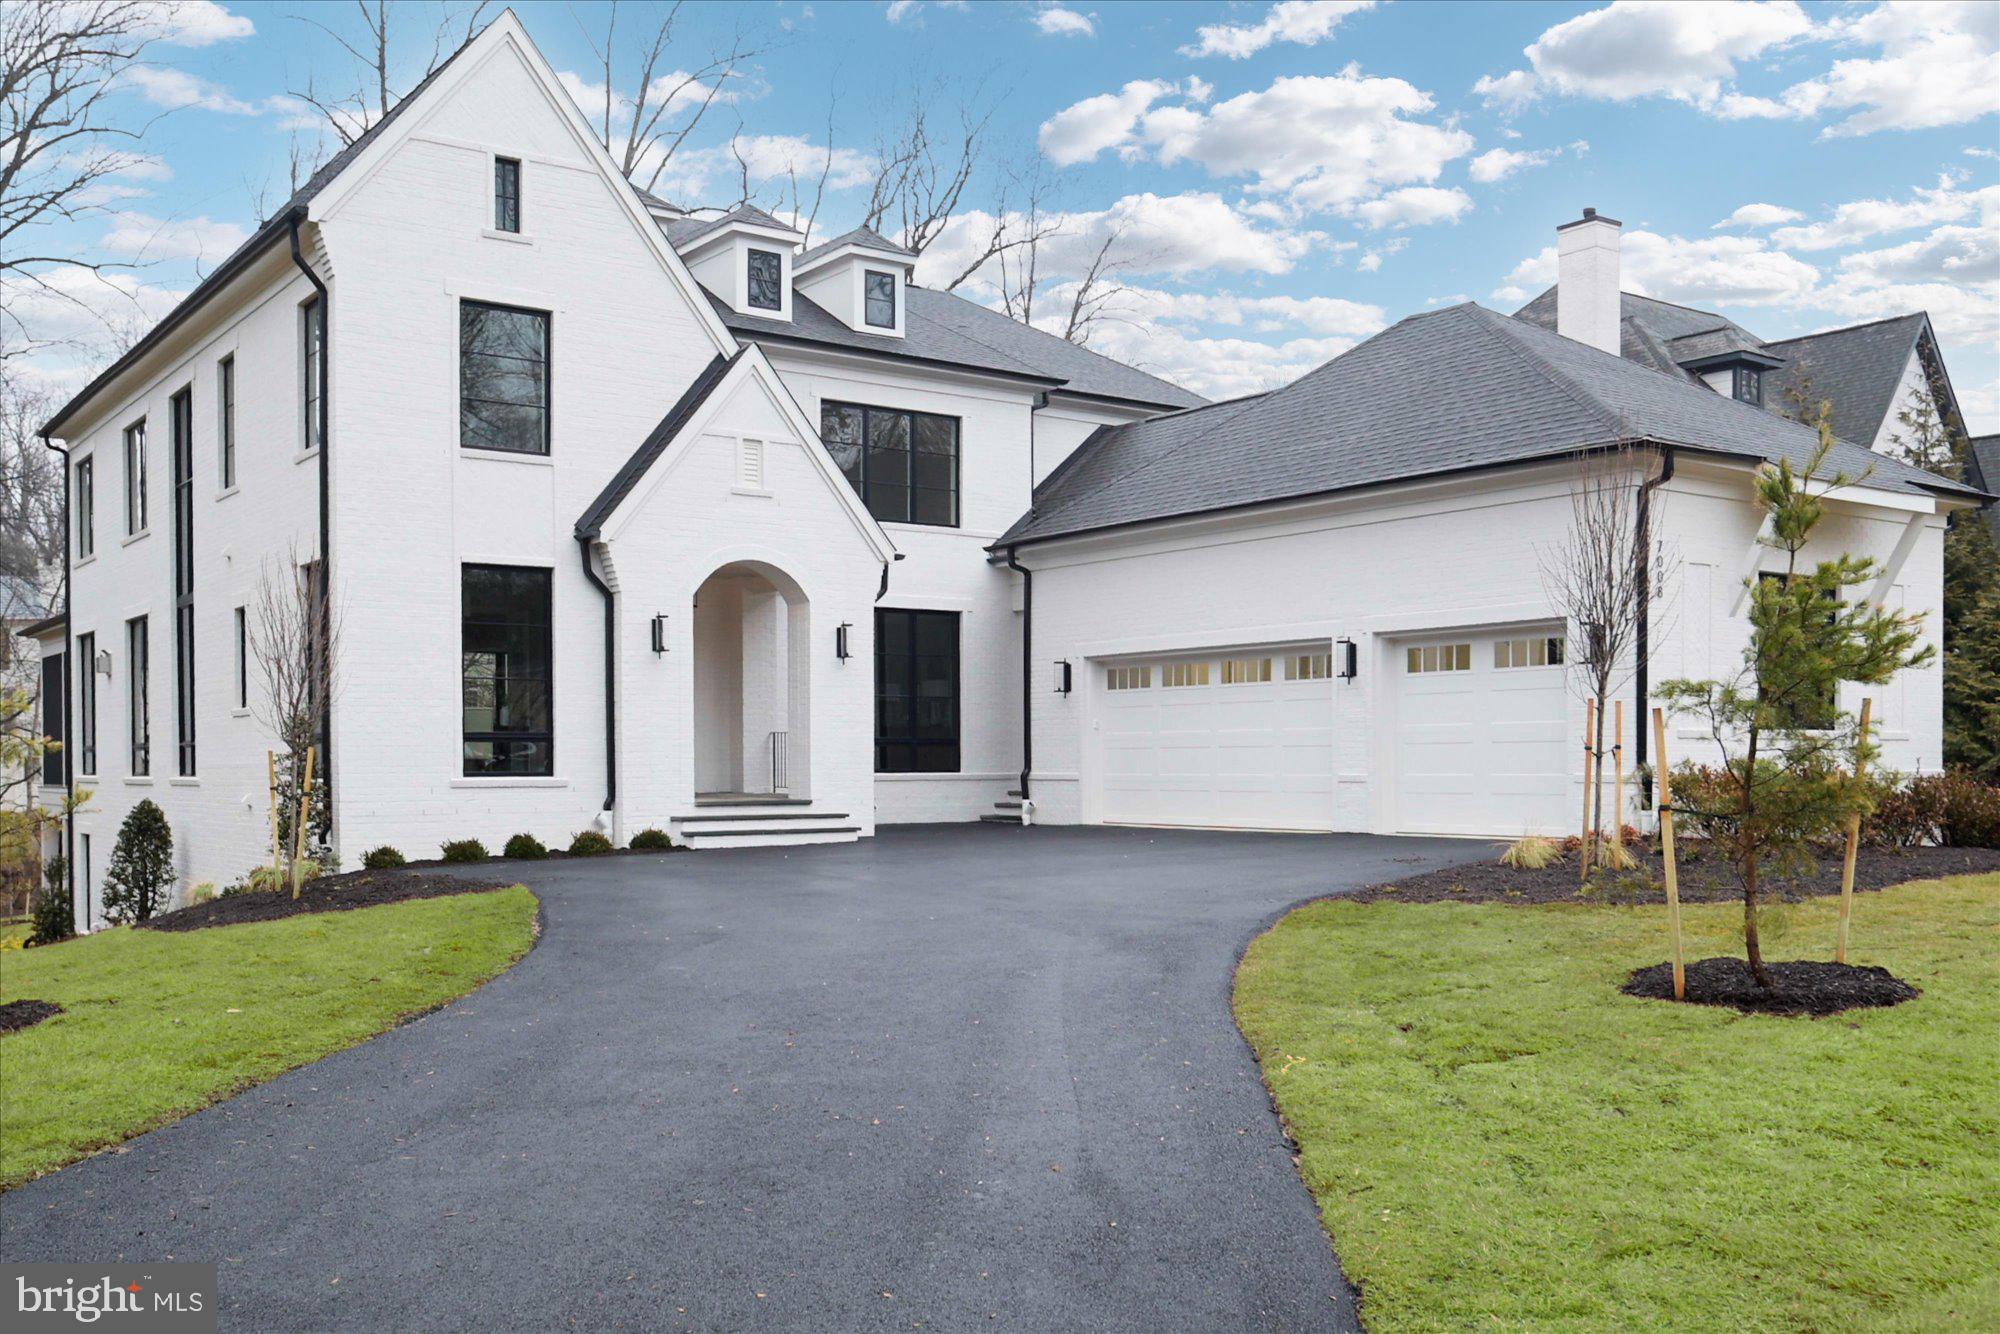
MCLEAN
7008 ARBOR LANE
5 Beds
7 Baths
7,881 Sq.Ft.
$4,995,000
MLS#: VAFX2246666
MCLEAN
1705 EAST AVENUE
6 Beds
7 Baths
7,972 Sq.Ft.
$4,439,000
MLS#: VAFX2297144
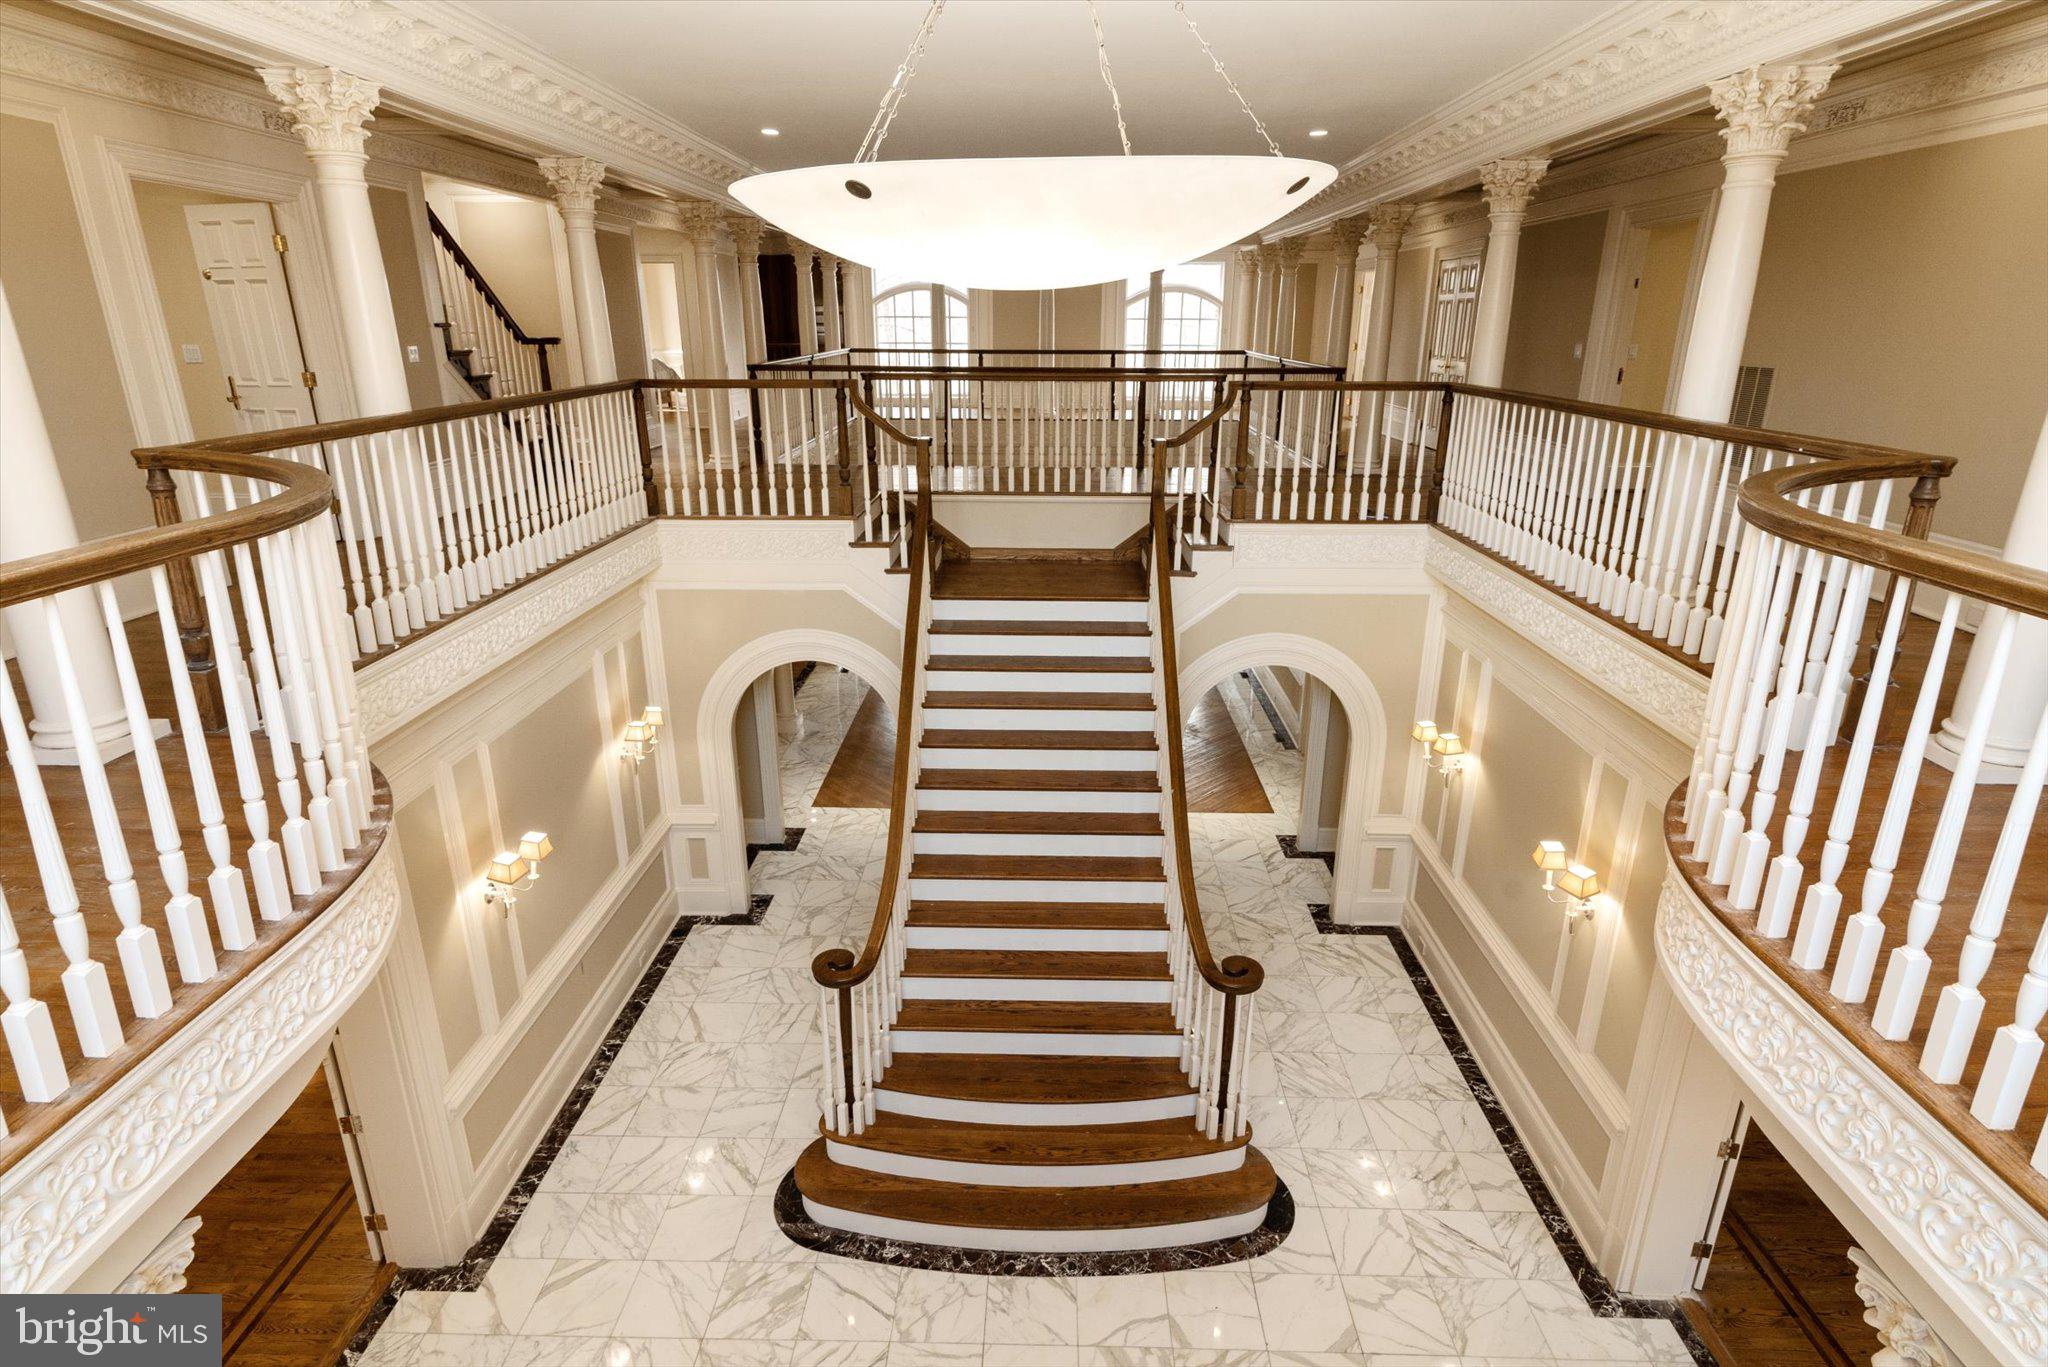
MCLEAN
8537 OLD DOMINION DRIVE
9 Beds
10 Baths
14,477 Sq.Ft.
$4,276,000
MLS#: VAFX2290278

MCLEAN
938 SAIGON ROAD
6 Beds
7 Baths
10,365 Sq.Ft.
$5,600,000
MLS#: VAFX2327078
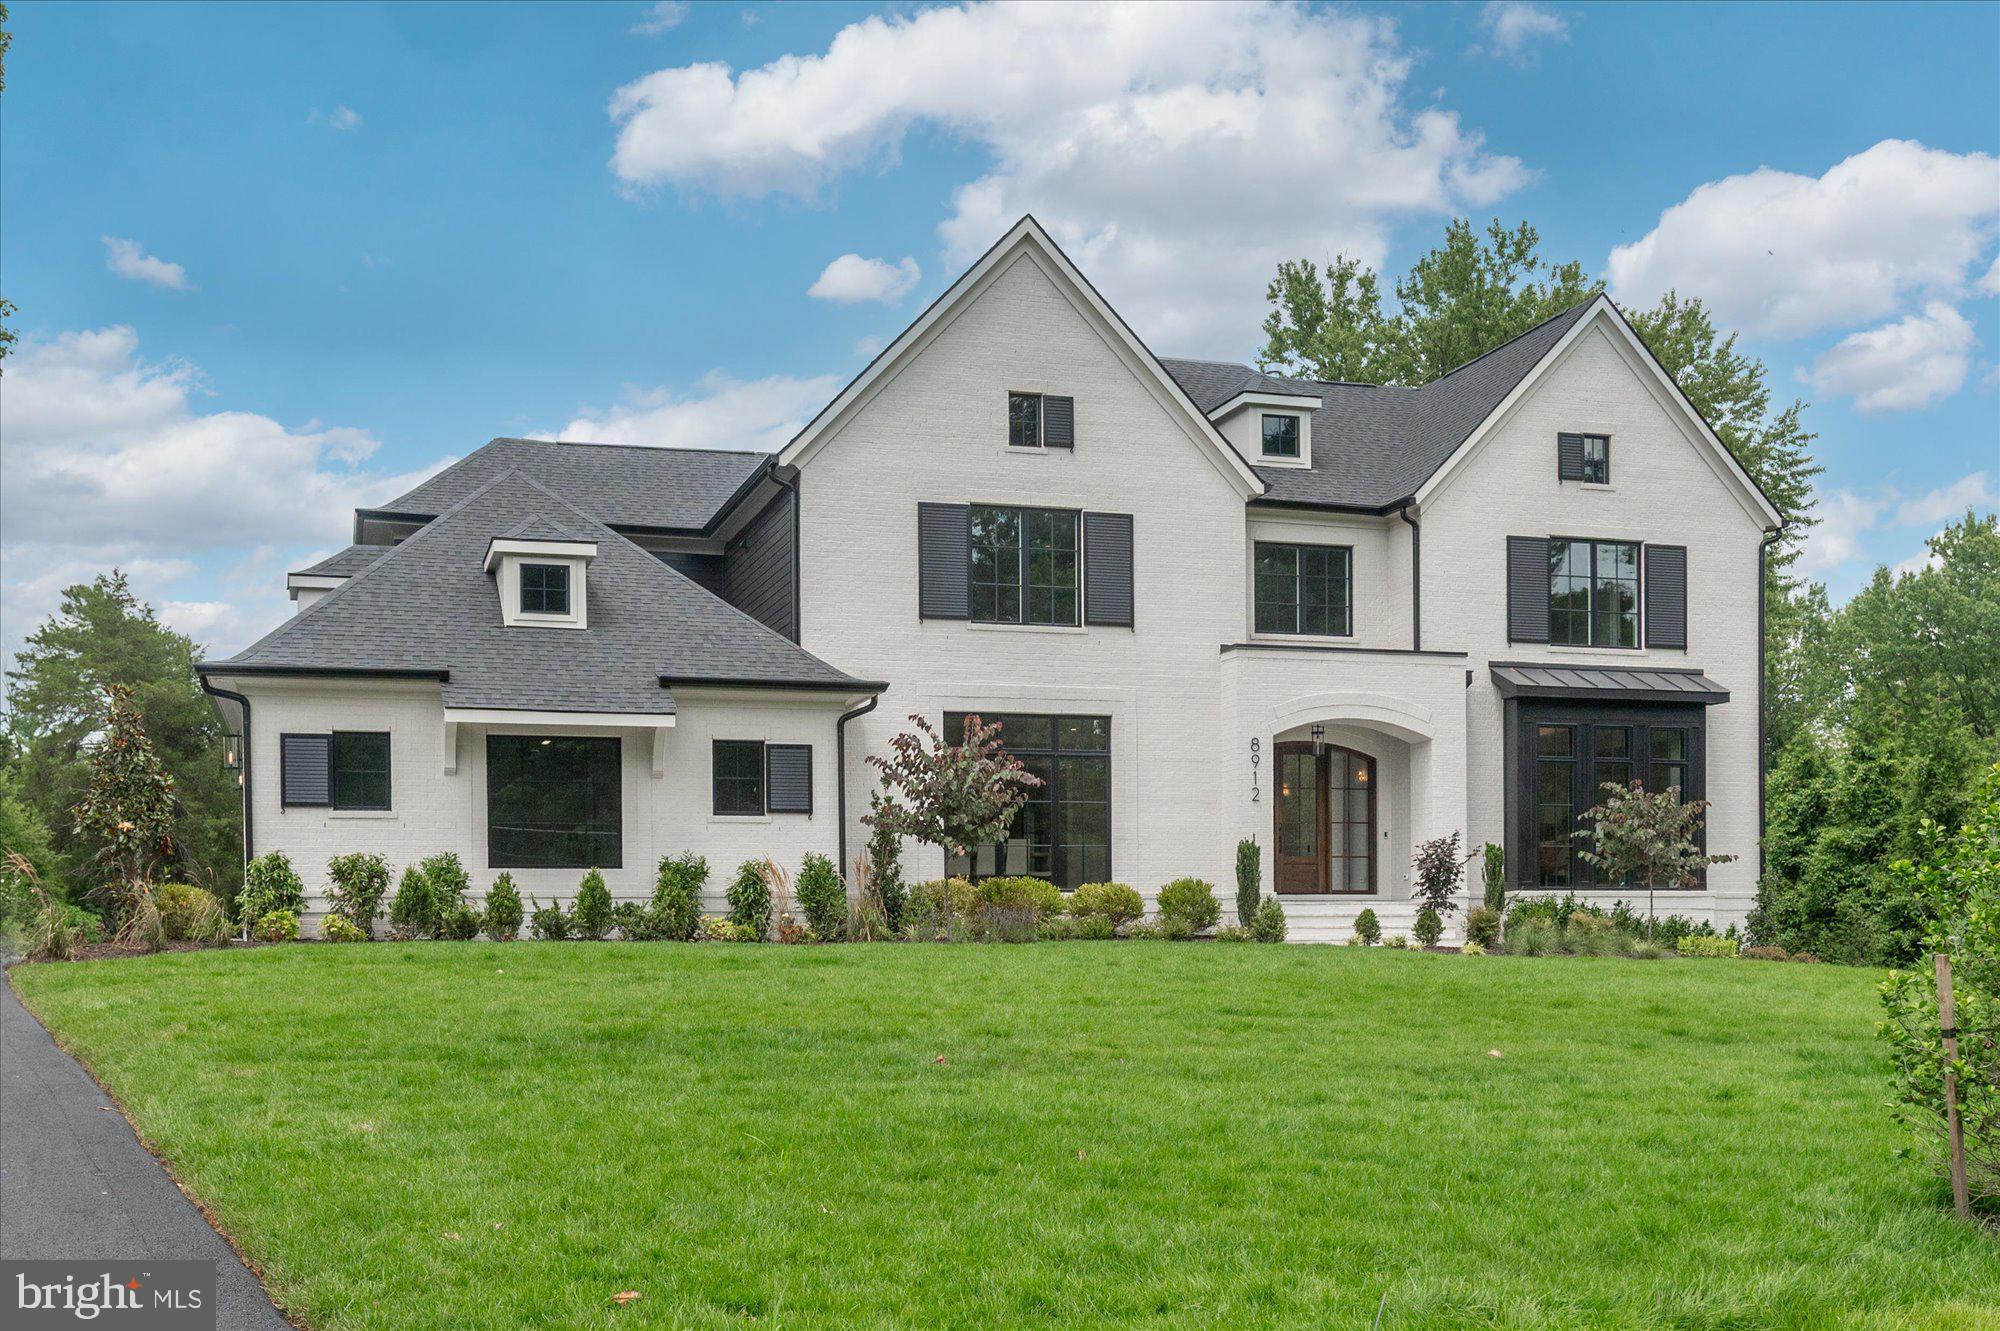
MCLEAN
8912 GALLANT GREEN DRIVE
6 Beds
6 Baths
8,594 Sq.Ft.
$5,495,000
MLS#: VAFX2231658
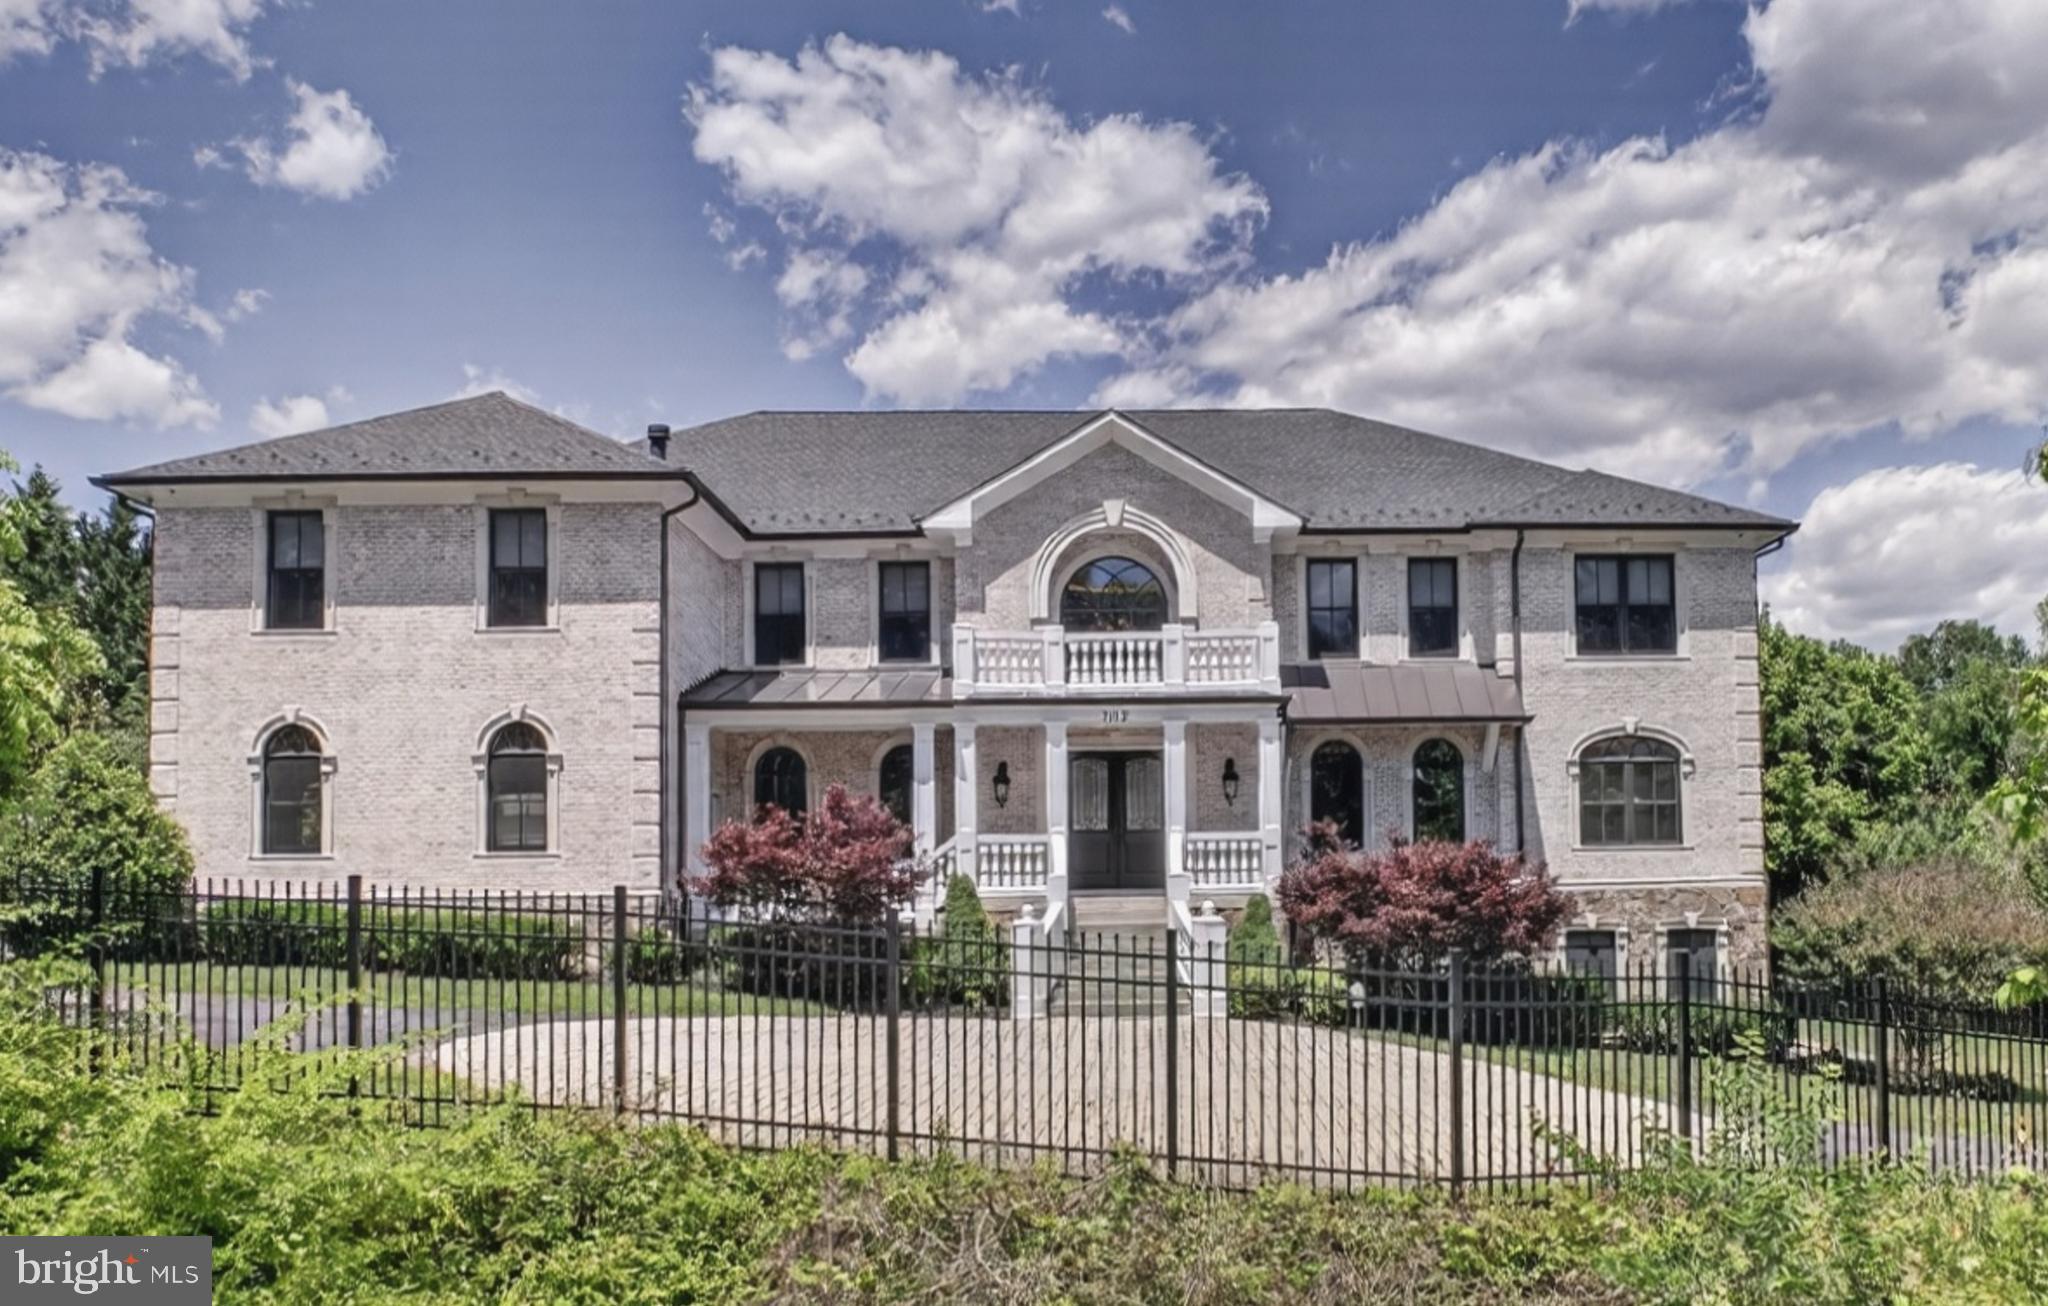
MCLEAN
7112 GEORGETOWN PIKE
7 Beds
7 Baths
10,852 Sq.Ft.
$4,199,000
MLS#: VAFX2316474
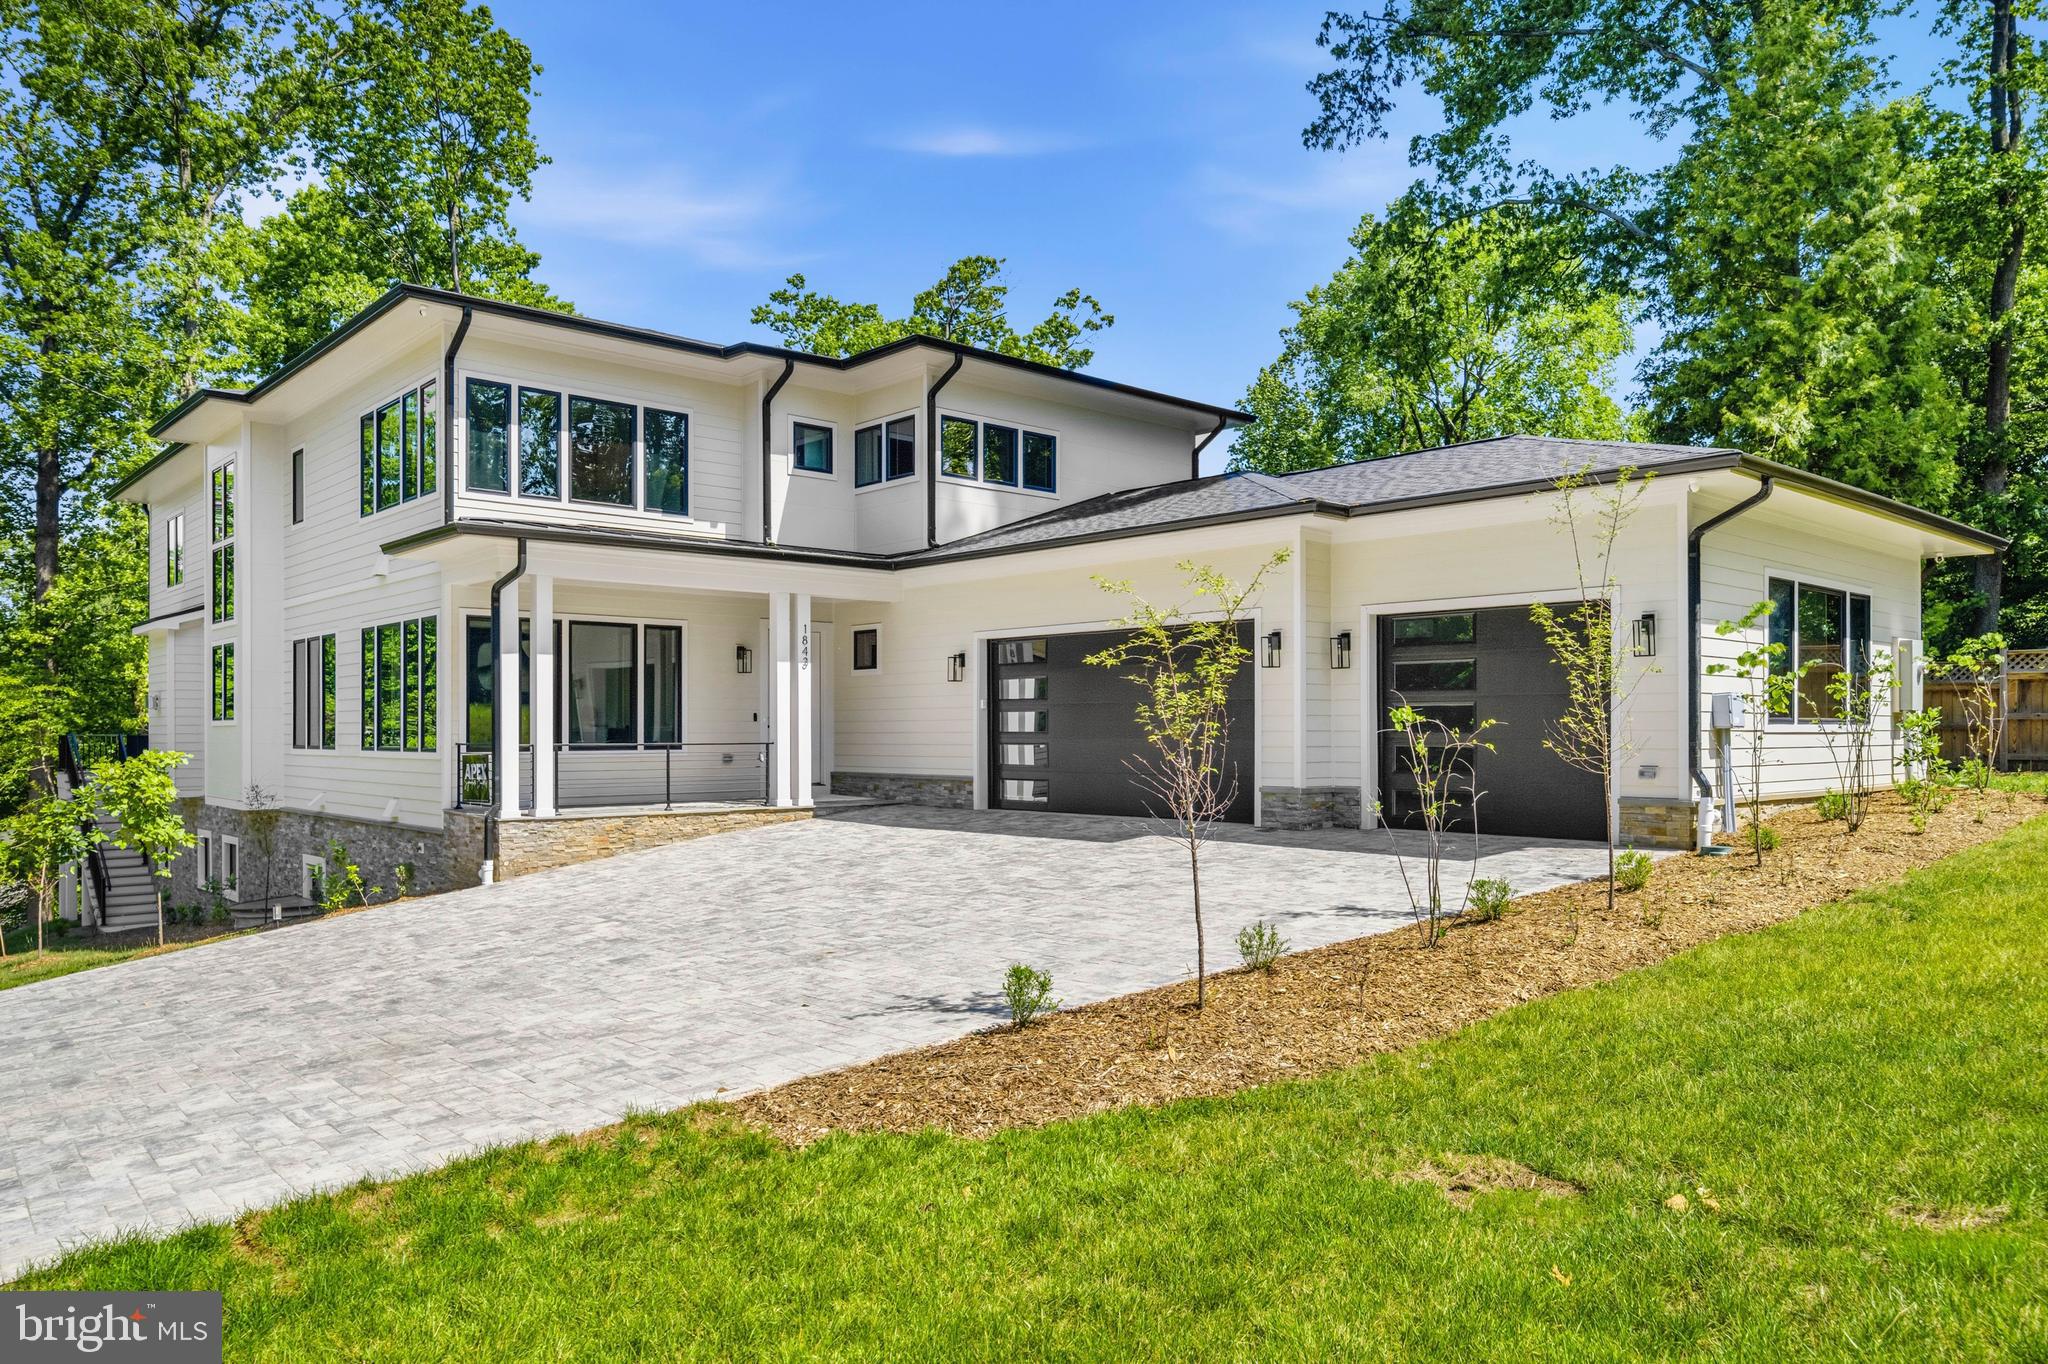
MCLEAN
1843 RHODE ISLAND AVENUE
7 Beds
7 Baths
9,730 Sq.Ft.
$4,999,800
MLS#: VAFX2328418

MCLEAN
7216 DAVIS COURT
6 Beds
6 Baths
7,203 Sq.Ft.
$3,995,000
MLS#: VAFX2328376

MCLEAN
1124 SAVILE LANE
8 Beds
9 Baths
11,141 Sq.Ft.
$4,749,995
MLS#: VAFX2317198
.png)