
Contemporary
6884 CHURCHILL ROAD
MCLEAN, VA 22101
MLS#: VAFX2339340
$3,995,000


Property
Beds
6
Full Baths
6
1/2 Baths
None
Year Built
2023
Sq.Footage
9,400
A contemporary McLean residence defined by exceptional volume, natural light, and a remarkably complete program for living and entertaining. Built by Green Valley Custom Builders and completed in 2023, the home spans more than 9,400 square feet across three finished levels on a generous, tree framed lot. At its center, a dramatic two story great room rises behind a full wall of glass overlooking the rear grounds. An upper gallery overlooks the space, while adjoining living and dining areas maintain their own definition within the larger composition. The scale is impressive, but carefully controlled, with light and views carrying throughout the interior. The kitchen anchors daily life and entertaining with custom cabinetry, premium appliances, a substantial central island, wine bar, walk in pantry, and separate catering kitchen. It is exceptionally well equipped without losing the ease of a kitchen intended to be used every day. Upstairs, the primary suite opens through walls of glass to a private terrace. A sitting area and private bar create another layer of retreat, joined by a spa bath with freestanding tub, oversized shower, and heated floors. Additional bedrooms are arranged with privacy and separation in mind. The lower level extends the house with a full bar, wine storage, fitness studio, theater room, and guest suite, allowing an entire range of uses without competing with the primary living spaces above. A three car garage connects directly to built in storage and a dedicated dog wash. A framed elevator shaft allows for future installation. Outside, a covered deck with fireplace, integrated heaters, and cooking area becomes another living space overlooking the fully fenced rear grounds. The established landscape provides room for recreation and gathering, with a natural setting for a future pool and terrace. Completed just three years ago and exceptionally cared for since, the house has the particular advantage of being finished, established, and ready to enjoy. Landscaping has matured, spaces have been lived with and refined, and the considerable work of creating a residence at this scale is already complete. Moments from downtown McLean, 6884 Churchill brings together space, privacy, contemporary design, and convenient access to Washington, D.C. and the region beyond.
Features & Amenities
Interior
-
Other Interior Features
Bar, Kitchen Island, Pantry, Recessed Lighting, Walk-In Closet(s), Other, High Ceilings, Built-in Features, Open Floorplan, Soaking Tub
-
Total Bedrooms
6
-
Bathrooms
6
-
Above Grade Finished Area
9400.0
-
Basement YN
YES
-
Cooling YN
YES
-
Cooling
Central Air, Electric
-
Fireplace YN
YES
-
Heating YN
YES
-
Heating
Natural Gas, Forced Air
-
Main Level Bedrooms
1
-
Pet friendly
Yes
Exterior
-
Garage
Yes
-
Garage spaces
3
-
Construction Materials
Other
-
Other Exterior Features
Lighting, Rain Gutters
-
Parking
Garage Door Opener, Asphalt, Secured, Garage, Driveway, Inside Entrance, Attached
-
Patio and Porch Features
Deck, Porch
-
Pool
No
-
Waterfront YN
NO
-
View
Garden
Area & Lot
-
Lot Size(acres)
0.54
-
Lot Size(square feet)
23,625
-
Property Type
Residential
-
Property Sub Type
Single Family Residence
-
Architectural Style
Contemporary
Price
-
Sales Price
$3,995,000
-
Tax Amount
$48,750
-
Financing Options
Cash, Conventional
-
Sq. Footage
9,400
-
Price/SqFt
$425
HOA
-
Association
No
School District
-
Elementary School
N/A
-
Middle School
N/A
-
High School
N/A
Property Features
-
New Construction
NO
-
Foundation Details
Other
-
Senior Community YN
NO
-
Sewer
Other
-
Tax Lot
2
-
Water Source
Other
Schedule a Showing
Showing scheduled successfully.
Mortgage calculator
Estimate your monthly mortgage payment, including the principal and interest, property taxes, and HOA. Adjust the values to generate a more accurate rate.
Your payment
Principal and Interest:
$
Property taxes:
$
HOA fees:
$
Total loan payment:
$
Total interest amount:
$
Location
County
FAIRFAX
Elementary School
Middle School
High School
Listing Courtesy of Ronald B Mangas Jr., TTR Sotheby's International Realty
RealHub Information is provided exclusively for consumers' personal, non-commercial use, and it may not be used for any purpose other than to identify prospective properties consumers may be interested in purchasing. All information deemed reliable but not guaranteed and should be independently verified. All properties are subject to prior sale, change or withdrawal. RealHub website owner shall not be responsible for any typographical errors, misinformation, misprints and shall be held totally harmless.

Salesperson, Realtor
Nideen Morrison
Call Nideen today to schedule a private showing.

* Listings on this website come from the FMLS IDX Compilation and may be held by brokerage firms other than the owner of this website. The listing brokerage is identified in any listing details. Information is deemed reliable but is not guaranteed. If you believe any FMLS listing contains material that infringes your copyrighted work please click here to review our DMCA policy and learn how to submit a takedown request.© 2024 FMLS.
Related Properties

MCLEAN
1104 SHARON COURT
6 Beds
6 Baths
7,869 Sq.Ft.
$3,495,000
MLS#: VAFX2269802

MCLEAN
1705 EAST AVENUE
6 Beds
7 Baths
7,972 Sq.Ft.
$4,439,000
MLS#: VAFX2297144
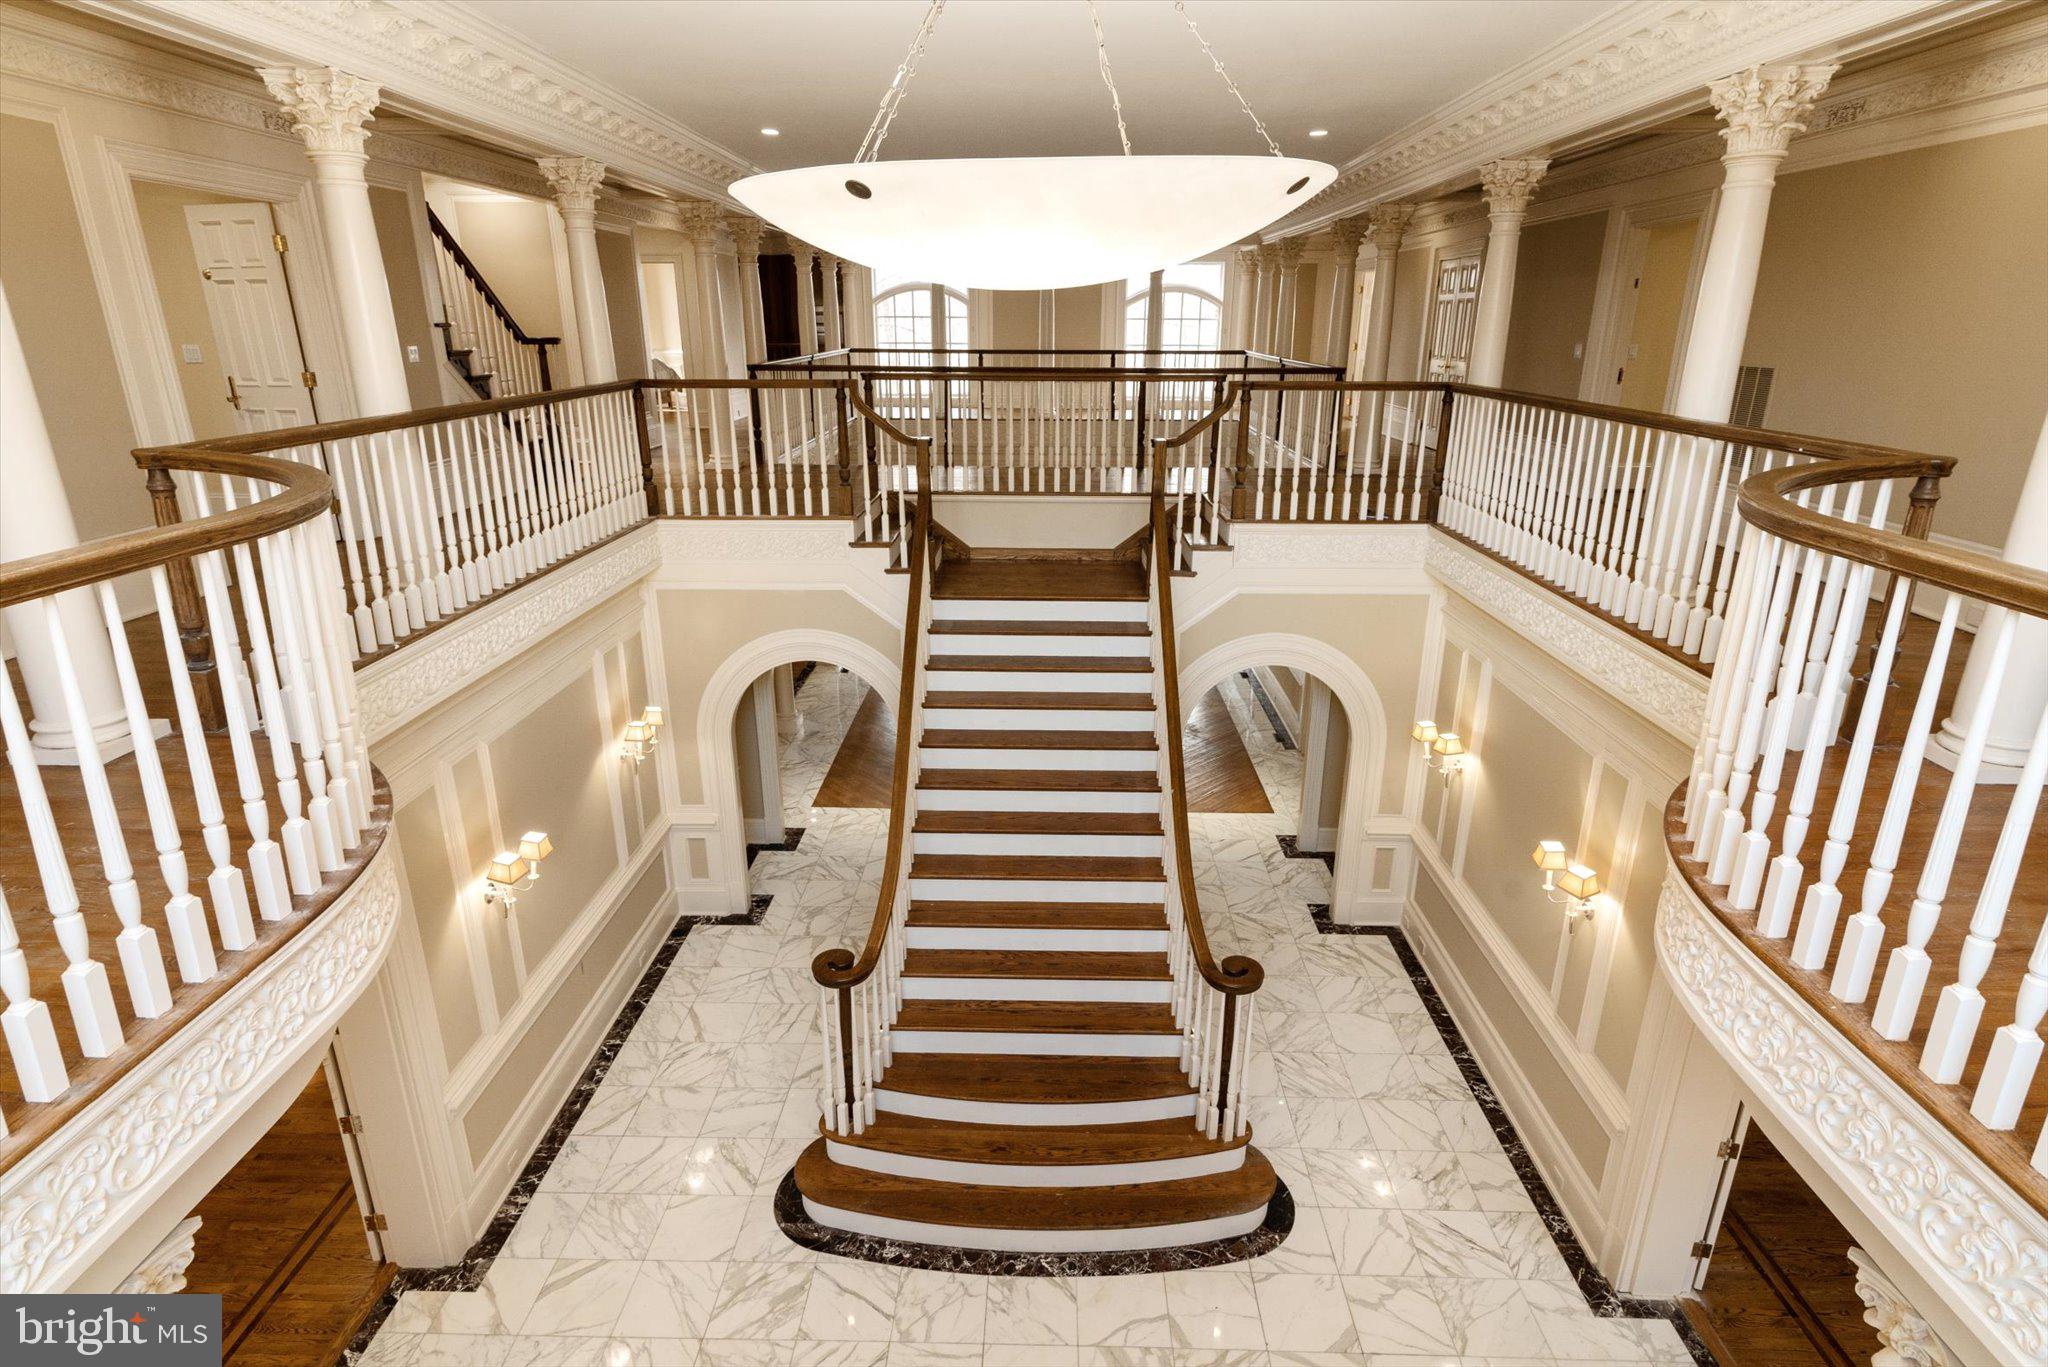
MCLEAN
8537 OLD DOMINION DRIVE
9 Beds
10 Baths
14,477 Sq.Ft.
$4,276,000
MLS#: VAFX2290278
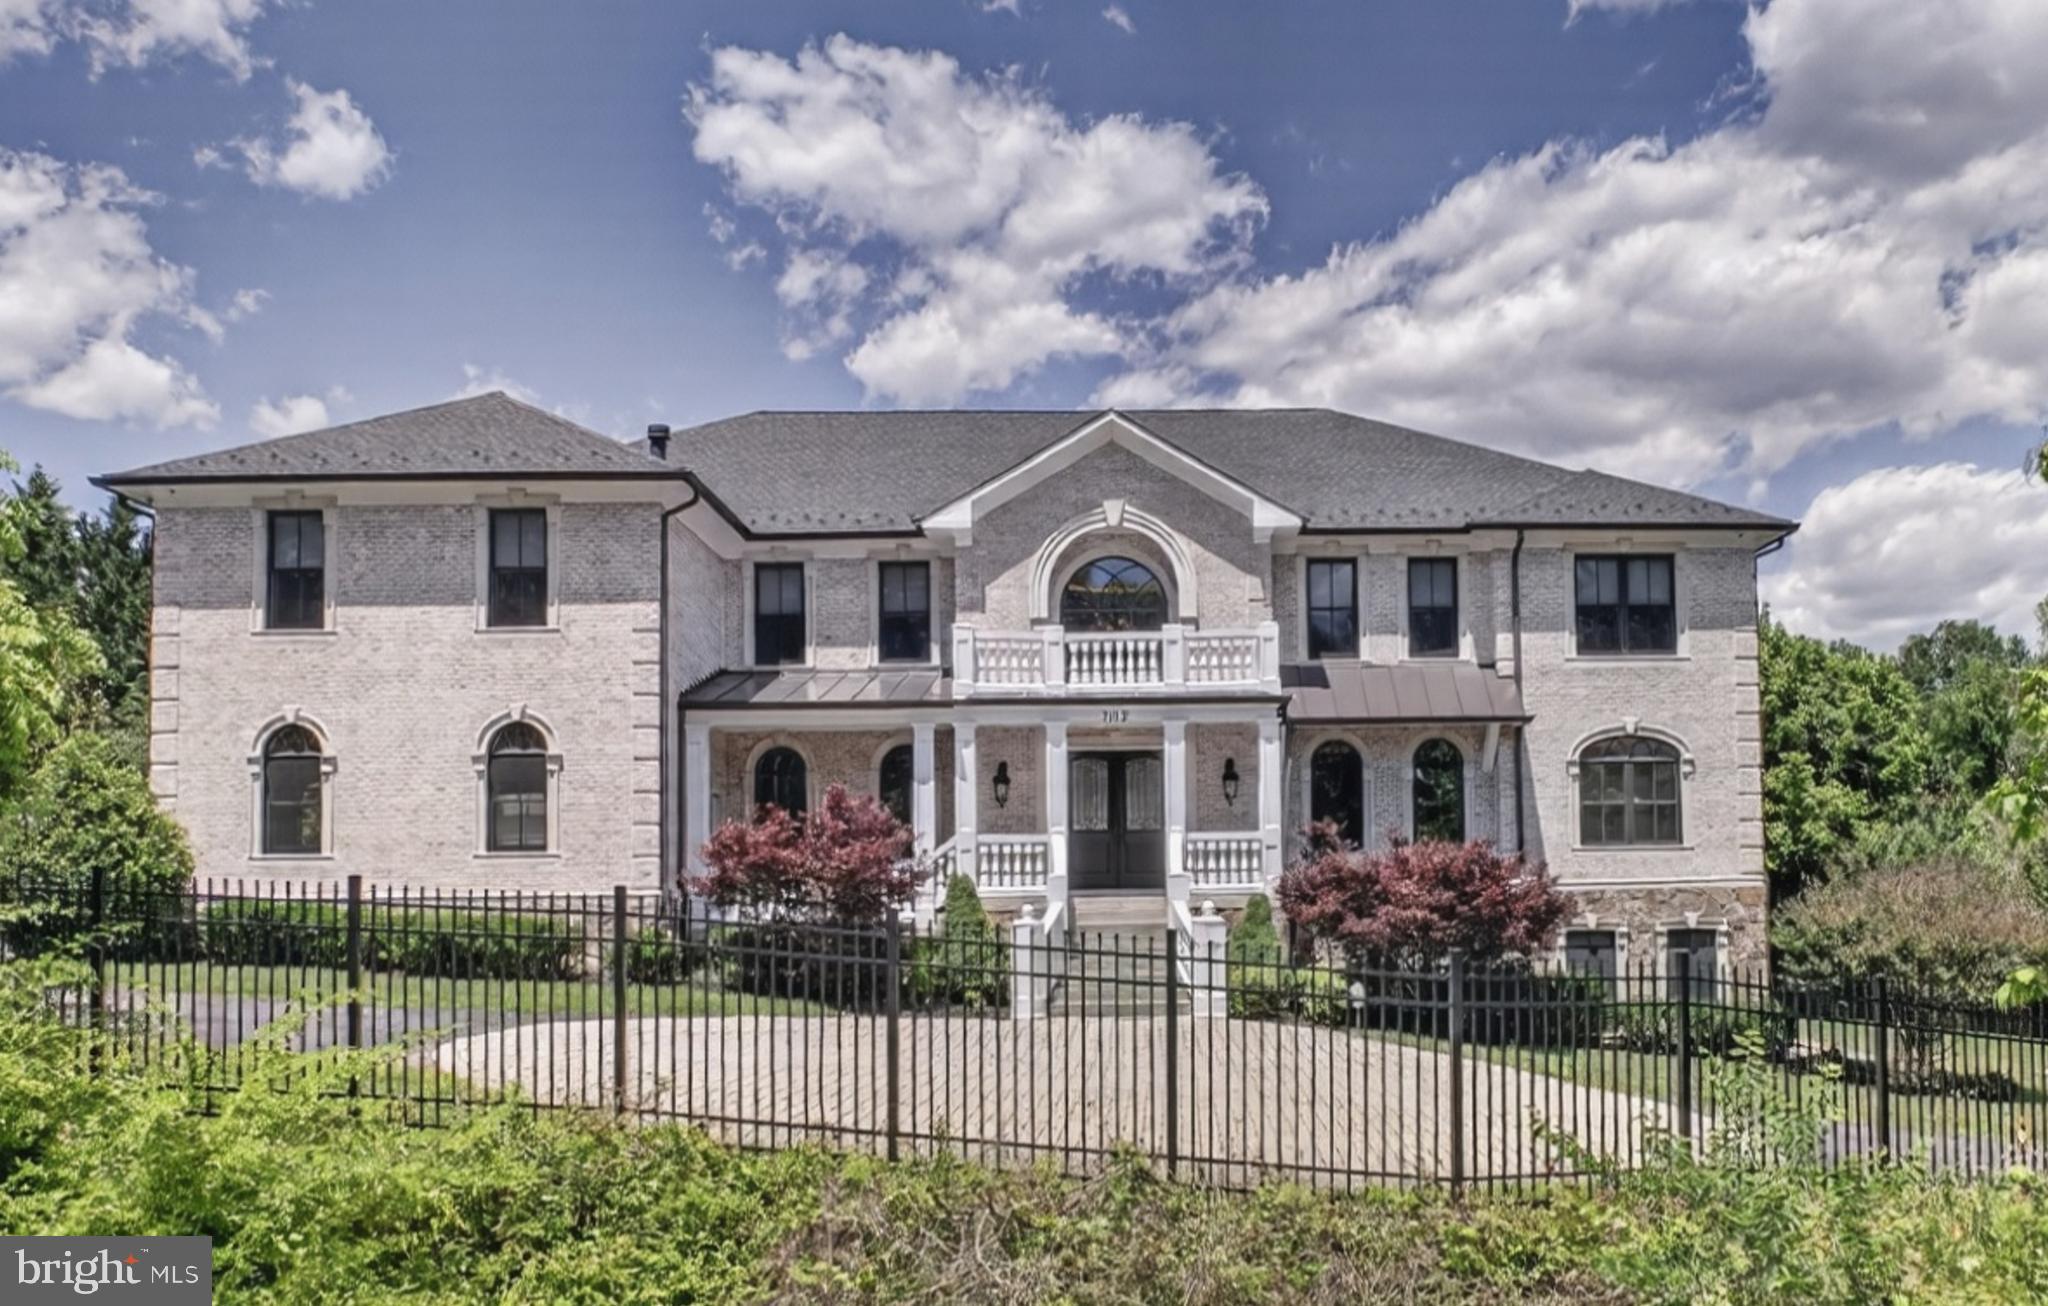
MCLEAN
7112 GEORGETOWN PIKE
7 Beds
7 Baths
10,852 Sq.Ft.
$4,199,000
MLS#: VAFX2316474

MCLEAN
1889 VIRGINIA AVENUE
7 Beds
7 Baths
7,647 Sq.Ft.
$3,499,000
MLS#: VAFX2332404

MCLEAN
7216 DAVIS COURT
6 Beds
6 Baths
7,203 Sq.Ft.
$3,995,000
MLS#: VAFX2328376

MCLEAN
1124 SAVILE LANE
8 Beds
9 Baths
11,141 Sq.Ft.
$4,499,888
MLS#: VAFX2342518
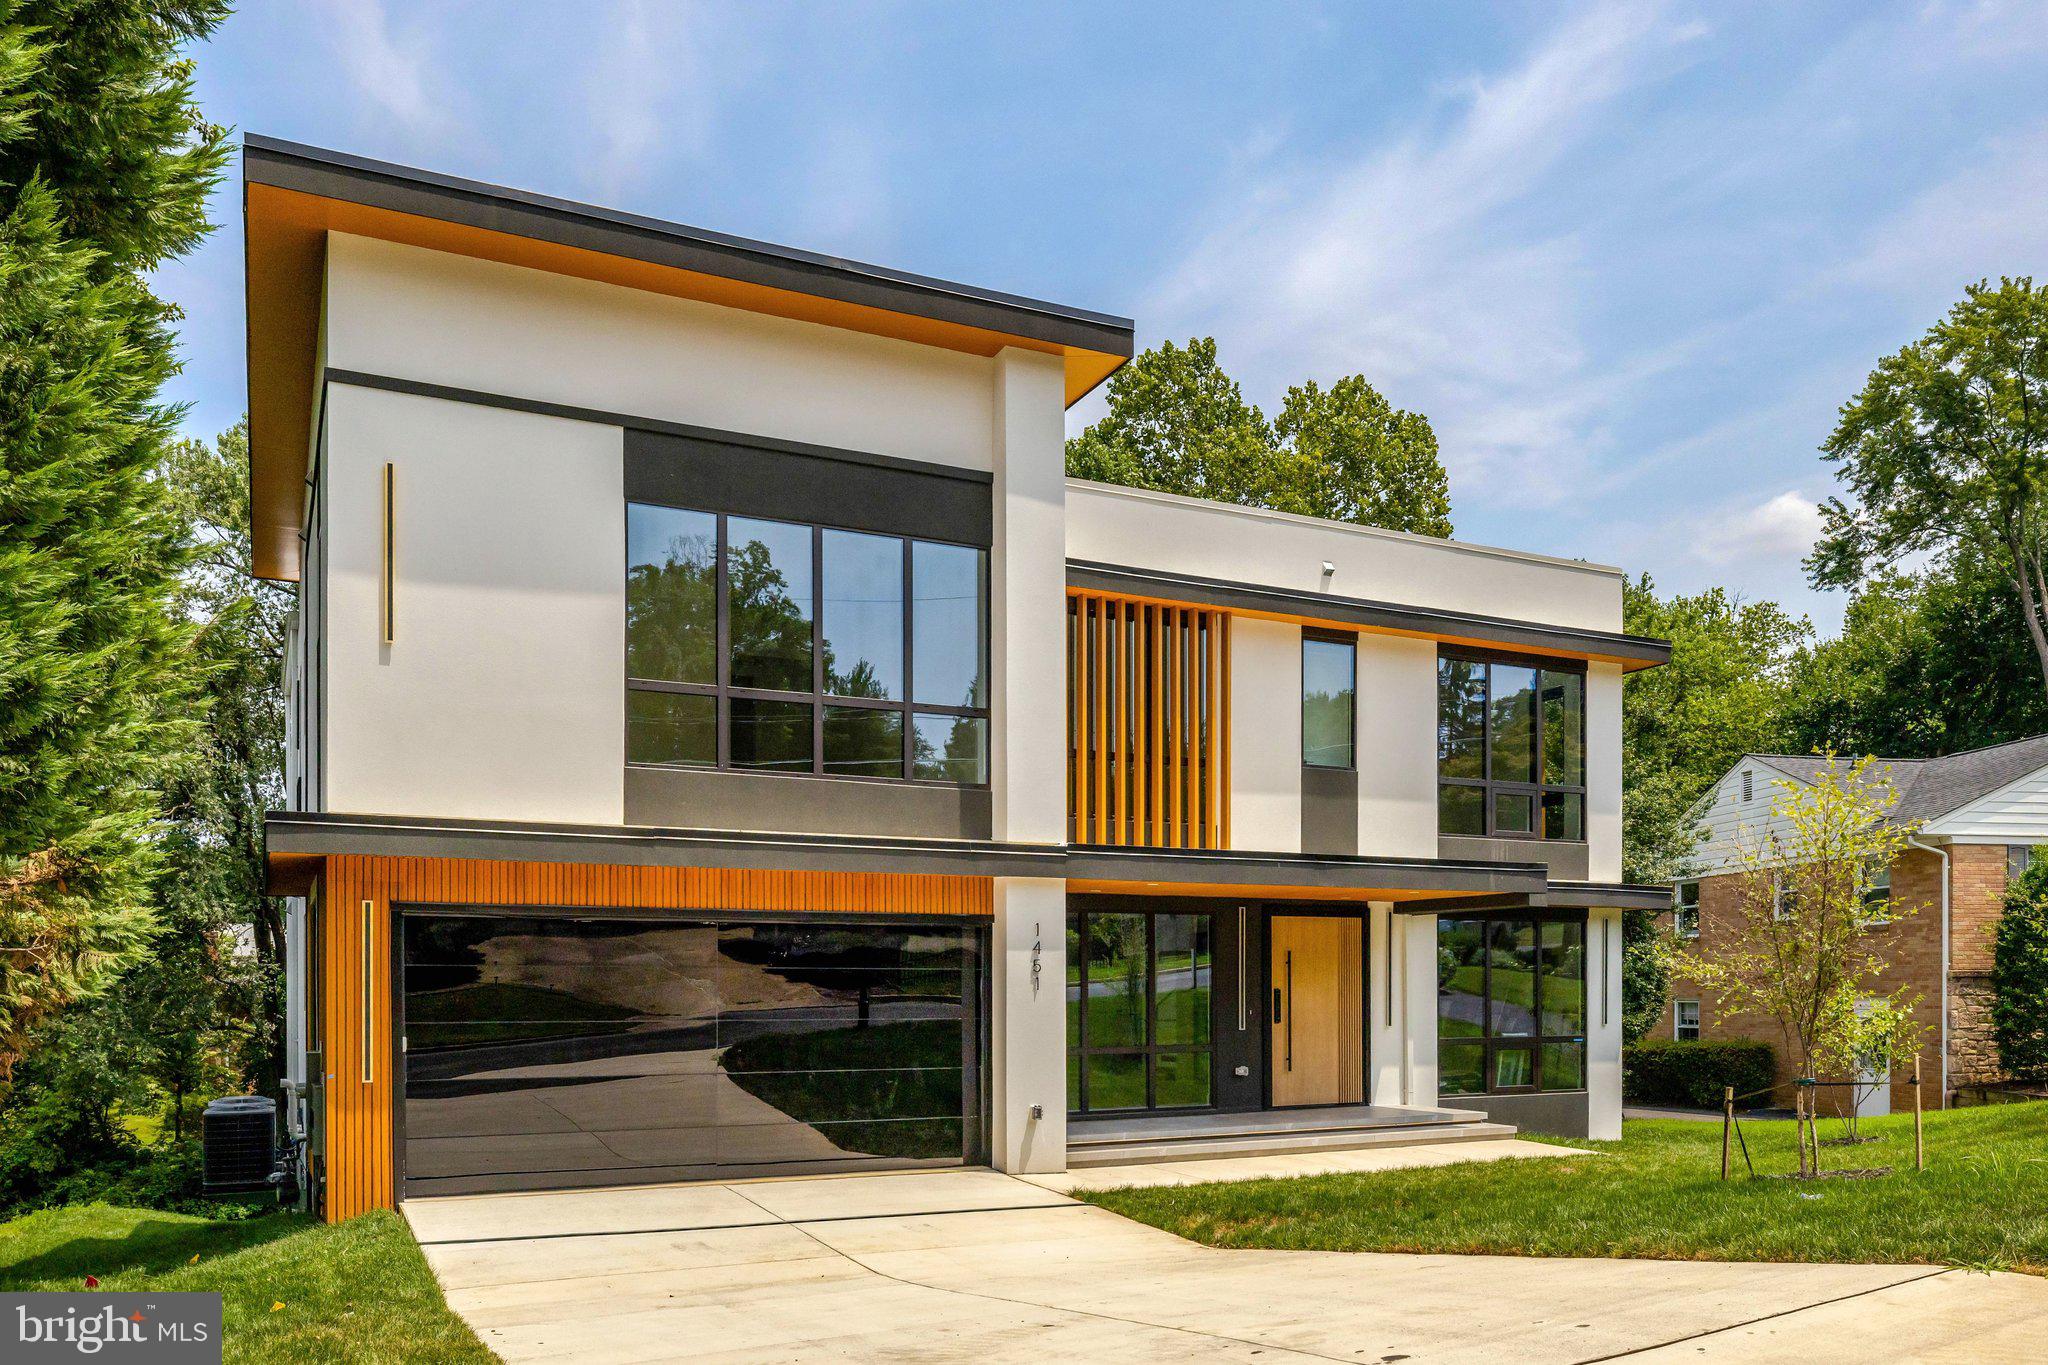
MCLEAN
1451 COLA DRIVE
6 Beds
6 Baths
8,083 Sq.Ft.
$3,499,999
MLS#: VAFX2328406

MCLEAN
903 DOUGLASS DRIVE
5 Beds
5 Baths
8,934 Sq.Ft.
$3,990,000
MLS#: VAFX2319674
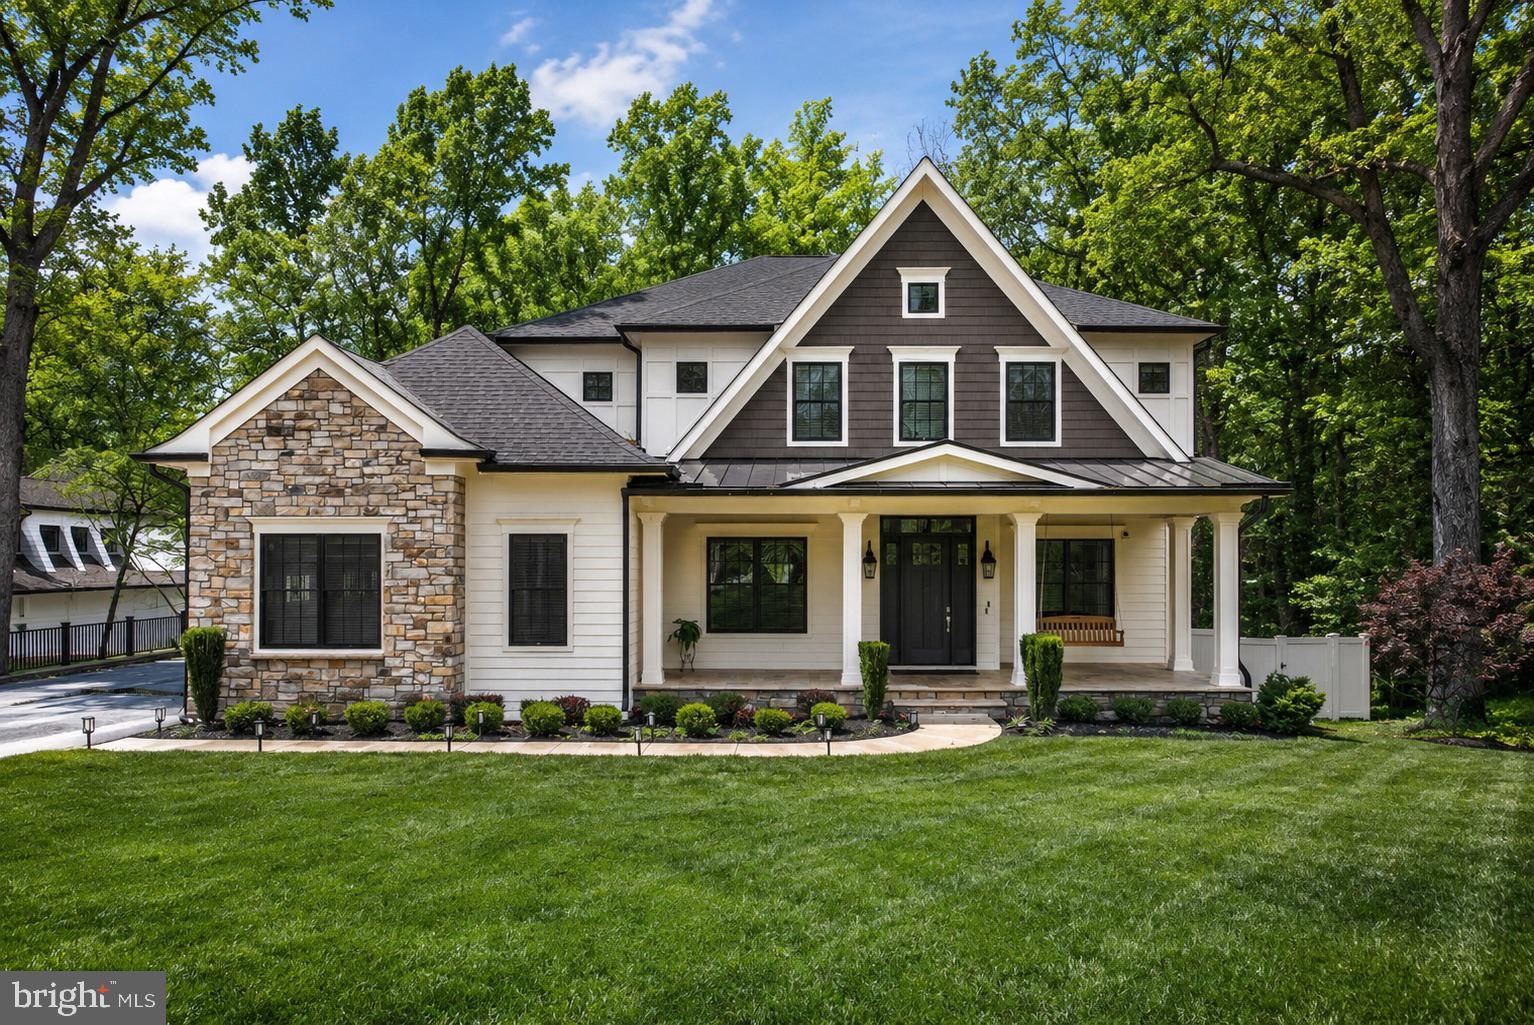
MCLEAN
7002 RIVER OAKS DRIVE
6 Beds
6 Baths
9,459 Sq.Ft.
$3,999,000
MLS#: VAFX2316916
.png)