


Property
Beds
7
Full Baths
7
1/2 Baths
1
Year Built
2016
Sq.Footage
7,258
Better than new, house feels brand new from top to bottom! . Stately built and true custom home offers quality features like no others: 0.41 acre, cul-de-sac, back to trees. 7 bedrooms, 7 full baths and a half bath. 3 car side load garage, 10 ft ceilings on main level with recessed LED lights and crown molding designs. 9ft ceilings on upper and Lower levels. All with large Pella Pro-Line(top of line) windows. Gleaming 5 inch wide solid Brazilian cherry hardwood floor supported by AdvanTech sub-floor throughout the main and upper level, Cherry wood stair, 5 inch Italian porcelain tile(cherry color) in basement. The grand exterior is constructed with full stone and over sized brick makes exterior maintenance free. 2"x6" wood stud on exterior wall with extra insulation between wall and in attic. 40 year architect roof shingle, over sized gutter and downspout with Gutter Helmet to prevent leaves fall into gutter. Gourmet kitchen features Sub-Zero 48" built-in stainless steel refrigerator, Wolf build in oven and microwave, 48" six burner gas range top with griddle. Beautiful two tone granite/quartz counter top perfectly compliment the Wolf and designer solid wood cabinetry. Top of line Carrier Infinity HVAC(2): dual fuel(gas and/electric heat-save energy) and 7 zones. Fully automatic TOTO toilet in MBA and TOTO toilets in other bathrooms. Steam shower and body shower in MBA, EverVue mirror TV, Kohler air bubble bathtub VibrAcoustic(plays music), Travertine tiles in MBA and kitchen. 8 foot solid core tall door with ball bearing hinge, California closets. Home theater and Control4 home automation system: surveillance system, security system, audio system, automatic open/close window shades in family room. Whole house water filtration system, water softener and instant hot water. Phantom retractable screen doors. Whole house surge protector. Teaxx bug treatment/prevention system, RGF air purification system which eliminates virus, germs, bacterial, mold, smoke, odor. Circulating hot water with insulated pipe to master bath in seconds(save water). Solar Tubes(3) in upper hall way and master closet. Liberty water powered sumpjet pump to make sure no flood in basement. Radon venting system, NEMA14-50 Electric car charge plug(2) installed in garage. Too many quality features to list. Come to see this masterpiece of a home!
Features & Amenities
Interior
-
Other Interior Features
Bar, Ceiling Fan(s), Kitchen Island, Recessed Lighting, Solar Tube(s), Walk-In Closet(s), High Ceilings, Crown Molding, Open Floorplan, Soaking Tub
-
Total Bedrooms
7
-
Bathrooms
7
-
1/2 Bathrooms
1
-
Above Grade Finished Area
4858.0
-
Basement YN
YES
-
Cooling YN
YES
-
Cooling
Central Air, Heat Pump, Ceiling Fan(s), Attic Fan, Multi Units, Zoned, Electric
-
Fireplace YN
YES
-
Heating YN
YES
-
Heating
Exhaust Fan, Electric, Natural Gas, Zoned, Forced Air, Heat Pump
-
Main Level Bedrooms
1
-
Pet friendly
Yes
Exterior
-
Garage
Yes
-
Garage spaces
3
-
Construction Materials
Brick, Stone
-
Other Exterior Features
Lighting
-
Parking
Garage Door Opener, Garage, Attached
-
Patio and Porch Features
Patio
-
Pool
No
-
Waterfront YN
NO
Area & Lot
-
Lot Features
Cul-De-Sac, Level
-
Lot Size(acres)
0.41
-
Lot Size(square feet)
17,982
-
Property Type
Residential
-
Property Sub Type
Single Family Residence
-
Architectural Style
Colonial
Price
-
Sales Price
$2,280,000
-
Tax Amount
$20,403
-
Financing Options
Conventional
-
Zoning
Residential 3 DU/AC
-
Sq. Footage
7,258
-
Price/SqFt
$314
HOA
-
Association
No
Property Resources
-
Horse Property
NO
School District
-
Elementary School
KENT GARDENS
-
Middle School
LONGFELLOW
-
High School
MCLEAN
Property Features
-
New Construction
NO
-
Accessibility Features
Accessible Hallway(s)
-
Senior Community YN
NO
-
Sewer
Public Sewer
-
Water Source
Public
Schedule a Showing
Showing scheduled successfully.
Mortgage calculator
Estimate your monthly mortgage payment, including the principal and interest, property taxes, and HOA. Adjust the values to generate a more accurate rate.
Your payment
Principal and Interest:
$
Property taxes:
$
HOA fees:
$
Total loan payment:
$
Total interest amount:
$
Location
County
FAIRFAX
Elementary School
KENT GARDENS
Middle School
LONGFELLOW
High School
MCLEAN
Listing Courtesy of Zhihao H Wang, UnionPlus Realty, Inc.
RealHub Information is provided exclusively for consumers' personal, non-commercial use, and it may not be used for any purpose other than to identify prospective properties consumers may be interested in purchasing. All information deemed reliable but not guaranteed and should be independently verified. All properties are subject to prior sale, change or withdrawal. RealHub website owner shall not be responsible for any typographical errors, misinformation, misprints and shall be held totally harmless.

AGENT
Nideen Morrison
Call Nideen today to schedule a private showing.

* Listings on this website come from the FMLS IDX Compilation and may be held by brokerage firms other than the owner of this website. The listing brokerage is identified in any listing details. Information is deemed reliable but is not guaranteed. If you believe any FMLS listing contains material that infringes your copyrighted work please click here to review our DMCA policy and learn how to submit a takedown request.© 2024 FMLS.
Related Properties
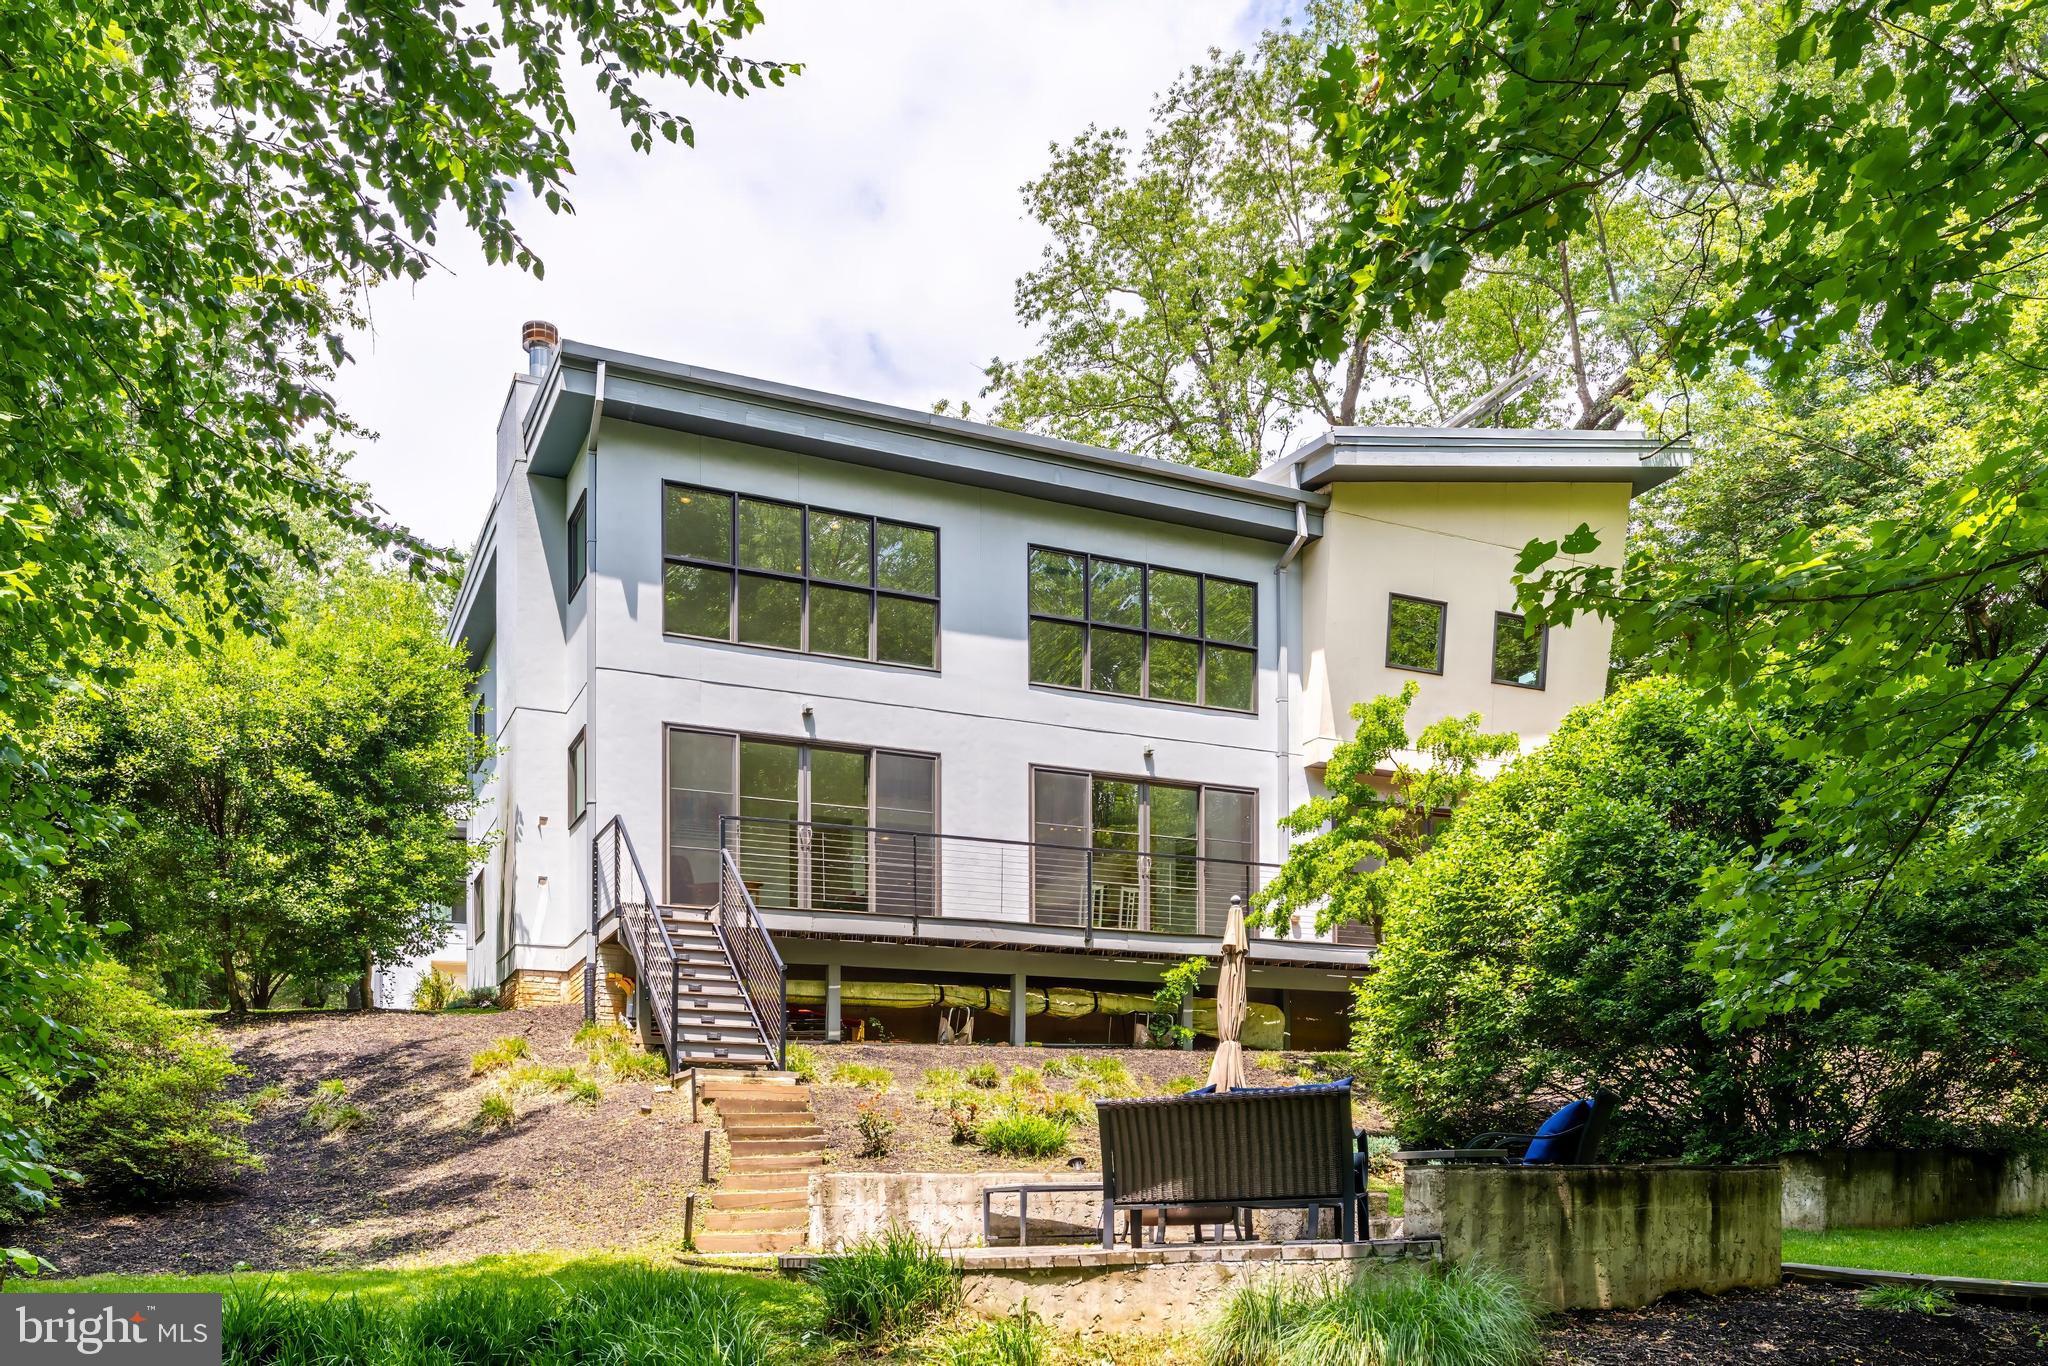
MCLEAN
1723 MELBOURNE DRIVE
5 Beds
3 Baths
4,534 Sq.Ft.
$2,195,000
MLS#: VAFX2314330

MCLEAN
6900 FLEETWOOD ROAD 318
2 Beds
2 Baths
2,086 Sq.Ft.
$1,999,500
MLS#: VAFX2302910

MCLEAN
6900 FLEETWOOD ROAD 201
2 Beds
2 Baths
2,078 Sq.Ft.
$1,950,000
MLS#: VAFX2337036

MCLEAN
1330 POTOMAC SCHOOL ROAD
5 Beds
3 Baths
3,030 Sq.Ft.
$2,100,000
MLS#: VAFX2336984
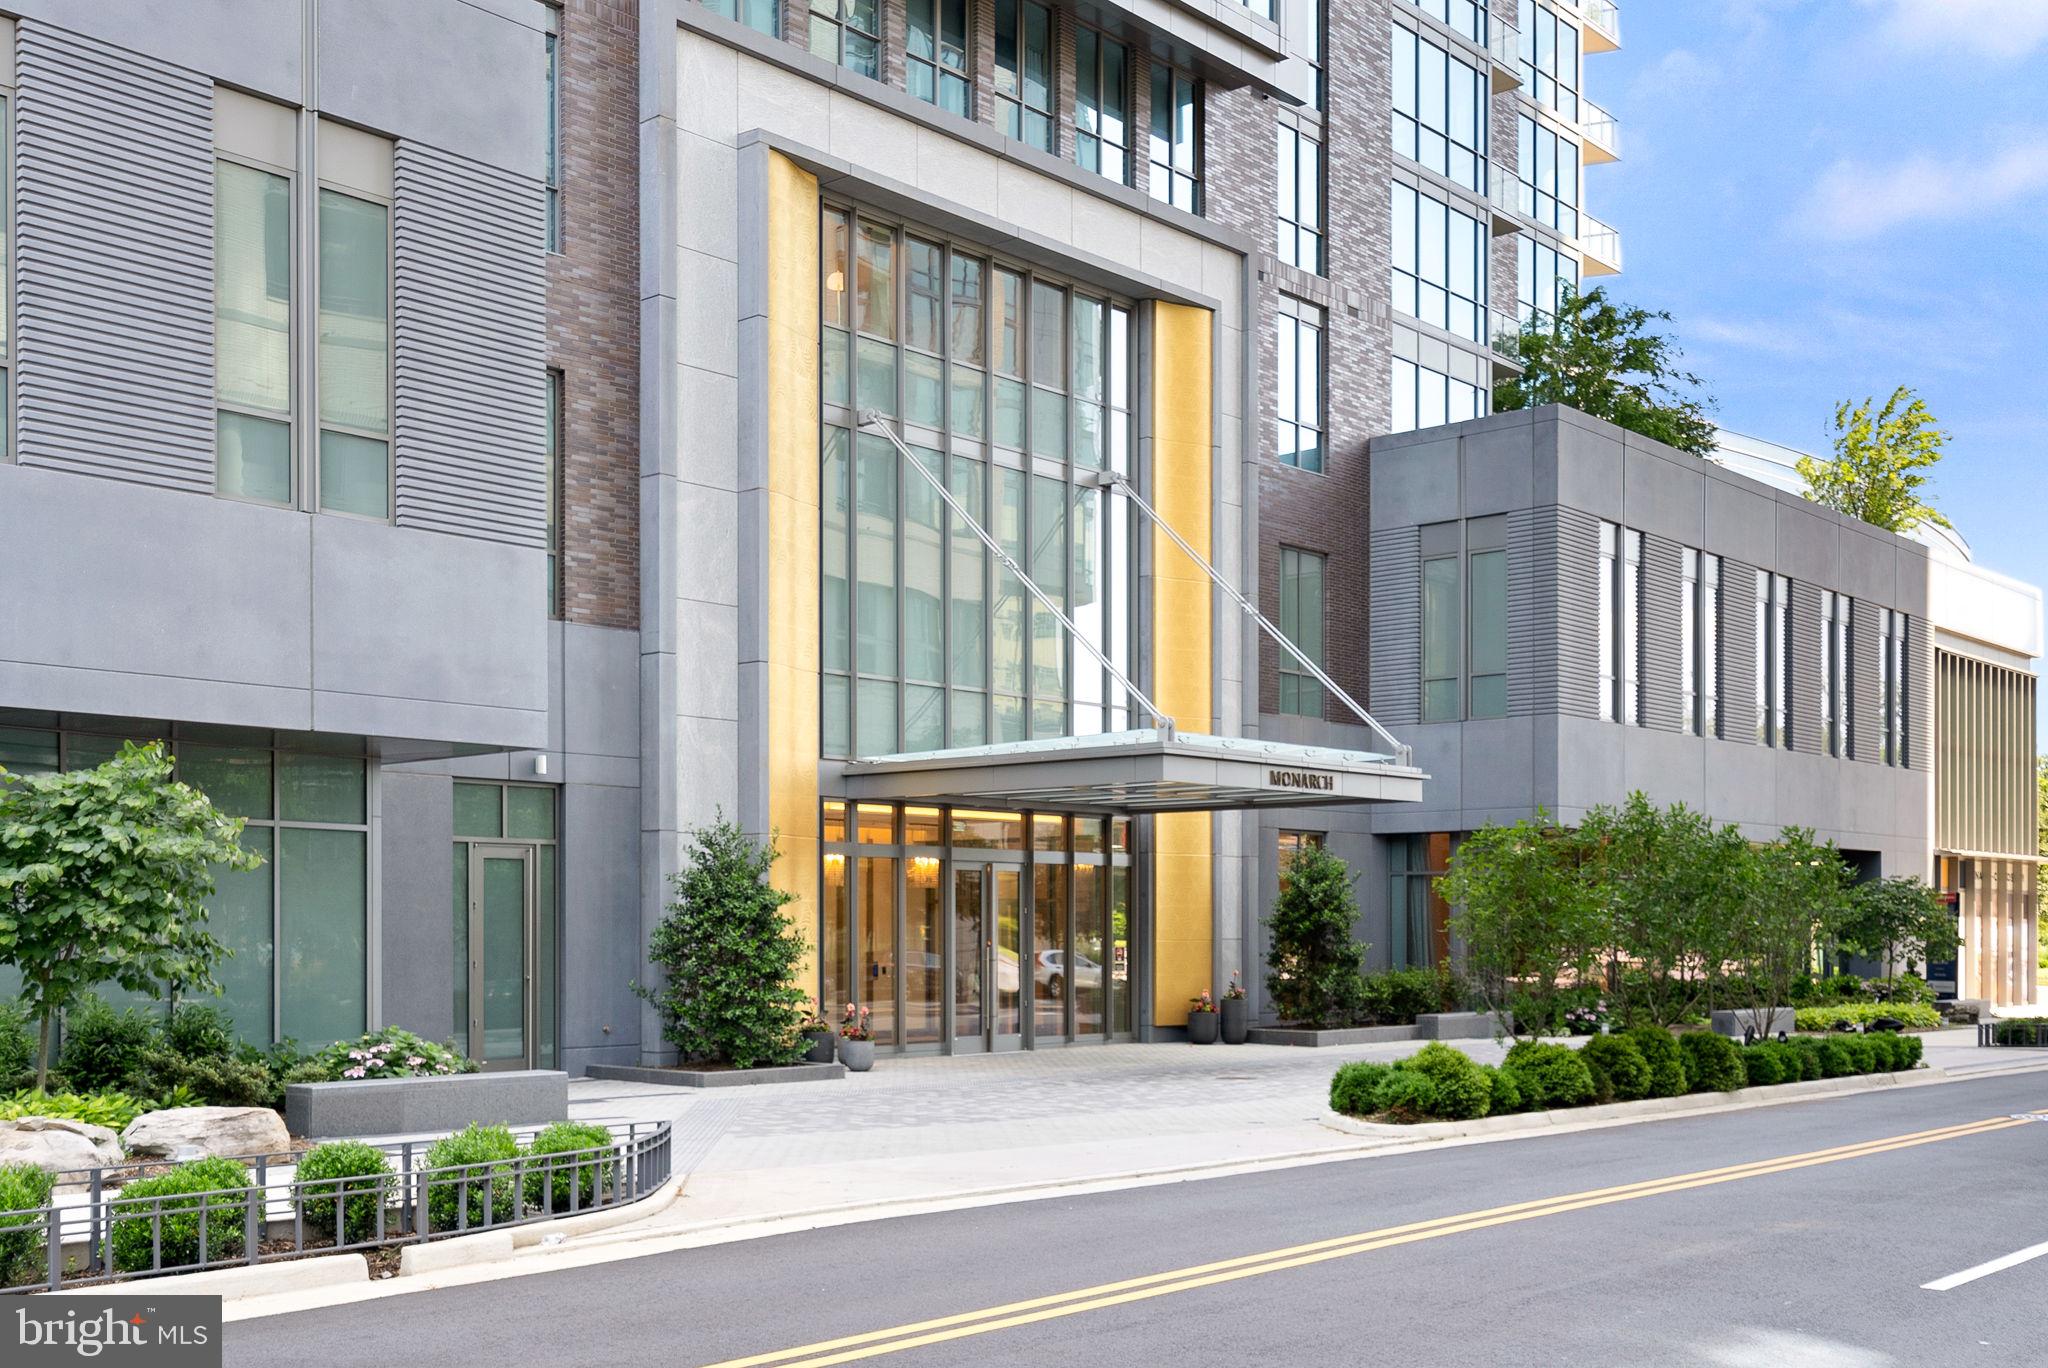
MCLEAN
7887 JONES BRANCH DRIVE 1701
2 Beds
2 Baths
2,284 Sq.Ft.
$2,550,000
MLS#: VAFX2294312

MCLEAN
1450 EMERSON AVENUE 317
2 Beds
2 Baths
2,410 Sq.Ft.
$2,195,000
MLS#: VAFX2328760
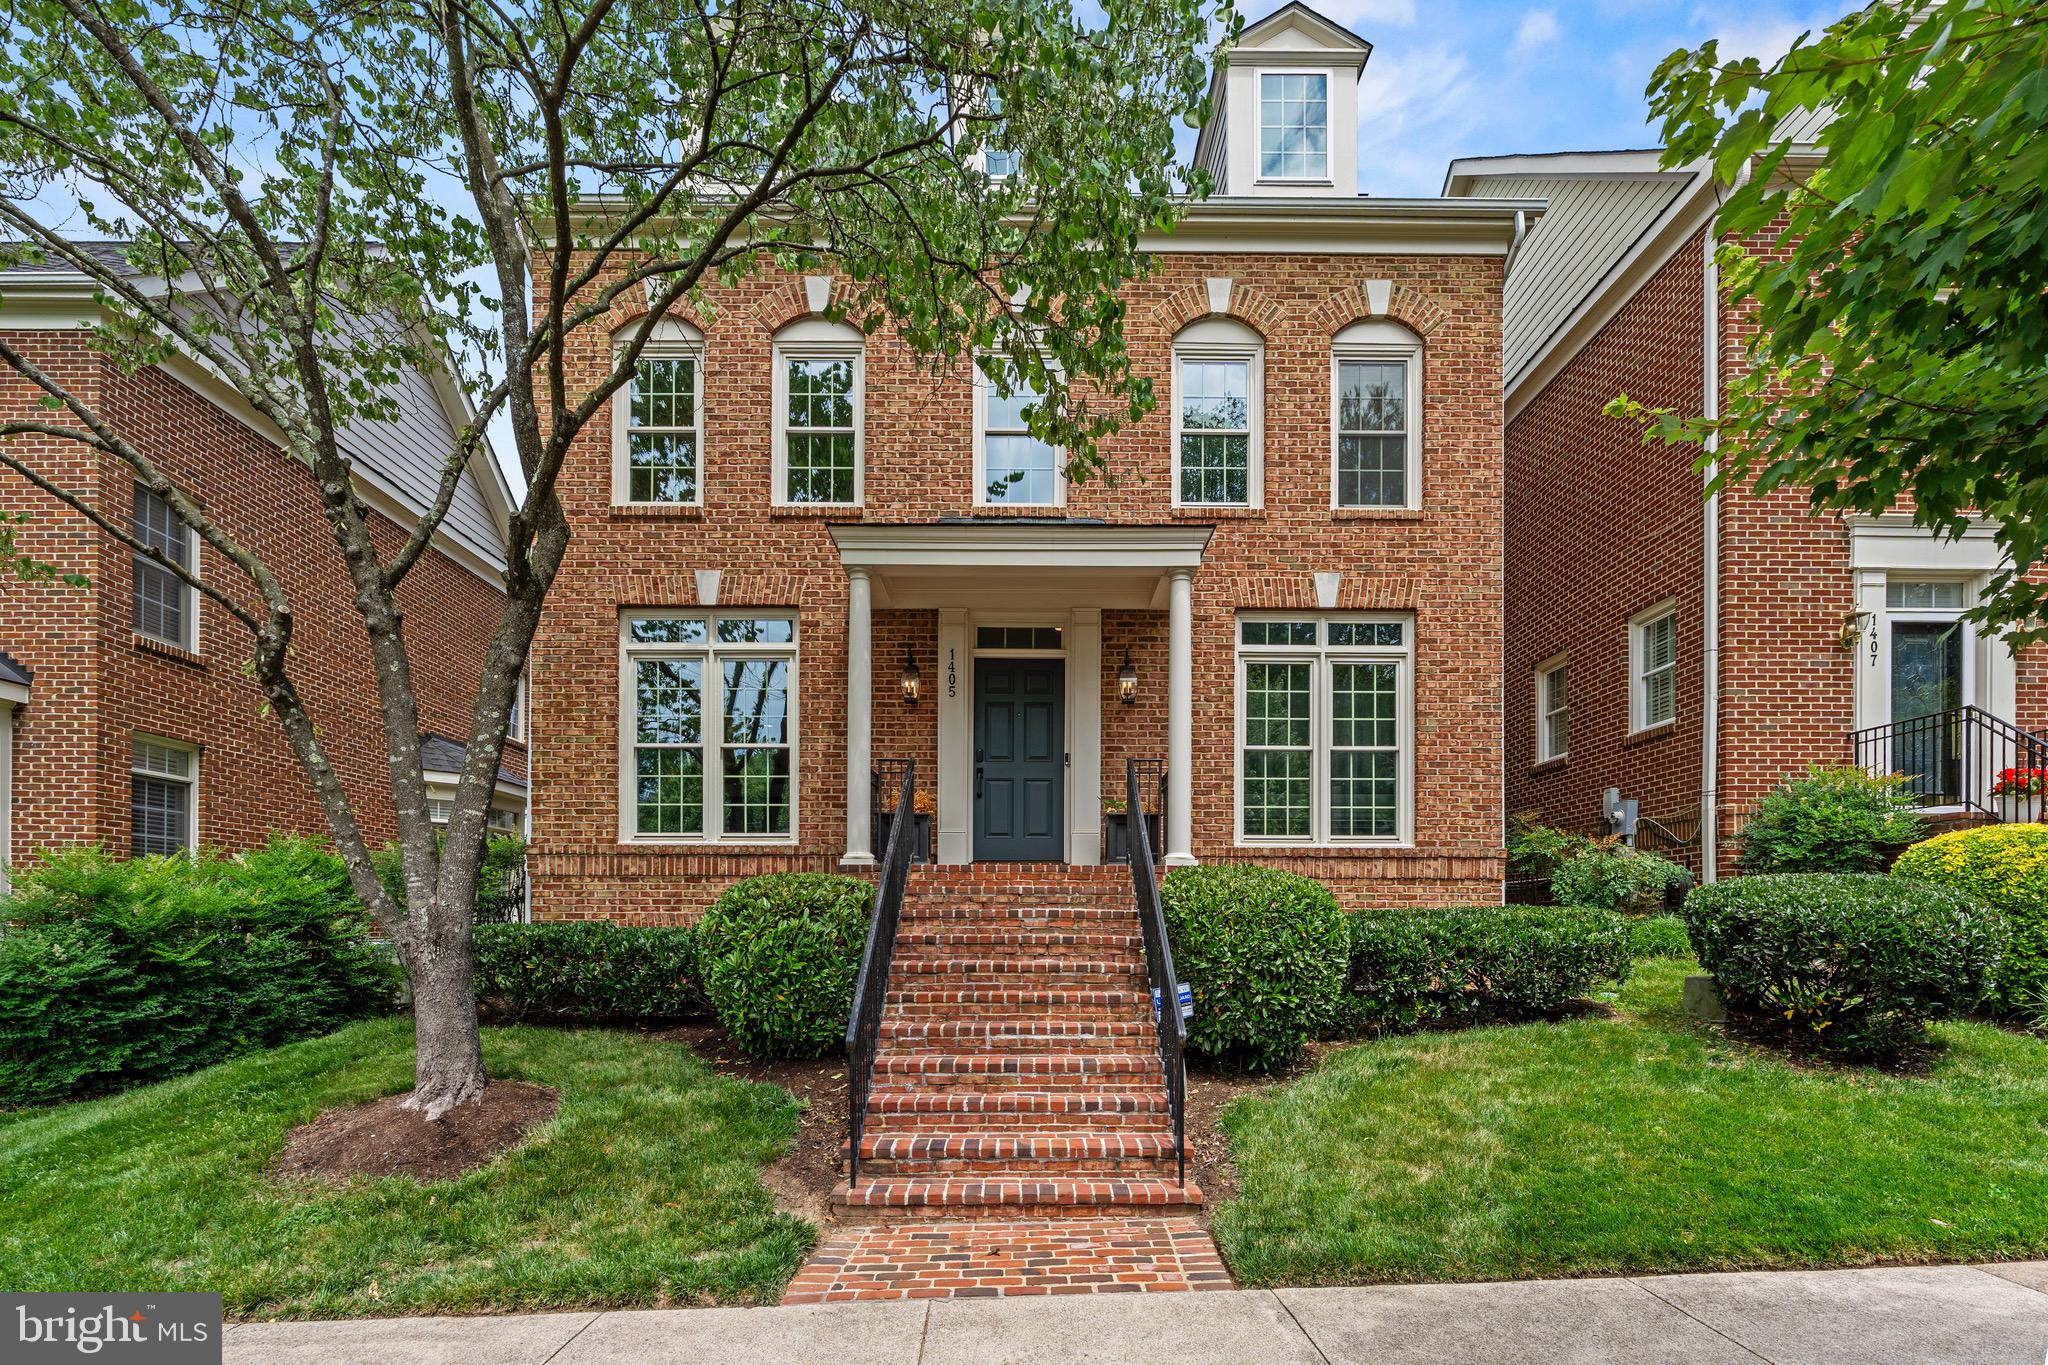
MCLEAN
1405 BUENA VISTA AVENUE
5 Beds
4 Baths
3,625 Sq.Ft.
$2,100,000
MLS#: VAFX2317716

MCLEAN
6952 KYLEAKIN COURT
5 Beds
4 Baths
3,452 Sq.Ft.
$2,289,000
MLS#: VAFX2333306
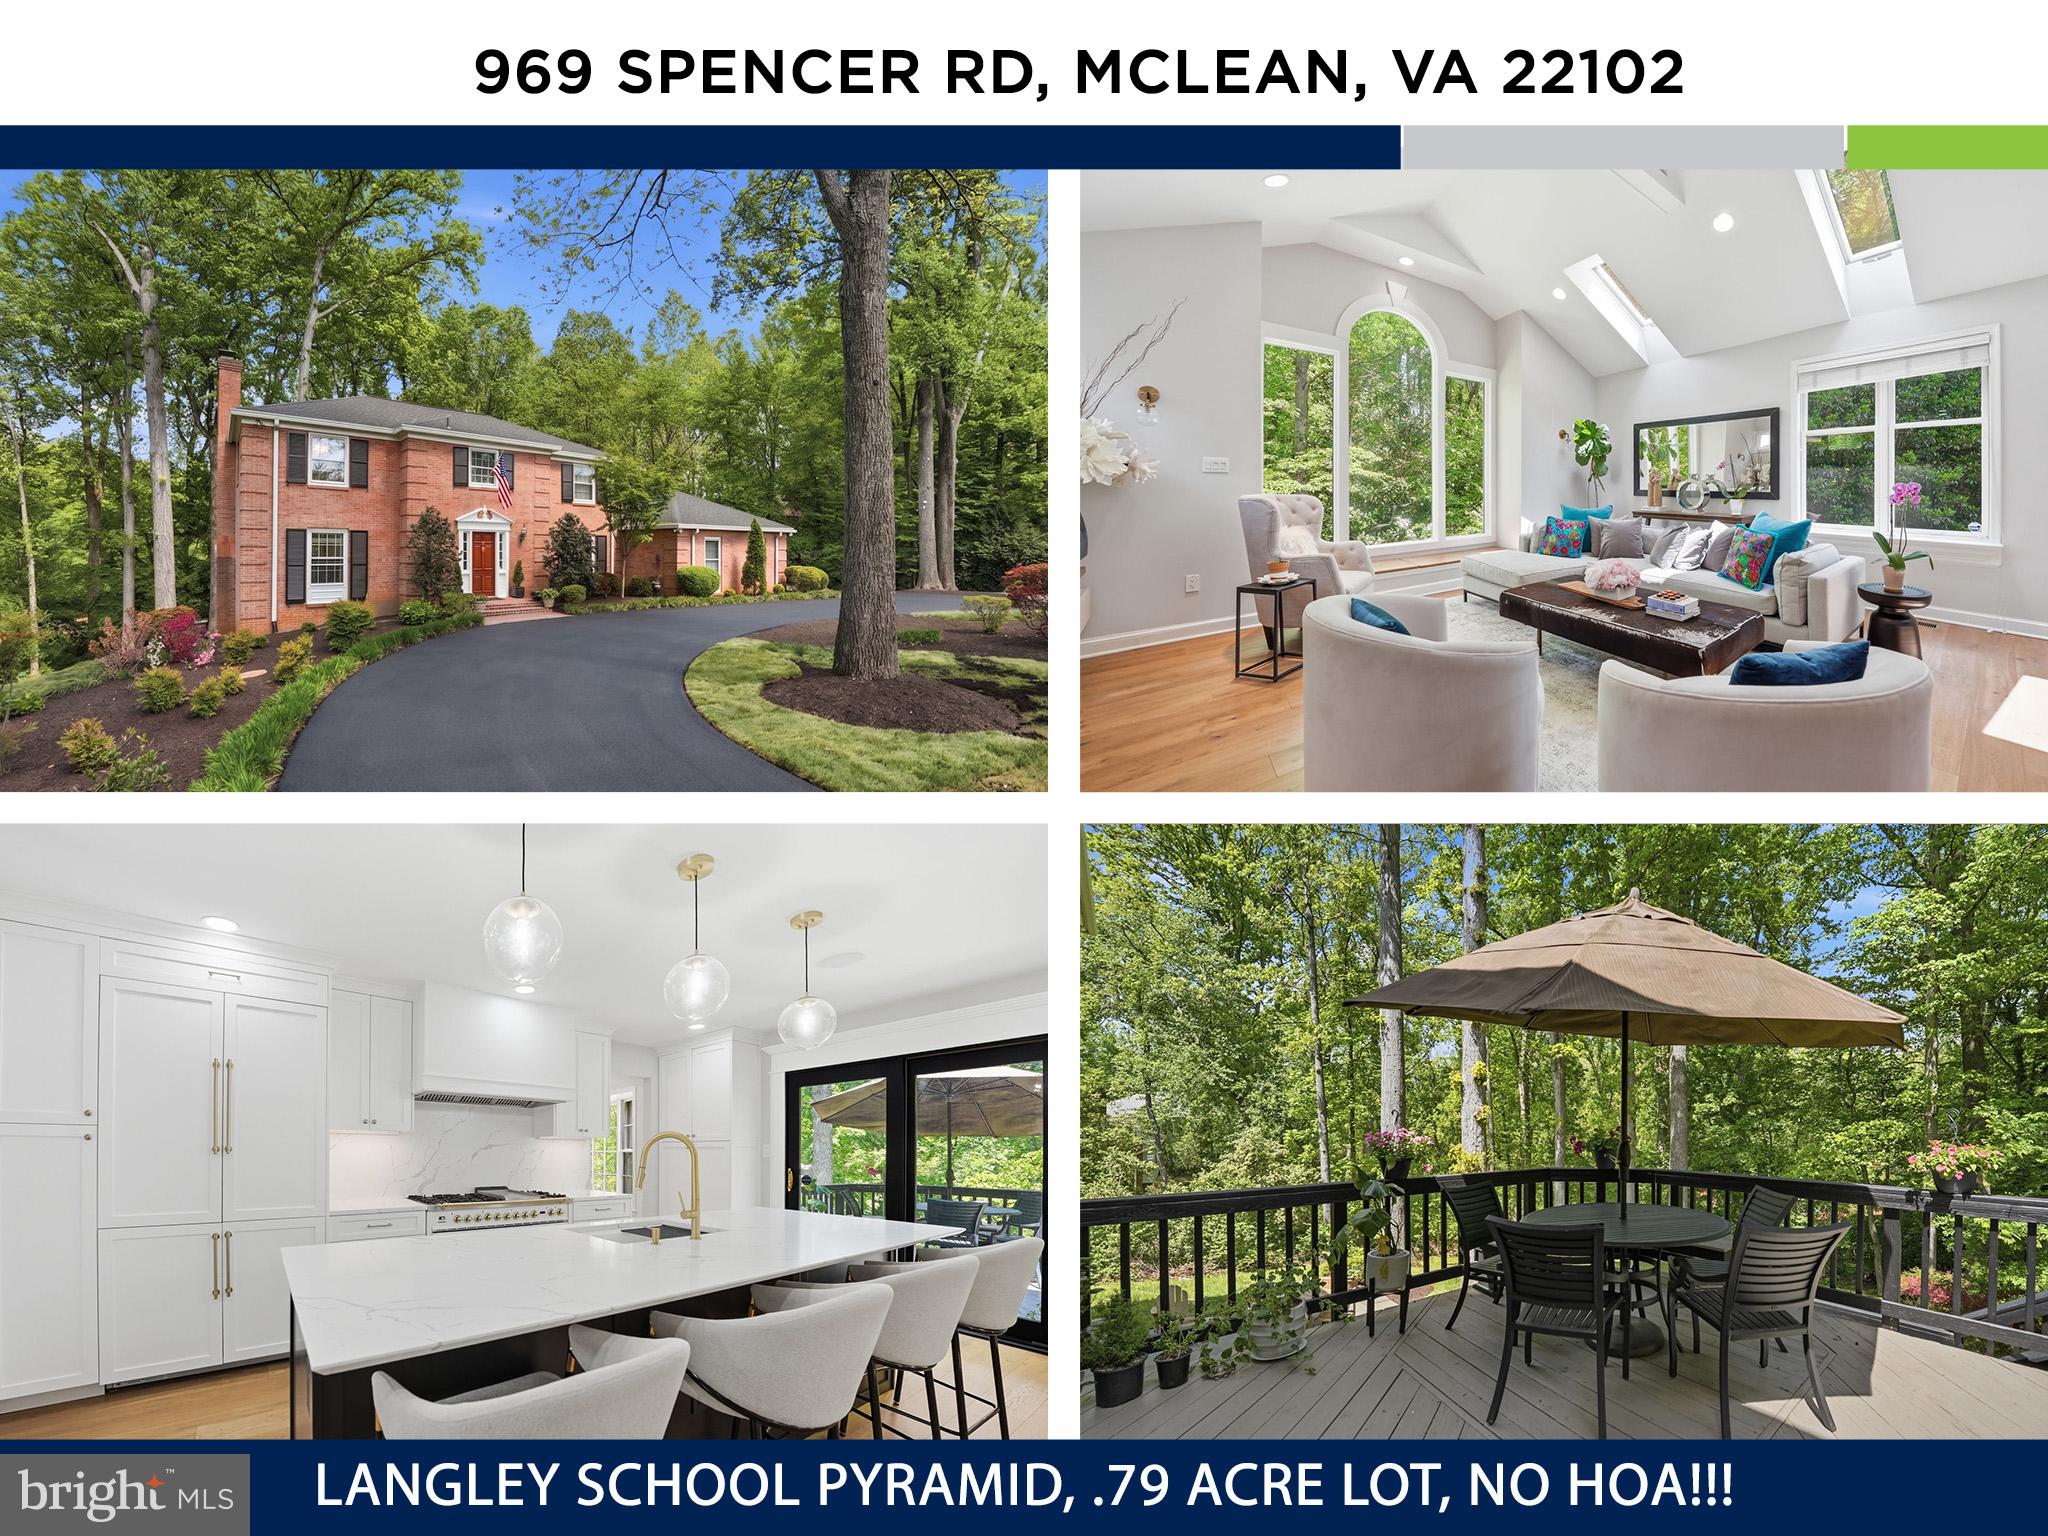
MCLEAN
969 SPENCER ROAD
6 Beds
3 Baths
4,503 Sq.Ft.
$1,950,000
MLS#: VAFX2307078

MCLEAN
1622 CHAIN BRIDGE ROAD
3 Beds
2 Baths
4,159 Sq.Ft.
$2,599,000
MLS#: VAFX2274778
.png)