
Features & Amenities

Interior

  • Other Interior Features

    Eat-in Kitchen, Kitchen Island, Pantry, Recessed Lighting, Walk-In Closet(s), Vaulted Ceiling(s), High Ceilings, Crown Molding, Open Floorplan

  • Total Bedrooms

    4

  • Bathrooms

    3

  • 1/2 Bathrooms

    2

  • Above Grade Finished Area

    4449.0

  • Basement YN

    YES

  • Cooling YN

    YES

  • Cooling

    Central Air, Electric

  • Fireplace YN

    YES

  • Heating YN

    YES

  • Heating

    Central, Natural Gas, Forced Air

  • Pet friendly

    Yes

Exterior

  • Garage

    Yes

  • Garage spaces

    2

  • Construction Materials

    Brick, Vinyl Siding

  • Other Exterior Features

    Balcony, Lighting

  • Parking

    Garage Door Opener, Asphalt, Garage, Driveway, Attached

  • Patio and Porch Features

    Patio, Porch

  • Pool

    No

  • Waterfront YN

    NO

  • View

    Trees/Woods

Area & Lot

  • Lot Size(acres)

    0.46

  • Lot Size(square feet)

    19994.0

  • Property Type

    Residential

  • Property Sub Type

    Single Family Residence

  • Architectural Style

    Colonial

Price

  • Sales Price

    $1,395,000

  • Tax Amount

    $13,612

  • Sq. Footage

    4, 449

  • Price/SqFt

    $313

HOA

  • Association

    YES

  • Association Fee

    $650

  • Association Fee Frequency

    Annually

  • Association Fee Includes

    N/A

School District

  • Elementary School

    N/A

  • Middle School

    N/A

  • High School

    N/A

Property Features

  • New Construction

    NO

  • Foundation Details

    Brick/Mortar

  • Senior Community YN

    NO

  • Sewer

    Public Sewer

  • Tax Lot

    31

  • Water Source

    Public

Schedule a Showing

Showing scheduled successfully.

<
>
IN PERSON
VIA CHAT

What is 3 + 4 ?


Change time

Mortgage calculator

Estimate your monthly mortgage payment, including the principal and interest, property taxes, and HOA. Adjust the values to generate a more accurate rate.

Your payment

Principal and Interest:

$

Property taxes:

$

HOA fees:

$

Total loan payment:

$

Total interest amount:

$

Location

County

FAIRFAX

Elementary School

Middle School

High School

Listing Courtesy of Debra Fayyad , Samson Properties

RealHub Information is provided exclusively for consumers' personal, non-commercial use, and it may not be used for any purpose other than to identify prospective properties consumers may be interested in purchasing. All information deemed reliable but not guaranteed and should be independently verified. All properties are subject to prior sale, change or withdrawal. RealHub website owner shall not be responsible for any typographical errors, misinformation, misprints and shall be held totally harmless.

Agent Nideen Morrison

AGENT

Nideen Morrison

Call Nideen today to schedule a private showing.


* Listings on this website come from the FMLS IDX Compilation and may be held by brokerage firms other than the owner of this website. The listing brokerage is identified in any listing details. Information is deemed reliable but is not guaranteed. If you believe any FMLS listing contains material that infringes your copyrighted work please click here to review our DMCA policy and learn how to submit a takedown request.© 2024 FMLS.
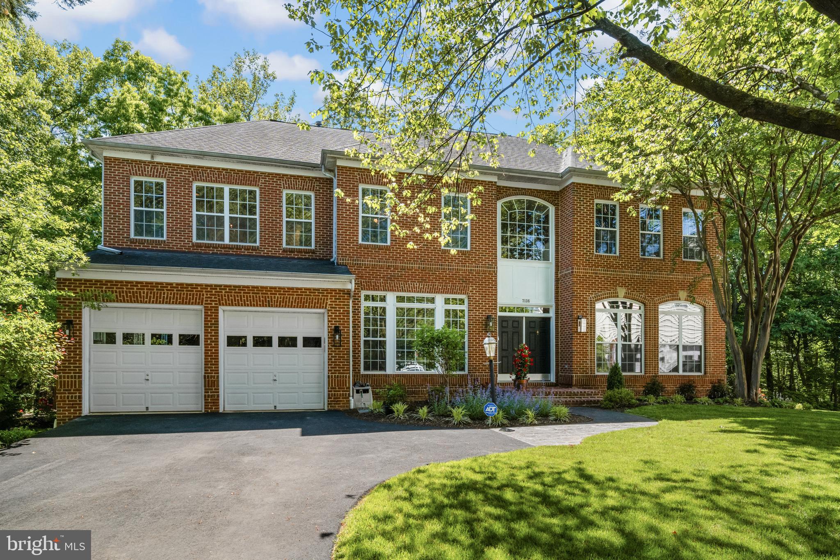
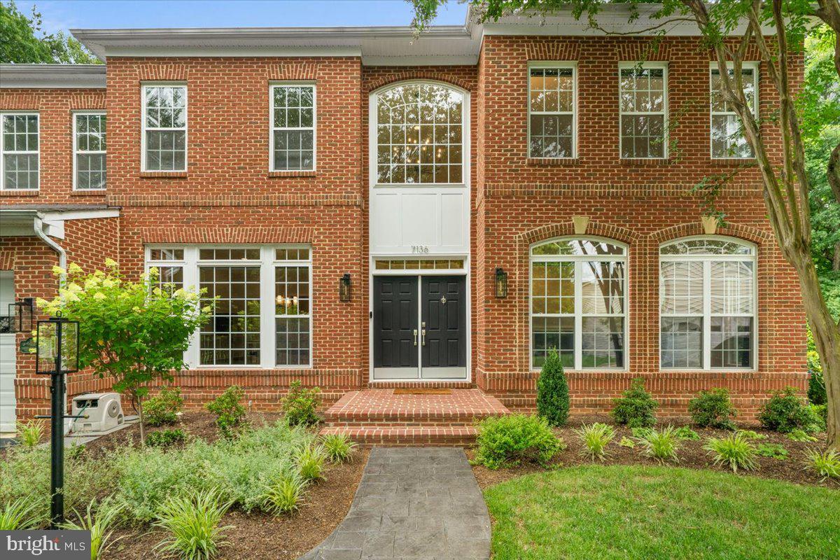
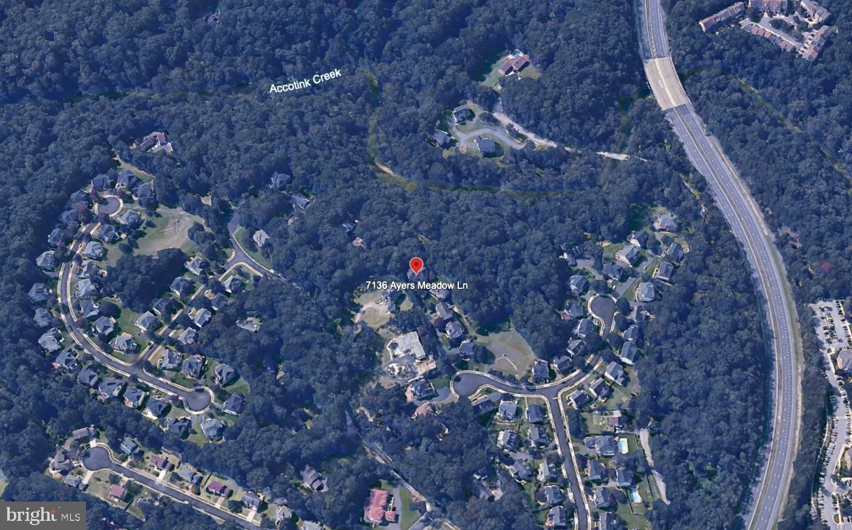
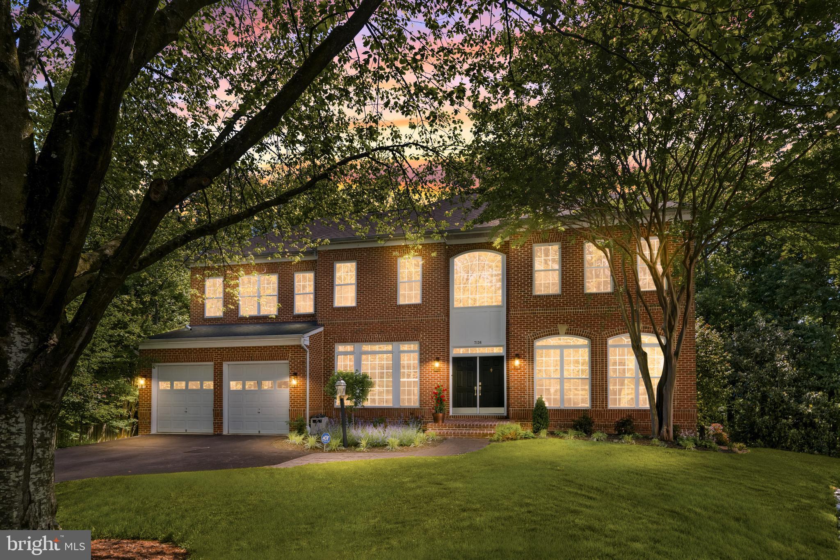
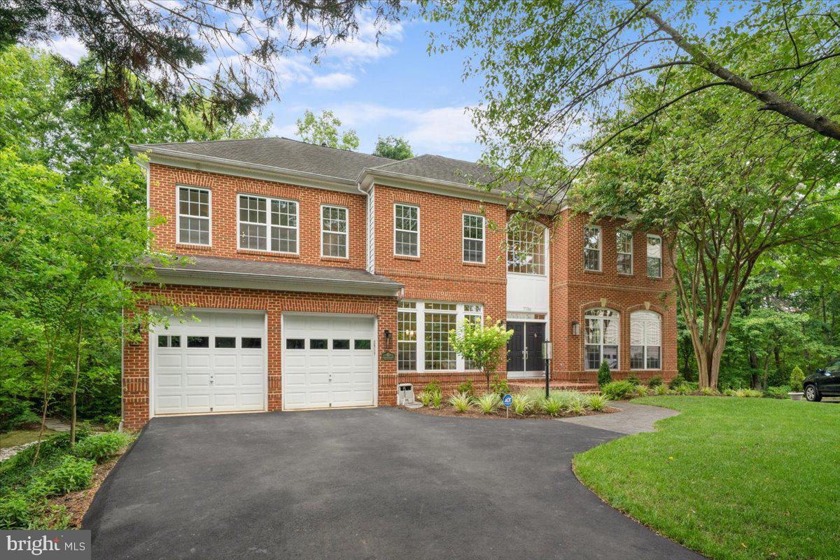
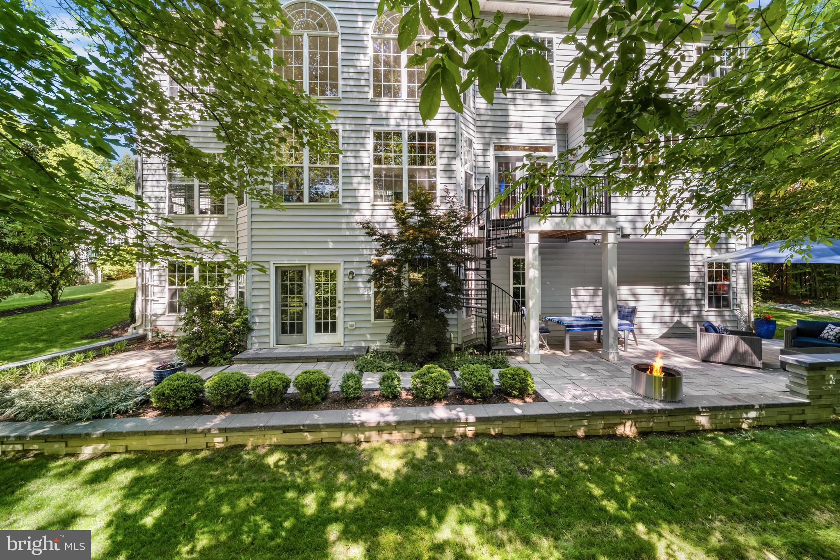
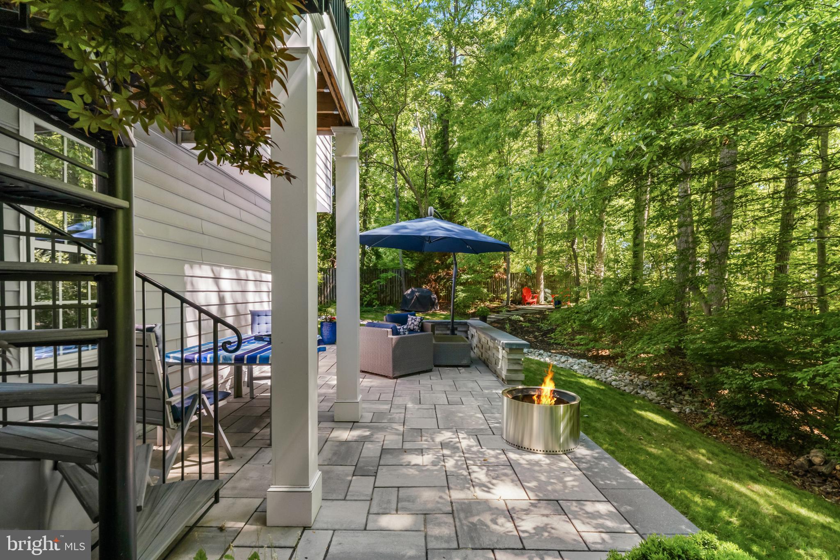
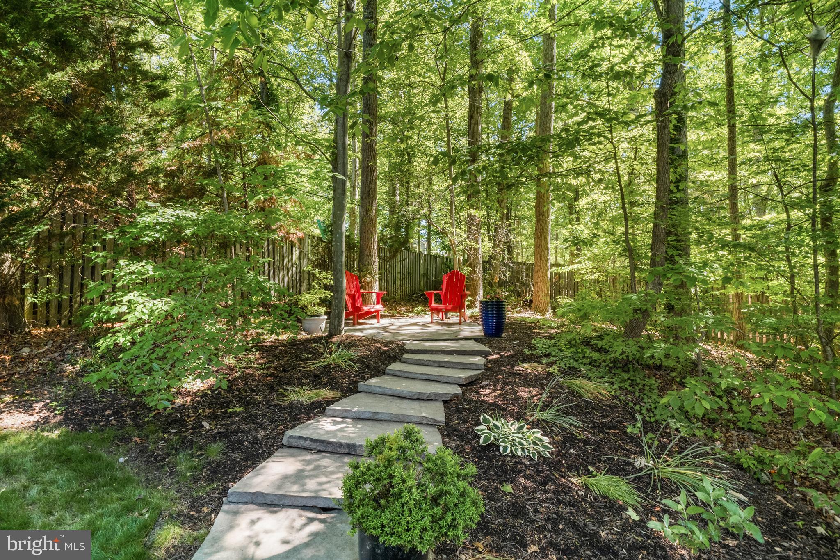
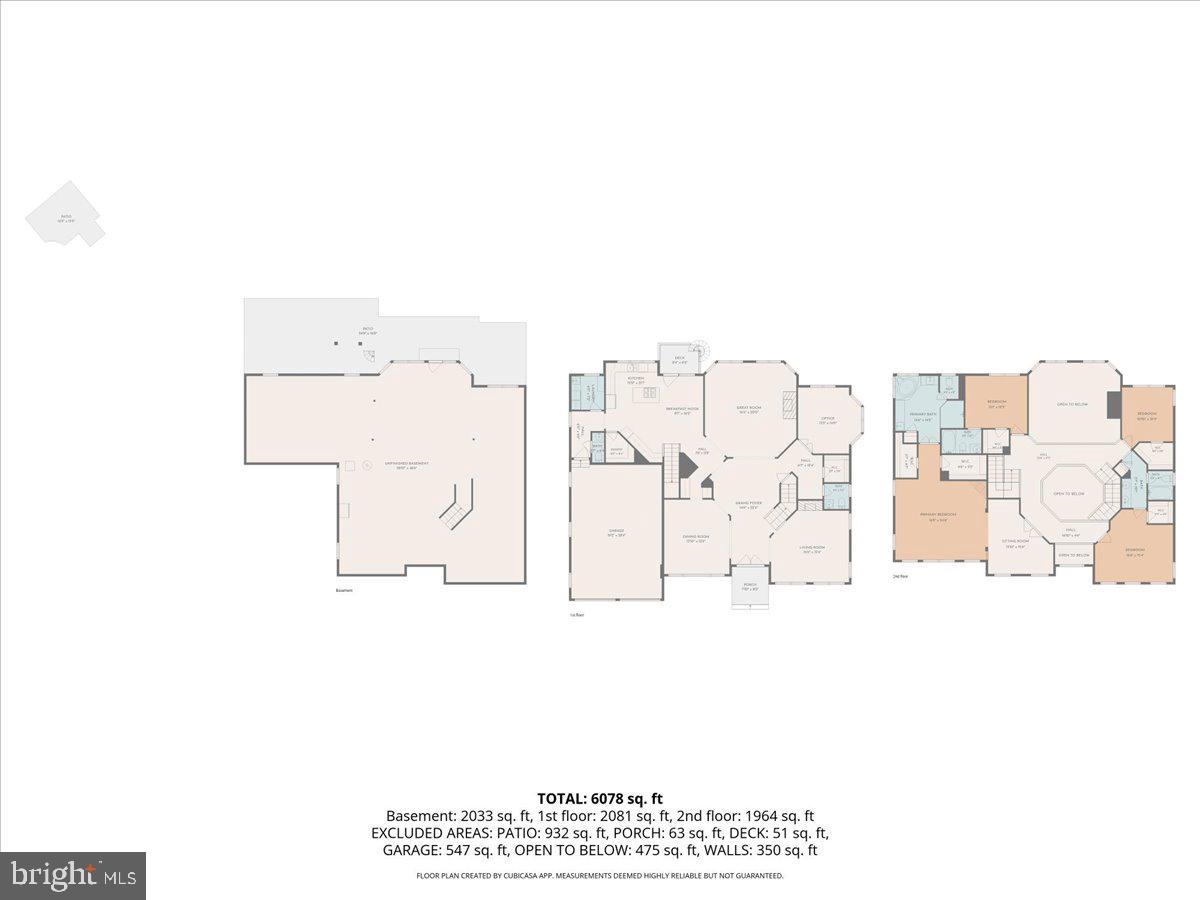
Tucked away at the end of a private road off a quiet cul-de-sac, this exceptional Van Metre Thoreau model offers an elegant retreat from the demands of everyday life. Surrounded by mature trees and peaceful natural views, this distinguished 4-bedroom residence seamlessly blends sophistication, comfort, and convenience.
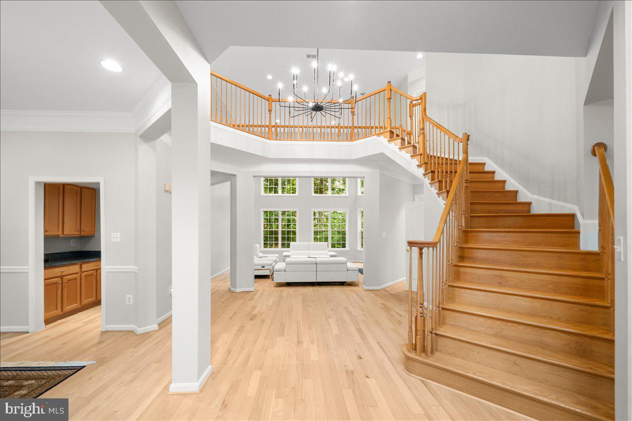
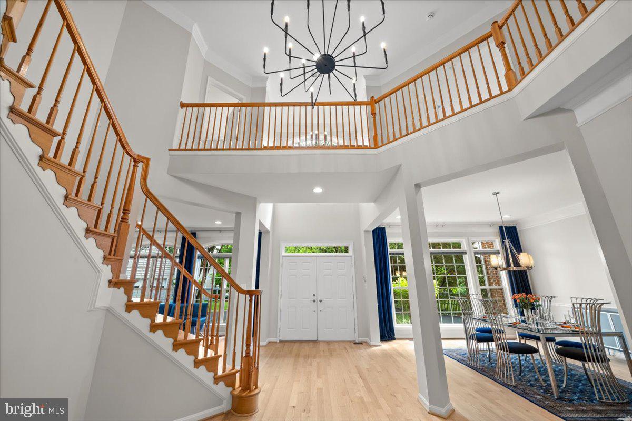
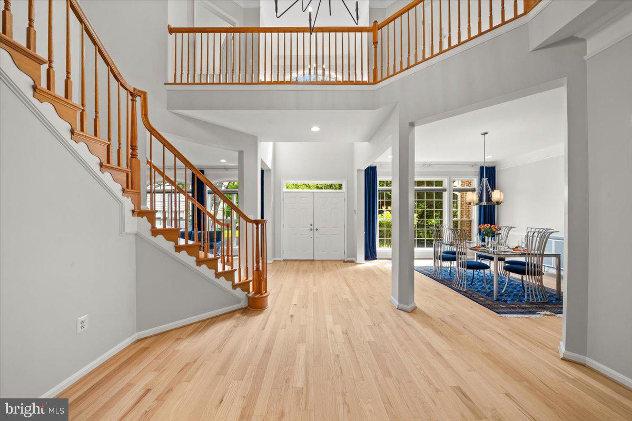
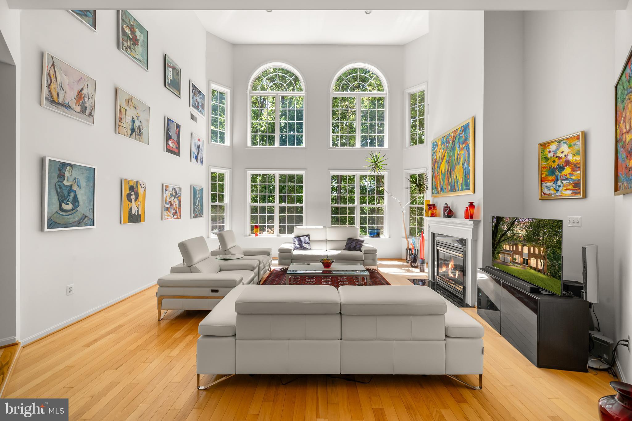
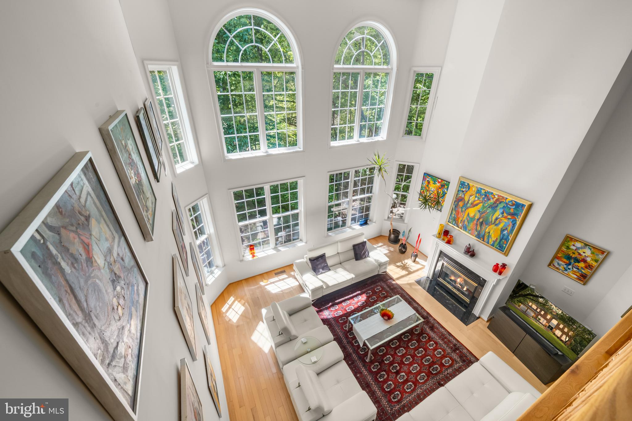
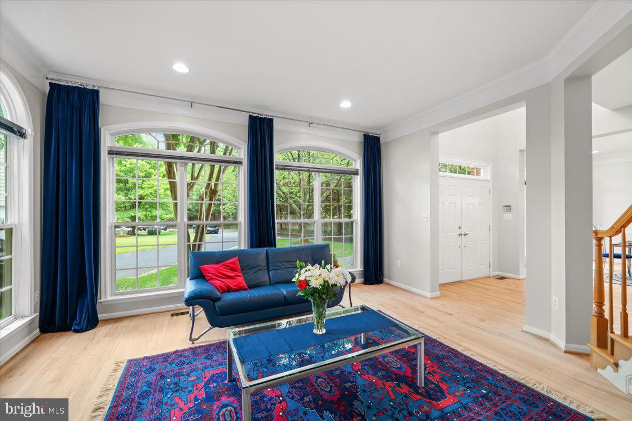
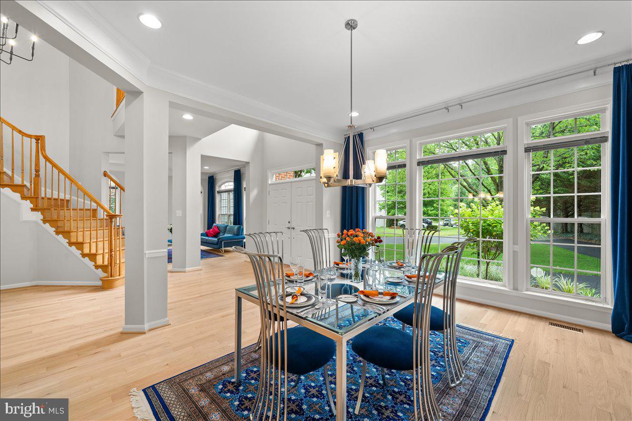
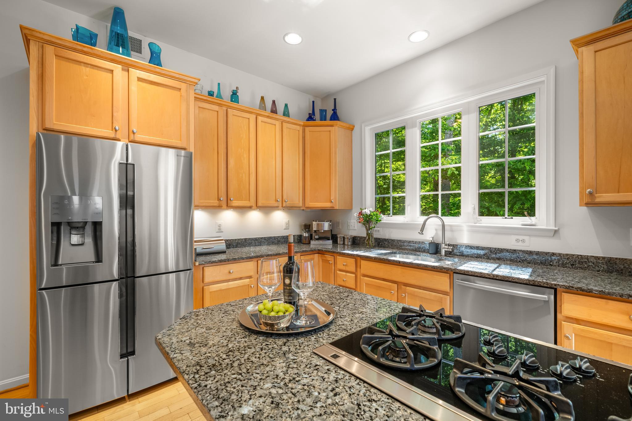
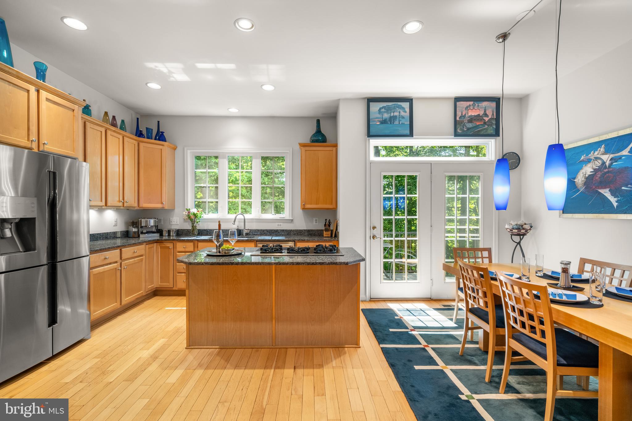
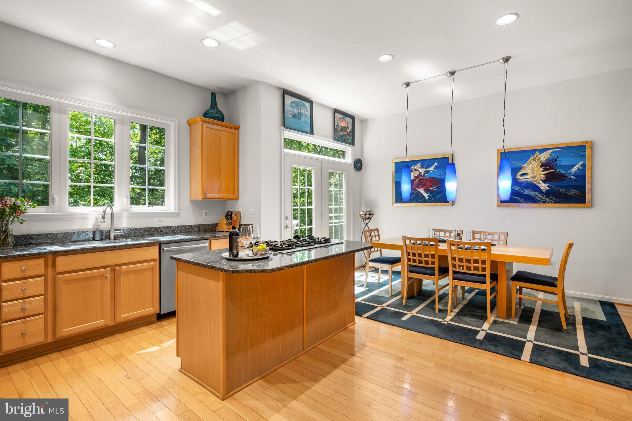
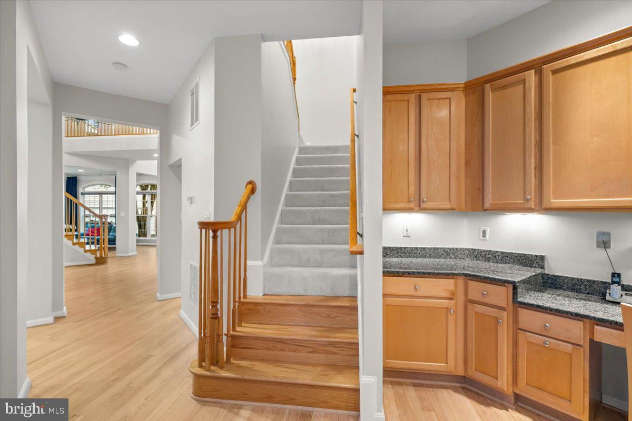
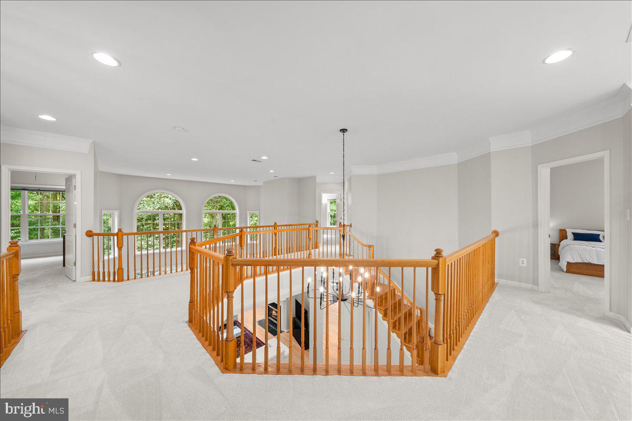
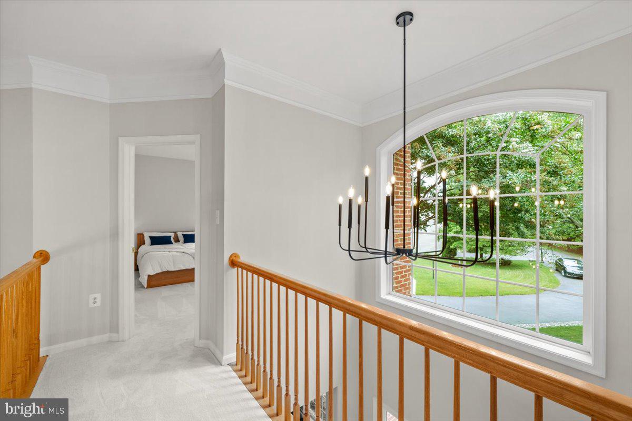
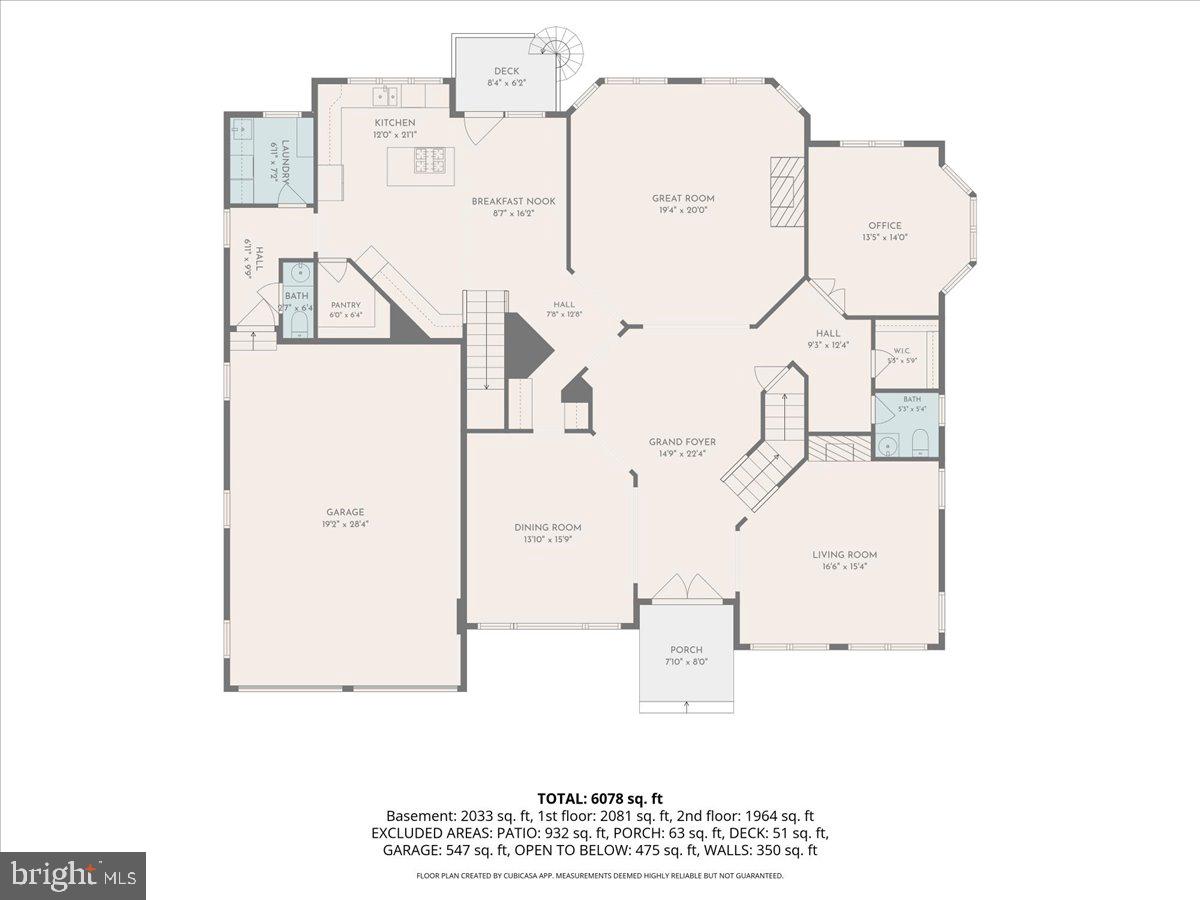
A dramatic two-story grand foyer welcomes you into the home, flanked by a Formal Living Room with a fireplace and a gracious Dining Room enhanced with chair rail detailing, crown molding and a butler pantry that leads to the kitchen. The impressive two-story Great Room features soaring windows, a fireplace, and breathtaking wooded views that create a warm and inviting atmosphere.  Main Level Ceilings are 10 ft high. The kitchen is designed for both everyday living and entertaining, featuring stainless steel appliances, a gas cooktop, double ovens, an eat-in area, and French doors that open to a private balcony overlooking the tranquil setting beyond.
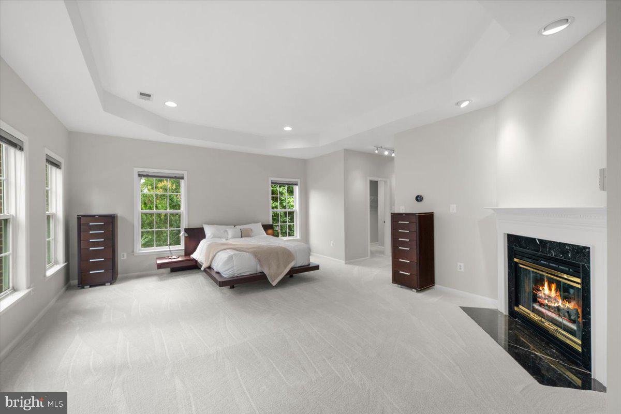
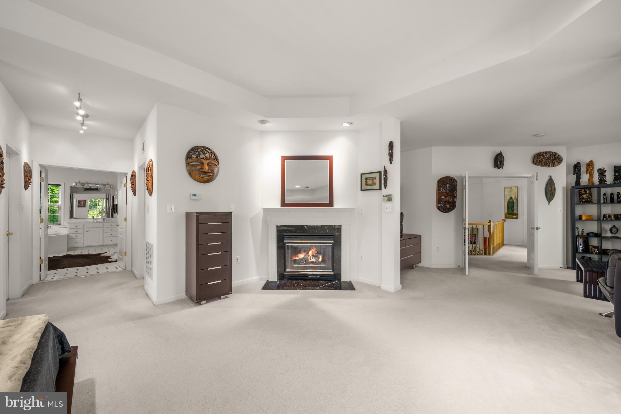
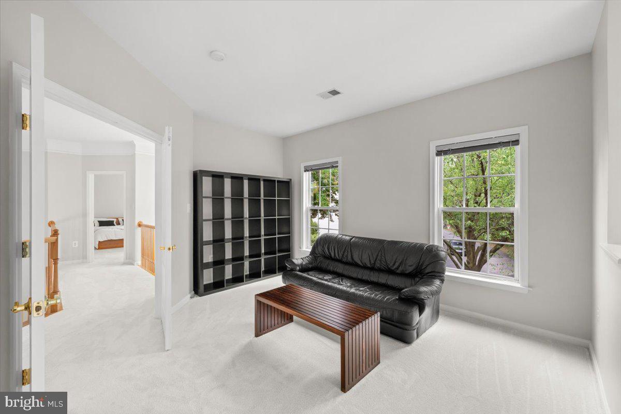
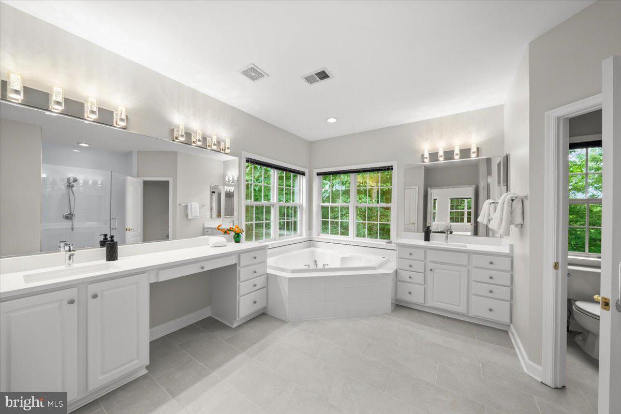
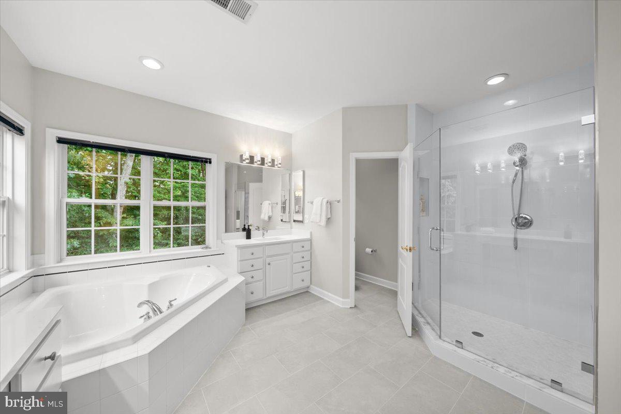
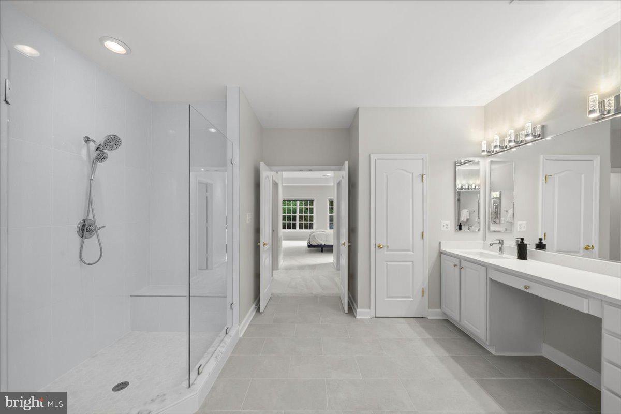
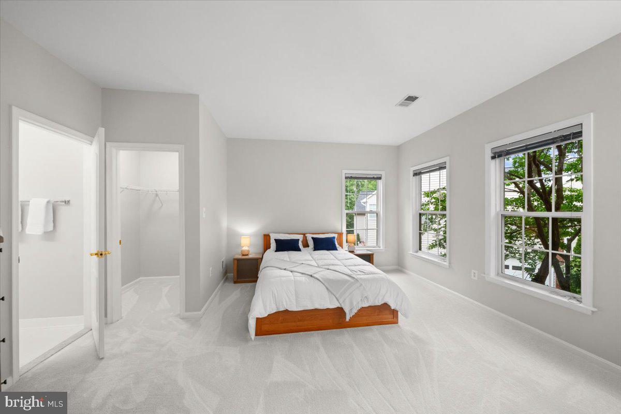
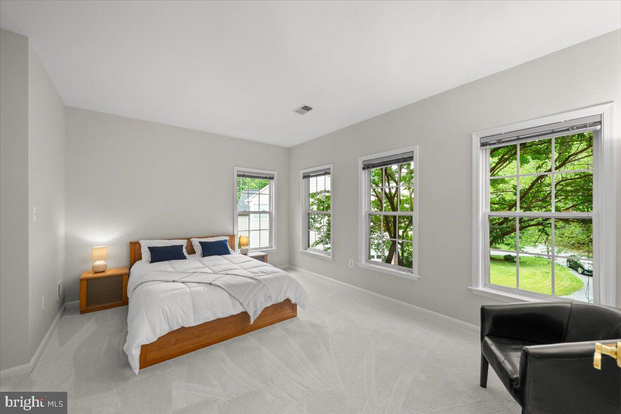
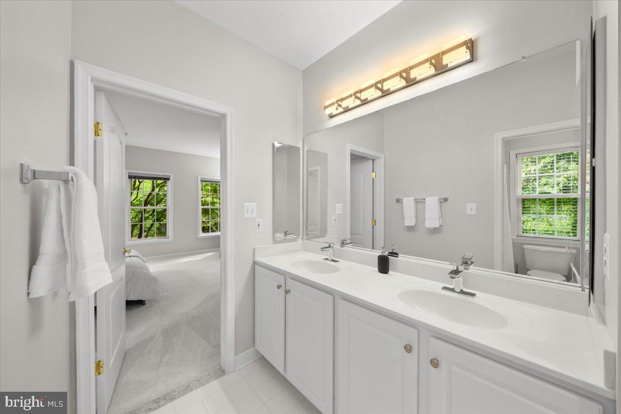
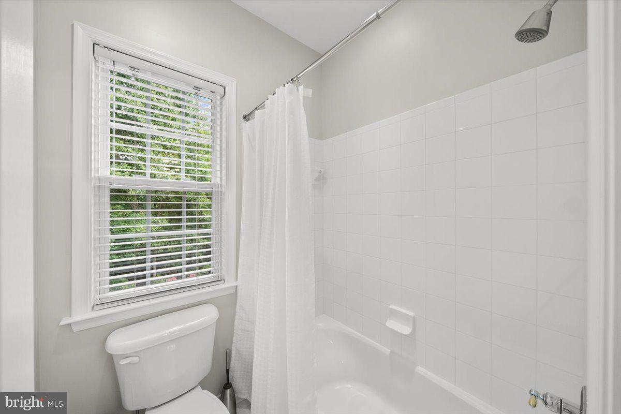
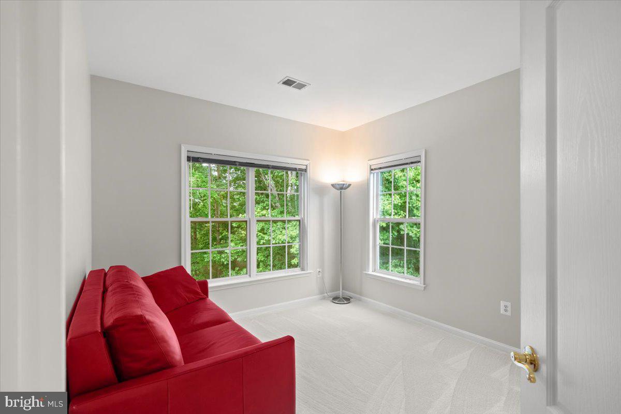
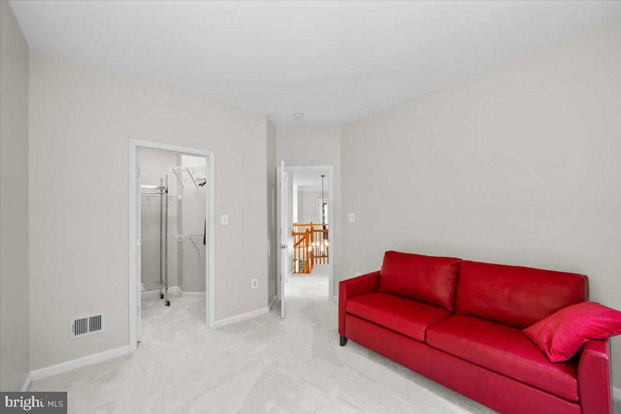
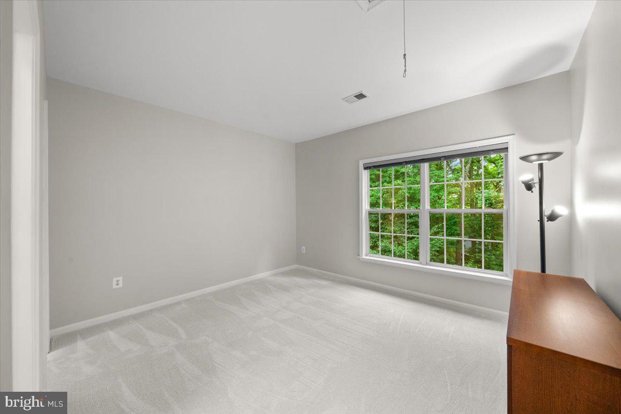
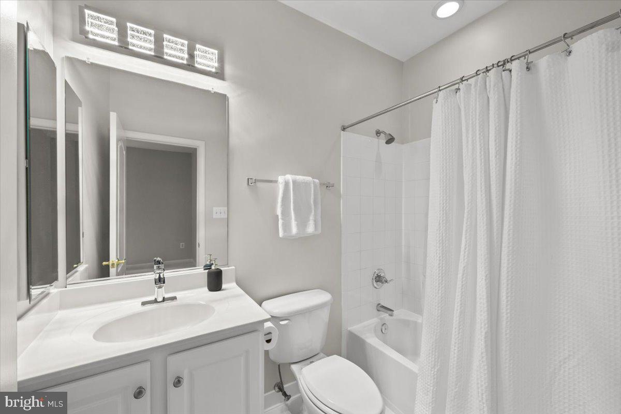
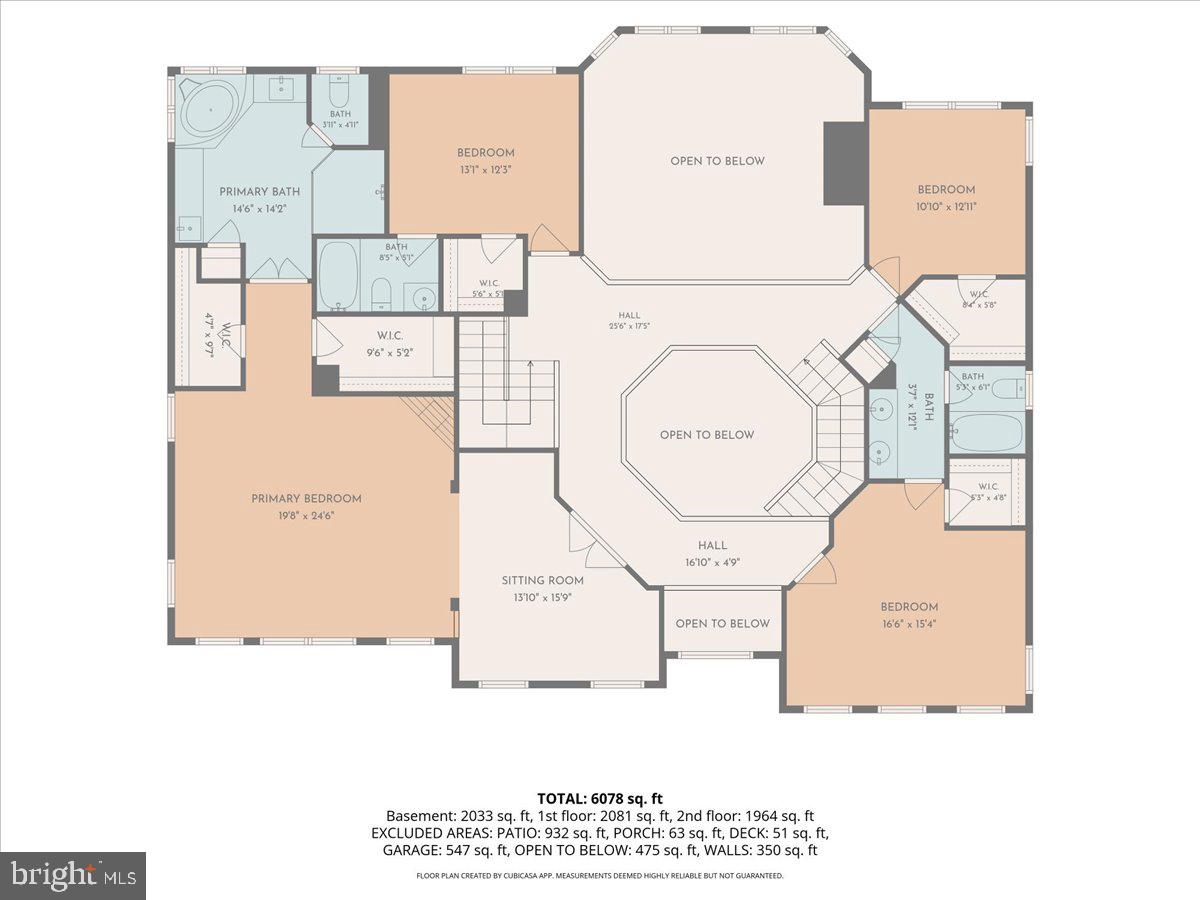
Upstairs, the luxurious primary suite serves as a private sanctuary, complete with its own fireplace, sitting room, two walk-in closets, and a beautifully renovated ensuite bath. Two secondary bedrooms share a convenient Jack-and-Jill bathroom, while the fourth bedroom offers additional flexibility with a full bath for family, guests, or a home office.

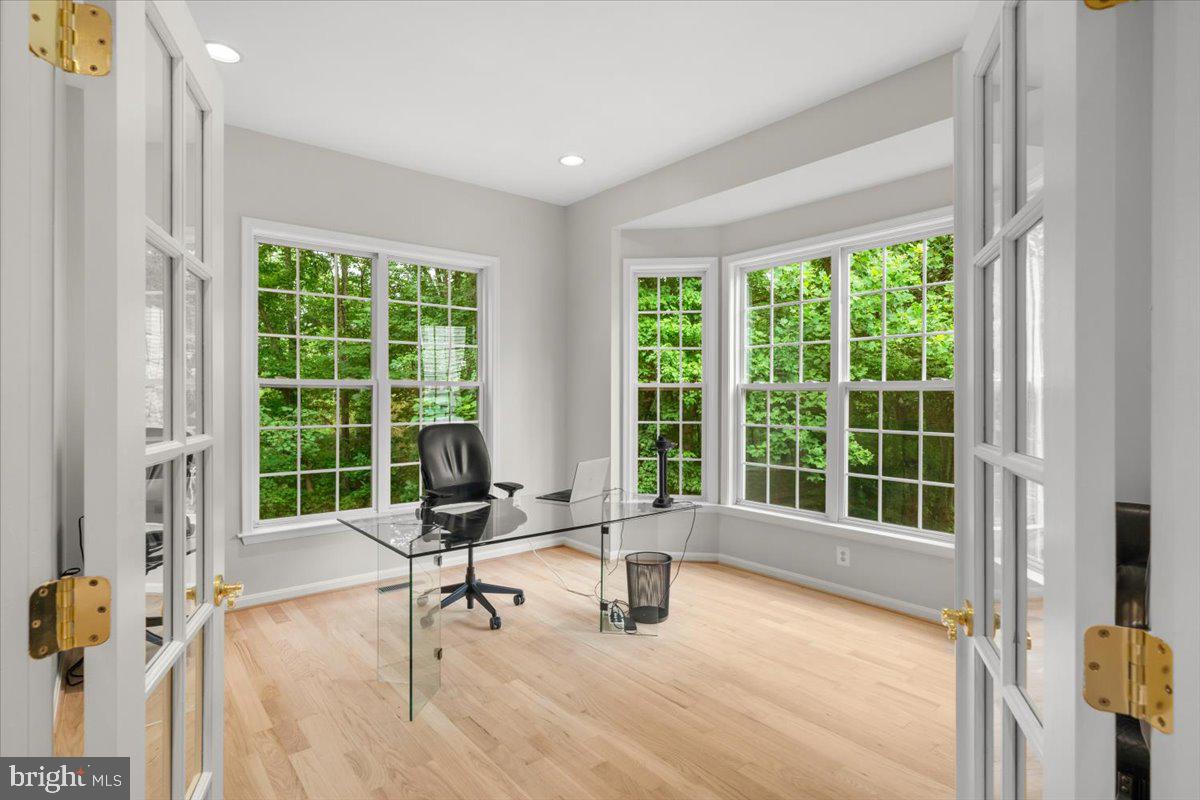
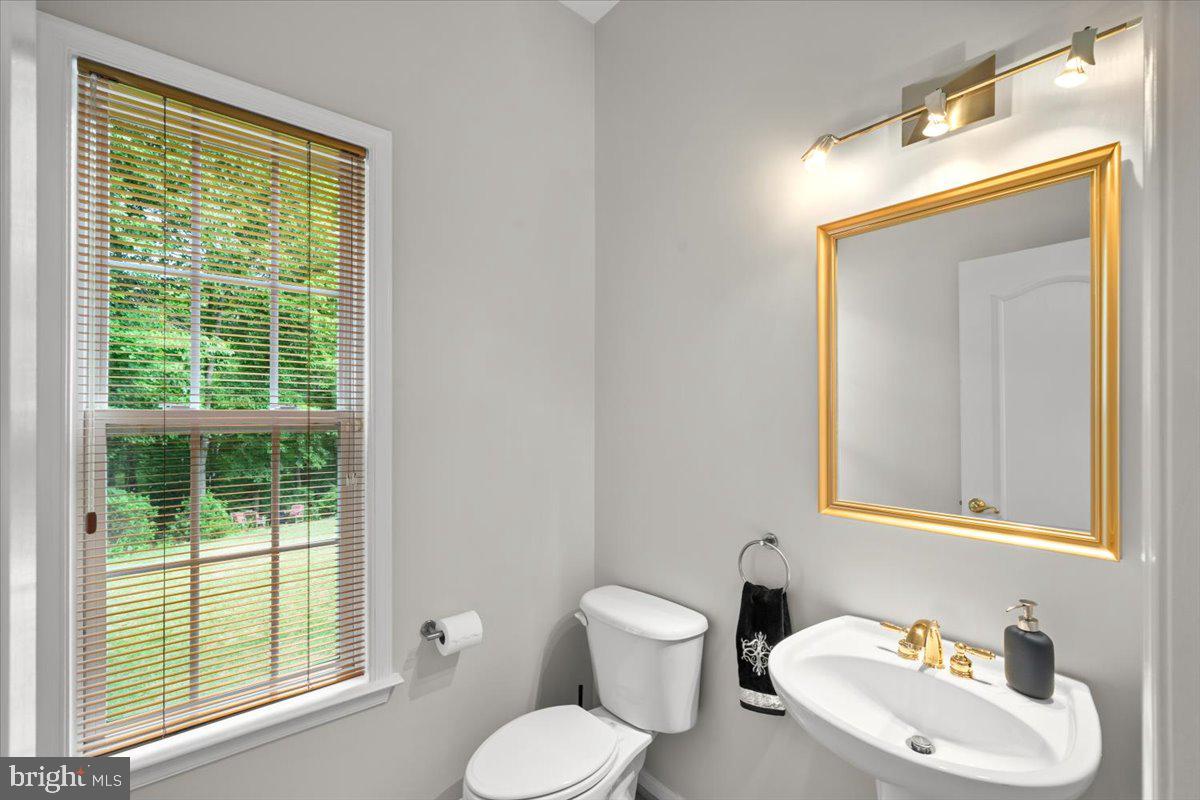
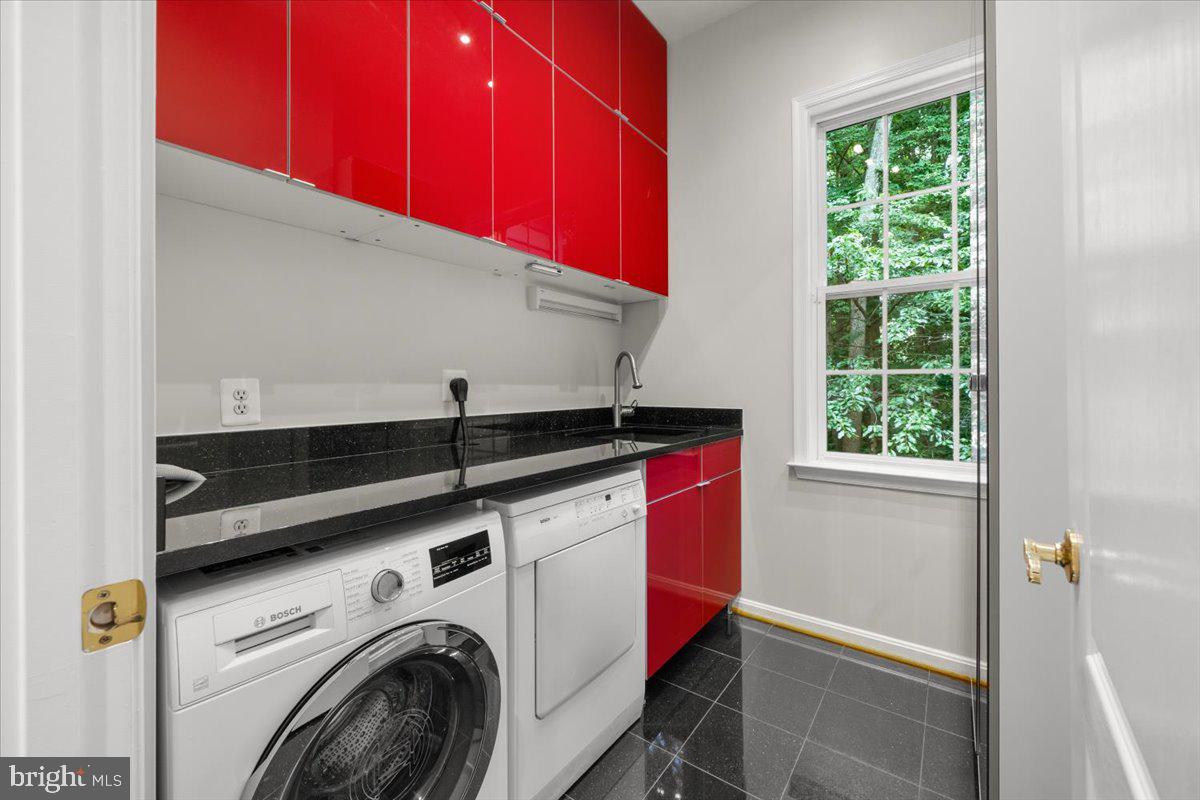
Recent improvements include refinished hardwood floors on the main level, fresh paint throughout the entire home, new carpeting upstairs, water heater (2025) and a new dishwasher and upper-level HVAC system (2026). Additional highlights include main-level laundry, home office with abundant sunlight, two half baths on the main level, and an oversized two-car garage with extra length and abundant storage space.
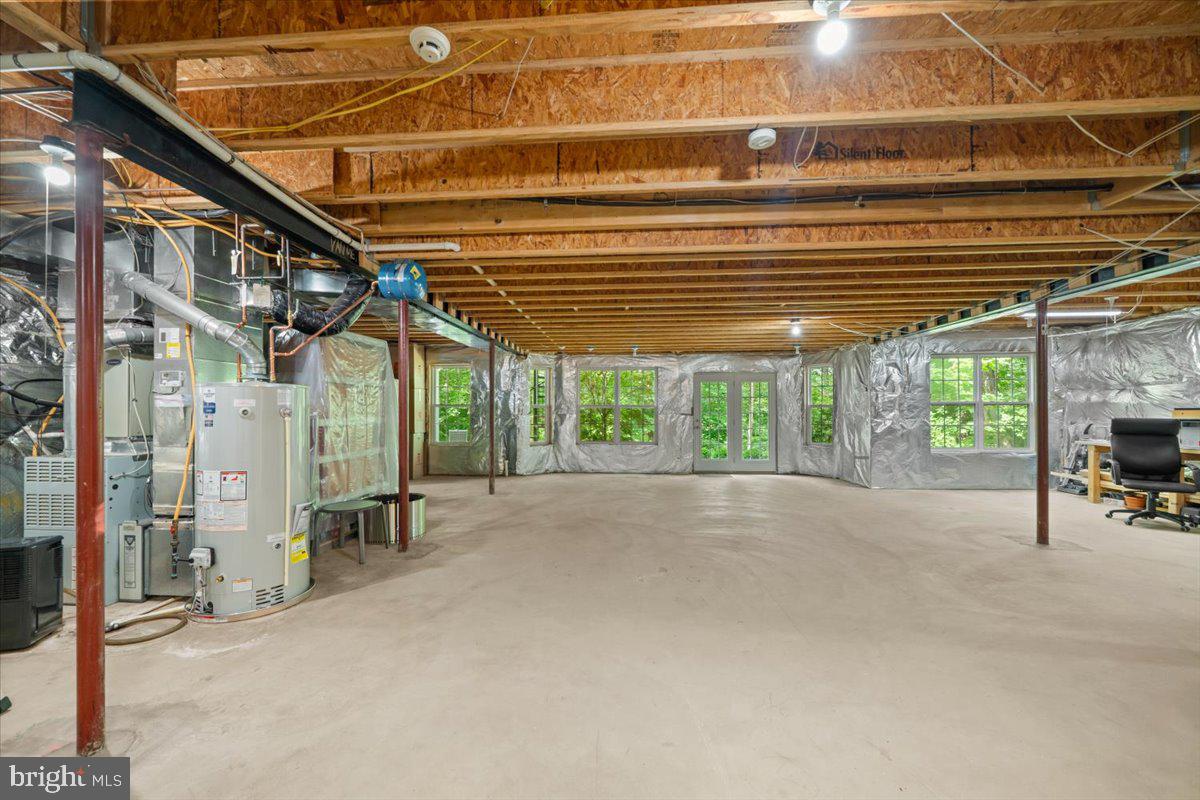
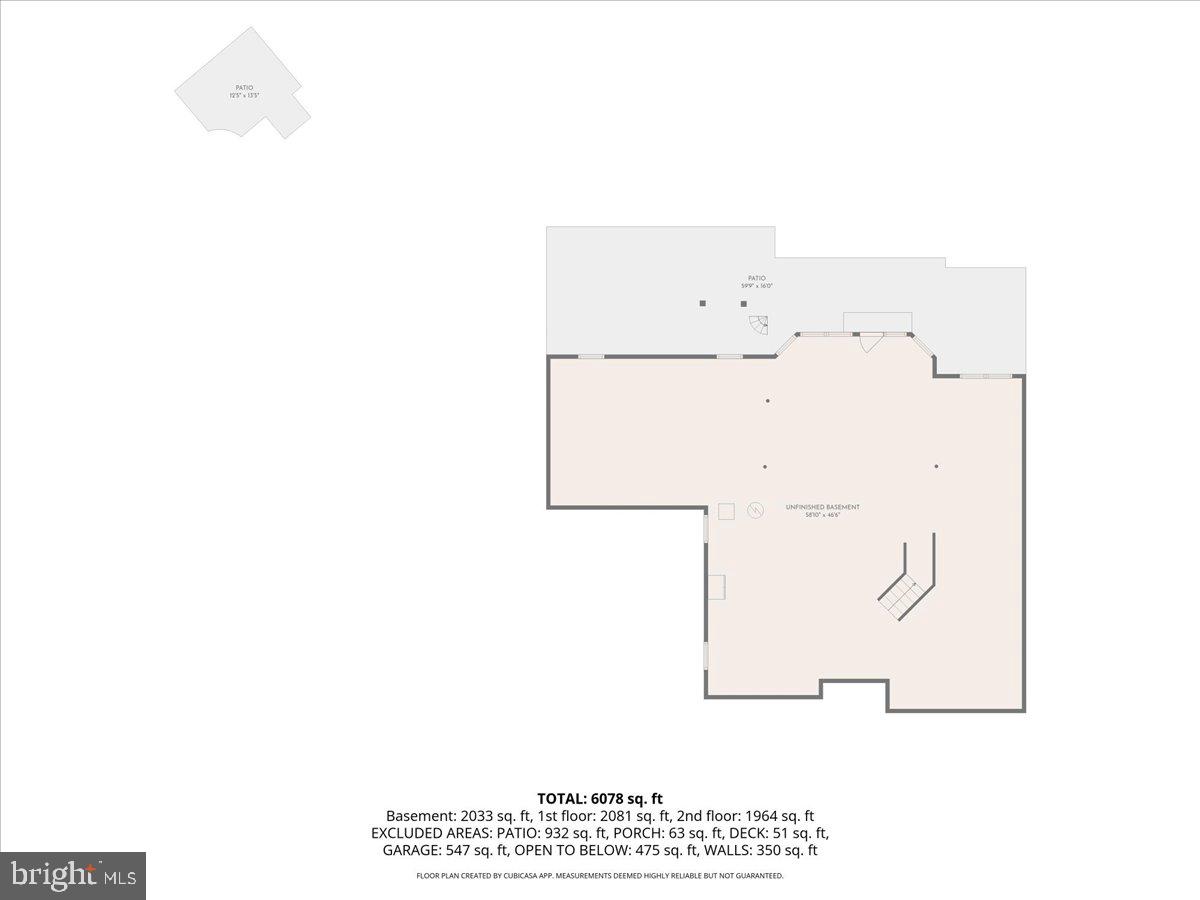
The expansive unfinished walkout basement features full-size windows, abundant natural light, and a rough-in bathroom, rough-in kitchen and kitchenette offering endless possibilities to create the space you've always envisioned.

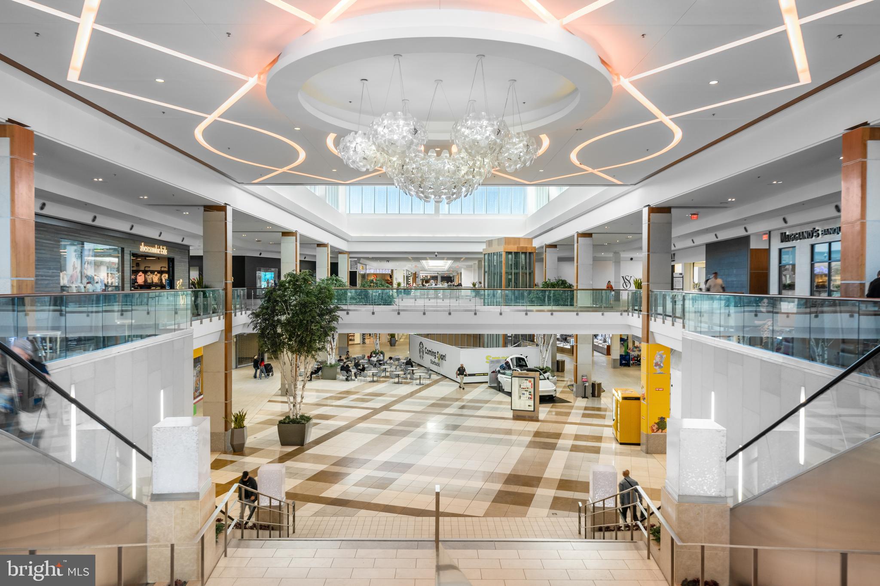
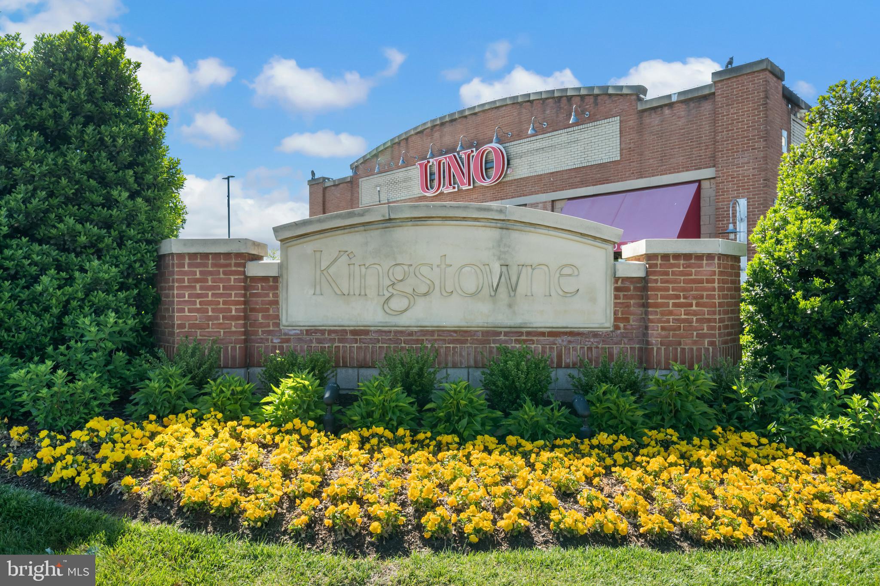
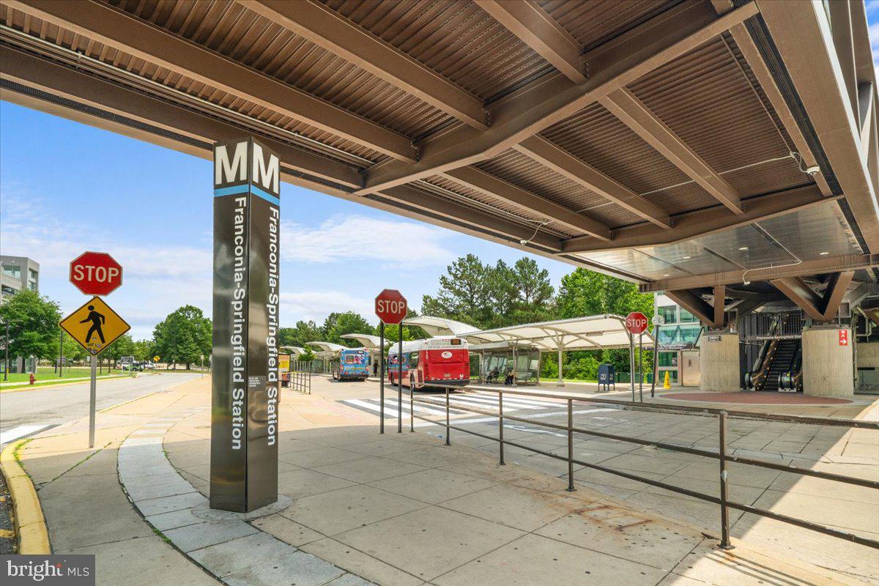
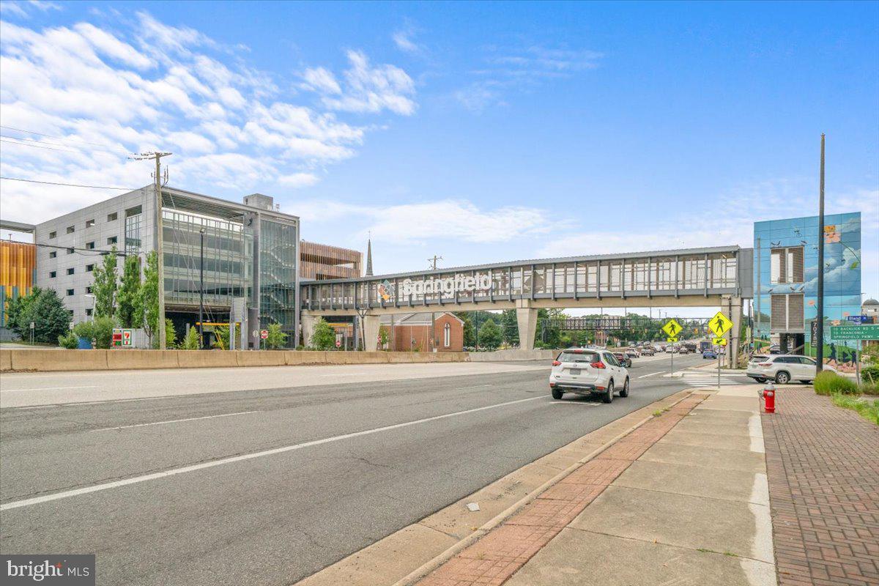
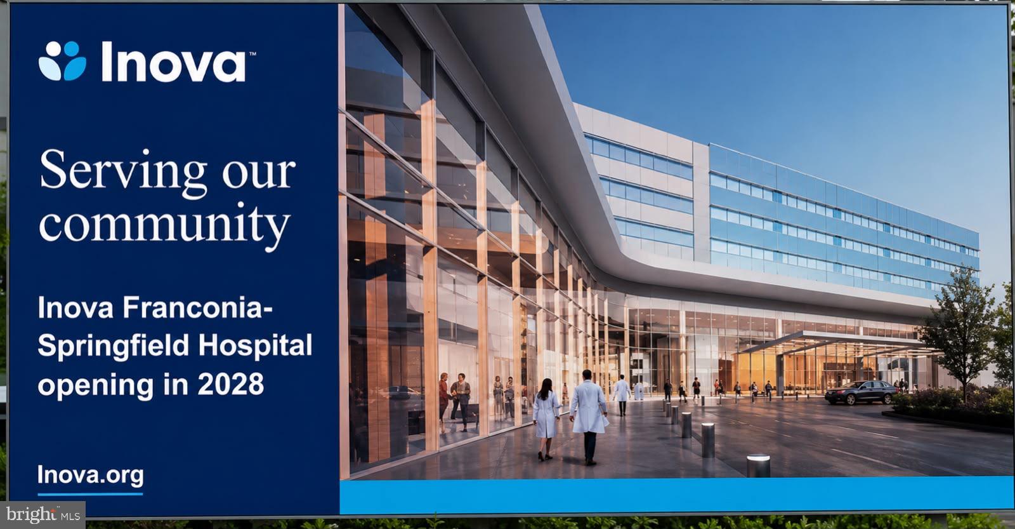
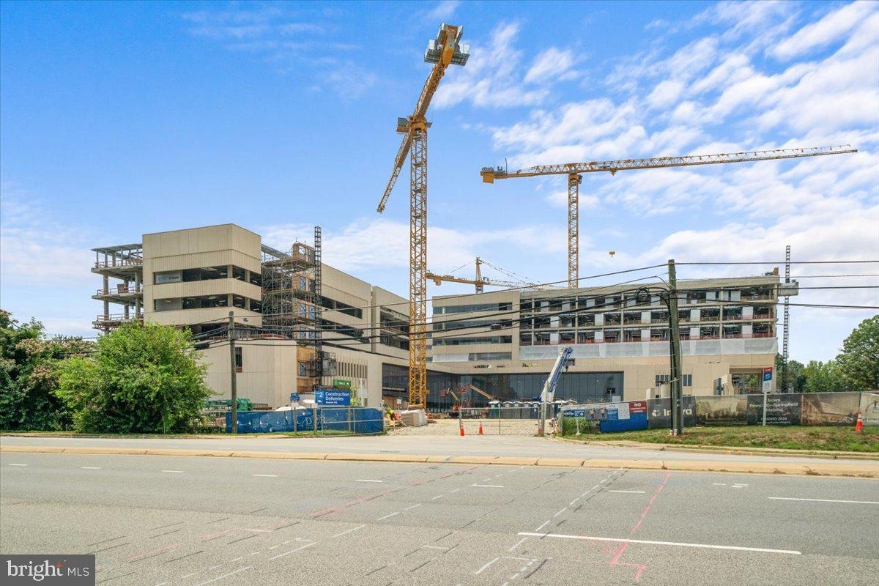
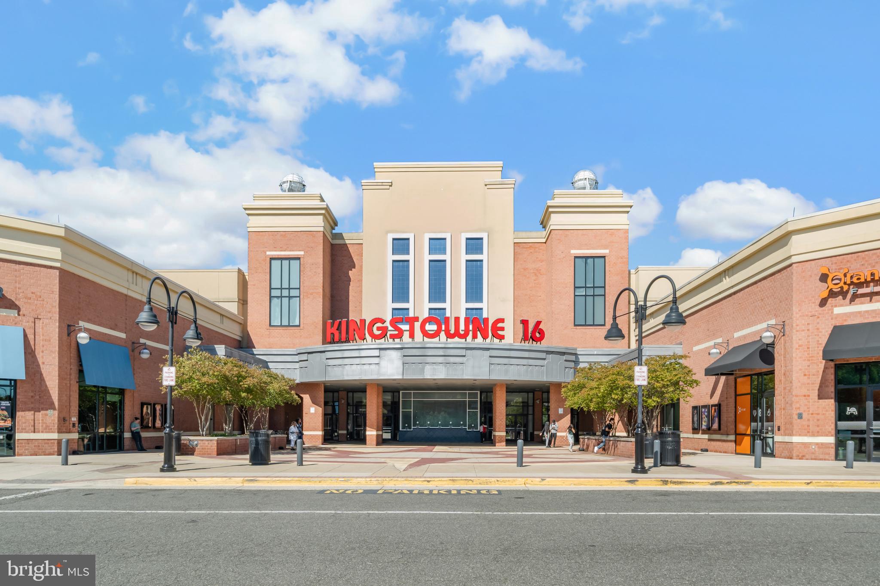
Ideally located near Kingstowne, Springfield Town Center, Wegmans, West Springfield shopping and dining, newly under construction Inova Franconia – Springfield Hospital, Franconia-Springfield Metro, Fort Belvoir, the Pentagon, Old Town Alexandria, and Washington, D.C., this remarkable home combines peaceful privacy with exceptional accessibility.
A rare opportunity to enjoy refined living in a secluded setting while remaining close to everything Northern Virginia has to offer.

7136 AYERS MEADOW LANE

Message successfully sent.

What would you like to know?

What is 3 + 4 ?

I agree to receive email communication and understand I can unsubscribe at any time.

I agree to be contacted by Charis Realty Group via call, email, and text for real estate services. To opt out, you can reply 'stop' at any time or reply 'help' for assistance. You can also click the unsubscribe link in the emails. Message and data rates may apply. Message frequency may vary. Privacy Policy

Related Properties

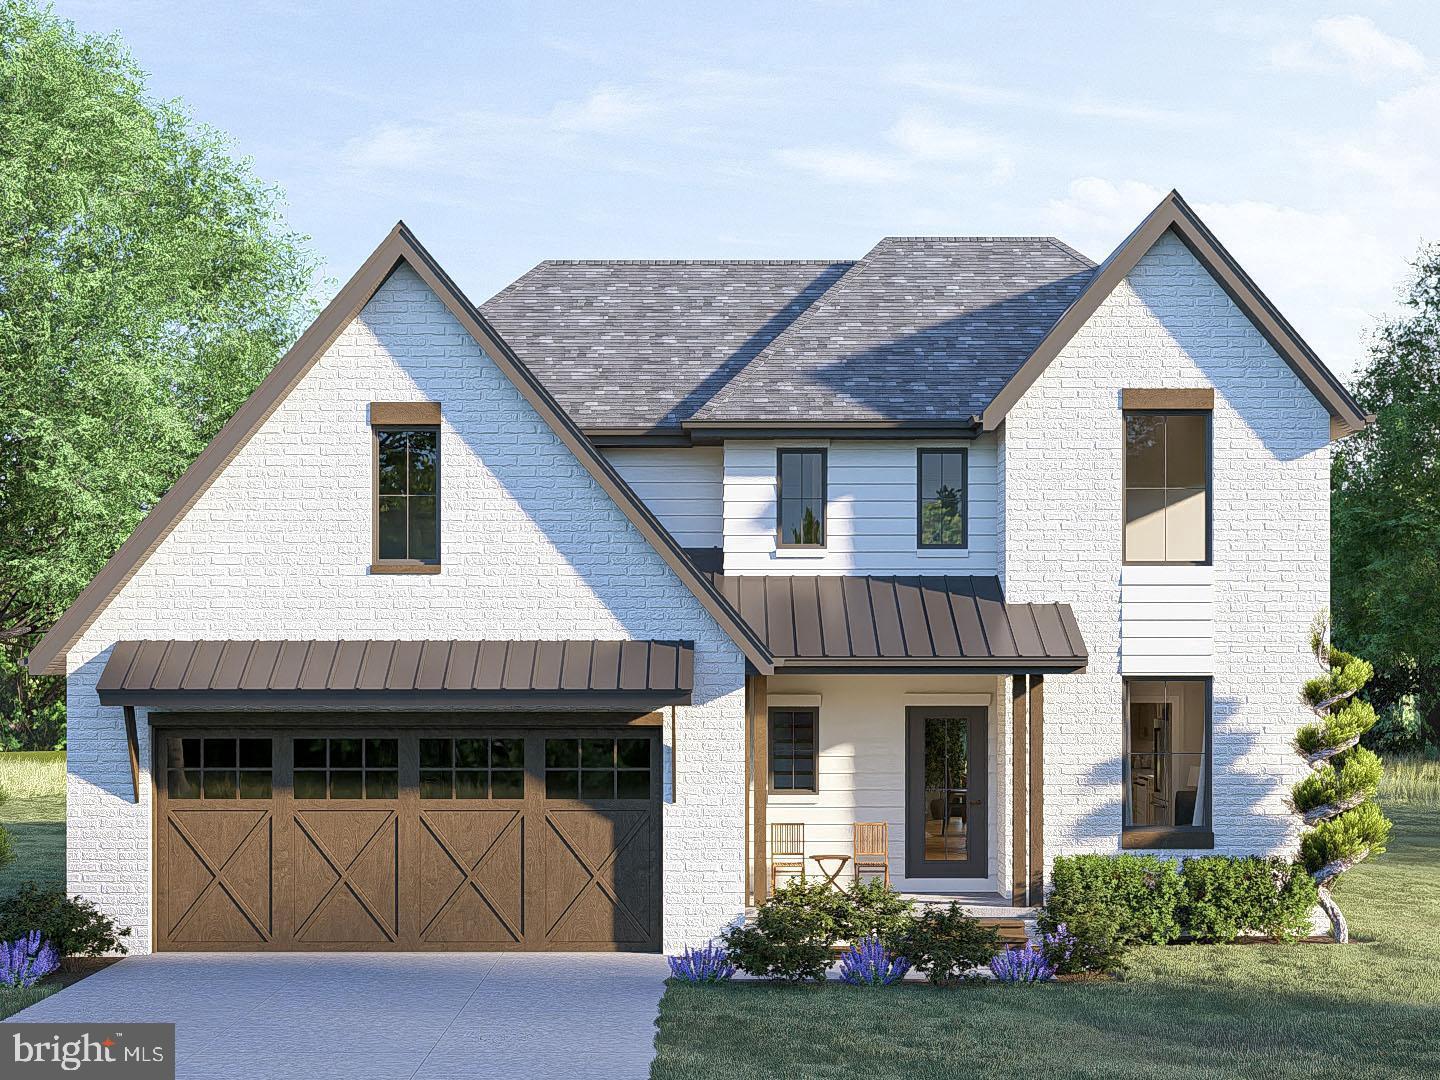
Build your home with Madi Built Custom Home Builders.  Your custom home will be sited on this  1/2 acre, level lot with a big backyard.   Abe Madi of Madi Construction Company has been delighting custom home buyers with their homes for years.  This home offers 3 levels, 3 Bedrooms, 2 1/2 Baths, 2 Car Garage, with 1992SF above grade. There will be 9' Ceiling on the main level and basement, LVP Flooring, Shaker Cabinets, Quartz Countertops, spacious Bedrooms and a lovely Primary Bedroom and Bath.  There are Recessed Lights in all the rooms.   Want a larger home?  Just add a Finished Basement and Bath for an extra 764 SF.  This will add a Recreation Room, 4th Bedroom and 3rd Full Bath for an additional $100,000.  The Site Plan is approved, and we just need a buyer to select their finishes to start construction.  The home will be built with all NEW/modern features and finishes, energy-efficient systems.  The kitchen has lots of white Shaker cabinets, gorgeous quartz countertops, an island with breakfast bar, stainless steel upgraded appliances, and a breakfast room overlooking the patio and rear yard.  The comfortable family room offers a wall of windows and a decorator fireplace.  There is also a living room/ den on this level.  
Upstairs there are 3 generously sized bedrooms each with a walk-in closet.  The primary bedroom features a high ceiling, large walk-in closet and views of the rear yard.  The primary bath offers quartz countertops, a free-standing soaking tub, double vanity, walk-in shower and private toilet. 
Want alternate or luxurious finishes? Take advantage of the Allowances to design your home your way.  CALL TODAY TO START BUILDING YOUR CUSTOM HOME!
#VAFX2319162

SPRINGFIELD

6430 FRANCONIA ROAD

4 Beds

2 Baths

2,000 Sq.Ft.

$1,199,950

MLS#: VAFX2319162
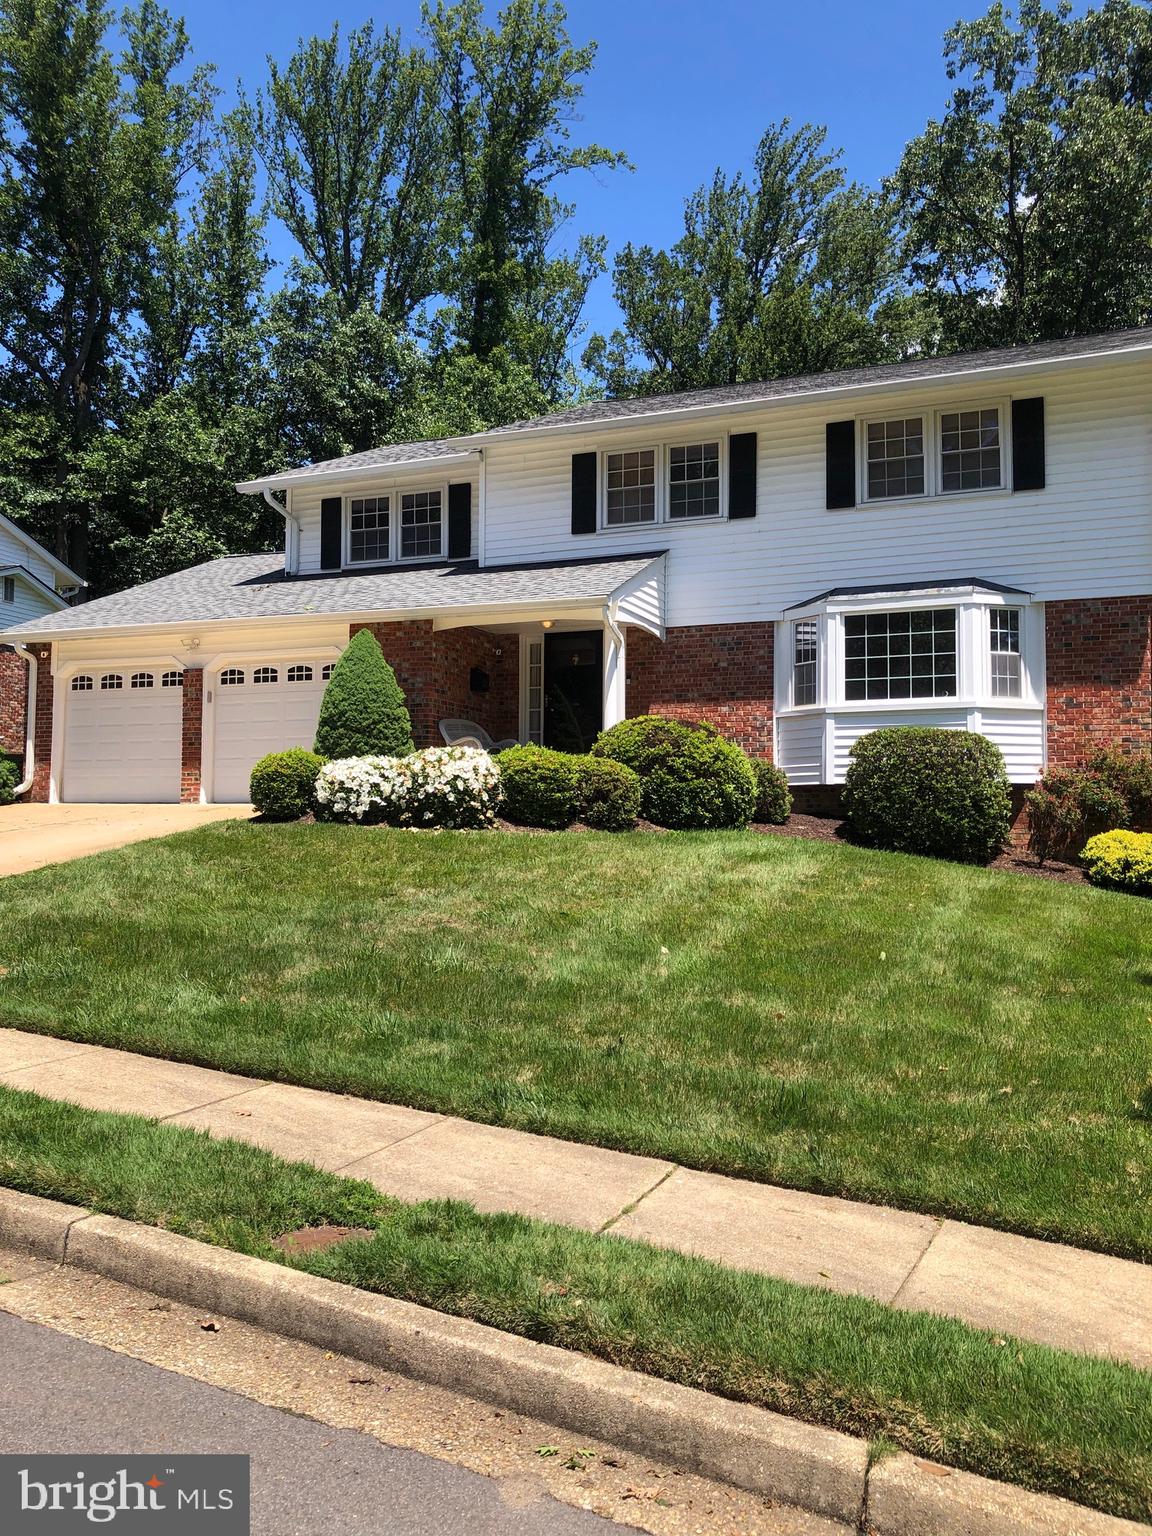
This five bedroom, two full and two half bath home is move in ready. The home is situated on an oversized lot that backs to lake Accotink woods. There is a large level backyard with a built in basketball court great for entertaining or playing. 

Gleaming newly refinished hardwood floors run throughout this home. The bright and sunny living room has a huge bay window that lets in lots of natural light. A large family room with a gas fireplace opens out to the spacious deck. A large addition was added to the home adding extra space to the kitchen, dining room and the basement. The enormous gourmet kitchen with top of the line Bosch appliances in stainless steel include double wall ovens, built-in microwave, a cooktop, dishwasher, wine fridge and refrigerator.  The kitchen with Vaulted ceilings and floor to ceiling windows face the woods behind the property and bring in lots of natural light. There is a nice breakfast bar on the island that has the wine fridge and a veggie prep sink. There is a second peninsula with granite counters and an over hang great for bar stool seating. There is an additional area for a table and chairs next to the patio door that leads out to the deck.  The storage in this kitchen is unbelievable with several pantries, an island and plenty of cabinets and granite counter tops. 

There is a formal dining room with beautiful crown and chair molding , recessed lights and a chandelier. A bump out which would be a great place for a buffet and an octagonal window brings in extra light and adds style to this dining room. The hard wood floors run the length of the room and could accommodate a large table. This room opens to the living room making it a perfect entertaining space.   

The upper floor has five bedrooms and two full baths.  The primary suite has its own full bath with separate tub and shower and was just updated with great tile work and a new vanity with dual sinks with a granite countertop, and a glass enclosed stand alone shower. There is also a full bath that was also updated with dual sink with granite countertop and a shower tub combo with lovely tile work that serves the other four bedrooms. All the bedrooms are large and roomy with good sized closets. The basement has a rec room with a convenient half bathroom great for movie night or game night. There is also a laundry area as well as additional storage space. The addition added another room to the basement which has a door to the backyard, has been completely framed and insulated and could be made into an additional bedroom, office space, playroom or additional storage. The current owners used it as a gym. 

With the addition expanding the kitchen, pantry, dining room and basement footprint it raises the full finished and unfinished square footage to just under 4300 sq feet.  The extra large lot, landscaping and curb appeal make it one of the nicest homes in the neighborhood. The backyard deck will be a great place to relax and enjoy the natural wooded surroundings. There is a two car garage and additional parking in the driveway. Close to shopping, restaurants, the Walden Glen community pool and the VRE. Don't miss this opportunity to own a great home in a great neighborhood.
#VAFX2311520

SPRINGFIELD

7740 CARRLEIGH PARKWAY

5 Beds

2 Baths

3,446 Sq.Ft.

$1,195,000

MLS#: VAFX2311520
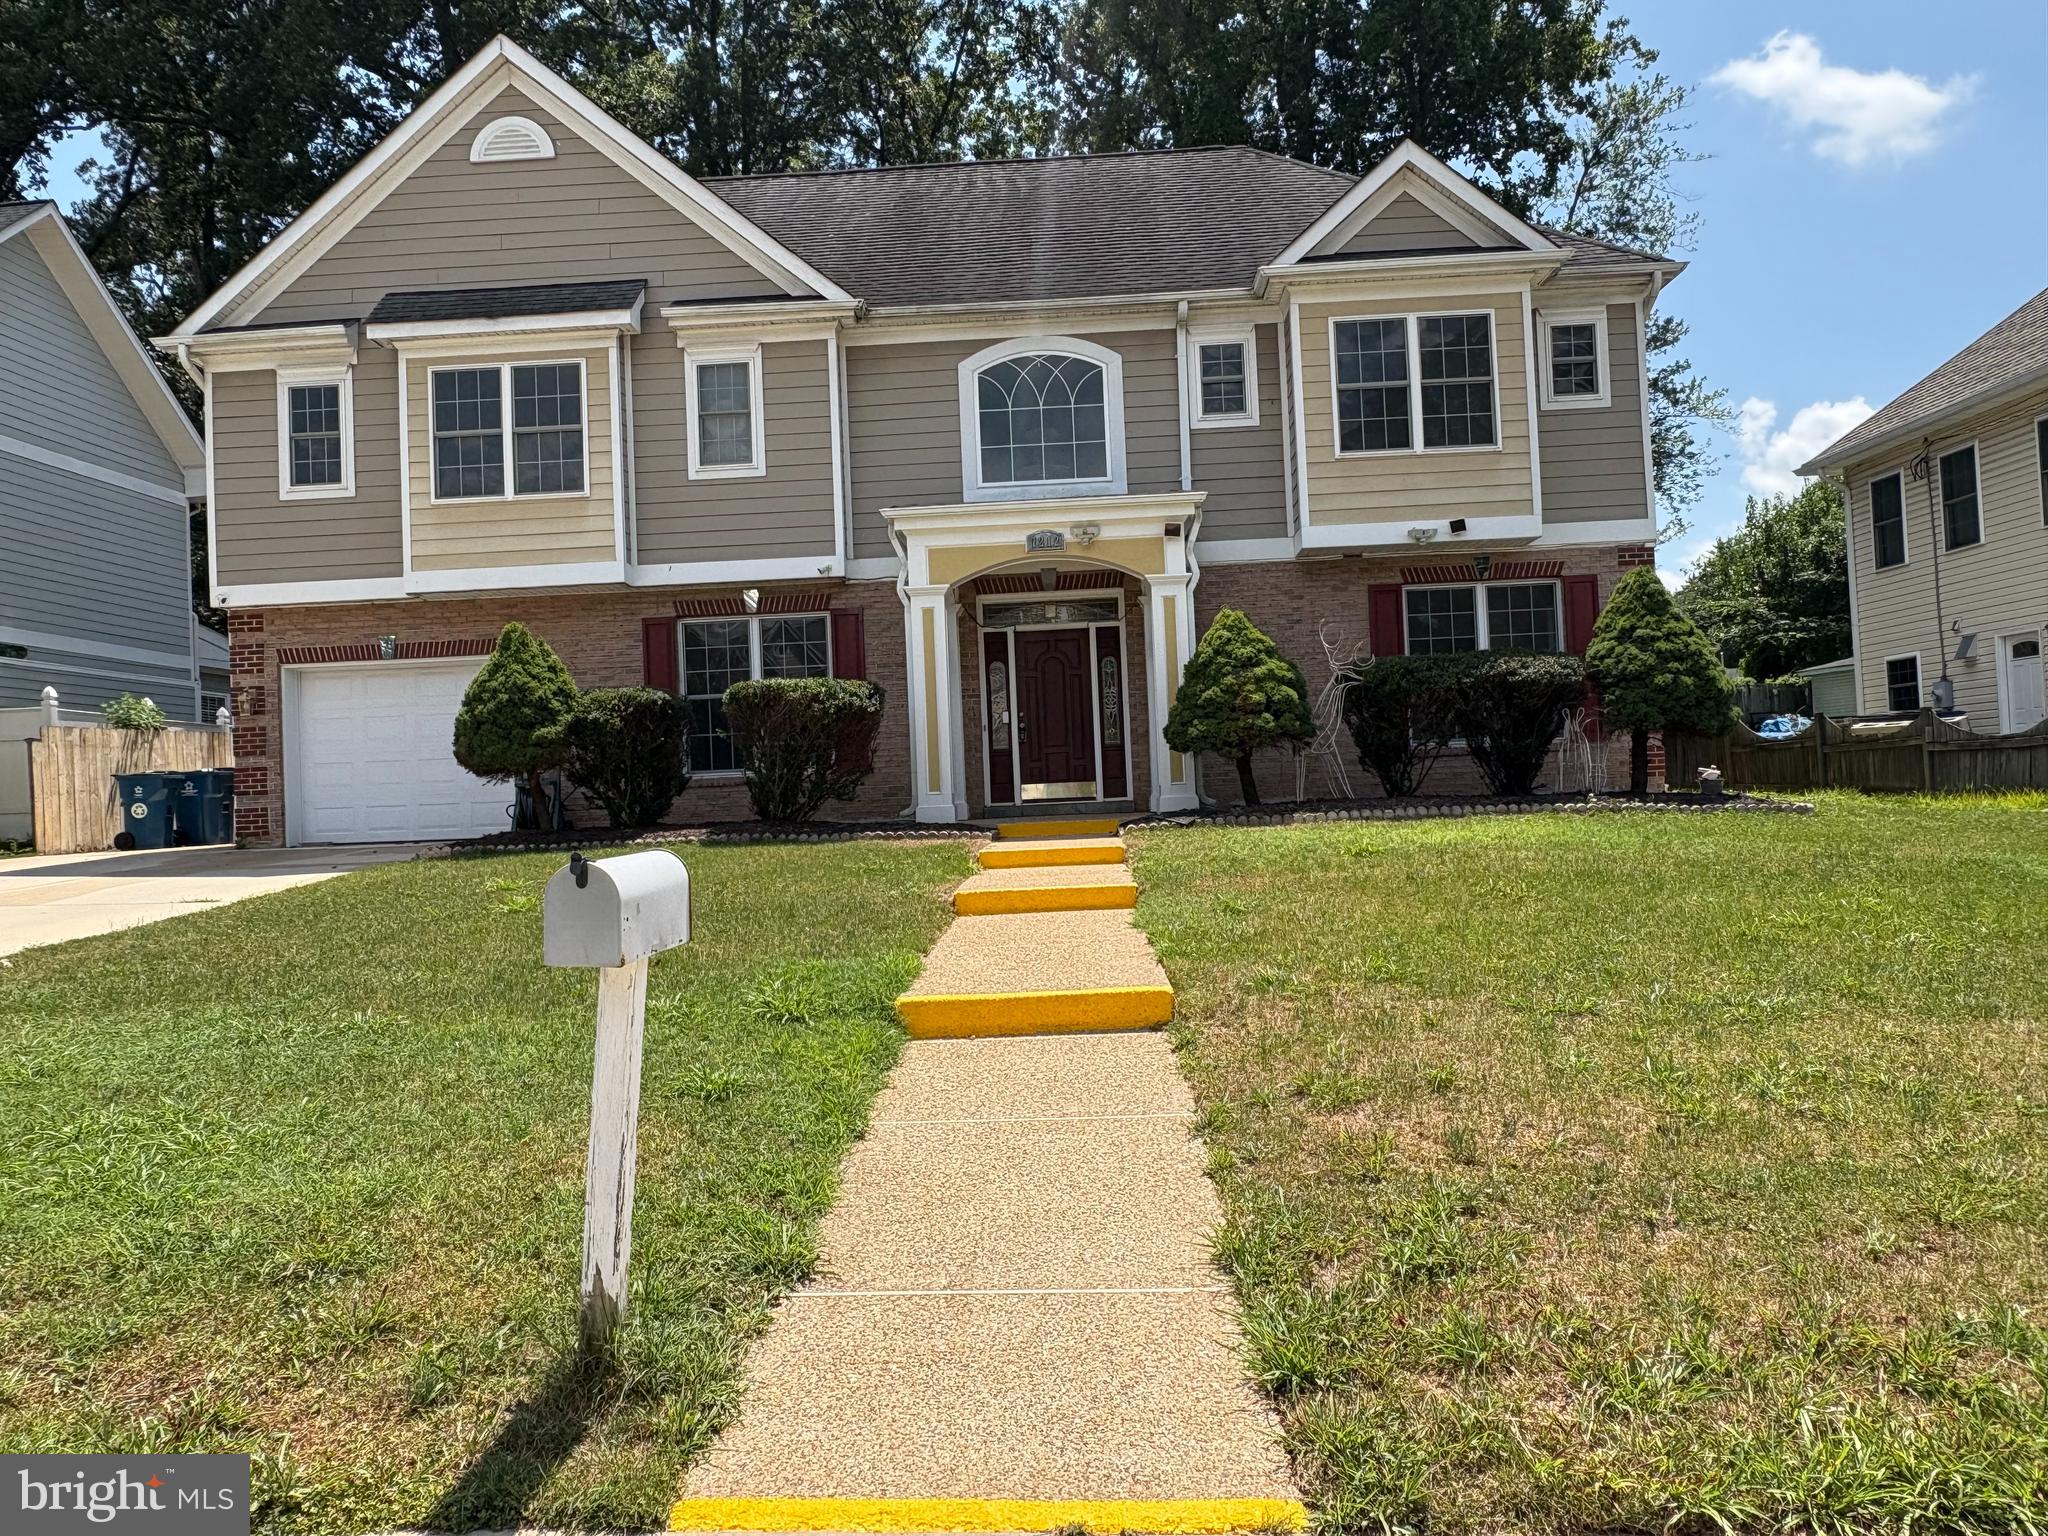
A beautiful spacious house with 5 bedrooms, 4 full bathrooms, and an office room. It’s fully upgraded with new solid red oak hardwood floor, modern lighting fixtures, chandeliers, chandelier fans, new appliances, and much more. The home has crown moldings, entry level bedroom, open floor plan, wood floors, granite countertops, family room off kitchen, kitchen - eat-in, kitchen - island, gas fireplace, and new Whirlpool appliances. Main bedroom has raised ceiling with built in speakers, walk-in closets and full bathroom with Jacuzzi, glass standing shower, double closets, and double vanities. A second master bedroom also has walk-in closet and full bathroom.  All bathrooms have ceramic tiles flooring with fully upgraded to modern shower head, vanity faucets, and luxury hardware. Garage is fully finished with floor tiles and can be served for other purposes. There is a huge great backyard with a detached “Studio” that can be a recreation room to accommodate most family outdoor events. This house is located in the heart of Springfield with easy access to a range of amenities, shopping centers, variety of food markets, restaurants and Springfield Town Center. Commuting is a breeze with nearby access to the beltway, 95, 395, 495, plus Metro, VRE, Fairfax Connector, and Metro bus with convenient access to D.C. It is all within minutes.  This is a “MUST SEE”!!!
#VAFX2294702

SPRINGFIELD

7212 HIGHLAND STREET

5 Beds

4 Baths

3,840 Sq.Ft.

$1,199,000

MLS#: VAFX2294702

 - property

Send a message

Message successfully sent.

Your message

What is 3 + 4 ?

Reason for contacting?

I agree to receive email communication and understand I can unsubscribe at any time.

I agree to be contacted by Charis Realty Group via call, email, and text for real estate services. To opt out, you can reply 'stop' at any time or reply 'help' for assistance. You can also click the unsubscribe link in the emails. Message and data rates may apply. Message frequency may vary. Privacy Policy

Sign Out

Virtual Assistant

Would you like to take the next step with this property? We can help you schedule a showing or virtual tour, or send you more details.

Yes, I would like more information.

Thank You for Your Reply, One of Our Agents will contact you as soon as possible

No, maybe later.

Thank you, you can always contact me via email, phone number or through the contact form.

Realhub AI

Lucy - Your AI-Powered Realtor

Update Your Temporary Password

Personalize your search

Enter your email and we'll notify you immediately when new listings match what you're looking for.

or enter email address

Already have an account ? Login here

Continue your home search

I agree to receive communications and understand I can unsubscribe at any time.

I agree to be contacted by Charis Realty Group via call, email, and text for real estate services. To opt out, you can reply 'stop' at any time or reply 'help' for assistance. You can also click the unsubscribe link in the emails. Message and data rates may apply. Message frequency may vary. Privacy Policy

Already have an account ? Login here

We use cookies

We use cookies primarily for analytics to enhance your experience. By accepting, you agree to our use of these cookies. You can manage your preferences or learn more about our cookies policy.