


Property
Beds
3
Full Baths
1
1/2 Baths
1
Year Built
1974
Sq.Footage
1,511
Welcome home to this three-bedroom townhome in the Hamlet development in Dover, Delaware, offering a practical layout with multiple living areas and ample space to make it your own. The home includes separate living and family rooms, adding flexibility for relaxing, entertaining, or setting up a workspace. Updates include fresh paint, new flooring, and kitchen improvements. Please note that the central air conditioning is not working, and the roof’s age is unknown. A few items remain to complete the finishing touches and personalize the space. The main level contains a welcoming living room, a separate family room, and a dining area next to the kitchen. The kitchen supports everyday meal preparation, while the nearby utility room adds convenience. A half bathroom on this level serves residents and guests. Upstairs, the primary bedroom provides a comfortable rest, with two additional bedrooms. A full hall bathroom completes the three-bedroom, one-and-a-half-bath layout. Conveniently placed in Dover, this townhome offers access to nearby shopping, dining, schools, and services. Major routes such as U.S. Route 13 and Delaware Route 1 connect to surrounding areas and destinations across the state. Schedule your showing today!
Features & Amenities
Interior
-
Total Bedrooms
3
-
Bathrooms
1
-
1/2 Bathrooms
1
-
Above Grade Finished Area
1511.0
-
Basement YN
NO
-
Cooling YN
YES
-
Cooling
Central Air, Electric
-
Heating YN
YES
-
Heating
Natural Gas, Forced Air
-
Pet friendly
N/A
Exterior
-
Garage
No
-
Construction Materials
Brick, Vinyl Siding
-
Parking
Off Street
-
Pool
No
-
Waterfront YN
NO
Area & Lot
-
Lot Size(acres)
0.04
-
Lot Size(square feet)
1,786
-
Property Type
Residential
-
Property Sub Type
Townhouse
-
Architectural Style
Colonial
Price
-
Sales Price
$219,000
-
Tax Amount
$977
-
Sq. Footage
1,511
-
Price/SqFt
$144
HOA
-
Association
YES
-
Association Fee
$250
-
Association Fee Frequency
Annually
-
Association Fee Includes
N/A
School District
-
Elementary School
N/A
-
Middle School
N/A
-
High School
N/A
Property Features
-
New Construction
NO
-
Foundation Details
Slab
-
Senior Community YN
NO
-
Sewer
Public Sewer
-
Tax Lot
1400-000
-
Water Source
Public
Schedule a Showing
Showing scheduled successfully.
Mortgage calculator
Estimate your monthly mortgage payment, including the principal and interest, property taxes, and HOA. Adjust the values to generate a more accurate rate.
Your payment
Principal and Interest:
$
Property taxes:
$
HOA fees:
$
Total loan payment:
$
Total interest amount:
$
Location
County
KENT
Elementary School
Middle School
High School
Listing Courtesy of Daniel Mawn, RE/MAX Associates - Newark
RealHub Information is provided exclusively for consumers' personal, non-commercial use, and it may not be used for any purpose other than to identify prospective properties consumers may be interested in purchasing. All information deemed reliable but not guaranteed and should be independently verified. All properties are subject to prior sale, change or withdrawal. RealHub website owner shall not be responsible for any typographical errors, misinformation, misprints and shall be held totally harmless.

Salesperson, Realtor
Nideen Morrison
Call Nideen today to schedule a private showing.

* Listings on this website come from the FMLS IDX Compilation and may be held by brokerage firms other than the owner of this website. The listing brokerage is identified in any listing details. Information is deemed reliable but is not guaranteed. If you believe any FMLS listing contains material that infringes your copyrighted work please review our DMCA policy and learn how to submit a takedown request.© 2024 FMLS.
Related Properties

DOVER
27 HERITAGE DRIVE
3 Beds
2 Baths
2,028 Sq.Ft.
$259,900
MLS#: DEKT2050290
DOVER
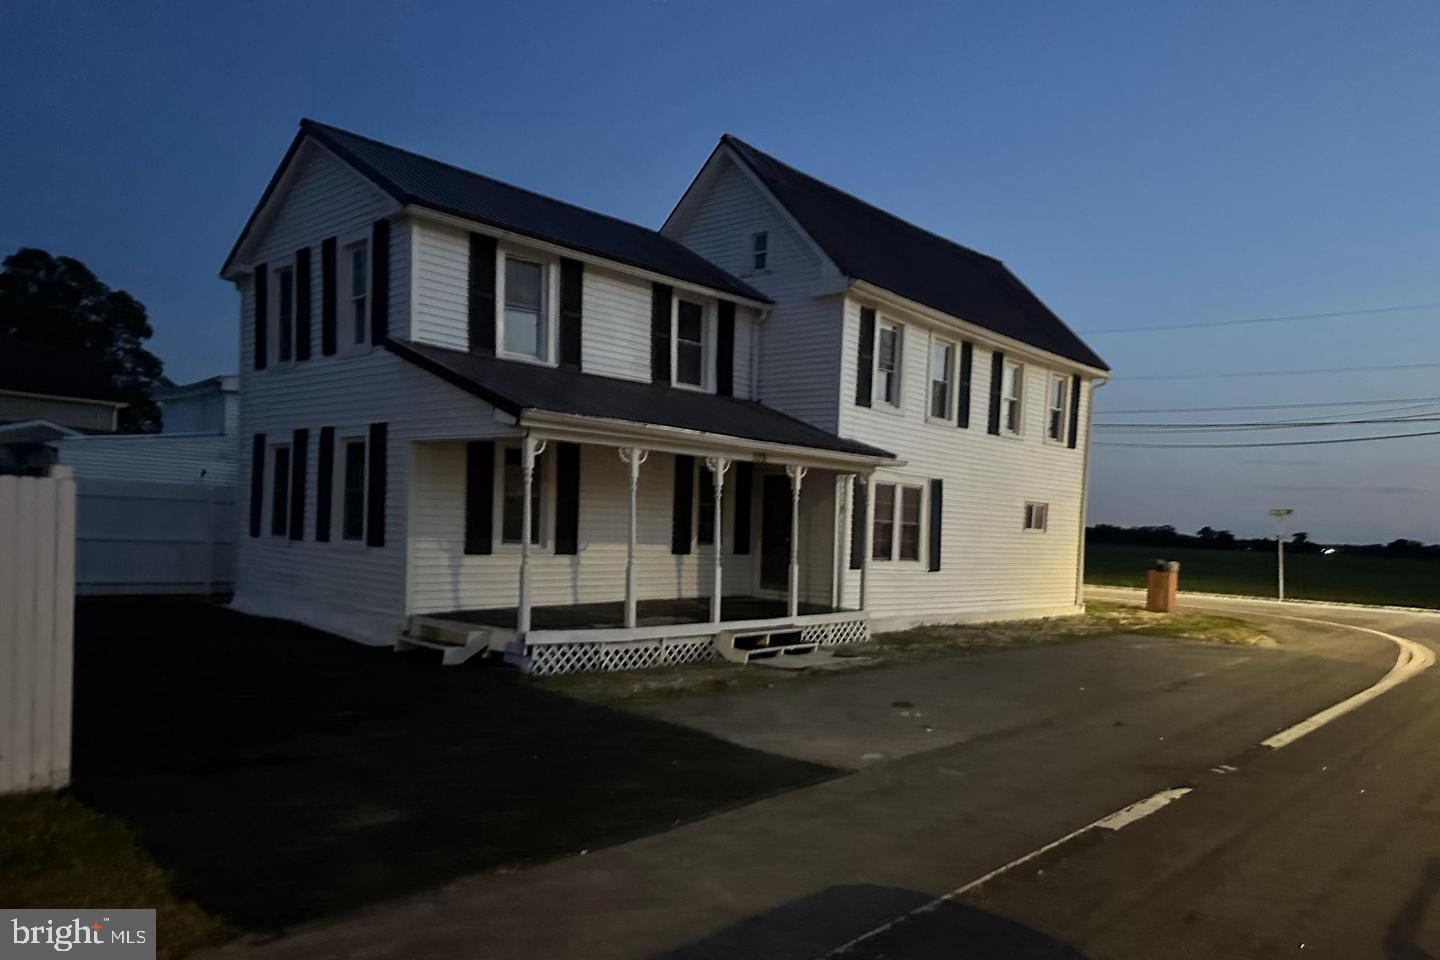
108 BELL STREET
2 Beds
1 Baths
1,704 Sq.Ft.
$185,000
MLS#: DEKT2044784

DOVER
280 CONEWAGO DRIVE
4 Beds
2 Baths
1,723 Sq.Ft.
$219,900
MLS#: PAYK2112864

DOVER
15 S GOVERNORS AVENUE
4 Beds
2 Baths
1,734 Sq.Ft.
$210,000
MLS#: DEKT2051298
DOVER
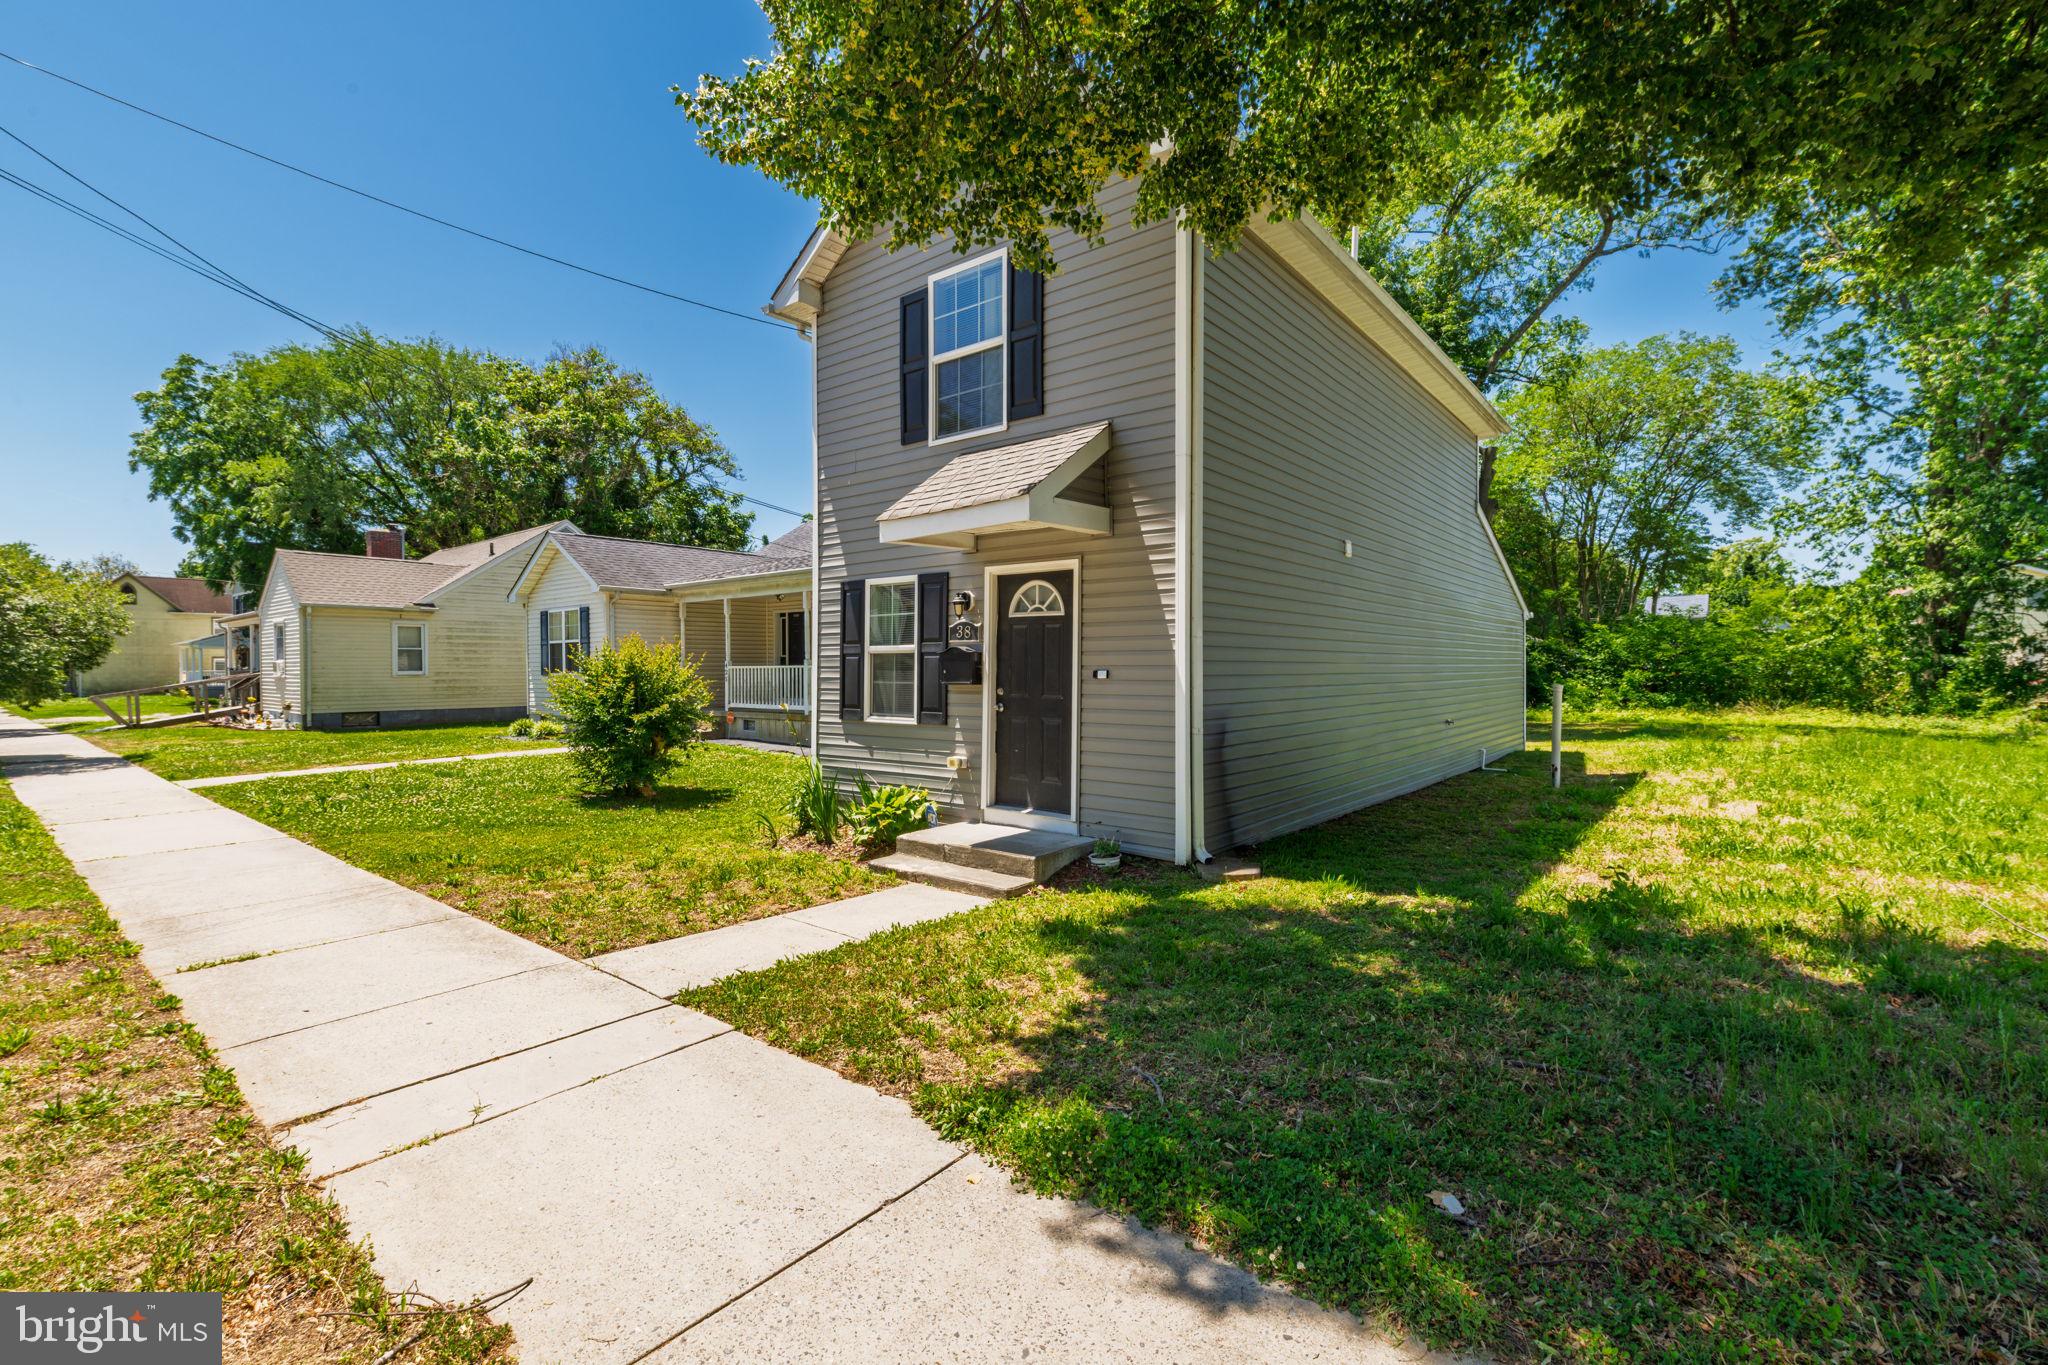
38 S QUEEN STREET
3 Beds
1 Baths
1,008 Sq.Ft.
$190,000
MLS#: DEKT2047730

DOVER
13 LAMPLIGHTER LANE
3 Beds
1 Baths
1,344 Sq.Ft.
$249,900
MLS#: DEKT2051220

DOVER
3006 GENERALS WAY
2 Beds
1 Baths
1,368 Sq.Ft.
$178,000
MLS#: DEKT2046118

DOVER
528 N WEST STREET
3 Beds
1 Baths
945 Sq.Ft.
$199,900
MLS#: DEKT2050928

DOVER
31 N MAIN STREET
4 Beds
2 Baths
1,949 Sq.Ft.
$229,000
MLS#: PAYK2114000

DOVER
284 WEBBS LANE
3 Beds
1 Baths
1,080 Sq.Ft.
$229,900
MLS#: DEKT2050944
