
Ranch/Rambler
7258 PARCHMENT CIRCLE
RUTHER GLEN, VA 22546
MLS#: VACV2010144
$399,999

Property
Beds
2
Full Baths
2
1/2 Baths
None
Year Built
2021
Sq.Footage
1,190
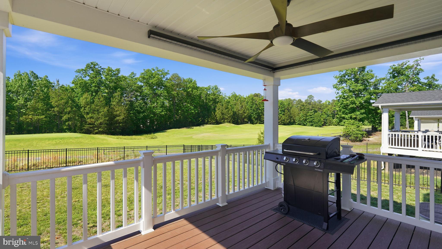
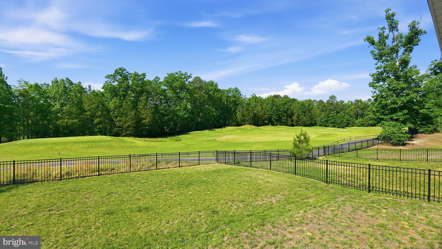
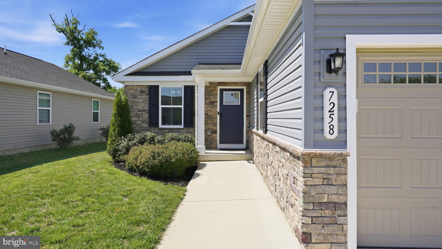
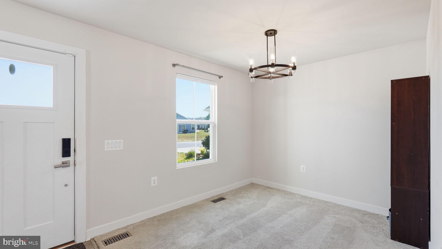
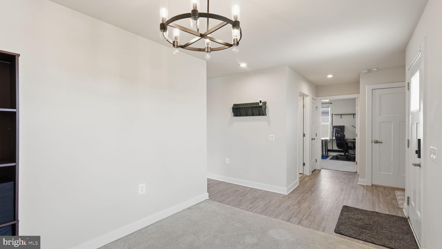
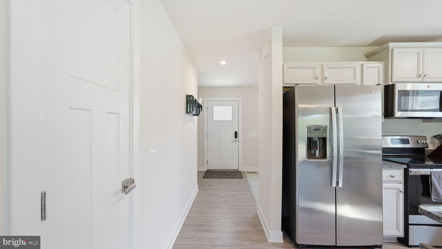
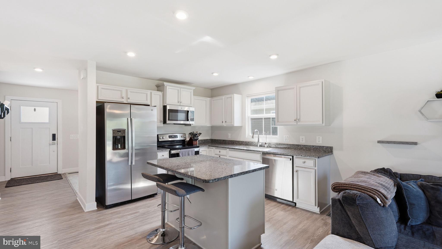
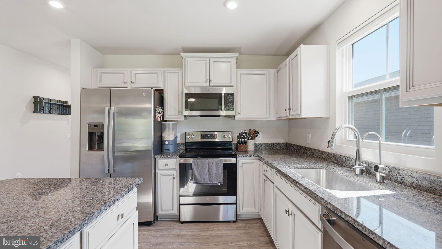
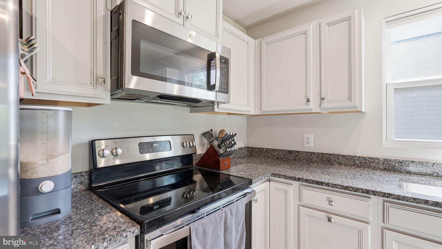
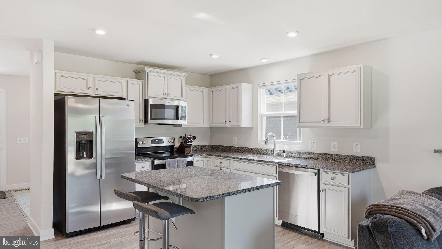
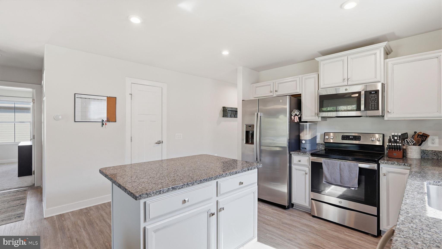
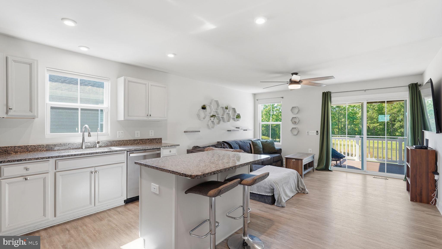
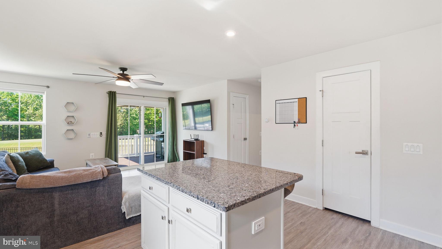
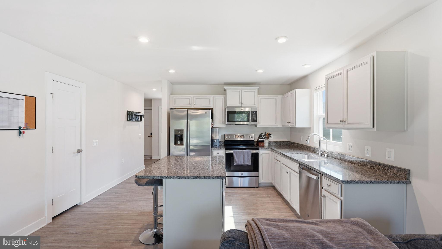
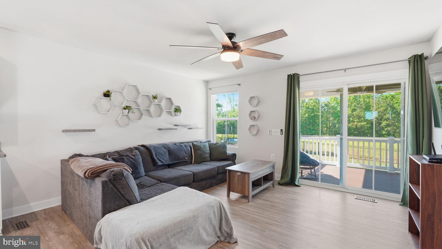
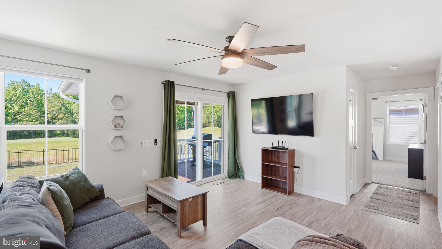
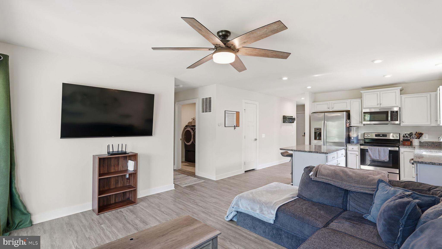
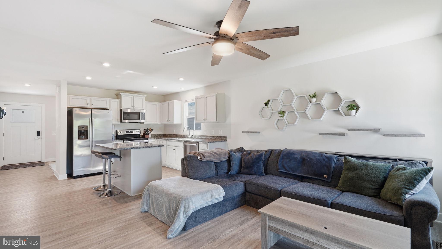
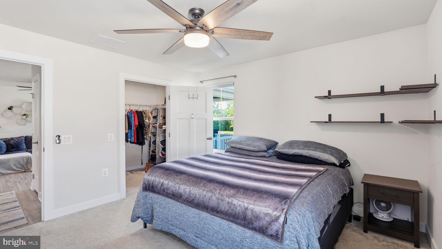
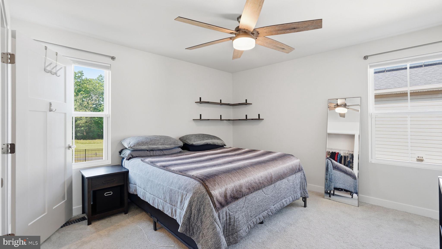
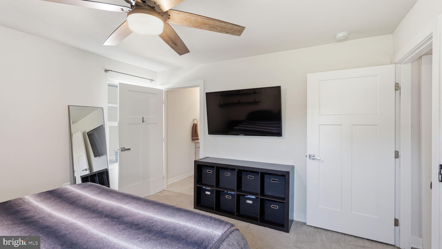
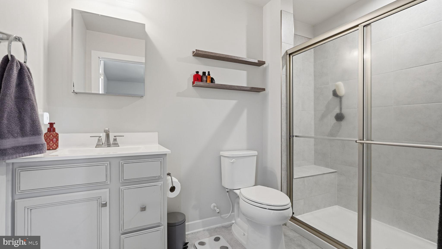
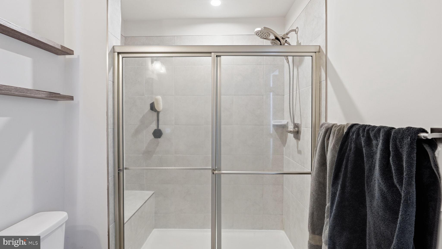
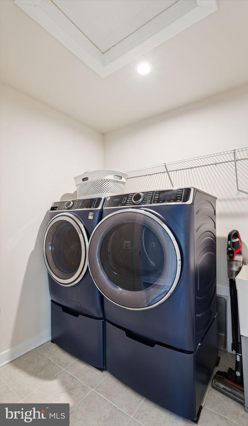
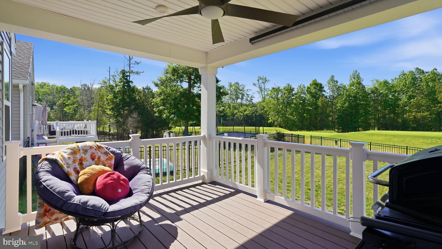
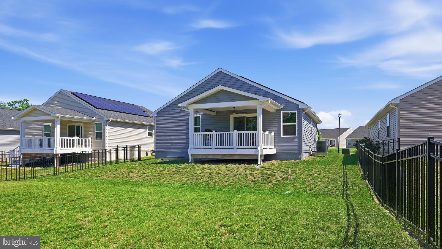
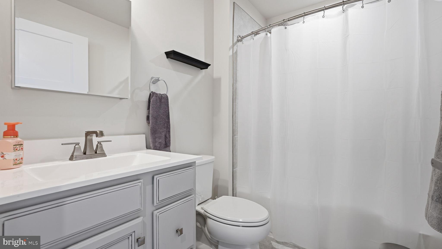
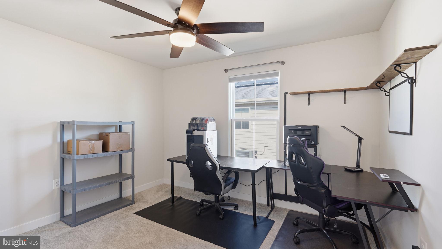
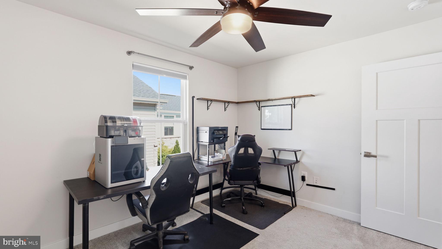
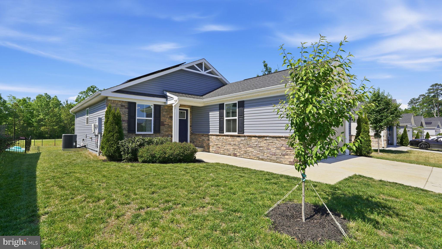
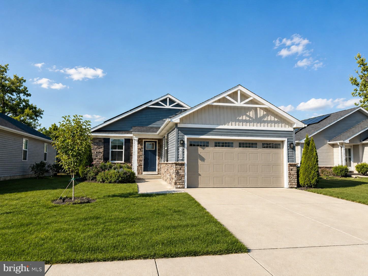
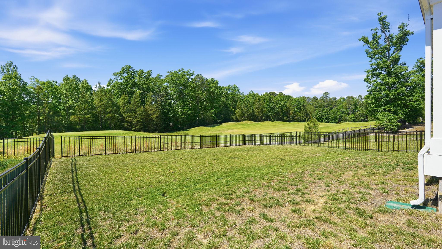
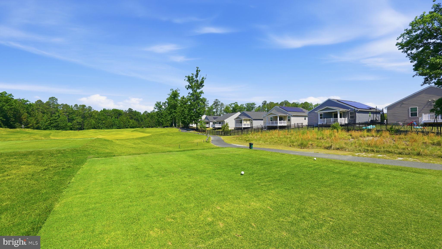
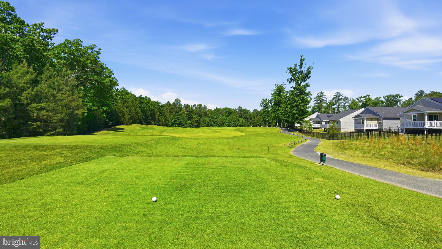
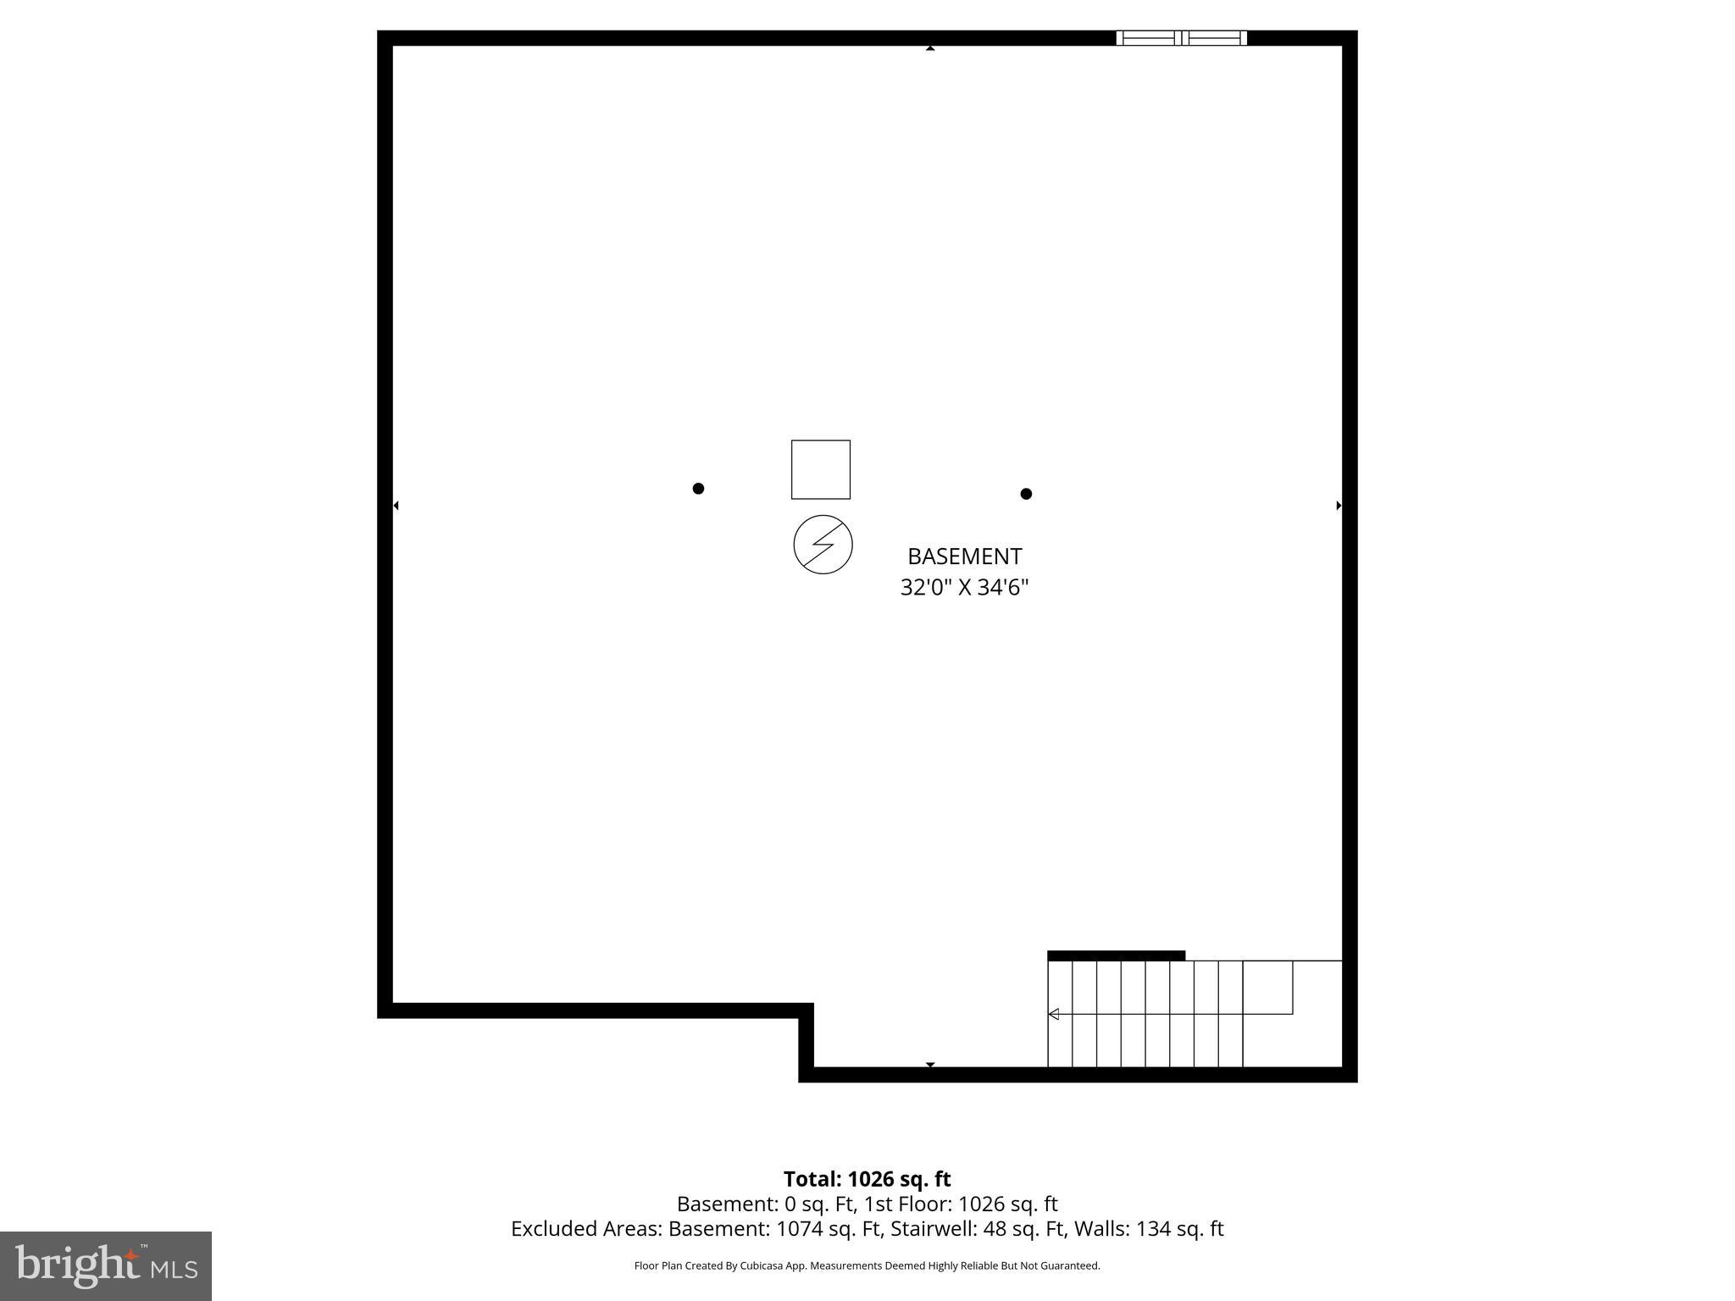
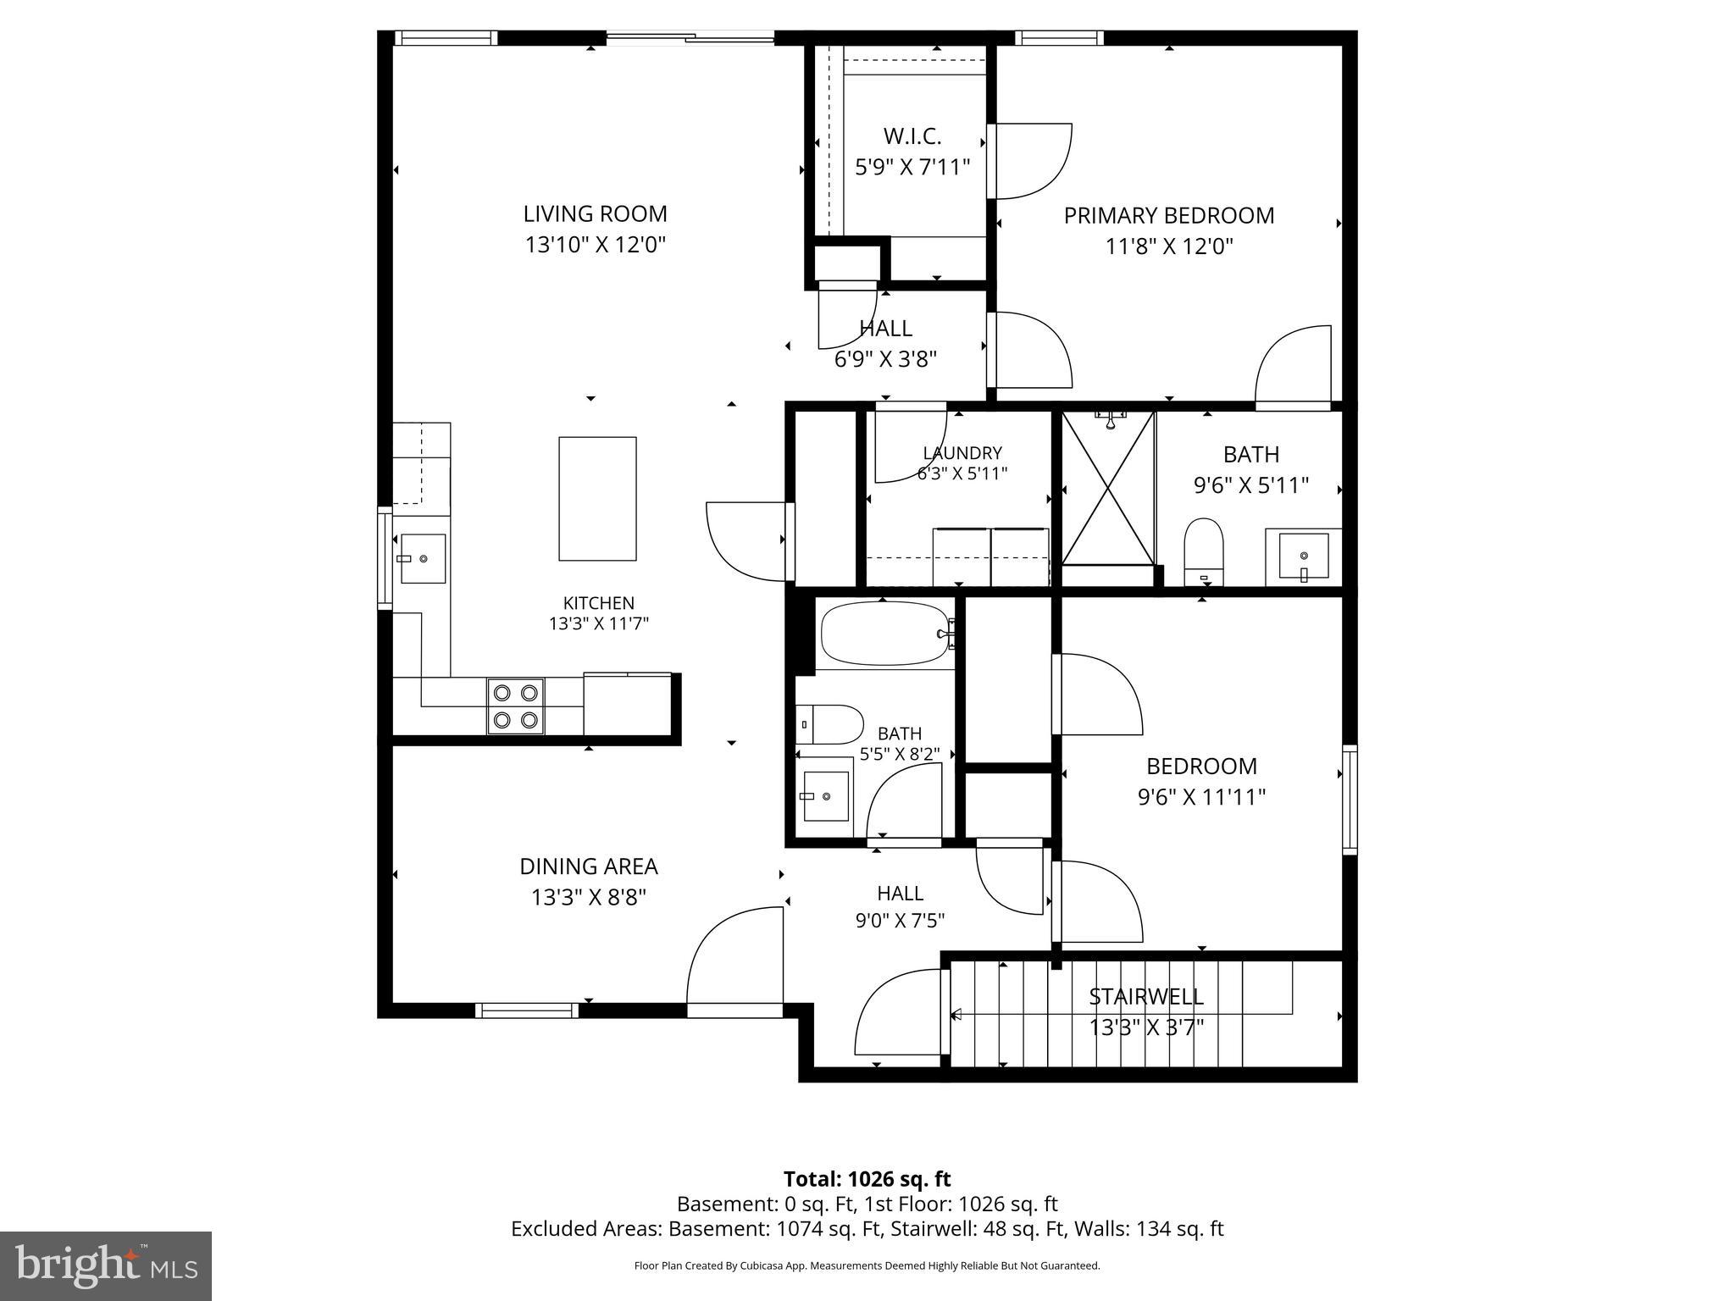
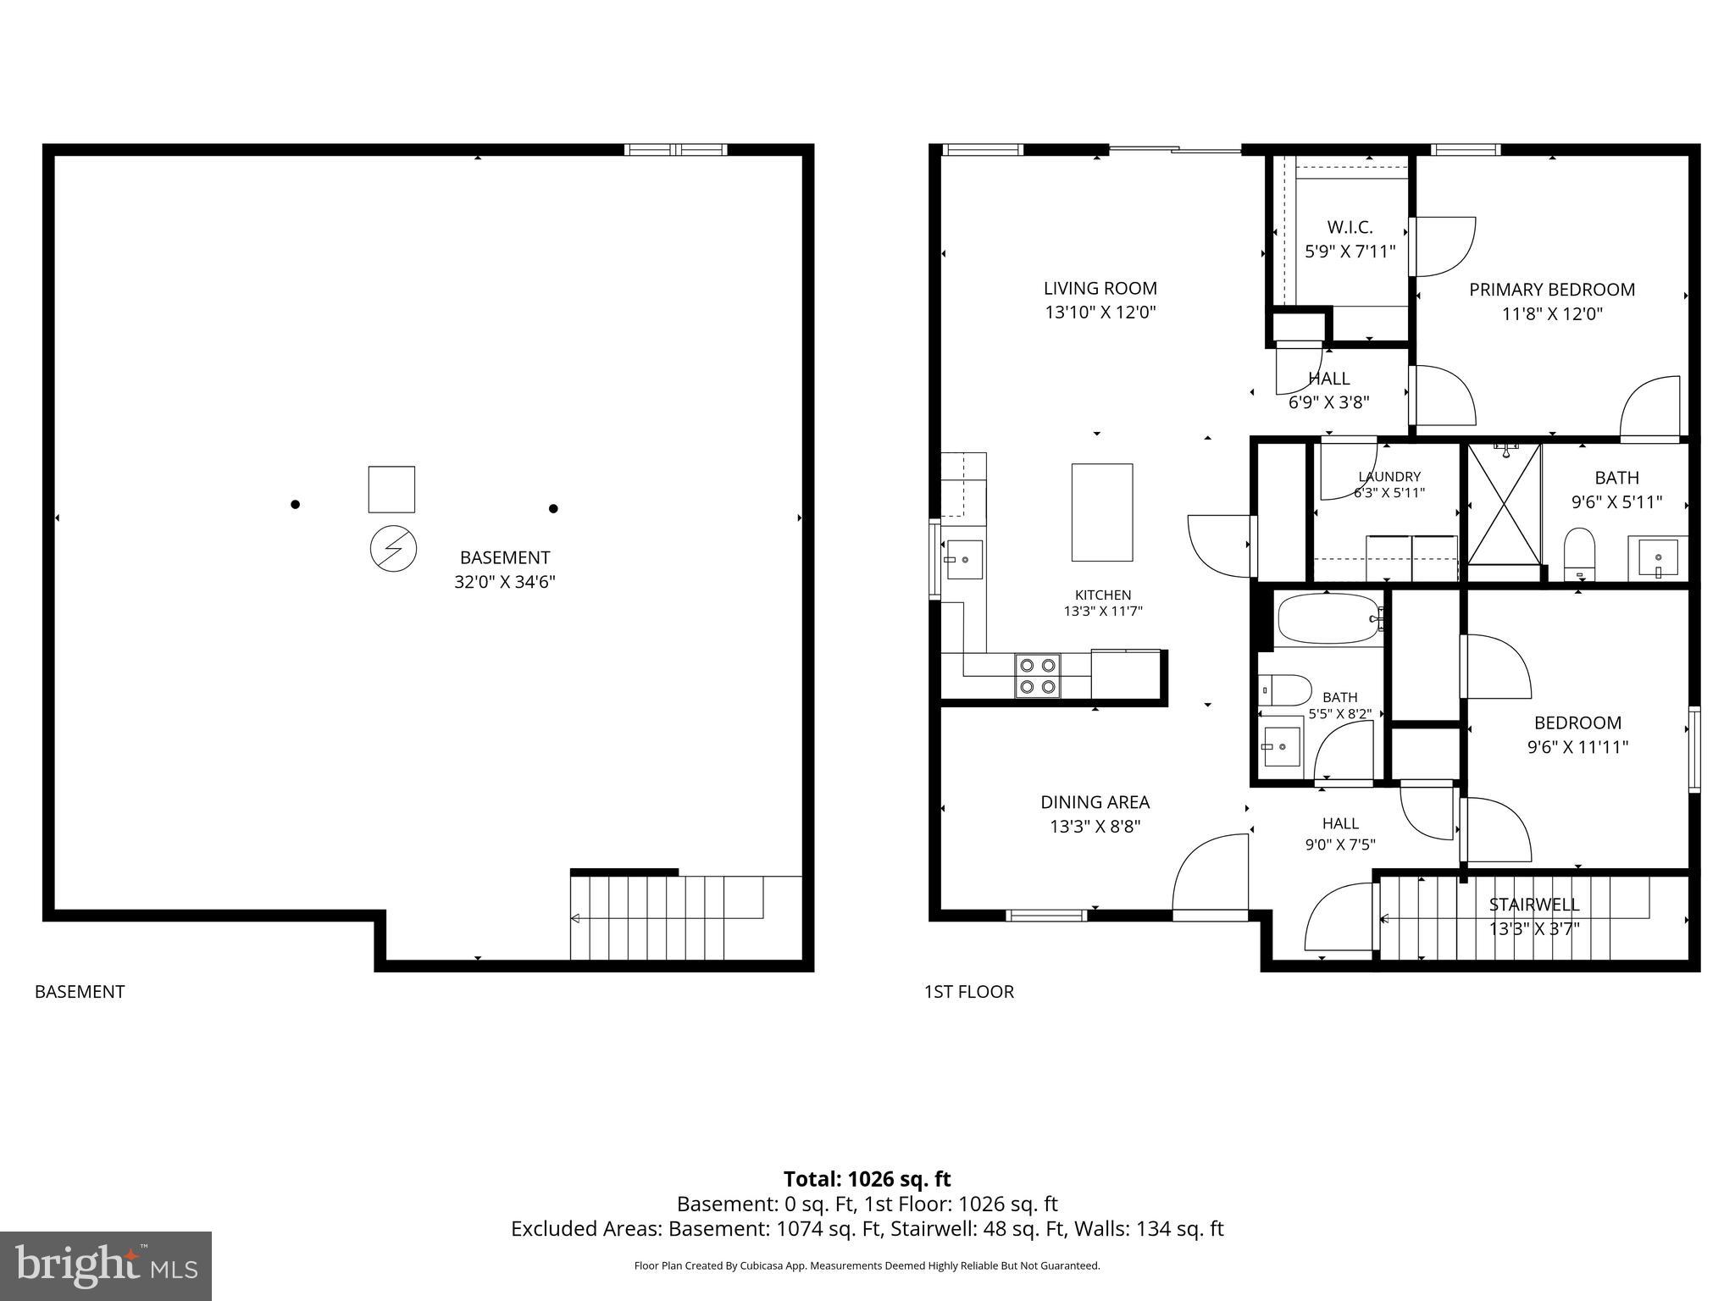
Enjoy easy living in the sought-after Pendleton golf course community, a like-new neighborhood perfect for first-time homebuyers or those looking to downsize and enjoy a more relaxed lifestyle. Designed for comfortable main-level living, this home features an open layout ideal for everyday living and entertaining. The kitchen offers granite countertops, stainless steel appliances, modern hardware, recessed lighting, plenty of cabinet space, and a large island with seating that opens to the living room. Ceiling fans in the living room and bedrooms add comfort throughout the home. The formal dining room at the front of the home is filled with natural light and also offers flexibility for a home office or additional sitting area. The secondary bedroom can easily function as a guest room or office space. The primary suite features cozy carpeting, a spacious closet, and an en suite bathroom with a stall shower. A glass slider off the living room leads to the covered Trex deck with a ceiling fan, overlooking the partially fenced wrought iron backyard with scenic views of the golf course, rolling hills, and tree line beyond. The unfinished basement offers endless possibilities for future expansion, including additional living space, a bedroom, bathroom, gym, or recreation area to fit your needs. The home also features a whole-house water filtration system as well as a reverse osmosis system for added convenience and peace of mind. Residents of Pendleton enjoy access to an impressive list of amenities including the 18-hole championship golf course, disc golf course, swimming pool, playgrounds, sports fields, walking trails, dog park, and more, offering activities and recreation for a variety of lifestyles. Conveniently located near I-95 and Route 1, with easy access to Fredericksburg, Richmond, and Fort A.P. Hill.
Features & Amenities
Interior
-
Other Interior Features
Ceiling Fan(s), Walk-In Closet(s)
-
Total Bedrooms
2
-
Bathrooms
2
-
Above Grade Finished Area
1190.0
-
Basement YN
YES
-
Cooling YN
YES
-
Cooling
Central Air, Ceiling Fan(s), Electric
-
Fireplace YN
NO
-
Heating YN
YES
-
Heating
Electric, Heat Pump
-
Main Level Bedrooms
2
-
Pet friendly
Yes
Exterior
-
Garage
Yes
-
Garage spaces
2
-
Construction Materials
Vinyl Siding, Brick
-
Parking
Garage Door Opener, On Street, Garage, Attached
-
Patio and Porch Features
Porch, Deck
-
Pool
Yes
-
Pool Features
Community
-
Waterfront YN
NO
-
View
Golf Course
Area & Lot
-
Lot Features
Front Yard, Level
-
Lot Size(acres)
0.15
-
Lot Size(square feet)
6,726
-
Property Type
Residential
-
Property Sub Type
Single Family Residence
-
Architectural Style
Ranch/Rambler
Price
-
Sales Price
$399,999
-
Tax Amount
$1,890
-
Financing Options
Cash, Conventional, VA, FHA
-
Sq. Footage
1,190
-
Price/SqFt
$336
HOA
-
Association
YES
-
Association Fee
$212
-
Association Fee Frequency
Quarterly
-
Association Fee Includes
N/A
School District
-
Elementary School
N/A
-
Middle School
N/A
-
High School
N/A
Property Features
-
Stories
1
-
New Construction
NO
-
Association Amenities
Golf Course, Dog Park, Tennis Court(s), Playground
-
Foundation Details
Block
-
Senior Community YN
NO
-
Sewer
Public Sewer
-
Tax Lot
202
-
Water Source
Public
Schedule a Showing
Showing scheduled successfully.
Mortgage calculator
Estimate your monthly mortgage payment, including the principal and interest, property taxes, and HOA. Adjust the values to generate a more accurate rate.
Your payment
Principal and Interest:
$
Property taxes:
$
HOA fees:
$
Total loan payment:
$
Total interest amount:
$
Location
County
CAROLINE
Elementary School
Middle School
High School
Listing Courtesy of Dilara Juliana-Daglar Wentz , Keller Williams Capital Properties
RealHub Information is provided exclusively for consumers' personal, non-commercial use, and it may not be used for any purpose other than to identify prospective properties consumers may be interested in purchasing. All information deemed reliable but not guaranteed and should be independently verified. All properties are subject to prior sale, change or withdrawal. RealHub website owner shall not be responsible for any typographical errors, misinformation, misprints and shall be held totally harmless.

AGENT
Nideen Morrison
Call Nideen today to schedule a private showing.

* Listings on this website come from the FMLS IDX Compilation and may be held by brokerage firms other than the owner of this website. The listing brokerage is identified in any listing details. Information is deemed reliable but is not guaranteed. If you believe any FMLS listing contains material that infringes your copyrighted work please click here to review our DMCA policy and learn how to submit a takedown request.© 2024 FMLS.
Related Properties
RUTHER GLEN
609 JOY DRIVE
4 Beds
3 Baths
2,034 Sq.Ft.
$380,000
MLS#: VACV2009558
RUTHER GLEN
6329 STERLING WAY
4 Beds
2 Baths
1,841 Sq.Ft.
$455,740
MLS#: VACV2010024
RUTHER GLEN
17395 RIVERSIDE DRIVE
3 Beds
2 Baths
1,509 Sq.Ft.
$358,990
MLS#: VACV2010526
RUTHER GLEN
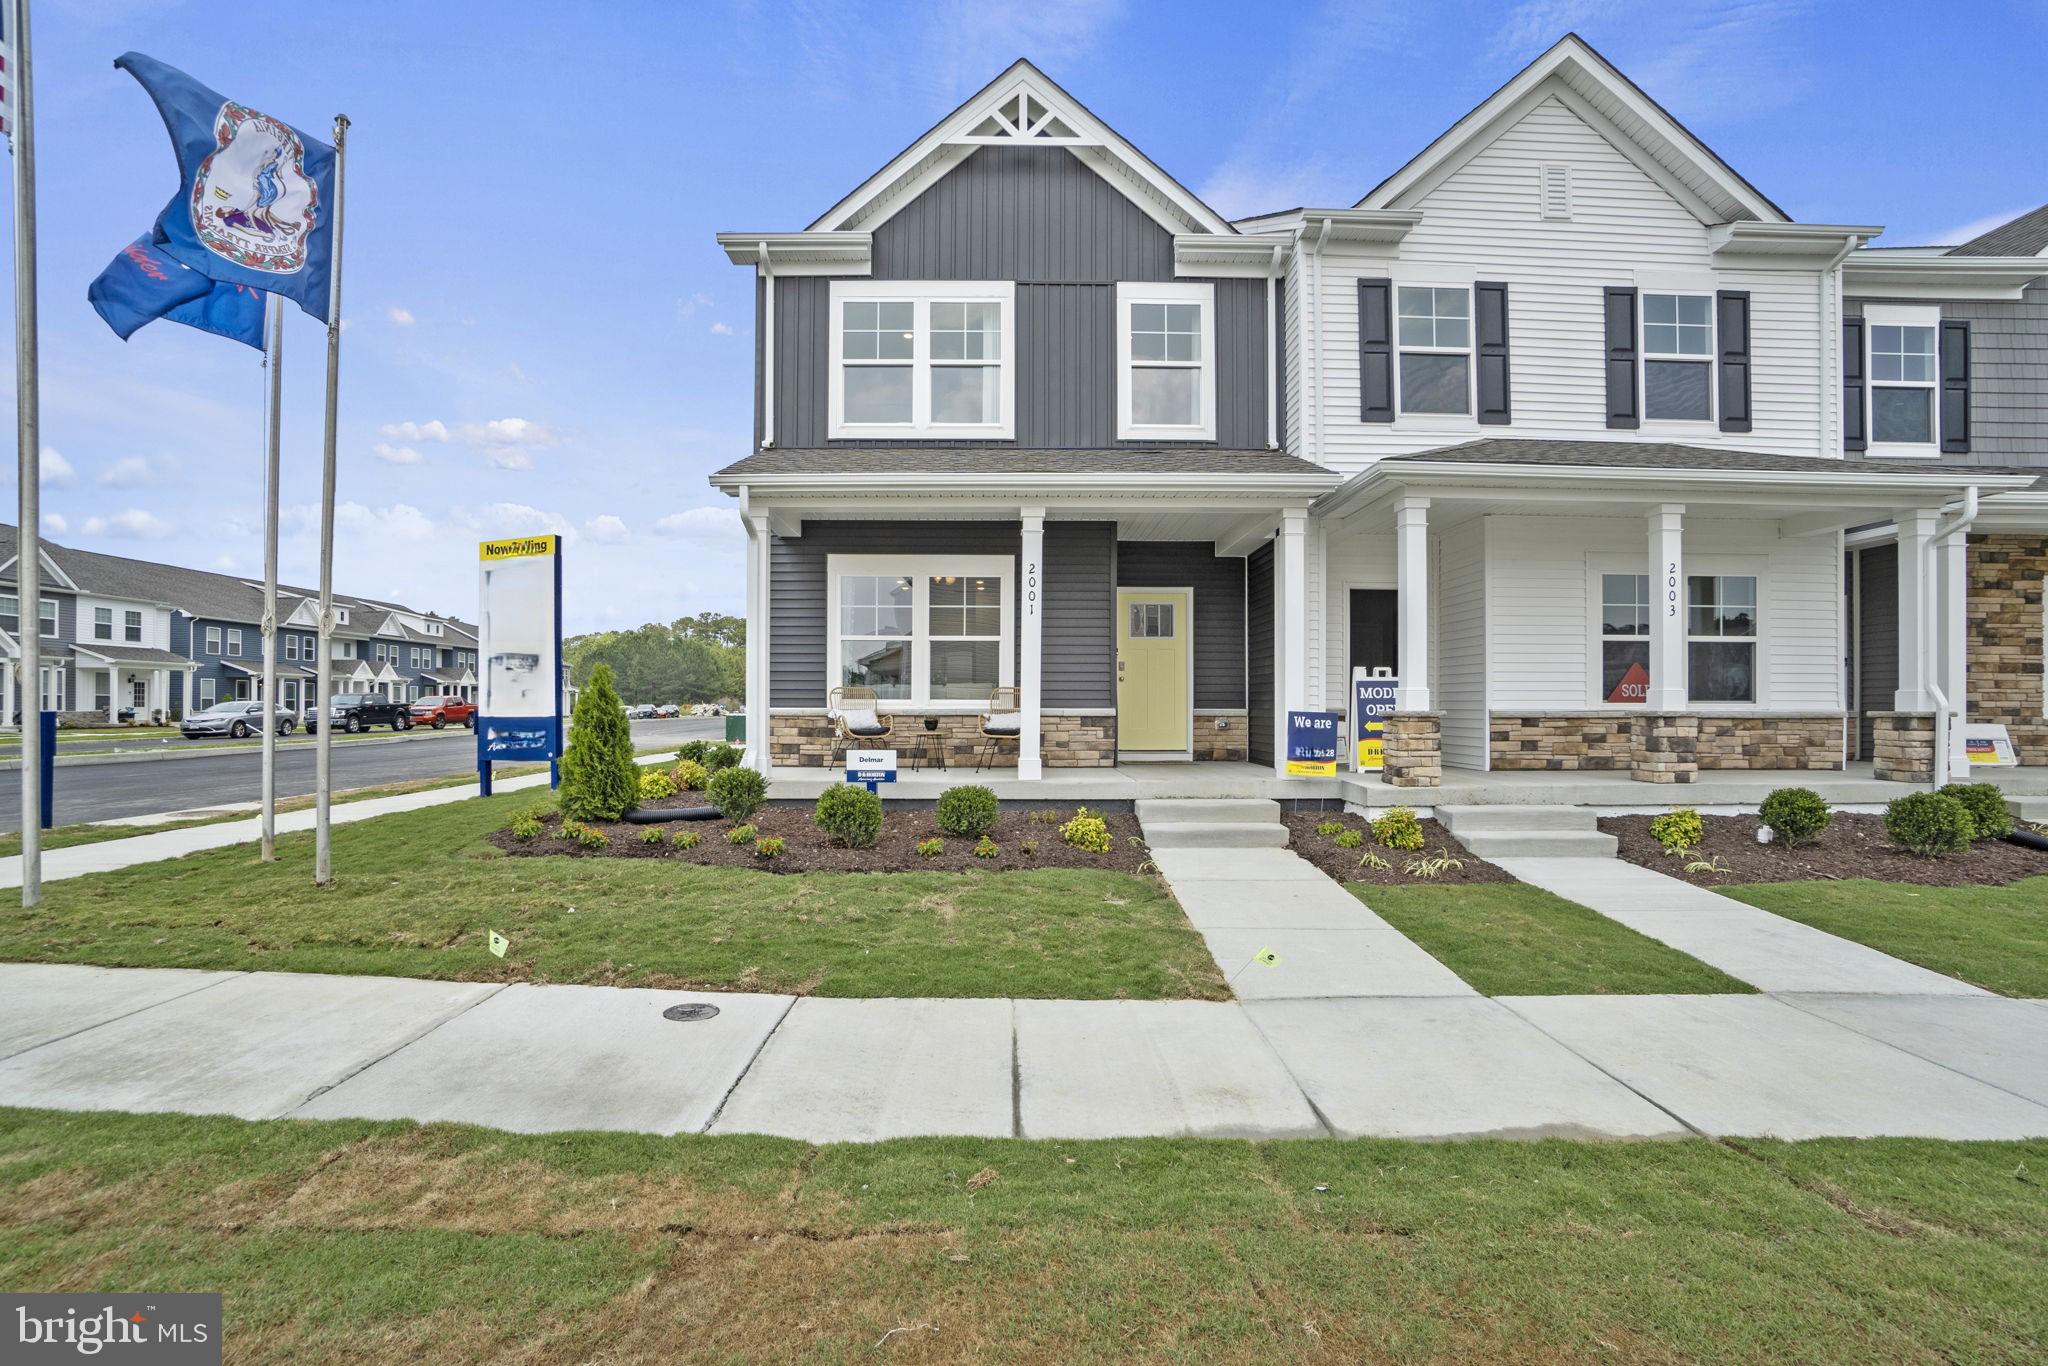
17378 CLARK & YORK BOULEVARD
3 Beds
2 Baths
1,509 Sq.Ft.
$358,990
MLS#: VACV2010350
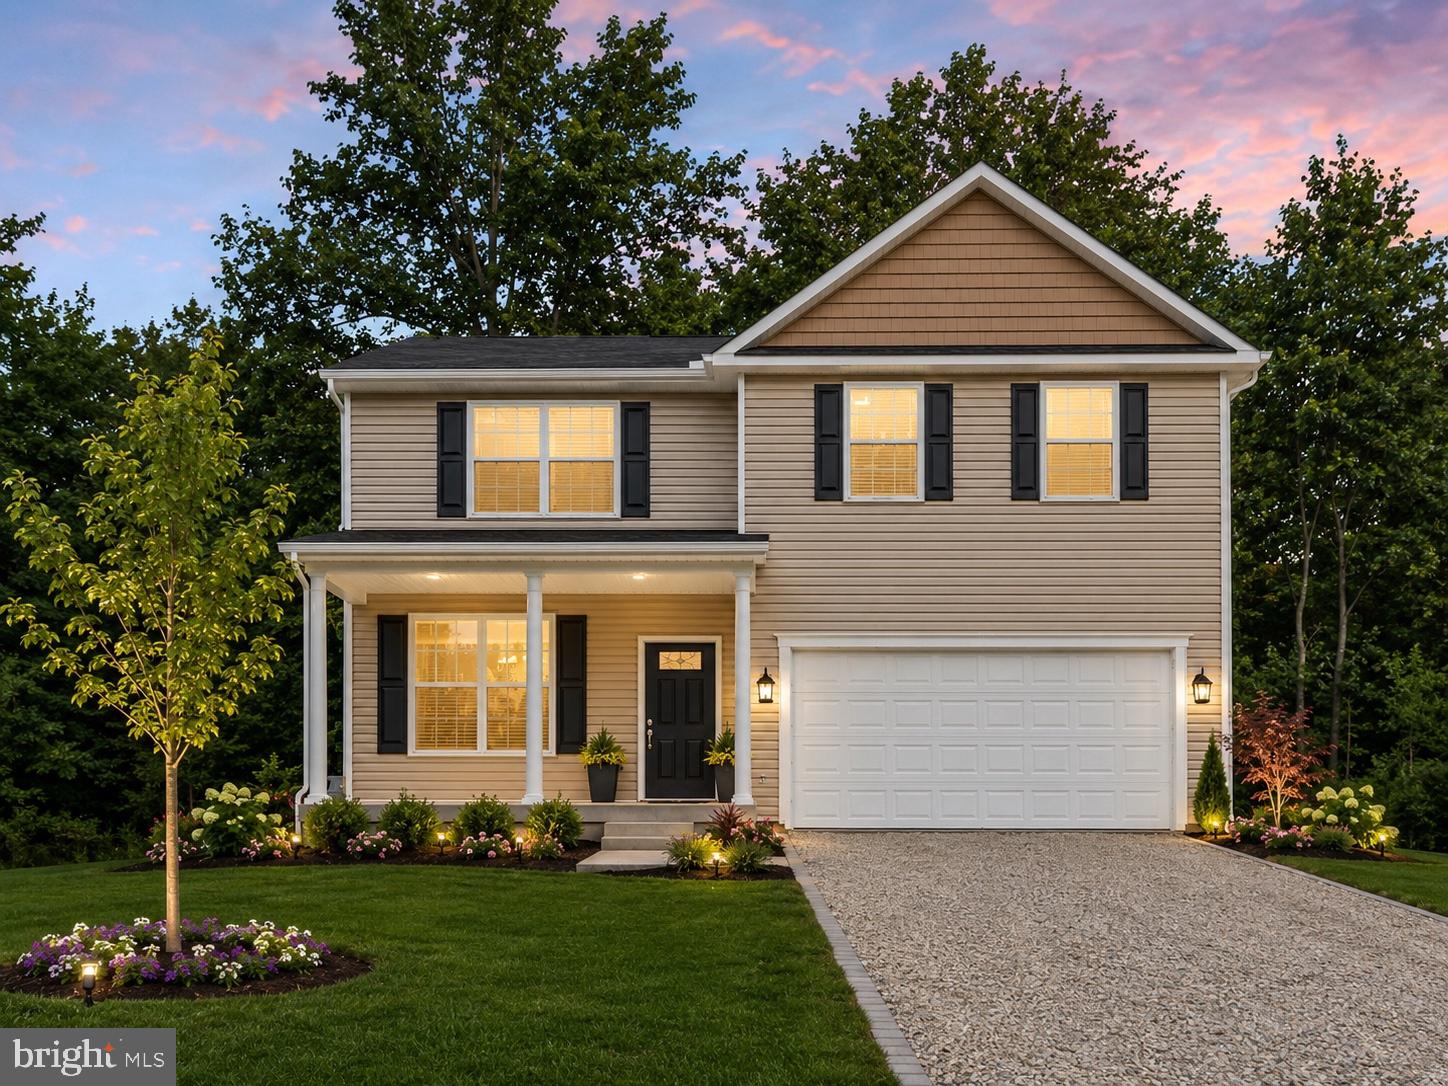
RUTHER GLEN
813 MOOREFIELD DRIVE
4 Beds
2 Baths
2,200 Sq.Ft.
$469,900
MLS#: VACV2010640
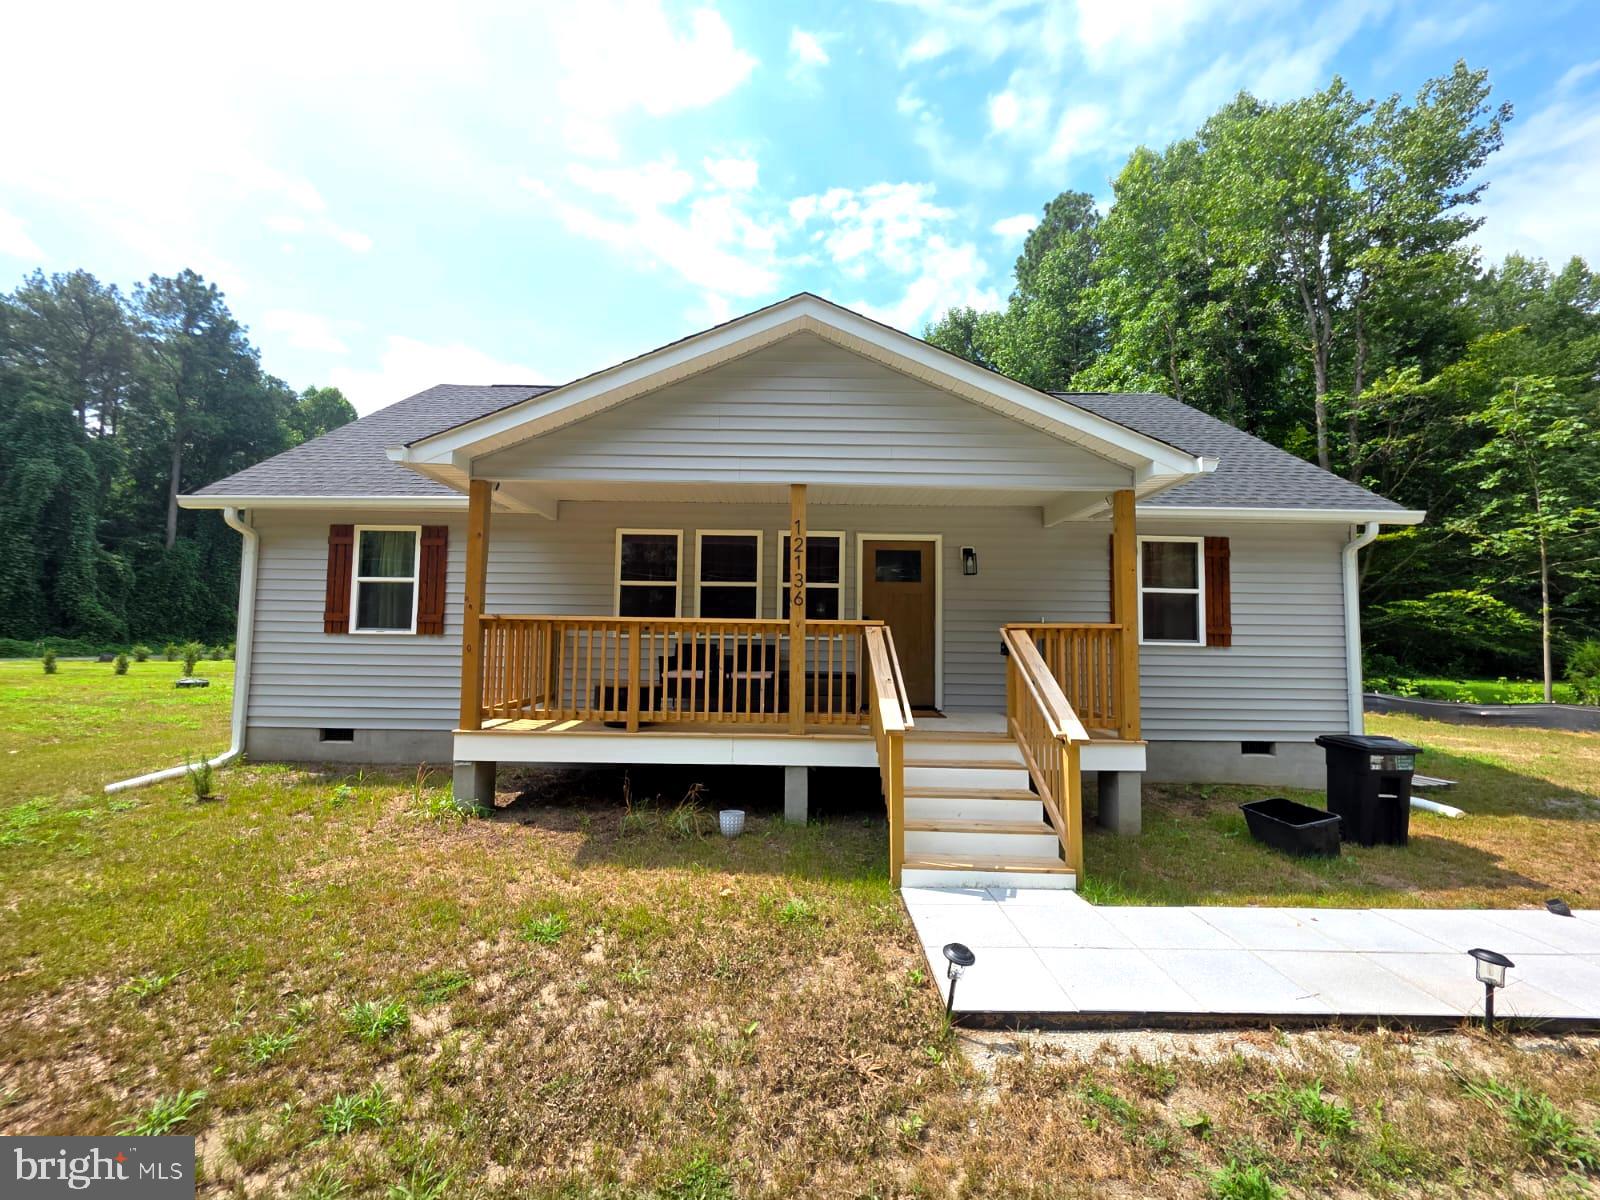
RUTHER GLEN
12136 MONTEREY ROAD
3 Beds
2 Baths
1,320 Sq.Ft.
$375,000
MLS#: VACV2010642

RUTHER GLEN
17484 CLARK AND YORK BOULEVARD
4 Beds
2 Baths
1,849 Sq.Ft.
$455,740
MLS#: VACV2010726
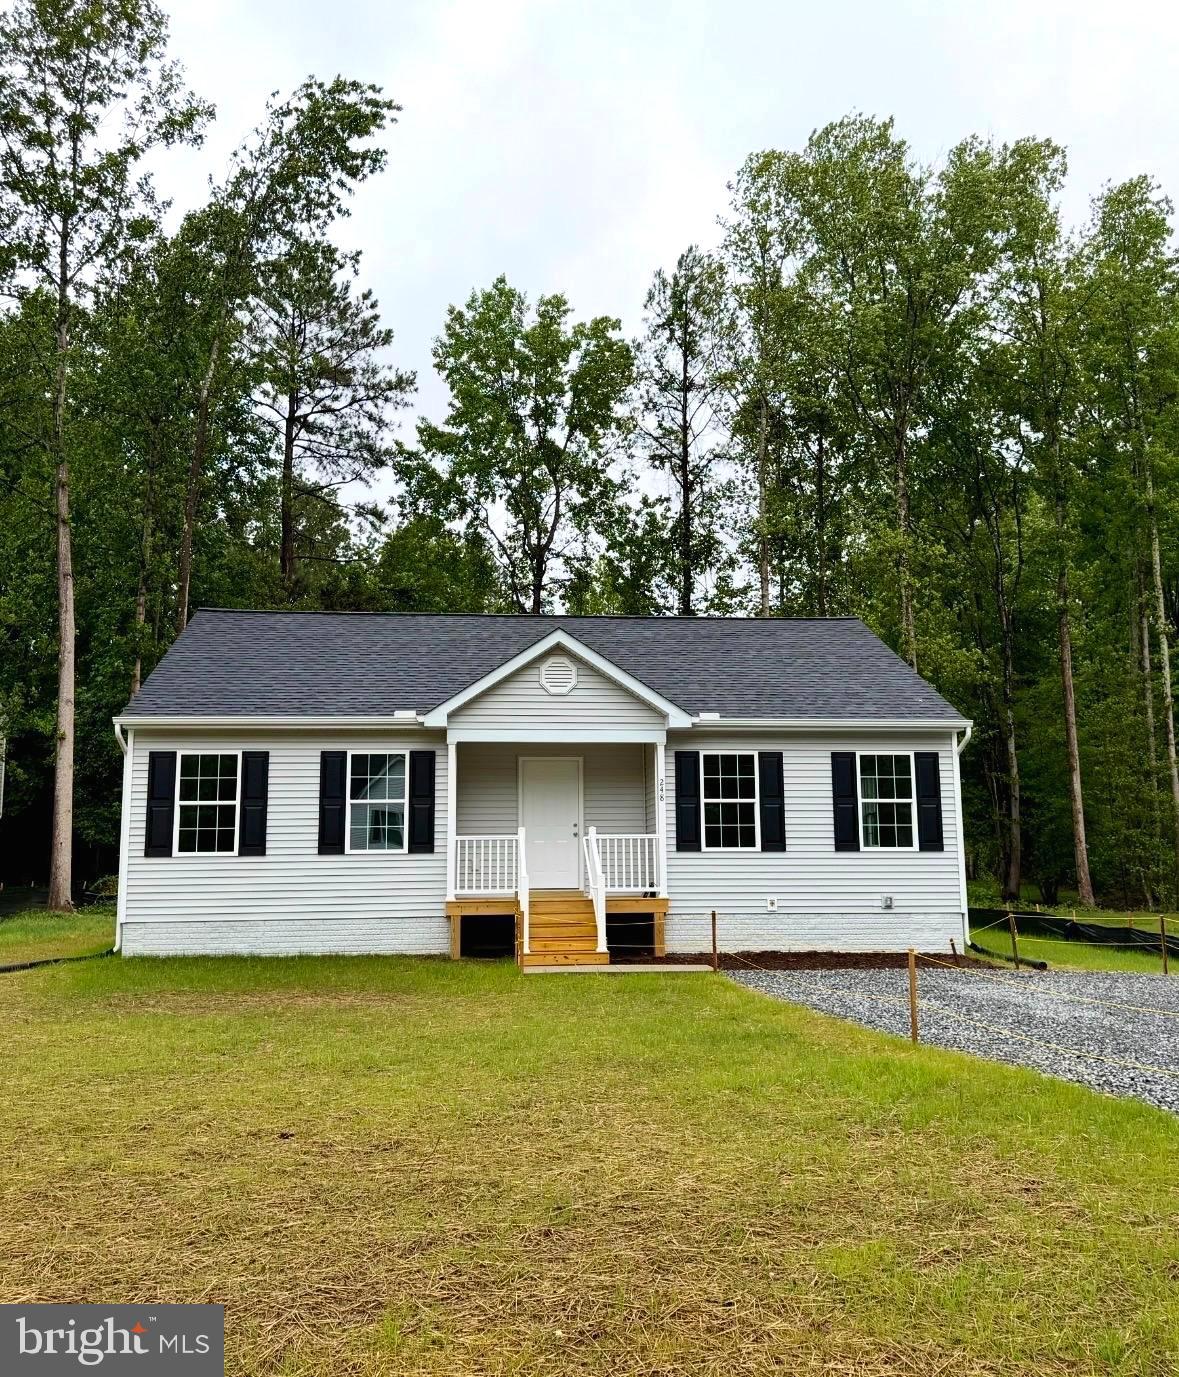
RUTHER GLEN
248 AMERICAN DRIVE
3 Beds
2 Baths
1,240 Sq.Ft.
$325,000
MLS#: VACV2010538
RUTHER GLEN
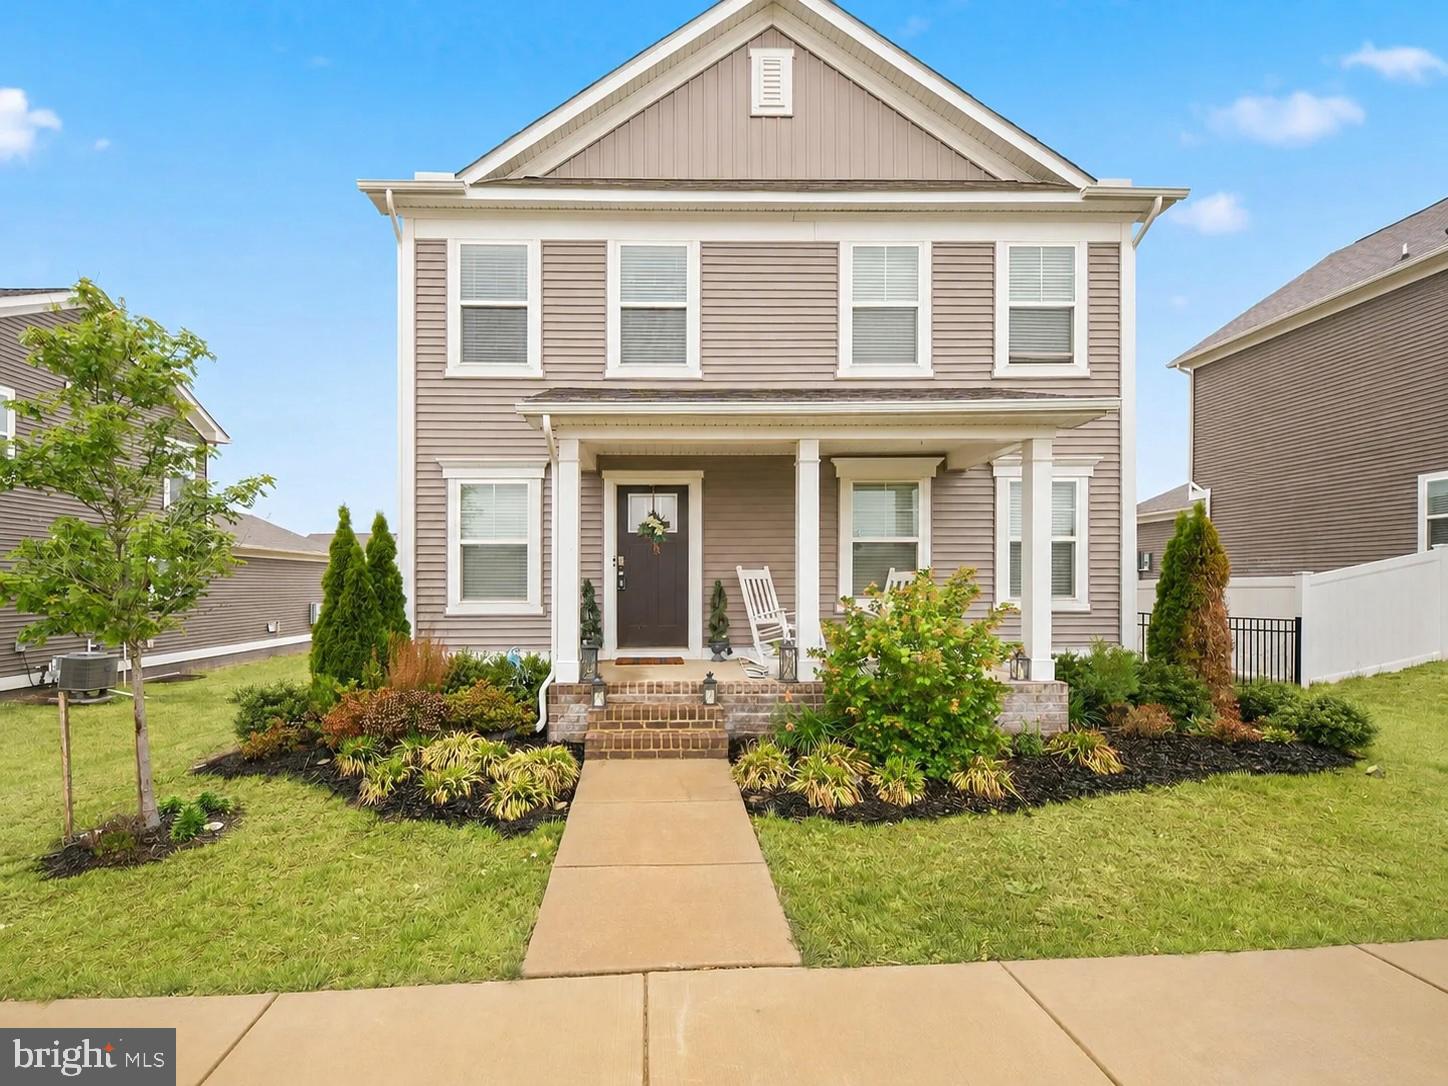
17912 MERIWETHER LEWIS STREET
4 Beds
2 Baths
2,471 Sq.Ft.
$450,000
MLS#: VACV2009502
RUTHER GLEN
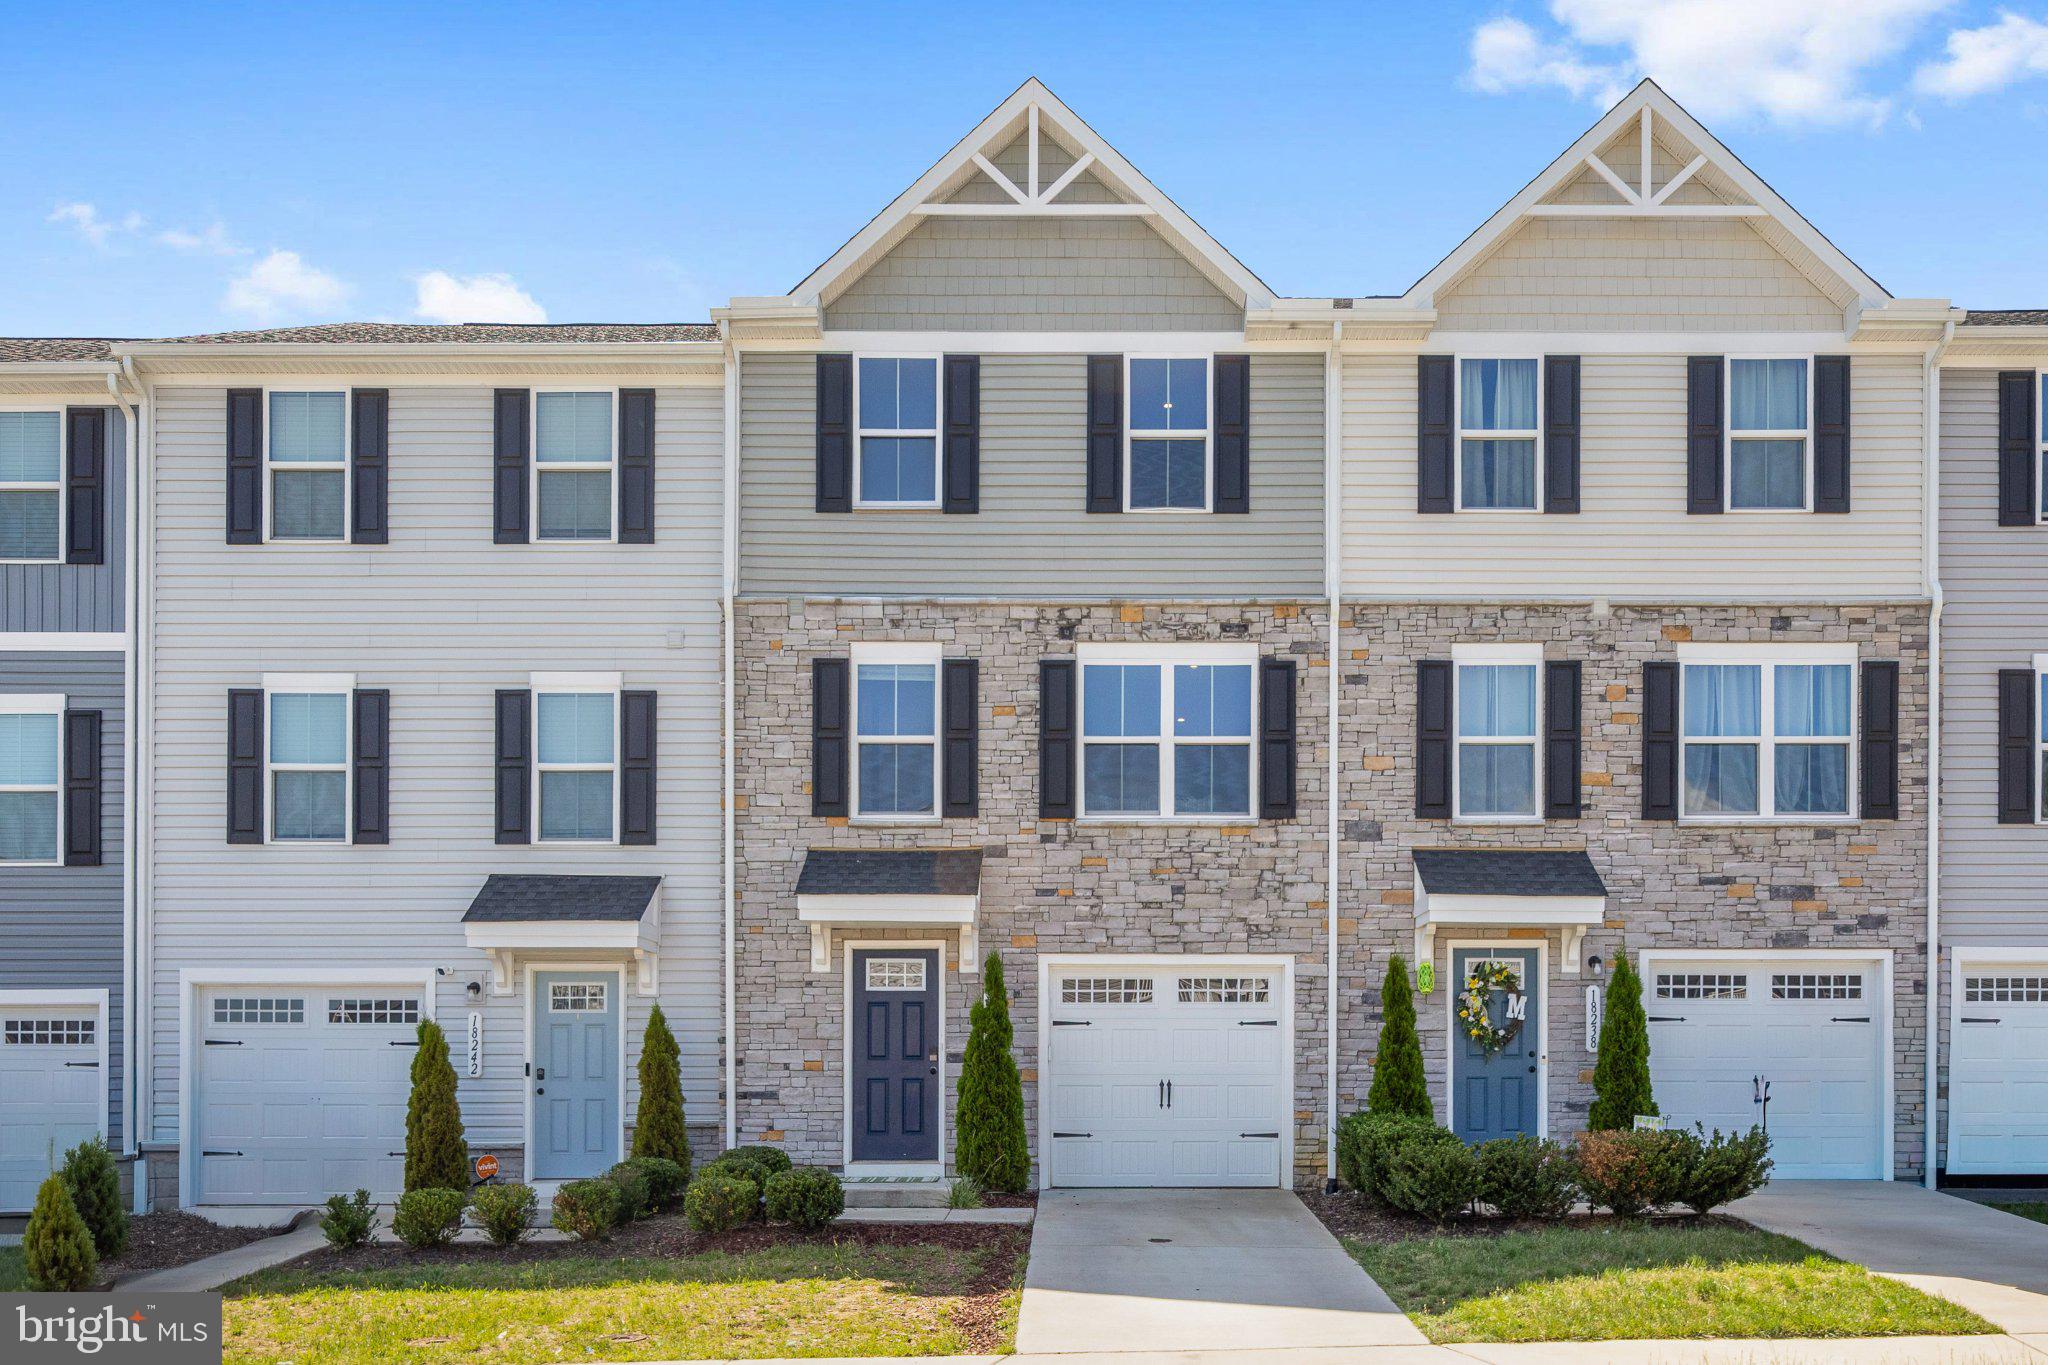
18240 CAPITAL COURT
3 Beds
2 Baths
1,564 Sq.Ft.
$335,000
MLS#: VACV2010292
.png)