Features & Amenities

Interior

  • Total Bedrooms

    4

  • Bathrooms

    3

  • 1/2 Bathrooms

    1

  • Above Grade Finished Area

    3370.0

  • Basement YN

    YES

  • Cooling YN

    YES

  • Cooling

    Central Air, Electric

  • Fireplace YN

    NO

  • Heating YN

    YES

  • Heating

    Natural Gas, Forced Air

  • Main Level Bedrooms

    1

  • Pet friendly

    N/A

Exterior

  • Garage

    Yes

  • Garage spaces

    2

  • Construction Materials

    Frame

  • Parking

    Garage Door Opener, Garage, Attached

  • Pool

    No

  • Waterfront YN

    NO

Area & Lot

  • Property Type

    Residential

  • Property Sub Type

    Townhouse

  • Architectural Style

    Traditional

Price

  • Sales Price

    $1,050,000

  • Tax Amount

    $14,798

  • Sq. Footage

    4, 870

  • Price/SqFt

    $215

HOA

  • Association

    Yes

  • Association Fee

    $325

  • Association Fee Frequency

    Monthly

  • Association Fee Includes

    N/A

School District

  • Elementary School

    QUARRY HILL

  • Middle School

    N/A

  • High School

    PENNSBURY

Property Features

  • New Construction

    NO

  • Foundation Details

    Concrete Perimeter

  • Senior Community YN

    NO

  • Sewer

    Public Sewer

  • Tax Lot

    032-020

  • Water Source

    Public

Schedule a Showing

Showing scheduled successfully.

<
>
IN PERSON
VIA CHAT

What is 3 + 4 ?


Change time

Mortgage calculator

Estimate your monthly mortgage payment, including the principal and interest, property taxes, and HOA. Adjust the values to generate a more accurate rate.

Your payment

Principal and Interest:

$

Property taxes:

$

HOA fees:

$

Total loan payment:

$

Total interest amount:

$

Location

County

BUCKS

Elementary School

QUARRY HILL

Middle School

High School

PENNSBURY

Listing Courtesy of Jennifer M. Starsinic , BHHS Fox & Roach -Yardley/Newtown

RealHub Information is provided exclusively for consumers' personal, non-commercial use, and it may not be used for any purpose other than to identify prospective properties consumers may be interested in purchasing. All information deemed reliable but not guaranteed and should be independently verified. All properties are subject to prior sale, change or withdrawal. RealHub website owner shall not be responsible for any typographical errors, misinformation, misprints and shall be held totally harmless.

Agent Nideen Morrison

AGENT

Nideen Morrison

Call Nideen today to schedule a private showing.


* Listings on this website come from the FMLS IDX Compilation and may be held by brokerage firms other than the owner of this website. The listing brokerage is identified in any listing details. Information is deemed reliable but is not guaranteed. If you believe any FMLS listing contains material that infringes your copyrighted work please click here to review our DMCA policy and learn how to submit a takedown request.© 2024 FMLS.
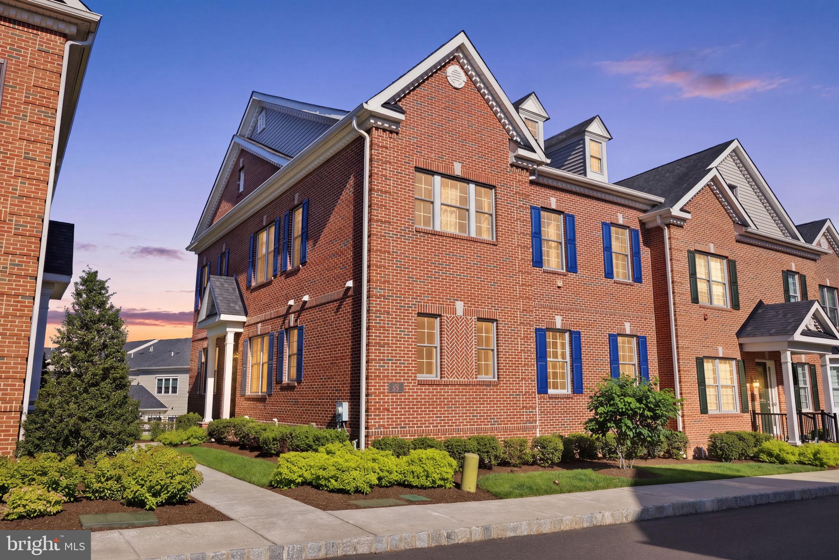
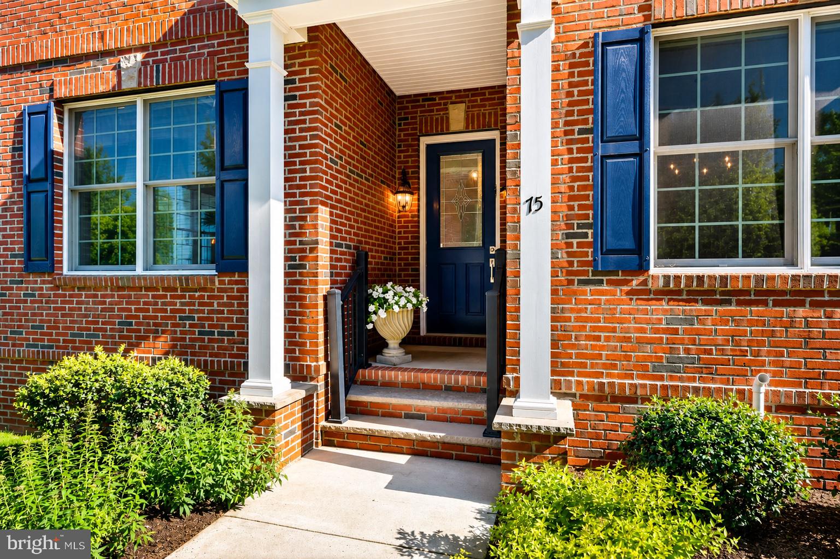
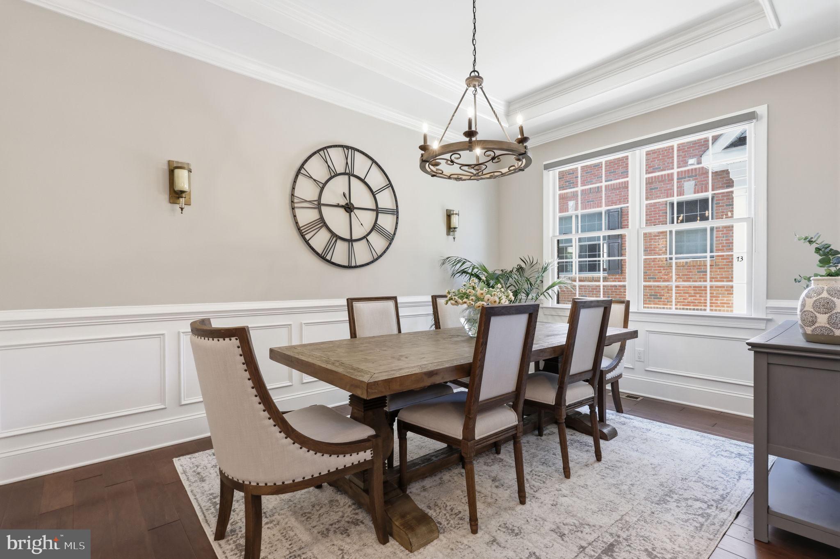
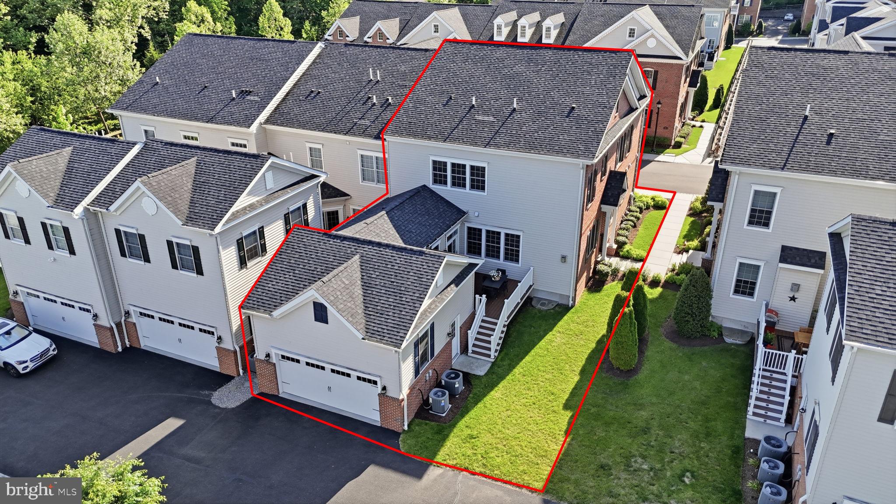
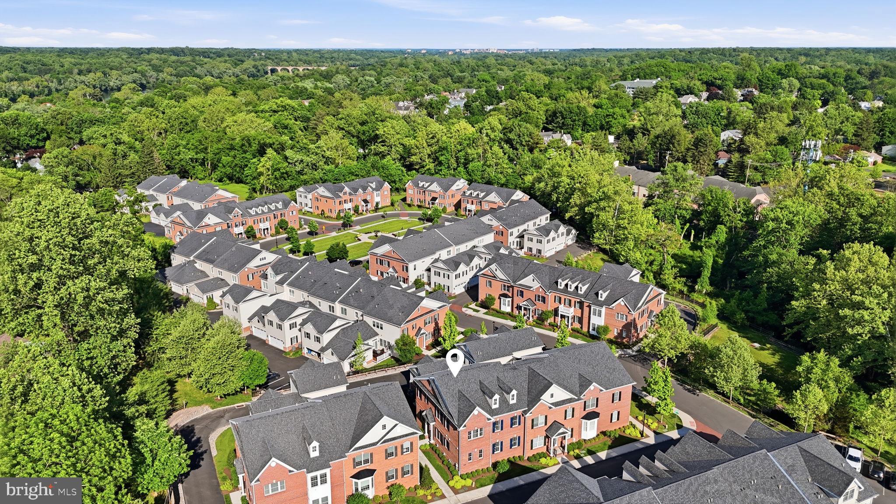
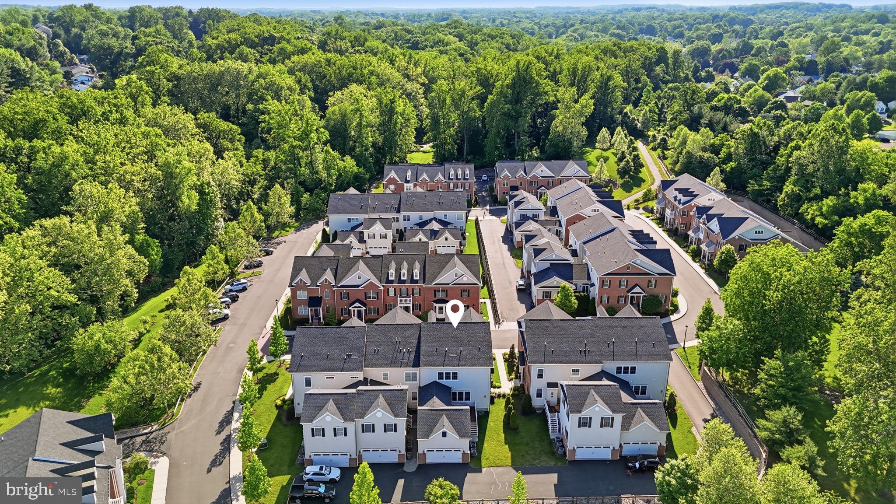
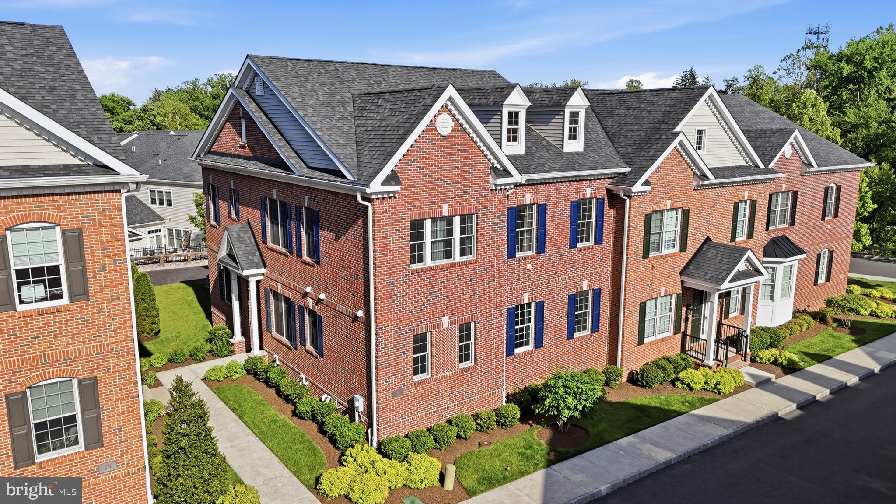
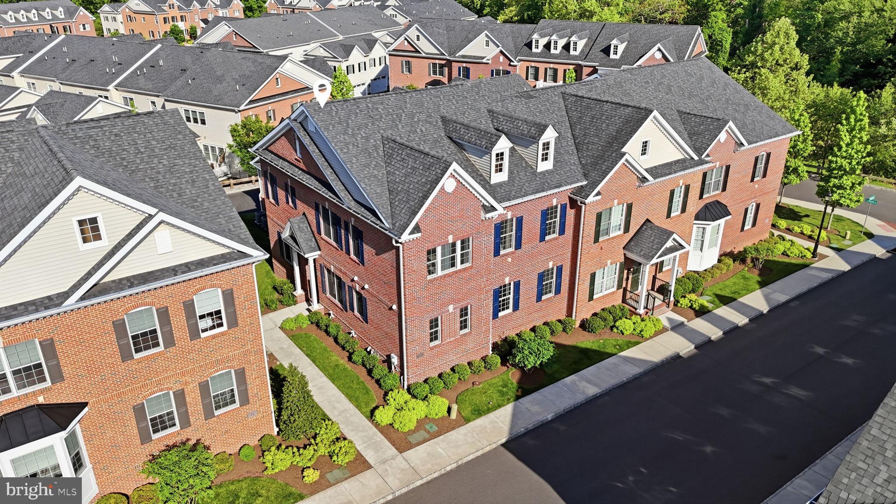
Rarely offered in Yardley Borough, this elegant brick townhome features a highly sought after first floor primary suite and offers simplified luxury living within the exclusive Yardley Walk community.

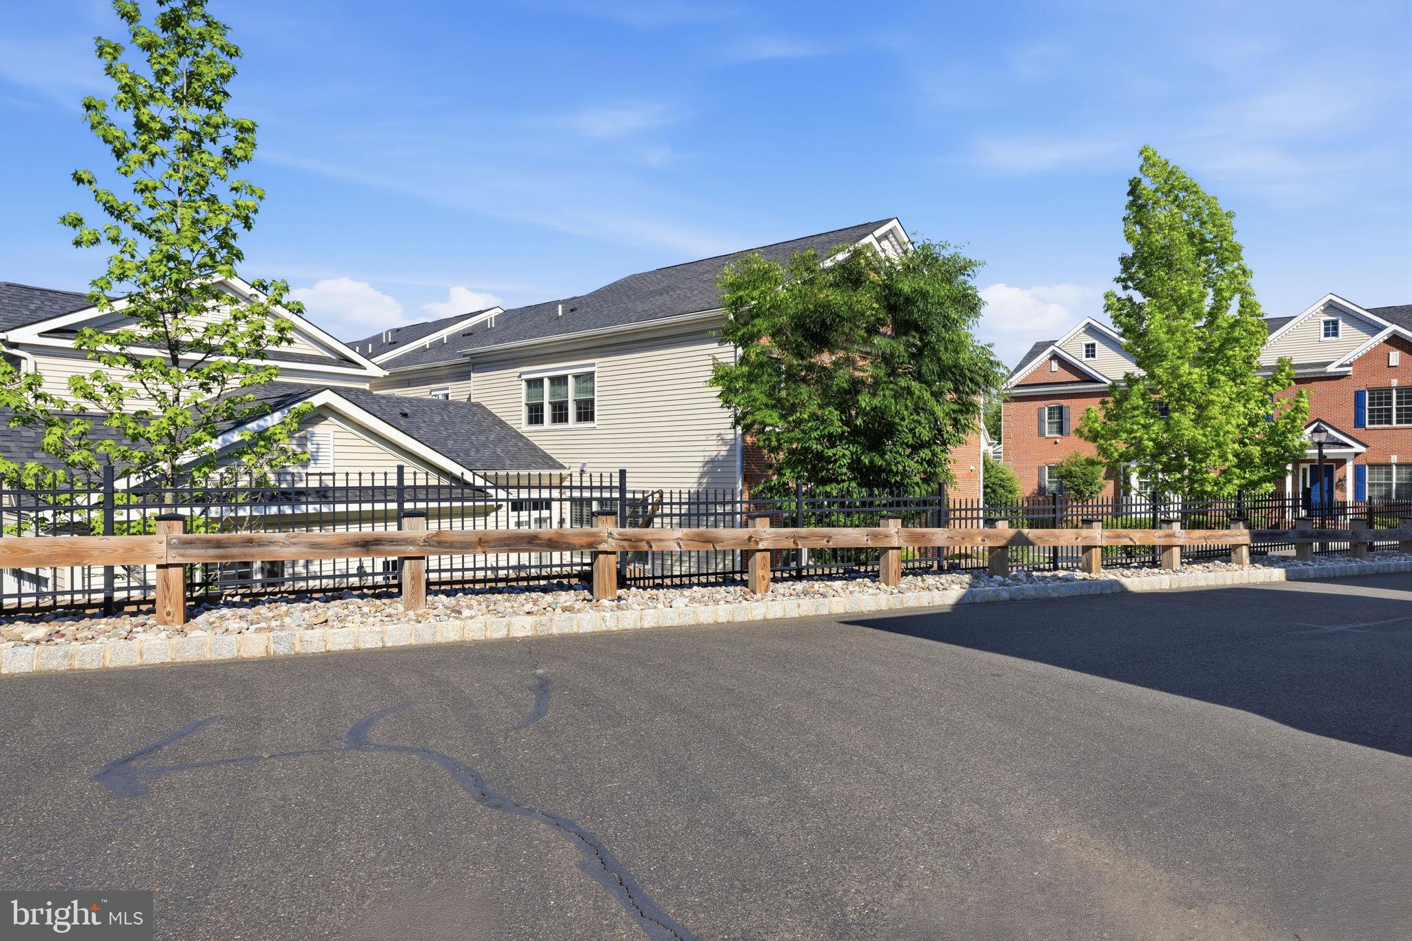
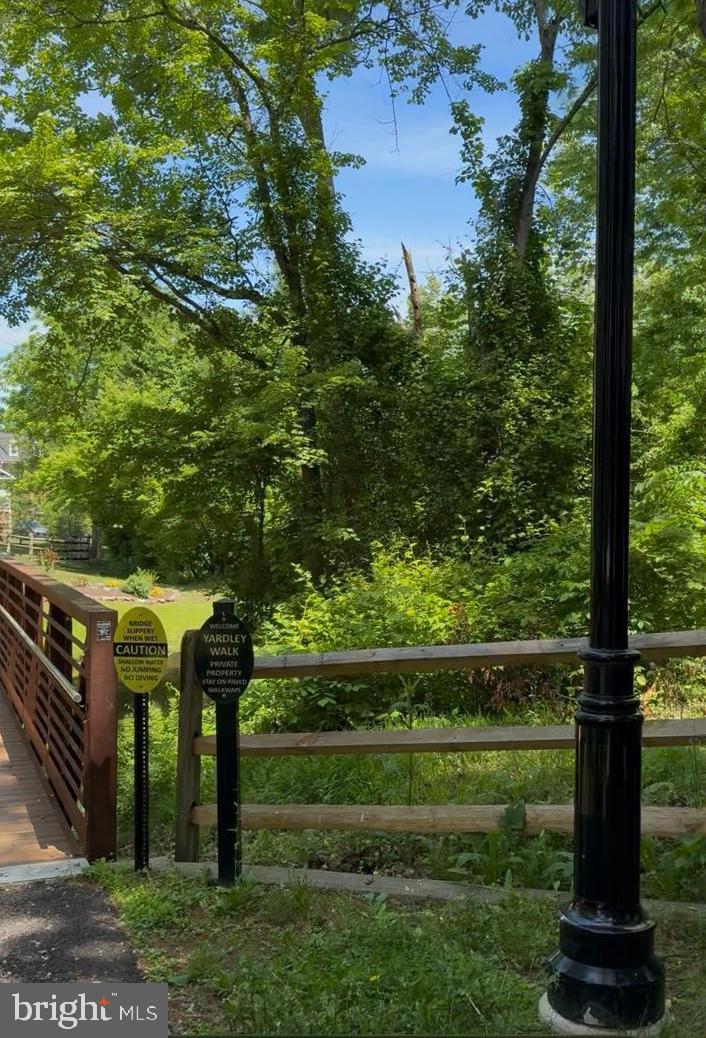
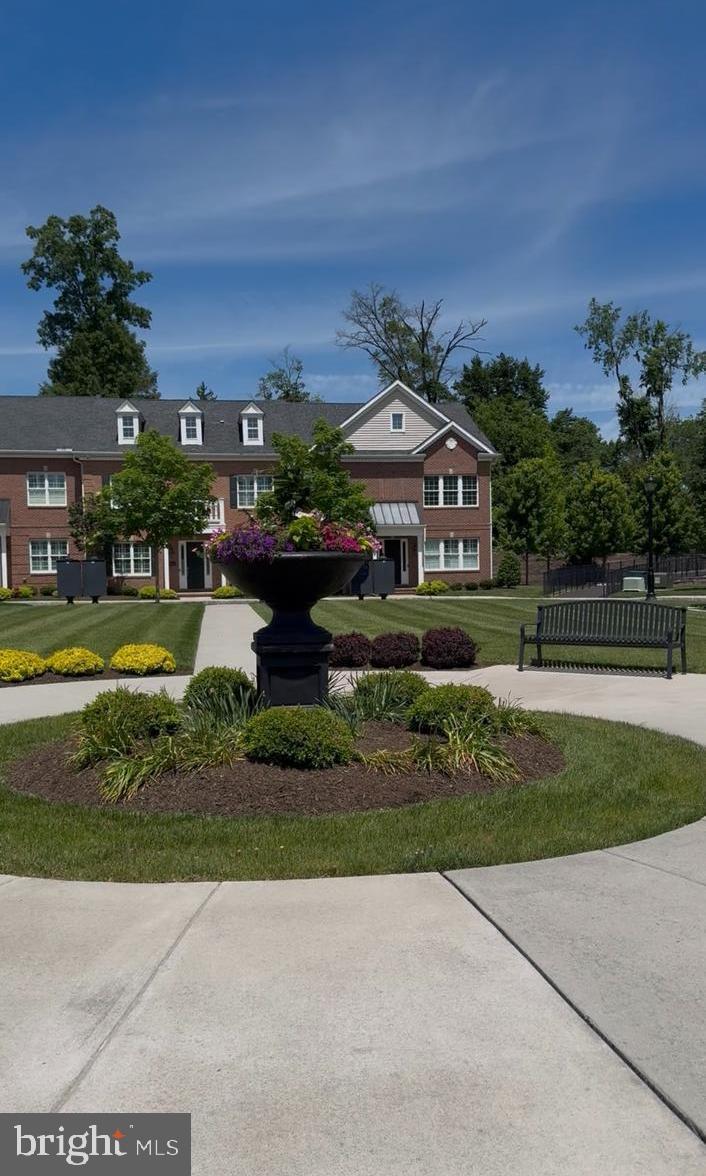
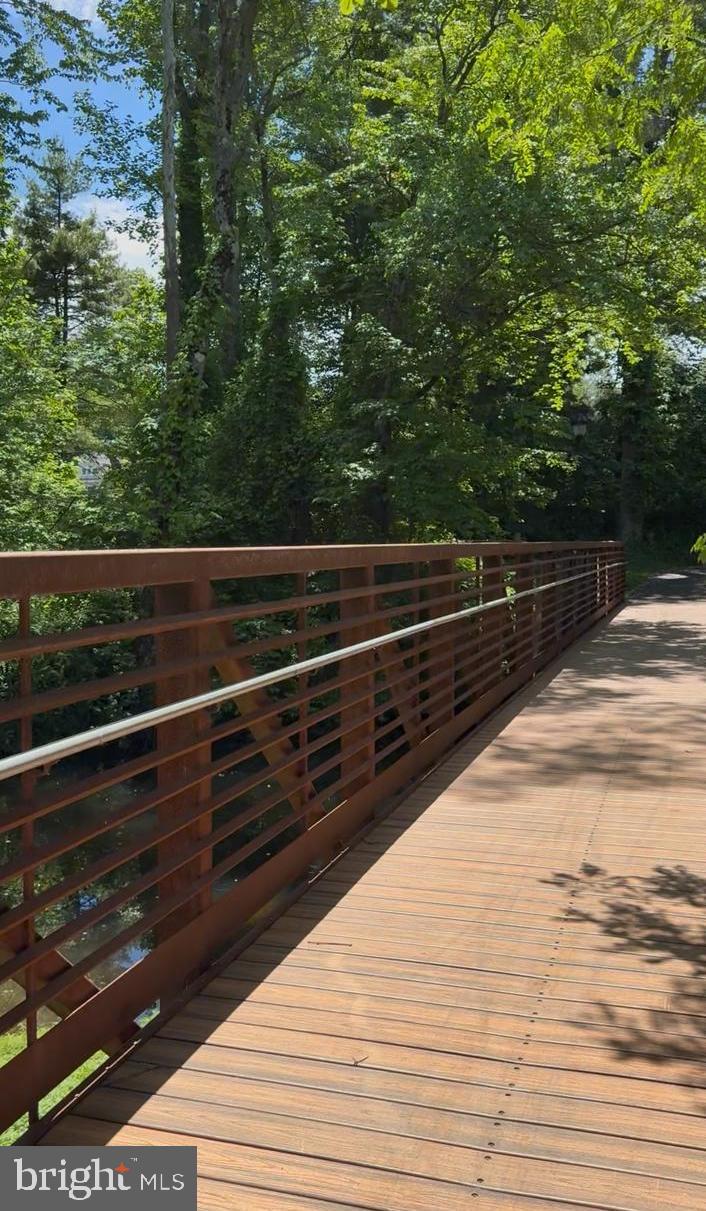
Tucked into the back of the neighborhood, Yardley Walk is known for its meticulously maintained grounds, beautiful landscaping, and exclusive feel. The community’s walking trails connect directly to downtown Yardley Borough, allowing residents to stroll over the private bridge to Lake Afton or into town for coffee, dinner, shopping, and community events.

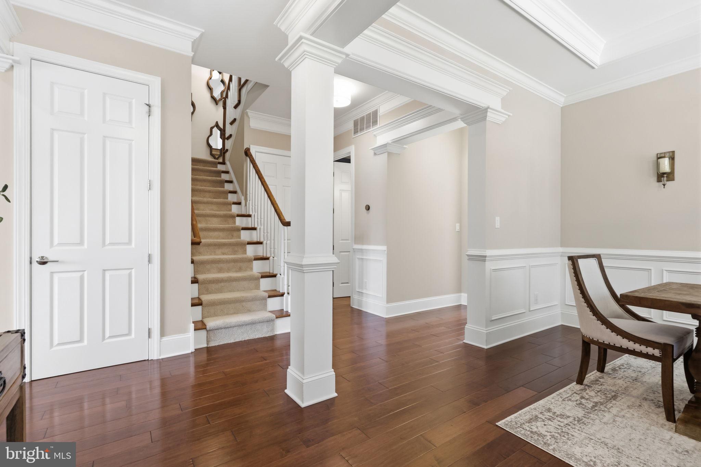
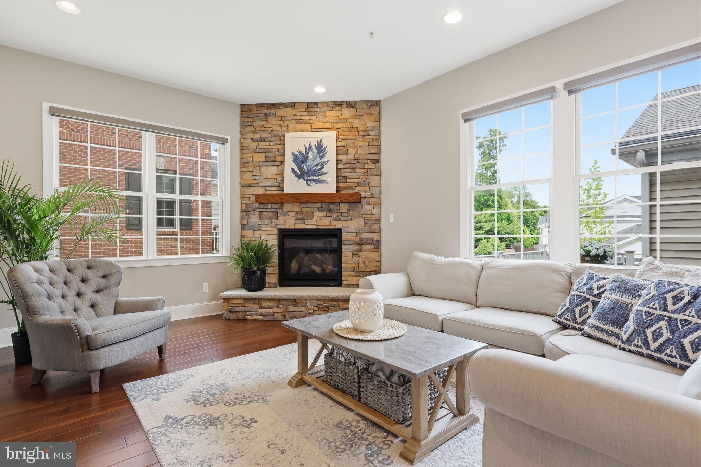
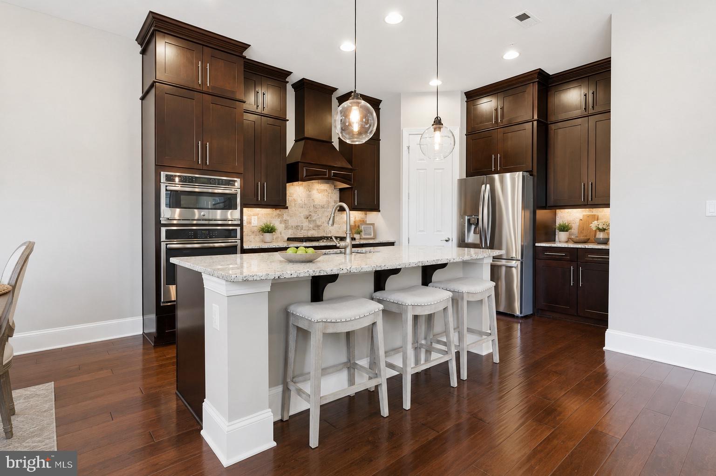
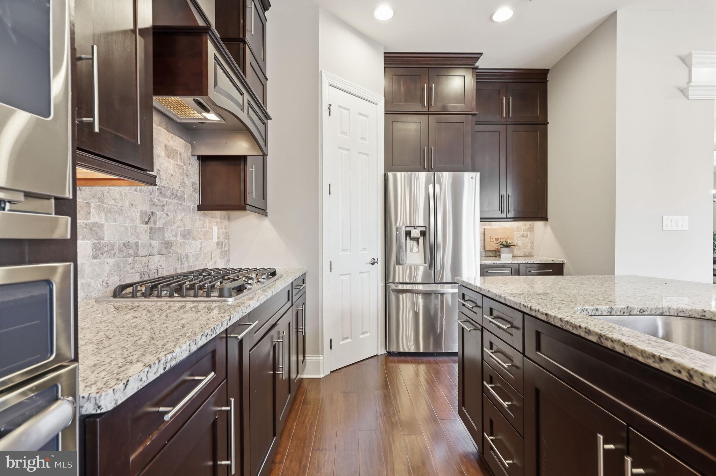
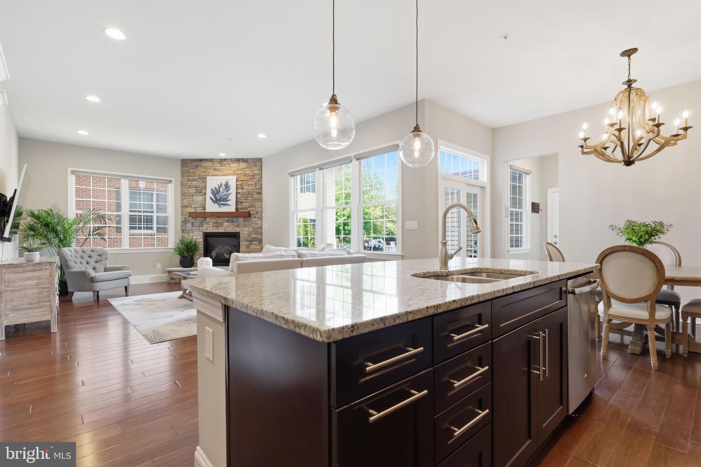
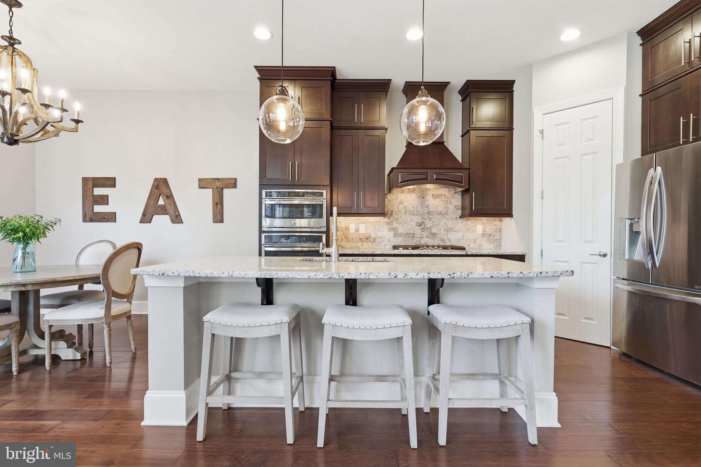
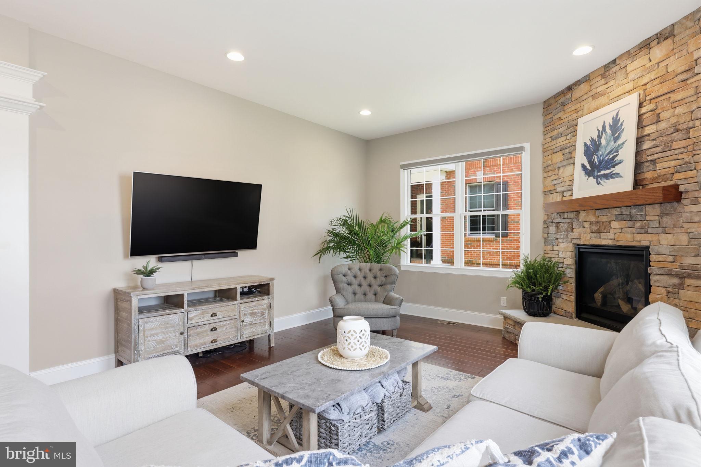
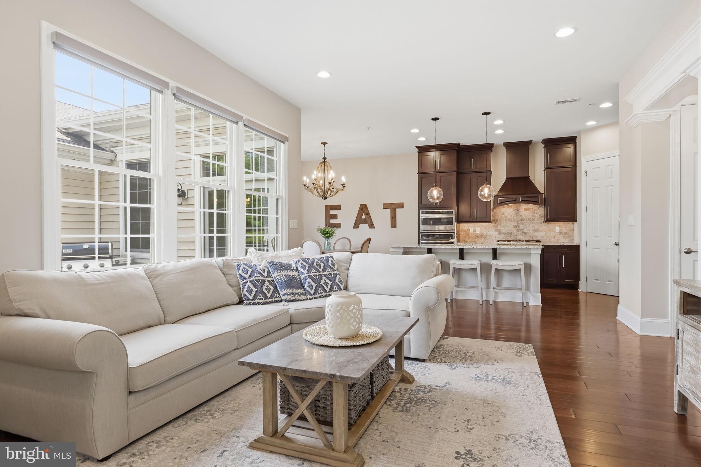
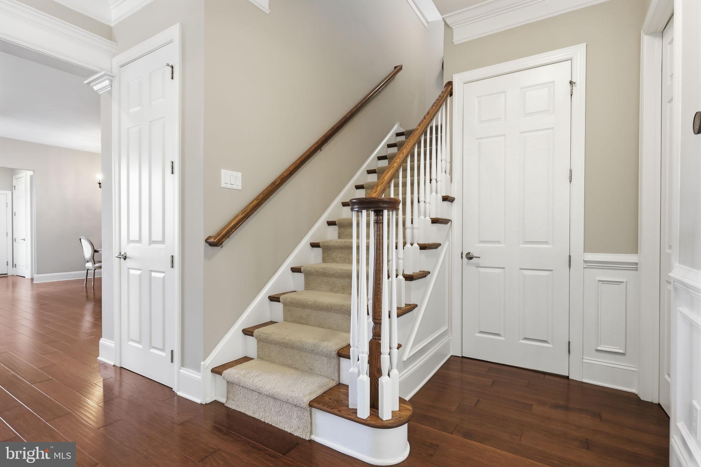
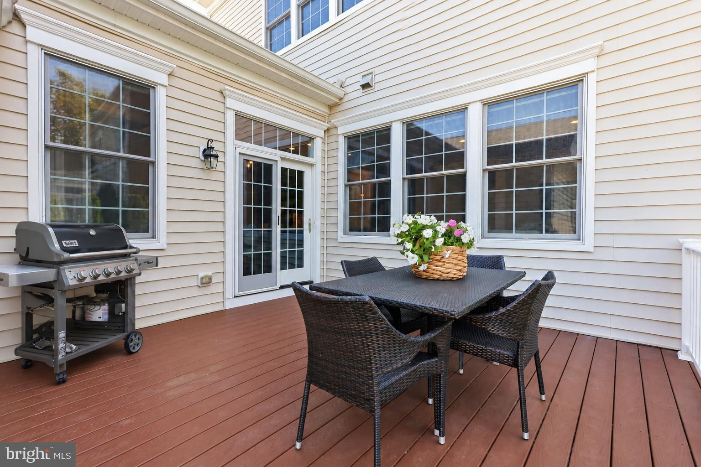
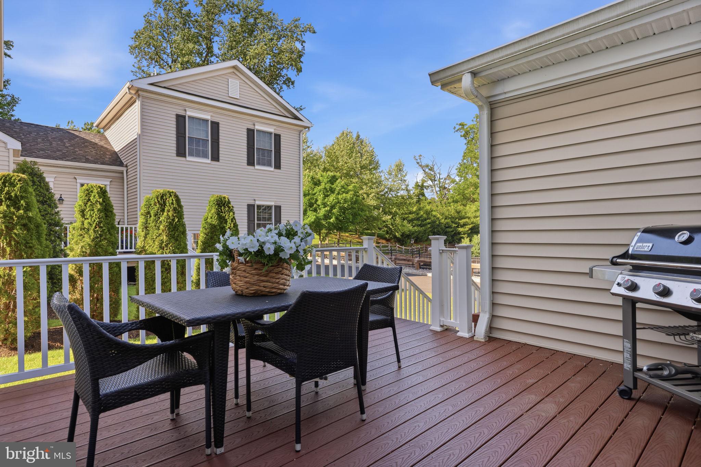
Inside, beautiful hardwood floors, abundant natural light, and an open, inviting floor plan create the perfect atmosphere for both everyday living and entertaining. The kitchen opens seamlessly to the family room, where walls of windows overlook the private deck, an ideal space for outdoor entertaining, morning coffee, or simply relaxing in a peaceful setting. The family room is anchored by a beautiful gas stone fireplace, creating a warm and inviting focal point.

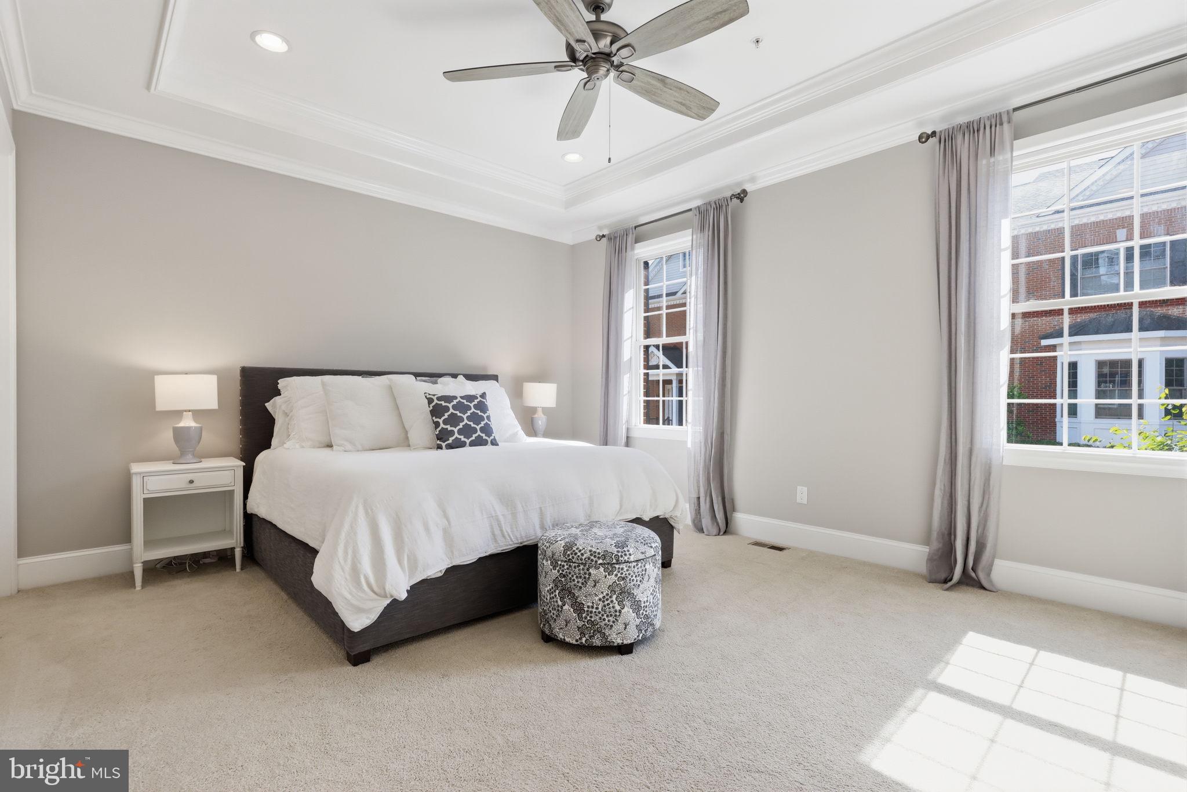
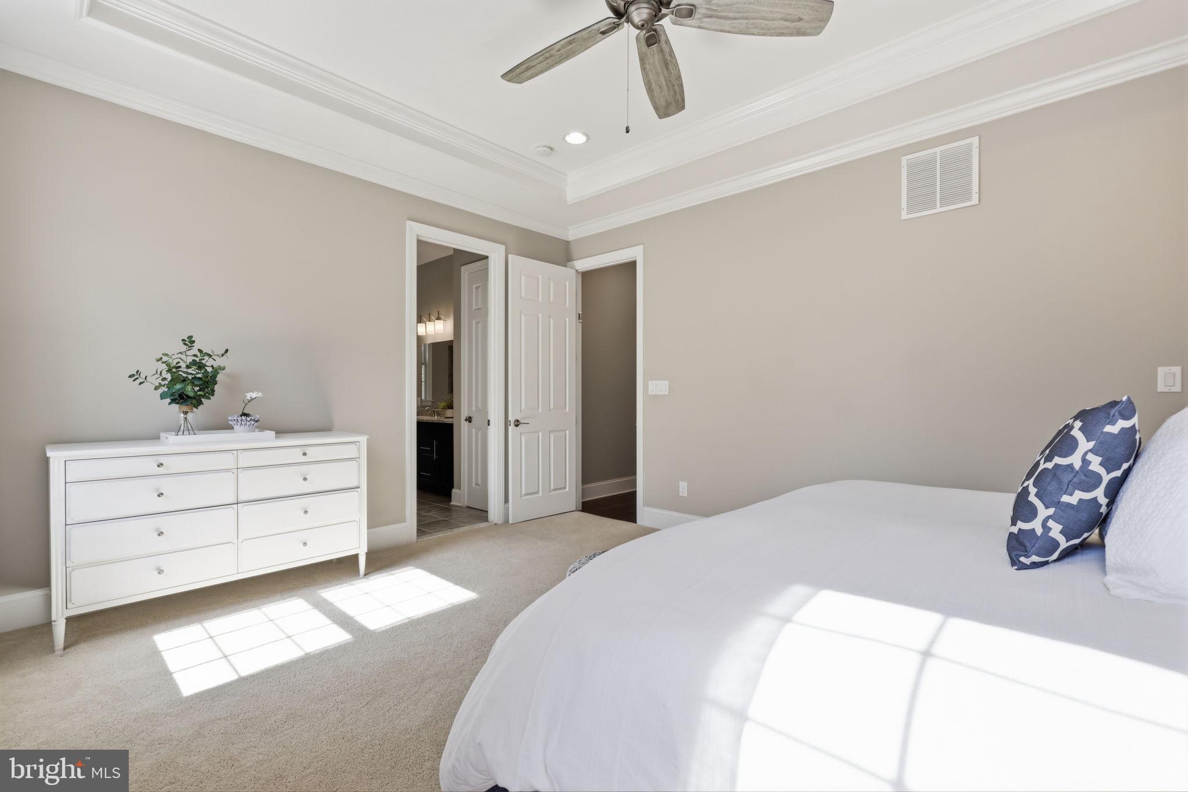
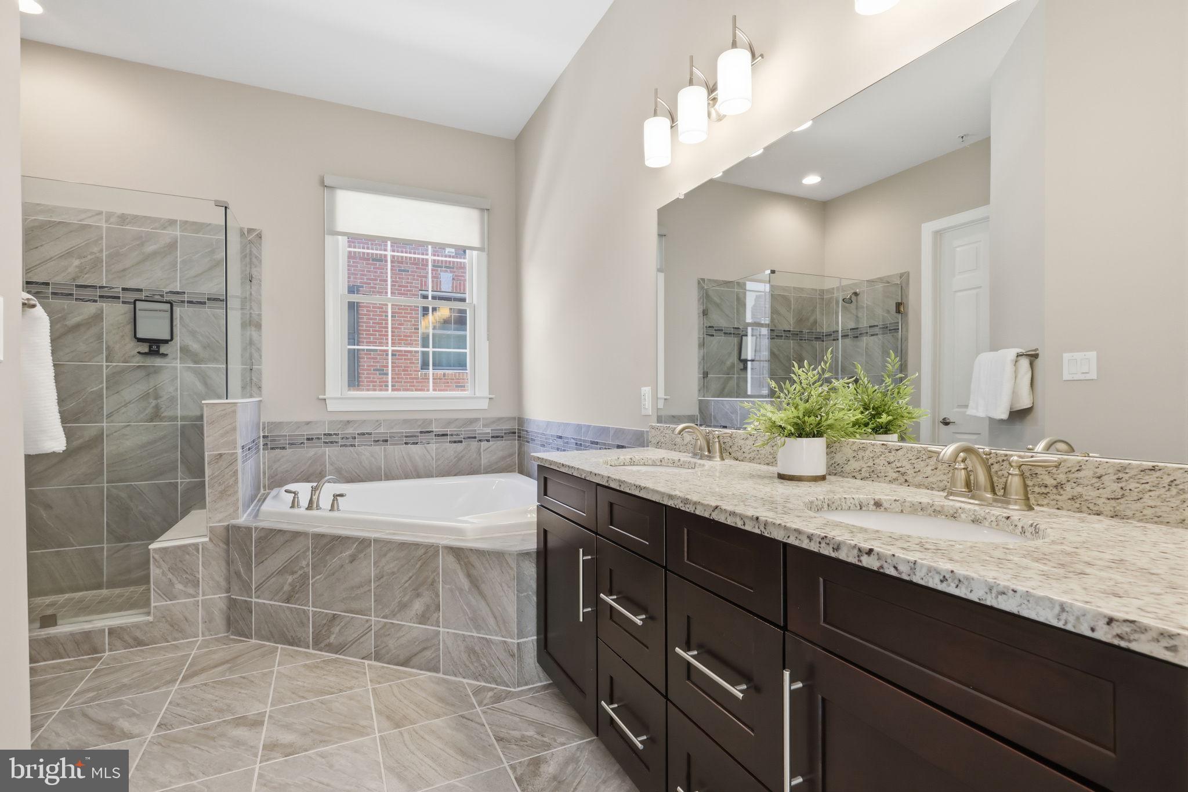
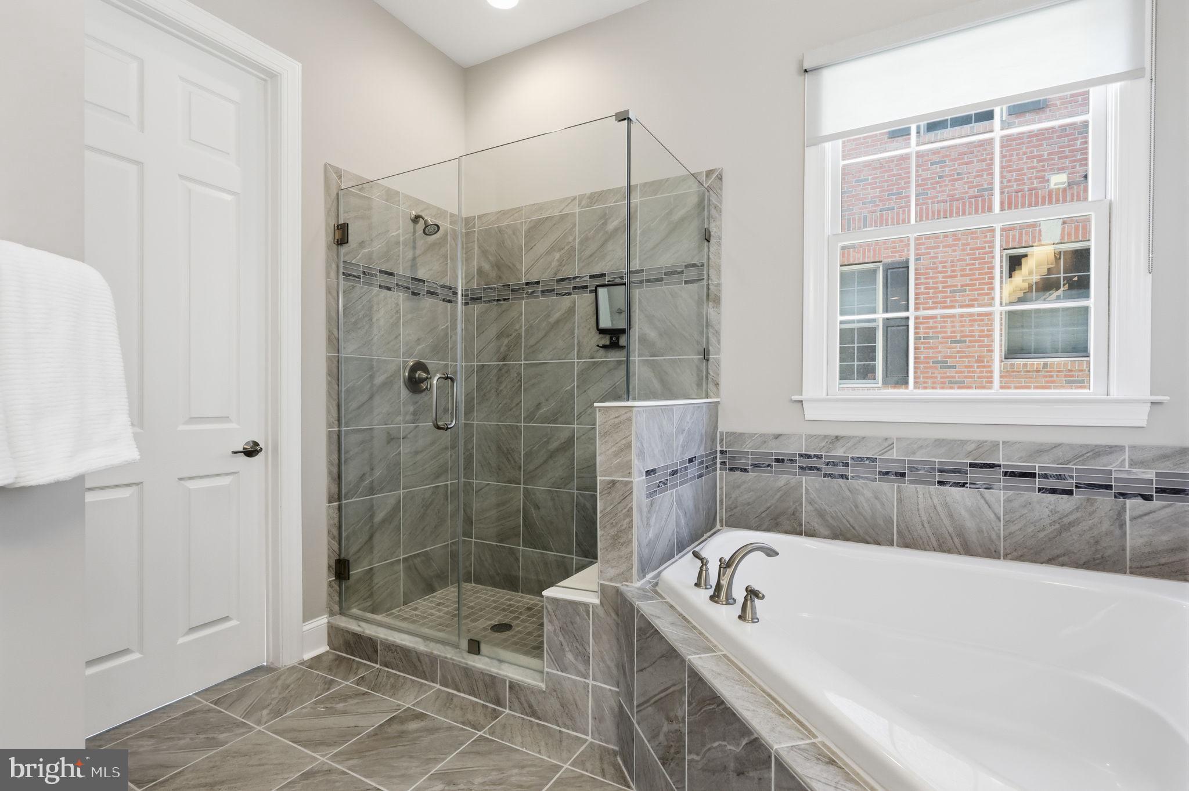
The main level features a spacious first floor primary suite complete with two large custom walk in closets and a luxurious bathroom featuring an updated shower stall and soaking tub.

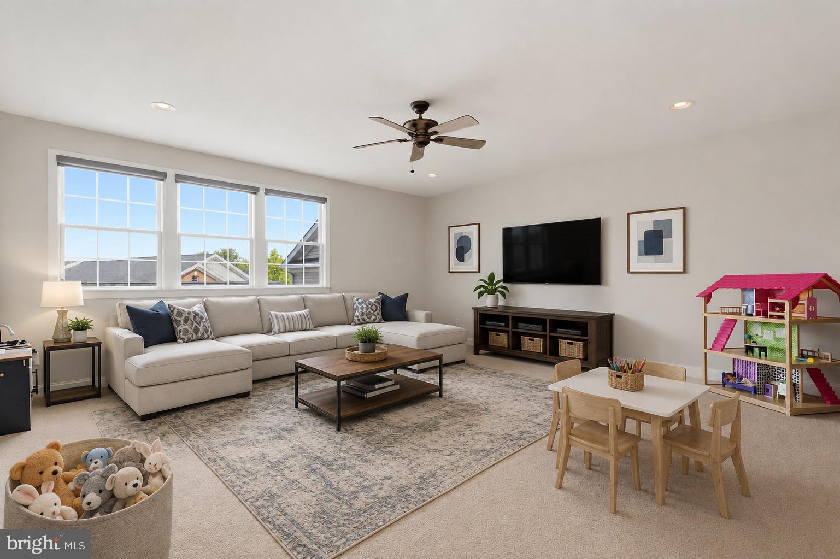
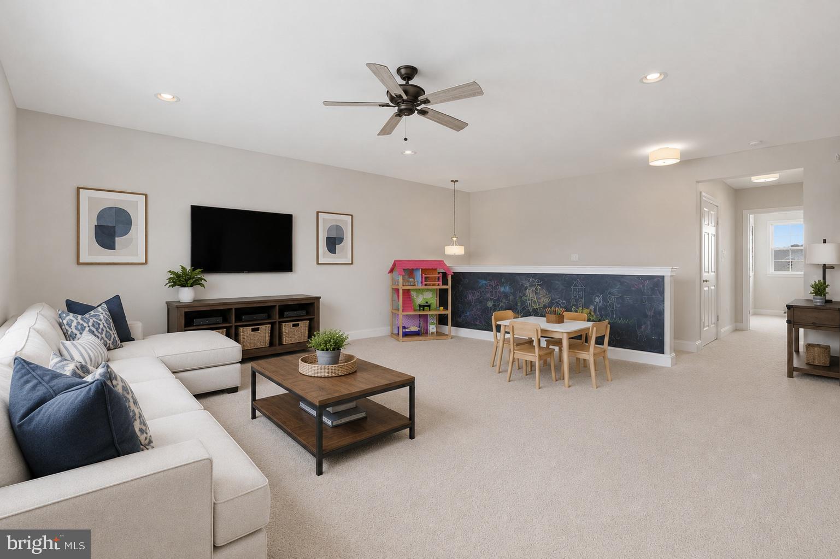
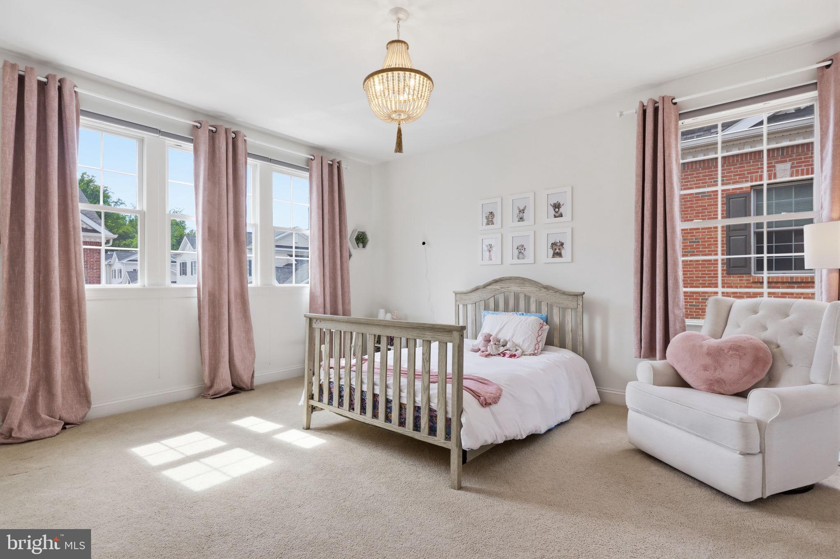
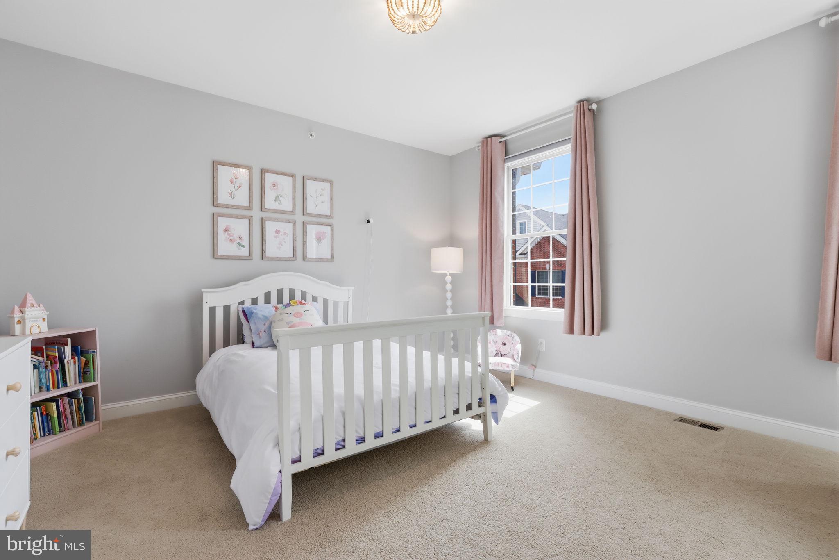
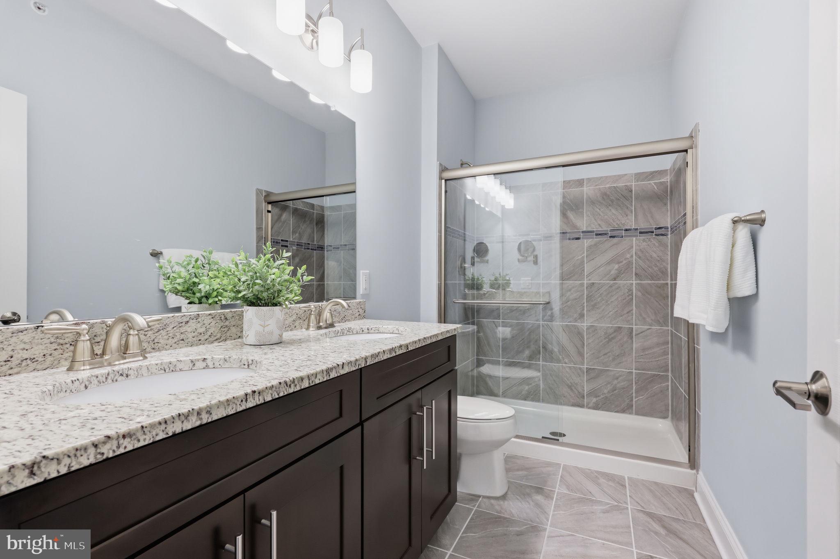
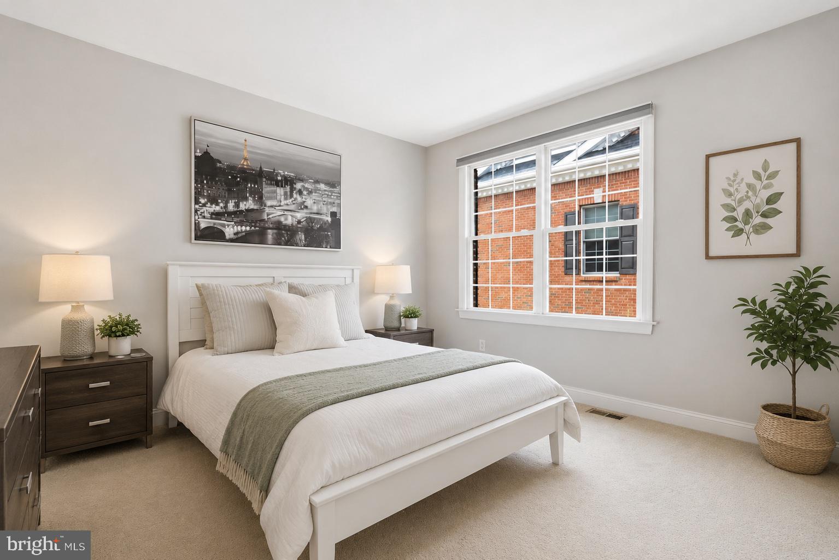
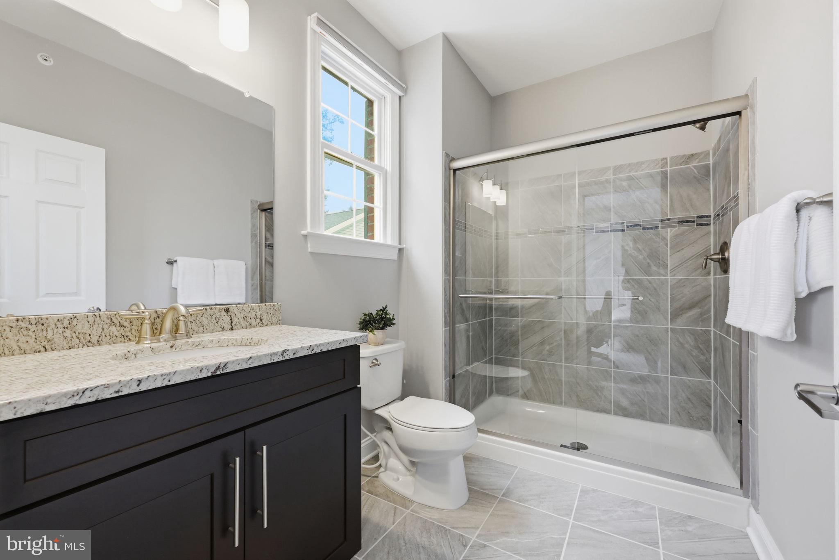
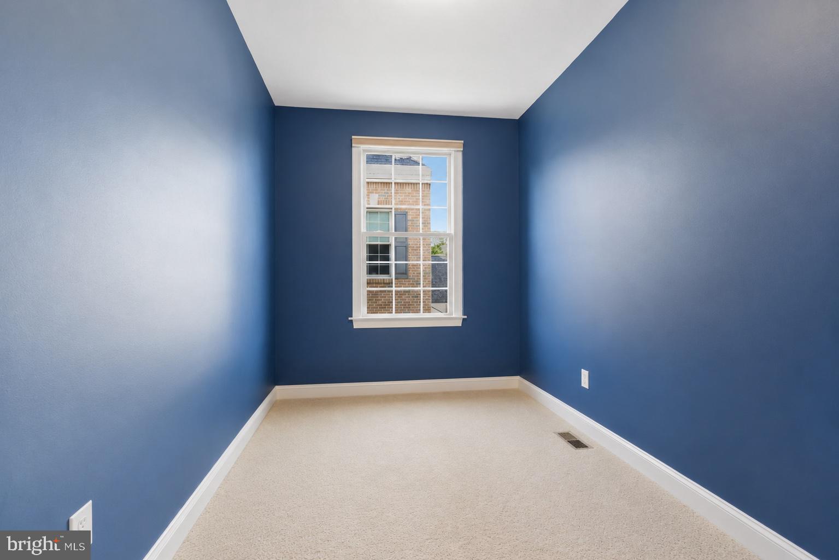
Upstairs, you will find three additional bedrooms, including one with its own ensuite bath and large walk in closet. The remaining two bedrooms share a full hall bath and are both generously sized with large closets. A spacious loft area provides flexible living space perfect for a second family room, office, or reading area, while the oversized storage room offers exceptional convenience.

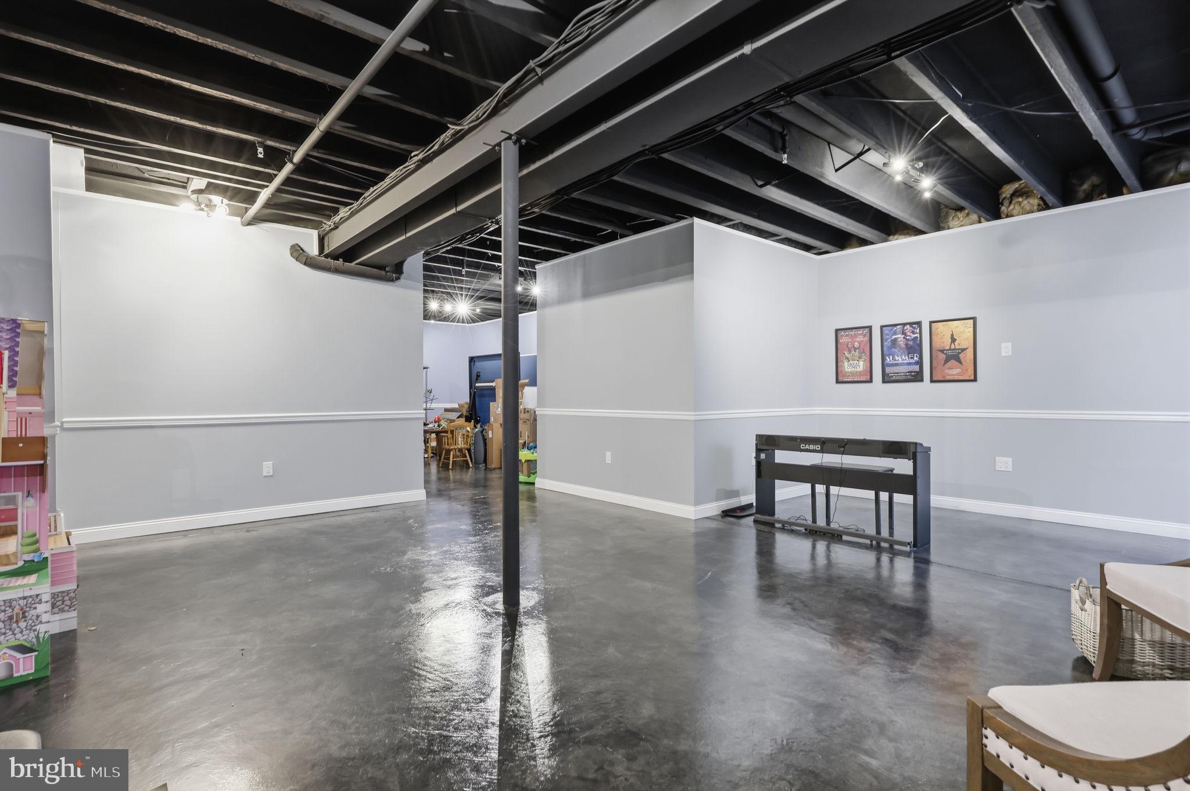
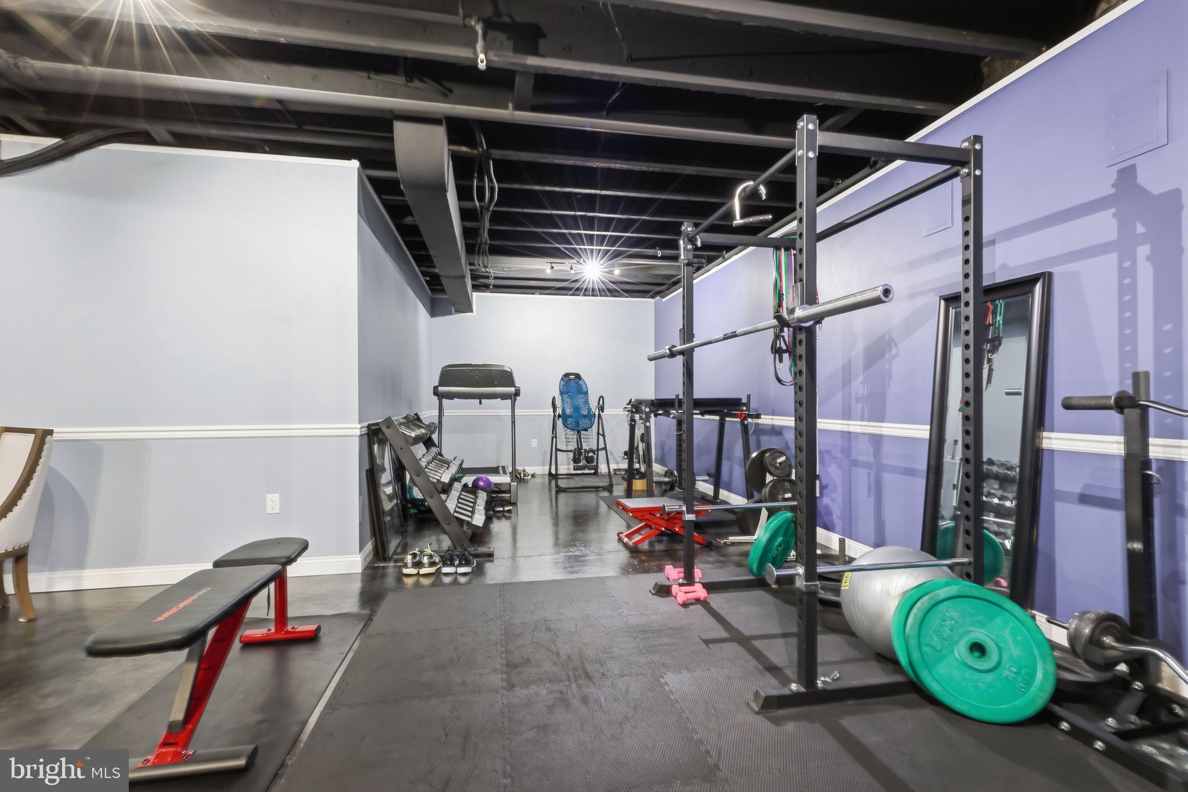
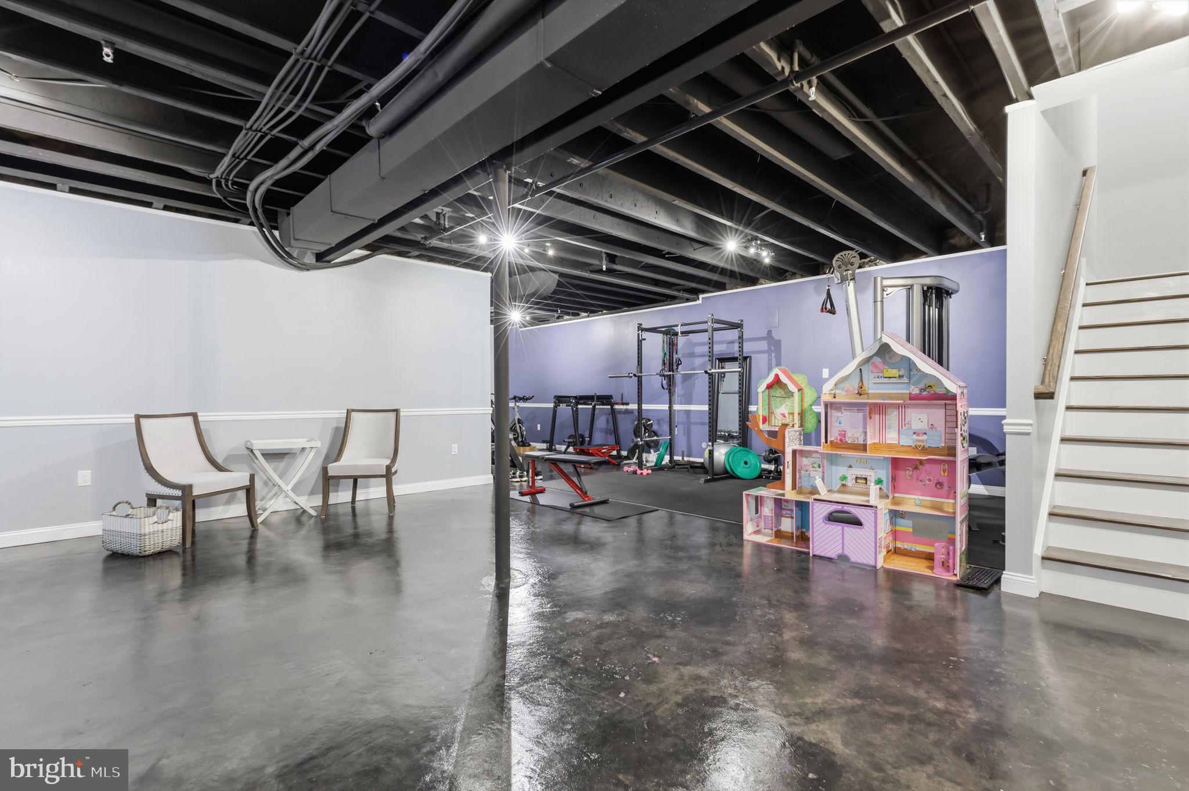
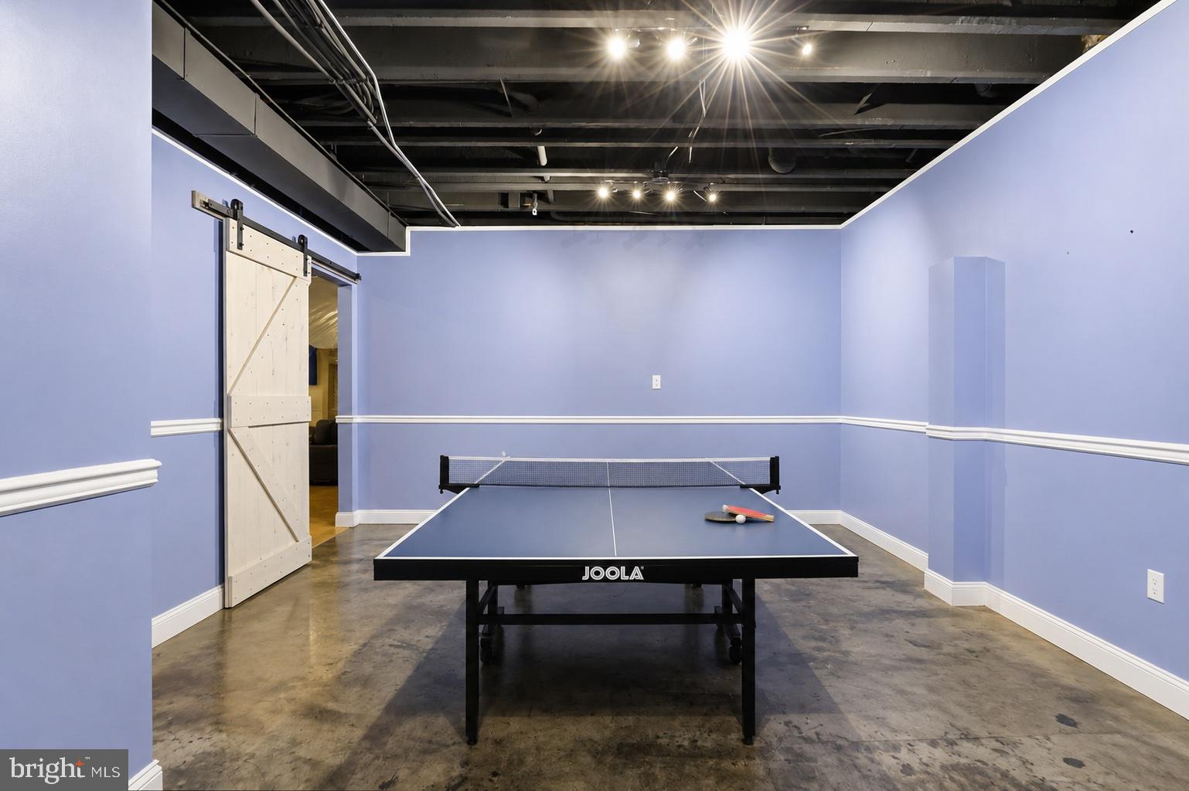
The finished basement adds even more living space and is ideal for relaxing, entertaining, or creating a home gym. There is also additional storage space and the basement is already roughed in for a future bathroom.

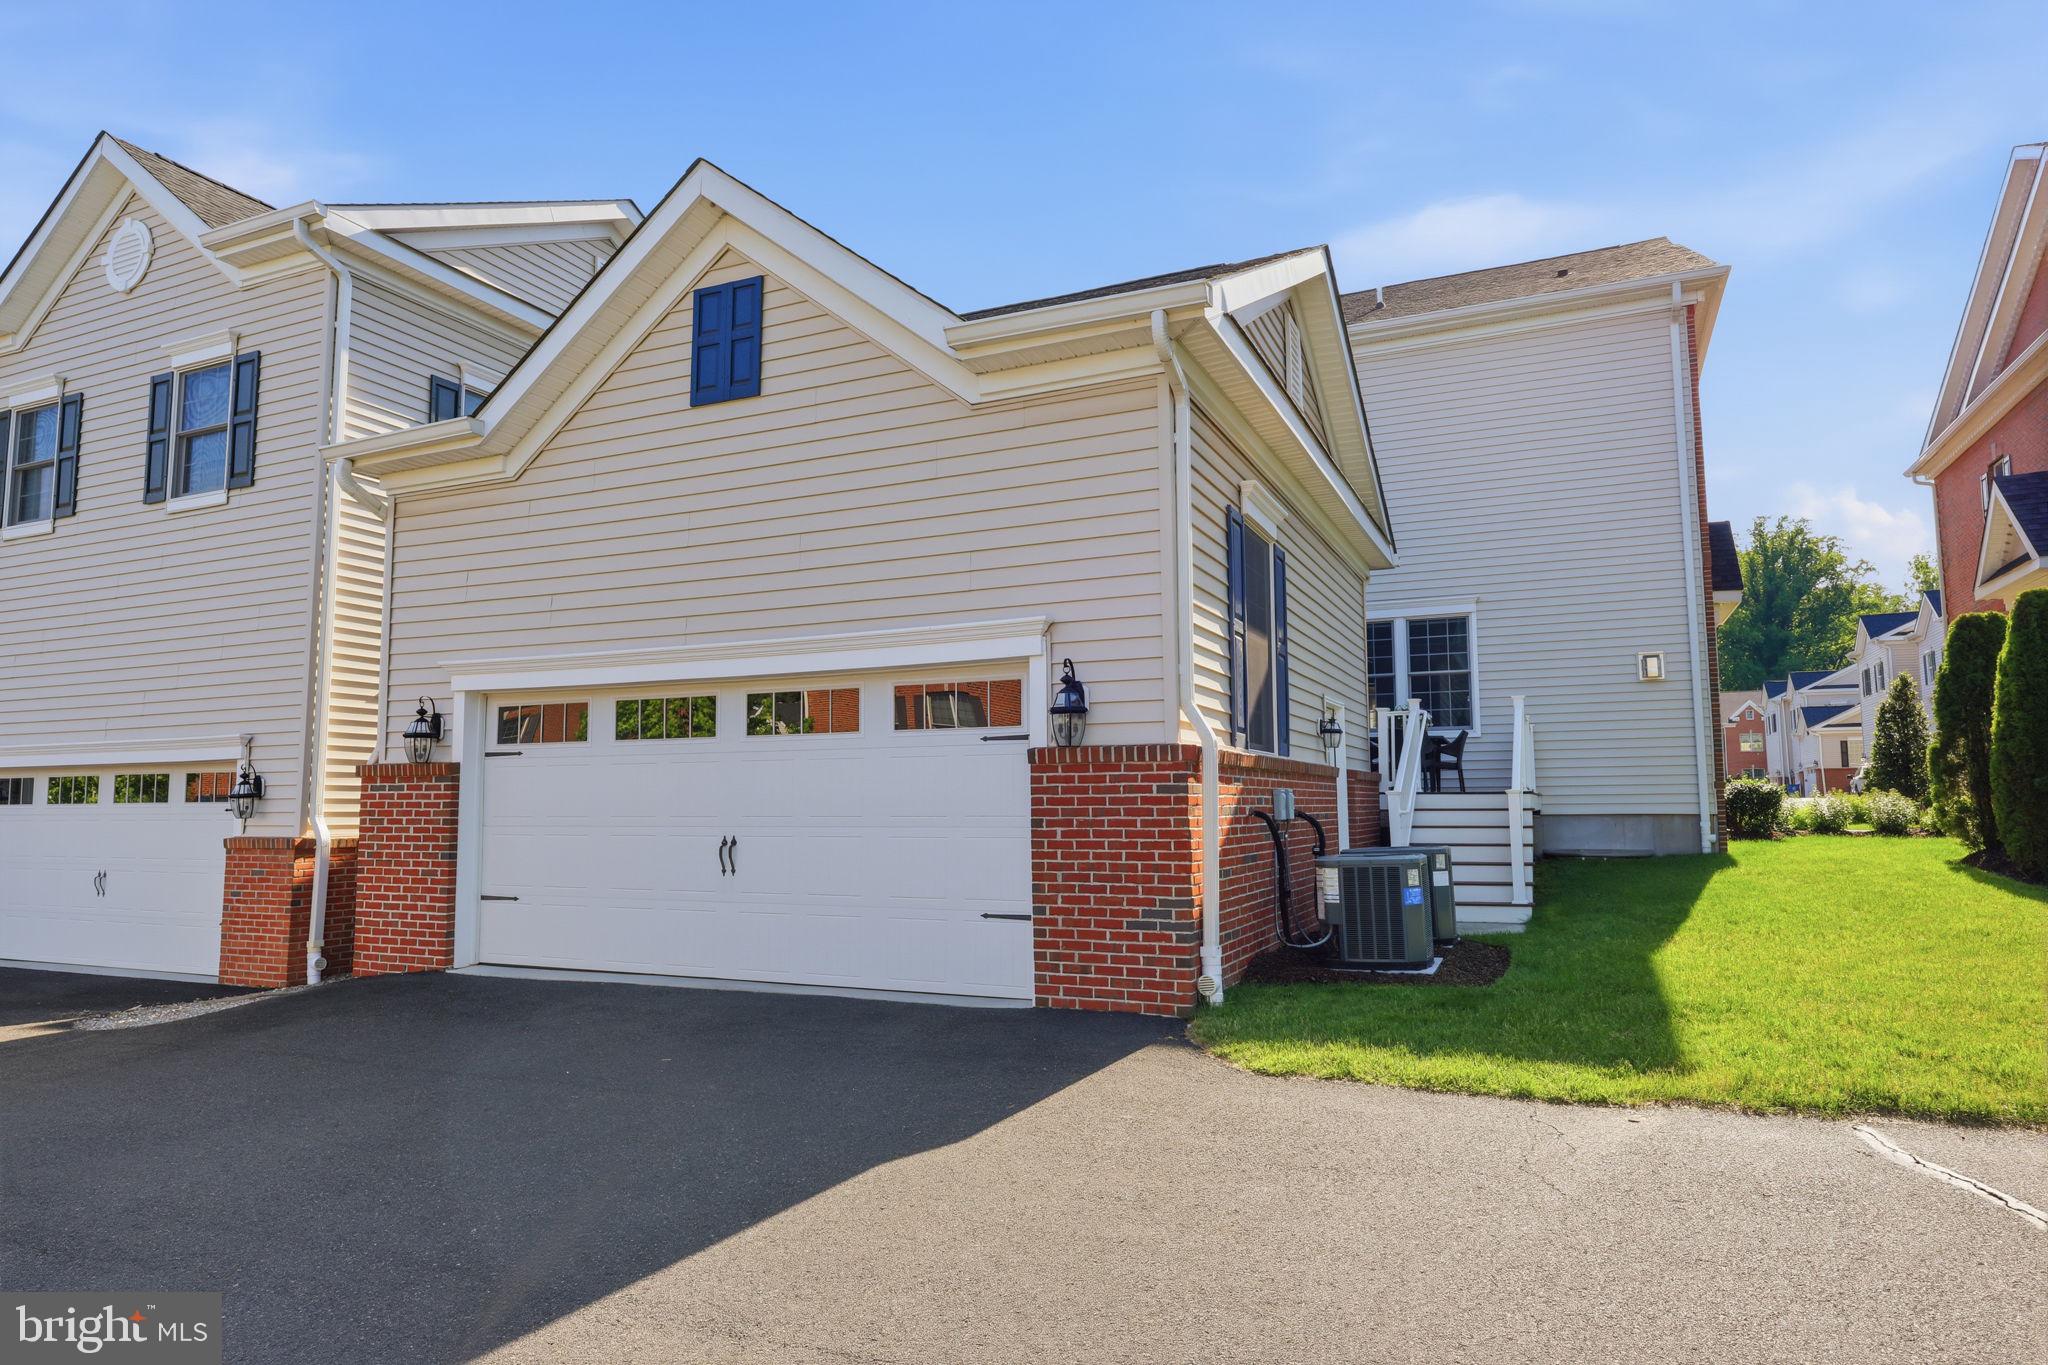
Additional highlights include a two car garage complete with shelving and storage racks.

This location is also a commuter’s dream with convenient access to Princeton, Philadelphia, and New York City. Hamilton Train Station is approximately 15 minutes door to door, making travel exceptionally convenient.

An added bonus is that the property taxes for this home are lower than many homes within the community, currently at $14,798.

This is a rare opportunity to enjoy spacious, simplified luxury living in one of Yardley Borough’s most desirable communities.

75 CREEKVIEW LANE

Message successfully sent.

What would you like to know?

What is 3 + 4 ?

I agree to receive email communication and understand I can unsubscribe at any time.

I agree to be contacted by Charis Realty Group via call, email, and text for real estate services. To opt out, you can reply 'stop' at any time or reply 'help' for assistance. You can also click the unsubscribe link in the emails. Message and data rates may apply. Message frequency may vary. Privacy Policy

Related Properties

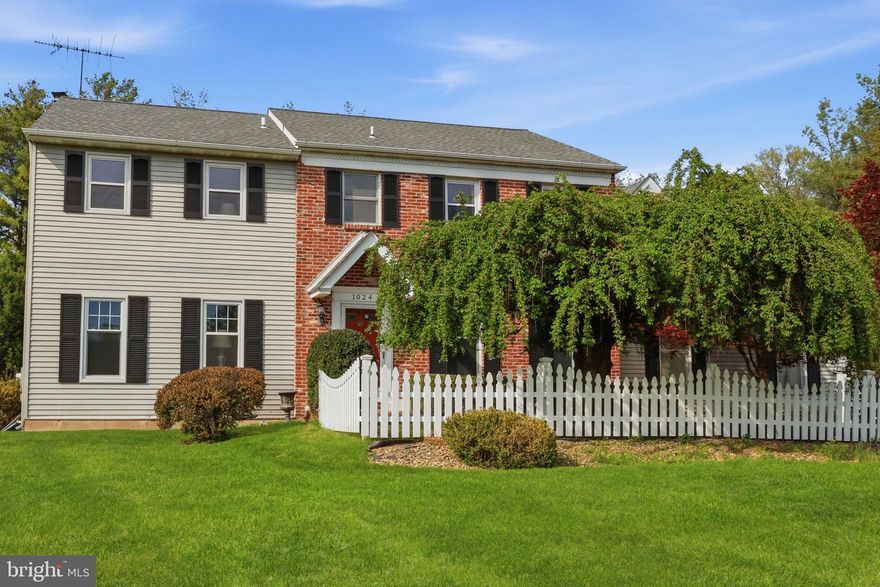
Welcome to this stately four-bedroom, two-and-a-half-bath Center Hall Colonial, perfectly positioned on a lush, one-acre lot in one of Yardley’s most established and desired neighborhoods, Mirror Lake Farms. 
Step inside to a traditional floor plan featuring the spacious sun-filled living and dining rooms flanking the foyer. These rooms can be utilized in their traditional intention, or flip the living room into the dining room, there are so many options with this gracious first floor space. The great room with its wood beams, custom built-ins  and wood burning fireplace is an expansive room that can be set up in many ways to accommodate your lifestyle.  From this room, step outback to one acre parcel, highlighted by a large  custom in-ground pool, offering a fun space for seasonal entertaining. Back inside, the working space in the kitchen is accentuated by the step down table space that opens to a large mudroom, just waiting for your finishing touches. When approaching the upstairs, you pass the door for the half bath as well as the door for the huge unfinished basement, perfect for storing all of your belongings or use your creativity and  envision a high-end media room, a home gym, etc...  Upstairs, the primary suite AND FOUR additional generous rooms provide plenty of ample space for family and guests. The fifth bonus room (original storage space) can be customized and used as a bedroom, office, media room etc...This neighborhood has a premier location near all of life's conveniences : various food stores, restaurants, schools, health facilities, local farm markets, a short distance to Historic Yardley and Newtown, The Delaware Canal Lifestyle, , and easy commuting routes to Philly and NYC. Come see and envision customizing this space into your dream home.
#PABU2119808

YARDLEY

1024 CULTIPACKER ROAD

4 Beds

2 Baths

2,924 Sq.Ft.

$875,000

MLS#: PABU2119808
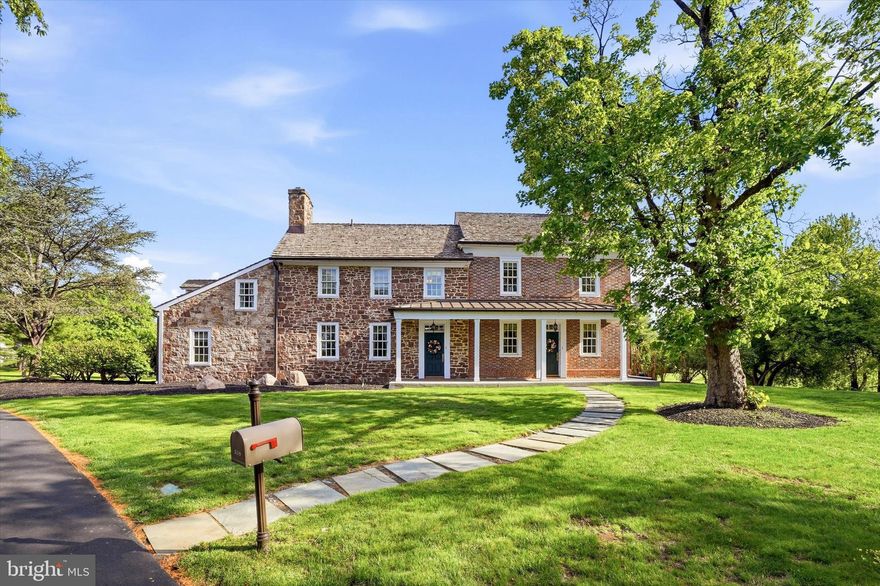
Welcome to the Kirkbride-Palmer Farmhouse at Palmer Farm- a spacious historic property in the heart of the beautifully landscaped Palmer Farm Village- one of Yardley's most desirable communities. The brick portion of the farmhouse was built circa 1753, using bricks that had been brought across the Atlantic as ballast in ships that returned with goods from America, and then the stone portion was added around 1810. In 1987, the 47 acre farm was converted into Palmer Farm Village, an HOA community, with the farmhouse buildings preserved and restored  as the centerpiece.  In 1992, the home was added to the National Register of Historic Places. Originally, the farmhouse was two separate dwellings, but when the current owners purchased the property, they consolidated 559 Palmer Farm Drive and 561 Palmer Farm Drive to create a more spacious home. 

This property is unusual in that it provides the best of historic living, but the benefits of living in one of the few HOA communities where most exterior maintenance is meticulously cared for by the association. The streets, driveways, porches, and paths are cleared of snow in the winter, landscaping of both common areas and on individual lots is included, and exterior painting is taken care of. Residents enjoy amenities like the club house, fitness center, walking and bike trails, playground, tennis and basketball courts, sauna, and pool. The farmhouse itself sits in the most picturesque setting within the community, distanced from the other homes up a private drive, nestled amongst mature flowering trees and overlooking a pond.  The home exhibits the additive quality indicative of early Bucks County architecture, with its Flemish and English brickwork on the original portion of the house, and subsequent stone and shed kitchen additions. Residents enjoy both front and rear porches, as well as a side brick patio and kitchen garden area, with plenty of space to enjoy the peaceful views.  The property also includes a very large barn to the rear of the home, with massive upper and lower garages that EACH can accommodate 2+ cars, with a generous amount of room for storage or a workshop. 

As you enter the home through the rear porch, you are welcomed into a very large living room area with an original fireplace, which also connects to the front porch of the home and is bathed in natural light. This leads into the original portion of the home, which includes a sitting room at the front and a dining room in the middle, each with their own fireplace and original millwork.  The kitchen is at the rear of the home, with plenty of storage and counter space, as well as a large island with seating. The kitchen provides exterior access to the side patio overlooking the pond as well as the kitchen garden area.  A powder room is also conveniently tucked away just off of the kitchen. On the opposite side of the home is a large bedroom (with its own exterior entrance), as well as a full bathroom- perfect for same-floor living or for use as an in-law suite. On the second floor, the owner's suite includes a bedroom, dressing room area, built-in closets and full bathroom.  There are an additional 3 bedrooms and 2 full bathrooms on this floor, with beautiful random-width heart pine flooring, as well as a laundry room.  Since this home was consolidated into one from two dwellings, it has an usual amount of space for such a historic home, allowing residents to enjoy the historic character without compromising on modern conveniences.  The two portions of the home also have their own staircases, basements, and attic spaces. 

Palmer Farm Village is in an unbeatable location- close to shopping and dining, Core Creek & Tyler State Parks, historic Yardley and Newtown, and Wegmans, and it enjoys easy access to I-95, Route 1, and the PA Turnpike, for those commuting to Philadelphia, Princeton or NYC.  Come see the best of low-maintenance, historic living in beautiful Bucks County!
#PABU2120500

YARDLEY

559 PALMER FARM DRIVE

5 Beds

4 Baths

3,696 Sq.Ft.

$850,000

MLS#: PABU2120500
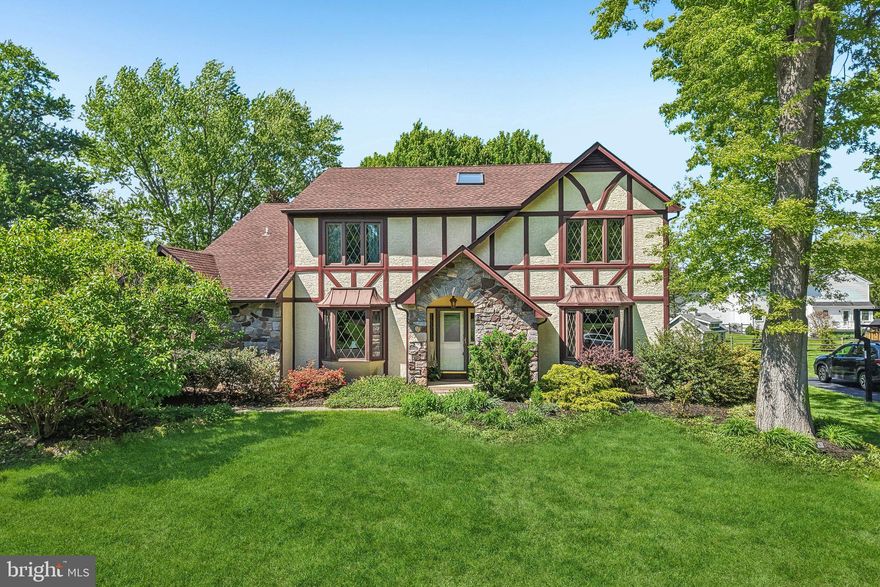
This elegant Wynnewood French Tudor sits on a beautifully landscaped and private lot. Major improvements include a new roof installed in 2022 and a radon mitigation system added in 2019, offering added peace of mind. A dramatic two-story foyer with cathedral ceiling and skylight welcomes you with abundant natural light and warm, inviting tones. The main level features a spacious living room with a bay window on one side of the foyer and a formal dining room with its own bay window on the other—ideal for both everyday living and entertaining. The kitchen includes cherry cabinetry, granite countertops, stainless steel appliances, and a tile backsplash. The adjoining breakfast area features French doors leading to a serene backyard retreat with a covered porch/deck and paver patio—perfect for outdoor dining and gatherings. The generously sized family room is centered around a gas fireplace and features a beamed ceiling and built-in shelving. An updated powder room and a laundry room complete the main level. Upstairs, the primary suite offers cathedral ceilings with a skylight, a large double closet, and an updated ensuite bath with a stall shower and soaking tub. A separate sitting room or office with a walk-in closet provides additional flexible space. Three additional well-proportioned bedrooms and an updated hall bath complete the second floor. The finished basement expands the living space with a game room and play area featuring custom shelving, a wet bar, and an adjoining media room—great for entertaining. Additional storage is available in the floored attic. Additional highlights include hardwood flooring throughout, a central vacuum system, and an in-ground sprinkler system. Conveniently located near major commuting routes and public transportation and within the Pennsbury School District. Enjoy close proximity to the charming downtown Yardley area with its restaurants and shops, as well as the many parks and recreational opportunities along the Delaware River. Mortgage savings may be available for buyers of this listing.
#PABU2120062

YARDLEY

642 FRIAR DRIVE

4 Beds

2 Baths

4,253 Sq.Ft.

$850,000

MLS#: PABU2120062
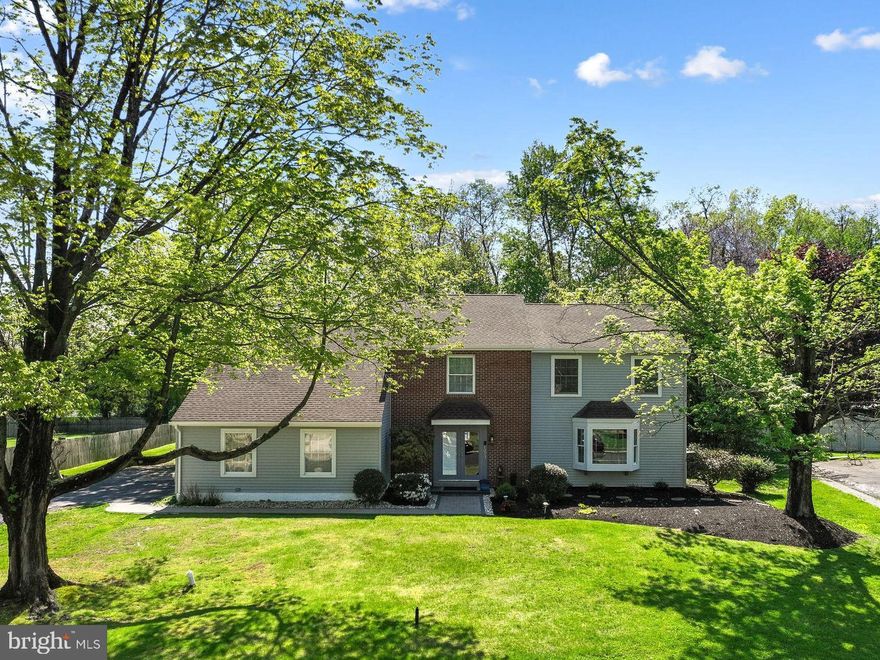
Welcome to 1273 Quarry Commons Drive in beautiful Lower Makefield Township and the award-winning Pennsbury School District. This Pebble Creek home is back on the market after valuable renovations including removal of all stucco (for buyers' peace of mind), installation of new vinyl siding, new fascia board, new gutters and downspouts, repaired chimney, capping of all windows and doors, brand new plush carpet throughout the main staircase and 2nd floor, repainting of 3 bedrooms and primary bath, and more!  Best yet, spring has sprung so the backyard oasis is lush and green with the pool open and ready for action. Come back and take another peek - this home is all about space, both inside and out. If you are looking for an abundance of living space and generously sized rooms, it offers over 4,000 sq.ft.  (not including the unfinished basement ready for your future finishes) and a half acre lot backing to tranquil wooded open space creating a peaceful retreat with natural views year-round. The 1st floor features a 2-story foyer with elegant curved staircase, great open floor plan between the cozy family room with fireplace, large center island kitchen and fantastic solarium with wet bar and fireplace. Spacious formal dining and living rooms are ready for your large gatherings of friends and family. This home truly provides the ideal setting for seamless indoor/outdoor entertaining. When guests aren't hanging around the kitchen island and bar, they will be swimming in the pool or lounging on the deck and patio. A laundry/mud room and half bath complete the 1st floor.  Follow the main staircase to 4 bedrooms and 3 full baths. The primary bedroom is 29' X 14' half vaulted space that boasts a sitting area, gas-fueled fireplace, gorgeous view of the private backyard, walk-in closet, ensuite bath with dual vanity, jetted tub and shower. Bedroom #2 and 3 offer walk-in closets and share a full bath with dual vanity and tub/shower. Bedroom #4 is a second primary bedroom with terrific closet space and ensuite full bath. Looking for an additional recreation area?  Finish the basement with your own personal touches to create a fun game room (billiard, ping pong and air hockey tables included in sale) or take advantage of fabulous storage. Recent updates include new roof (2024), new luxury vinyl plank flooring in 2021, first floor professionally painted (2024), new sidewalk and landscaping (2025), brand new dishwasher (2026). Enjoy a quick walk or bike ride to Quarry Hill Elementary School, the Delaware Canal towpath and quaint downtown Yardley for great eateries, coffee, ice cream, shops and the Vault brewery. Two minute drive to Wegmans and 2 other grocery stores, restaurants and services. Easy commuting to Philly, the Princeton corridor, King of Prussia and NYC via nearby I-295, Route 1, PA Turnpike and local trains.  Don't forget the Lower Makefield recreation center with library, 4 outdoor pools, Kids Kingdom playground, picnic pavilion, sports fields and courts. This home is a great value in a great neighborhood - make it your dream home!
#PABU2113026

YARDLEY

1273 QUARRY COMMONS DRIVE

4 Beds

3 Baths

4,029 Sq.Ft.

$860,000

MLS#: PABU2113026
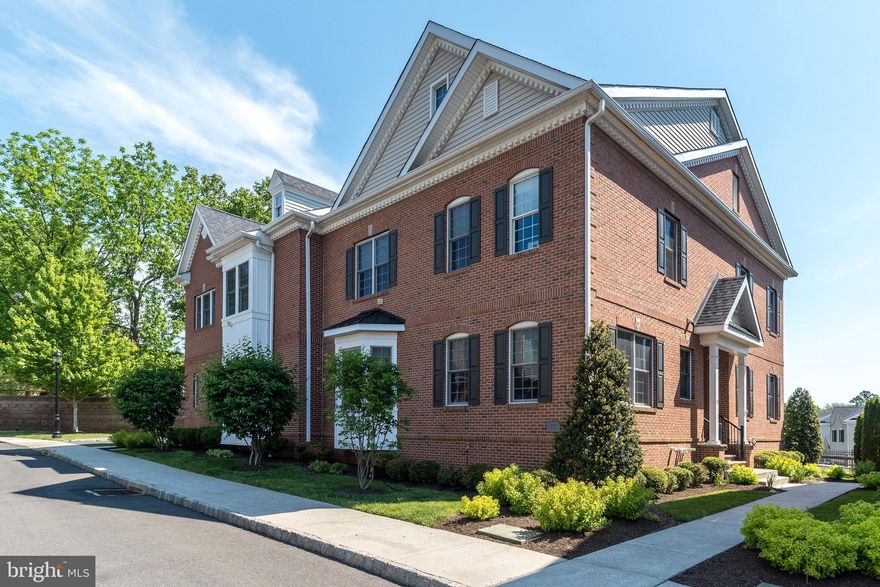
Welcome to 73 Creekview Lane, a stunning end-unit luxury townhome in the sought-after Yardley Walk community of Yardley, where sophisticated design meets low-maintenance living.
Built in 2016 offering nearly 4,000 square feet with an additional 650 sf of finished basement of impeccably finished space, this home seamlessly blends modern elegance with comfort and convenience. This exceptional residence showcases upscale craftsmanship, elegant architectural details,
As you step inside, you’re greeted by rich hickory flooring, soaring 10-foot ceilings, and fine custom millwork throughout, rich hardwood flooring, crown molding, and sun-drenched living spaces. The oversized family room features a dramatic stone gas fireplace, creating a warm and inviting focal point for gathering and relaxation,  perfect for cozy evenings, while the gourmet kitchen is a chef’s dream: featuring a brand-new Bertazzoni stove with six burners,  with GE Advantium double ovens, and  microwave, all anchored by a large island, granite counters, farmhouse sink, and a walk-in pantry. with large Butler Pantry  designed for effortless entertaining . Sliding glass doors  open to a private maintenance-free deck, perfect for morning coffee or evening entertaining. The bonus room off the kitchen, complete with its own separate zone and thermostat, can serve as the fourth bedroom,  or versatile workspace.
Upstairs, the sumptuous primary suite features a tray ceiling, new floors, and a spa-like en-suite with a soaking tub, glass shower, and dual walk-in closets. A double-sink hall bath, a second-floor laundry with Speed Queen washer and dryer, and two additional bedrooms complete the second level. The finished basement, adorned with charming shiplap, a butcher block, and solid wood finishes, offers a full bathroom and flexible space that could be used as an additional 5th  bedroom, spa or workout room making it ideal for a media room, fitness area, guest suite, playroom, or private home office setup. This versatile lower level with it's 650 sf of finished area enhances both functionality and long-term value. A rear-entry two-car garage with additional storage adds convenience, while the premium lot offers scenic creekside surroundings that create a peaceful and private setting.
Ideally located just minutes from downtown Yardley, the Delaware Canal towpath, parks, dining, shopping, and major highway (I-95/295) and train access, this property delivers luxury suburban living with exceptional accessibility,  a rare combination of suburban serenity and urban convenience.
73 Creekview Lane offers the rare opportunity to own a refined, move-in ready residence in one of Bucks County’s most desirable communities.
#PABU2121274

YARDLEY

73 CREEKVIEW LANE

4 Beds

3 Baths

3,974 Sq.Ft.

$1,199,999

MLS#: PABU2121274

This stunning 3-bedroom, (4th in the basement with little modification as it has a full bathroom and egress as well) 3.5-bath carriage home in the prestigious Regency at Yardley community has been thoughtfully upgraded with premium custom finishes and features. From the moment you arrive, the premium stone façade, custom path lighting, and charming portico set the tone for the elegance found inside.
Step into the dramatic two-story living and dining room, enhanced by custom sconces, wainscoting, and an open iron baluster staircase. The chef’s kitchen boasts quartz countertops, upgraded cabinetry with glass display doors, under-cabinet lighting, a designer backsplash, and dual ovens—including a Jenn-Air stove with 6-burner gas cooktop and an additional wall oven—perfect for cooking and entertaining. The adjacent family room offers a ship lap and and custom beams, floor to ceiling stone gas fireplace, and premium window treatments, all opening to an extended maintenance-free deck with private views.  The first-floor primary suite is a true retreat, featuring custom closets, wainscoting shadowboxes and trim, and a cozy fireplace. The spa-like ensuite bath is a real treat with Jacuzzi tub. Upstairs, a versatile loft/bonus space accompanies two generous bedrooms, one with a walk-in closet and the other with ensuite access to the full bath.  The finished expansive lower level living space with luxury vinyl flooring, a large recreation area, full egress window which brings in great sunlight and a full bathroom as well,   Residents of this premier 55+ community enjoy world-class amenities—enjoy a 12,000+ sq. ft. clubhouse  and outdoor pools, fitness center, tennis, pickleball, bocce, saunas, whirlpools, and social clubs—  a state-of-the-art fitness center, and various gathering spaces, including a club room with lounge, library, craft room, and card and billiard rooms. Nestled on an ultra-premium homesite backing to serene open space, this stunning 3,100+ sq. ft. residence offers a tranquil setting surrounded by lush greenery and trees.
along with easy access to Bucks County’s charming towns, dining, and major commuter routes.
This exceptional home checks every box—don’t miss it!
#PABU2105346

YARDLEY

81 LAVENDER DRIVE

4 Beds

3 Baths

4,154 Sq.Ft.

$999,999

MLS#: PABU2105346
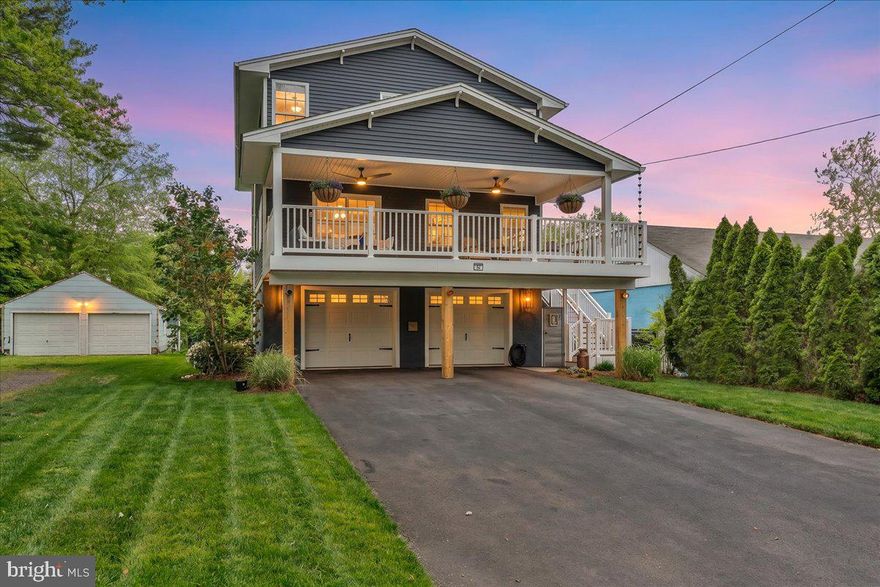
Nestled in the heart of the highly sought-after Flats neighborhood in Yardley Borough, this elevated and beautifully renovated home offers a rare blend of scenic Delaware River views, timeless character, and modern comfort. Meticulously designed, this sun-filled five-bedroom, three-bathroom residence creates a warm and inviting atmosphere from the moment you arrive. If you enjoy a home possessing wonderful curb appeal, decorating for the holidays, and widely recognized throughout the area, this is the one for you!
Inside, the home balances relaxed elegance with everyday functionality, offering spacious living areas designed for both quiet moments and effortless entertaining. The expansive primary suite serves as a true retreat, complete with a cozy fireplace and en-suite bathroom featuring custom stone and spa-like finishes. Refinished hardwood floors, coffered ceilings, updated bathrooms, quartz kitchen countertops, and stainless steel appliances add both style and sophistication throughout the home.

The river lifestyle this property offers truly sets it apart. Start your mornings with coffee on the deck overlooking the river, or enjoy hosting family and friends during beloved Yardley traditions like Harvest Day, held just outside your front door. Located less than a five-minute walk from Main Street, you’ll enjoy easy access to Yardley Borough’s dining, boutique shopping, coffee shops, and the scenic Delaware Canal for evening strolls or bike rides. Practicality meets charm with features that are increasingly difficult to find in the Borough, including an oversized garage ideal for collectors, hobbyists, or business owners. The rear yard also features a charming greenhouse and bluestone patio creating the perfect setting for gardening enthusiasts and evenings outdoors. For commuters, convenience is effortless with swift access to I-95, I-295, New Jersey Turnpike, and both Pennsylvania and New Jersey regional rail lines. 

Homes of this caliber and character in Yardley Borough rarely become available. This is a unique opportunity to own a move-in ready home in one of Bucks County’s most cherished river towns. Seller's note: This property was newly constructed and elevated in 2008.
#PABU2120716

YARDLEY

62 FERRY ST

5 Beds

3 Baths

2,288 Sq.Ft.

$850,000

MLS#: PABU2120716
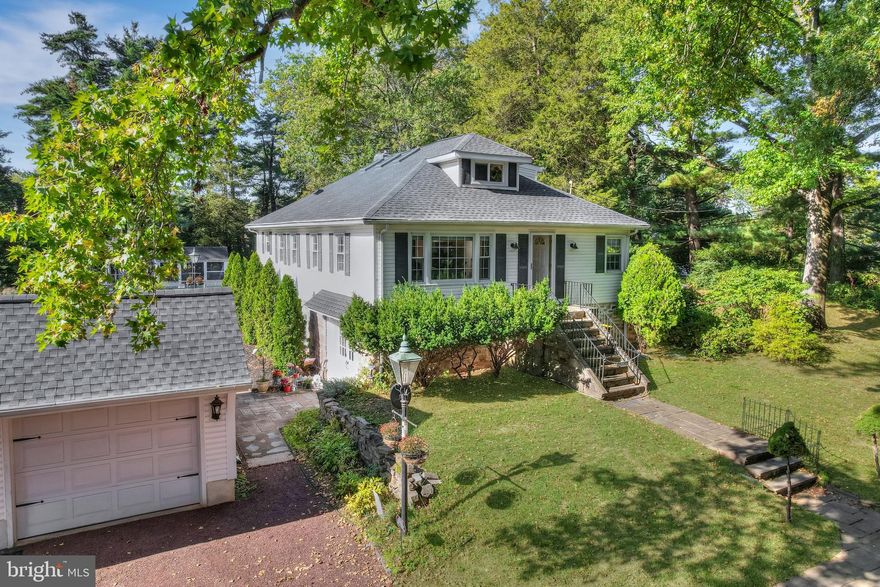
Welcome to Your Private Yardley Retreat - Tucked away at the end of a quiet cul-de-sac in desirable River Glen, this custom 4-bedroom, 3-bath home offers the rare blend of privacy, space, character, and move-in-ready comfort.   Set on nearly a full acre surrounded by mature trees and natural beauty, this is the kind of property that instantly feels like home the moment you arrive.  Inside, warmth and character take center stage.  Exposed beams, hardwood flooring, open gathering spaces, and oversized windows create an inviting atmosphere filled with natural light and timeless charm.  The spacious open-concept layout was designed for both everyday living and effortless entertaining, anchored by a gourmet eat-in kitchen that flows seamlessly into the dining and living areas.  The flexible floor plan offers room to grow, work from home, host guests, or simply spread out and enjoy life at your own pace. A generously sized family room, spacious bedrooms, multiple full baths, and thoughtfully designed living spaces provide the perfect balance of comfort and functionality.  Step outside and the experience only gets better.  Your private backyard oasis features a sparkling in-ground pool, pool house/cabana, detached garage, expansive lawn space, and peaceful wooded views that create a sense of serenity difficult to replicate. With no wires disrupting the scenery and natural boundaries surrounding the property, every season here feels picturesque.  Additional highlights include: Nearly 2,800 square feet of living space, Gourmet eat-in kitchen, Hardwood and tile flooring, Architectural shingle roof, Full-home generator, Newer major systems, Detached 2-car garage with side entry, Low taxes, and located in the highly regarded Pennsbury School District.  Located just minutes from Yardley Borough, the Delaware River, canal paths, dining, shopping, regional rail, I-95, I-295, and easy access to New Jersey, Philadelphia, and New York City, this home offers both convenience and escape in one exceptional package.  The reality is simple: homes that offer this level of privacy, property size, character, pool amenities, and location do not come to market often, especially in move-in-ready condition.  The buyers who hesitate may very well end up watching someone else move into the home they were meant to own.  If you’ve been waiting for a property that feels different from everything else on the market, this is your sign to schedule the showing, walk the property, and experience it for yourself before someone else does.  Your next chapter starts here…

Virtual Tour:  https://my.matterport.com/show/?m=k6FXsemteiA&mls=1
#PABU2120612

YARDLEY

713 ARDSLEY COURT

4 Beds

3 Baths

2,784 Sq.Ft.

$1,150,000

MLS#: PABU2120612
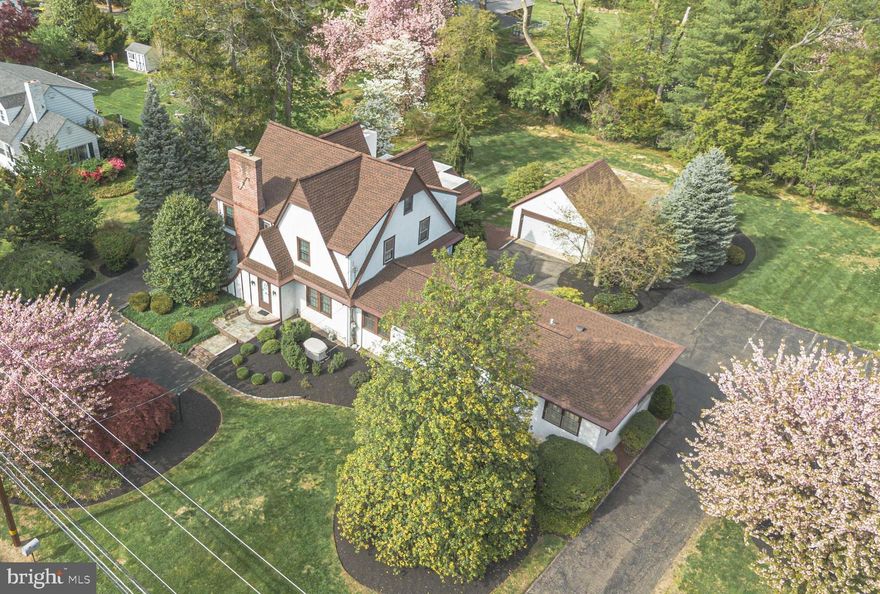
Welcome to this stately Tudor with exceptional live and work from home opportunities. Situated on a double lot, this private parcel gives the sense of space in the country while being in close proximity to downtown Yardley for the train to Philadelphia and shopping and dining. The home is graceful and blends an earlier era with modern spaces such as the great room addition with vaulted ceiling which was thoughtfully completed by the current owner.  A separate office that includes a reception area, several offices, half bath and a private, separate entry allowing clients to visit without disturbing the primary living space. Great visibility on Yardley Morrisville Road is ideal for marketing a small business with fantastic parking in the back. The separate home office can also be converted to a private 1st floor bedroom suite for in-laws, an au-pair or more! 4 bedrooms including the primary suite are on the upper level. Additional amenities include a central vac system, generator for whole house including office, 3 zone heating/cooling, Newer roof, laundry chute and dual staircases. Enjoy the many benefits of this exceptional property in a wonderful location in Yardley.
#PABU2114088

YARDLEY

1802 YARDLEY MORRISVILLE ROAD

4 Beds

3 Baths

4,013 Sq.Ft.

$1,149,000

MLS#: PABU2114088

 - property

Send a message

Message successfully sent.

Your message

What is 3 + 4 ?

Reason for contacting?

I agree to receive email communication and understand I can unsubscribe at any time.

I agree to be contacted by Charis Realty Group via call, email, and text for real estate services. To opt out, you can reply 'stop' at any time or reply 'help' for assistance. You can also click the unsubscribe link in the emails. Message and data rates may apply. Message frequency may vary. Privacy Policy

Sign Out

Virtual Assistant

Would you like to take the next step with this property? We can help you schedule a showing or virtual tour, or send you more details.

Yes, I would like more information.

Thank You for Your Reply, One of Our Agents will contact you as soon as possible

No, maybe later.

Thank you, you can always contact me via email, phone number or through the contact form.

Realhub AI

Lucy - Your AI-Powered Realtor

Update Your Temporary Password

Personalize your search

Enter your email and we'll notify you immediately when new listings match what you're looking for.

or enter email address

Already have an account ? Login here

Continue your home search

I agree to receive communications and understand I can unsubscribe at any time.

I agree to be contacted by Charis Realty Group via call, email, and text for real estate services. To opt out, you can reply 'stop' at any time or reply 'help' for assistance. You can also click the unsubscribe link in the emails. Message and data rates may apply. Message frequency may vary. Privacy Policy

Already have an account ? Login here

We use cookies

We use cookies primarily for analytics to enhance your experience. By accepting, you agree to our use of these cookies. You can manage your preferences or learn more about our cookies policy.