


Property
Beds
1
Full Baths
1
1/2 Baths
None
Year Built
1974
Sq.Footage
789
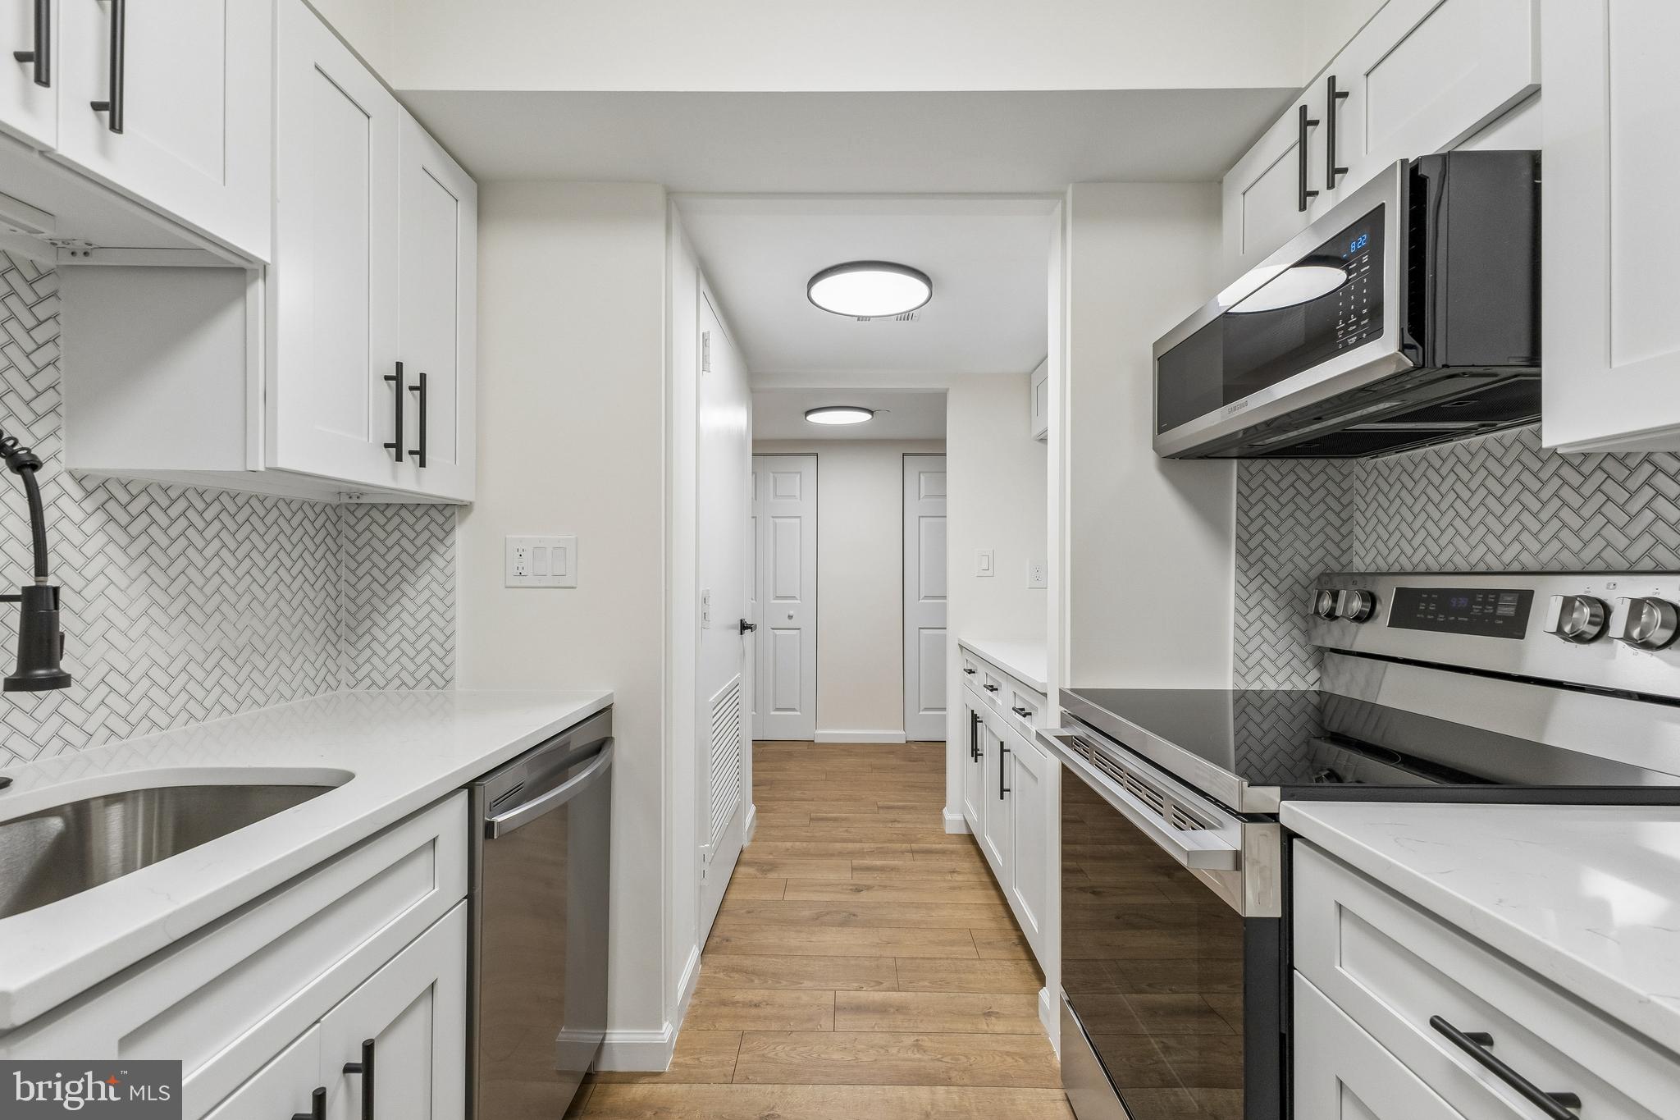
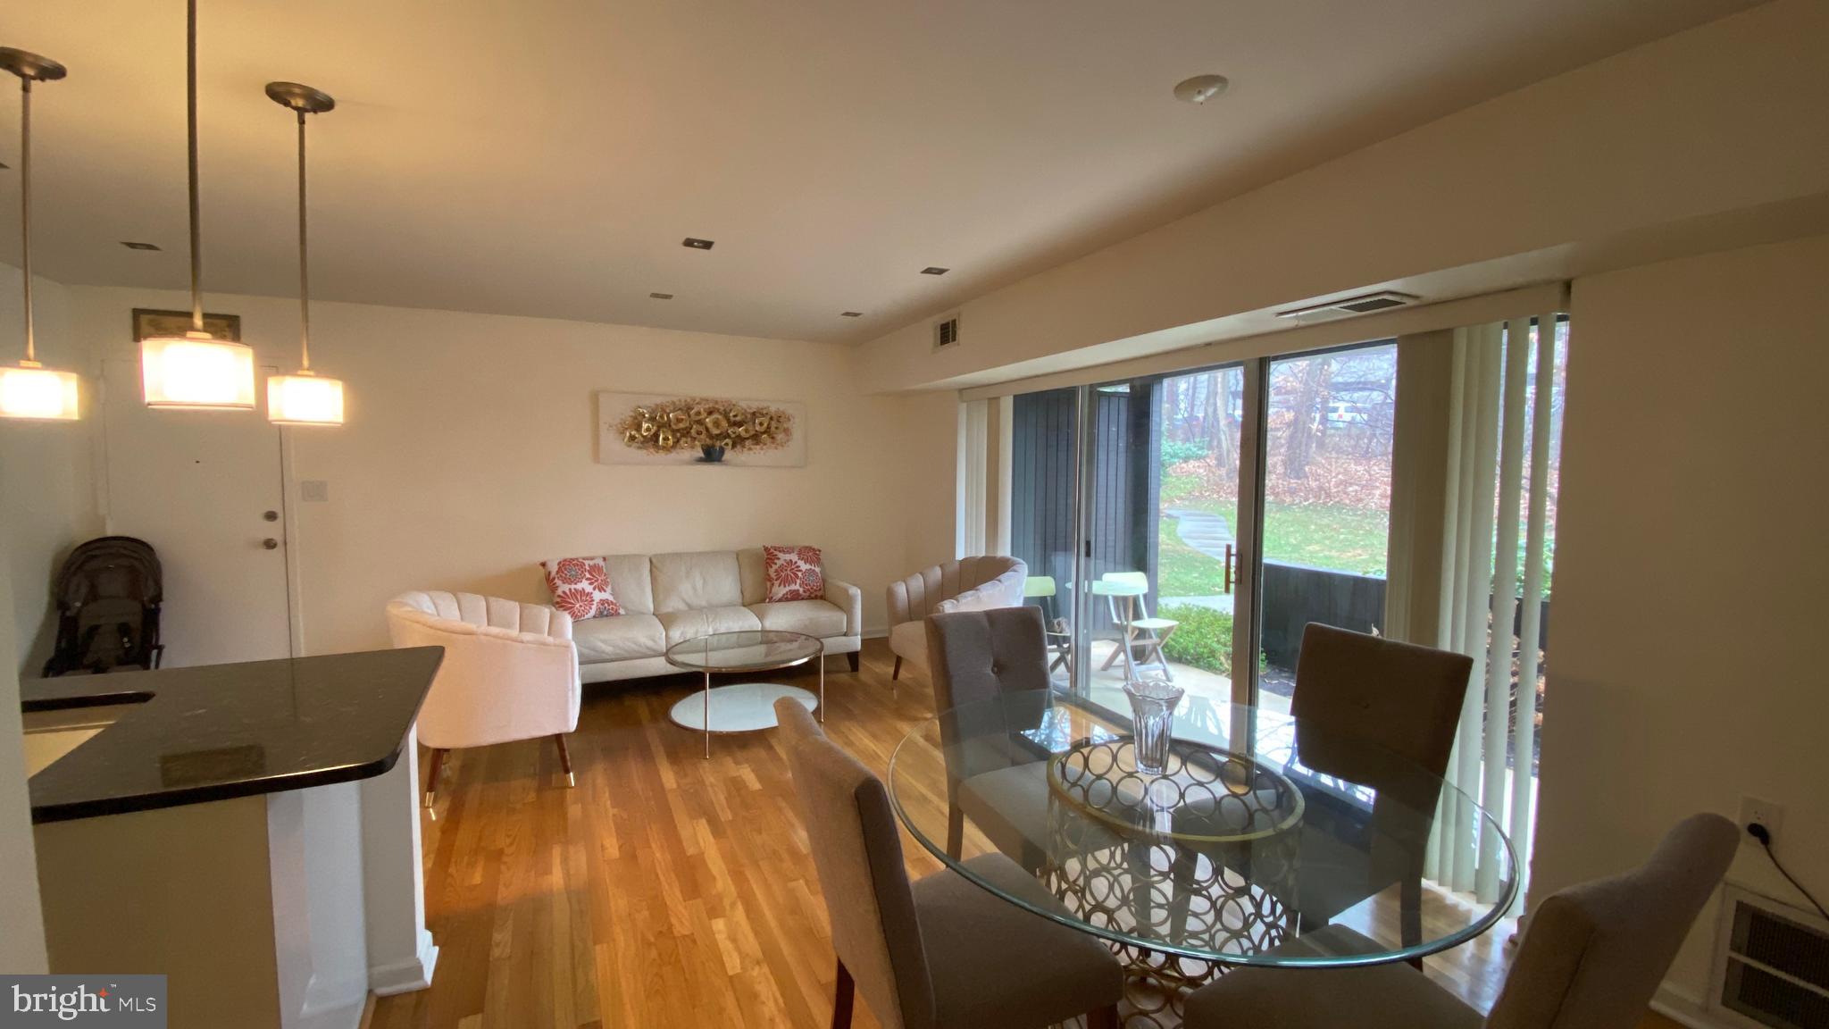
Nestled among mature trees in the highly desirable The Colonies at McLean, this beautifully updated 1-bedroom, 1-bath condo offers a rare combination of privacy, tranquility, and unbeatable convenience. Enjoy the peaceful feeling of living surrounded by nature while being just minutes from everything McLean and Tysons have to offer. Although located on the first floor, the home's elevated position overlooks a lush wooded setting rather than a parking lot, creating a serene backdrop and exceptional privacy with no direct views into the home. Inside, you'll find updated luxury vinyl plank flooring, an updated kitchen featuring newer stainless steel appliances, a generous pantry, and a recently renovated full bath. The spacious bedroom easily accommodates a queen-sized bed and offers an oversized closet with built-in shelving for exceptional organization and storage. Garage parking is a breeze assigned spot is directly across from the secure elevator and is flanked by the rarely used maintenance spot. There is an endless supply of overflow parking in front of the building as well. Commuters will appreciate one of the community's greatest advantages—just two traffic lights to I-66—providing easy access to Tysons, Washington, D.C., Metro, shopping, dining, and major employment centers. Whether you're searching for your first home, a low-maintenance lifestyle, or a smart investment, this move-in ready residence offers the perfect balance of nature, comfort, and location.
Features & Amenities
Interior
-
Total Bedrooms
1
-
Bathrooms
1
-
Above Grade Finished Area
789.0
-
Basement YN
NO
-
Cooling YN
YES
-
Cooling
Central Air, Electric
-
Fireplace YN
NO
-
Heating YN
YES
-
Heating
Exhaust Fan, Electric, Forced Air
-
Main Level Bedrooms
1
-
Pet friendly
Yes
Exterior
-
Garage
Yes
-
Garage spaces
1
-
Construction Materials
Brick
-
Other Exterior Features
Barbecue, Tennis Court(s), Lighting, Storage
-
Parking
Oversized, Assigned, Garage, Parking Lot, Inside Entrance, Community Structure
-
Pool
Yes
-
Pool Features
Community
-
Waterfront YN
NO
Area & Lot
-
Property Type
Residential
-
Property Sub Type
Condominium
-
Architectural Style
Colonial
Price
-
Sales Price
$279,900
-
Tax Amount
$3,267
-
Financing Options
FHA, Cash, VA
-
Sq. Footage
789
-
Price/SqFt
$354
HOA
-
Association
No
School District
-
Elementary School
WESTGATE
-
Middle School
KILMER
-
High School
MARSHALL
Property Features
-
New Construction
NO
-
Association Amenities
Billiard Room, Clubhouse, Party Room, Sauna, Security, Tennis Court(s), Playground
-
Senior Community YN
NO
-
Sewer
Public Sewer
-
Water Source
Public
Schedule a Showing
Showing scheduled successfully.
Mortgage calculator
Estimate your monthly mortgage payment, including the principal and interest, property taxes, and HOA. Adjust the values to generate a more accurate rate.
Your payment
Principal and Interest:
$
Property taxes:
$
HOA fees:
$
Total loan payment:
$
Total interest amount:
$
Location
County
FAIRFAX
Elementary School
WESTGATE
Middle School
KILMER
High School
MARSHALL
Listing Courtesy of Desiree J Owens , RE/MAX Gateway, LLC
RealHub Information is provided exclusively for consumers' personal, non-commercial use, and it may not be used for any purpose other than to identify prospective properties consumers may be interested in purchasing. All information deemed reliable but not guaranteed and should be independently verified. All properties are subject to prior sale, change or withdrawal. RealHub website owner shall not be responsible for any typographical errors, misinformation, misprints and shall be held totally harmless.

AGENT
Nideen Morrison
Call Nideen today to schedule a private showing.

* Listings on this website come from the FMLS IDX Compilation and may be held by brokerage firms other than the owner of this website. The listing brokerage is identified in any listing details. Information is deemed reliable but is not guaranteed. If you believe any FMLS listing contains material that infringes your copyrighted work please click here to review our DMCA policy and learn how to submit a takedown request.© 2024 FMLS.
Related Properties
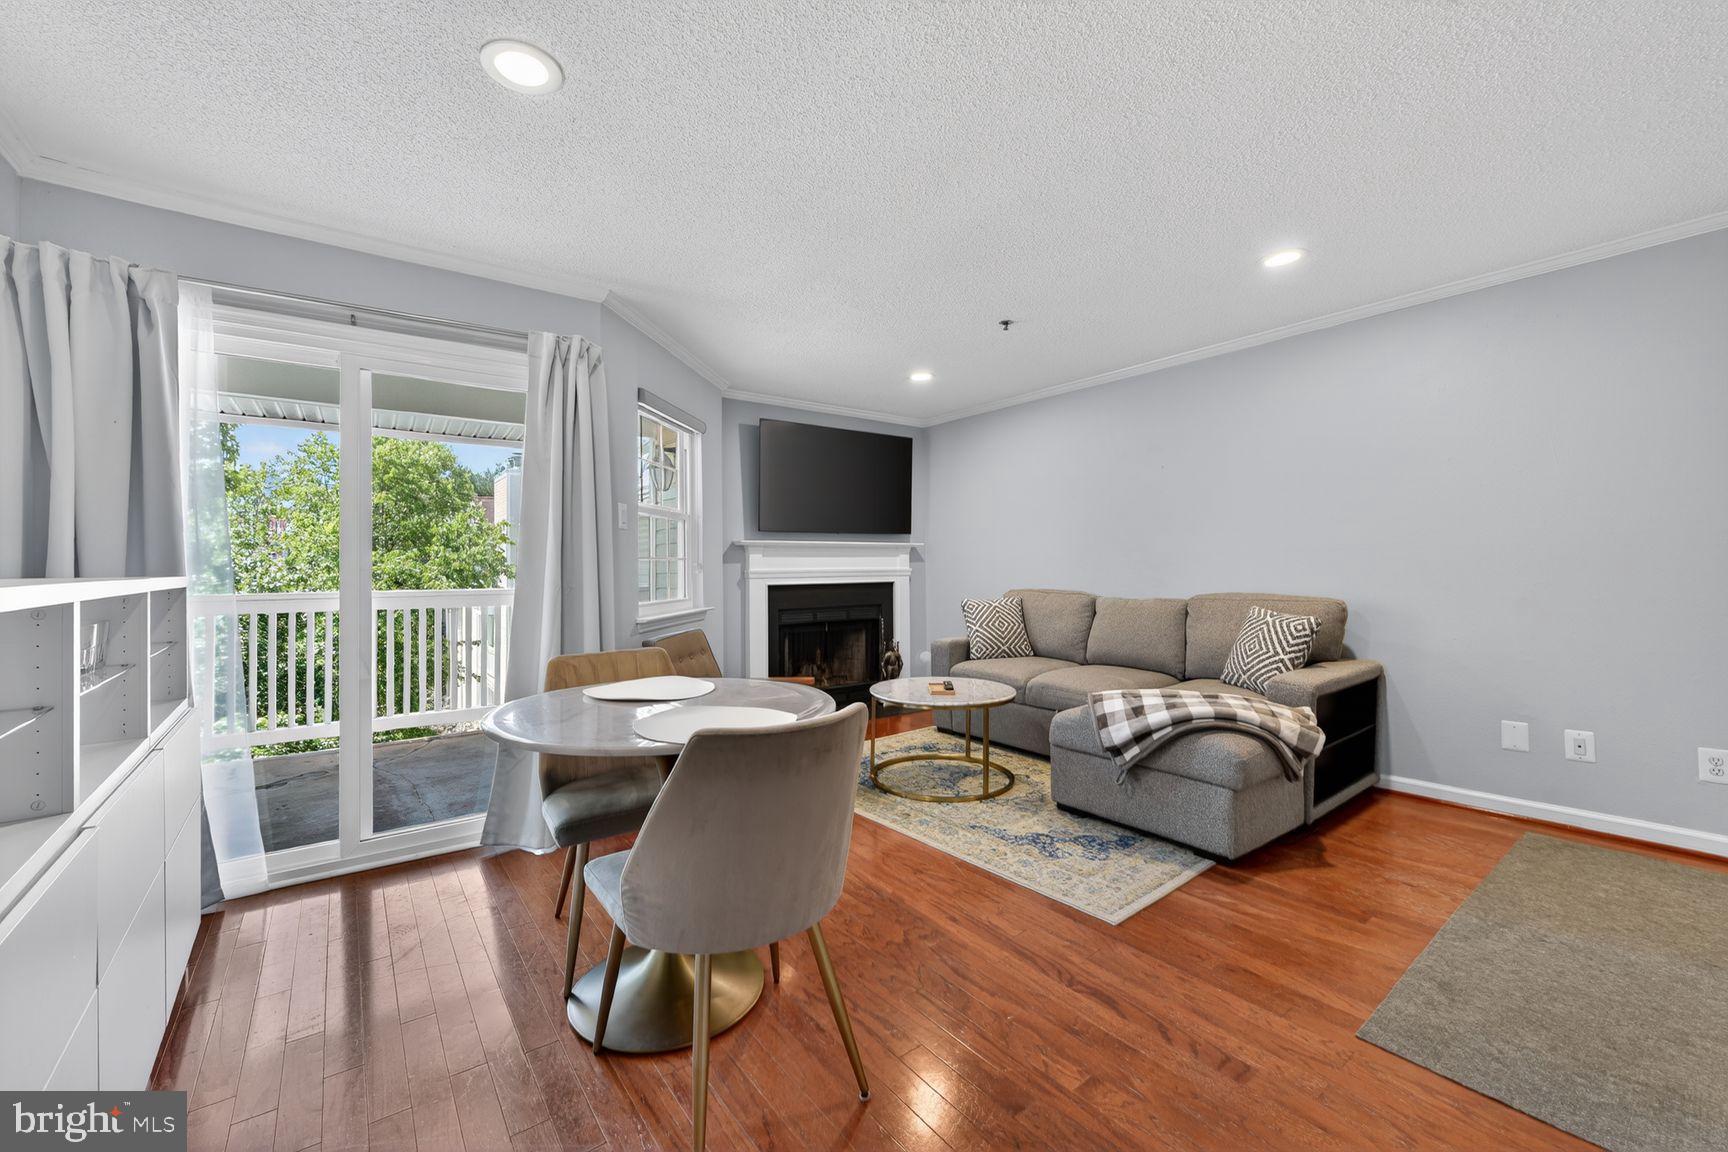
MCLEAN
1524 LINCOLN WAY 416
1 Beds
1 Baths
626 Sq.Ft.
$277,000
MLS#: VAFX2318150
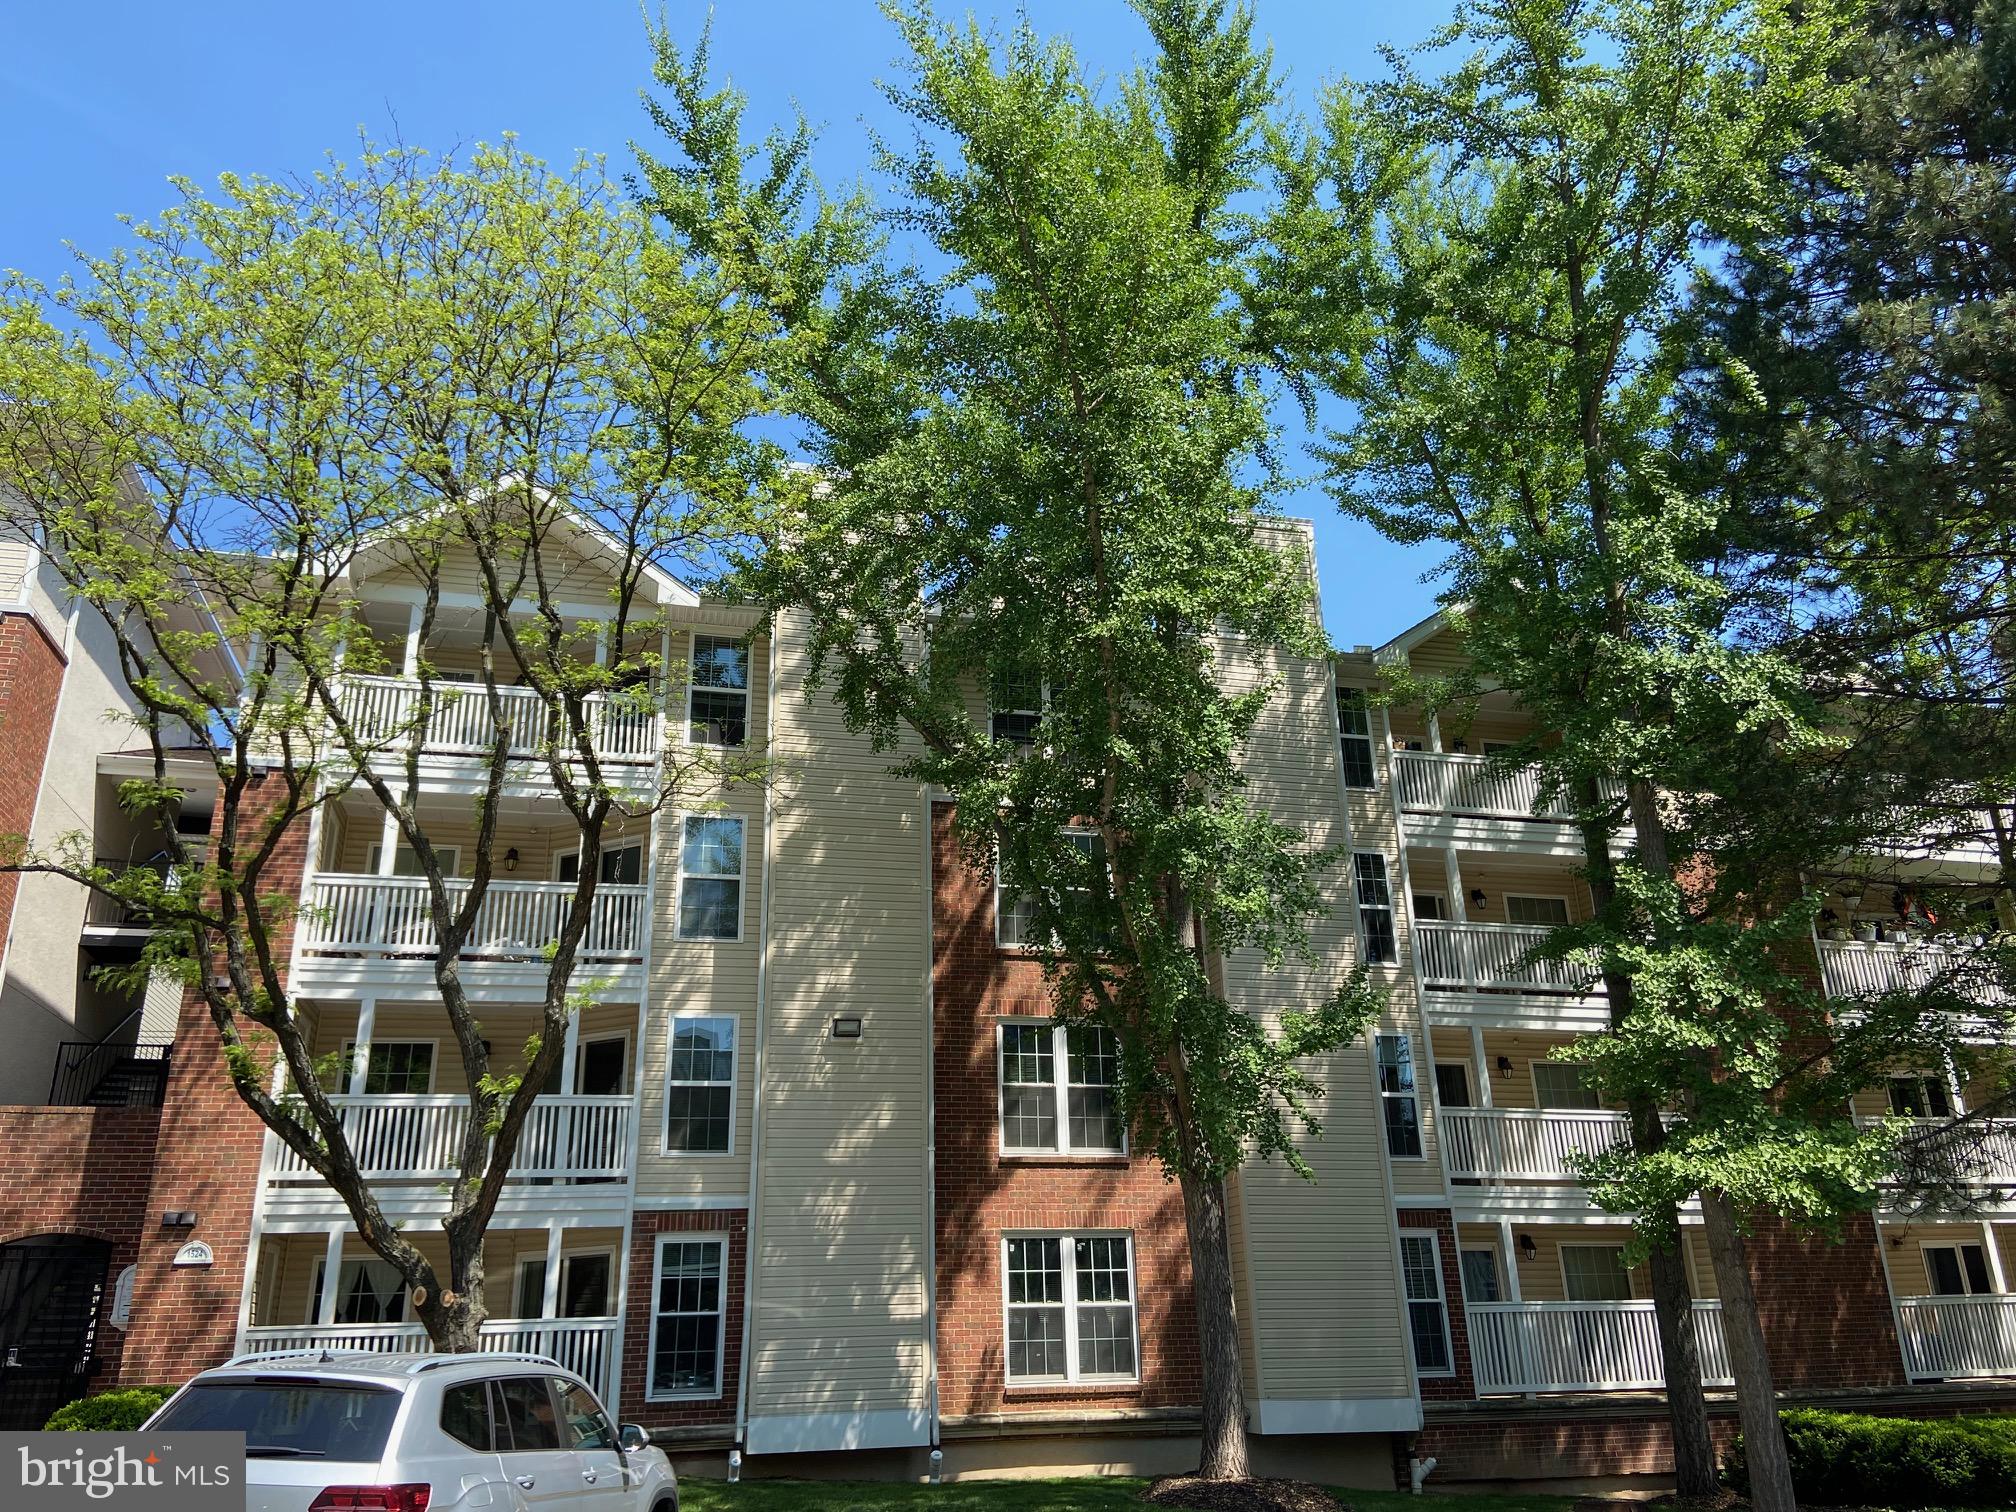
MCLEAN
1524 LINCOLN WAY 209
1 Beds
1 Baths
689 Sq.Ft.
$285,000
MLS#: VAFX2306140
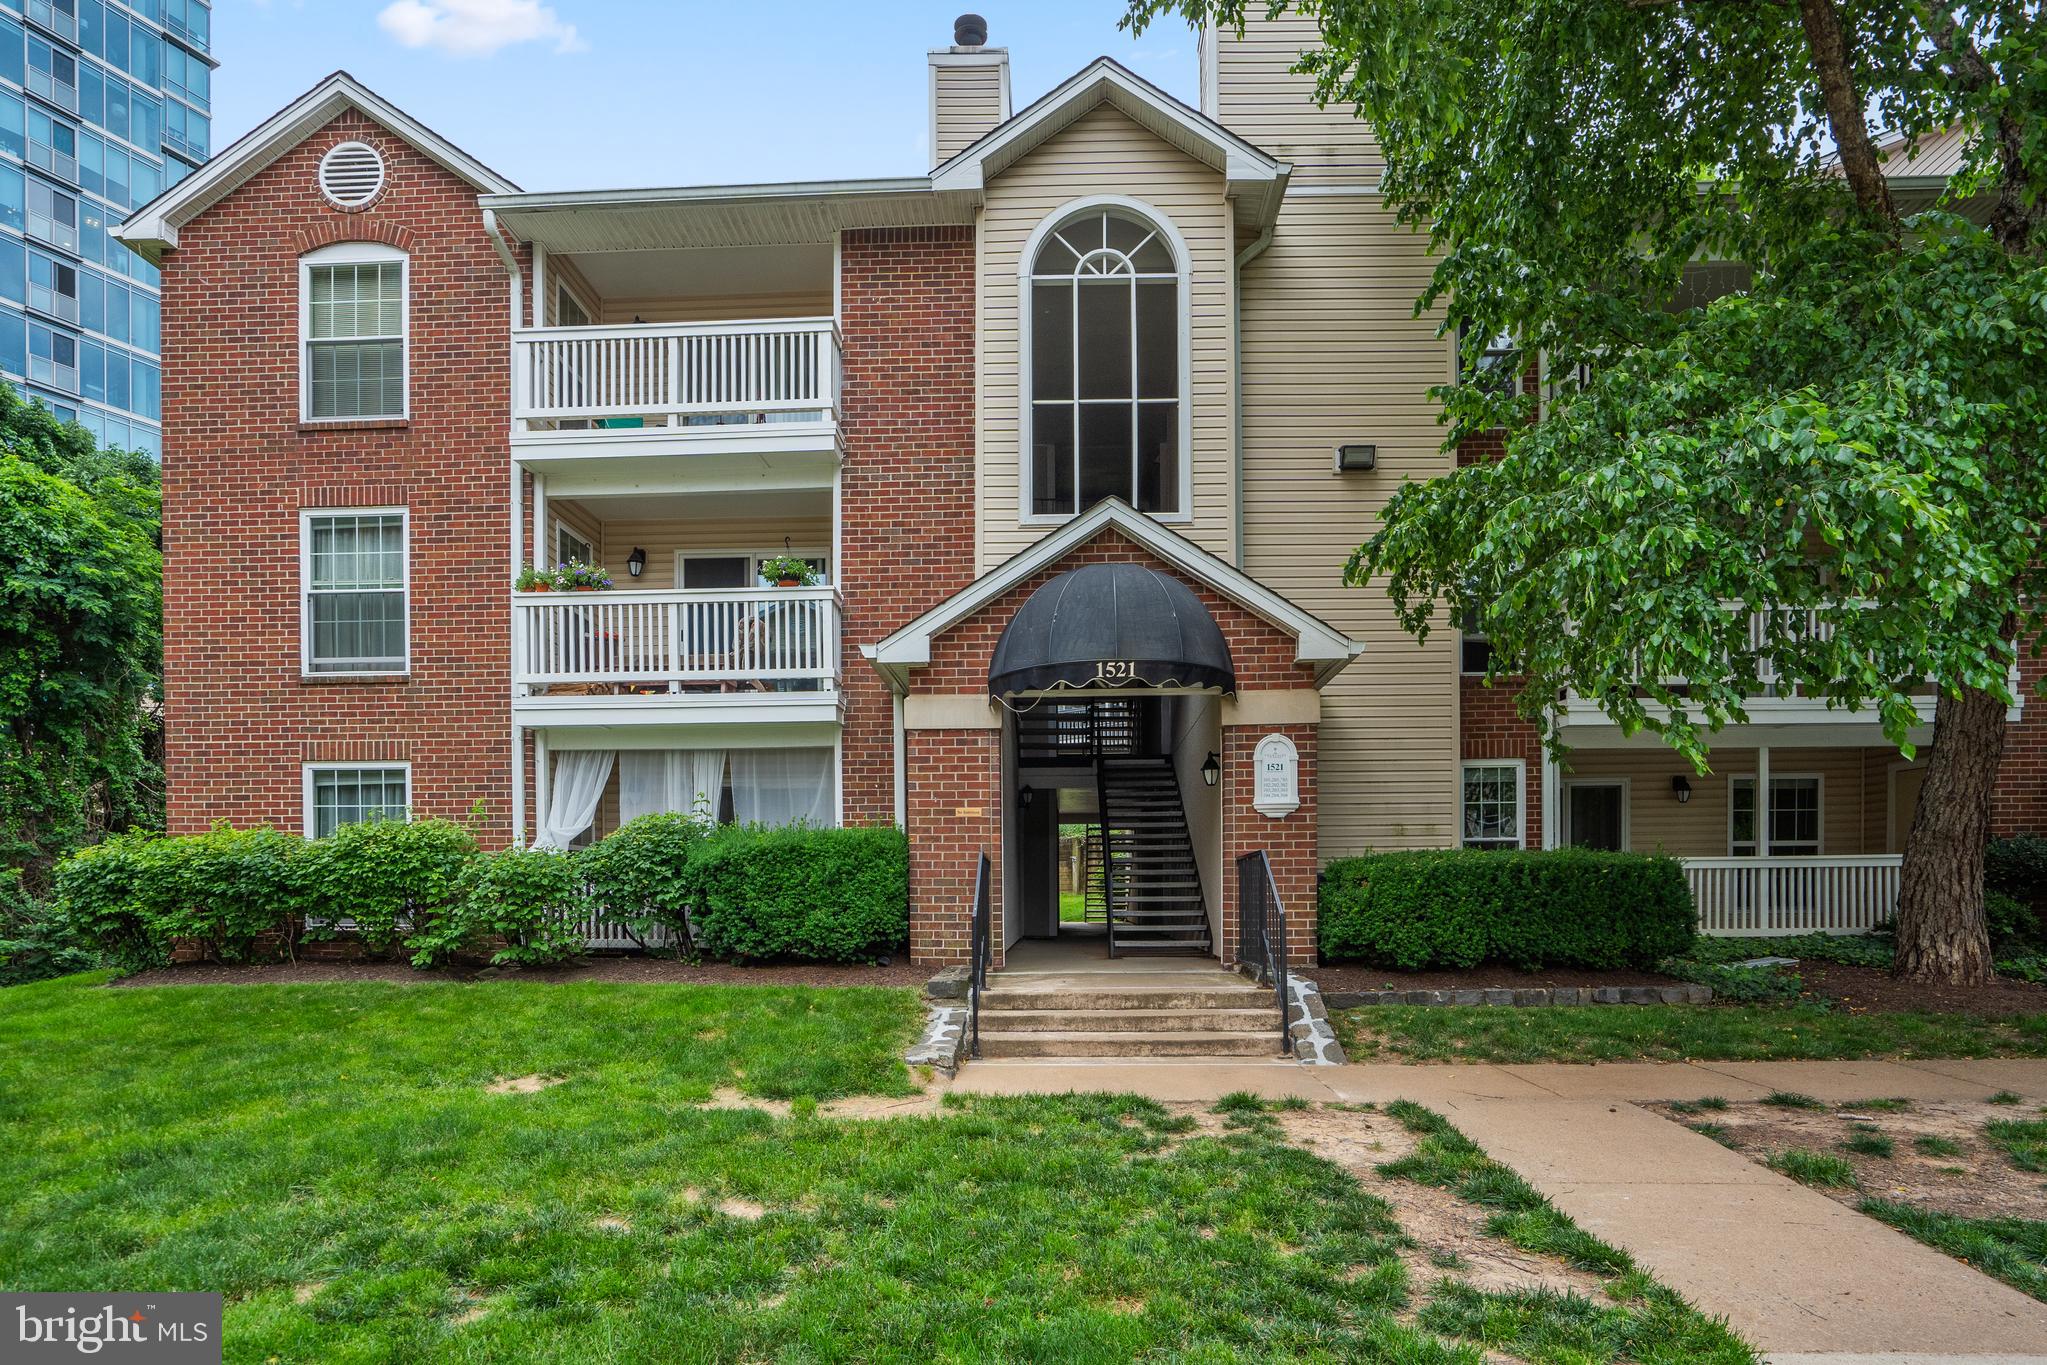
MCLEAN
1521 LINCOLN WAY 104A
1 Beds
1 Baths
690 Sq.Ft.
$299,000
MLS#: VAFX2315452
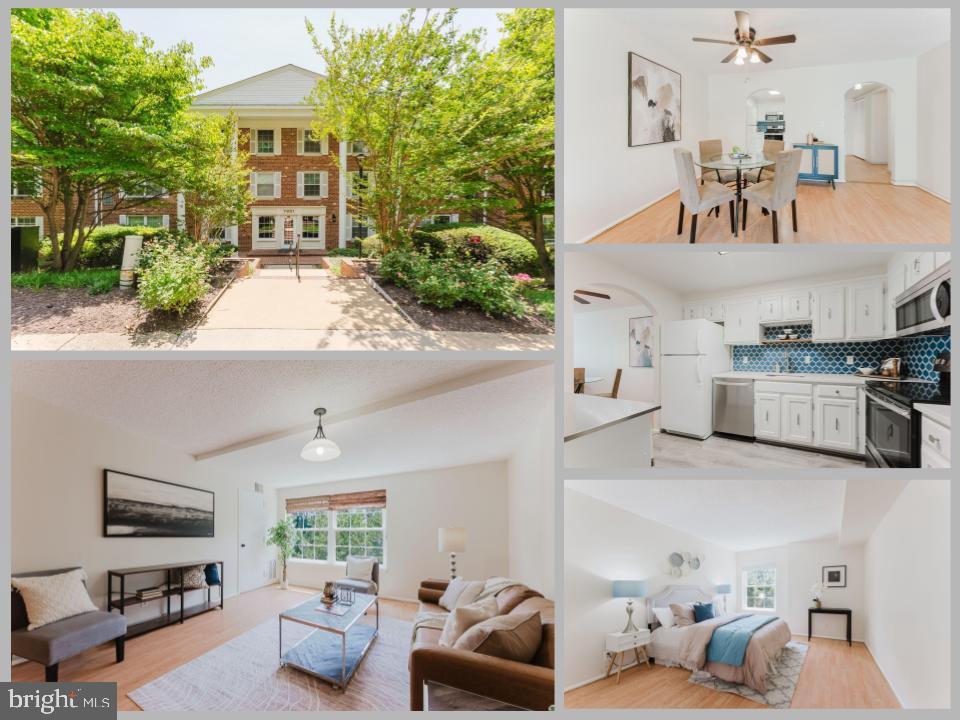
MCLEAN
7621 PROVINCIAL DRIVE 312
1 Beds
1 Baths
855 Sq.Ft.
$274,888
MLS#: VAFX2286236
MCLEAN
1808 OLD MEADOW ROAD 418
1 Beds
1 Baths
826 Sq.Ft.
$325,000
MLS#: VAFX2325688

MCLEAN
1536 LINCOLN WAY 302B
1 Beds
1 Baths
762 Sq.Ft.
$295,000
MLS#: VAFX2330676

MCLEAN
1935 WILSON LANE 301
1 Beds
1 Baths
799 Sq.Ft.
$292,900
MLS#: VAFX2332674
MCLEAN
7829 ENOLA STREET 101
1 Beds
1 Baths
628 Sq.Ft.
$265,000
MLS#: VAFX2312344
MCLEAN
1530 SPRING GATE DRIVE 9113
1 Beds
1 Baths
655 Sq.Ft.
$335,000
MLS#: VAFX2316704
.png)