


Property
Beds
5
Full Baths
5
1/2 Baths
None
Year Built
1952
Sq.Footage
5,500
GREAT LOCATION! Single Family Home w/ 5 Bedrooms, 5 Full Baths Nestled in the Charming Sought-After Pimmit Hills Neighborhood of Falls Church. This Exquisite residence, built in 1952, Seamlessly blends Classic Elegance with Modern Luxury. Spanning an Impressive 4,196 Square Feet, this home is a Sanctuary of Comfort and Sophistication, perfect for those who appreciate the finer things in life. As you step inside, you are greeted by a grand entryway featuring a stunning double Staircase that sets the tone for the rest of the home. The interior boasts an array of high-end finishes, including Crown Moldings & Recessed Lighting that illuminate the space beautifully. The heart of the home is the Gourmet Kitchen, complete with Upgraded Granite Countertops, a Spacious Island, & Stainless Steel Appliances, including a Built-In Microwave, Gas Range, & Refrigerator with a water dispenser. The adjacent Family Room, designed for both relaxation & entertaining, flows effortlessly from the kitchen creating a warm and inviting atmosphere. Retreat to the Luxurious Primary Suite, where you'll find Two Walk-In Closets , a Balcony & a Spa-Like Bathroom featuring a Freestanding Tub, a Walk-In Shower, and elegant fixtures that evoke a sense of tranquility. Additional bathrooms are equally impressive, showcasing one Soaking Tub/ Shower & the other with a Jetting Tub & Stall Shower, ensuring that every guest feels pampered. The fully finished basement offers versatile space for recreation or relaxation, complete with a Walkout Entrance that leads to the Beautifully Landscaped Exterior. Enjoy outdoor living on the private patio or balcony, perfect for morning coffee or evening gatherings under the stars. The exterior is adorned with tasteful lighting, enhancing the home's curb appeal and inviting ambiance. Parking is a breeze with a Detached Garage and a Private Concrete Driveway that accommodates Multiple Vehicles. The property sits on a generous 0.23-acre lot, providing ample space for outdoor activities or gardening. This home is not just a residence; it's a lifestyle. Experience the perfect blend of luxury, comfort, and convenience in a community that offers a serene escape while remaining close to urban amenities. Whether you're hosting elegant dinner parties or enjoying quiet evenings by the fireplace, this property is designed to cater to your every need, making it the perfect place to call home! Very Close to Routes 495, 66, 95 and Washington DC for Restaurants, Shopping and Entertainment! MUST SEE!
Features & Amenities
Interior
-
Other Interior Features
Ceiling Fan(s), Kitchen Island, Pantry, Recessed Lighting, Walk-In Closet(s), Built-in Features, Crown Molding, Soaking Tub
-
Total Bedrooms
5
-
Bathrooms
5
-
Above Grade Finished Area
4196.0
-
Basement YN
YES
-
Cooling YN
YES
-
Cooling
Central Air, Ceiling Fan(s), Electric
-
Fireplace YN
YES
-
Heating YN
YES
-
Heating
Natural Gas, Forced Air
-
Main Level Bedrooms
1
-
Pet friendly
N/A
Exterior
-
Garage
Yes
-
Garage spaces
1
-
Construction Materials
Brick
-
Other Exterior Features
Balcony, Lighting
-
Parking
Concrete, Private, Garage, Driveway, Detached
-
Patio and Porch Features
Patio
-
Pool
No
-
Waterfront YN
NO
Area & Lot
-
Lot Size(acres)
0.23
-
Lot Size(square feet)
10,075
-
Property Type
Residential
-
Property Sub Type
Single Family Residence
-
Architectural Style
Other
Price
-
Sales Price
$1,399,000
-
Tax Amount
$15,012
-
Sq. Footage
5,500
-
Price/SqFt
$254
HOA
-
Association
No
School District
-
Elementary School
WESTGATE
-
Middle School
KILMER
-
High School
MARSHALL
Property Features
-
New Construction
NO
-
Foundation Details
Permanent
-
Senior Community YN
NO
-
Sewer
Public Sewer
-
Tax Lot
67
-
Water Source
Public
Schedule a Showing
Showing scheduled successfully.
Mortgage calculator
Estimate your monthly mortgage payment, including the principal and interest, property taxes, and HOA. Adjust the values to generate a more accurate rate.
Your payment
Principal and Interest:
$
Property taxes:
$
HOA fees:
$
Total loan payment:
$
Total interest amount:
$
Location
County
FAIRFAX
Elementary School
WESTGATE
Middle School
KILMER
High School
MARSHALL
Listing Courtesy of Kathy D Kilgore, K Realty
RealHub Information is provided exclusively for consumers' personal, non-commercial use, and it may not be used for any purpose other than to identify prospective properties consumers may be interested in purchasing. All information deemed reliable but not guaranteed and should be independently verified. All properties are subject to prior sale, change or withdrawal. RealHub website owner shall not be responsible for any typographical errors, misinformation, misprints and shall be held totally harmless.

AGENT
Nideen Morrison
Call Nideen today to schedule a private showing.

* Listings on this website come from the FMLS IDX Compilation and may be held by brokerage firms other than the owner of this website. The listing brokerage is identified in any listing details. Information is deemed reliable but is not guaranteed. If you believe any FMLS listing contains material that infringes your copyrighted work please click here to review our DMCA policy and learn how to submit a takedown request.© 2024 FMLS.
Related Properties

FALLS CHURCH
255 W. FALLS STATION BOULEVARD 511
3 Beds
2 Baths
1,640 Sq.Ft.
$1,329,000
MLS#: VAFA2003610
FALLS CHURCH
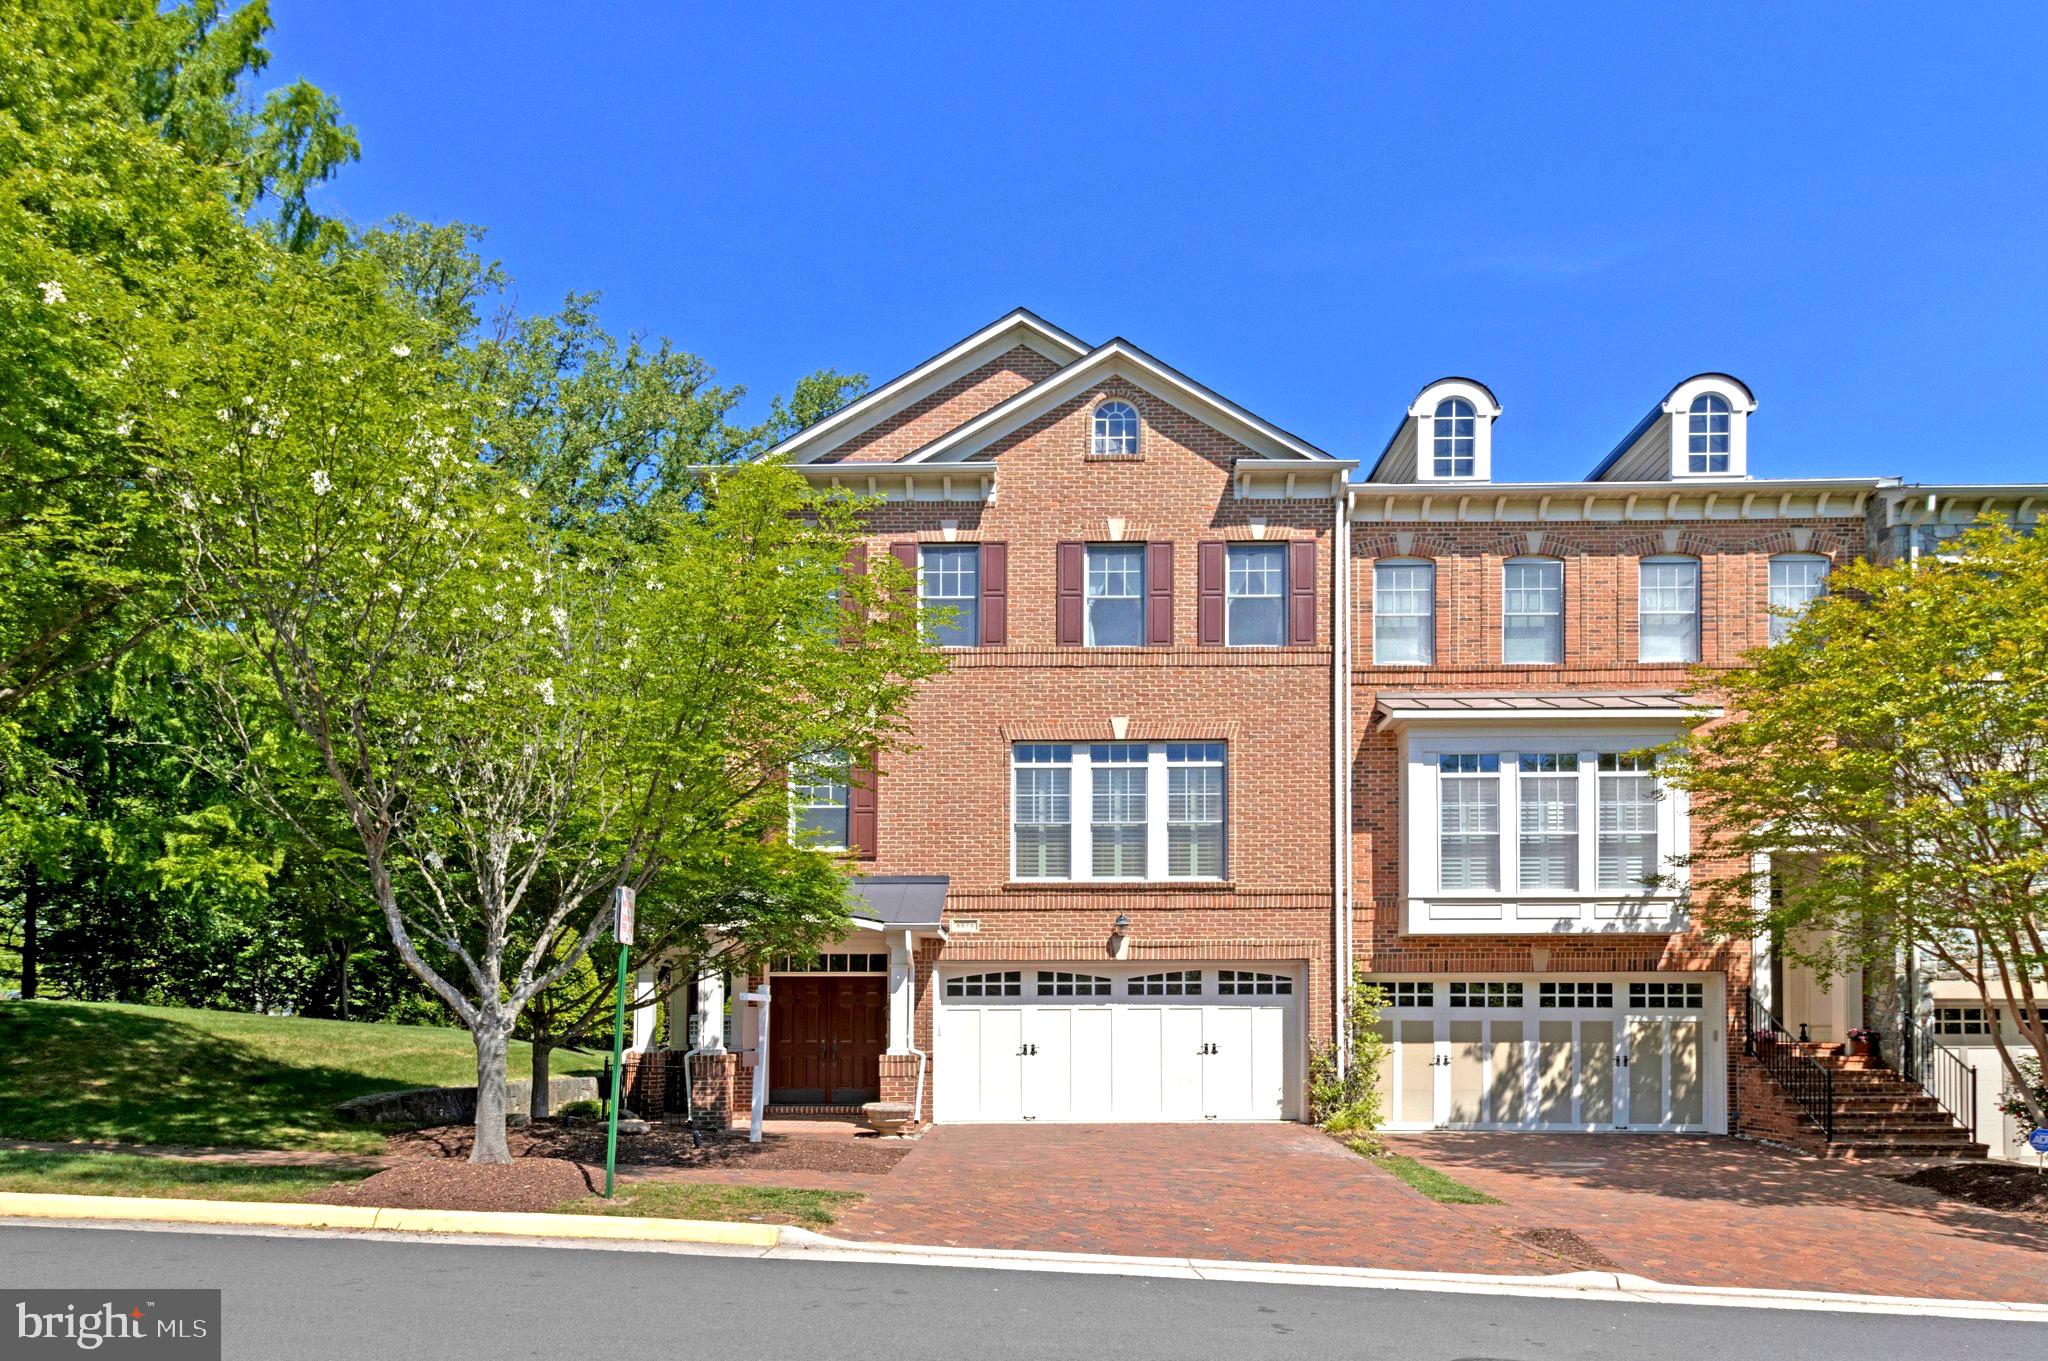
6878 FRASE DRIVE
3 Beds
3 Baths
3,176 Sq.Ft.
$1,525,000
MLS#: VAFX2306402

FALLS CHURCH
1933 RELDA COURT
4 Beds
3 Baths
2,365 Sq.Ft.
$1,399,000
MLS#: VAFX2325972

FALLS CHURCH
158 N LEE
4 Beds
4 Baths
2,042 Sq.Ft.
$1,569,000
MLS#: VAFA2004190
FALLS CHURCH
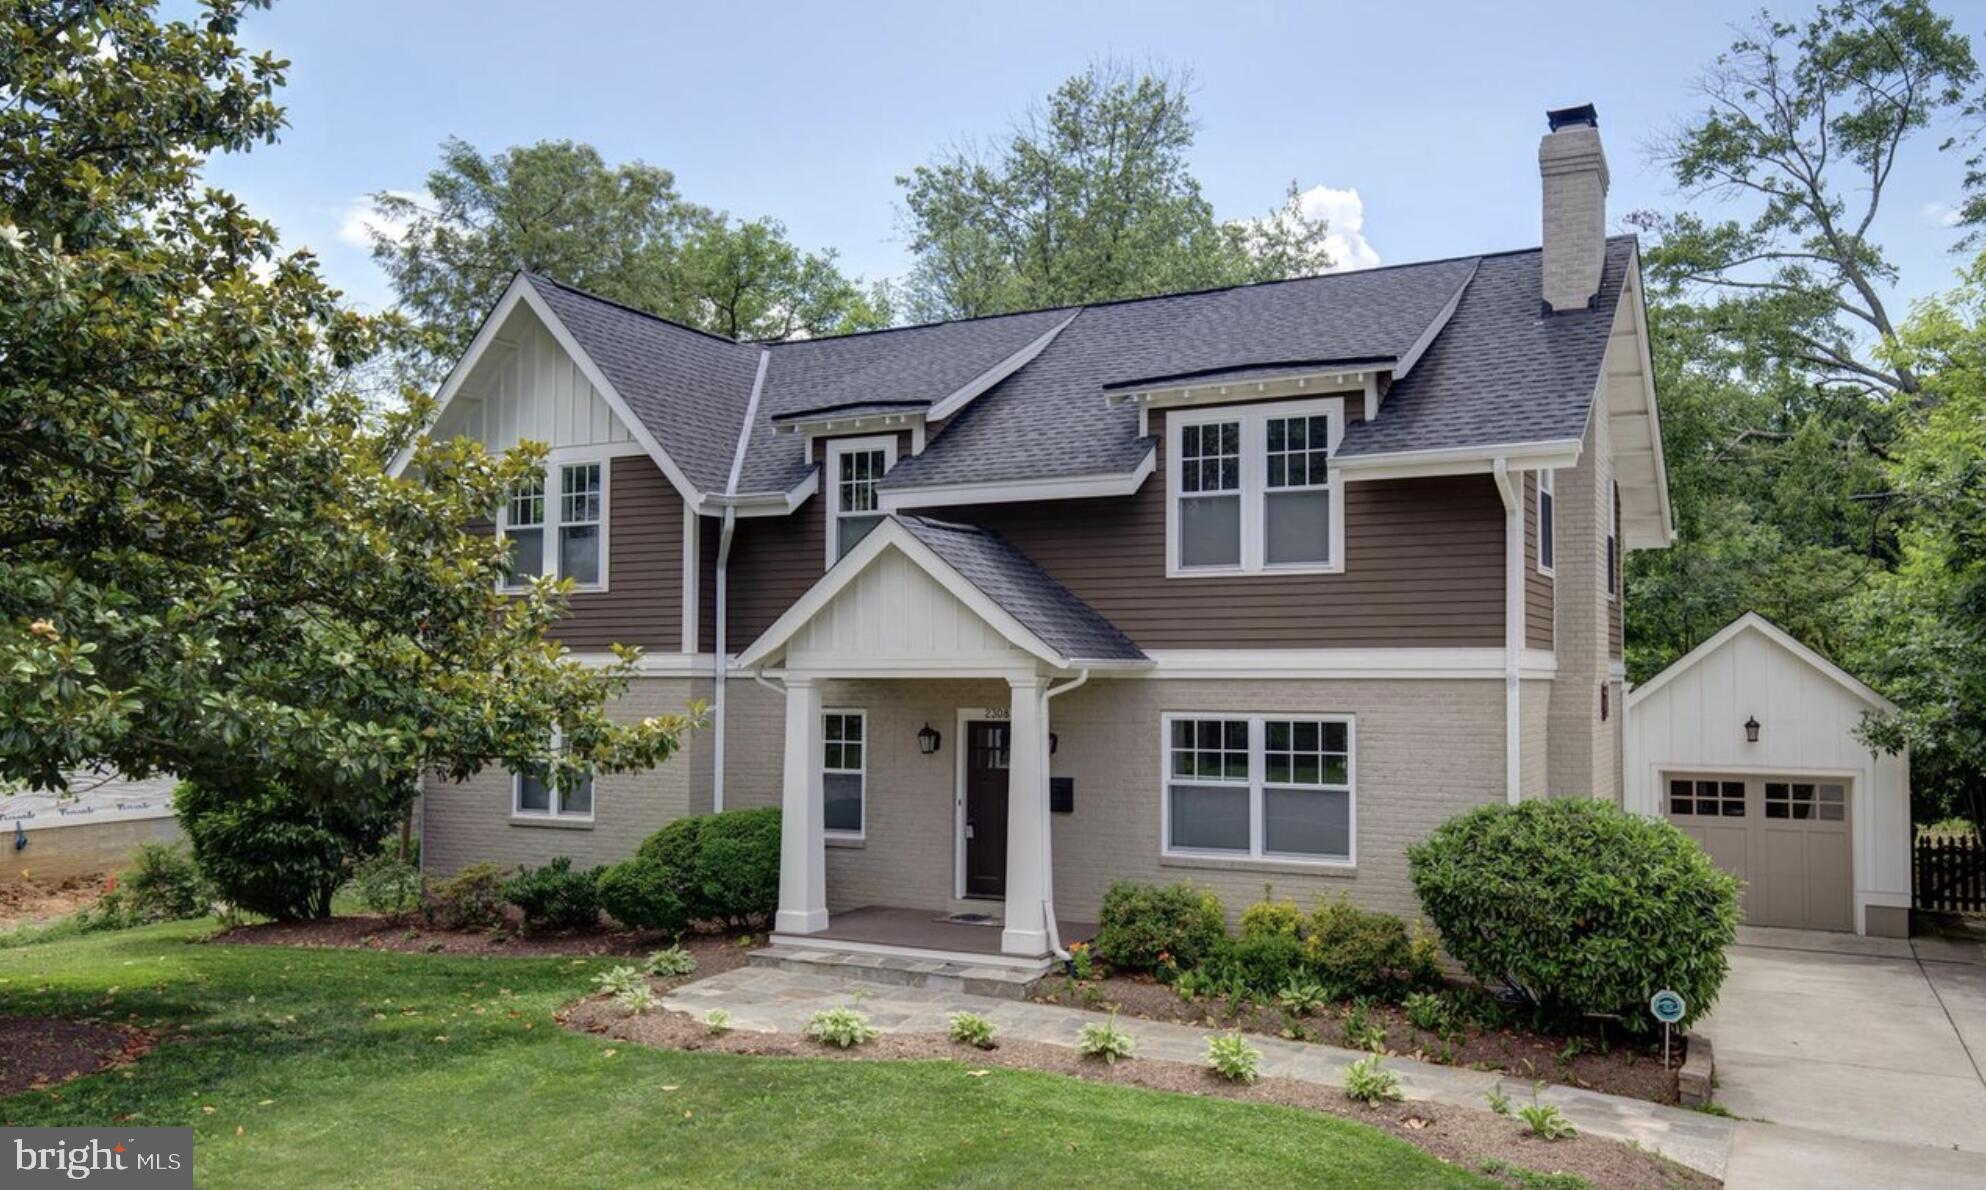
2308 WESTMORELAND STREET
5 Beds
4 Baths
3,902 Sq.Ft.
$1,650,000
MLS#: VAFX2324518

FALLS CHURCH
3609 WHISPERING LANE
4 Beds
3 Baths
2,456 Sq.Ft.
$1,175,000
MLS#: VAFX2330696
FALLS CHURCH
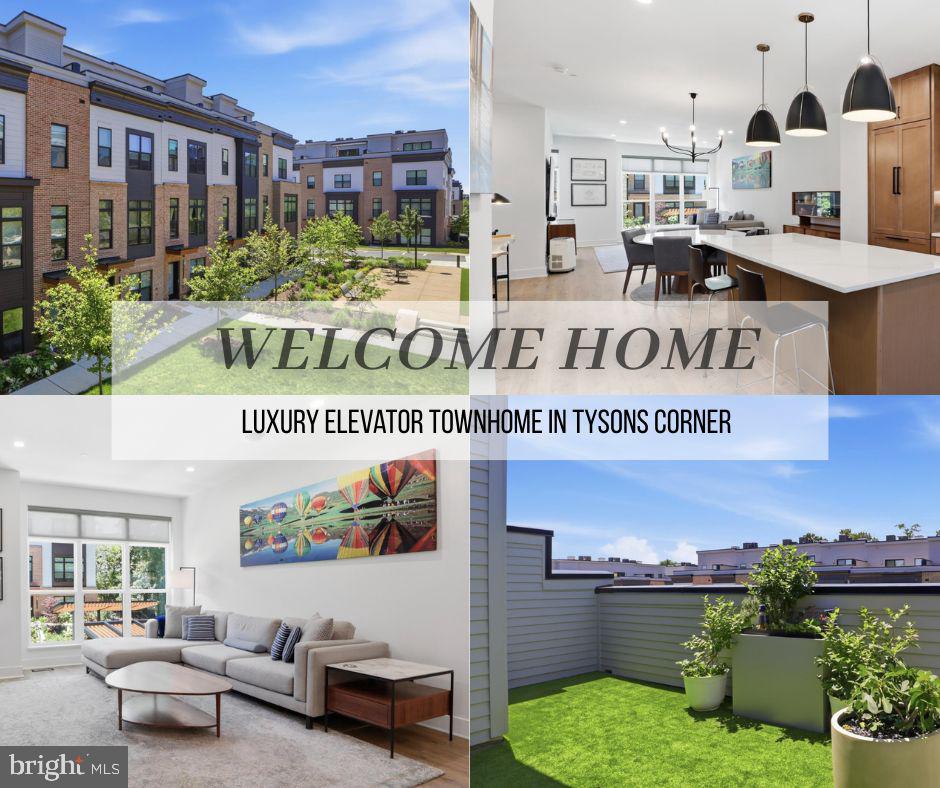
2110 TYSONS RIDGELINE ROAD
4 Beds
4 Baths
2,481 Sq.Ft.
$1,445,000
MLS#: VAFX2316754

FALLS CHURCH
3300 CLEARWOOD COURT
5 Beds
3 Baths
3,336 Sq.Ft.
$1,279,900
MLS#: VAFX2322074

FALLS CHURCH
1706 OLNEY ROAD
None Beds
None Baths
4,266 Sq.Ft.
$1,200,000
MLS#: VAFX2330106
.png)