


Property
Beds
5
Full Baths
3
1/2 Baths
1
Year Built
1991
Sq.Footage
3,617
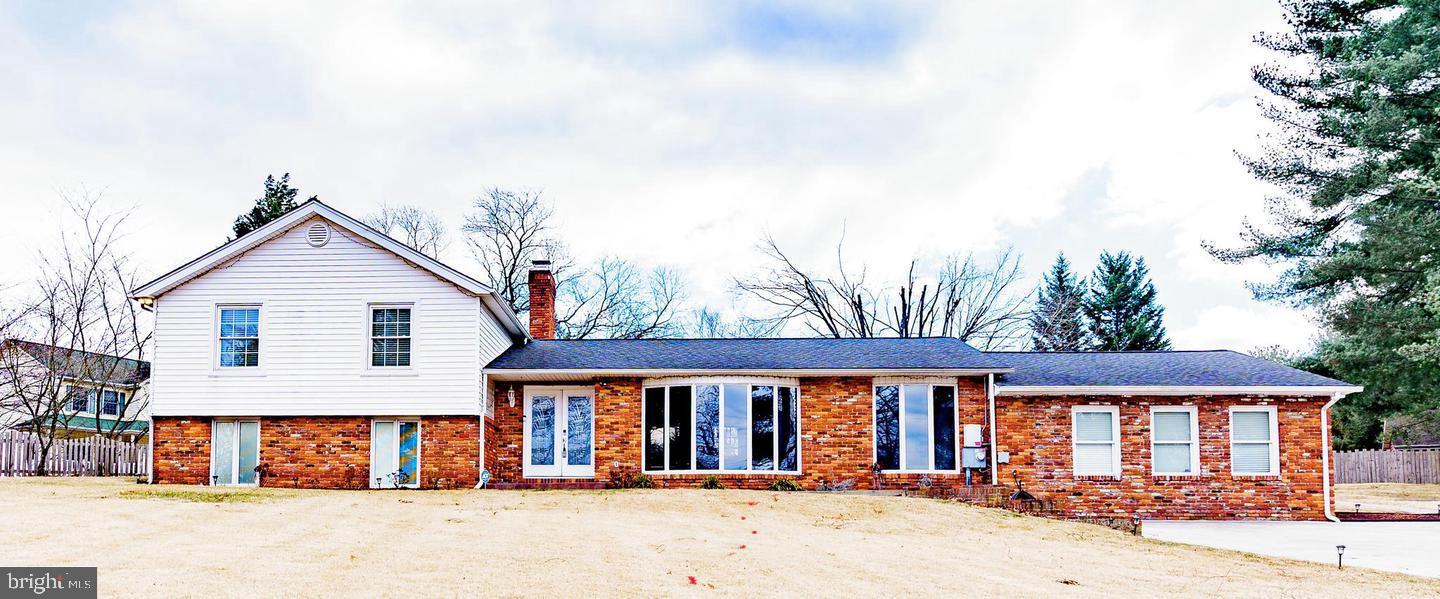
BACK TO ACTIVE due to buyer not meeting home sale contingency. BRING US AN OFFER! Welcome to 7802 Chevalier Court, where space, updates, and a convenient location come together in one beautiful home! Offering over 3,600 finished square feet, 5 bedrooms, 3.5 bathrooms, a finished walkout lower level, and an oversized 2-car garage, this is a home with room to truly spread out. Step inside and you’ll immediately notice the spacious layout, gorgeous hardwood floors, fresh updates, and abundance of natural light throughout. The main level offers plenty of room for both everyday living and entertaining, with generous living and dining spaces and a beautifully updated kitchen that serves as the heart of the home. Whether you're hosting a holiday, gathering around the kitchen, or simply enjoying a quiet night at home, there is space for everyone. Upstairs you'll find five generously sized bedrooms, including a spacious primary suite with its own private bathroom and plenty of closet space. With all five bedrooms on the upper level, the layout offers flexibility for larger households, guests, a home office, or simply the extra space you've been looking for. The finished walkout lower level adds even more usable living space and can easily become a second family room, game room, home theater, gym, office, playroom, or a combination of several. With direct access to the backyard, this level offers tons of possibilities. Outside, the home sits on a spacious corner lot with room to enjoy the outdoors, while the oversized garage provides plenty of space for vehicles, storage, tools, hobbies, and more. Additional updates include a brand-new HVAC system and solar panels that help keep electric costs low. The solar panels have no monthly payment, giving the next owner the benefit of energy savings without an additional monthly solar expense. Located in the established Provinces community with an incredibly low HOA, this home offers convenient access to Fort Meade, NSA, BWI Airport, MARC, major commuter routes, shopping, dining, and everyday conveniences. If you've been searching for a true 5-bedroom home with over 3,600 finished square feet, a finished basement, oversized garage, updated interior, and a location that makes commuting easy, 7802 Chevalier Court deserves a closer look. There is so much more space here than you may expect — come see it for yourself!
Features & Amenities
Interior
-
Total Bedrooms
5
-
Bathrooms
3
-
1/2 Bathrooms
1
-
Above Grade Finished Area
2738.0
-
Basement YN
YES
-
Cooling YN
YES
-
Cooling
Central Air, Electric
-
Fireplace YN
YES
-
Heating YN
YES
-
Heating
Natural Gas, Heat Pump
-
Pet friendly
N/A
Exterior
-
Garage
Yes
-
Garage spaces
2
-
Construction Materials
Brick Veneer
-
Parking
Oversized, On Street, Garage, Driveway, Attached
-
Pool
No
-
Waterfront YN
NO
Area & Lot
-
Lot Size(acres)
0.19
-
Lot Size(square feet)
8,283
-
Property Type
Residential
-
Property Sub Type
Single Family Residence
-
Architectural Style
Colonial
Price
-
Sales Price
$699,000
-
Tax Amount
$6,696
-
Financing Options
Cash, Conventional, FHA, VA
-
Sq. Footage
3,617
-
Price/SqFt
$193
HOA
-
Association
YES
-
Association Fee
$119
-
Association Fee Frequency
Annually
-
Association Fee Includes
N/A
School District
-
Elementary School
JESSUP
-
Middle School
MEADE
-
High School
MEADE
Property Features
-
New Construction
NO
-
Foundation Details
Permanent
-
Senior Community YN
NO
-
Sewer
Public Sewer
-
Tax Lot
53
-
Water Source
Public
Schedule a Showing
Showing scheduled successfully.
Mortgage calculator
Estimate your monthly mortgage payment, including the principal and interest, property taxes, and HOA. Adjust the values to generate a more accurate rate.
Your payment
Principal and Interest:
$
Property taxes:
$
HOA fees:
$
Total loan payment:
$
Total interest amount:
$
Location
County
ANNE ARUNDEL
Elementary School
JESSUP
Middle School
MEADE
High School
MEADE
Listing Courtesy of Holly Greenstreet, Hyatt & Company Real Estate, LLC
RealHub Information is provided exclusively for consumers' personal, non-commercial use, and it may not be used for any purpose other than to identify prospective properties consumers may be interested in purchasing. All information deemed reliable but not guaranteed and should be independently verified. All properties are subject to prior sale, change or withdrawal. RealHub website owner shall not be responsible for any typographical errors, misinformation, misprints and shall be held totally harmless.

Salesperson, Realtor
Nideen Morrison
Call Nideen today to schedule a private showing.

* Listings on this website come from the FMLS IDX Compilation and may be held by brokerage firms other than the owner of this website. The listing brokerage is identified in any listing details. Information is deemed reliable but is not guaranteed. If you believe any FMLS listing contains material that infringes your copyrighted work please click here to review our DMCA policy and learn how to submit a takedown request.© 2024 FMLS.
Related Properties

SEVERN
7833 CITADEL DRIVE
4 Beds
3 Baths
2,538 Sq.Ft.
$624,999
MLS#: MDAA2151244

SEVERN
1402 NORCROSS LANE
5 Beds
4 Baths
2,365 Sq.Ft.
$575,000
MLS#: MDAA2152836

SEVERN
81 W VIRGINIA AVENUE
3 Beds
3 Baths
2,292 Sq.Ft.
$570,000
MLS#: MDAA2151086

SEVERN
8145 DRIVER LANE
5 Beds
3 Baths
4,719 Sq.Ft.
$825,000
MLS#: MDAA2157636

SEVERN
7907 SAGE WAY
3 Beds
2 Baths
1,920 Sq.Ft.
$650,000
MLS#: MDAA2155876

SEVERN
1307 REGINA WAY
3 Beds
3 Baths
2,800 Sq.Ft.
$675,000
MLS#: MDAA2157920

SEVERN
1409 SPRING PLOW COURT
4 Beds
2 Baths
3,312 Sq.Ft.
$625,000
MLS#: MDAA2154494
SEVERN
907 REECE ROAD
5 Beds
4 Baths
3,166 Sq.Ft.
$635,000
MLS#: MDAA2145612

SEVERN
1377 TEABERRY LANE E
4 Beds
2 Baths
4,469 Sq.Ft.
$735,999
MLS#: MDAA2155140
.png)