
Split Level, Transitional
7825 OAK STREET
MANASSAS, VA 20111
MLS#: VAPW2125970
$775,000


Property
Beds
4
Full Baths
3
1/2 Baths
1
Year Built
1985
Sq.Footage
3,946
Discover the charm of this beautifully maintained split-level home in the sought-after Yorkshire Acres community, offering 4 bedrooms, 3 full bathrooms, 1 half bath, and approximately 3,886 square feet of finished living space on a private 0.9-acre lot. Peace of mind comes with major recent updates, including replacement windows installed in December 2024 with a lifetime warranty and a roof replaced within the last five years. The thoughtfully designed multi-level floor plan offers exceptional space and flexibility. The main level features an updated kitchen with stainless steel appliances, including a built-in microwave and dishwasher, a center island, and a cozy breakfast area. The adjacent living and dining rooms create an inviting setting for everyday living, while the wood-burning fireplace adds warmth and character. The upper level includes the spacious primary suite with a private bath, along with two additional bedrooms and a second full bathroom. The first lower level offers a large family room, a fourth bedroom, a full bathroom, a half bath, and a convenient kitchenette, making it an ideal space for guests, extended family, or multigenerational living. The second lower level features a spacious recreation room and two generously sized bonus rooms that are perfect for a home office, library, fitness room, hobby room, or additional flex space. These rooms are large enough to accommodate full bedroom furniture, providing exceptional versatility for your changing needs. Step outside to your private backyard retreat, where a massive patio provides the perfect setting for entertaining, outdoor dining, or relaxing with family and friends. An upper-level deck overlooks the backyard and offers an ideal spot for morning coffee or evening gatherings. Additional highlights include an attached two-car garage, mature trees, and a generous 0.9-acre lot that offers privacy and plenty of room to enjoy the outdoors.
Features & Amenities
Interior
-
Other Interior Features
Kitchen Island
-
Total Bedrooms
4
-
Bathrooms
3
-
1/2 Bathrooms
1
-
Above Grade Finished Area
2752.0
-
Basement YN
YES
-
Cooling YN
YES
-
Cooling
Central Air, Heat Pump, Electric
-
Fireplace YN
YES
-
Heating YN
YES
-
Heating
Electric, Heat Pump
-
Pet friendly
N/A
Exterior
-
Garage
Yes
-
Garage spaces
2
-
Construction Materials
Brick, Vinyl Siding
-
Other Exterior Features
Balcony
-
Parking
Garage, Attached
-
Patio and Porch Features
Patio, Deck
-
Pool
No
-
Waterfront YN
NO
Area & Lot
-
Lot Size(acres)
0.9
-
Lot Size(square feet)
38,991
-
Property Type
Residential
-
Property Sub Type
Single Family Residence
-
Architectural Style
Split Level, Transitional
Price
-
Sales Price
$775,000
-
Tax Amount
$6,234
-
Sq. Footage
3,946
-
Price/SqFt
$196
HOA
-
Association
No
School District
-
Elementary School
N/A
-
Middle School
N/A
-
High School
N/A
Property Features
-
New Construction
NO
-
Foundation Details
Slab
-
Senior Community YN
NO
-
Sewer
Public Sewer
-
Tax Lot
13
-
Water Source
Public
Schedule a Showing
Showing scheduled successfully.
Mortgage calculator
Estimate your monthly mortgage payment, including the principal and interest, property taxes, and HOA. Adjust the values to generate a more accurate rate.
Your payment
Principal and Interest:
$
Property taxes:
$
HOA fees:
$
Total loan payment:
$
Total interest amount:
$
Location
County
PRINCE WILLIAM
Elementary School
Middle School
High School
Listing Courtesy of Bassem Y Henien , United Real Estate Premier
RealHub Information is provided exclusively for consumers' personal, non-commercial use, and it may not be used for any purpose other than to identify prospective properties consumers may be interested in purchasing. All information deemed reliable but not guaranteed and should be independently verified. All properties are subject to prior sale, change or withdrawal. RealHub website owner shall not be responsible for any typographical errors, misinformation, misprints and shall be held totally harmless.

AGENT
Nideen Morrison
Call Nideen today to schedule a private showing.

* Listings on this website come from the FMLS IDX Compilation and may be held by brokerage firms other than the owner of this website. The listing brokerage is identified in any listing details. Information is deemed reliable but is not guaranteed. If you believe any FMLS listing contains material that infringes your copyrighted work please click here to review our DMCA policy and learn how to submit a takedown request.© 2024 FMLS.
Related Properties
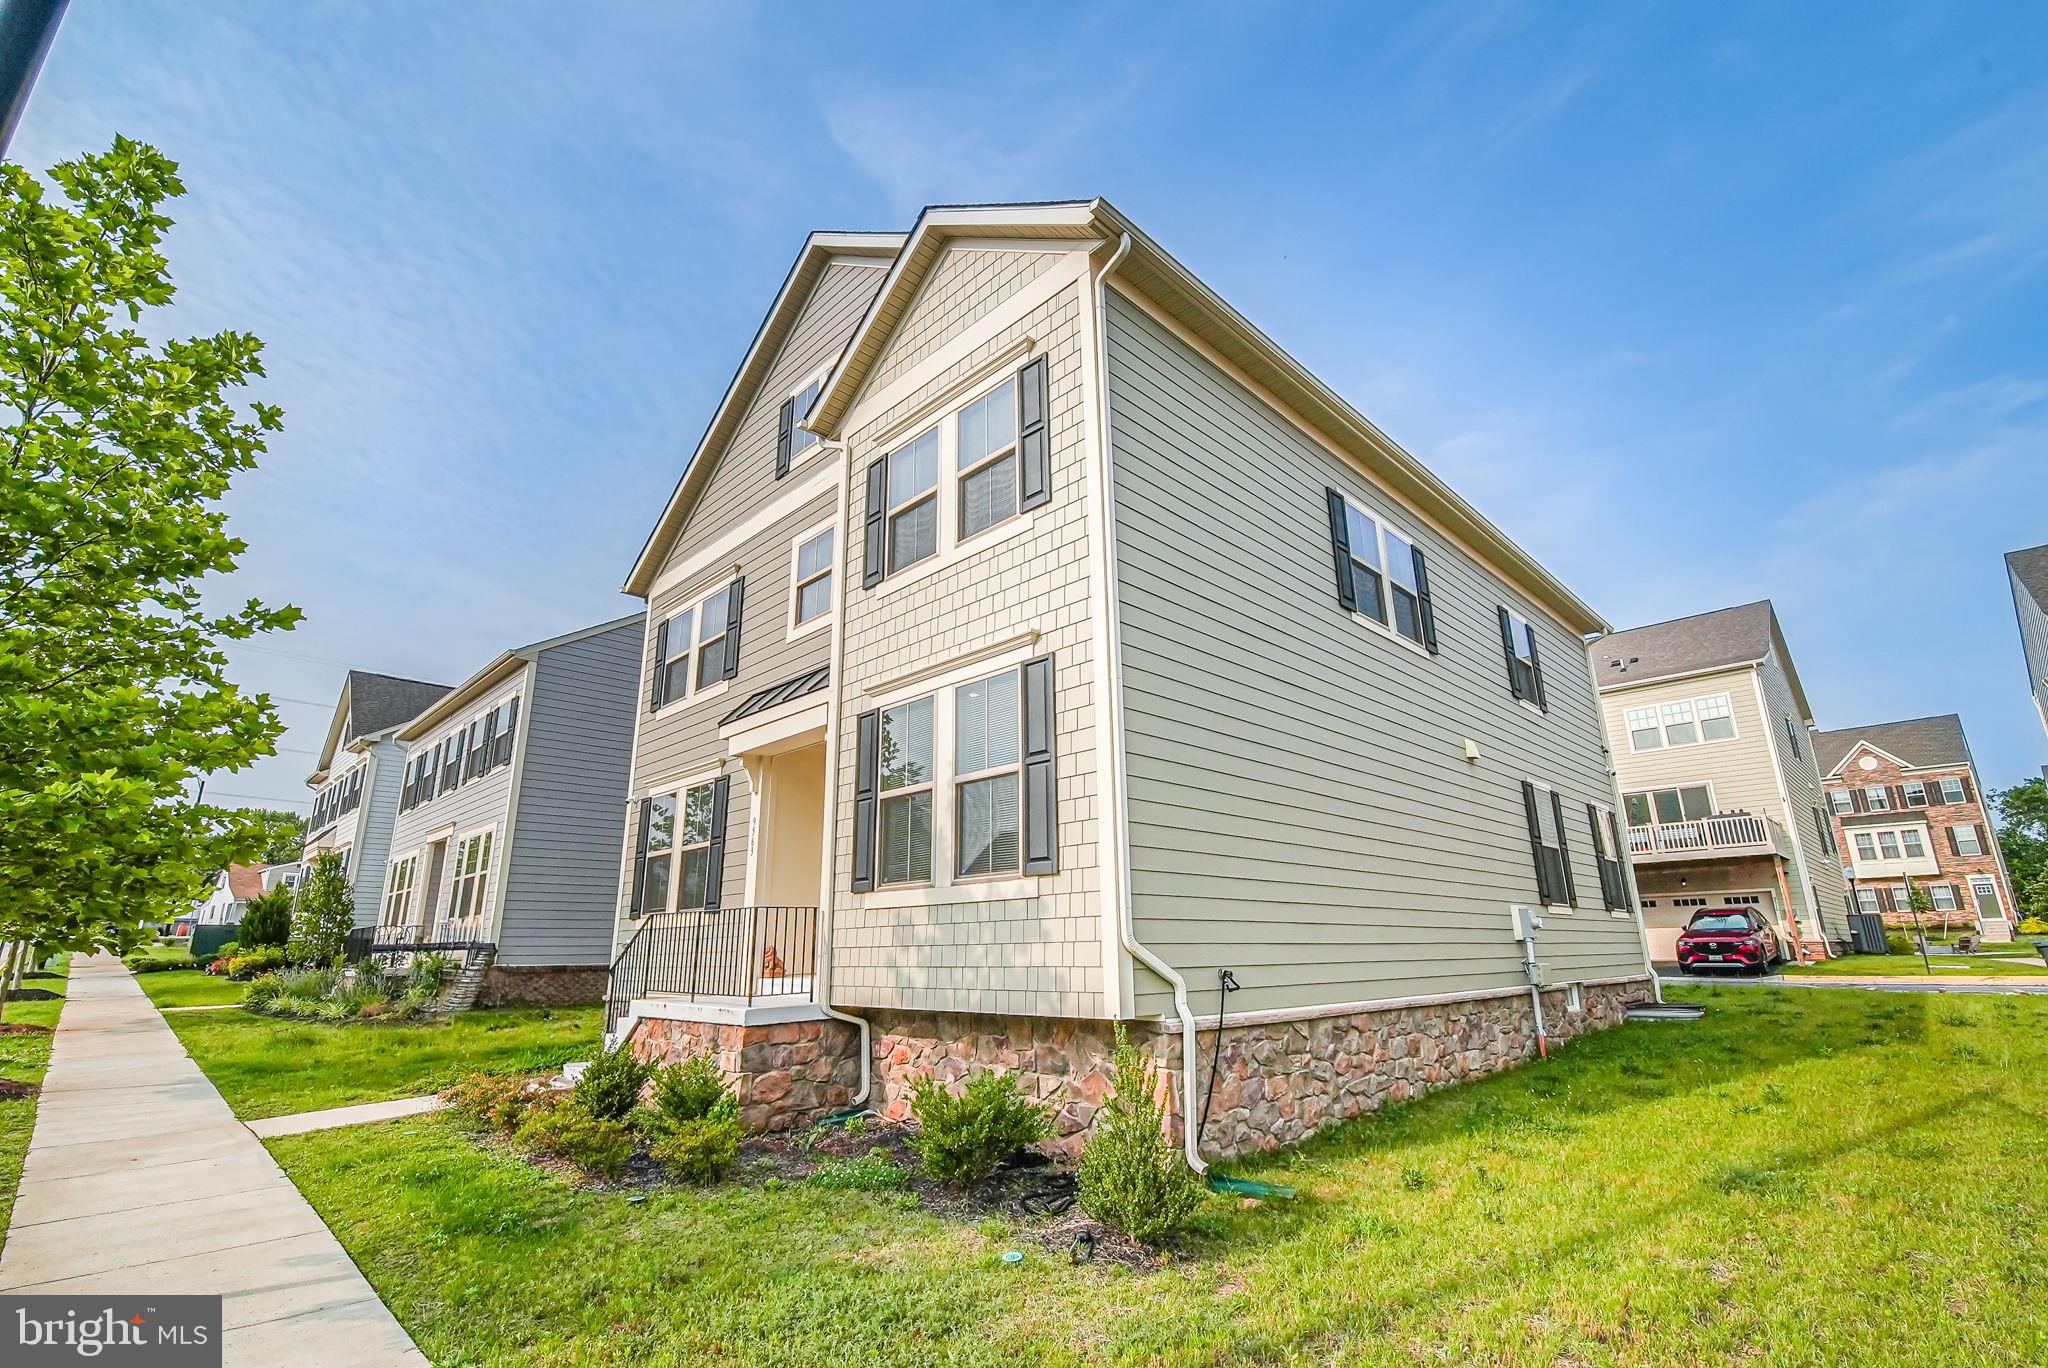
MANASSAS
9563 JEFFERSON STREET
4 Beds
2 Baths
3,020 Sq.Ft.
$717,000
MLS#: VAMN2010402
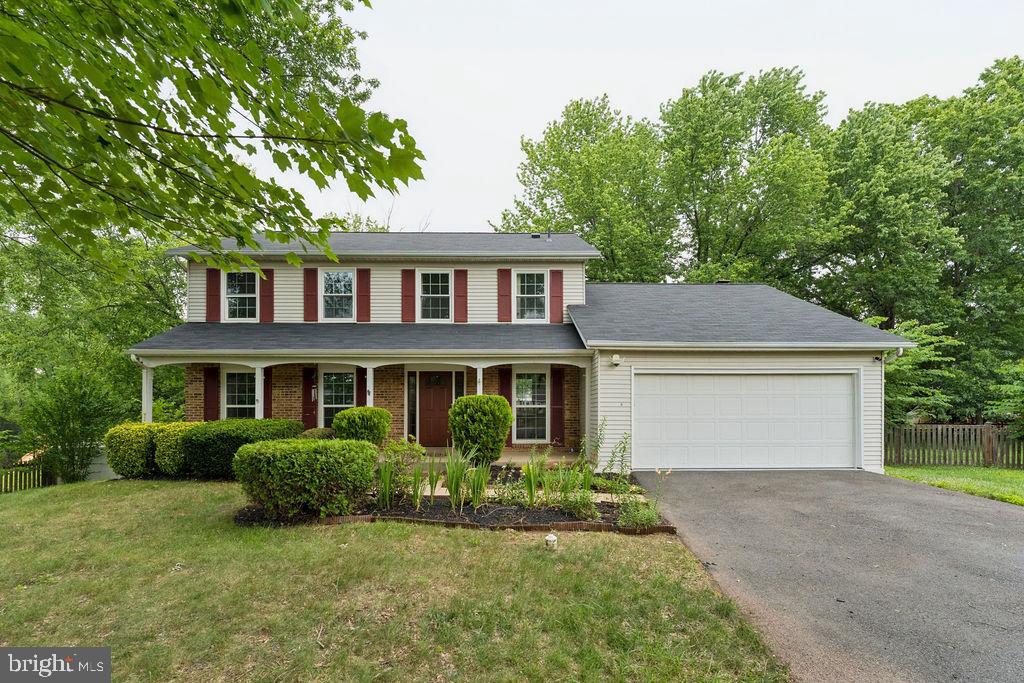
MANASSAS
9622 AUTUMN PLACE
4 Beds
2 Baths
3,066 Sq.Ft.
$675,000
MLS#: VAMN2011326

MANASSAS
8112 LELAND
4 Beds
3 Baths
2,019 Sq.Ft.
$765,000
MLS#: VAPW2124276
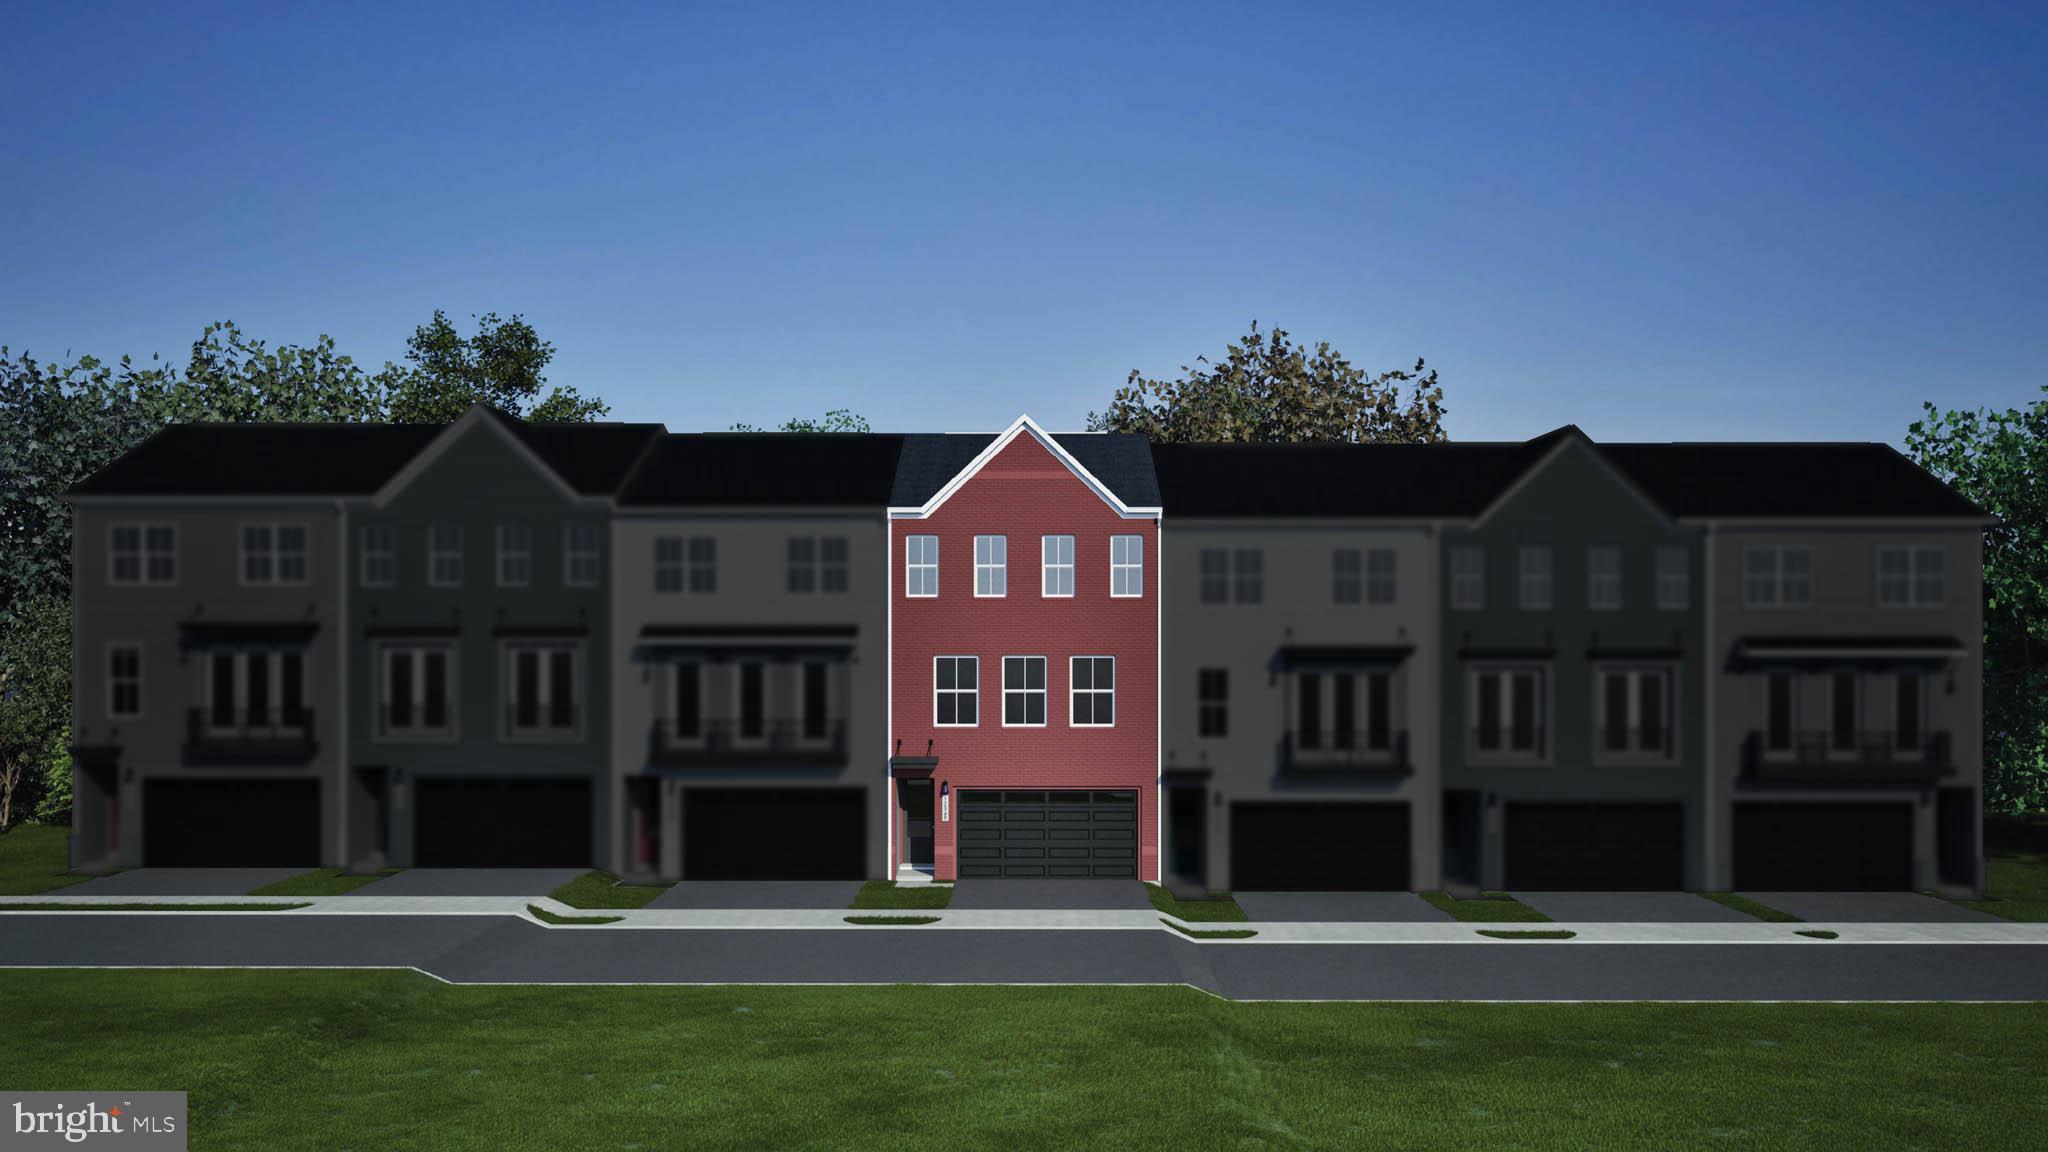
MANASSAS
9736 MONARCH ROAD HOMESITE 28
3 Beds
3 Baths
2,707 Sq.Ft.
$683,490
MLS#: VAMN2011550

MANASSAS
2 DOGWOOD DRIVE SHEA 24-R2
3 Beds
3 Baths
2,589 Sq.Ft.
$666,490
MLS#: VAMN2011684

MANASSAS
11430 HARTON STREET
3 Beds
2 Baths
3,304 Sq.Ft.
$629,900
MLS#: VAPW2114532
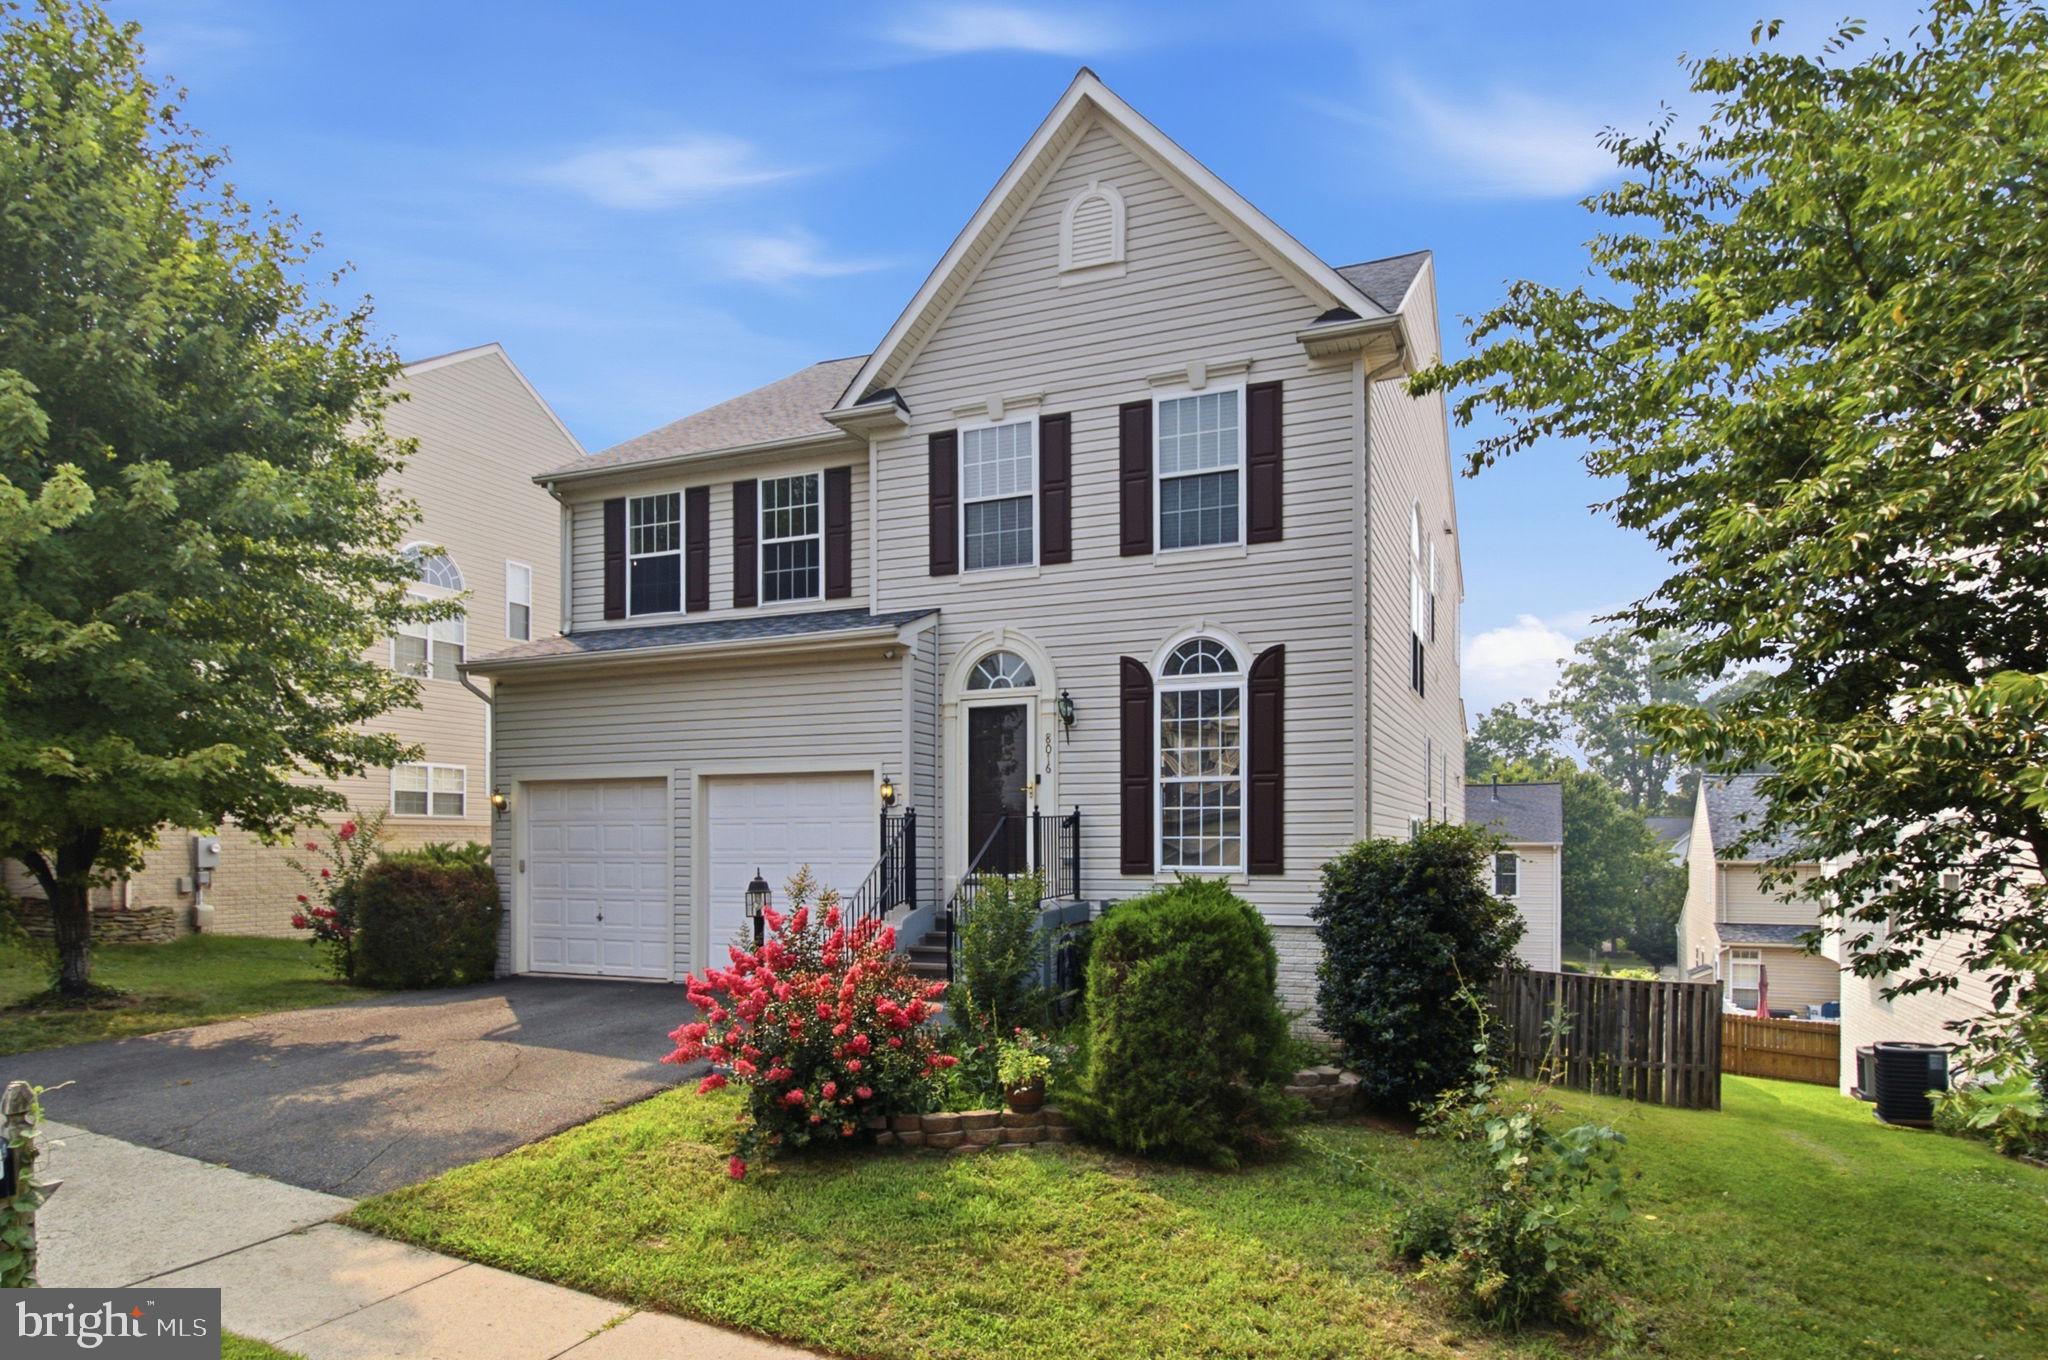
MANASSAS
8016 TOWERING OAK WAY
5 Beds
3 Baths
4,089 Sq.Ft.
$775,000
MLS#: VAPW2125518

MANASSAS
14280 INDEPENDENT HILL DRIVE
3 Beds
2 Baths
1,702 Sq.Ft.
$679,900
MLS#: VAPW2125584
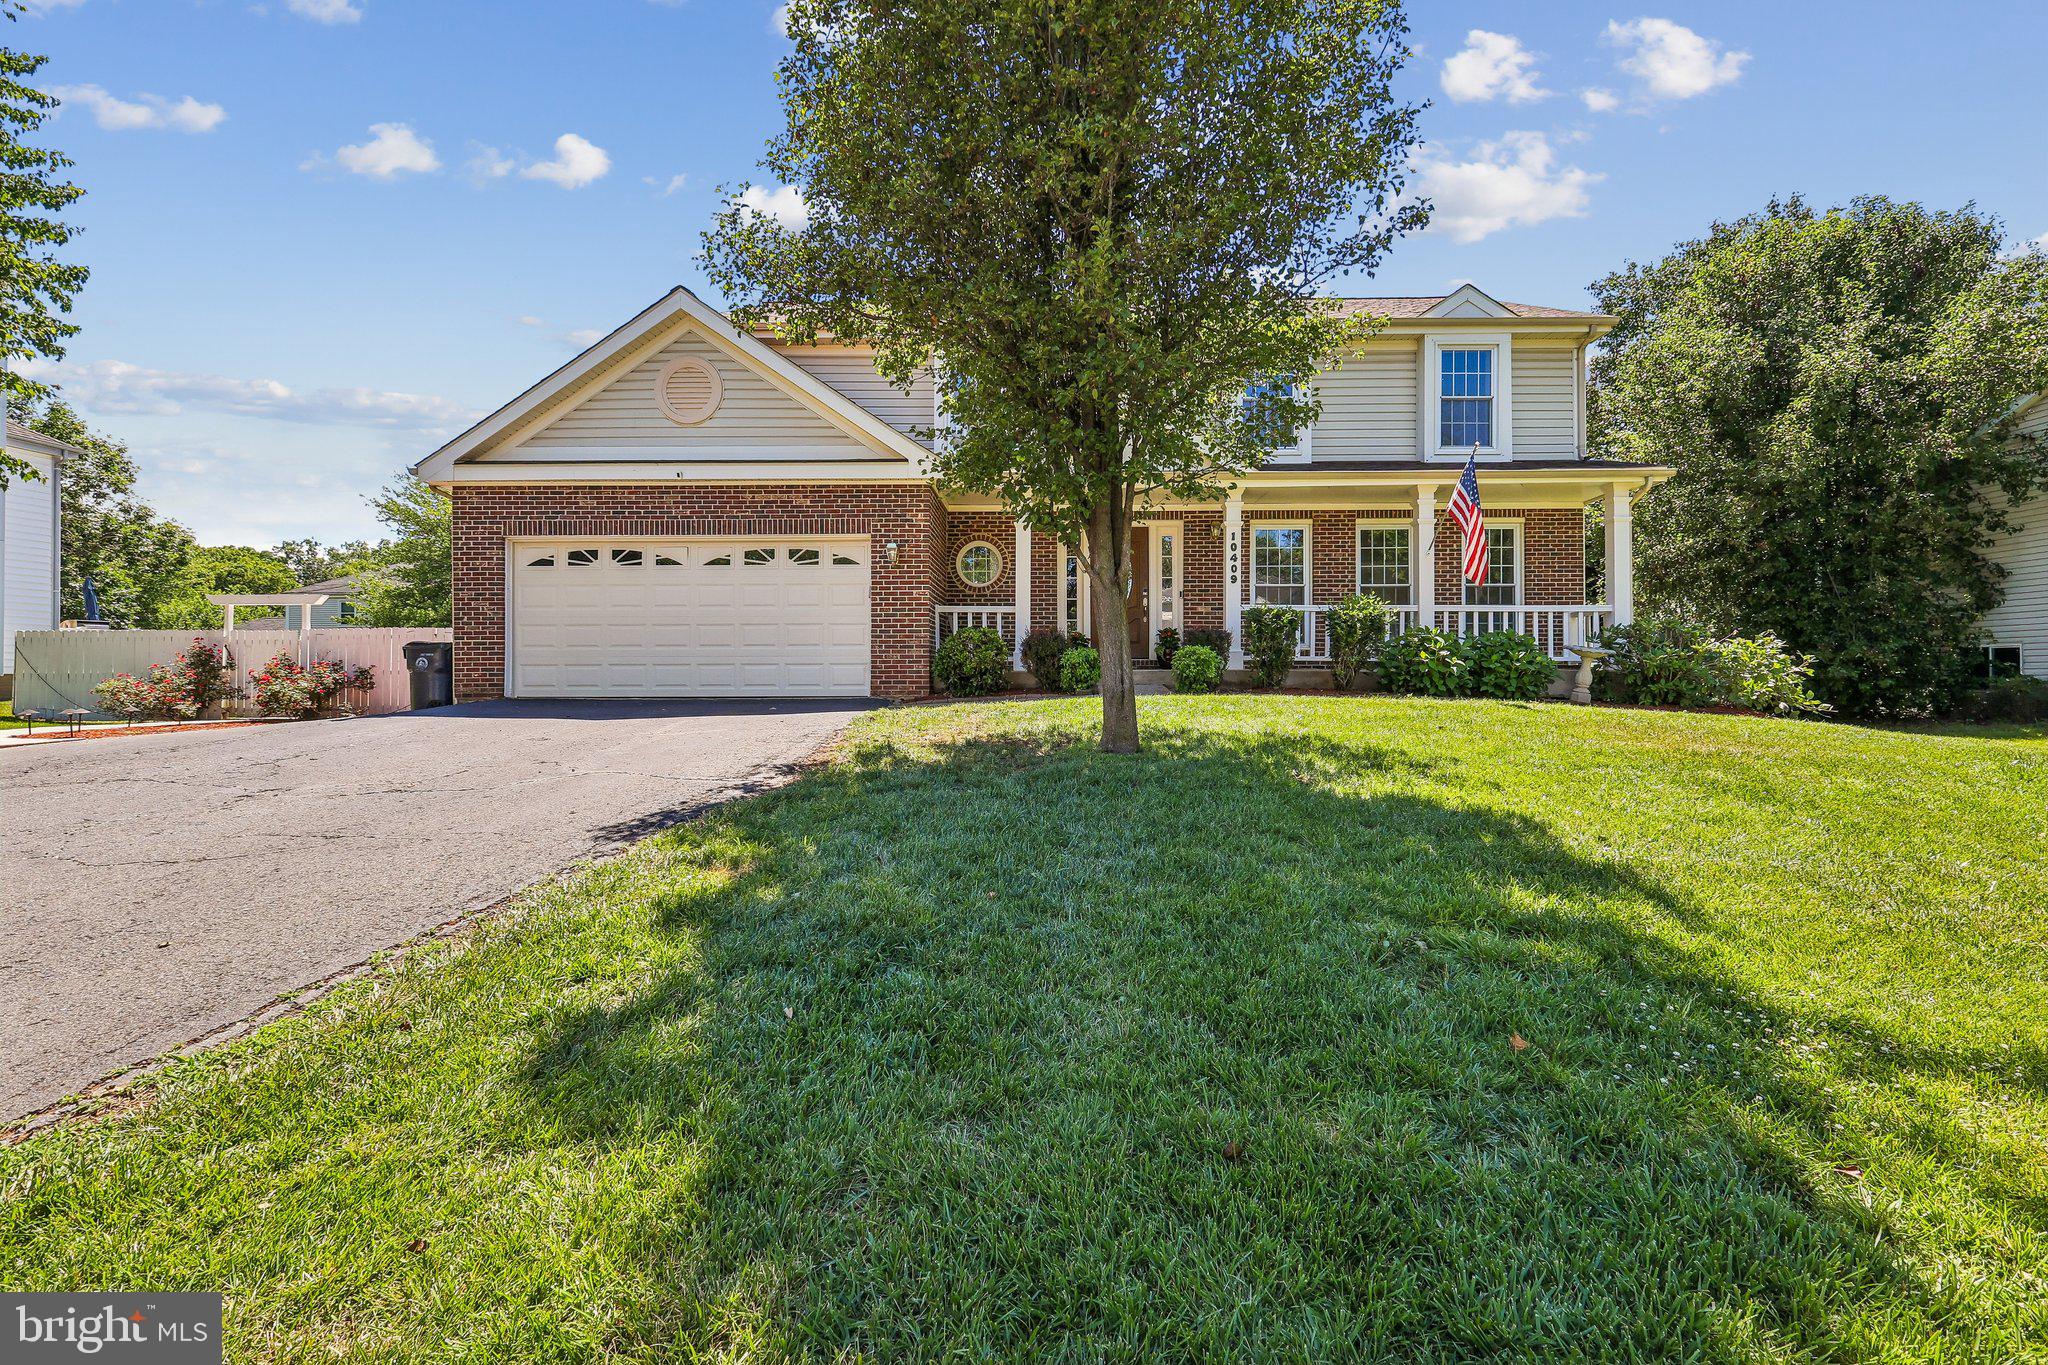
MANASSAS
10409 SORRELL DRIVE
5 Beds
3 Baths
3,228 Sq.Ft.
$767,000
MLS#: VAMN2011070
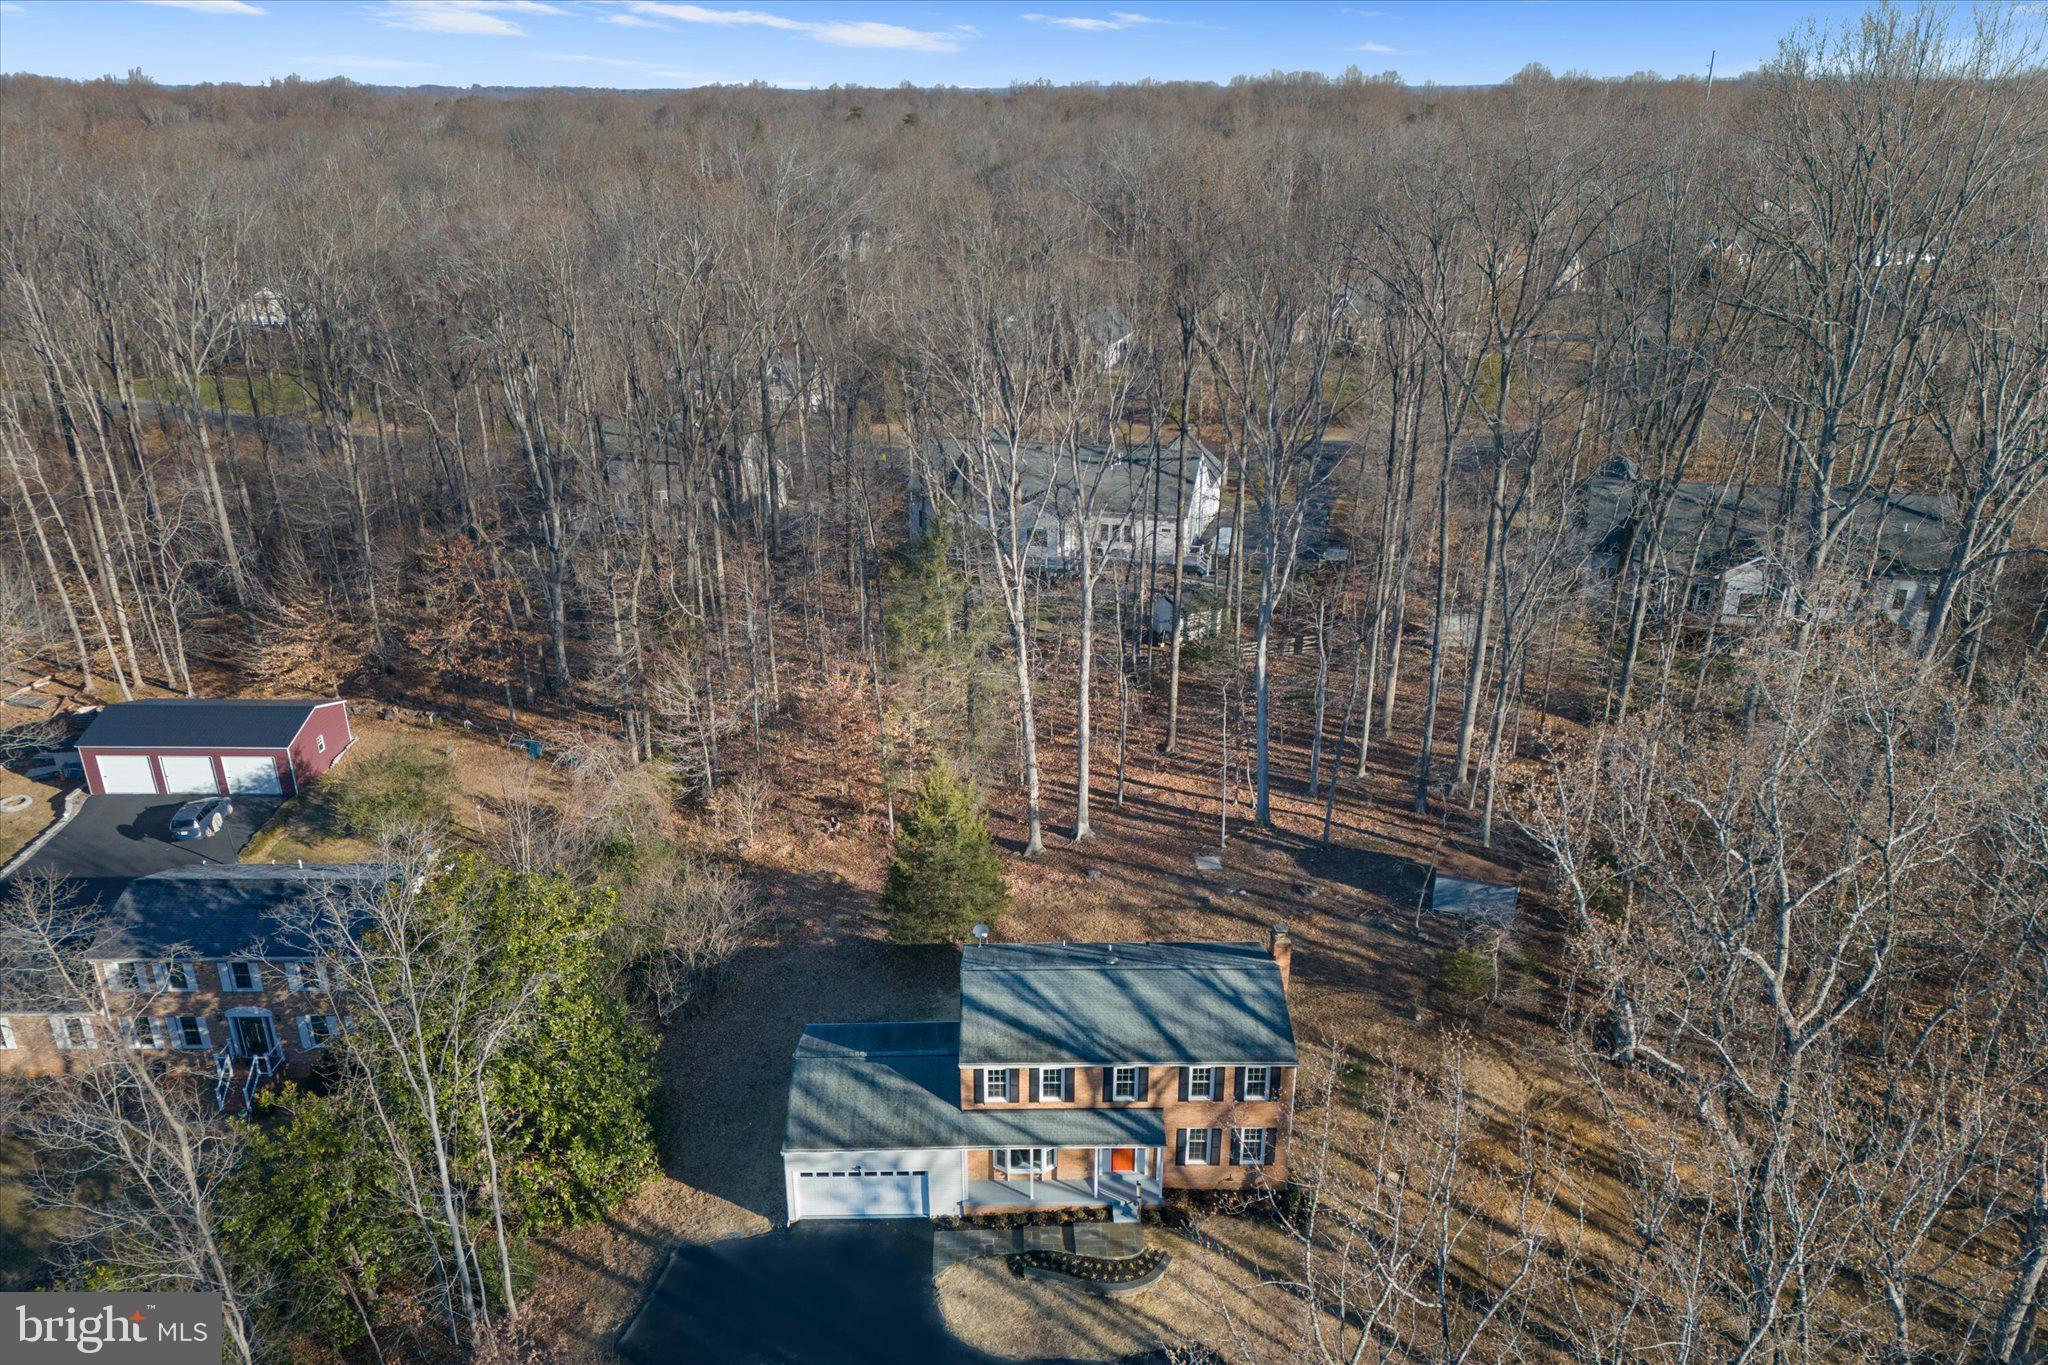
MANASSAS
8016 STILLBROOKE ROAD
4 Beds
2 Baths
2,032 Sq.Ft.
$649,000
MLS#: VAPW2110250
.png)