Features & Amenities

Interior

  • Total Bedrooms

    5

  • Bathrooms

    3

  • Above Grade Finished Area

    2795.0

  • Basement YN

    YES

  • Cooling YN

    YES

  • Cooling

    Central Air, Electric

  • Fireplace YN

    YES

  • Heating YN

    YES

  • Heating

    Natural Gas, Central

  • Main Level Bedrooms

    1

  • Pet friendly

    N/A

Exterior

  • Garage

    Yes

  • Garage spaces

    2

  • Construction Materials

    Brick Veneer, Vinyl Siding

  • Parking

    Garage, Attached

  • Pool

    No

  • Waterfront YN

    NO

Area & Lot

  • Lot Size(acres)

    0.48

  • Lot Size(square feet)

    20,909

  • Property Type

    Residential

  • Property Sub Type

    Single Family Residence

  • Architectural Style

    Traditional

Price

  • Sales Price

    $759,900

  • Tax Amount

    $8,698

  • Sq. Footage

    2,795

  • Price/SqFt

    $271

HOA

  • Association

    YES

  • Association Fee

    $175

  • Association Fee Frequency

    Annually

  • Association Fee Includes

    N/A

School District

  • Elementary School

    RADIO PARK

  • Middle School

    PARK FOREST

  • High School

    STATE COLLEGE AREA

Property Features

  • New Construction

    NO

  • Senior Community YN

    NO

  • Sewer

    Public Sewer

  • Water Source

    Public

Schedule a Showing

Showing scheduled successfully.

<
>
IN PERSON
VIA CHAT

What is 3 + 4 ?


Change time

Mortgage calculator

Estimate your monthly mortgage payment, including the principal and interest, property taxes, and HOA. Adjust the values to generate a more accurate rate.

Your payment

Principal and Interest:

$

Property taxes:

$

HOA fees:

$

Total loan payment:

$

Total interest amount:

$

Location

County

CENTRE

Elementary School

RADIO PARK

Middle School

PARK FOREST

High School

STATE COLLEGE AREA

Listing Courtesy of Jie Peng, RE/MAX Centre Realty

RealHub Information is provided exclusively for consumers' personal, non-commercial use, and it may not be used for any purpose other than to identify prospective properties consumers may be interested in purchasing. All information deemed reliable but not guaranteed and should be independently verified. All properties are subject to prior sale, change or withdrawal. RealHub website owner shall not be responsible for any typographical errors, misinformation, misprints and shall be held totally harmless.

Agent Nideen Morrison

Salesperson, Realtor

Nideen Morrison

Call Nideen today to schedule a private showing.


* Listings on this website come from the FMLS IDX Compilation and may be held by brokerage firms other than the owner of this website. The listing brokerage is identified in any listing details. Information is deemed reliable but is not guaranteed. If you believe any FMLS listing contains material that infringes your copyrighted work please click here to review our DMCA policy and learn how to submit a takedown request.© 2024 FMLS.
Nestled on a quiet, low-traffic inner loop in the highly desirable Teaberry Ridge community, within walking distance to both Penn State and Radio Park Elementary.  This beautifully maintained home sits on nearly half an acre, offering exceptional privacy, a peaceful setting, and an extra-large driveway with ample parking. Filled with natural light, the home features a bright, south-facing kitchen and family room, hardwood flooring throughout the first and second floors, and an impressive family room with a soaring vaulted ceiling, two skylights, and a stunning custom red brick fireplace with a solid oak mantel. Numerous major updates provide exceptional value and peace of mind, including a newer roof, a recently installed high-efficiency HVAC system, an updated water heater, and updated stainless steel kitchen appliances, including the refrigerator, range, and vent hood. Combining timeless comfort, thoughtful updates, abundant natural light, and one of the most peaceful settings in Teaberry Ridge, this move-in-ready home offers a rare opportunity to enjoy both privacy and convenience in one of the area’s most sought-after neighborhoods.

792 SOWARDS PLACE

Message successfully sent.

What would you like to know?

What is 3 + 4 ?

I agree to receive email communication and understand I can unsubscribe at any time.

I agree to be contacted by Charis Realty Group - Christine Issler, Broker via call, email, and text for real estate services. To opt out, you can reply 'stop' at any time or reply 'help' for assistance. You can also click the unsubscribe link in the emails. Message and data rates may apply. Message frequency may vary. Privacy Policy

Related Properties

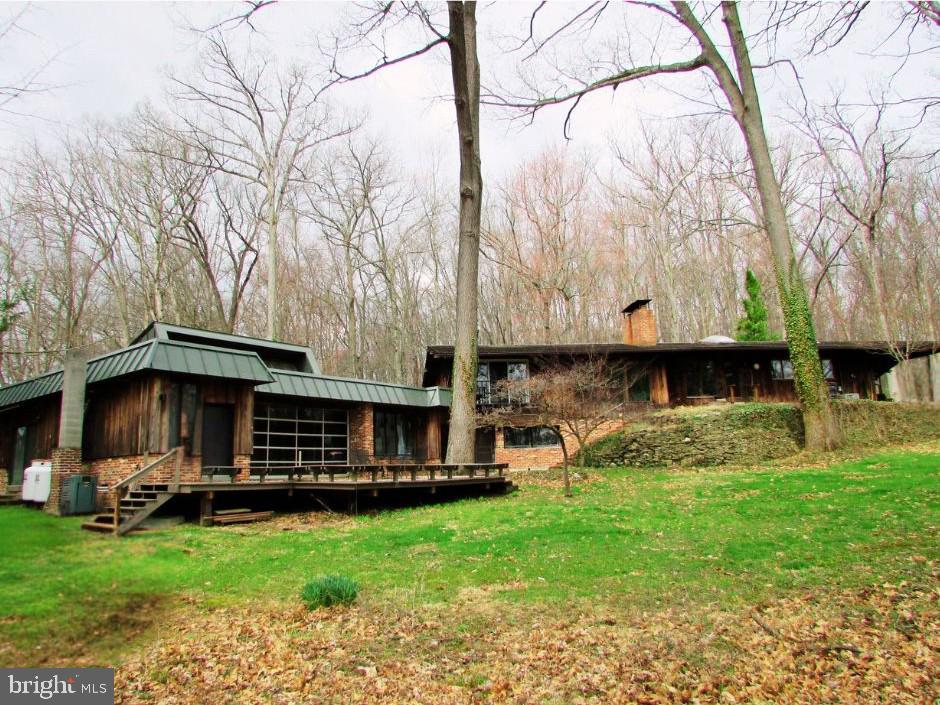
Nestled in the vibrant city of State College, is THE hidden gem you have been looking for. This property is located on Tall Oaks Drive which describes the property perfectly! The epidemy of seclusion with tall trees surrounding most of the property. You will feel like you're out in the country, but in reality, this property is located just 2.9 miles from Penn State University. If the location wasn't enough to pique your interest, how about an indoor pool? What a commanding presence this sprawling 3,958 sq ft brick ranch house has! When you enter the home, the slate foyer is impressive. All the bedrooms have beautiful hardwood flooring, and lots of windows for a flood of natural light. The large eat-in kitchen will delight any chef. The kitchen includes a lovely skylight, exposed beams, and rustic brick fireplace perfect for setting up the ambiance. The walkout lower level is finished for entertaining. You can pull up a seat at the bar, there is a perfect spot for a pool table, an invigorating sauna, convenient full bathroom, handy tool room, and this lower-level leads into the enchanting indoor pool house. The pool house has a great feature of a large garage door that opens to seamlessly blend indoor and outdoor living. The spots to entertain don't stop there as there is a 32' x 20' lower deck (with build in benches) ideal for gatherings, and a patio right off the kitchen perfect for grilling! On the property is a shed, small horse barn, doghouse, and covered area for firewood. The possibilities are endless, and who says you can't have it all?!
 THE HOUSE COMES WITH APPROXIMATELY 4 ACRES FOR $649,000.00.
A WOODED LOT OF APPROXIMATELY 7 ACRES FOR $749,000.00 IS ALSO AVAILABLE.
PURCHASE THE ENTIRE PROPERTY 11.34 ACRES FOR $1,398,000.00 MLS 2518702***
#PACE2519382

STATE COLLEGE

200 TALL OAKS DRIVE

5 Beds

3 Baths

4,993 Sq.Ft.

$649,000

MLS#: PACE2519382
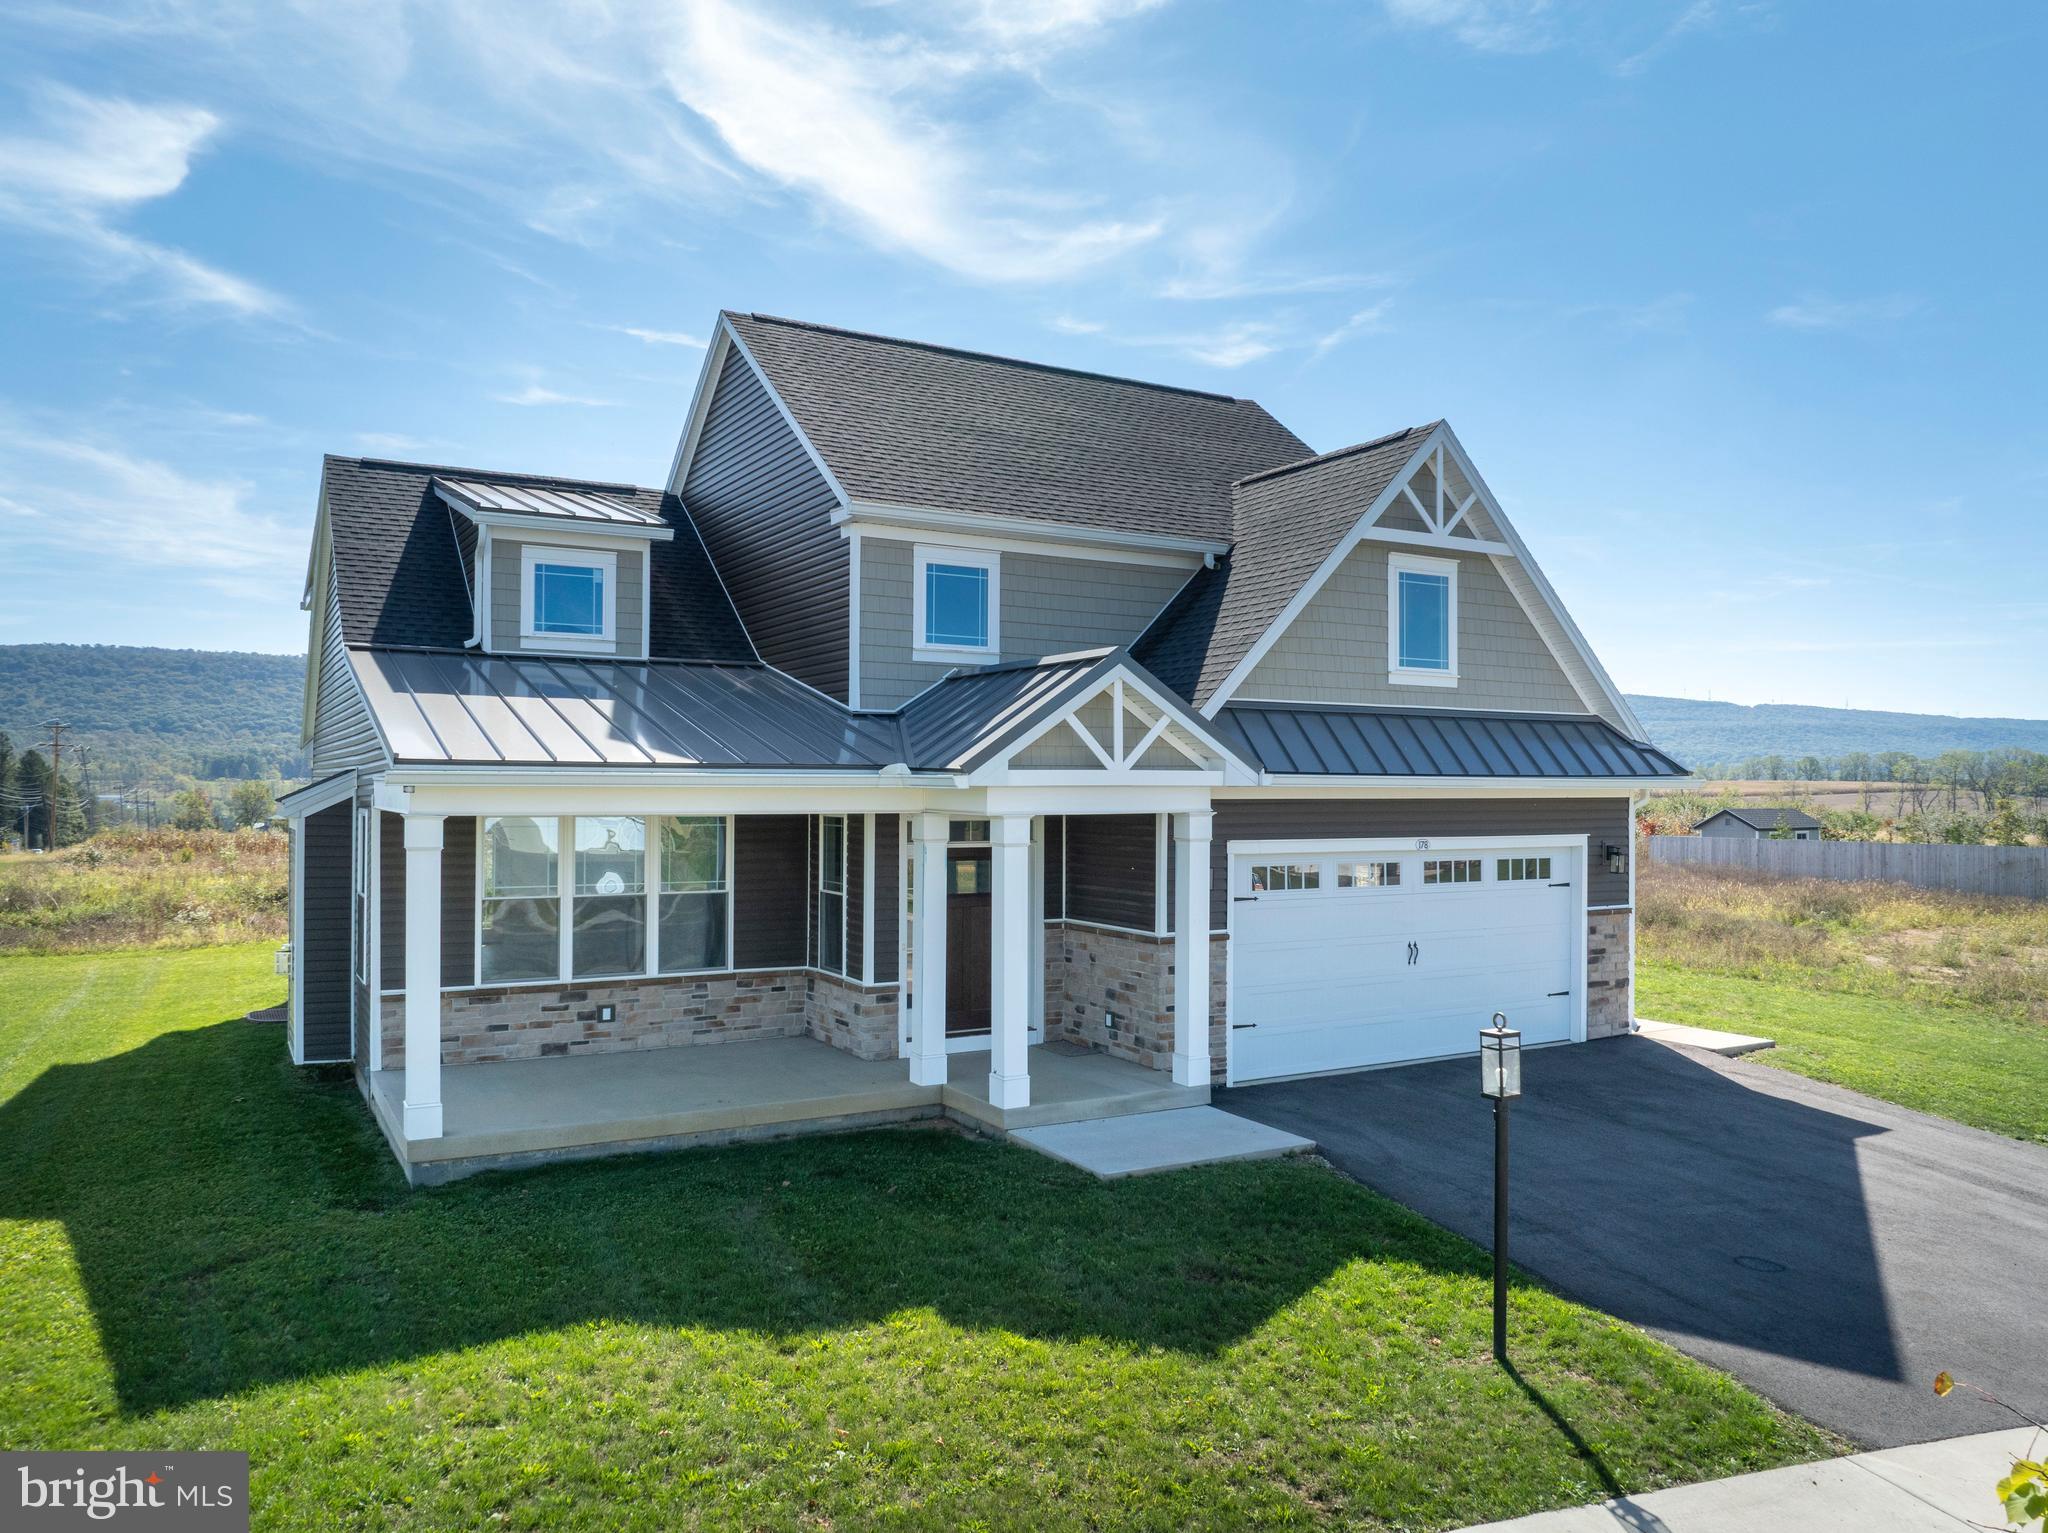
This stunning brand-new 4-bedroom, 3.5-bath home offers 2,436 sq. ft. of refined, modern living in the Orchard View community. The sleek kitchen is both stylish and functional, featuring quartz countertops, a large island, stainless steel appliances, and a walk-in pantry. It opens to a vaulted family room with a gas fireplace and expansive windows that frame breathtaking mountain views. The main-level owner’s suite impresses with hardwood floors, a tray ceiling, walk-in closet, and spa-like bath with dual quartz vanity and tiled shower. Upstairs includes three spacious bedrooms, two full baths, a versatile loft, and a convenient laundry room. Hardwood flooring and contemporary finishes create a bright, polished feel throughout. A daylight basement with rough plumbing offers a head start for future living space. Beautifully finished and move-in ready, this home captures modern design, comfort, and scenic surroundings all in one.
#PACE2516514

STATE COLLEGE

178 APPLE VIEW DRIVE

4 Beds

3 Baths

2,436 Sq.Ft.

$659,900

MLS#: PACE2516514

The Greenwood floor plan in Orchard View Estates offers 4 bedrooms, 2.5 bathrooms, a 2-car front-entry garage, and 2,433 square feet of living space in Ferguson Township, State College, PA. The main level features 9-foot ceilings, a two-tone kitchen with quartz countertops, center island, stainless-steel appliances, breakfast area, family room with gas fireplace, den, and morning room with a cathedral ceiling. Upstairs, the owner’s suite includes an extended walk-in closet and private bath with a ceramic tile walk-in shower, freestanding soaking tub, and private water closet, along with three additional bedrooms and a second-floor laundry room. An unfinished basement with a finished-bath rough-in provides storage and future expansion potential. Orchard View Estates is conveniently located near West College Avenue and Whitehall Road with easy access to downtown State College, Penn State, shopping, dining, parks, and trails.
#PACE2520148

STATE COLLEGE

174 APPLE VIEW DRIVE

4 Beds

2 Baths

2,433 Sq.Ft.

$709,900

MLS#: PACE2520148
Open house
OPEN HOUSE - Sunday, October 25th, 12:00 - 1:30 PM
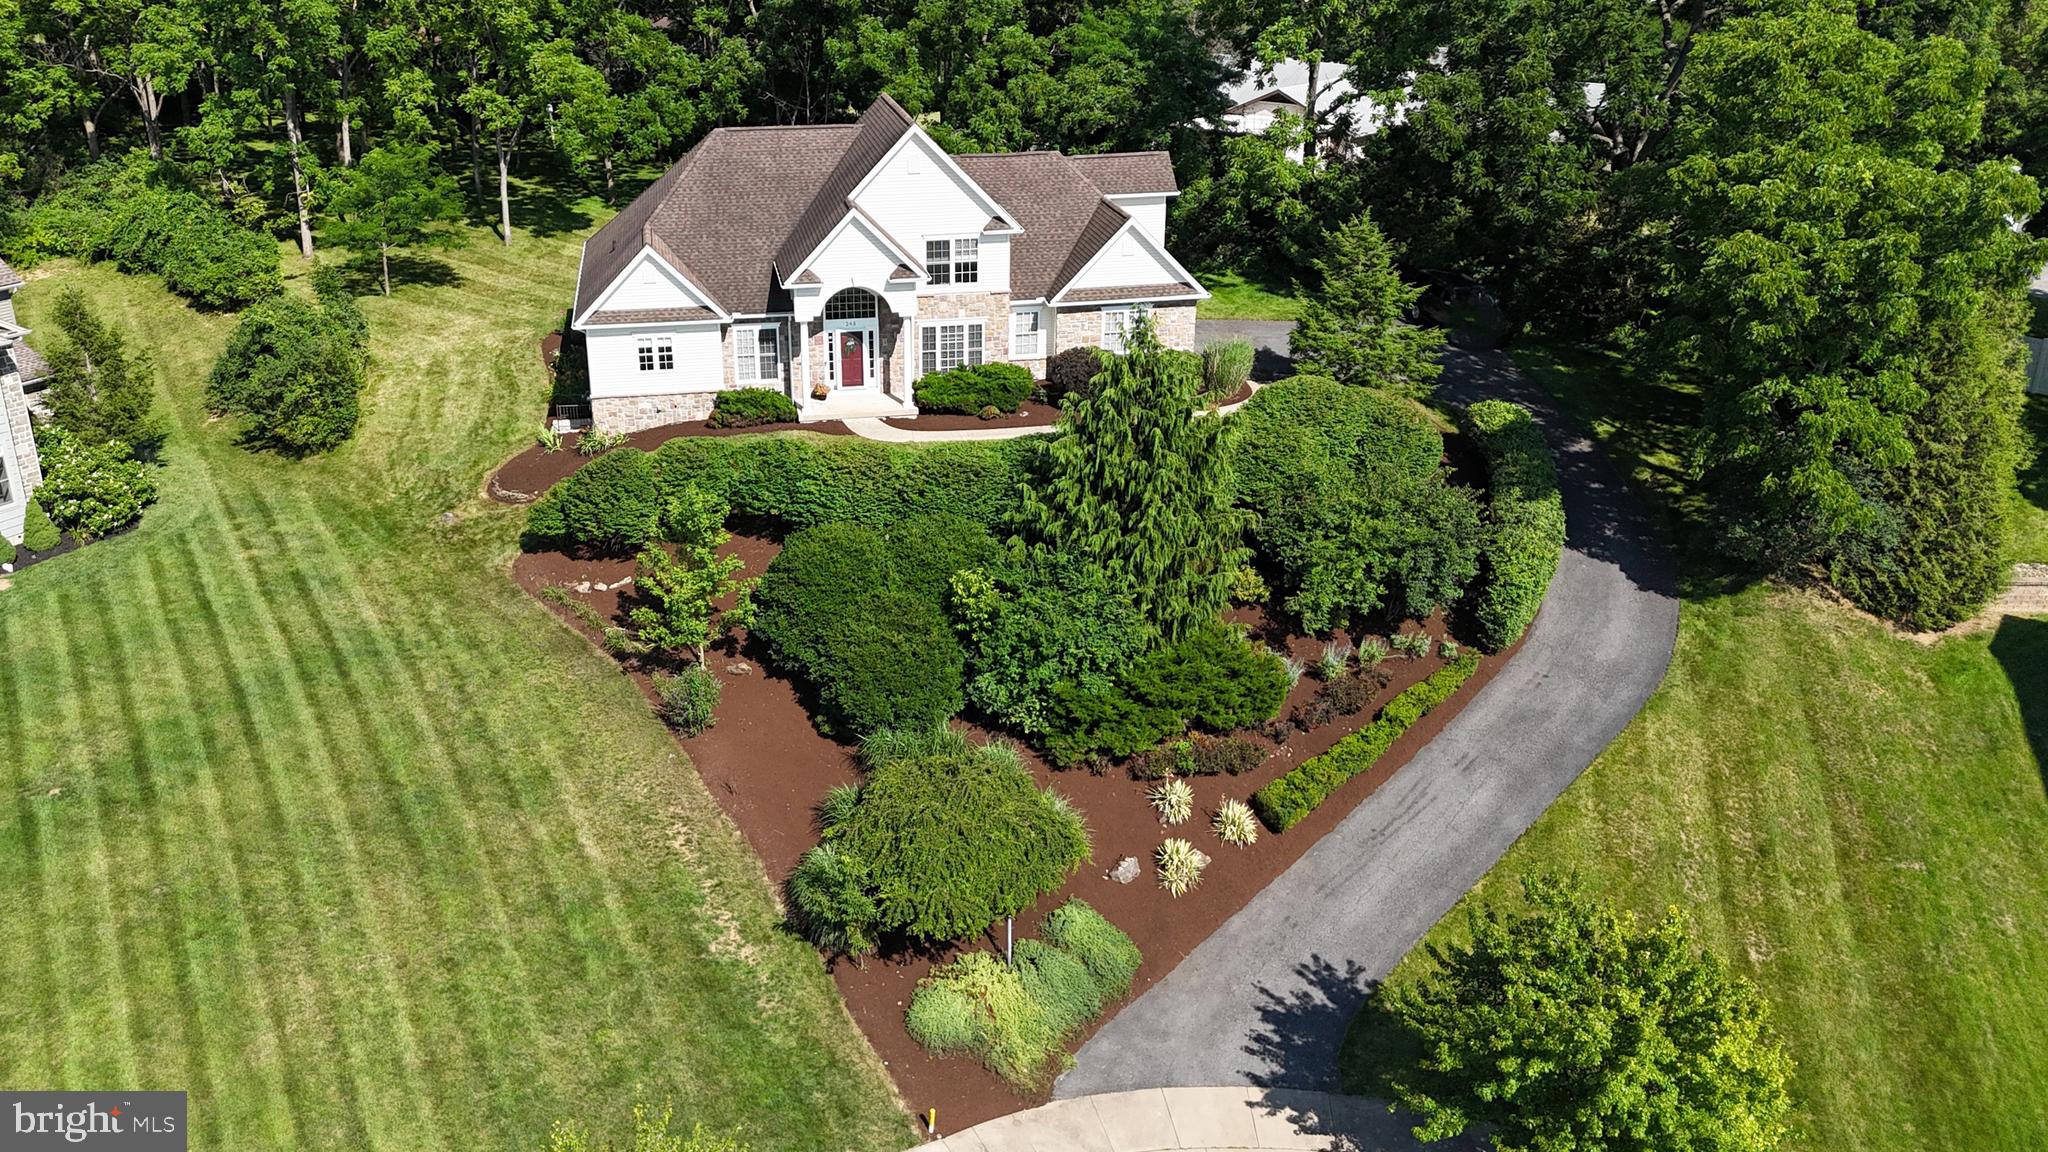
Come see this architect-designed, custom-built two-story home offers stunning views in the highly sought-after Stearns Crossing neighborhood of State College. Featuring four bedrooms and three and a half baths, it sits on a beautiful 0.8-acre lot at the end of a quiet cul-de-sac. The open floor plan welcomes you with a grand two-story foyer, 9-foot ceilings in the formal dining and living rooms, and cathedral ceilings in the family room with a cozy gas fireplace. The family room flows into a gourmet kitchen with abundant white cabinetry, granite countertops, and a charming breakfast area. French doors lead to a spacious patio and a private, flat backyard perfect for entertaining. The first-floor owner’s suite features two closets, a double sink vanity with a makeup table, a Jacuzzi tub, and a separate shower. Upstairs, you’ll find three bedrooms, a loft, and a full bath. Hardwood floors enhance the main level and loft, while large windows and transoms fill the home with natural light. A finished walkout basement of approximately 1,000 square feet, complete with a third full bath, offers additional living space. Enjoy breathtaking sunsets and sweeping views of Beaver Stadium and downtown State College, all surrounded by professional landscaping.
14-month home warranty for extra peace of mind (With acceptable offer)
#PACE2519792

STATE COLLEGE

248 IVY HILL DRIVE

4 Beds

3 Baths

3,628 Sq.Ft.

$769,900

MLS#: PACE2519792

The Chatham in The Village at Canterbury in State College, PA offers 1,971 square feet of single-level living with 3 bedrooms, 2 bathrooms, main-level laundry, and a 2-car front-entry garage. The open main living area features 9-foot ceilings, a kitchen with two-tone cabinetry, quartz countertops, a center island, ceramic tile backsplash, and stainless-steel appliances, plus an adjoining dining area and family room with a tray ceiling and stone-surround gas fireplace. The owner’s suite includes a tray ceiling, walk-in closet, and private bath with a ceramic tile walk-in shower and private water closet. Hardwood flooring extends throughout most of the home, with ceramic tile in the full bathrooms. A composite deck provides additional outdoor living space, while the unfinished basement with a bathroom rough-in offers room for future expansion. The Village at Canterbury provides convenient access to Route 322, Penn State University, downtown State College, Boalsburg, shopping, dining, and recreation.
#PACE2520686

STATE COLLEGE

208 SUSSEX DRIVE

3 Beds

2 Baths

1,971 Sq.Ft.

$714,900

MLS#: PACE2520686
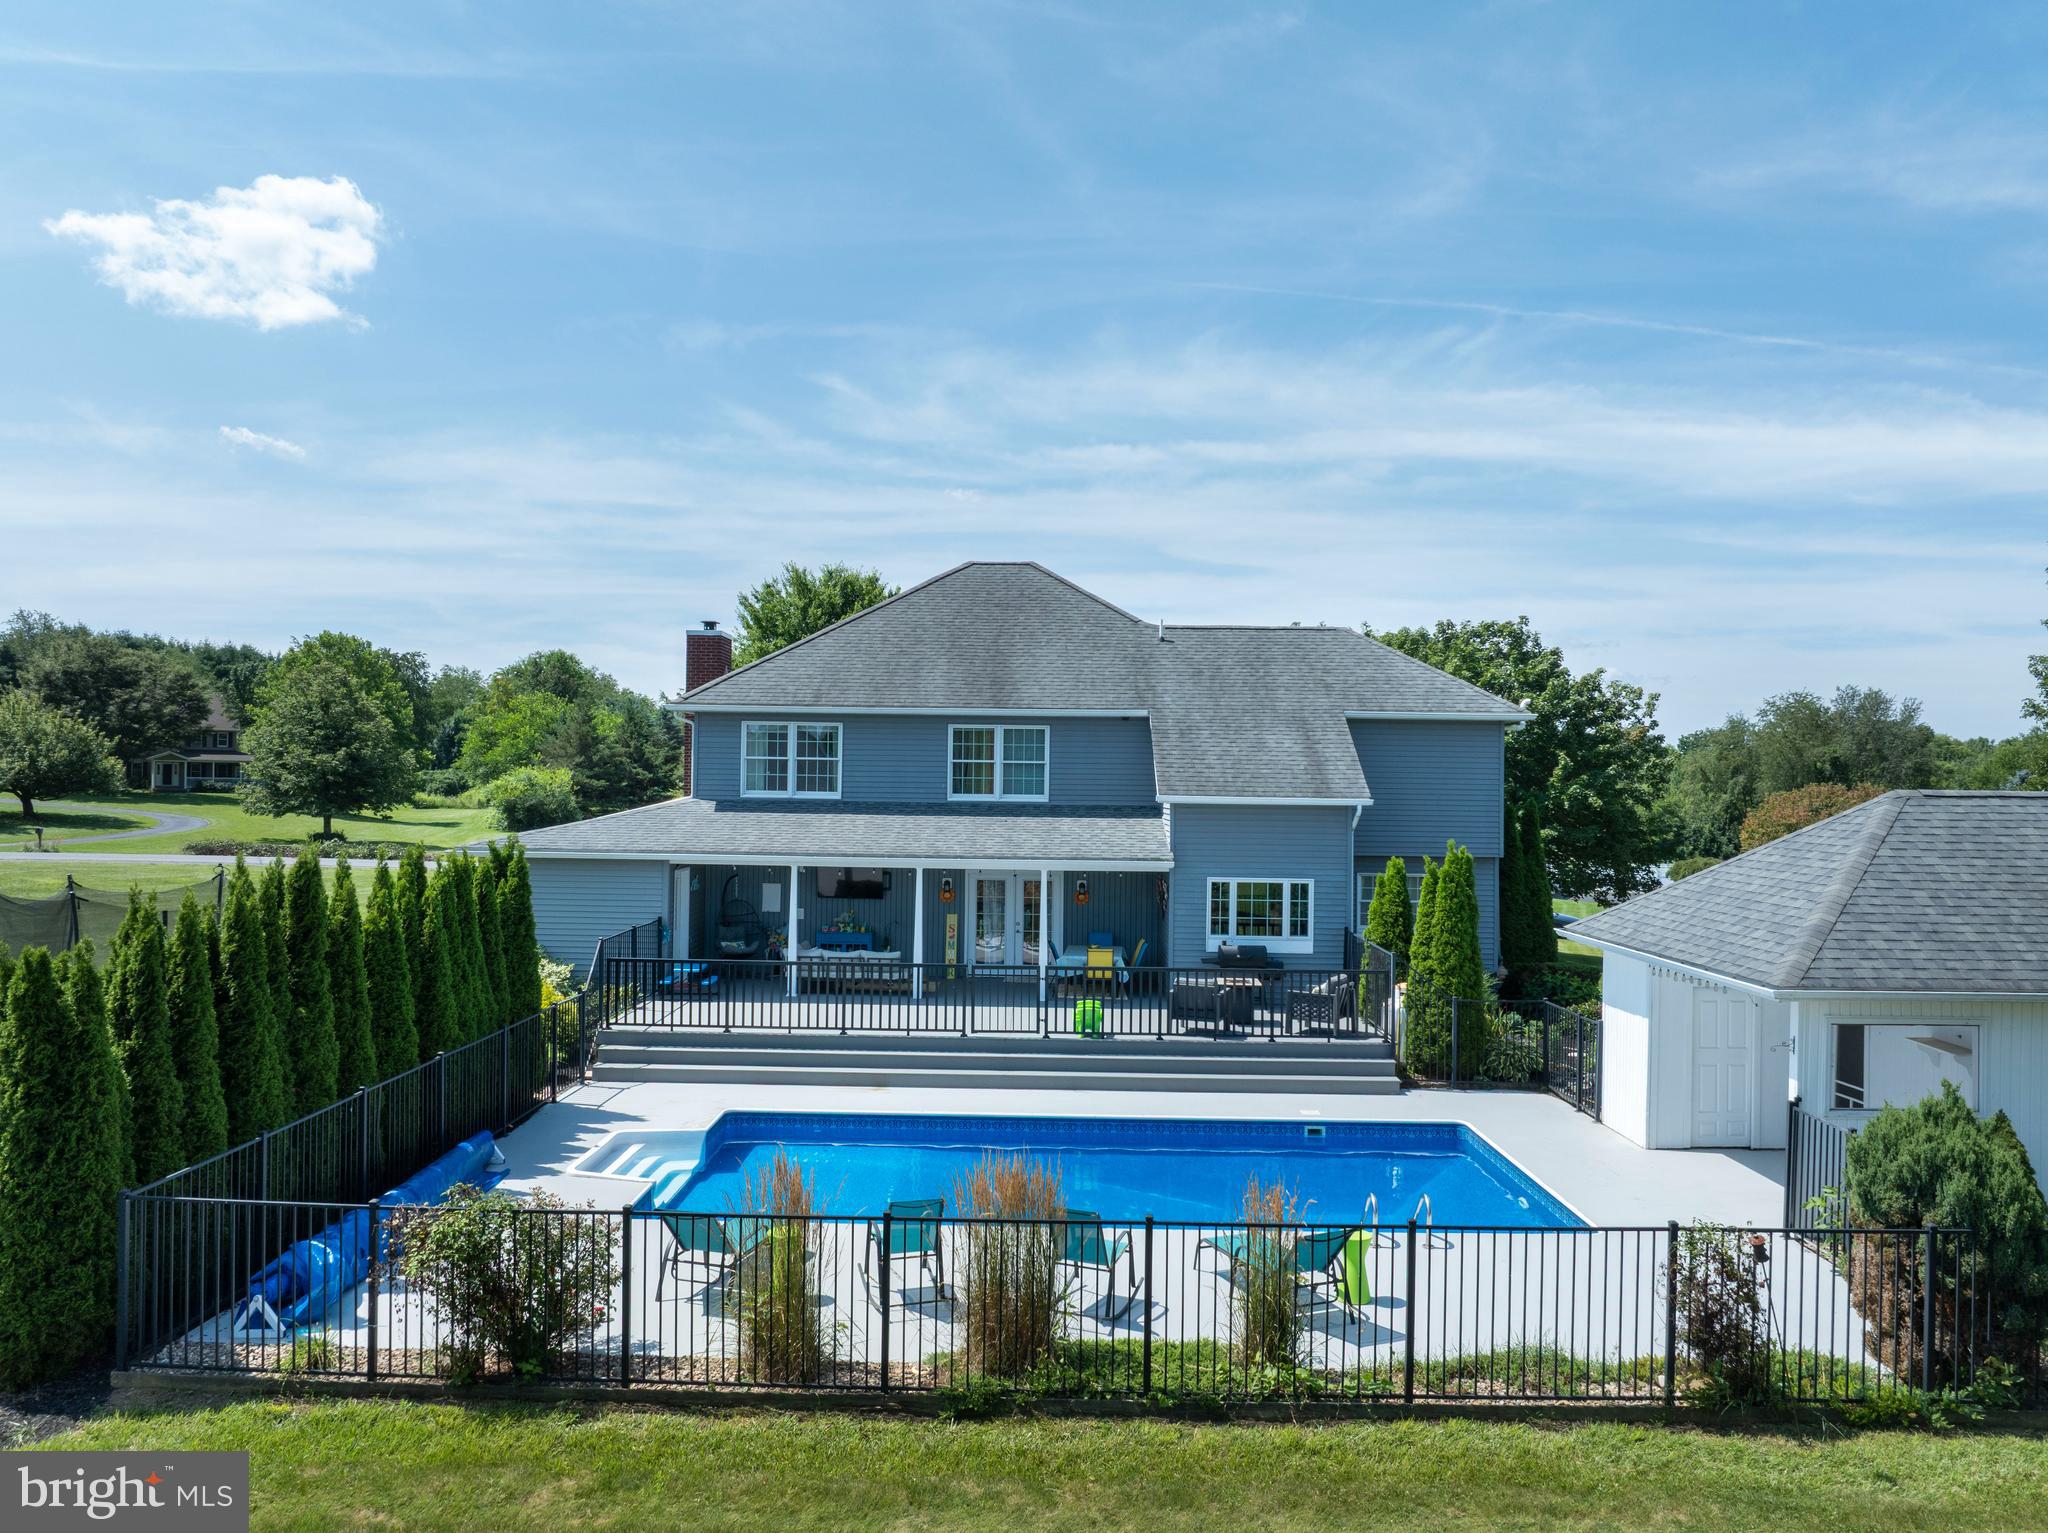
Positioned on a beautifully landscaped 1.71-acre corner lot in the highly desirable Wyndtryst community, this exceptional Richard Payne custom residence offers a compelling blend of timeless architecture, thoughtful updates, and resort-inspired amenities. Designed with both elegance and comfort in mind, the home showcases soaring vaulted ceilings, expansive living spaces, and a seamless connection between indoor and outdoor living.

The updated kitchen serves as the heart of the home, featuring a new refrigerator, dishwasher, sink, and refreshed finishes that complement the home’s warm, sophisticated aesthetic. Throughout the residence, extensive improvements—including fresh interior paint, updated lighting, renovated baths, new flooring in the lower level office, and custom closet shelving—create a refined, move-in-ready environment with exceptional attention to detail.

Outdoor living is equally impressive. A newly constructed rear deck overlooks the private backyard, where a heated in-ground pool and charming pool house provide an extraordinary setting for entertaining, relaxing, and enjoying the surrounding landscape. New fencing enhances privacy while maintaining the property’s open, estate-like feel.

The finished lower level offers remarkable flexibility with additional living space, a full bath, and endless possibilities for recreation, fitness, or guest accommodations. An additional detached outbuilding provides valuable storage or workshop space.

Ideally located just minutes from Penn State University, downtown State College, and everyday conveniences, this distinguished property offers the rare opportunity to enjoy the tranquility of a private acreage setting without sacrificing accessibility. Meticulously maintained and extensively updated, 532 Kristina Circle is a residence where craftsmanship, lifestyle, and location come together in exceptional harmony.
#PACE2519994

STATE COLLEGE

532 KRISTINA CIRCLE

4 Beds

3 Baths

3,398 Sq.Ft.

$800,000

MLS#: PACE2519994

None
#PACE2520956

STATE COLLEGE

2398 SHAGBARK COURT

3 Beds

3 Baths

4,032 Sq.Ft.

$839,900

MLS#: PACE2520956

Quality, space and a private setting come together at this all-brick home tucked away on a quiet cul-de-sac in a convenient State College location. With more than 3,100 square feet of finished living space, well-proportioned rooms and a private backyard surrounded by mature landscaping, this property has been exceptionally well-maintained and thoughtfully cared for.
The main level begins with an inviting foyer leading into an oversized living room with direct access to the rear deck. Through the french doors, the adjoining formal dining room provides a natural transition into the kitchen. At the heart of the home, this well-appointed kitchen features an abundance of cabinetry and counter space, granite countertops, a center island with cooktop, stainless appliances and a bright bay-window breakfast area. From there, step down into the family room, where hardwood floors, built-ins, exposed beams and a brick wood-burning fireplace create a warm and inviting gathering space, with additional access to the backyard. A versatile first-floor bedroom, conveniently located near a full bathroom, offers the flexibility to serve as a private office, guest room, or hobby room. Together with the convenient laundry/mudroom, these flexible spaces add functionality and everyday convenience to the main level.  
Upstairs are four spacious bedrooms and two additional full baths, including a large primary suite with sitting area, walk-in closet and private bath with soaking tub and separate shower. Generous room sizes, hardwood flooring and solid six-panel doors are among the details that reflect the home's quality construction.
The backyard is a standout feature of the property, offering an unusual combination of space and privacy within State College. Mature trees and established landscaping frame the property, while the recently re-stained rear deck creates multiple areas for outdoor dining, entertaining or simply enjoying the setting. With several rooms opening directly to the deck, the outdoor space feels like a natural extension of the home.
An oversized two-car garage and full unfinished basement with approximately 1,200 square feet provide plenty of additional storage and usable space, along with possibilities for the future. Major improvements include a new roof in 2022 and new two-zone HVAC systems in 2025.
Well-built, meticulously maintained and ideally situated within State College, 1346 Sandpiper Drive provides a peaceful, private setting without sacrificing the convenience of being close to everything State College has to offer.

(Note: Whole-House Furniture package available on separate Bill of Sale, if buyer is interested)
#PACE2520362

STATE COLLEGE

1346 SANDPIPER DRIVE

5 Beds

3 Baths

3,090 Sq.Ft.

$720,000

MLS#: PACE2520362

Tucked into the rolling landscape of Teaberry Ridge, this spacious home offers an inviting setting near Penn State University and the many amenities of the surrounding area. With multiple levels of living space, four bedrooms, four full baths, and a half bath, the home provides plenty of room to gather, entertain, work, and unwind. 
 
Step inside to a welcoming interior where hardwood and ceramic flooring extend throughout many of the main living areas. The cherry kitchen serves as a central gathering place with granite countertops, a center island, and china buffet providing abundant space for meal preparation, serving, and storage. The surrounding living spaces make it easy to move from everyday meals to time spent relaxing or entertaining guests. 
 
Nearby, the family room offers an inviting place to gather beneath a cathedral ceiling accented by skylights that bring natural light into the space. A gas fireplace with a marble mantel creates a warm focal point for the room. An office enclosed by French doors provides a dedicated space for working from home, reading, or handling everyday tasks while still remaining connected to the main level. 
 
Upstairs, four bedrooms create a comfortable separation between the main gathering areas and more restful spaces of the home. The spacious primary suite stands apart with a tray ceiling, walk-in closet, and separate sitting/bonus room that adds flexibility to the layout. Built-in shelves and a window seat add character and function, creating a comfortable spot to read or relax. The adjoining primary bath features a Jacuzzi tub, separate shower, and double vanity. Three additional bedrooms and two full baths complete the upper level, offering space for a variety of needs. 
 
The finished walkout lower level adds even more versatility to the home. A spacious recreation room provides another setting for entertaining and casual gatherings, while an additional bonus area currently used as a game room offers flexibility for hobbies, games, or other uses. A full bath on this level adds convenience, and direct walkout access extends the living space beyond the interior. 
 
Beyond the home, Teaberry Ridge offers plenty of opportunities to enjoy the surrounding area, with a public golf course and natural biking and jogging trails nearby. Penn State University and downtown State College are also just minutes away, along with shopping, dining, entertainment, and everyday conveniences. With its spacious multi-level layout and location within Teaberry Ridge, this home offers a place to enjoy all that the State College area has to offer.
#PACE2520812

STATE COLLEGE

790 TEABERRY LANE

4 Beds

4 Baths

4,268 Sq.Ft.

$824,900

MLS#: PACE2520812

Send a message

Message successfully sent.

Your message

What is 3 + 4 ?

Reason for contacting?

I agree to receive email communication and understand I can unsubscribe at any time.

I agree to be contacted by Charis Realty Group - Christine Issler, Broker via call, email, and text for real estate services. To opt out, you can reply 'stop' at any time or reply 'help' for assistance. You can also click the unsubscribe link in the emails. Message and data rates may apply. Message frequency may vary. Privacy Policy

Sign Out

Virtual Assistant

Would you like to take the next step with this property? We can help you schedule a showing or virtual tour, or send you more details.

Yes, I would like more information.

Thank You for Your Reply, One of Our Agents will contact you as soon as possible

No, maybe later.

Thank you, you can always contact me via email, phone number or through the contact form.

Realhub AI

Lucy - Your AI-Powered Realtor

Update Your Temporary Password

Personalize your search

Enter your email and we'll notify you immediately when new listings match what you're looking for.

or enter email address

Already have an account ? Login here

Continue your home search

I agree to receive communications and understand I can unsubscribe at any time.

I agree to be contacted by Charis Realty Group - Christine Issler, Broker via call, email, and text for real estate services. To opt out, you can reply 'stop' at any time or reply 'help' for assistance. You can also click the unsubscribe link in the emails. Message and data rates may apply. Message frequency may vary. Privacy Policy

Already have an account ? Login here

We use cookies

We use cookies primarily for analytics to enhance your experience. By accepting, you agree to our use of these cookies. You can manage your preferences or learn more about our cookies policy.