Features & Amenities

Interior

  • Other Interior Features

    Bar, Ceiling Fan(s), Kitchen Island, Pantry, Recessed Lighting, Walk-In Closet(s), Other, Built-in Features, Crown Molding, Soaking Tub

  • Total Bedrooms

    5

  • Bathrooms

    5

  • 1/2 Bathrooms

    1

  • Above Grade Finished Area

    3553.0

  • Basement YN

    YES

  • Cooling YN

    YES

  • Cooling

    Central Air, Heat Pump, Ceiling Fan(s), Electric

  • Fireplace YN

    YES

  • Heating YN

    YES

  • Heating

    Fireplace Insert, Electric, Propane, Other, Heat Pump

  • Pet friendly

    Dogs OK, Cats OK, Yes

Exterior

  • Garage

    Yes

  • Garage spaces

    2

  • Construction Materials

    Vinyl Siding

  • Other Exterior Features

    Balcony, Lighting, Rain Gutters

  • Parking

    Garage Door Opener, Garage, Attached

  • Patio and Porch Features

    Deck, Patio

  • Pool

    No

  • Waterfront YN

    NO

Area & Lot

  • Lot Size(acres)

    1.48

  • Lot Size(square feet)

    64,469

  • Property Type

    Residential

  • Property Sub Type

    Single Family Residence

  • Architectural Style

    Colonial

Price

  • Sales Price

    $734,900

  • Tax Amount

    $5,557

  • Sq. Footage

    4,553

  • Price/SqFt

    $161

HOA

  • Association

    No

School District

  • Elementary School

    N/A

  • Middle School

    N/A

  • High School

    RIVERBEND

Property Features

  • New Construction

    NO

  • Accessibility Features

    Stair Lift

  • Foundation Details

    Concrete Perimeter, Slab

  • Senior Community YN

    NO

  • Sewer

    Septic Tank

  • Tax Lot

    13

  • Water Source

    Well

Schedule a Showing

Showing scheduled successfully.

<
>
IN PERSON
VIA CHAT

What is 3 + 4 ?


Change time

Mortgage calculator

Estimate your monthly mortgage payment, including the principal and interest, property taxes, and HOA. Adjust the values to generate a more accurate rate.

Your payment

Principal and Interest:

$

Property taxes:

$

HOA fees:

$

Total loan payment:

$

Total interest amount:

$

Location

County

SPOTSYLVANIA

Elementary School

Middle School

High School

RIVERBEND

Listing Courtesy of Mary Camuso, EXP Realty, LLC

RealHub Information is provided exclusively for consumers' personal, non-commercial use, and it may not be used for any purpose other than to identify prospective properties consumers may be interested in purchasing. All information deemed reliable but not guaranteed and should be independently verified. All properties are subject to prior sale, change or withdrawal. RealHub website owner shall not be responsible for any typographical errors, misinformation, misprints and shall be held totally harmless.

Agent Nideen Morrison

Salesperson, Realtor

Nideen Morrison

Call Nideen today to schedule a private showing.


* Listings on this website come from the FMLS IDX Compilation and may be held by brokerage firms other than the owner of this website. The listing brokerage is identified in any listing details. Information is deemed reliable but is not guaranteed. If you believe any FMLS listing contains material that infringes your copyrighted work please click here to review our DMCA policy and learn how to submit a takedown request.© 2024 FMLS.
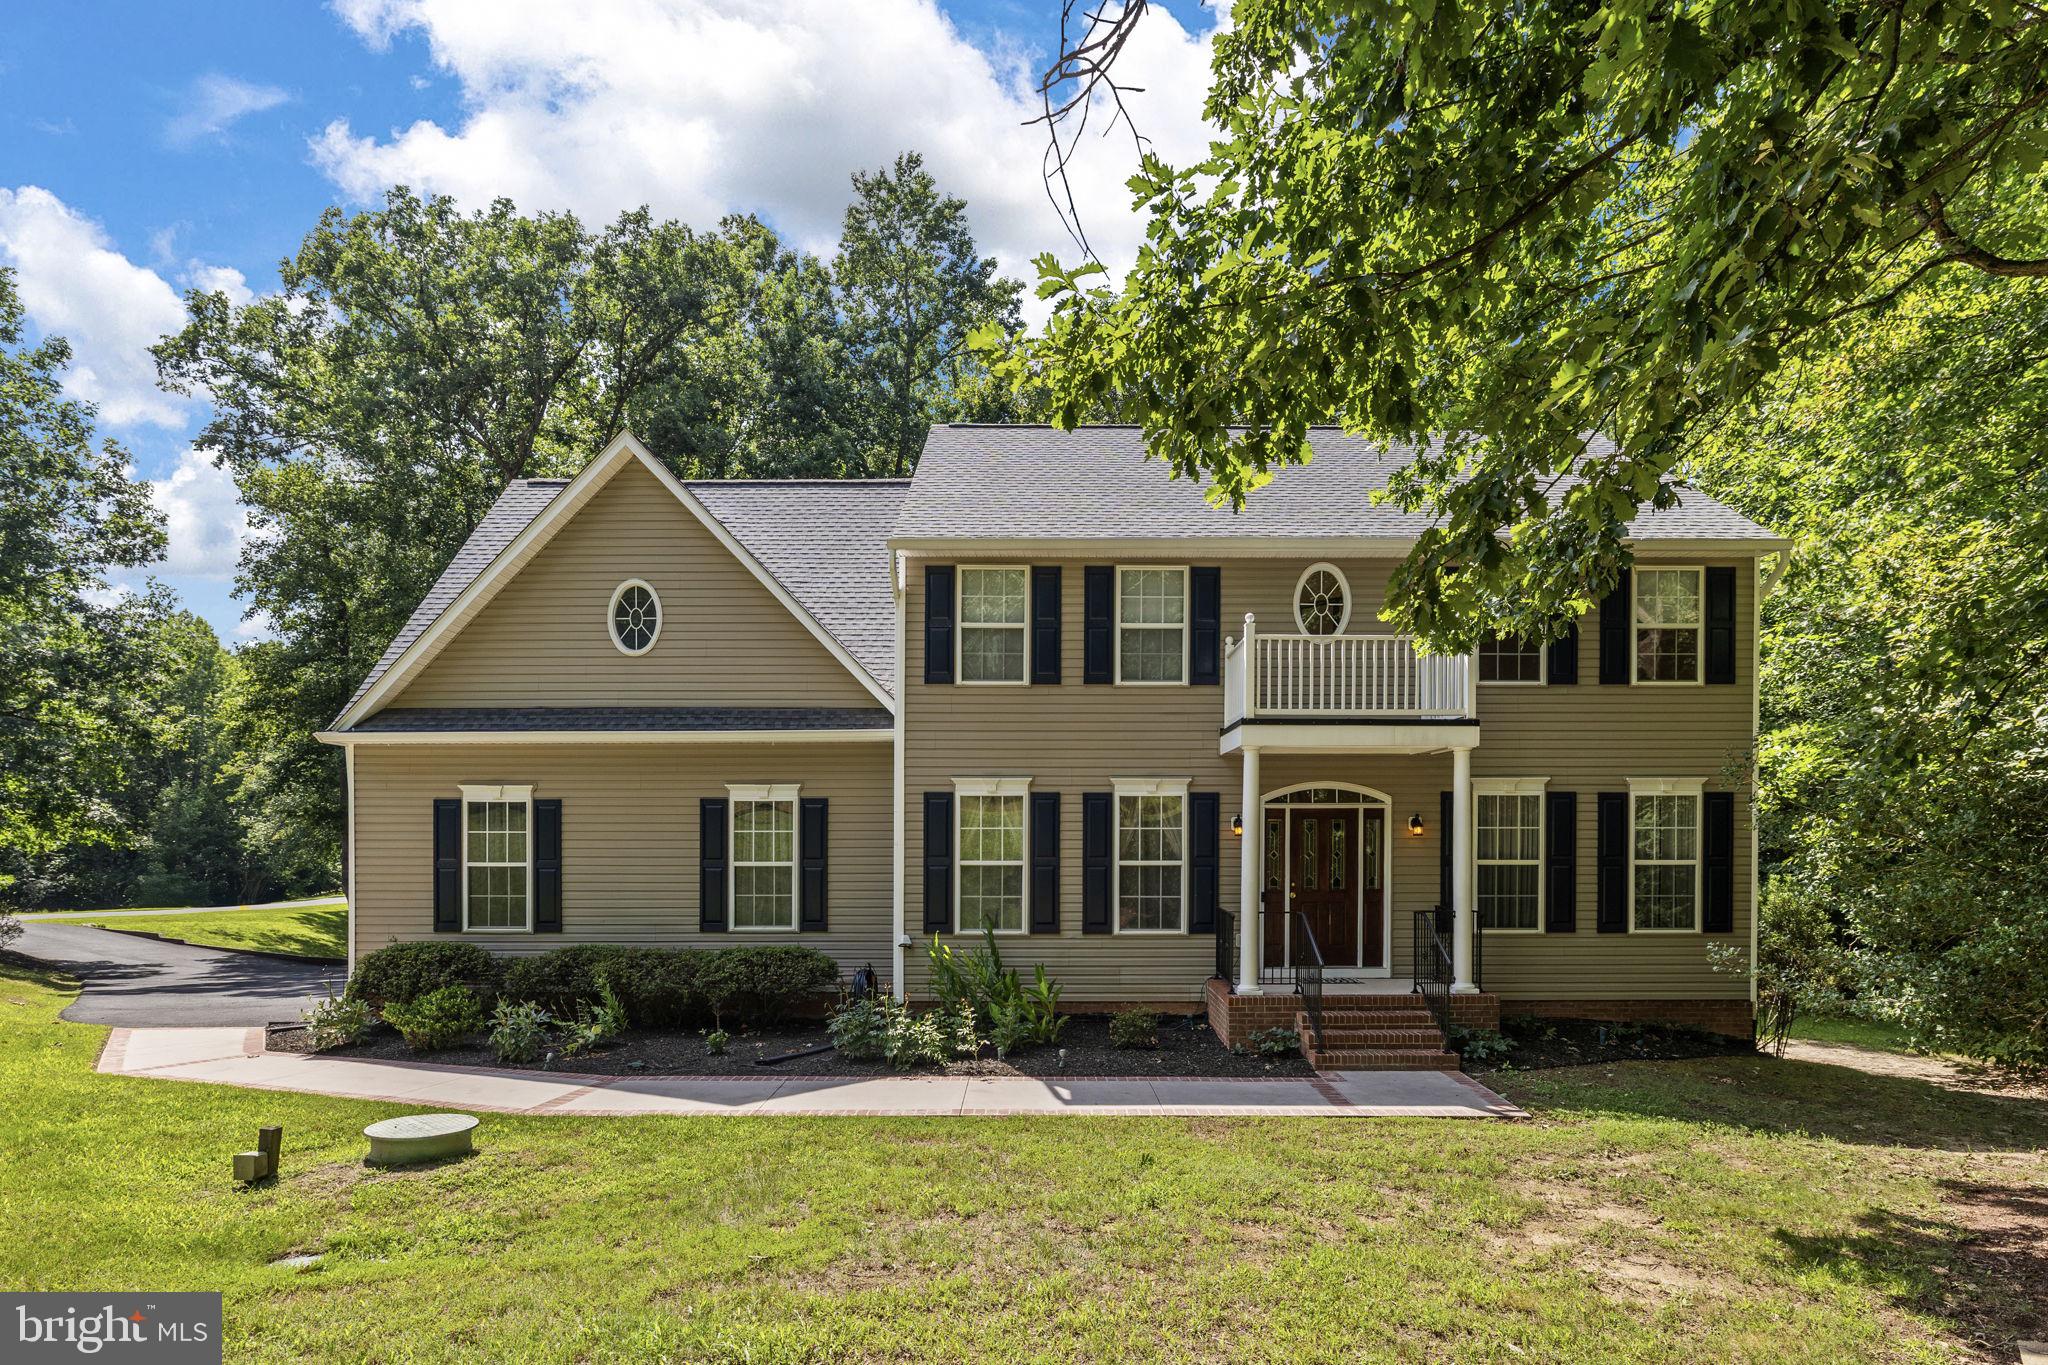
Some homes simply give you more—and 7998 Avocet Way delivers space on an entirely different scale.  Set on 1.5 tree-lined acres, this stately Colonial combines impressive architecture with and substantial recent improvements. Step inside to a soaring two-story foyer with a curved staircase, gleaming hardwood floors, columns, arches, crown molding and oversized windows that bring in abundant natural light.

The remodeled kitchen features white cabinetry, stone countertops, stainless steel appliances, built in wall oven and microwave and a large contrasting island with gas cooktop and prep sink. The kitchen flows into the breakfast area and light-filled family room with a electric fireplace that can convert to propane or woodburning and walls of windows overlooking the property. A private main-level office with glass French doors provides dedicated work-from-home space.

Upstairs is where this home really sets itself apart.  Four bedrooms are served by four expectational full baths—three bedrooms have their own private en-suites.  The spacious primary suite includes a walk-in closet and updated bath with a jetted soaking tub and oversized frameless shower.   A separate finished wing, includes the fourth bedroom and its own bonus/living area.  A loft library with built-in bookcases, views of the crystal chandelier and upper balcony creates a special space.

The finished lower level continues with multiple areas for recreation, media, fitness and entertaining, along with a wet bar/kitchenette, full bath and abundant storage. An oversized, fully tiled walk-in steam shower with built-in bench, rain shower and handheld fixture is an unexpected bonus.

Outside, there is just as much to enjoy with expansive decking, a paver patio (2024), pergolas, balconies and a tree-lined setting. Recent improvements include a New Well (Re-fracked and all new system & components-Sept 2025), Hot Water Heater (2023), New Gutters (2021), Roof sealing with a transferable 5 year warranty (Aug 2025), New HVAC (whole system: Upstairs-2021/Downstairs-2022), Vinyl fencing, Water Purification System (2021), 2 New Sheds (2023: 8x10 & 16 x12). From the distinctive double front porches to the remarkably versatile interior, multiple en-suites this lovely home offers space that is difficult to find.

*There is a Exceptionally low-rate interest VA Loan that can be Assumable to the new Buyer! Be Sure to Ask for more Details!

7998 AVOCET WAY

Message successfully sent.

What would you like to know?

What is 3 + 4 ?

I agree to receive email communication and understand I can unsubscribe at any time.

I agree to be contacted by Charis Realty Group - Christine Issler, Broker via call, email, and text for real estate services. To opt out, you can reply 'stop' at any time or reply 'help' for assistance. You can also click the unsubscribe link in the emails. Message and data rates may apply. Message frequency may vary. Privacy Policy

Related Properties

Welcome to 10707 Gordon Rd, a truly one-of-a-kind "Farmette" that feels as if it were pulled straight from the pages of a storybook. Set on 3.48 acres in Spotsylvania Courthouse. This rustic Stone Front Colonial is loaded with charm, character, and little surprises around every corner. If you've been dreaming of a place where you can spread out, grow your own food, and still have plenty of room for the whole family, stick around. This one is special!

The grounds here are a huge part of the magic. The front yard is spacious and shaded by mature trees, tucked far back from the noise and view of the road. That means peace, quiet, and lots of privacy. The partially paved driveway is a fun detail in itself, lined with local railroad ties salvaged from a retired railroad that once ran nearby. It's the kind of quirky touch that gives this property real personality and tells you it has a story. 

Nothing short of a gardener's dream! You've got a full collection of galvanized raised garden beds, established raspberry bushes that keep on producing, and a chicken coop with a run, so fresh eggs could be in your future. Out back, the yard is fully fenced, complete with a brand-new deck and a freshly constructed rock patio. Oh, and a fully encapsulated crawlspace.

And then there's the shabby chic “She Shed”. Honestly, it might steal the show! Someone clearly had fun with the styling of this adorable little building, right down to the eclectic chandelier that's surely worth a mention. There's a carport attached, so it pulls double duty as a workspace and a covered spot whether you want a studio, a hobby space, or just a cozy hideaway!

Speaking of studios, the main house has one too. It comes with its own private entrance and a second kitchen and washer-dryer hookup that open out to the backyard. Via a private staircase, this area attaches to an over-the-garage spacious flex/bedroom and full bath. That kind of flexibility is hard to find. Think guest suite, in-law setup, home business, or rental potential (check local zoning for rental permissions).

The interior lives up to everything the exterior promises. The moment you walk in, you're greeted by a grand staircase and an entryway flooded with natural light. It sets the tone right away. Throughout the entire home, you'll find gorgeous hardwood floors and crown moulding, giving every room a warm, finished feel. At 3,806 square feet with 4 bedrooms (septic perc) 2 Flex rooms, 3.5 bathrooms, and 2 kitchens, there's genuinely space for everyone.

The primary kitchen is a showstopper in the best way. It's got that French cottage vibe going on, with exposed painted brick, a beautiful bay window, and a view that'll make doing dishes almost enjoyable. Stainless steel appliances, a double oven, and an island with an electric cooktop. A charming cottage screen door leads into the full laundry room with plenty of cabinetry.

The formal dining room is dressed up with dentil crown moulding, perfect for holidays and gatherings. Off the foyer, you'll find a fantastic 15.5-by-14-foot office, closed off with French doors, ideal if you work from home and want a quiet, dedicated space. The living room is cozy and inviting, with wall-to-wall cabinetry and bookshelves, a beautiful stone fireplace, and cascading doors that open right out to the backyard and that dreamy view.

Upstairs, the primary bedroom is a total stunner! It has its own stone fireplace, four windows pouring in natural light, a separate dressing area, and a gorgeous corner primary bathroom. It really feels like a retreat. And here's one more exceptional space that cannot be overlooked: the fully finished attic space, which the current owners have used as a family lounge and playroom. 
 The Spotsy Dog Park is right down the street. Courtland High School, Weis Market, and Publix at Chancellor Crossing are an easy drive. Peaceful, rural RU-zoned lifestyle without feeling cut off from everyday conveniences.
#VASP2045056

SPOTSYLVANIA

10707 GORDON ROAD

5 Beds

3 Baths

3,806 Sq.Ft.

$759,900

MLS#: VASP2045056

Parcel One: 3 acres containing the 3-bed, 2-bath residential home.  The home is selling "as is" a little sprucing up needed. 

Parcel Two: 25.09 acres of raw land surrounding the primary home.  Zoning Status: Zoned A2 (Agricultural / Rural Residential), allowing for low-density development.    Road Frontage: 2,577 linear feet, providing excellent access points for individual new lots.   Development Capability: High potential for an estate-lot subdivision of 5+ distinct parcels. 

This combined property offers so many possibilities.
#VASP2044798

SPOTSYLVANIA

9304 BROCK ROAD

4 Beds

2 Baths

1,391 Sq.Ft.

$795,000

MLS#: VASP2044798

Welcome to a stunning residence in the highly desirable Fox Chase community, where elegance, space, and functionality come together across nearly 4,300 finished square feet on three beautifully finished levels. Perfectly positioned close to Fredericksburg and the shopping, dining, and conveniences of Locust Grove, this exceptional property offers the lifestyle today’s buyers have been waiting for.

From the moment you arrive, the inviting covered front porch and impressive circular driveway create unforgettable curb appeal. The oversized garage, detached workshop, and additional storage shed provide incredible flexibility for hobbyists, car enthusiasts, contractors, or anyone needing extra space.

Inside, you’ll immediately appreciate the fresh updates throughout, including a brand new roof, fresh paint, new carpet, and upgraded bathrooms that give the home a polished, move-in ready feel. The heart of the home is the beautifully appointed kitchen featuring stainless steel appliances, gorgeous granite countertops, and abundant cabinetry, all designed to blend luxury with everyday practicality.

The flowing floorplan offers both formal and casual living spaces, including a separate dining room ideal for entertaining and a bright bonus morning room perfect for coffee, reading, or peaceful backyard views. With four spacious bedrooms upstairs and the potential for an additional 5th bedroom (NTC) in the finished basement, this home easily adapts to multigenerational living, guests, or work-from-home flexibility.

The primary suite is truly a retreat of its own, showcasing soaring cathedral ceilings, an enormous walk-in closet, separate tub and shower, dual vanities, custom tile work, and the kind of spacious comfort rarely found at this price point.

Downstairs, the fully finished basement expands the possibilities even further with a full bathroom, partial kitchen, and versatile living areas perfect for an in-law suite, recreation space, home gym, media room, or extended guest accommodations.

Step outside to your private backyard oasis stretched on 2.57 acres, featuring an expansive refreshed two-tiered deck complete with a hot tub, creating the ultimate setting for entertaining, relaxing evenings, and year-round enjoyment.

Homes offering this level of size, upgrades, outdoor amenities, and location rarely become available in Fox Chase. This is more than just a home — it’s a lifestyle upgrade!
#VASP2042200

SPOTSYLVANIA

13421 FOX CHASE LANE

5 Beds

3 Baths

4,276 Sq.Ft.

$750,000

MLS#: VASP2042200

Built in 2023 and beautifully maintained, this Ryan Homes Columbia offers approximately 3,280 finished square feet, four bedrooms, and three-and-a-half bathrooms across three levels. Its .36-acre setting immediately stands out, with a wooded backdrop, common area along the left side, and only one immediate side neighbor. A covered front porch opens to a bright, thoughtfully designed main level with wide-plank flooring and a dedicated home office behind French doors. The open living, dining, and kitchen areas span the rear of the home, creating an easy flow for everyday living and entertaining. The kitchen features white cabinetry, upgraded quartz countertops, stainless steel appliances, propane gas cooking, an oversized island with generous seating, and statement pendant lighting. A mudroom provides convenient access from the attached two-car garage. Upstairs, the spacious primary suite includes a private bathroom and an impressively large walk-in closet. Three additional bedrooms, a full hall bathroom, and a conveniently located laundry room complete the upper level. The lower level features a nearly 35-foot finished recreation room, a full bathroom with a stall shower added after construction, and two unfinished areas providing valuable storage space. Walk-up stairs offer convenient access to the backyard. Outside, the composite deck steps down to a paver patio and fully fenced rear yard, all overlooking a peaceful wooded setting. Conveniently located near shopping, dining, I-95, and commuter routes, this turnkey Woodberry Manor home offers the space and finishes of newer construction with the outdoor improvements already complete.
#VASP2046318

SPOTSYLVANIA

8524 SYLVANNAH DRIVE

4 Beds

3 Baths

3,380 Sq.Ft.

$675,000

MLS#: VASP2046318

*** 4.5+ Acre Farmette *** 4 Car Tandem Garage *** New Roof *** New Water Heater *** Wolf and Sub Zero Appliances*** Barn and Paddocks *** Main level Bedroom and Bathroom ***
Welcome to 123 N Point Dr, a unique 3-bedroom, 3-full-bath property offering 4.5+ cleared and fenced acres, an equestrian setup, an exceptional detached garage, and convenient access to I-95, Route 1, Spotsylvania Regional Medical Center and the new Kalahari Resort.

Designed for flexibility, this custom home features a main-level bedroom and full bath,  Acacia hardwood flooring throughout the main level and handmade crown molding. The kitchen is equipped with a 48" Wolf range with 4 burners, grill, and griddle, Wolf hood and warming features, Sub-Zero refrigerator, Miele dishwasher, and LG lift-up microwave. Propane serves the cooking appliances and fireplace, while dual-zone heat pump serves the upper and lower levels.  Additional mini split system in garage.

Natural light fills the home through updated sun tunnels and skylights with electronic blinds. Additional improvements include new insulation, a new roof installed on the main house and barn in summer 2025, and a new hot water heater installed in November 2025. Trex deck featured on an expansive deck with vinyl railings that overlooks the sprawling property with recently replaced screens on the screened in section of the deck.

The 4.5+ acre property is almost completely cleared and fenced offering five paddocks plus additional open space. The two-stall barn is ready for any uses you can imagine. For equestrian use, the barn includes two stalls, tack storage in the main hall, attic hay storage, a barn fan, and an in-ground water pump. 

Enjoy an edible landscape with established fruit and berry plantings including peach, apple, hazelnut, pomegranate and plum trees, along with blueberry, raspberry, and honey berry plants. Plenty of room to expand any agricultural endeavor.

Car enthusiasts, hobbyists, home-business owners, and anyone needing serious workspace will appreciate the oversized detached garage. Double doors open to a deep tandem layout capable of accommodating up to four vehicles. The garage also offers a full attic with built-in storage, air conditioning via mini-split, a compressor hookup, and two additional finished/flexible rooms ideal for a home office, gym, studio, workshop, or additional storage. The garage and residence are separately metered for added convenience.

All of this is tucked just off Route 1, approximately 3 minutes from I-95 and 10 minutes from Spotsylvania Regional Medical Center—combining acreage, equestrian amenities, substantial garage and workspace, quality interior features, and commuter convenience in one distinctive property.

Call or email today to schedule your showing!
#VASP2046440

SPOTSYLVANIA

123 N POINT DRIVE N

3 Beds

3 Baths

2,457 Sq.Ft.

$739,900

MLS#: VASP2046440

Like-new, turnkey, and loaded with upgrades! Welcome to 8709 Greenway Drive, a beautifully maintained home offering over 3,000 square feet of finished living space in the desirable Woodberry Manor community of Spotsylvania.

Featuring 4 bedrooms, 3 bathrooms, a finished basement, and a 3-car garage, this home offers an ideal combination of space, style, and functionality. Step inside to find a bright and polished interior highlighted by hardwood flooring, crown molding, wainscoting, custom window trim, and upgraded window coverings.

At the heart of the home, enjoy a welcoming fireplace and a well-appointed kitchen featuring gas cooking, perfect for everyday meals and entertaining. The finished basement provides even more flexible living space for a recreation room, home office, gym, or guest area.

Additional features include an alarm system, smart-home features, supplemental basement A/C, and epoxy-coated garage flooring.

Outside, the property continues to impress with a fully fenced backyard, deck, patio, sidewalk, and in-ground irrigation system, creating a private and functional outdoor space that is ready to enjoy from day one.

Located in Woodberry Manor, the home offers a peaceful residential setting while remaining conveniently located to Fredericksburg, shopping, dining, commuter routes, the Spotsylvania VRE, parks, and area medical facilities.

Meticulously maintained, thoughtfully upgraded, and truly move-in ready, 8709 Greenway Drive delivers the feel of a nearly new home with many of the upgrades and finishing touches already completed. Simply move in and enjoy!
#VASP2045698

SPOTSYLVANIA

8709 GREENWAY DRIVE

4 Beds

3 Baths

3,474 Sq.Ft.

$685,000

MLS#: VASP2045698

**PRICE REDUCED!** NEW ROOF • COVERED BOAT SLIP • IN-GROUND SALTWATER POOL • NEWLY SEALED DRIVEWAY • PARKING FOR 10+ VEHICLES  Welcome to an exceptional Lake Anna retreat where privacy, recreation, and beautifully maintained living come together on 3.28 mostly wooded acres in one of the area's desirable water access communities. From the moment you arrive, the manicured Zoysia lawn, mature landscaping, newly sealed driveway, expansive parking, and inviting stamped concrete front walkway set the tone for a property that has been thoughtfully cared for and designed to be enjoyed.  Inside, this 2,066-square-foot, 3-bedroom, 2-bath home offers a warm and welcoming atmosphere with hardwood flooring throughout the main living areas and bedrooms and porcelain tile in the kitchen, bathrooms, and laundry room. The spacious family room is truly the heart of the home, featuring a soaring cathedral ceiling and impressive floor-to-ceiling stone wood-burning fireplace. The kitchen offers granite countertops, generous cabinet and counter space, and an easy connection to the living areas, making it equally suited for everyday living or entertaining family and friends.  The primary suite provides a peaceful retreat with a tray ceiling, elegant crown molding, his-and-her closets, and a beautifully appointed ensuite bath. Double granite vanities, a soaking tub, porcelain tile, and a tiled shower create a comfortable and relaxing space to start and end your day. Two additional bedrooms and a second full bath provide plenty of room for family and guests.  And then there is the outdoor living! Step onto the Trex deck, already wired and ready for a hot tub, and take in the private wooded setting. The 16x32 inground fiberglass saltwater pool creates your own backyard oasis for summer gatherings, while the expansive manicured lawn provides plenty of room to play, entertain, or simply relax. The stamped concrete front porch and sidewalks, completed in 2025, add both beauty and function.  For those who need room for vehicles, boats, and recreational toys, this property delivers. The newly sealed driveway and additional parking areas provide space for **10+ vehicles**, while the attached 3-car garage features built-in shelving. A 12x20 storage shed offers even more room for lawn equipment, tools, and lake gear.  Numerous updates and thoughtful features add to the appeal, including a **new roof**, 4½-foot encapsulated crawl space, 400-amp electrical service, generator hookup, RV hookup, propane heat with a 500-gallon tank, high-speed internet, Lorex security cameras, hot water heater replaced in 2022, and washer and dryer replaced in 2022. The interior was freshly painted in July 2025, and the beautiful stone fireplace was professionally cleaned in May 2025.  Of course, the true Lake Anna lifestyle is waiting just a short golf cart ride away. The property includes a **deeded covered boat slip with electric lift**, offering good deep water and easy access for boating, fishing, swimming, and watersports. When you're not on the water, enjoy the seasonal winter water view from your own private retreat.  This is more than a home—it is a place designed for enjoying everything that makes Lake Anna special. Privacy, acreage, a spectacular pool, beautiful landscaping, abundant parking, a new roof, covered boat slip, deep water, and a home that has been lovingly maintained and thoughtfully upgraded. **With the price now reduced, this is an opportunity to experience the Lake Anna lifestyle in a property that truly has it all.**
#VASP2043158

SPOTSYLVANIA

4602 MAGNOLIA HARBOUR DRIVE

3 Beds

2 Baths

2,066 Sq.Ft.

$789,900

MLS#: VASP2043158

Welcome to your private country retreat! Situated on 7.72 beautiful acres, this property offers an incredible combination of privacy, open space, and versatility. The home features new wood flooring throughout and has been recently painted, creating a fresh and inviting interior. Outdoors, enjoy expansive open acreage surrounded by mature trees, offering exceptional privacy and plenty of room to enjoy the outdoors. A large barn with six interior stalls makes this property ideal for horse enthusiasts, hobby farming, or additional storage. With **NO HOA**, you’ll have the freedom to truly enjoy your property. Peaceful country living with acreage, a barn, and room to make it your own—this is a property you don't want to miss!
#VASP2046516

SPOTSYLVANIA

7812 BELMONT ROAD

6 Beds

2 Baths

2,877 Sq.Ft.

$754,999

MLS#: VASP2046516
ROOM FOR THE WHOLE FAMILY TO SPREAD OUT INSIDE AND OUT!! PLENTY OF PARKING! TWO PRIMARY BEDROOMS!!!  Welcome home to your private retreat in the beloved Summers Landing community, which offers private access to the Ni River Reservoir. This beautifully updated home is a true oasis. Set on a beautiful flat and private, fenced in picturesque 1.34 acre lot wrapped with mature trees and 2 sheds. This exceptional home offers the perfect blend of space, comfort, and thoughtful renovations.  With generous living areas and inviting outdoor spaces, the property provides an ideal setting for everyday living as well as memorable gatherings with family and friends.   This property delivers both lifestyle and location. Enter the welcoming foyer with plenty of room to unload your arms and remove your shoes when coming in from a long day at work or when welcoming guests to your new home. A wonderful view of glass french doors that welcome into an office with a beautiful desk and credenza that conveys. Nestled in the living room is a gas fireplace with a decorative custom insulated cover when not in use. It is perfect for warming up on cooler days and getting cozy. The three upstairs bedrooms feature generous storage space with oversized closets, with one featuring its own private full bathroom. The primary bedroom has an exceptionally large walk in closest and a generous sitting area within the primary bedroom.  The walk-out basement is an entertainer’s dream, featuring a beautifully crafted wet bar, pool table, with a screened in porch on the main level and the basement level. The finished portion could be used as a recreation room, game-day gathering space, or additional lounge area. Outside, your backyard feels like a true private getaway to relax and entertain. The spacious deck is ready for all of your entertaining needs. Plenty of room for outdoor furniture, grilling, plants, your complete touch will make this a true entertaining oasis. Additional highlights include a massive list of updates and upgrades. 
As an added bonus, the pool table, pub table with stools, bar stools, desk, and matching credenza will convey with the home, making your move even easier. 
List of updates and Renovations
2021 New Roof
2021 Kitchen Quarts Counter Tops Installed
2021 Kitchen Sink and Fauct Replaced
2021 Entire Upstairs Flooring replaced with LVP 
2021 Painted Garage Interior
2021 Entire Back Half of the House Replaced with LVP
2021 Entire Basement Flooring Replaced with LVP
2022 Replaced Electrical Panel
2022 240 Outlet for Emergency Generator Plug Installed
2022 House Surge Protector Installed
2022 Replaced All Exterior Doors Except Front Door and Basement Cigar Room Door
2022 Thermostat Moved to Primary Bedroom
2022 Replaced Upstairs Main Tunnel of Duct Work and Sealed Branches.
2023 Replaced Water Heater w/ Commercial Grade 75 GAL Tank
2023 Replaced Ejector Pump in Basement
2023 Replaced Upstairs Hall Bathroom Vanity, Faucet,Sink and Counter top
2023 Replaced Downstairs Hall Bathroom Faucet
2023 Replaced Primary Bathroom Counter Top & Sink
2023 2nd Ensuite Bathroom Fully Renovated
2023 Replaced all Toilets Except Upstairs Hall and Basement
2024 Replaced Dishwasher
2024 Rebuilt Shed and Installed Electric
2024 Rebuilt Both Bridges
2024 Interior House Painted Main Level and Upstairs
2024 Painted Shutters and Garage Doors
2024 All Light Fixtures Replaced Upstairs Except For Chandelier
2024 All Light Fixtures and Ceiling Fans Were Replaced
2024 Replaced 2 Lights in Basement
2025 Replaced Interior Hardware on Doors
2025 Replaced Refridgerator 
2025 Entire Driveway Repaved 
2026 New Post and Mailbox
2026 Replaced Carpet on Screened In Porch
#VASP2043322

SPOTSYLVANIA

8101 AVOCET WAY

4 Beds

3 Baths

3,980 Sq.Ft.

$625,000

MLS#: VASP2043322

Incredible Price Drop & Instant Equity! This private oasis now includes a total of 22 sprawling acres, featuring the main custom-built home site paired with an adjacent, buildable 3-acre lot (Tax ID: 42-A-11B 7530 stubbs bridge rd ). Tucked away for ultimate privacy, this freshly updated estate boasts soaring 20-foot ceilings in the main living space and a separate, light-filled sunroom perfect for morning coffee or relaxing. The home boasts a luxurious main-level primary suite, while the fully finished walk-out basement includes its own secondary kitchen—ideal for an in-law suite, multi-generational living, or rental income. Extensively renovated, the property shines with a modernized kitchen, upgraded bathrooms, fresh paint, and brand-new flooring. Horse lovers will appreciate the two dedicated paddocks equipped with a Quonset hut. Ample storage and vehicle space abound with a 2-car attached garage, plus a 2-car detached garage featuring 3 additional open bays. Don't miss out on this rare, high-value acreage bundle in Spotsylvania County!
#VASP2046406

SPOTSYLVANIA

7522 STUBBS BRIDGE ROAD

6 Beds

3 Baths

4,704 Sq.Ft.

$799,900

MLS#: VASP2046406

Send a message

Message successfully sent.

Your message

What is 3 + 4 ?

Reason for contacting?

I agree to receive email communication and understand I can unsubscribe at any time.

I agree to be contacted by Charis Realty Group - Christine Issler, Broker via call, email, and text for real estate services. To opt out, you can reply 'stop' at any time or reply 'help' for assistance. You can also click the unsubscribe link in the emails. Message and data rates may apply. Message frequency may vary. Privacy Policy

Sign Out

Virtual Assistant

Would you like to take the next step with this property? We can help you schedule a showing or virtual tour, or send you more details.

Yes, I would like more information.

Thank You for Your Reply, One of Our Agents will contact you as soon as possible

No, maybe later.

Thank you, you can always contact me via email, phone number or through the contact form.

Realhub AI

Lucy - Your AI-Powered Realtor

Update Your Temporary Password

Personalize your search

Enter your email and we'll notify you immediately when new listings match what you're looking for.

or enter email address

Already have an account ? Login here

Continue your home search

I agree to receive communications and understand I can unsubscribe at any time.

I agree to be contacted by Charis Realty Group - Christine Issler, Broker via call, email, and text for real estate services. To opt out, you can reply 'stop' at any time or reply 'help' for assistance. You can also click the unsubscribe link in the emails. Message and data rates may apply. Message frequency may vary. Privacy Policy

Already have an account ? Login here

We use cookies

We use cookies primarily for analytics to enhance your experience. By accepting, you agree to our use of these cookies. You can manage your preferences or learn more about our cookies policy.