


Property
Beds
4
Full Baths
4
1/2 Baths
1
Year Built
2007
Sq.Footage
3,113
Nestled in the charming EVANS subdivision, this stunning Colonial-style home offers a perfect blend of comfort and modern living. Built in 2007, this detached residence boasts a well-maintained exterior and a welcoming ambiance that invites you to make it your own. Step inside to discover a spacious and open floor plan that seamlessly connects the living, dining, and kitchen areas, creating an ideal space for both entertaining and everyday living. The heart of the home features a beautifully appointed kitchen equipped with stainless steel appliances, including a double oven for culinary enthusiasts, a cooktop, and a dishwasher, ensuring meal prep is a breeze. With four generously sized bedrooms and four full bathrooms plus an additional half bath, this home offers ample space for everyone. The upper floor laundry adds convenience to your daily routine, making chores a little easier. The master suite is a true sanctuary, featuring an en-suite bathroom that promises relaxation and privacy. Natural light floods the home through double-pane windows, enhancing the inviting atmosphere throughout. The hardwood and partially carpeted flooring adds a touch of elegance while ensuring comfort underfoot. An attic provides additional storage space, catering to all your organizational needs. Outside, the corner lot offers a sense of privacy and space, while the attached two-car garage with a garage door opener adds convenience to your daily life. The community amenities, including common grounds and a playground, provide opportunities for outdoor enjoyment and socializing with neighbors. Located in a vibrant neighborhood, this home is close to essential amenities, making it a perfect choice for those seeking a balance of tranquility and accessibility. Whether you're looking for a place to grow or a cozy retreat to unwind, this property is ready to welcome you home. Don't miss the chance to experience the warmth and comfort this residence has to offer!
Open Houses
Open house times are shown in the property’s local time.
-
Saturday
October 31, 2026
–
In progressYour time:
Features & Amenities
Interior
-
Other Interior Features
High Ceilings, Open Floorplan
-
Total Bedrooms
4
-
Bathrooms
4
-
1/2 Bathrooms
1
-
Above Grade Finished Area
3113.0
-
Basement YN
YES
-
Cooling YN
YES
-
Cooling
Central Air, Zoned, Electric
-
Fireplace YN
YES
-
Heating YN
YES
-
Heating
Natural Gas, Forced Air, Zoned
-
Pet friendly
Yes
Exterior
-
Garage
Yes
-
Garage spaces
2
-
Parking
Garage Door Opener, Garage, Attached
-
Pool
No
-
Waterfront YN
NO
Area & Lot
-
Lot Features
Corner Lot
-
Lot Size(acres)
0.09
-
Lot Size(square feet)
4,123
-
Property Type
Residential
-
Property Sub Type
Single Family Residence
-
Architectural Style
Colonial
Price
-
Sales Price
$949,900
-
Tax Amount
$10,101
-
Sq. Footage
3,113
-
Price/SqFt
$305
HOA
-
Association
YES
-
Association Fee
$495
-
Association Fee Frequency
Quarterly
-
Association Fee Includes
N/A
-
Total Monthly Fees
true
Property Resources
-
Horse Property
NO
School District
-
Elementary School
LAUREL HILL
-
Middle School
SOUTH COUNTY
-
High School
SOUTH COUNTY
Property Features
-
New Construction
NO
-
Association Amenities
Playground
-
Foundation Details
Concrete Perimeter
-
Senior Community YN
NO
-
Sewer
Public Sewer
-
Tax Lot
1
-
Water Source
Public
Schedule a Showing
Showing scheduled successfully.
Mortgage calculator
Estimate your monthly mortgage payment, including the principal and interest, property taxes, and HOA. Adjust the values to generate a more accurate rate.
Your payment
Principal and Interest:
$
Property taxes:
$
HOA fees:
$
Total loan payment:
$
Total interest amount:
$
Location
County
FAIRFAX
Elementary School
LAUREL HILL
Middle School
SOUTH COUNTY
High School
SOUTH COUNTY
Listing Courtesy of Anna Parsapour, Spring Hill Real Estate, LLC.
RealHub Information is provided exclusively for consumers' personal, non-commercial use, and it may not be used for any purpose other than to identify prospective properties consumers may be interested in purchasing. All information deemed reliable but not guaranteed and should be independently verified. All properties are subject to prior sale, change or withdrawal. RealHub website owner shall not be responsible for any typographical errors, misinformation, misprints and shall be held totally harmless.

Salesperson, Realtor
Nideen Morrison
Call Nideen today to schedule a private showing.

* Listings on this website come from the FMLS IDX Compilation and may be held by brokerage firms other than the owner of this website. The listing brokerage is identified in any listing details. Information is deemed reliable but is not guaranteed. If you believe any FMLS listing contains material that infringes your copyrighted work please review our DMCA policy and learn how to submit a takedown request.© 2024 FMLS.
Related Properties

LORTON
8157 DOUGLAS FIR DRIVE
4 Beds
2 Baths
2,607 Sq.Ft.
$1,019,000
MLS#: VAFX2344304

LORTON
8352 MIDDLE RUDDINGS DRIVE
4 Beds
3 Baths
3,456 Sq.Ft.
$950,000
MLS#: VAFX2333188

LORTON
8810 TELEGRAPH CROSSING COURT
4 Beds
2 Baths
3,696 Sq.Ft.
$1,025,000
MLS#: VAFX2342768

LORTON
8945 WYNNEFIELD COURT
4 Beds
3 Baths
3,153 Sq.Ft.
$864,900
MLS#: VAFX2332596

LORTON
8930 PINK CARNATION COURT
3 Beds
3 Baths
2,342 Sq.Ft.
$855,000
MLS#: VAFX2340396

LORTON
9524 3RD PLACE
4 Beds
3 Baths
2,600 Sq.Ft.
$784,000
MLS#: VAFX2339520
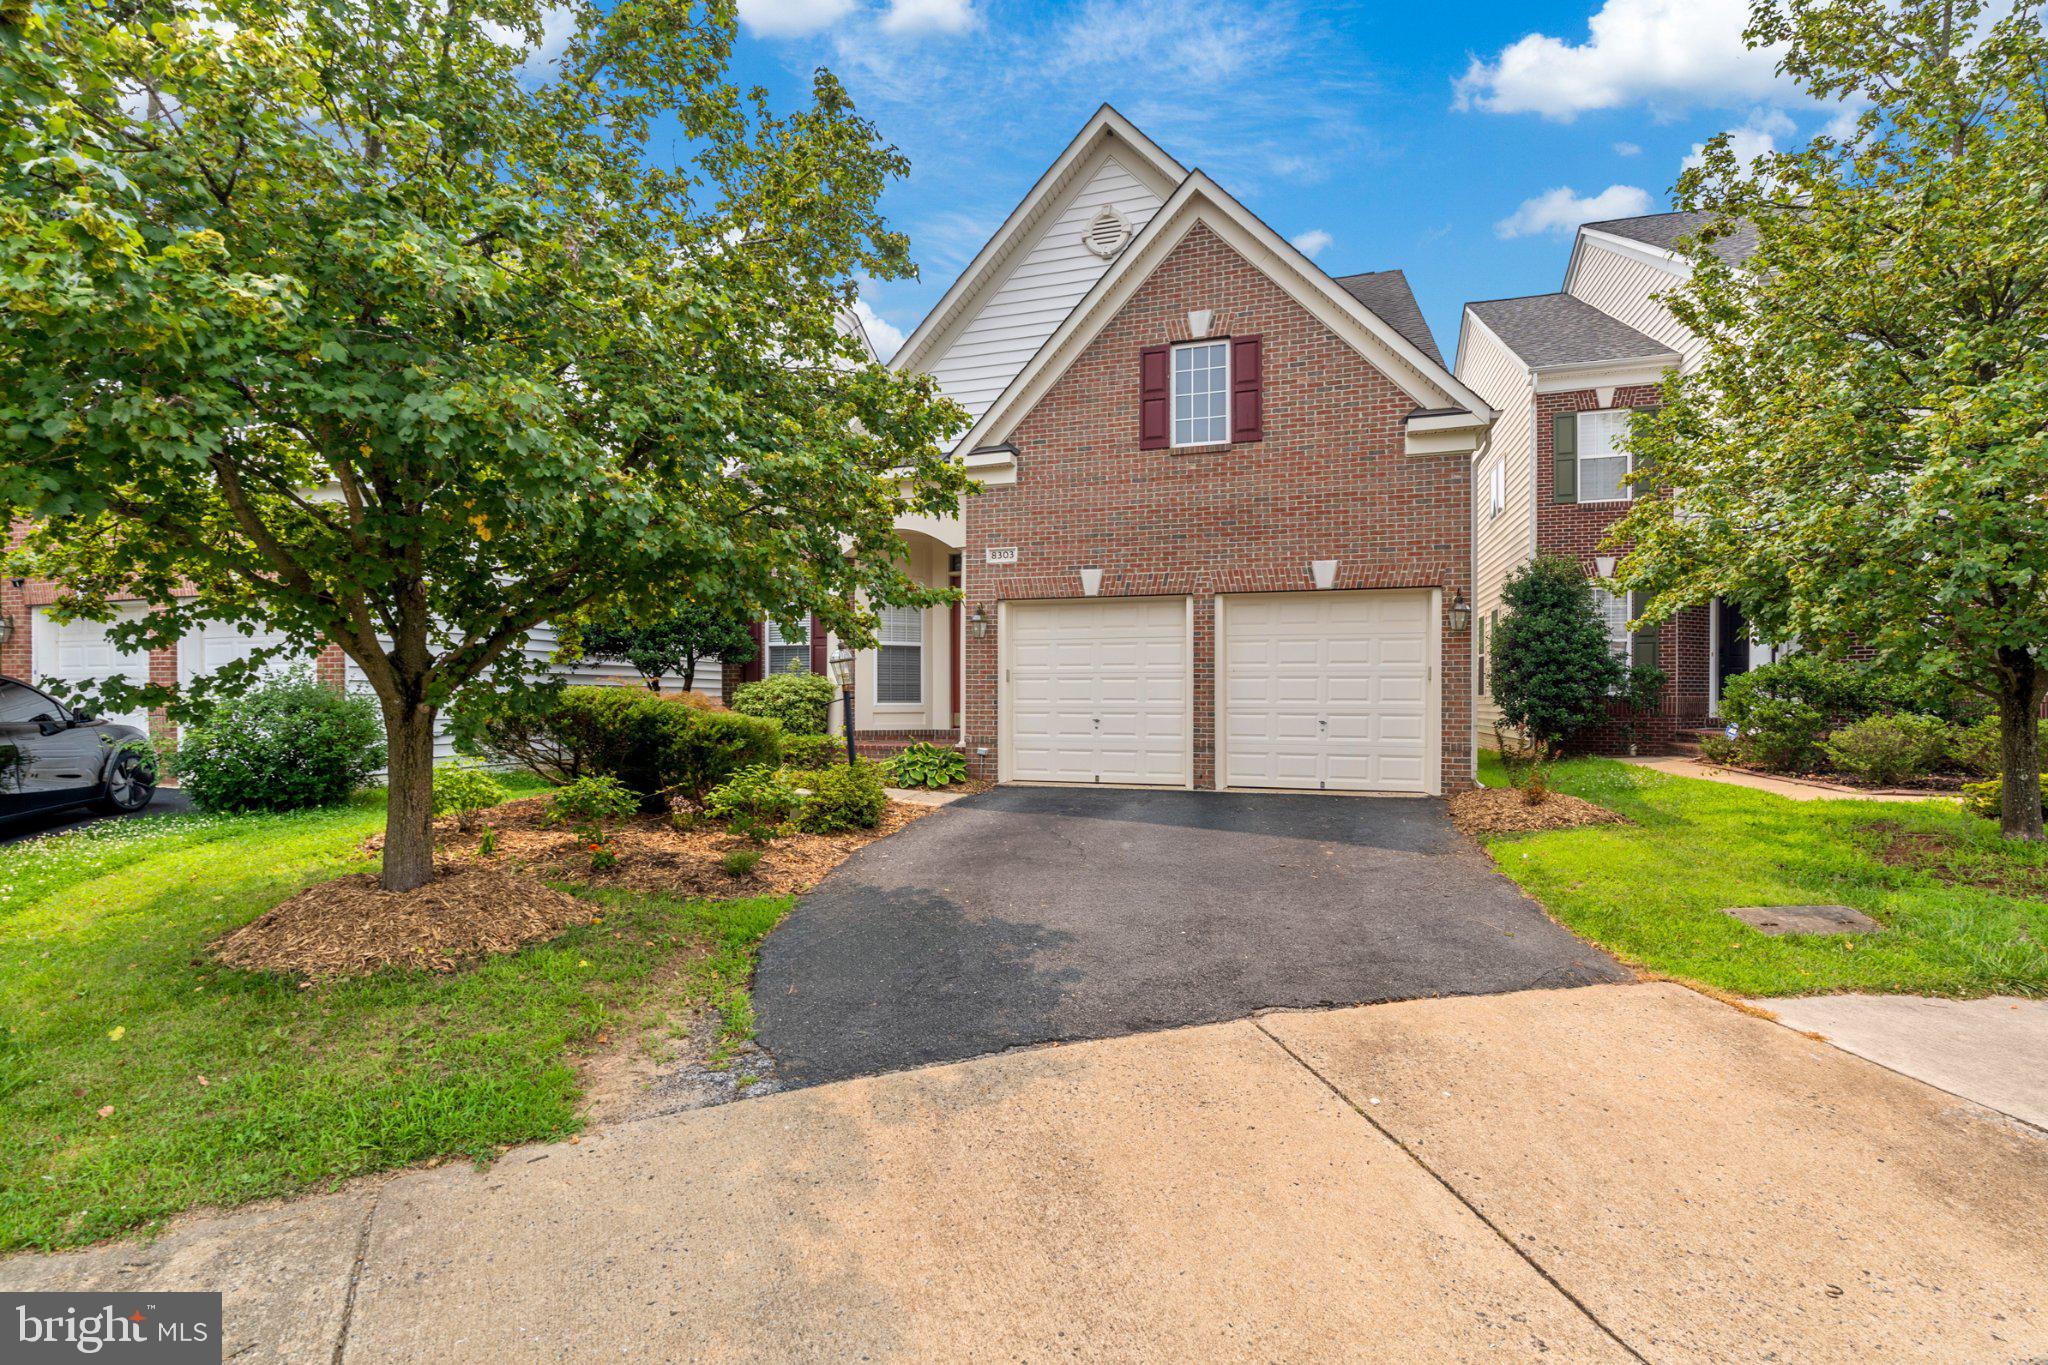
LORTON
8303 ALLERDALE COURT
4 Beds
4 Baths
3,606 Sq.Ft.
$899,000
MLS#: VAFX2329726

LORTON
8185 PAPER BIRCH DRIVE
4 Beds
3 Baths
4,410 Sq.Ft.
$1,139,000
MLS#: VAFX2346314

LORTON
8317 ACCOTINK ROAD
4 Beds
3 Baths
2,088 Sq.Ft.
$779,927
MLS#: VAFX2333798
