
Property
Beds
3
Full Baths
2
1/2 Baths
1
Year Built
1988
Sq.Footage
1,960
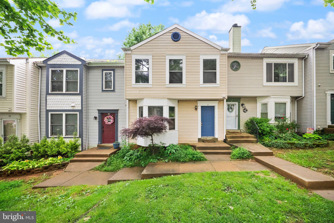
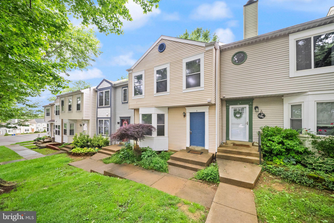
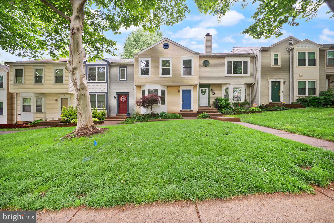
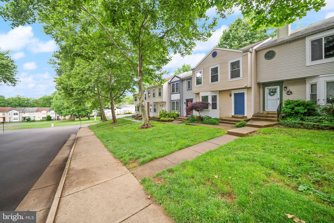
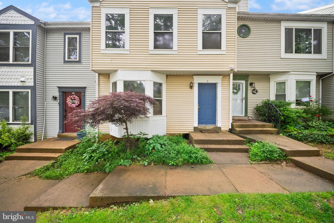
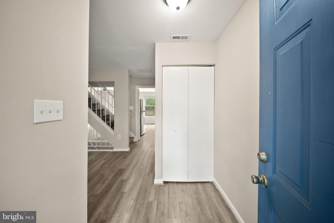
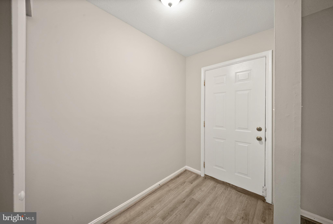
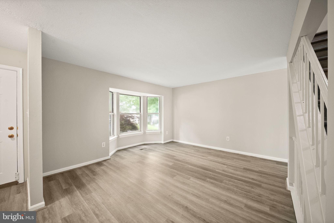
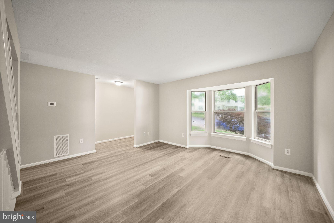
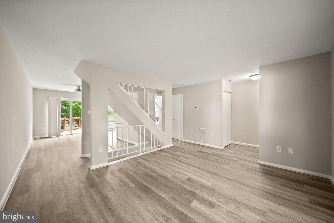
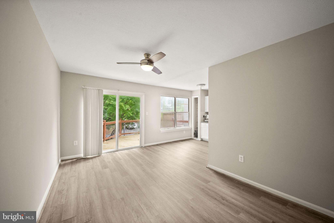
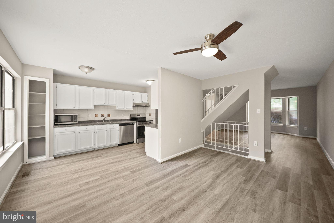
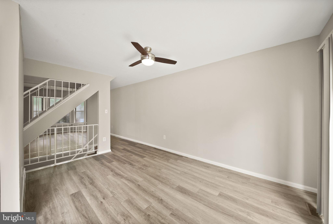
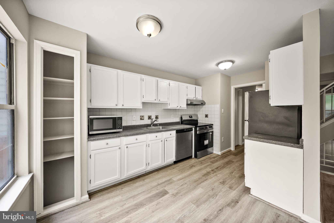
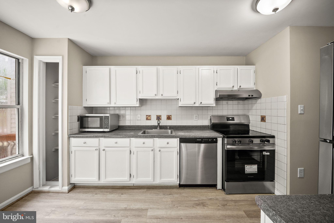
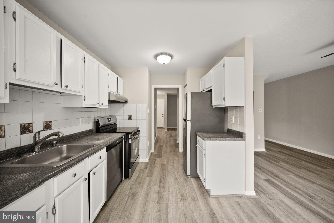
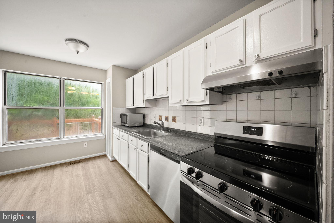
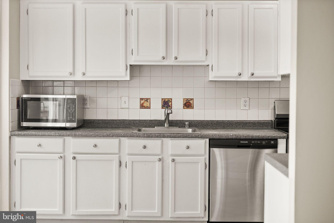
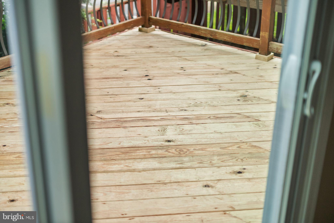
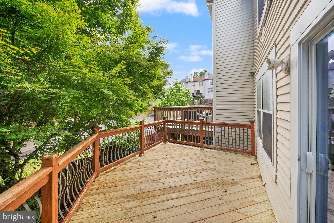
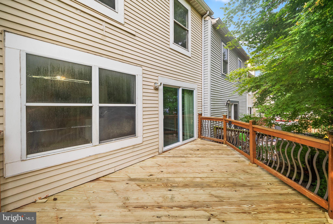
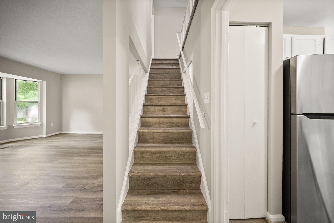
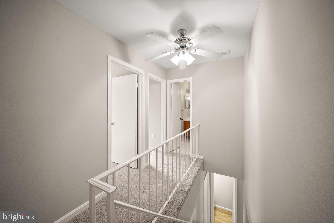
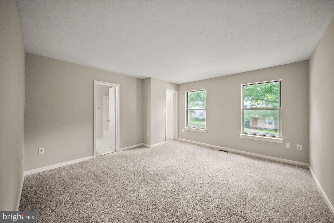
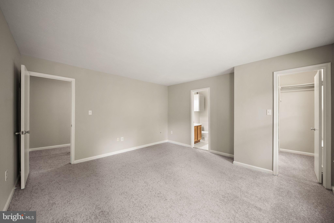
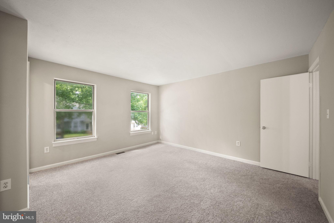
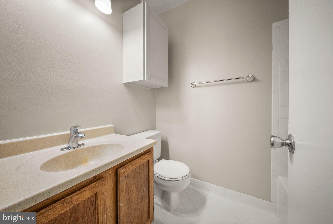
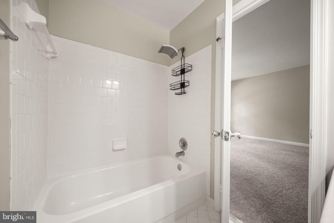
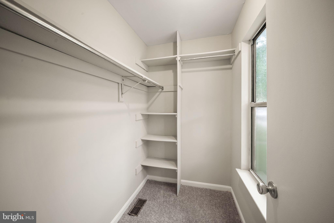
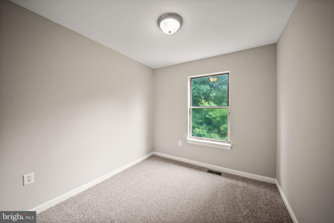
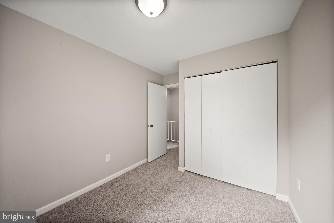
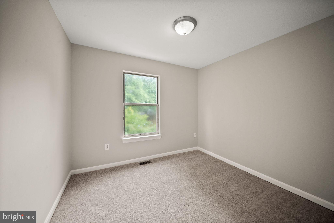
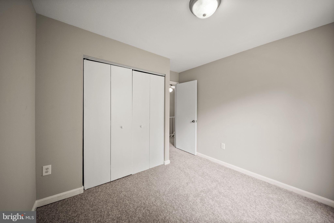
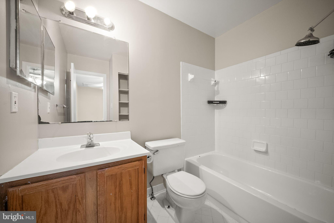
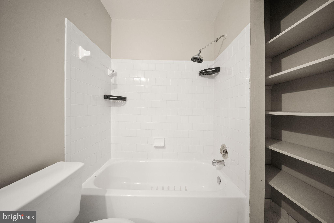
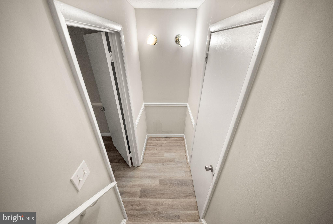
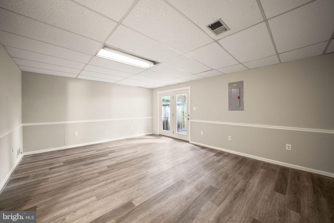
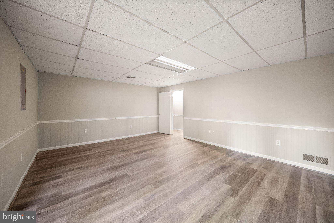
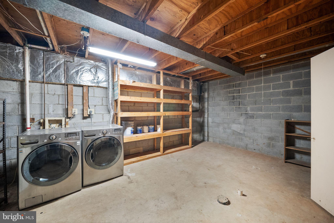
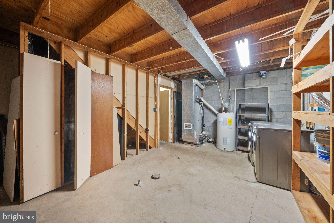
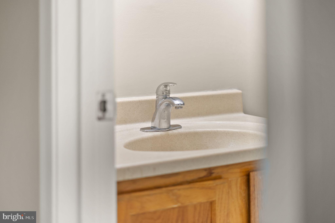
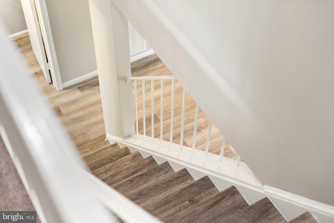
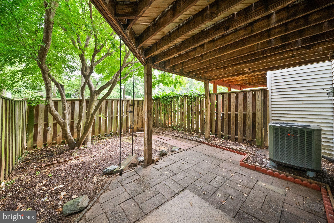
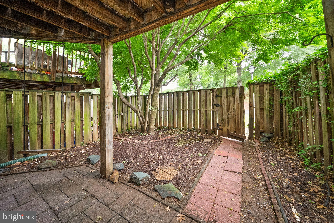
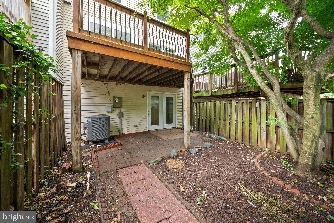
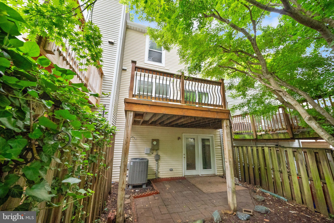
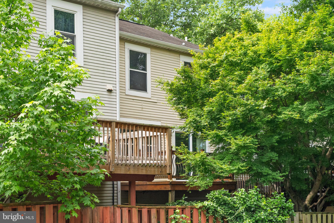
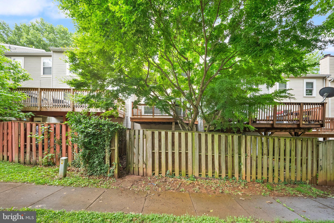
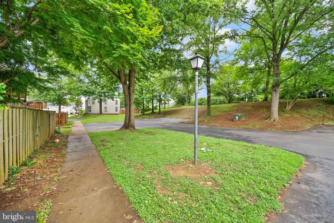
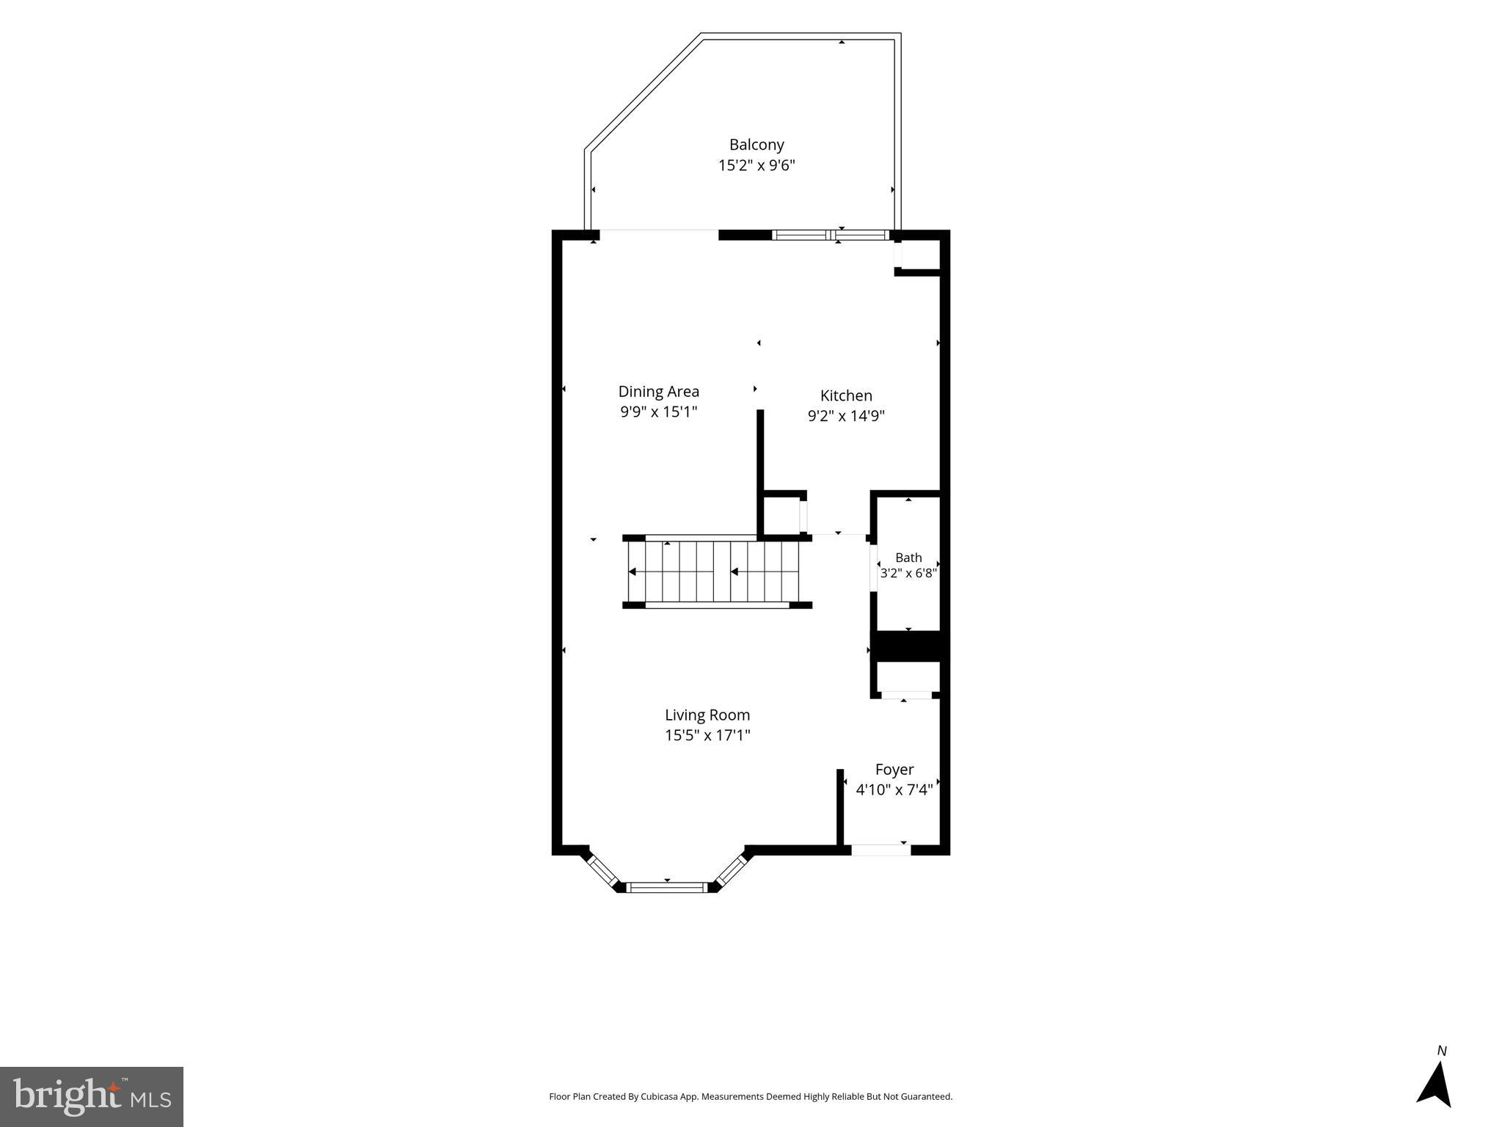
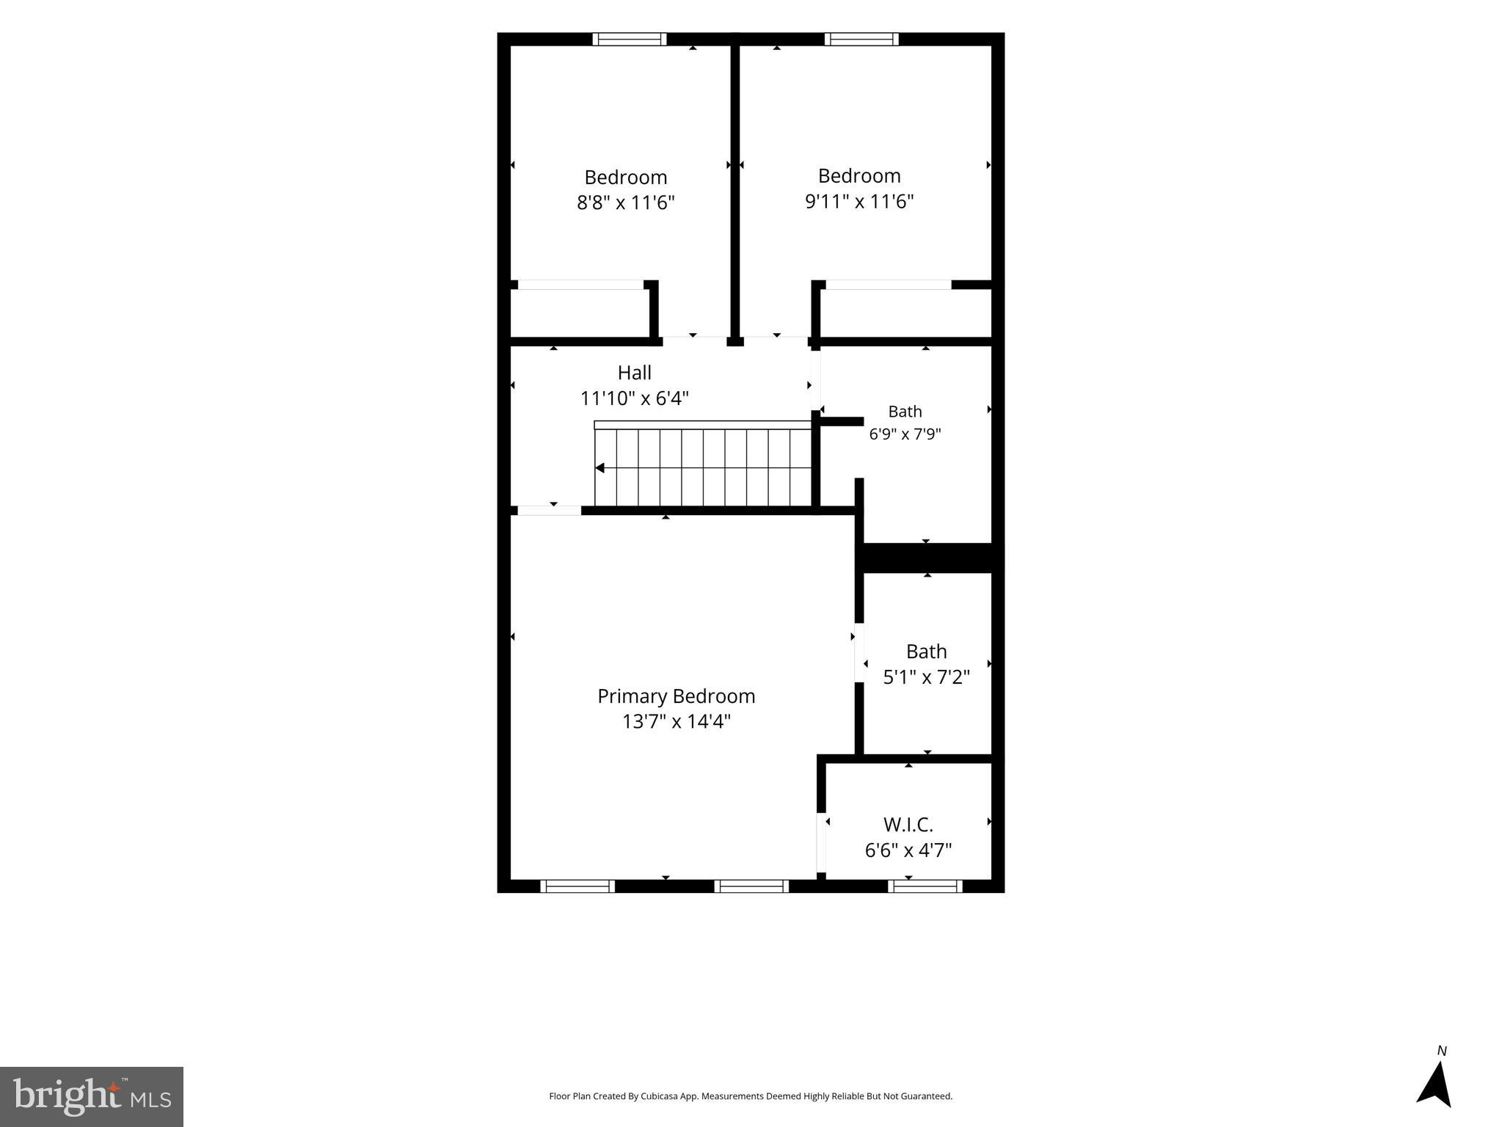
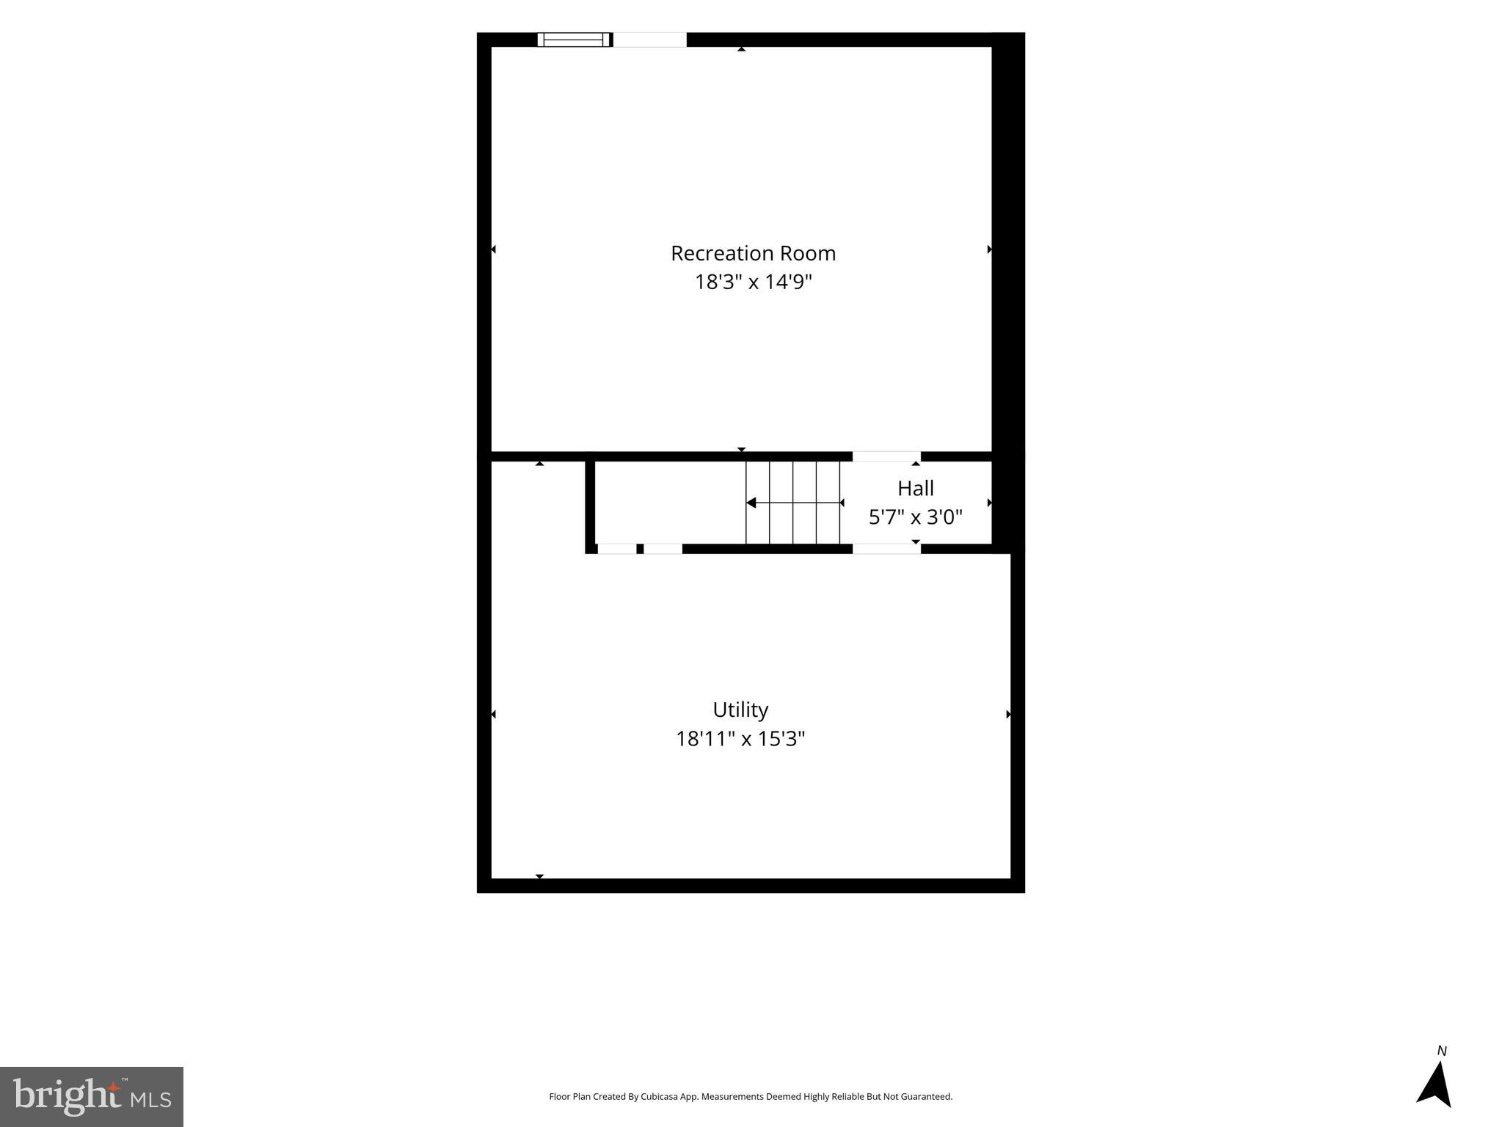
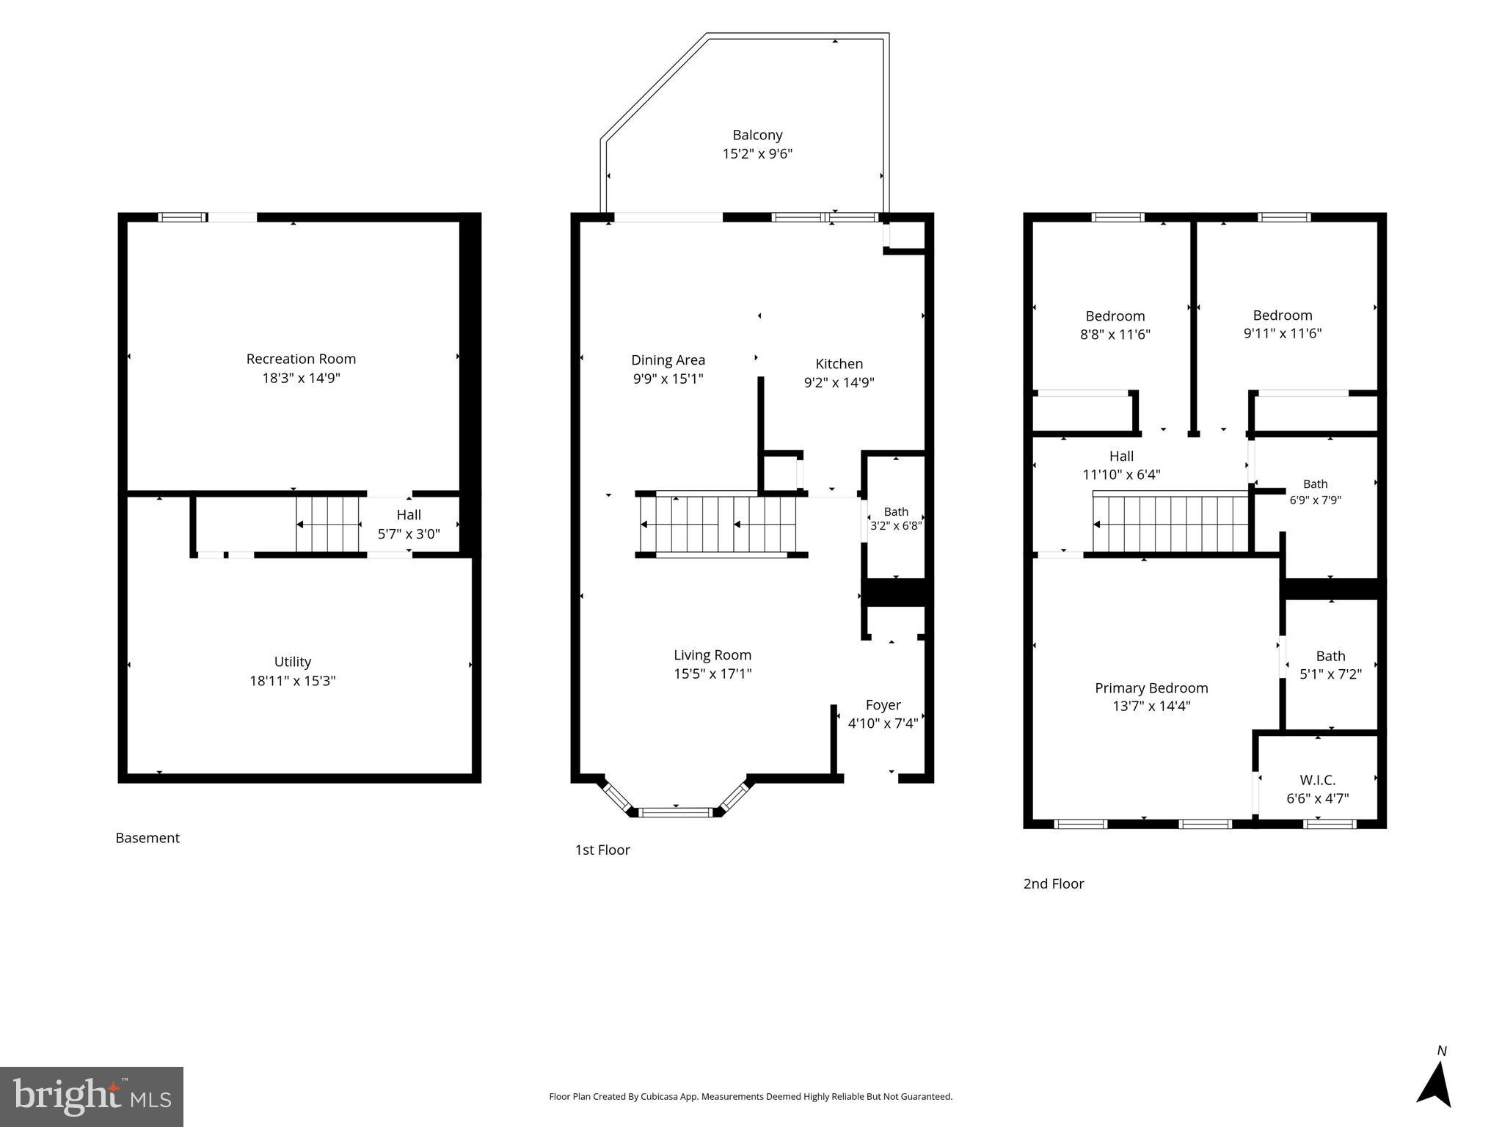
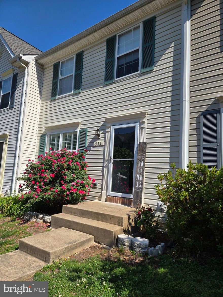
Welcome to this charming and move-in ready 3-bedroom, 2 full and 1 half bath home offering comfort, convenience, and an unbeatable Warrenton lifestyle. Fresh paint and brand-new carpet create a bright, refreshed feel throughout, while updated flooring, brand-new kitchen appliances, and a newer HVAC system (2023) add modern appeal and peace of mind. The inviting living room is filled with natural light from a beautiful bay window, creating the perfect space to relax or entertain. Upstairs features three spacious bedrooms, including a private primary suite and full hallway bath, while a convenient half bath is located on the entry level. Just off the main level kitchen, step outside onto the back deck—perfect for morning coffee, grilling, or unwinding at the end of the day. The walk-out basement offers a versatile mix of finished living space and storage/utility space, ideal for a rec room, home office, gym, or hobby area. Nestled in a welcoming community with mature trees and sidewalks, this home is just minutes from the shops, dining, and charm of Old Town Warrenton. Enjoy local favorites like Claire's at the Depot, Black Bear Bistro, and Licorice Pizza, along with boutique shopping, farmers markets, breweries, and seasonal community events. The walk-out basement offers a versatile mix of finished living space and storage/utility space, ideal for a rec room, home office, gym, or hobby area. Step outside to enjoy the back deck—perfect for morning coffee, grilling, or unwinding at the end of the day. Nestled in a welcoming community with mature trees and sidewalks, this home is just minutes from the shops, dining, and charm of Old Town Warrenton. Enjoy local favorites like Claire's at the Depot, Black Bear Bistro, and Licorice Pizza, along with boutique shopping, farmers markets, breweries, and seasonal community events.
Features & Amenities
Interior
-
Other Interior Features
Ceiling Fan(s)
-
Total Bedrooms
3
-
Bathrooms
2
-
1/2 Bathrooms
1
-
Above Grade Finished Area
1320.0
-
Basement YN
YES
-
Cooling YN
YES
-
Cooling
Heat Pump, Ceiling Fan(s), Electric
-
Fireplace YN
NO
-
Heating YN
YES
-
Heating
Electric, Heat Pump
-
Pet friendly
N/A
Exterior
-
Garage
No
-
Construction Materials
Aluminum Siding
-
Parking
Off Street, Assigned
-
Patio and Porch Features
Deck
-
Pool
No
-
Waterfront YN
NO
Area & Lot
-
Lot Size(acres)
0.03
-
Lot Size(square feet)
1298.0
-
Property Type
Residential
-
Property Sub Type
Townhouse
Price
-
Sales Price
$389,900
-
Tax Amount
$3,032
-
Sq. Footage
1, 960
-
Price/SqFt
$198
HOA
-
Association
Yes
-
Association Fee
$70
-
Association Fee Frequency
Monthly
-
Association Fee Includes
N/A
School District
-
Elementary School
JAMES G. BRUMFIELD
-
Middle School
W.C. TAYLOR
-
High School
FAUQUIER
Property Features
-
New Construction
NO
-
Association Amenities
Picnic Area
-
Foundation Details
Concrete Perimeter
-
Senior Community YN
NO
-
Sewer
Public Sewer
-
Tax Lot
54
-
Water Source
Public
Schedule a Showing
Showing scheduled successfully.
Mortgage calculator
Estimate your monthly mortgage payment, including the principal and interest, property taxes, and HOA. Adjust the values to generate a more accurate rate.
Your payment
Principal and Interest:
$
Property taxes:
$
HOA fees:
$
Total loan payment:
$
Total interest amount:
$
Location
County
FAUQUIER
Elementary School
JAMES G. BRUMFIELD
Middle School
W.C. TAYLOR
High School
FAUQUIER
Listing Courtesy of Mercedes Theresa Konieczka , Real Broker, LLC
RealHub Information is provided exclusively for consumers' personal, non-commercial use, and it may not be used for any purpose other than to identify prospective properties consumers may be interested in purchasing. All information deemed reliable but not guaranteed and should be independently verified. All properties are subject to prior sale, change or withdrawal. RealHub website owner shall not be responsible for any typographical errors, misinformation, misprints and shall be held totally harmless.

AGENT
Nideen Morrison
Call Nideen today to schedule a private showing.

* Listings on this website come from the FMLS IDX Compilation and may be held by brokerage firms other than the owner of this website. The listing brokerage is identified in any listing details. Information is deemed reliable but is not guaranteed. If you believe any FMLS listing contains material that infringes your copyrighted work please click here to review our DMCA policy and learn how to submit a takedown request.© 2024 FMLS.
Related Properties
WARRENTON
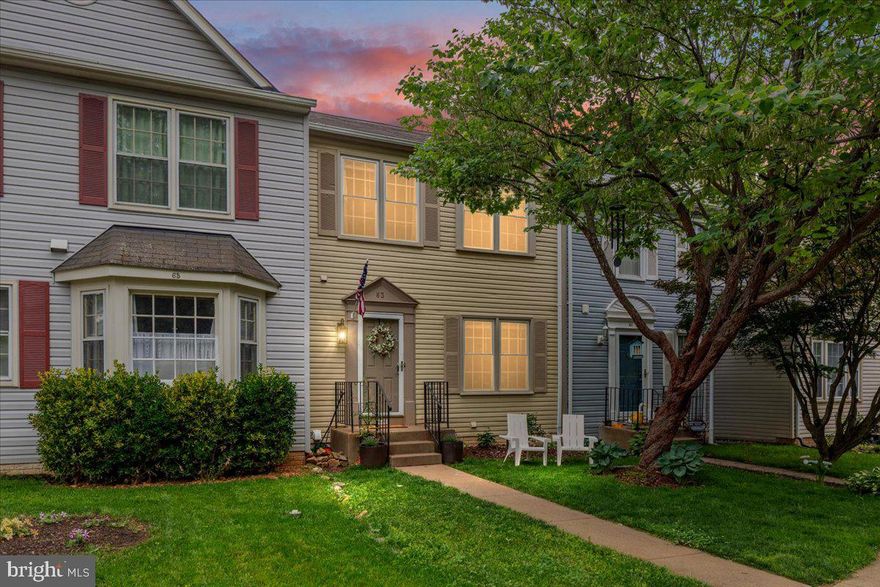
63 PEPPER TREE COURT
3 Beds
2 Baths
2,056 Sq.Ft.
$449,000
MLS#: VAFQ2022136
WARRENTON
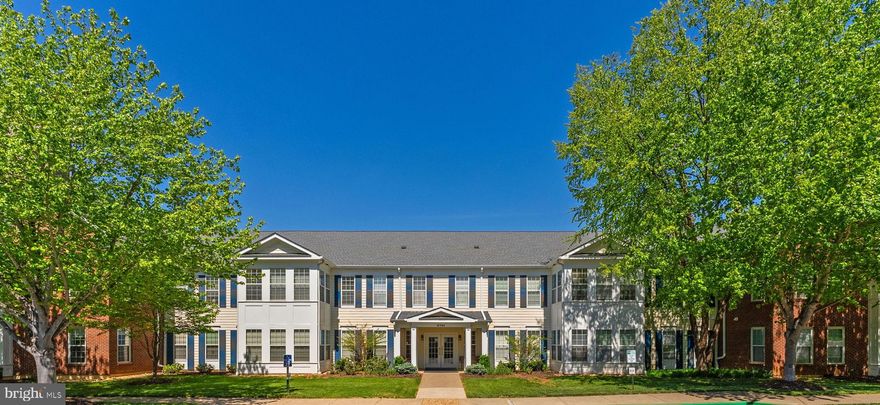
6704 HOLLY FARM LANE 112
2 Beds
2 Baths
1,754 Sq.Ft.
$430,000
MLS#: VAFQ2021734
WARRENTON
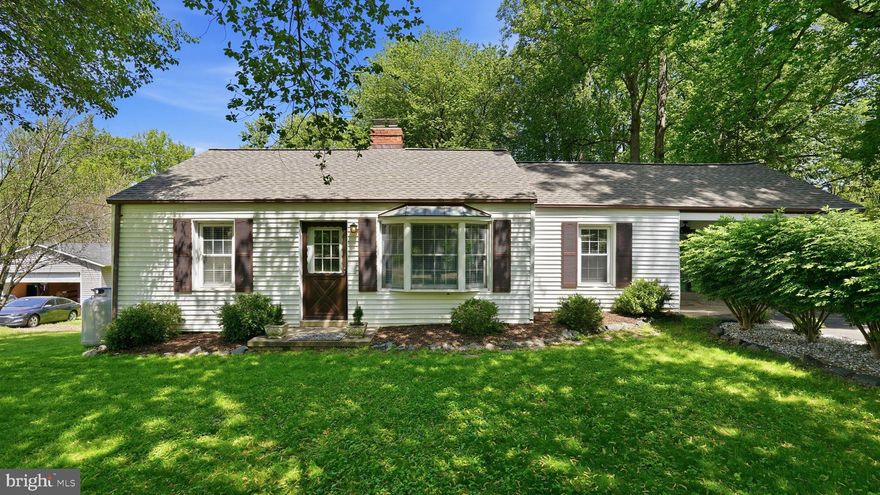
6499 BRIGGS ROAD
2 Beds
1 Baths
876 Sq.Ft.
$450,000
MLS#: VAFQ2021846

WARRENTON
122 DORSET LANE
3 Beds
2 Baths
1,640 Sq.Ft.
$444,000
MLS#: VAFQ2022042
WARRENTON
544 HIGHLAND TOWNE LANE
3 Beds
3 Baths
1,280 Sq.Ft.
$449,900
MLS#: VAFQ2022118
.png)