Features & Amenities

Interior

  • Other Interior Features

    Ceiling Fan(s), Kitchen Island, Pantry, Vaulted Ceiling(s), Cathedral Ceiling(s), Built-in Features

  • Total Bedrooms

    3

  • Bathrooms

    2

  • 1/2 Bathrooms

    1

  • Above Grade Finished Area

    1714.0

  • Basement YN

    YES

  • Cooling YN

    YES

  • Cooling

    Central Air, Heat Pump, Ceiling Fan(s), Zoned, Electric

  • Fireplace YN

    NO

  • Heating YN

    YES

  • Heating

    Electric, Forced Air, Zoned, Heat Pump

  • Main Level Bedrooms

    3

  • Pet friendly

    N/A

Exterior

  • Garage

    Yes

  • Garage spaces

    2

  • Construction Materials

    Vinyl Siding

  • Other Exterior Features

    Lighting

  • Parking

    Oversized, Garage Door Opener, Asphalt, On Street, Garage, Driveway, Inside Entrance, Attached

  • Patio and Porch Features

    Deck, Porch

  • Pool

    No

  • Waterfront YN

    NO

  • View

    Trees/Woods

Area & Lot

  • Lot Features

    Sloped, Cleared, Level

  • Lot Size(acres)

    0.57

  • Lot Size(square feet)

    24,829

  • Property Type

    Residential

  • Property Sub Type

    Single Family Residence

  • Architectural Style

    Ranch/Rambler

Price

  • Sales Price

    $449,900

  • Tax Amount

    $3,289

  • Sq. Footage

    1,714

  • Price/SqFt

    $262

HOA

  • Association

    No

School District

  • Elementary School

    N/A

  • Middle School

    N/A

  • High School

    N/A

Property Features

  • New Construction

    NO

  • Foundation Details

    Block

  • Senior Community YN

    NO

  • Sewer

    Septic Tank

  • Tax Lot

    31

  • Water Source

    Well

Schedule a Showing

Showing scheduled successfully.

<
>
IN PERSON
VIA CHAT

What is 3 + 4 ?


Change time

Mortgage calculator

Estimate your monthly mortgage payment, including the principal and interest, property taxes, and HOA. Adjust the values to generate a more accurate rate.

Your payment

Principal and Interest:

$

Property taxes:

$

HOA fees:

$

Total loan payment:

$

Total interest amount:

$

Location

County

HARFORD

Elementary School

Middle School

High School

Listing Courtesy of Michael W Nelson, Berkshire Hathaway HomeServices Homesale Realty

RealHub Information is provided exclusively for consumers' personal, non-commercial use, and it may not be used for any purpose other than to identify prospective properties consumers may be interested in purchasing. All information deemed reliable but not guaranteed and should be independently verified. All properties are subject to prior sale, change or withdrawal. RealHub website owner shall not be responsible for any typographical errors, misinformation, misprints and shall be held totally harmless.

Agent Nideen Morrison

Salesperson, Realtor

Nideen Morrison

Call Nideen today to schedule a private showing.


* Listings on this website come from the FMLS IDX Compilation and may be held by brokerage firms other than the owner of this website. The listing brokerage is identified in any listing details. Information is deemed reliable but is not guaranteed. If you believe any FMLS listing contains material that infringes your copyrighted work please click here to review our DMCA policy and learn how to submit a takedown request.© 2024 FMLS.
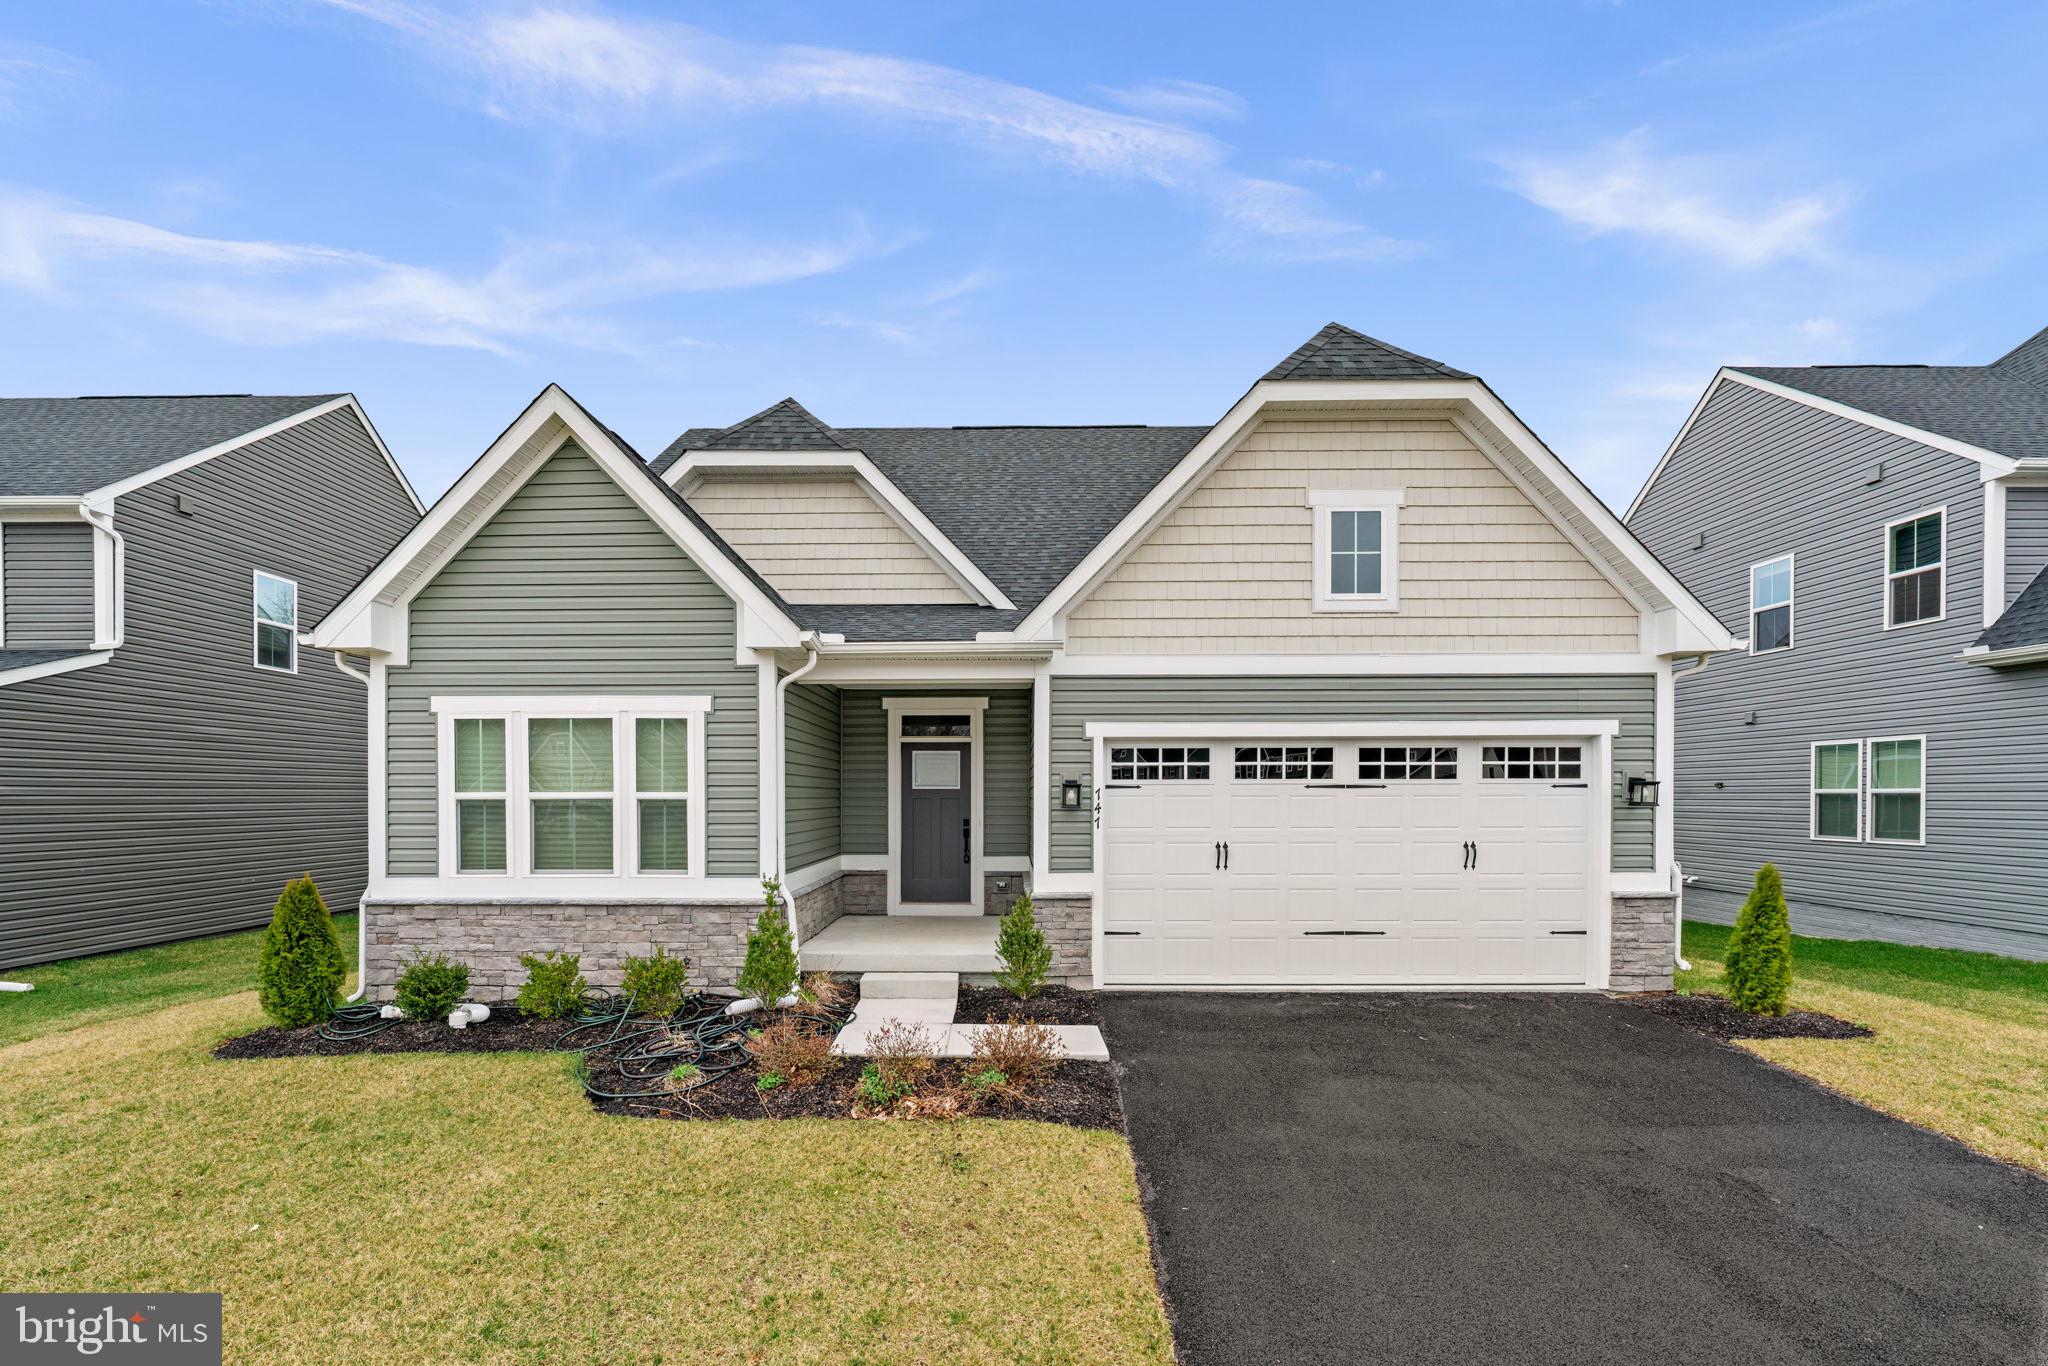
3 Bedroom 2 1/2 Bathroom Updated Rancher with a large Sun Room overlooking the backyard. Home was totally updated in 2010 with a new Kitchen including appliances and granite counter tops, Anderson wood framed windows and a large addition. Roof was replaced in 2022, well pump replaced in 2019 and septic tank replaced in 2006. The wood floors were just refinished, new paint, new water heater and duct work cleaned. This home has a Primary Bedroom with a Primary Bathroom and two other spacious bedrooms with hardwood floors. The Sun Room has a vaulted wood ceiling with skylights. Separate Mud Room/Laundry Room off of the Kitchen. The two car Garage has room for storage. There is a nice back deck and covered front porch outside. The basement has been waterproofed and has a walk out to the rear patio. The property backs to a stream and private woods. Home is on a quiet dead end street.  No HOA. This home is in move in condition.

812 LYNN LEE DRIVE

Message successfully sent.

What would you like to know?

What is 3 + 4 ?

I agree to receive email communication and understand I can unsubscribe at any time.

I agree to be contacted by Charis Realty Group - Christine Issler, Broker via call, email, and text for real estate services. To opt out, you can reply 'stop' at any time or reply 'help' for assistance. You can also click the unsubscribe link in the emails. Message and data rates may apply. Message frequency may vary. Privacy Policy

Related Properties

Welcome to this almost-new townhome, built in 2025, offering modern finishes, an open-concept layout, and plenty of room to make the home your own. The main level features wide-plank LVP flooring throughout and an inviting open design connecting the family room, dining area, and kitchen. The family room is highlighted by a floor-to-ceiling stone gas fireplace, while numerous windows along the rear of the home bring in abundant natural light. The kitchen offers 42-inch white cabinetry, quartz countertops, stainless steel appliances, a large center island with pendant lights, a pantry, and recessed lighting. A sliding glass door leads to the covered rear deck, complete with electric and a lovely elevated view of the rear of the property. A powder room completes the main level. Upstairs, the spacious primary bedroom features a vaulted ceiling, ceiling fan, large storage closet, and separate walk-in closet. The primary bath includes a double vanity, large glass-enclosed walk-in shower, barn-door entry, and separate water closet. Two additional bedrooms with carpet and ceiling fans provide comfortable space and good closet storage. The unfinished walkout lower level offers excellent potential for future finished living space, with a full-size window, sliding glass door, and rough-in for a future full bathroom. The walkout leads to a concrete rear patio and additional outdoor space. With an attached garage, covered deck, modern finishes, and a walkout lower level ready for future finishing, this home offers the feel of new construction without the wait!
#MDHR2060296

ABERDEEN

3641 STELLA DRIVE

3 Beds

2 Baths

2,290 Sq.Ft.

$489,000

MLS#: MDHR2060296

Welcome to this one owner Bob Ward Colonial 2 Car Garage, 4 bedroom, 2 1/2 Bath well maintained home. Lots of High Dollar Upgrades. Hunter fans in the Foyer, Family Room, and Main Bedroom.   All Brand New Pella Windows and shutters, New Luxury Vinyl, Waterproof Plank flooring thru out the home.  Kitchen updated with High End Silestone Countertops and New Glass Tiled Backsplash. New Tub Surround in 2nd Bath upstairs. New Washer and Dryer,   A/C  Replaced in 2022. Roof replaced in 2016 with 40 years left  transferable warranty. Leaf Guard Gutter System Installed 2025. Solar Hot Water Heater paid in full, transferable to new home owners. New Hot Water Expansion Tank.  Never worry about flooding due to power a outage this home has a New 2nd Sump Pump with a Battery Backup. Basement already has a rough in for a 3rd full bath if the buyers decide to finish it at a later date. OSI Security System transfers with the home , no charge to the buyers. This home is a GEM. Book today and come see for yourself.
#MDHR2058214

ABERDEEN

223 ST JUSTIN DRIVE

4 Beds

2 Baths

2,308 Sq.Ft.

$430,000

MLS#: MDHR2058214

*SIGN & SETTLE: 100% financing plus up to $15,000 toward closing for qualified buyers! Offer expires 10/31/2026. Welcome Home in the Final Phase of Holly Oaks! These Townhomes, owned as Condominium style, offer you low/no maintenance living with a 1st floor bedroom- Bring the Family! This 3 bed 3.5 bath offers ample room to spread out while having a nice open flow. On the main living level, a gorgeous kitchen greets you with an oversized island, staggered upgraded cabinets, quartz countertops, stainless appliances. All the way up, you'll enjoy the final 2 spacious bedrooms- 1 being the owners suite with tray ceilings and an impressive ensuite with dual vanity, quartz countertops and a glass enclosed ceramic tile shower. This home is perfectly positioned only minutes from the APG gates as well as minutes off I95 for the commuters. This is an awesome opportunity worth checking out! Schedule your private tour today! Photos shown are of a model home or similar floor plan and are for illustrative purposes only. Actual home, finishes, features, and selections may vary. Photos may include optional upgrades not included in the purchase price. *Incentive available on select homes and requires use of builder's preferred lender and title company. Offer subject to change or withdrawal without notice. Restrictions apply. Contact Builder for full terms.
#MDHR2057712

ABERDEEN

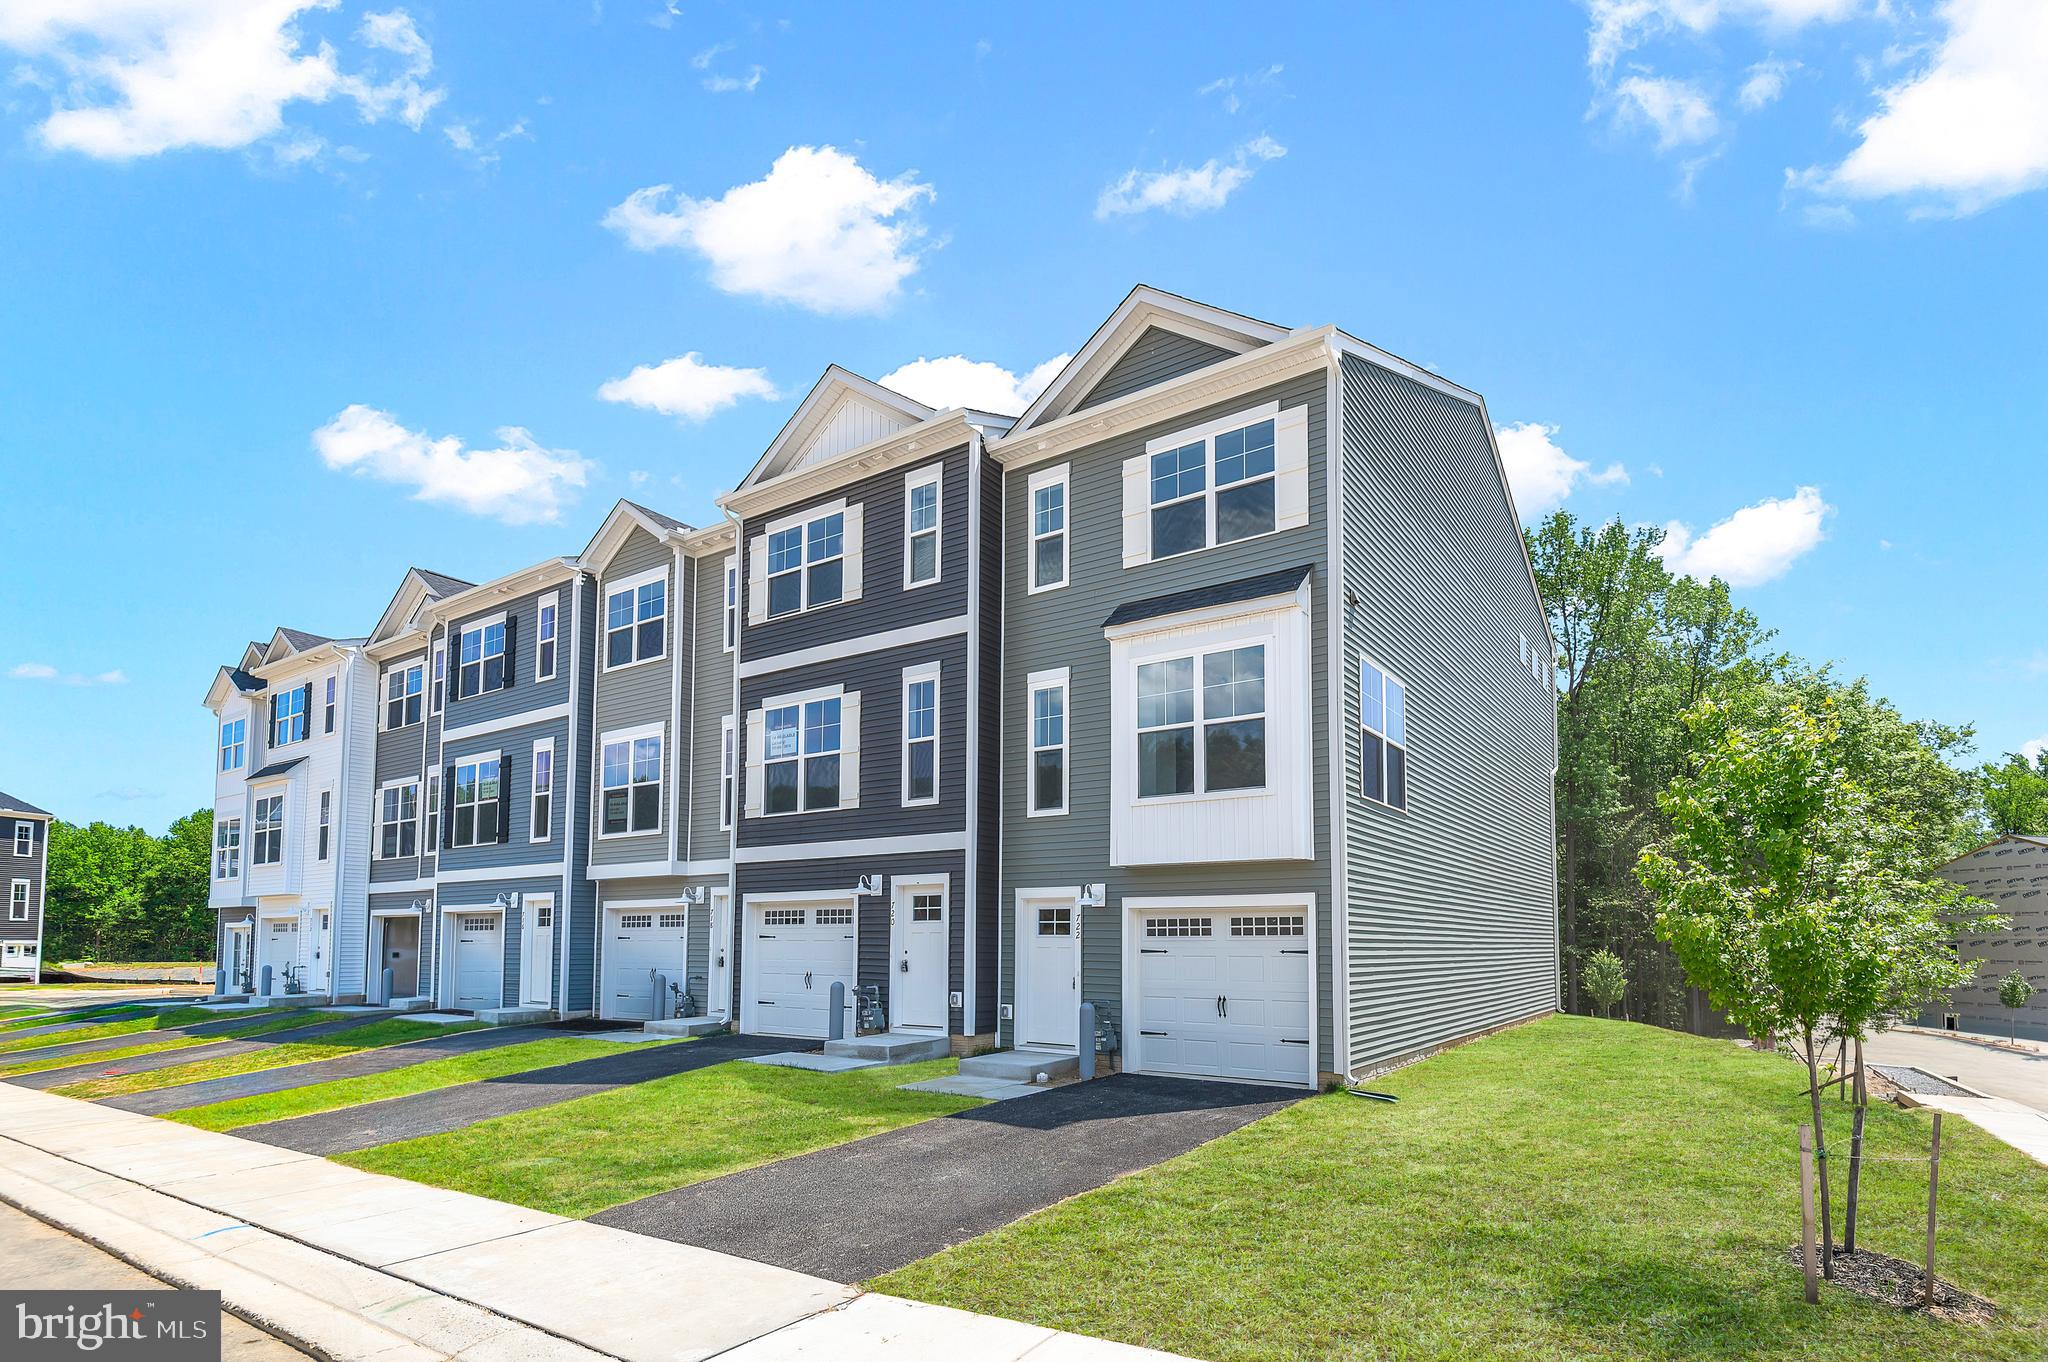
722 BUR OAK COURT

3 Beds

3 Baths

1,942 Sq.Ft.

$418,152

MLS#: MDHR2057712

*SIGN & SETTLE: 100% financing plus up to $15,000 toward closing for qualified buyers! Offer expires 10/31/2026. Welcome Home in the Final Phase of Holly Oaks! These Townhomes, owned as Condominium style, offer you low/no maintenance living with 2- 1st floor bedrooms (optional) and addtl laundry- Bring the Family! This 4 bed 3.5 bath offers ample room to spread out while having a nice open flow. On the main living level, a gorgeous kitchen greets you with an oversized island, staggered upgraded cabinets, quartz countertops, stainless appliances. All the way up, you'll enjoy the final 2 spacious bedrooms- 1 being the owners suite with tray ceilings and an impressive ensuite with dual vanity, quartz countertops and a glass enclosed ceramic tile shower. This home is perfectly positioned only minutes from the APG gates as well as minutes off I95 for the commuters. This is an awesome opportunity worth checking out! Schedule your private tour today! Photos shown are of a model home or similar floor plan and are for illustrative purposes only. Actual home, finishes, features, and selections may vary. Photos may include optional upgrades not included in the purchase price. Photos shown are of a model home or similar floor plan and are for illustrative purposes only. Actual home, finishes, features, and selections may vary. Photos may include optional upgrades not included in the purchase price. *Incentive available on select homes and requires use of builder's preferred lender and title company. Offer subject to change or withdrawal without notice. Restrictions apply. Contact Builder for full terms.
#MDHR2059606

ABERDEEN

754 BUR OAK COURT

4 Beds

3 Baths

2,192 Sq.Ft.

$414,935

MLS#: MDHR2059606

Total rebuild in 2022. Gas cooking, heat, hot water and central air. Vinyl plank floors through out. Architectural shingle roof. Double pane windows. Stainless steal appliances. Prep island. Vented range hood. Title back splash. White cabinets. Recessed lighting. Main level bedroom. Full bath with jetted tub. Shades and blinds. Huge fenced yard and storage shed. Parking off street for 1 cars. Covered front porch.
#MDHR2060406

ABERDEEN

74 SMITH AVENUE

3 Beds

1 Baths

1,109 Sq.Ft.

$384,333

MLS#: MDHR2060406

Welcome to 4408 Kerry Court, a spacious 5-bedroom, 3.5-bath detached Colonial tucked away in the Wexford community of Aberdeen. Offering generous living space across three finished levels, this home provides the room and flexibility today's buyers are looking for.

Step inside to an inviting open floor plan designed for both everyday living and entertaining. The main level features comfortable gathering spaces, a spacious kitchen with an island and table space, and a family room highlighted by a cozy gas fireplace. Upstairs, the generously sized primary suite offers a private bath and walk-in closet, along with additional spacious bedrooms.

The fully finished lower level expands the possibilities even further, providing valuable additional living space that can accommodate a recreation room, home office, fitness area, guest space, or a combination of uses.

Outside, enjoy a large rear deck that's ready for cookouts, entertaining, or simply relaxing outdoors. An attached two-car garage adds everyday convenience and additional storage.

With 5 bedrooms, 3.5 baths, three finished levels, an open layout, finished basement, outdoor entertaining space, and an attached garage, 4408 Kerry Court offers an impressive amount of space and versatility. Schedule your private showing and come see everything this Aberdeen home has to offer!
#MDHR2060142

ABERDEEN

4408 KERRY COURT

5 Beds

4 Baths

3,693 Sq.Ft.

$527,000

MLS#: MDHR2060142

Nestled in the prestigious Beechtree Estates, this exquisite Colonial-style residence embodies luxury and comfort. Built in 2019, the home showcases a stunning exterior with elegant vinyl siding that complements its classic architectural lines. The meticulously landscaped yard invites you to explore the outdoor spaces, while the expansive trex deck offers a perfect setting for al fresco dining or serene morning coffee. Step into a world of sophistication with a spacious layout that boasts 2,404 square feet of finished living space. The property features four generously sized bedrooms and two and a half bathrooms, providing ample room for relaxation and privacy. The attached front-entry garage, along with a wide driveway, ensures convenience and ease of access. As part of the Beechtree Estates community, residents enjoy exclusive access to a luxurious pool and recreation facility, enhancing the lifestyle of leisure and enjoyment. The community's commitment to quality living is evident in every detail, from the excellent condition of the home to the thoughtfully designed spaces that promote both comfort and elegance. This property is not just a house; it's a sanctuary where high-end living meets everyday comfort. Experience the perfect blend of luxury and warmth in a home that truly feels like your own.
#MDHR2060122

ABERDEEN

622 BENTGRASS DRIVE

4 Beds

2 Baths

2,404 Sq.Ft.

$515,000

MLS#: MDHR2060122

Lovely 4 bedroom  3 bath single family home with 2 car  garage in the Preserves at Gilbert Meadows development in Aberdeen.  LVP flooring throughout main level open concept living / kitchen / dining area and hallway. Kitchen has recessed lighting, white cabinetry, pantry, stainless steel appliances, gas stove, quartz countertops and island. Sliding glass doors provide access to cozy outdoor covered porch. Three carpeted bedrooms also on main level plus one on finished lower level. Main level primary bedroom has tray ceilings, private bathroom and double vanity. Additional full bathroom between 2 bedrooms on main level plus one full bathroom on lower level. Laundry room is also conveniently located on main level. Finished carpeted lower level with recessed lighting includes area for family / rec room and / or office. Unfinished area of lower level can be used for storage. Close to Route 22 and I-95.  Must see!!!
#MDHR2052996

ABERDEEN

747 SAGEBRUSH LOOP

4 Beds

3 Baths

2,711 Sq.Ft.

$524,900

MLS#: MDHR2052996

Nestled in the prestigious Windemere subdivision, this Colonial-style home built in 2005. The brick exterior offer a perfect blend of luxury and functionality, making it an ideal retreat for those who appreciate the finer things in life. As you approach the property, the charming corner lot welcomes you with a large front yard that enhances the home's curb appeal. The expansive 0.39-acre lot provides ample space for outdoor activities and gatherings. The oversized attached garage, featuring front entry and inside access, ensures convenience and ease for your daily routines. Step outside to discover a delightful deck with a nice gazebo, perfect for entertaining or simply enjoying a quiet evening under the stars. The shed will give additional storage or a creative space for hobbies. Inside, the home boasts a generous 3,988 square feet of finished living space, thoughtfully laid out to accommodate both relaxation and entertainment. With five spacious bedrooms, a very large master bedroom with fireplace, huge master bath, extra sitting room with shelves and a huge shoe room/walk in closet! Four well-appointed bathrooms, this residence provides ample room for everyone to unwind in comfort. The fully finished basement, complete with a connecting stairway and outside entrance, offers endless possibilities-whether it be a game room, home gym, or a cozy retreat for movie nights. The heart of the home features a warm and inviting fireplace, perfect for creating cherished memories during cooler evenings. The Colonial architectural style is complemented by high-quality construction materials, ensuring durability and timeless appeal. This property is not just a home; it's a lifestyle. Enjoy the tranquility of suburban living while being just moments away from vibrant local amenities. Experience the luxury of space, comfort, and elegance in a community that values quality living. This is more than a residence; it's a place where memories are made and cherished for years to come. Embrace the opportunity to call this exceptional property your own.
#MDHR2060252

ABERDEEN

568 WINDSONG DRIVE

5 Beds

2 Baths

4,548 Sq.Ft.

$499,900

MLS#: MDHR2060252

PRICE IMPROVEMENT ON THIS QUICK MOVE IN - AVAILABLE NOW
Luxury  4 Bedroom Villa. The layout is welcoming and very functional.  Featuring  a huge family room, dining area and stunning kitchen.     The second floor boasts 3 bedrooms with an owner's suite that includes 2 walk-in closets and private bath which boasts ceramic tile, a double bowl sink, private water closet and seated shower., and an additional bath for family and friends. The main level boasts an oversized family room which is open to the kitchen  dining area and a large rear deck.   The lower level to include the 4th bedroom , spacious rec room and 3rd full bath.    A 2 car garage is included. Lots of included  features including a gas fireplace in the great room, 2' rear extension which provides even more living space on all 3 levels,  vaulted ceilings in the Owner's suite,  upgraded flooring, kitchen countertops to name a few and great incentives. ONLY MINUTES FROM RTE. 22 AND I-95

Homesite 161  3631  Dexter Ct. Aberdeen 

Open Friday-Tuesday 11-5
#MDHR2053784

ABERDEEN

3631 DEXTER COURT 161

4 Beds

3 Baths

2,540 Sq.Ft.

$529,990

MLS#: MDHR2053784

Send a message

Message successfully sent.

Your message

What is 3 + 4 ?

Reason for contacting?

I agree to receive email communication and understand I can unsubscribe at any time.

I agree to be contacted by Charis Realty Group - Christine Issler, Broker via call, email, and text for real estate services. To opt out, you can reply 'stop' at any time or reply 'help' for assistance. You can also click the unsubscribe link in the emails. Message and data rates may apply. Message frequency may vary. Privacy Policy

Sign Out

Virtual Assistant

Would you like to take the next step with this property? We can help you schedule a showing or virtual tour, or send you more details.

Yes, I would like more information.

Thank You for Your Reply, One of Our Agents will contact you as soon as possible

No, maybe later.

Thank you, you can always contact me via email, phone number or through the contact form.

Realhub AI

Lucy - Your AI-Powered Realtor

Update Your Temporary Password

Personalize your search

Enter your email and we'll notify you immediately when new listings match what you're looking for.

or enter email address

Already have an account ? Login here

Continue your home search

I agree to receive communications and understand I can unsubscribe at any time.

I agree to be contacted by Charis Realty Group - Christine Issler, Broker via call, email, and text for real estate services. To opt out, you can reply 'stop' at any time or reply 'help' for assistance. You can also click the unsubscribe link in the emails. Message and data rates may apply. Message frequency may vary. Privacy Policy

Already have an account ? Login here

We use cookies

We use cookies primarily for analytics to enhance your experience. By accepting, you agree to our use of these cookies. You can manage your preferences or learn more about our cookies policy.