
Property
Beds
4
Full Baths
2
1/2 Baths
1
Year Built
1965
Sq.Footage
2,185
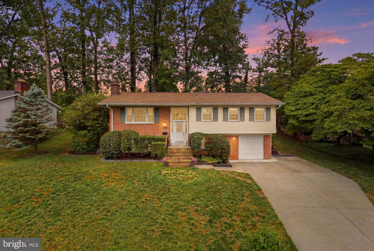
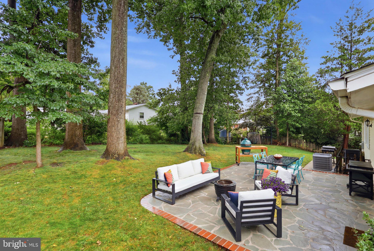
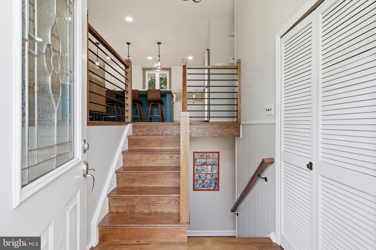
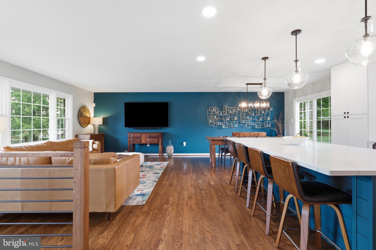
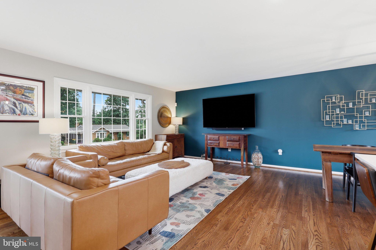
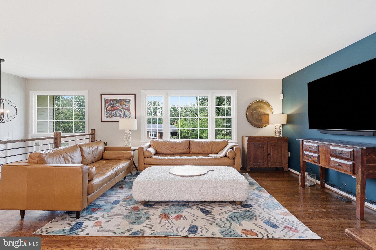
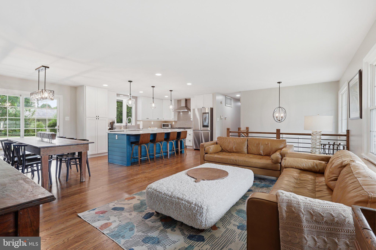
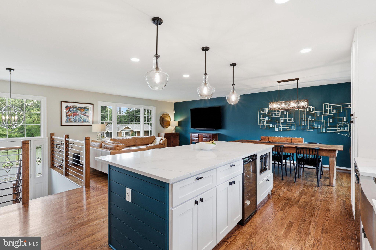
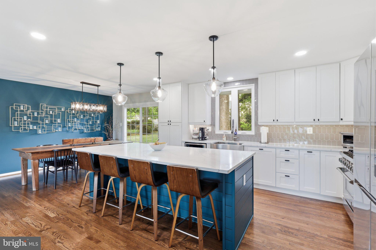
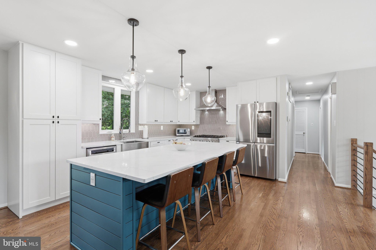
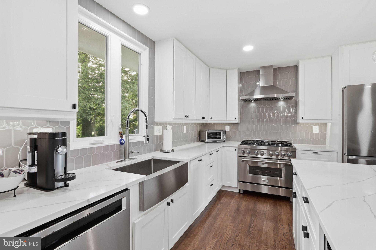
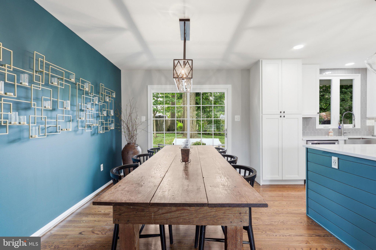
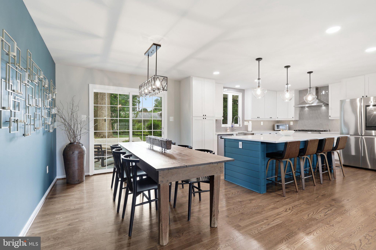
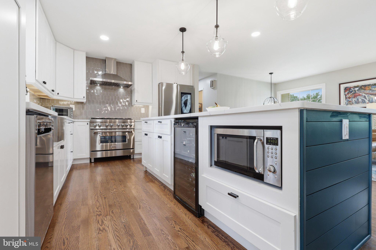
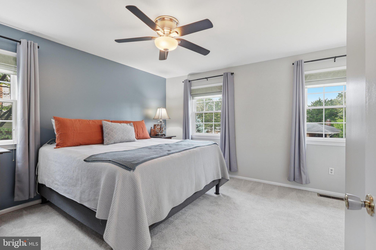
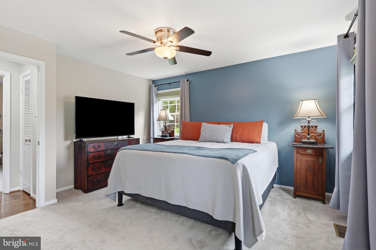
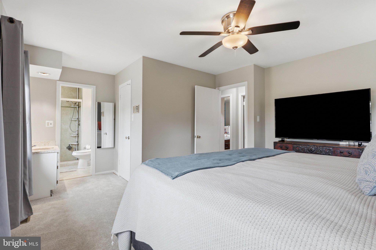
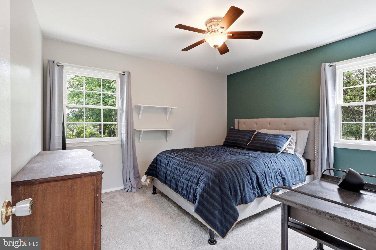
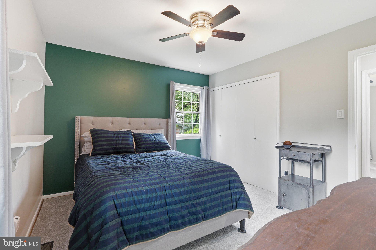
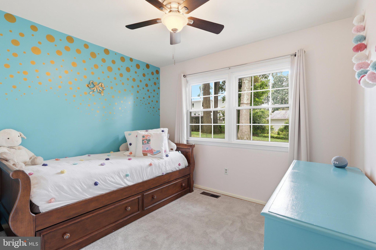
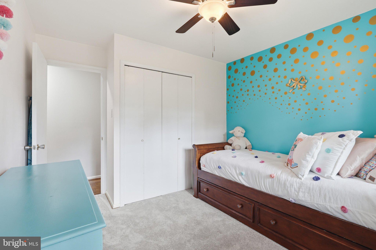
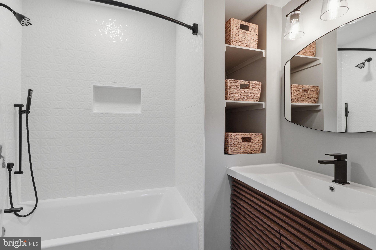
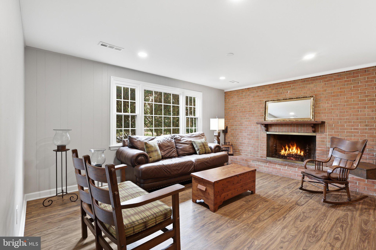
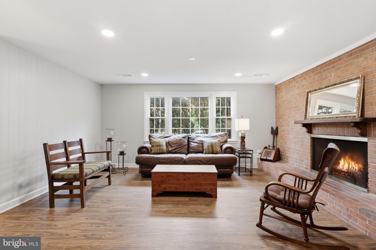
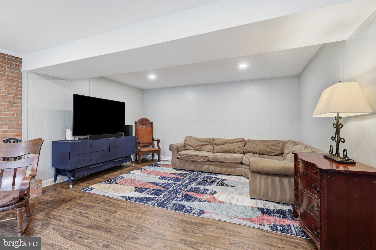
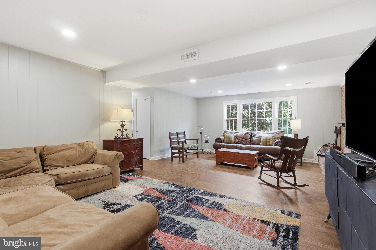
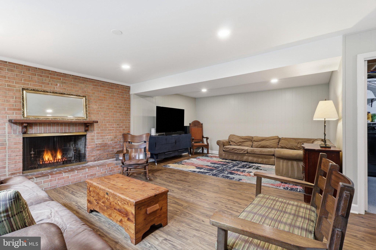
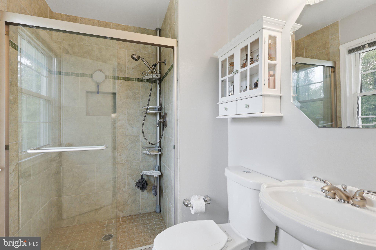
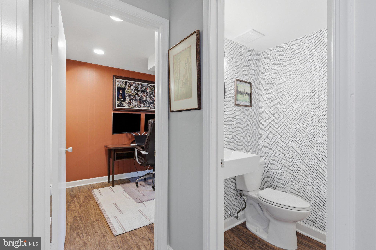
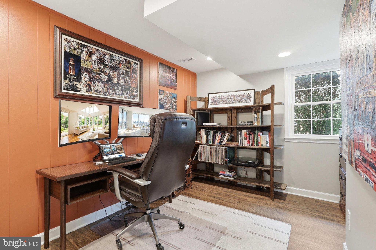
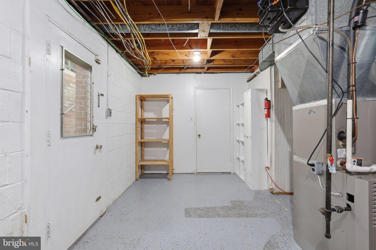
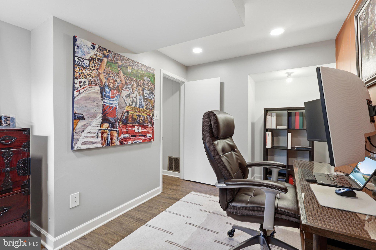
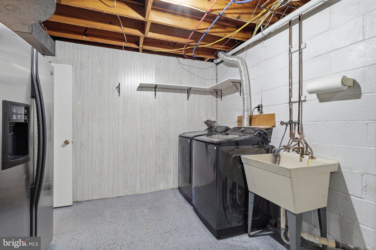
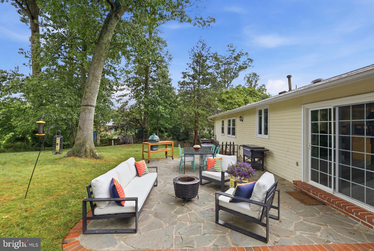
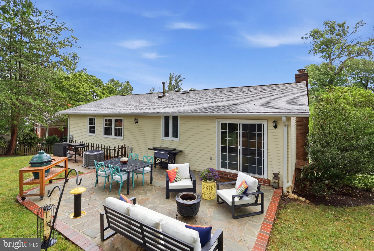
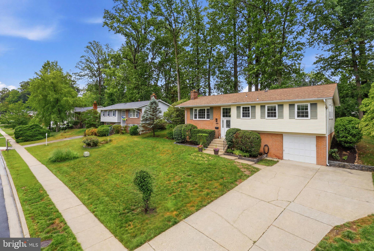
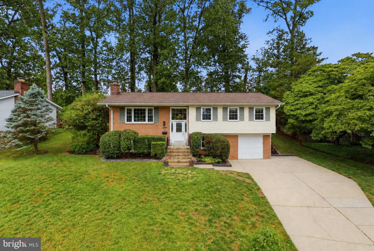
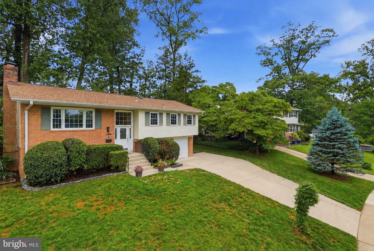
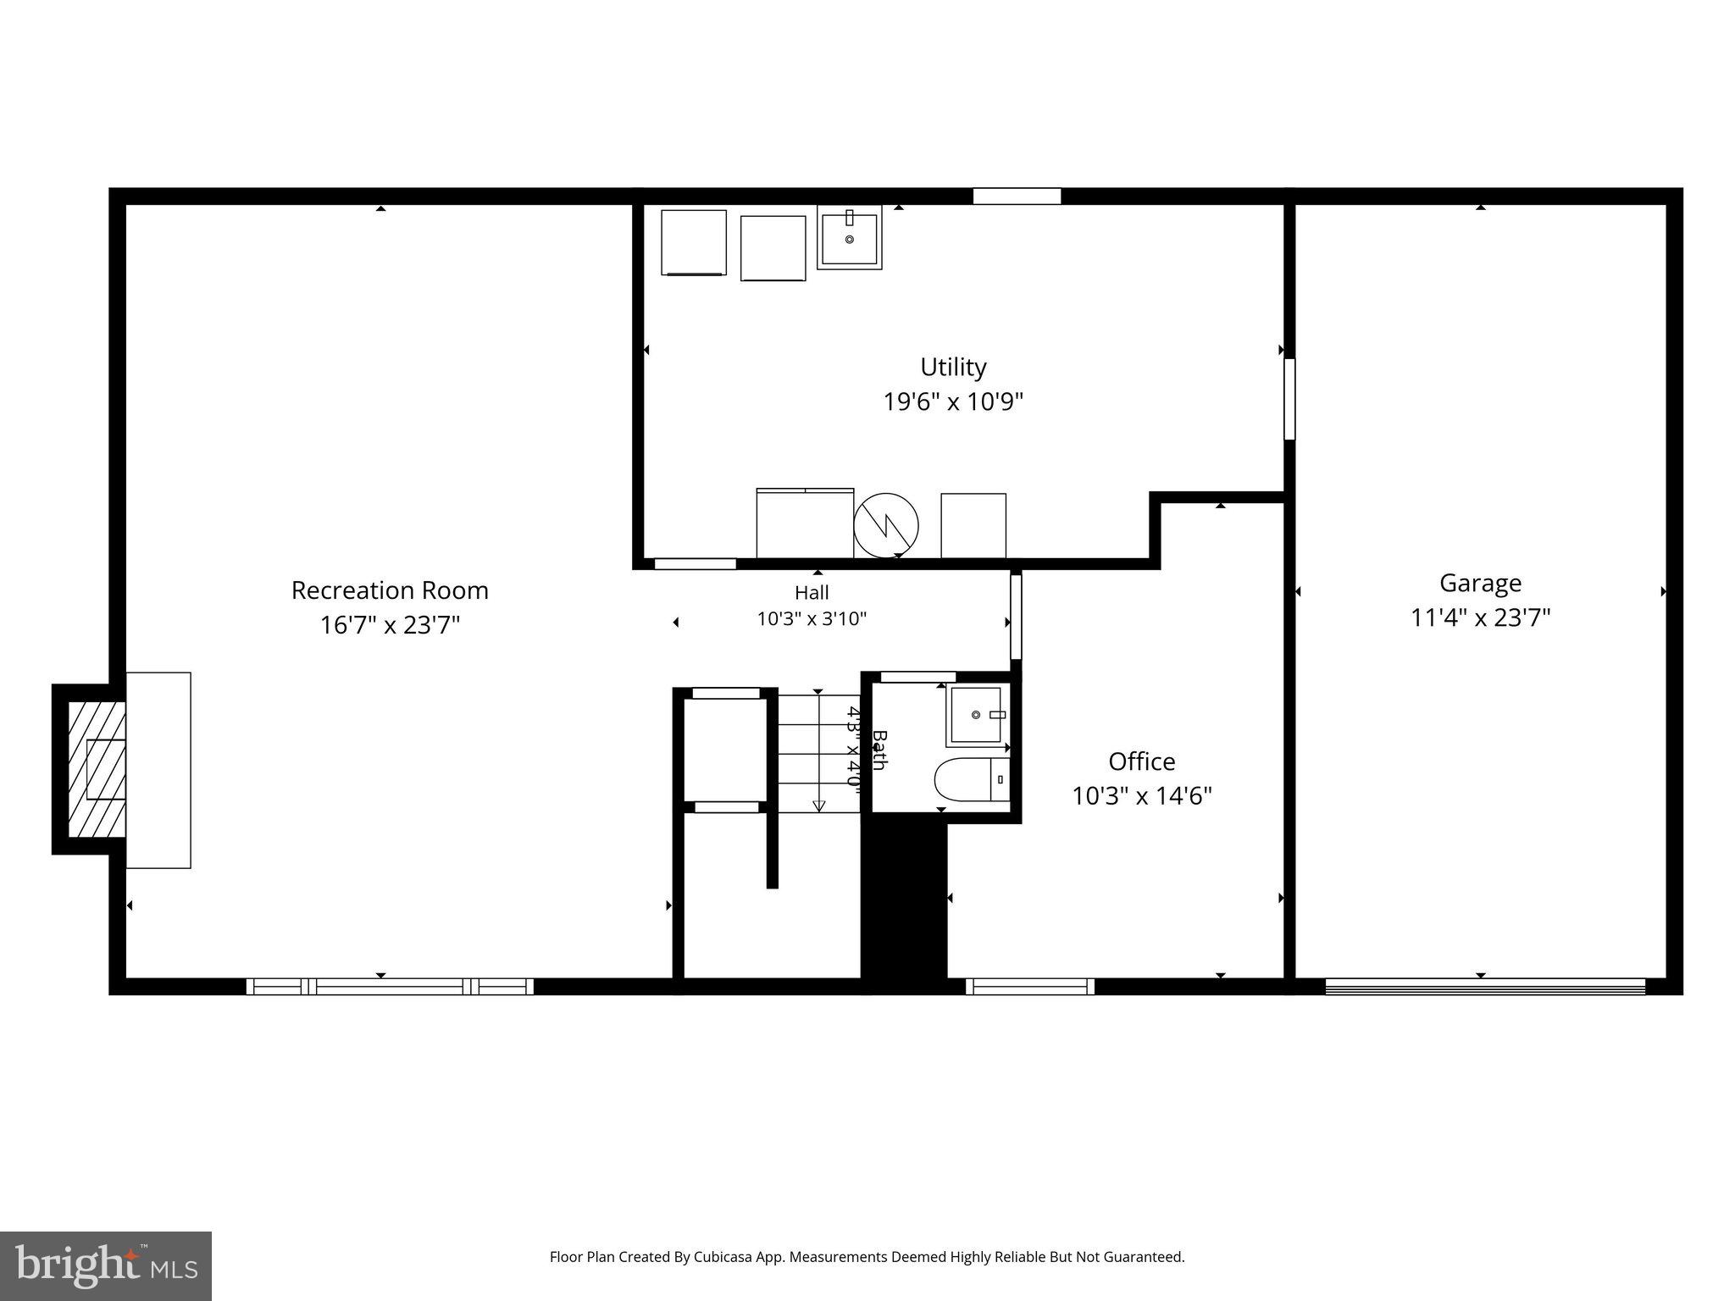
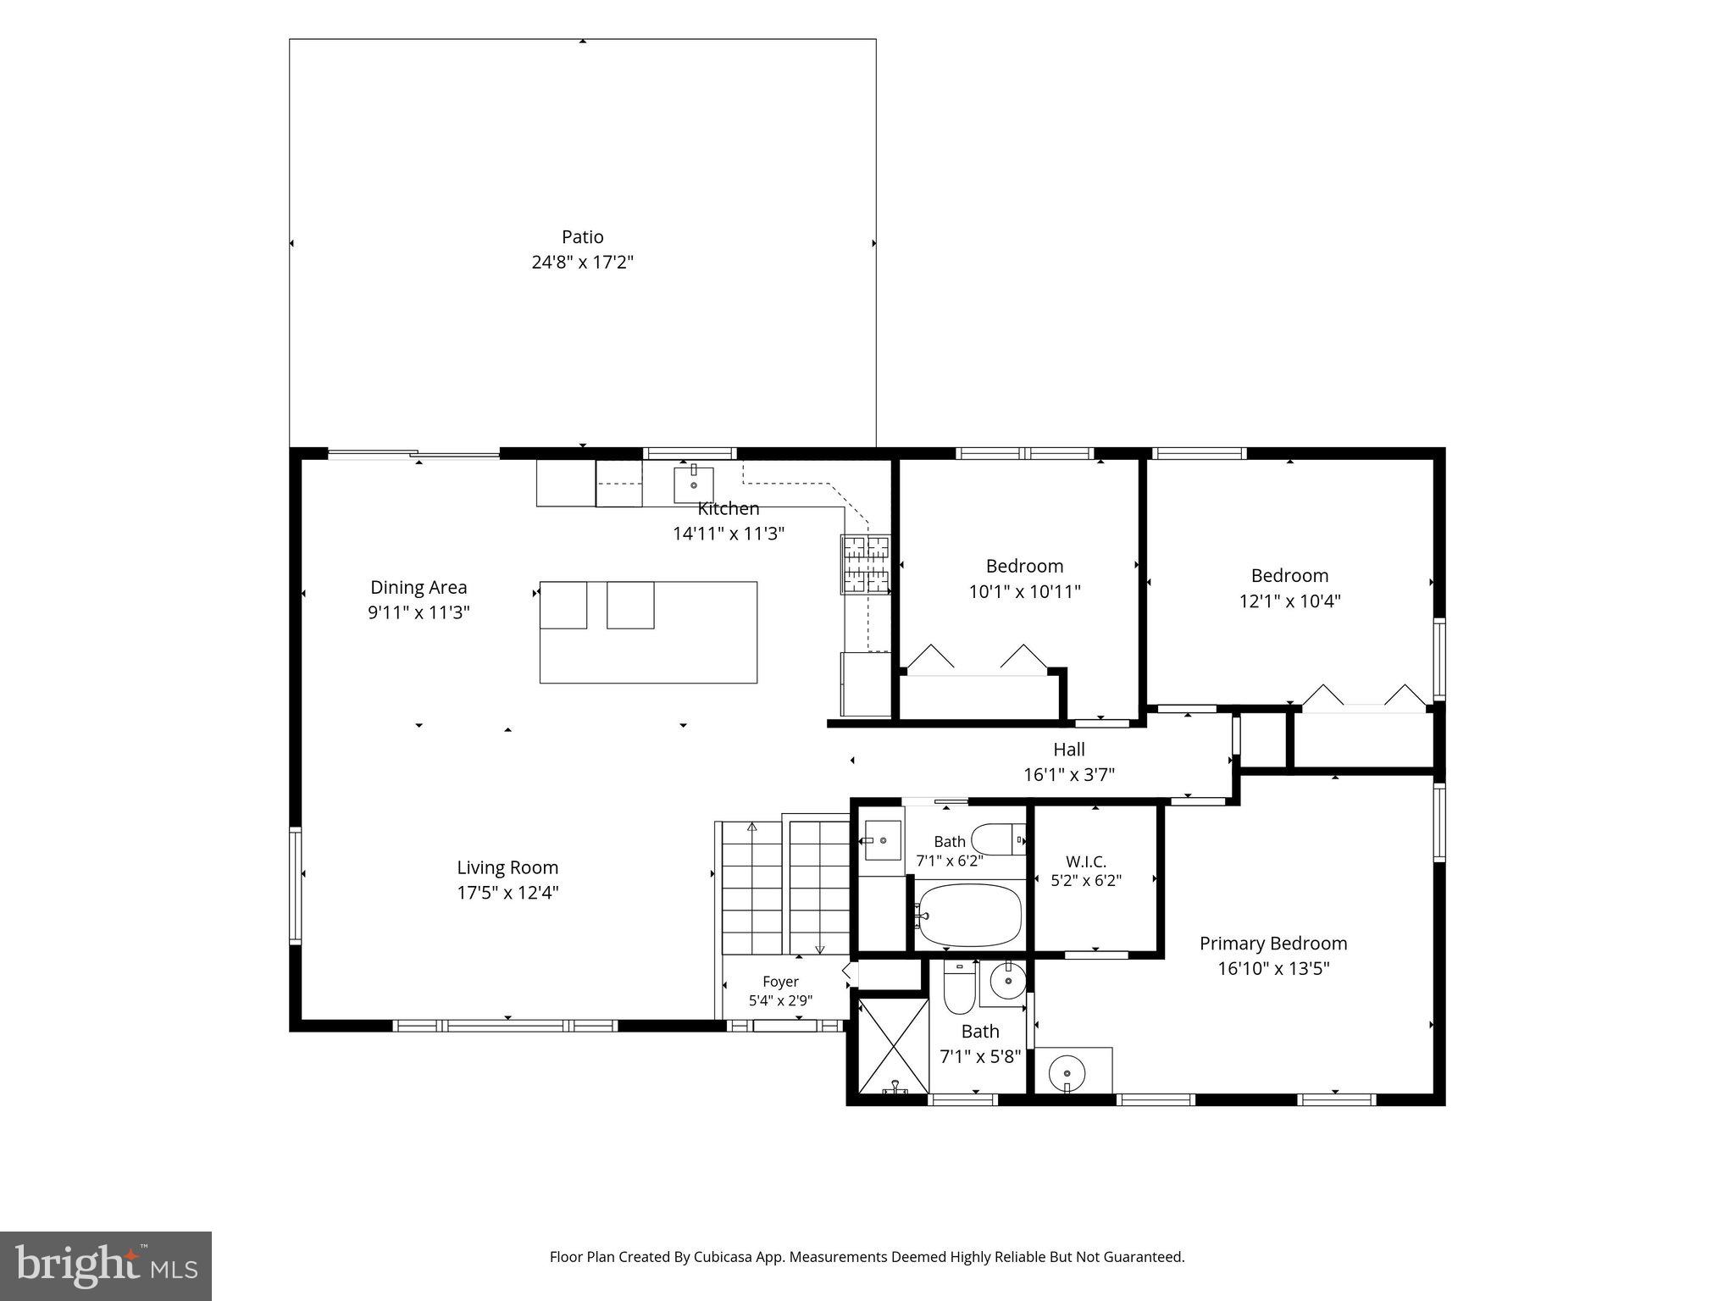
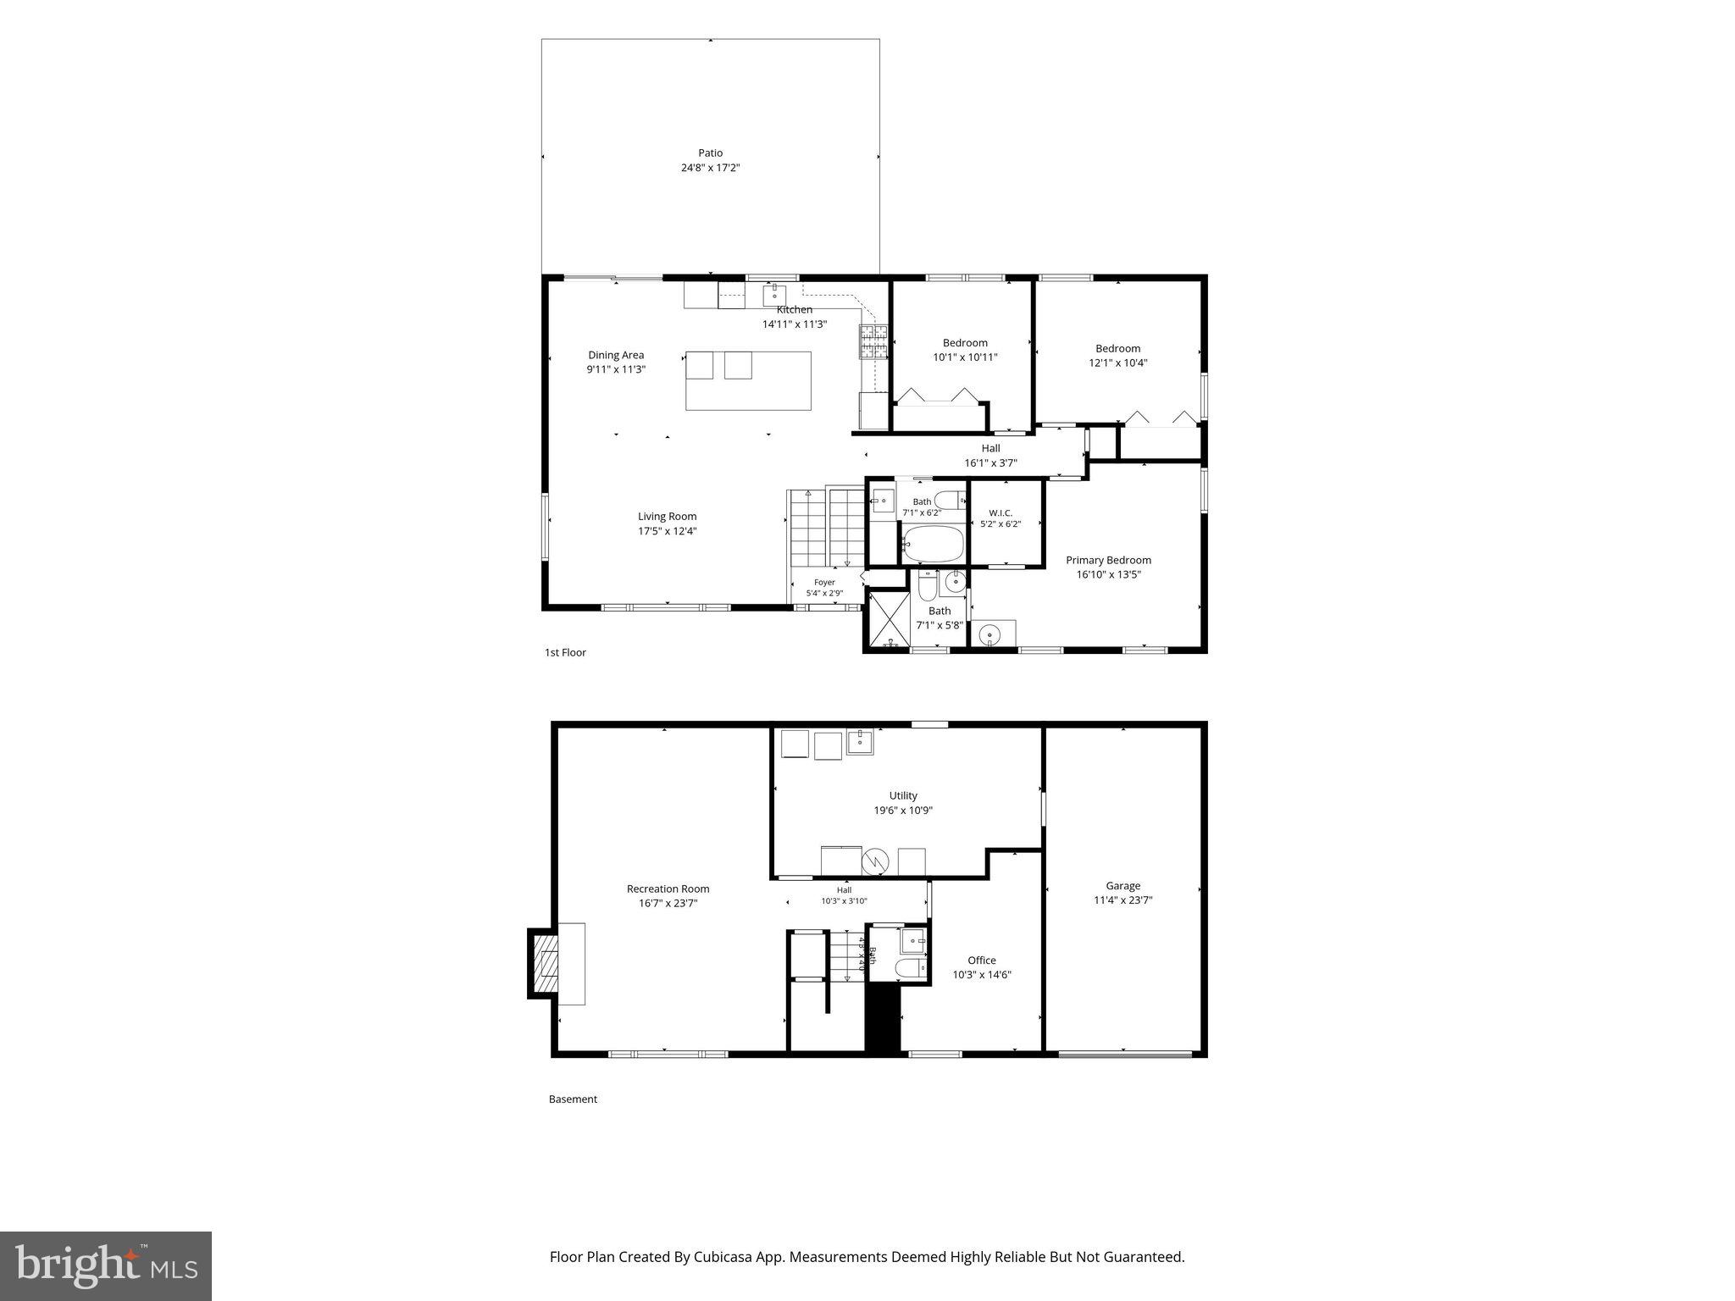
Welcome home! *ASSUMABLE FHA LOAN AT 2.875% INTEREST RATE* Ask agent for details! Beat the heat with a transferable pool membership to Rolling Forest Pool! Model-condition inside and out, this 4-bedroom/2.5-bathroom home is set on professionally landscaped grounds in the West Springfield school pyramid. From your gorgeous entryway, enjoy fabulously upgraded transitional railings that lead you to the show stopping kitchen. This Chef's dream features 42" soft-close white cabinets with custom pullouts, a gorgeous hex tile backsplash, an oversized island with quartz countertops and seating for 4, a ZLINE commercial-grade six-burner gas range w/hood vent, a farm sink and high-end smart appliances (which includes a wine fridge!). The kitchen opens to the full dining space, living room and rear patio, for easy entertaining and everyday living. Refinished hardwoods and tasteful fresh paint throughout. The primary bedroom has a rare walk-in closet and separate vanity space, hall and lower-level baths are beautifully renovated w/ spa-inspired finishes. The lower level offers a brick-hearth wood-burning fireplace, a storage room and an oversized garage. Minutes to Franconia–Springfield Metro (Blue/VRE), Springfield Town Center, I-95, I-395 & the Beltway. Electrical Panel (2022), Roof (2018), Hot Water Heater (2014), Kitchen (2022), Basement (2023), Carpet (2026), Lawn Care (fertilizer/grub/pest/aeration/overseeding) paid in full for the remainder of the year.
Features & Amenities
Interior
-
Total Bedrooms
4
-
Bathrooms
2
-
1/2 Bathrooms
1
-
Above Grade Finished Area
1323.0
-
Basement YN
YES
-
Cooling YN
YES
-
Cooling
Central Air, Ceiling Fan(s), Electric
-
Fireplace YN
YES
-
Heating YN
YES
-
Heating
Exhaust Fan, Natural Gas, Forced Air
-
Main Level Bedrooms
3
-
Pet friendly
N/A
Exterior
-
Garage
Yes
-
Garage spaces
1
-
Construction Materials
Brick
-
Parking
Garage Door Opener, Off Street, Garage, Attached
-
Patio and Porch Features
Patio
-
Pool
No
-
Waterfront YN
NO
Area & Lot
-
Lot Size(acres)
0.25
-
Lot Size(square feet)
11,098
-
Property Type
Residential
-
Property Sub Type
Single Family Residence
-
Architectural Style
Split Foyer, Split Level
Price
-
Sales Price
$850,000
-
Tax Amount
$8,676
-
Financing Options
Cash, Contract, Conventional, FHA, VA, Assumed
-
Sq. Footage
2,185
-
Price/SqFt
$389
HOA
-
Association
No
School District
-
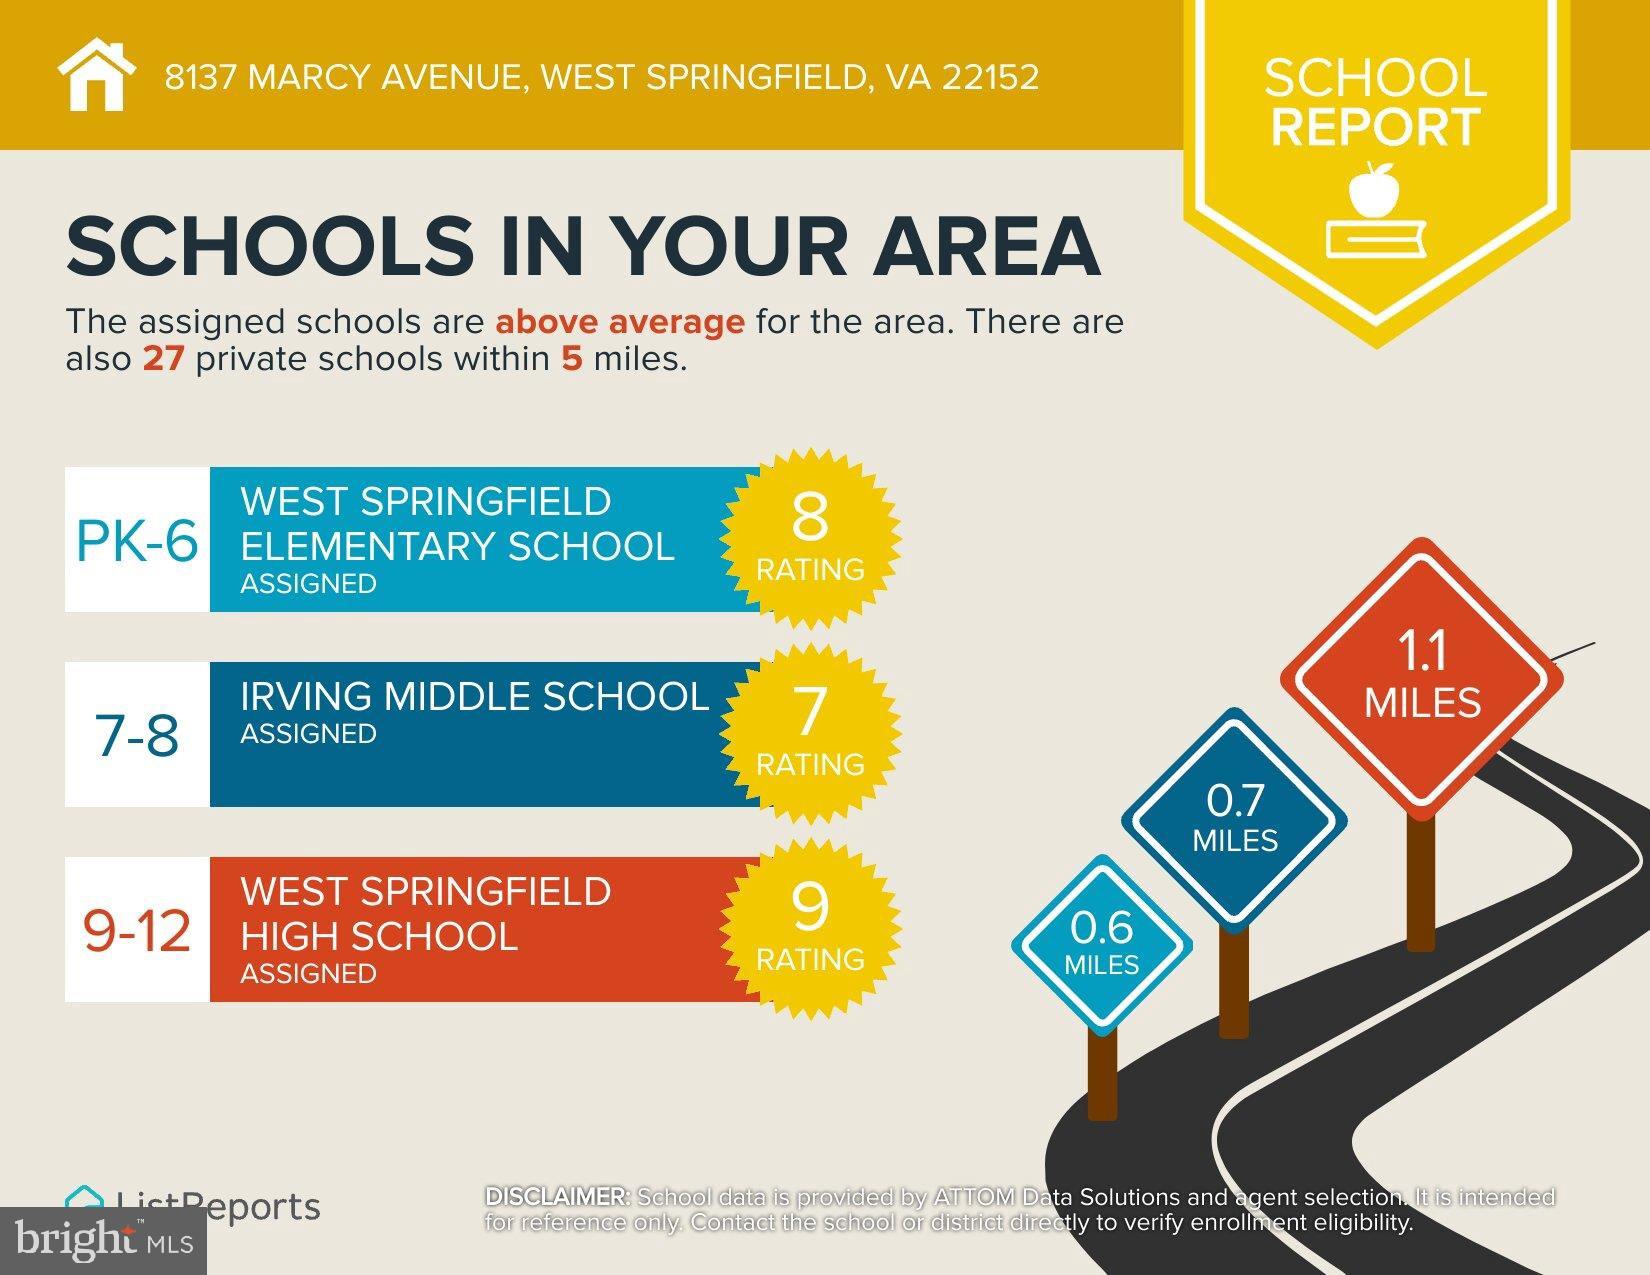
Elementary School
WEST SPRINGFIELD
-
Middle School
N/A
-
High School
WEST SPRINGFIELD
Property Features
-
New Construction
NO
-
Foundation Details
Slab
-
Senior Community YN
NO
-
Sewer
Public Sewer
-
Tax Lot
252
-
Water Source
Public
Schedule a Showing
Showing scheduled successfully.
Mortgage calculator
Estimate your monthly mortgage payment, including the principal and interest, property taxes, and HOA. Adjust the values to generate a more accurate rate.
Your payment
Principal and Interest:
$
Property taxes:
$
HOA fees:
$
Total loan payment:
$
Total interest amount:
$
Location
County
FAIRFAX
Elementary School
WEST SPRINGFIELD
Middle School
High School
WEST SPRINGFIELD
Listing Courtesy of Stephanie Pitotti Williams , KW Metro Center
RealHub Information is provided exclusively for consumers' personal, non-commercial use, and it may not be used for any purpose other than to identify prospective properties consumers may be interested in purchasing. All information deemed reliable but not guaranteed and should be independently verified. All properties are subject to prior sale, change or withdrawal. RealHub website owner shall not be responsible for any typographical errors, misinformation, misprints and shall be held totally harmless.

AGENT
Nideen Morrison
Call Nideen today to schedule a private showing.

* Listings on this website come from the FMLS IDX Compilation and may be held by brokerage firms other than the owner of this website. The listing brokerage is identified in any listing details. Information is deemed reliable but is not guaranteed. If you believe any FMLS listing contains material that infringes your copyrighted work please click here to review our DMCA policy and learn how to submit a takedown request.© 2024 FMLS.
Related Properties
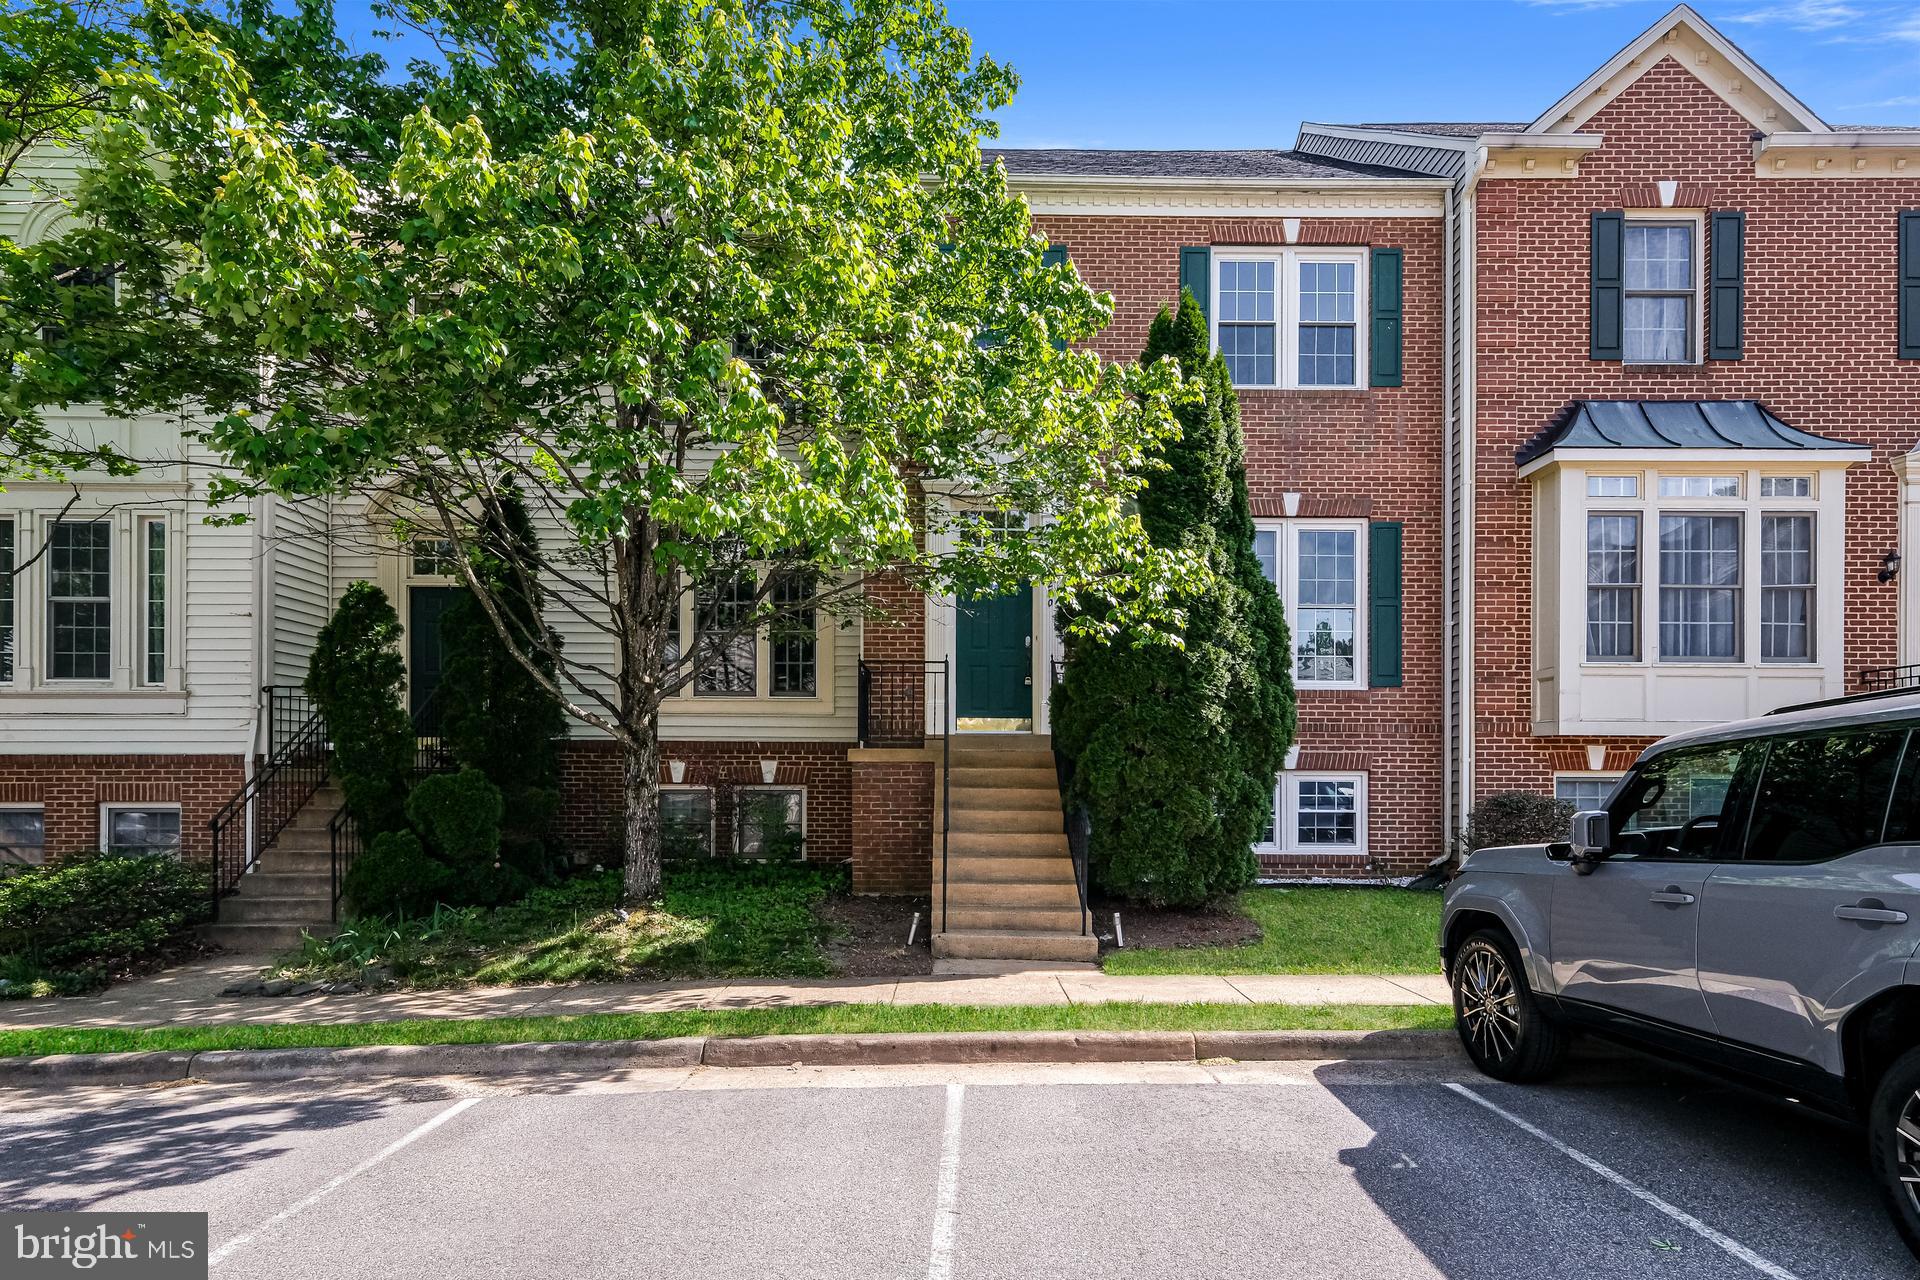
SPRINGFIELD
6270 LEVI COURT
4 Beds
3 Baths
1,816 Sq.Ft.
$733,000
MLS#: VAFX2310196
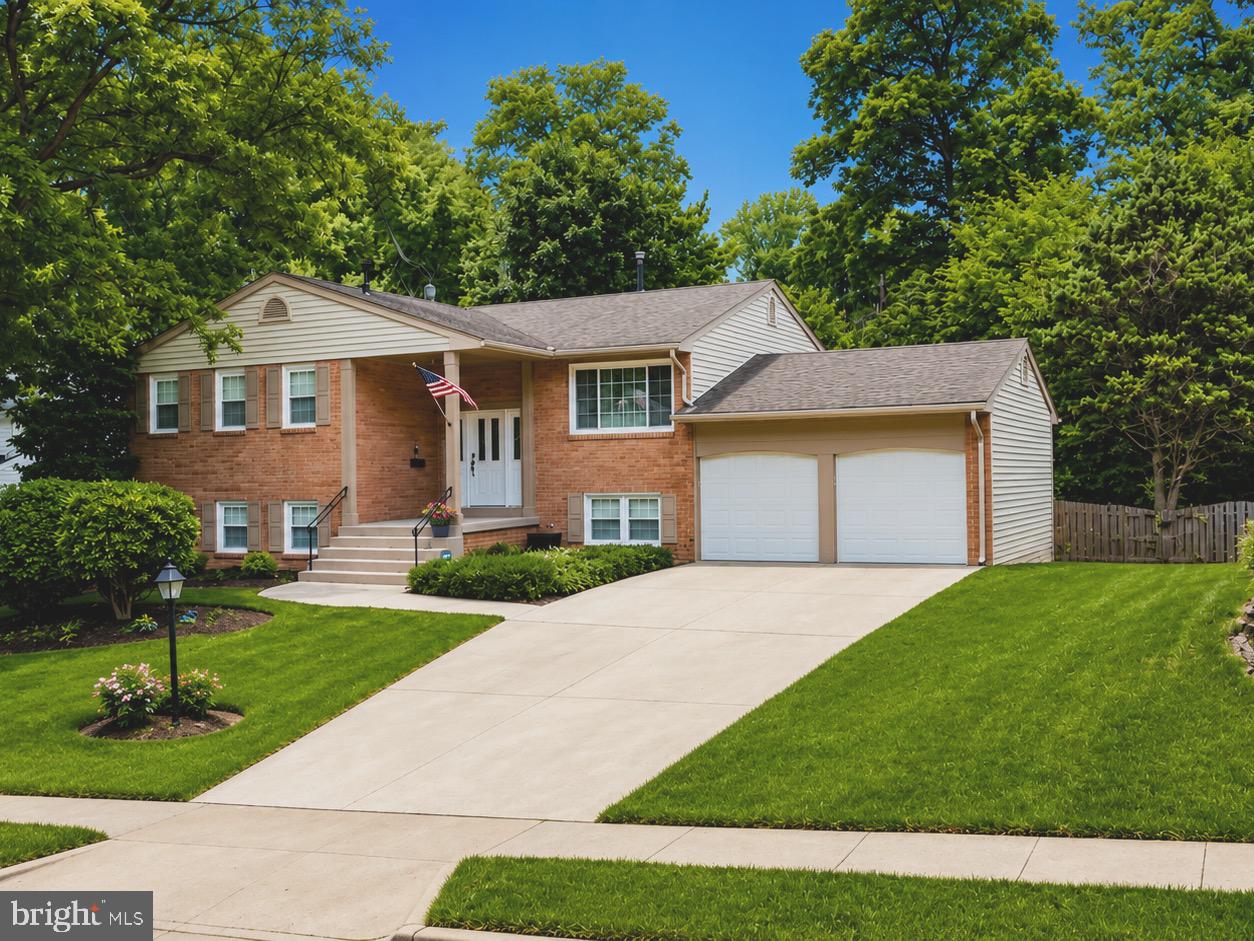
SPRINGFIELD
6006 MERRYVALE COURT
5 Beds
3 Baths
3,102 Sq.Ft.
$975,000
MLS#: VAFX2314744
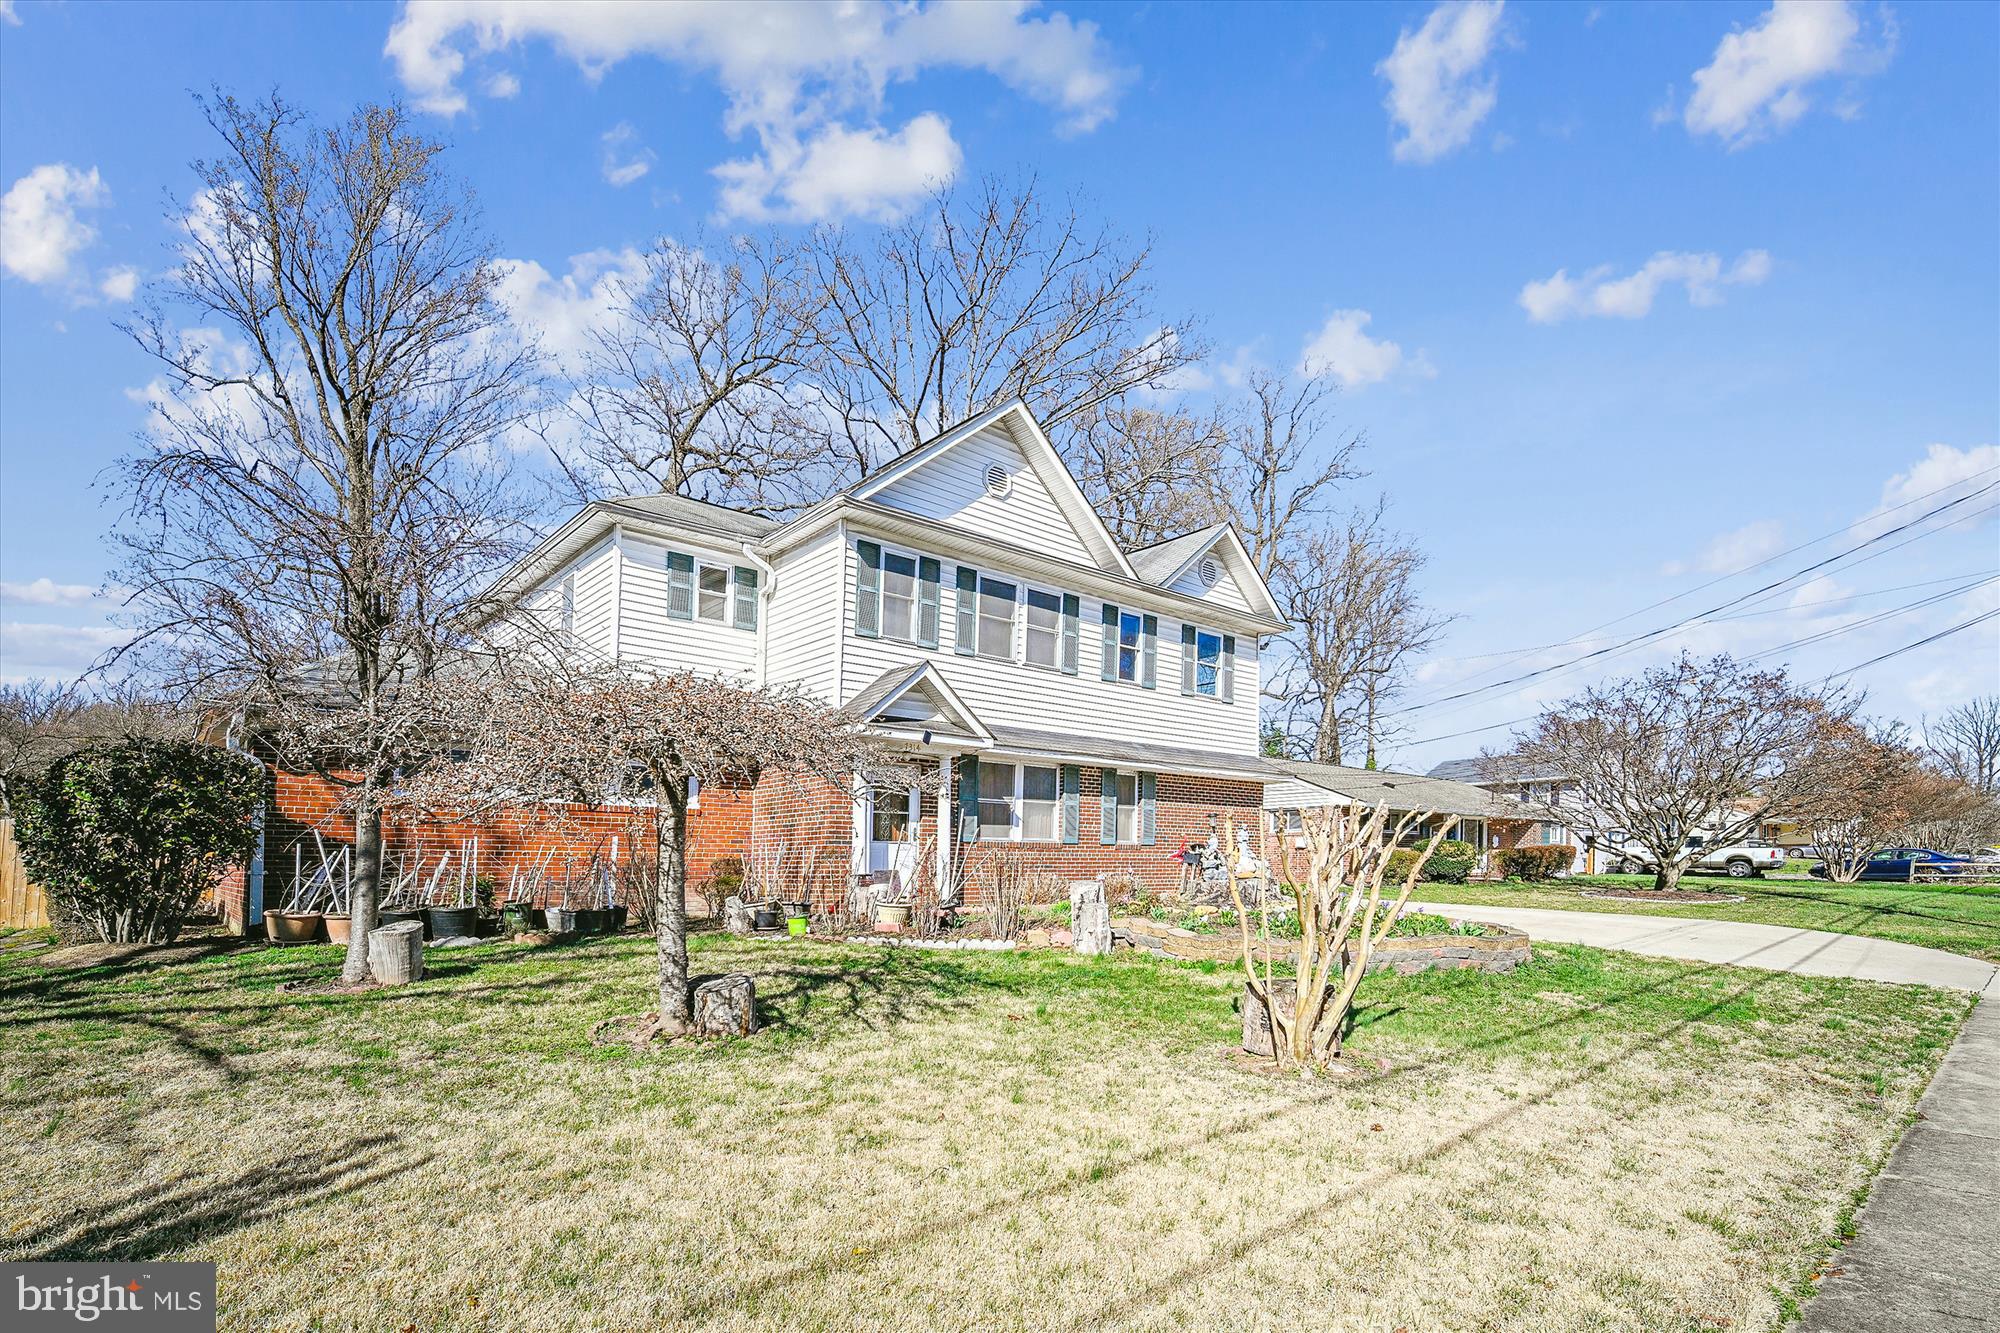
SPRINGFIELD
7314 INZER STREET
7 Beds
3 Baths
3,104 Sq.Ft.
$959,000
MLS#: VAFX2293902
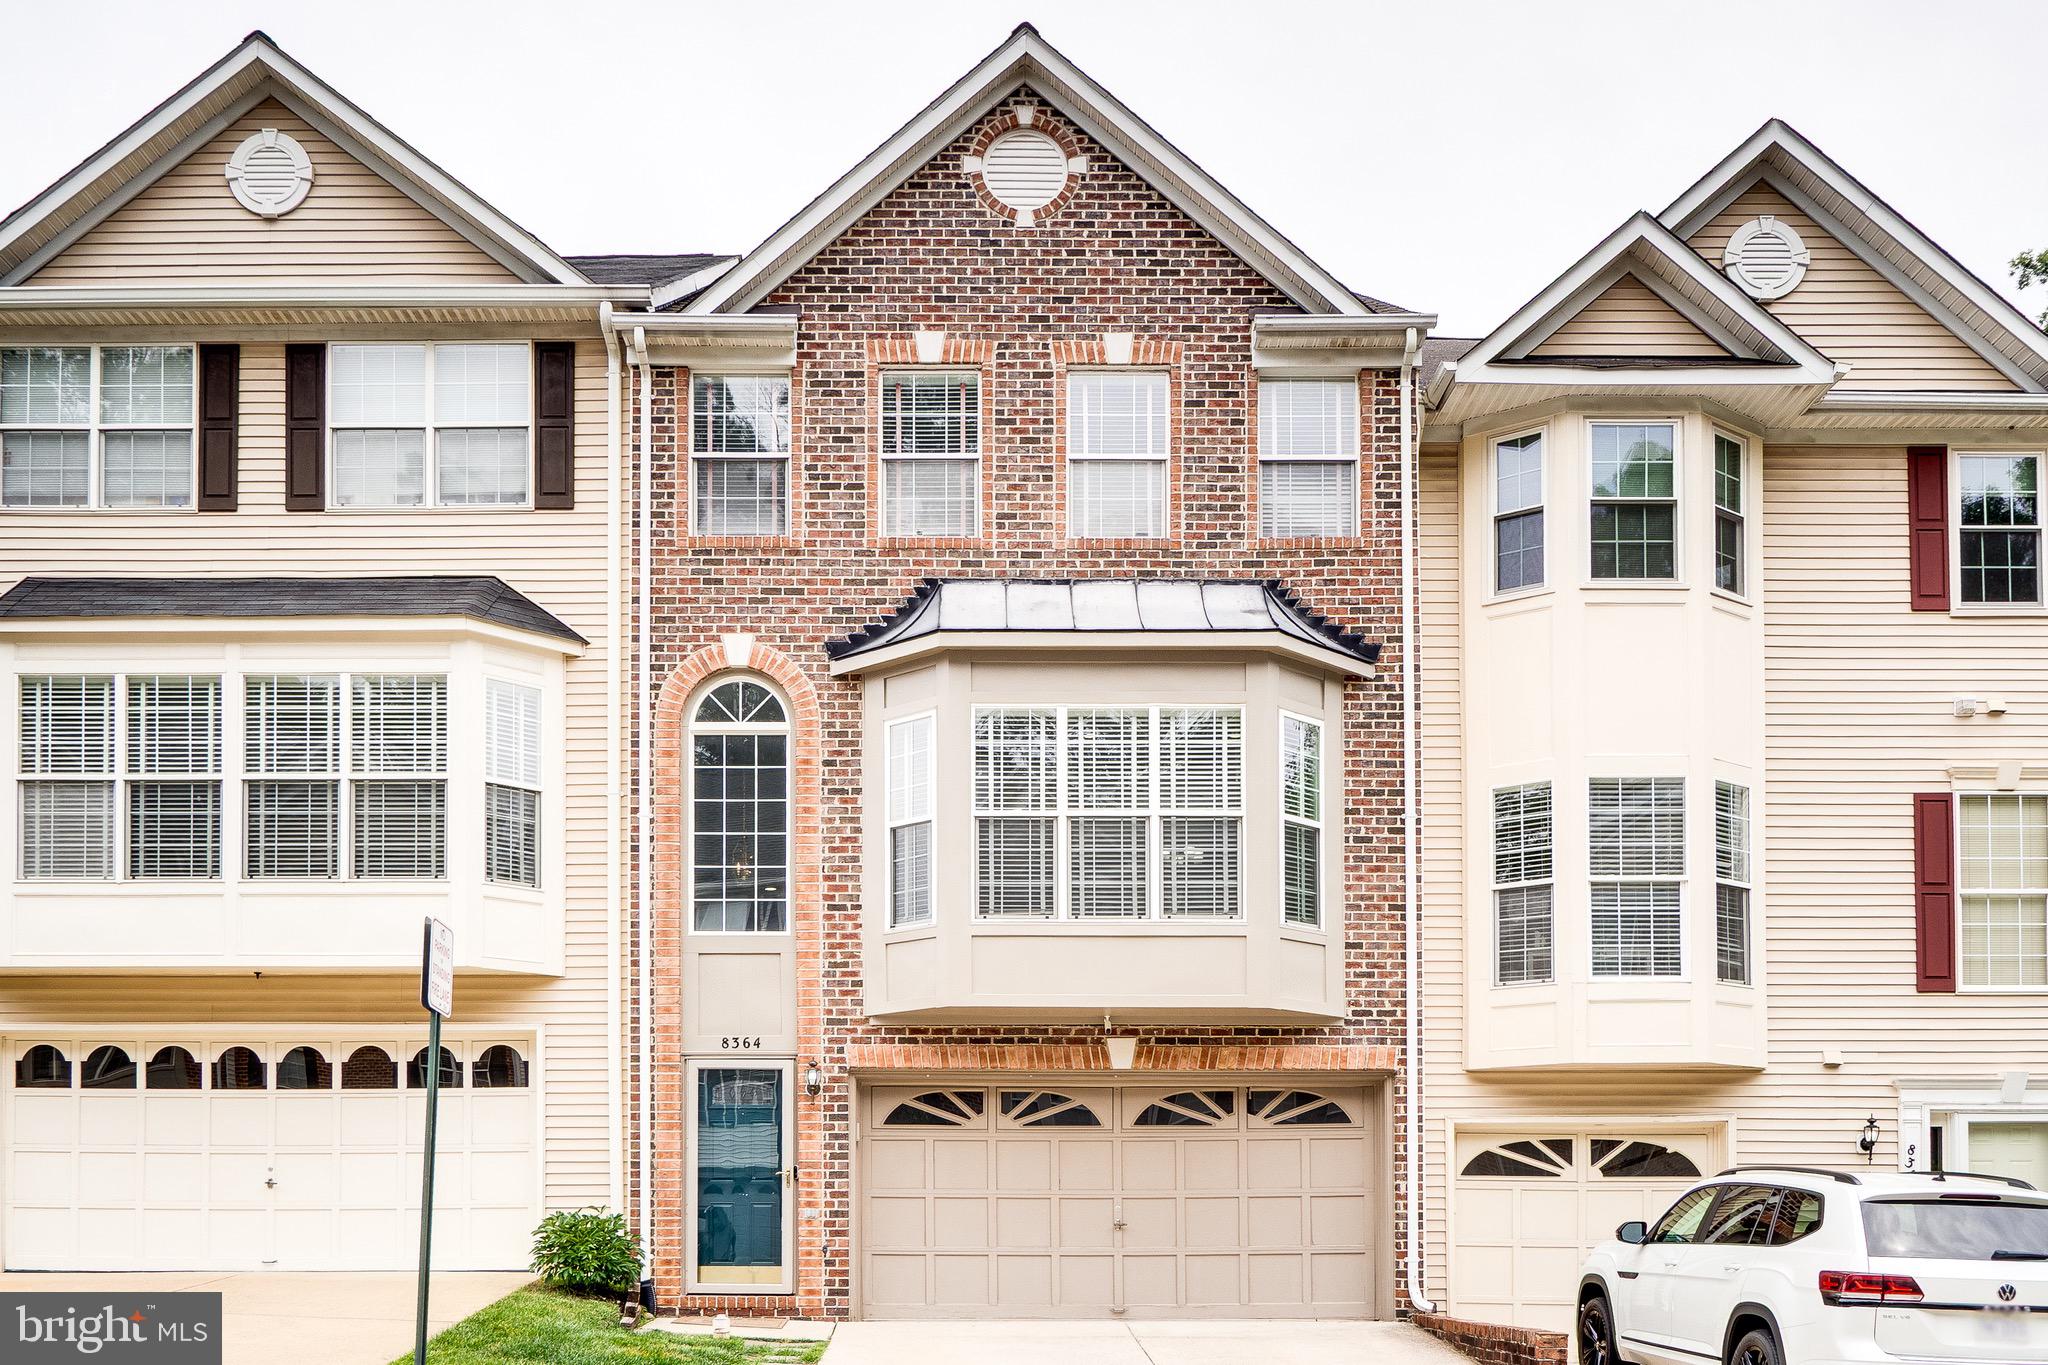
SPRINGFIELD
8364 MILLWOOD DRIVE
3 Beds
2 Baths
2,065 Sq.Ft.
$769,000
MLS#: VAFX2319060
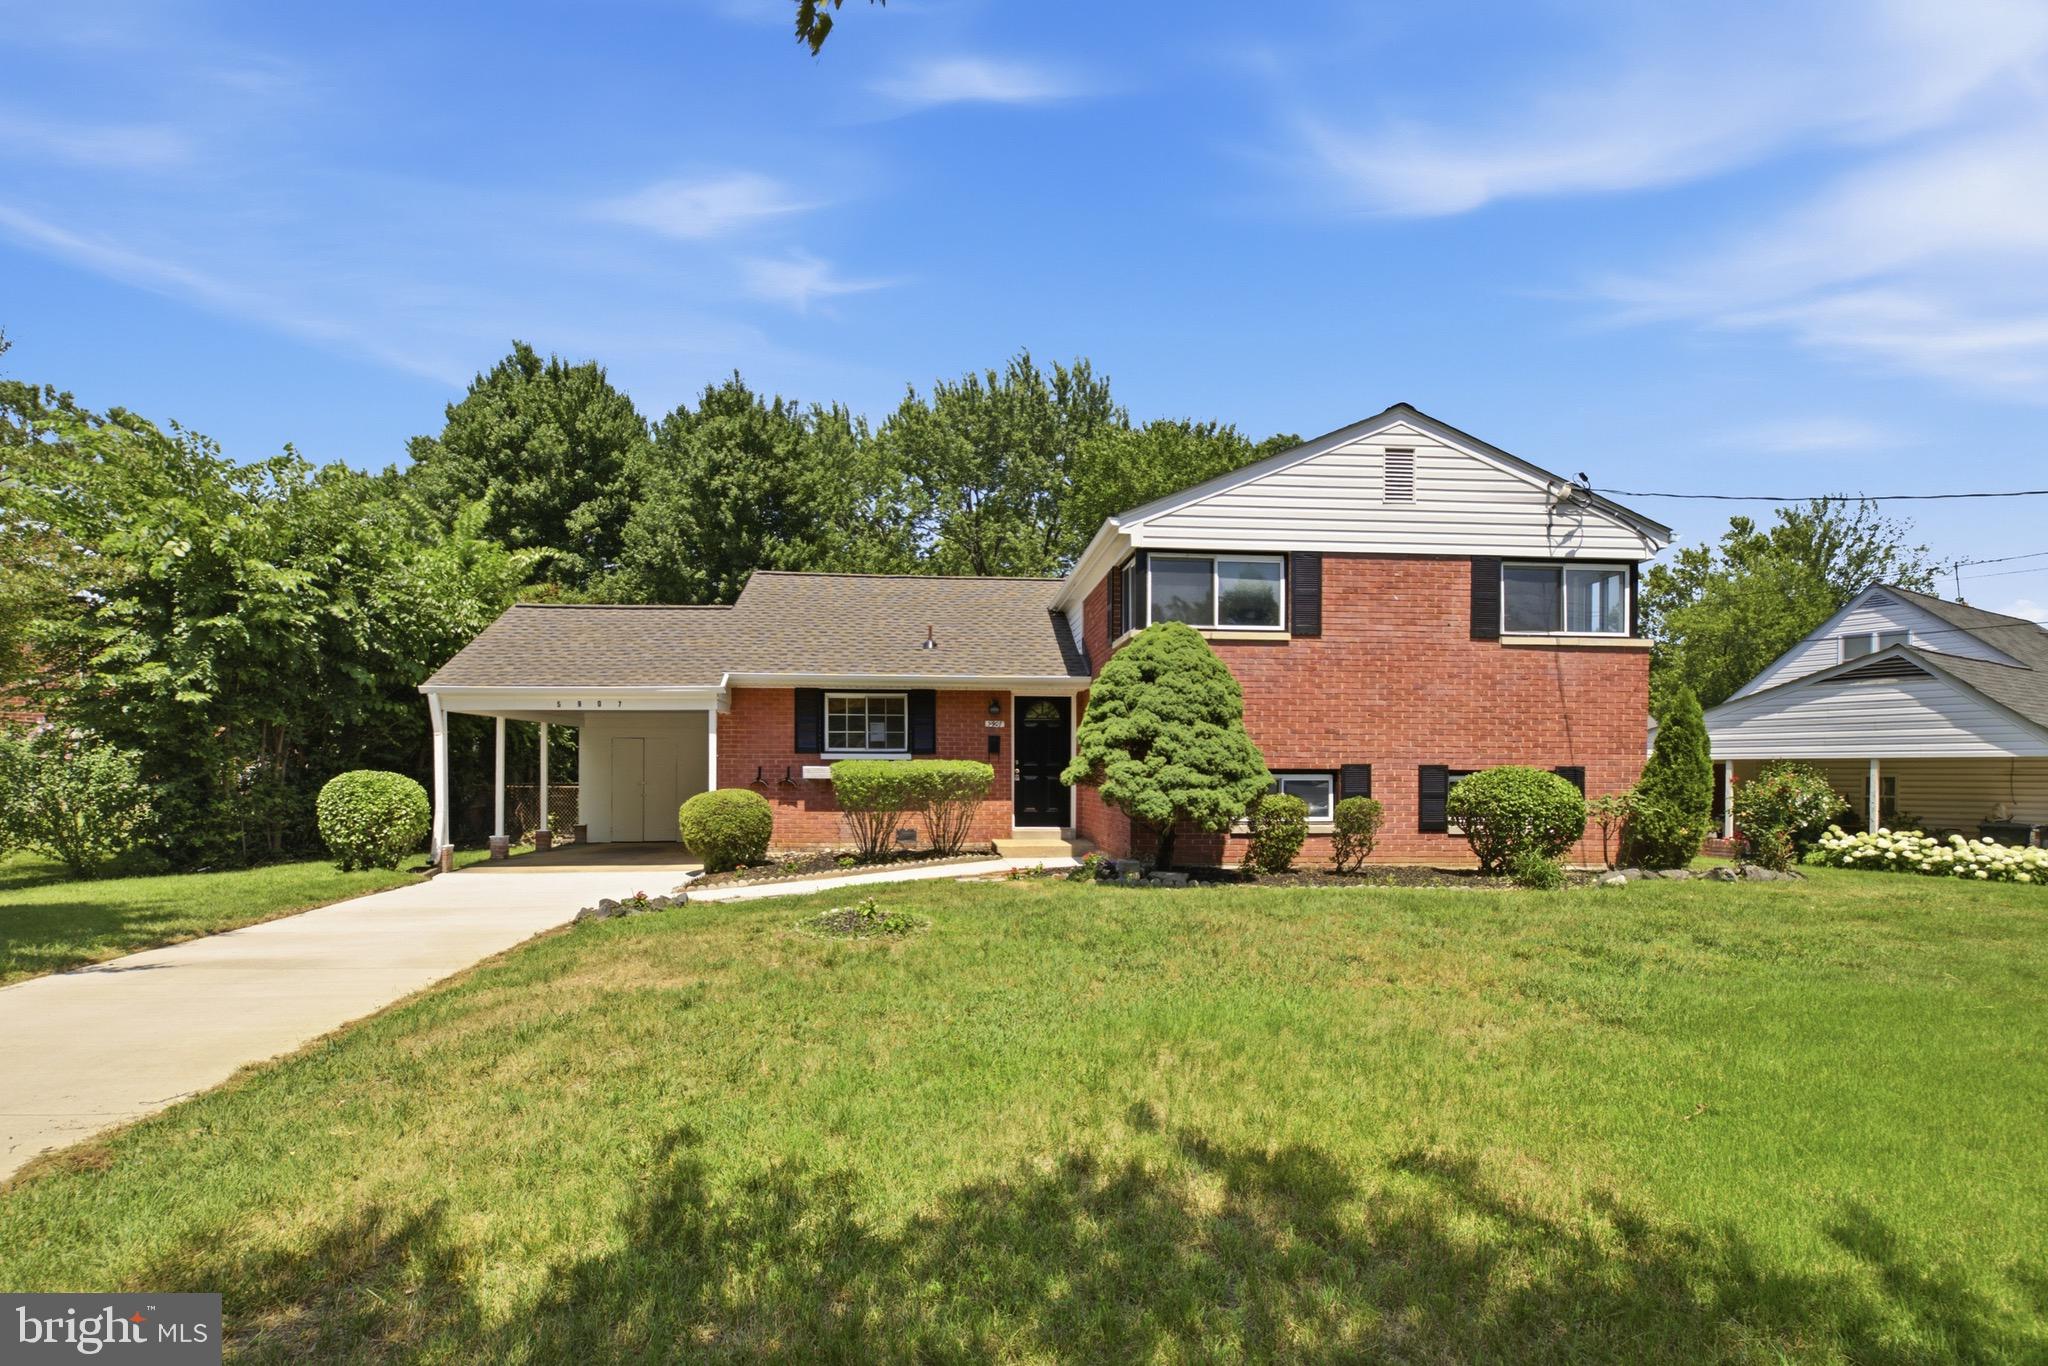
SPRINGFIELD
5907 CAMBERLY AVENUE
4 Beds
2 Baths
1,566 Sq.Ft.
$725,000
MLS#: VAFX2323774
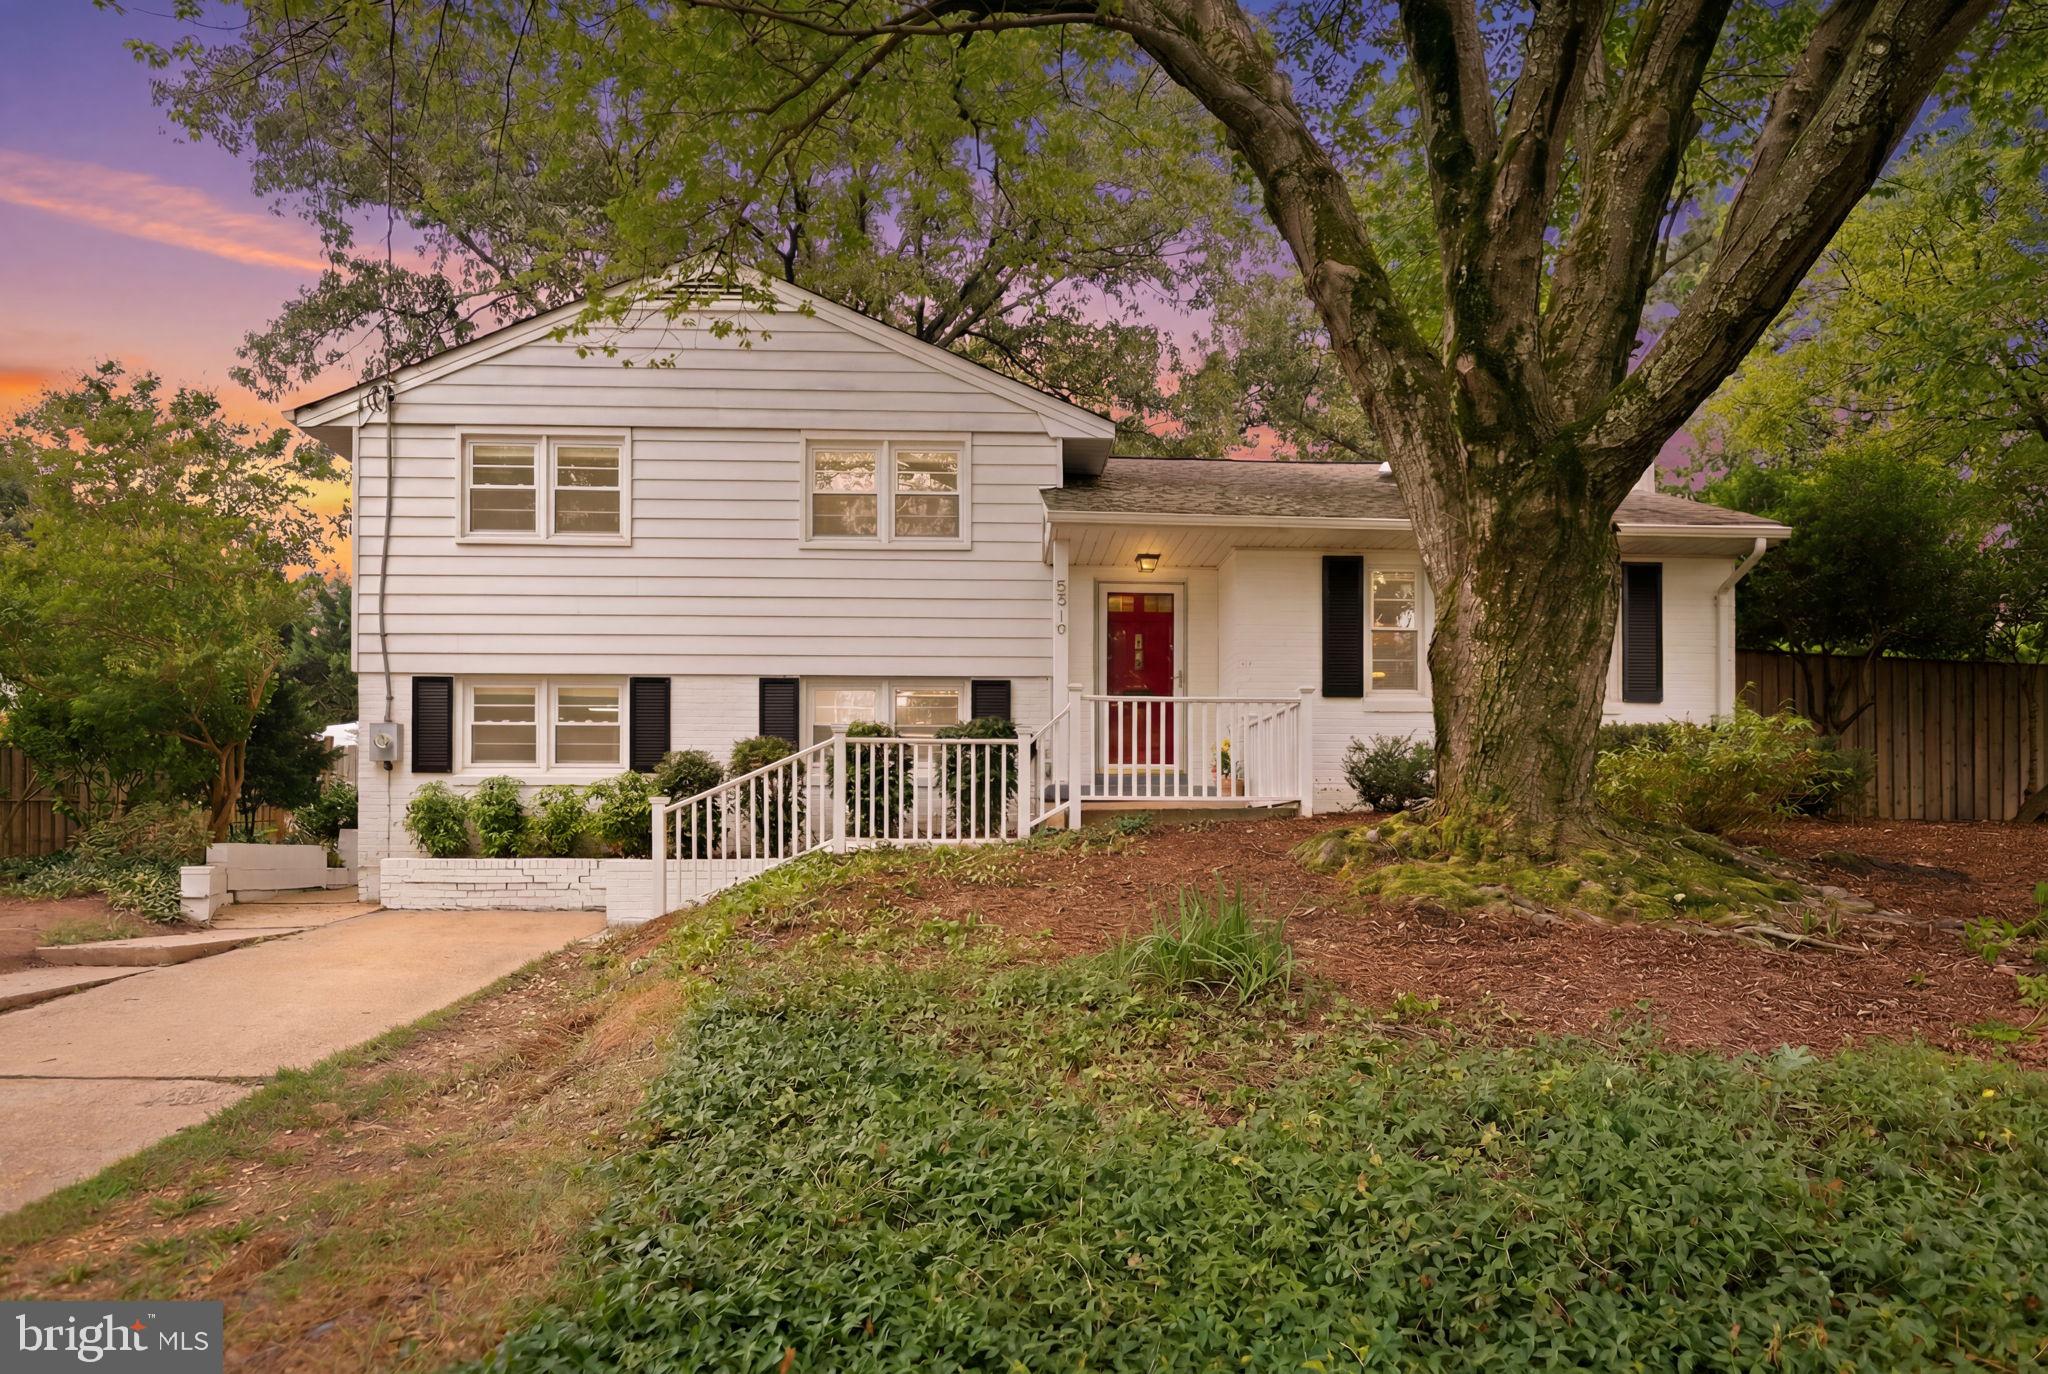
SPRINGFIELD
5419 CHARLOTTESVILLE ROAD
5 Beds
2 Baths
2,110 Sq.Ft.
$750,000
MLS#: VAFX2323524
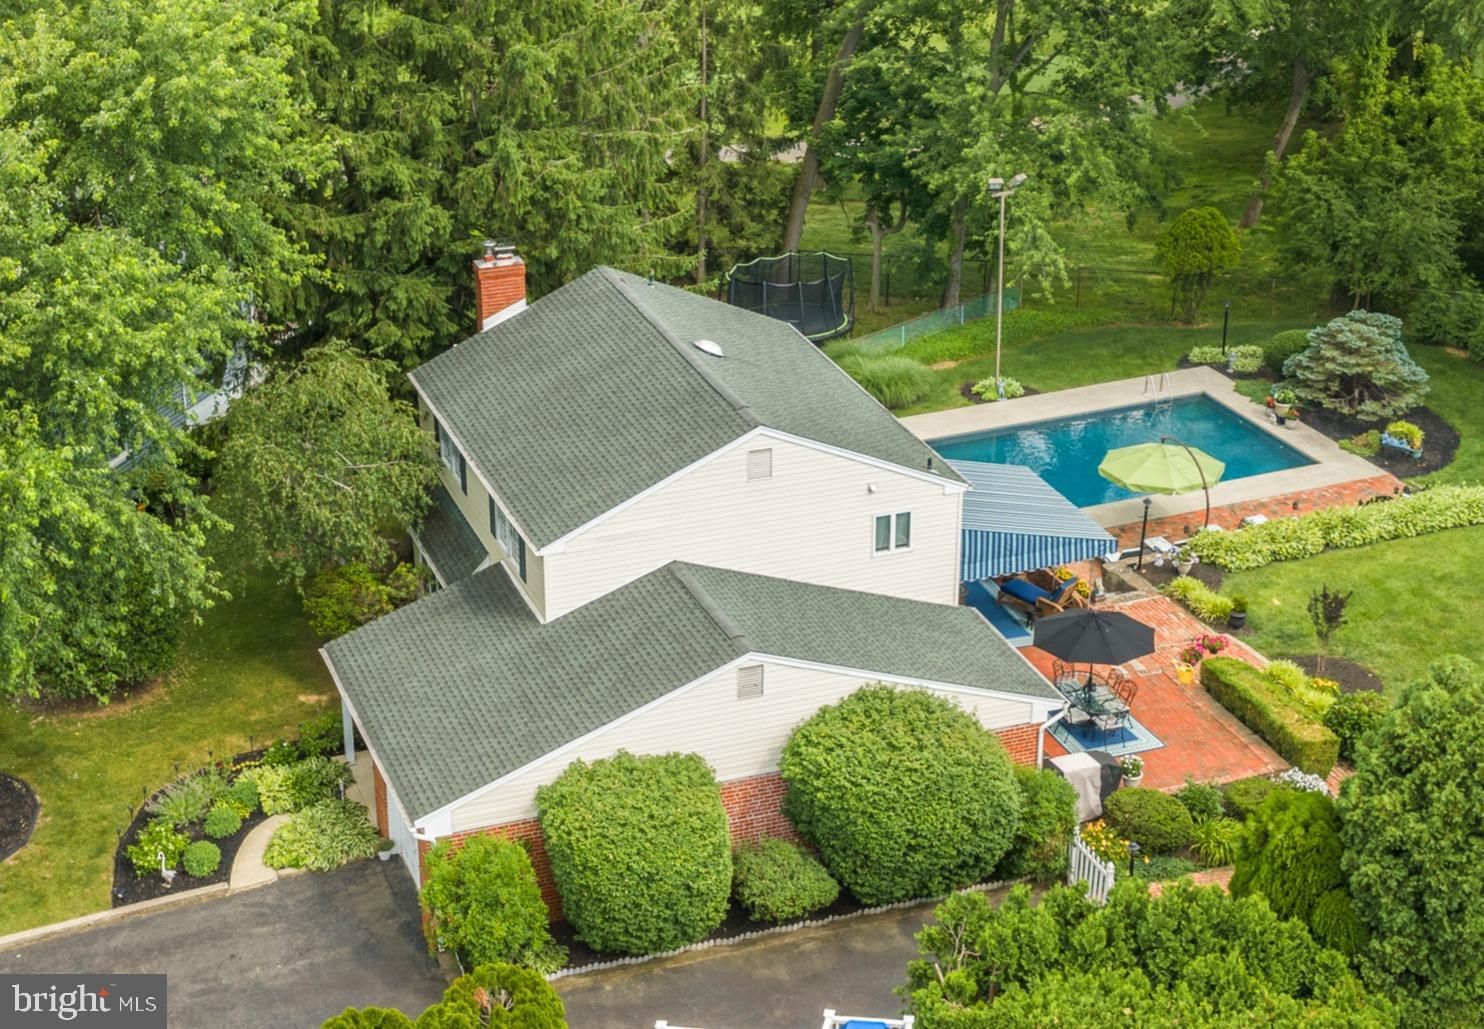
SPRINGFIELD
217 HEMLOCK LANE
4 Beds
2 Baths
2,824 Sq.Ft.
$895,000
MLS#: PADE2118106
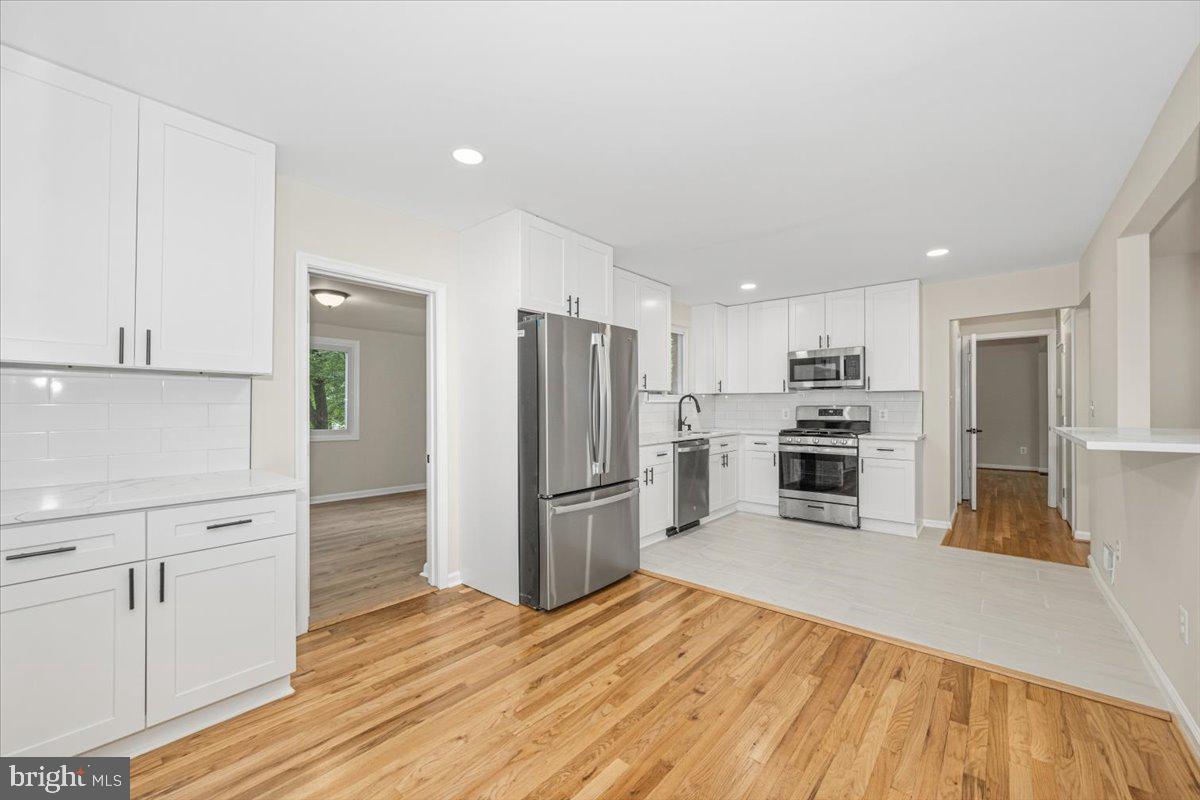
SPRINGFIELD
8624 PARLIAMENT DRIVE
6 Beds
3 Baths
2,580 Sq.Ft.
$879,900
MLS#: VAFX2322976
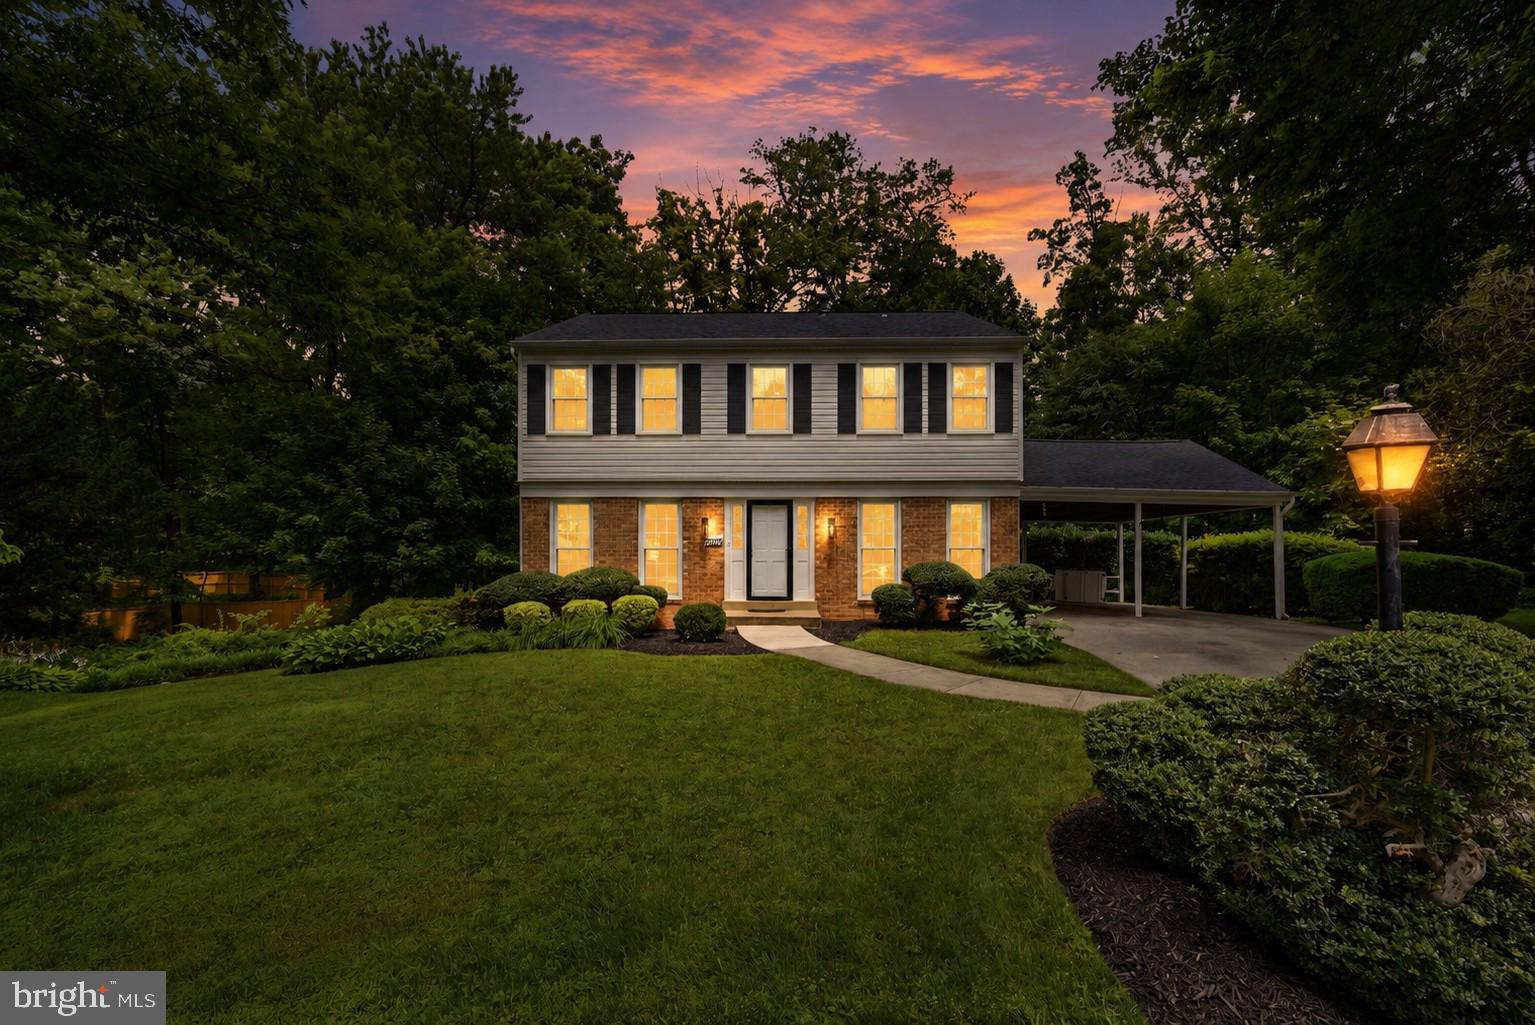
SPRINGFIELD
7202 SAMPAL PLACE
5 Beds
3 Baths
3,184 Sq.Ft.
$900,000
MLS#: VAFX2323630
.png)