Features & Amenities

Interior

  • Total Bedrooms

    4

  • Bathrooms

    3

  • Above Grade Finished Area

    2647.0

  • Basement YN

    YES

  • Cooling YN

    YES

  • Cooling

    Central Air, Gas

  • Fireplace YN

    YES

  • Heating YN

    YES

  • Heating

    Natural Gas, Central

  • Pet friendly

    N/A

Exterior

  • Garage

    Yes

  • Garage spaces

    1

  • Construction Materials

    Vinyl Siding

  • Parking

    Garage, Driveway, Inside Entrance, Attached

  • Pool

    No

  • Waterfront YN

    NO

Area & Lot

  • Lot Size(acres)

    0.28

  • Lot Size(square feet)

    12,000

  • Property Type

    Residential

  • Property Sub Type

    Single Family Residence

  • Architectural Style

    Traditional

Price

  • Sales Price

    $799,999

  • Tax Amount

    $9,749

  • Sq. Footage

    2,647

  • Price/SqFt

    $302

HOA

  • Association

    No

School District

  • Elementary School

    N/A

  • Middle School

    N/A

  • High School

    N/A

Property Features

  • New Construction

    NO

  • Foundation Details

    Block

  • Senior Community YN

    NO

  • Sewer

    Public Sewer

  • Tax Lot

    010

  • Water Source

    Public

Schedule a Showing

Showing scheduled successfully.

<
>
IN PERSON
VIA CHAT

What is 3 + 4 ?


Change time

Mortgage calculator

Estimate your monthly mortgage payment, including the principal and interest, property taxes, and HOA. Adjust the values to generate a more accurate rate.

Your payment

Principal and Interest:

$

Property taxes:

$

HOA fees:

$

Total loan payment:

$

Total interest amount:

$

Location

County

MONTGOMERY

Elementary School

Middle School

High School

Listing Courtesy of Brian P Gunn , Keller Williams Real Estate-Langhorne

RealHub Information is provided exclusively for consumers' personal, non-commercial use, and it may not be used for any purpose other than to identify prospective properties consumers may be interested in purchasing. All information deemed reliable but not guaranteed and should be independently verified. All properties are subject to prior sale, change or withdrawal. RealHub website owner shall not be responsible for any typographical errors, misinformation, misprints and shall be held totally harmless.

Agent Nideen Morrison

AGENT

Nideen Morrison

Call Nideen today to schedule a private showing.


* Listings on this website come from the FMLS IDX Compilation and may be held by brokerage firms other than the owner of this website. The listing brokerage is identified in any listing details. Information is deemed reliable but is not guaranteed. If you believe any FMLS listing contains material that infringes your copyrighted work please click here to review our DMCA policy and learn how to submit a takedown request.© 2024 FMLS.
Welcome to this beautifully maintained 4-bedroom, 2.5-bathroom home offering 2,647 square feet of living space in the desirable Upper Dublin School District. Situated on a quiet street with great curb appeal, this spacious home offers a wonderful combination of comfort, style, and thoughtful updates throughout.
Enter into the inviting foyer featuring a large closet and a beautifully remodeled powder room, updated in 2022. The bright living room offers abundant natural light, carpeting, and built-in cabinetry before flowing into the spacious eat-in kitchen. Fully remodeled in 2023, the kitchen is truly a chef’s dream, featuring a large center island, quartz countertops, beautiful tile backsplash, top-of-the-line energy-efficient appliances, and an abundance of cabinet and counter space.
The kitchen opens to the comfortable family room, complete with built-in cabinetry, a large wet bar with ample shelving, and a generous laundry area. The family room provides convenient access to the one-car garage, side exterior, and rear deck. The garage offers additional storage space and convenient access to the attic. The driveway provides parking for up to four cars. Tile flooring runs throughout the kitchen and family room, creating a cohesive and practical living space.
Upstairs, you’ll find four spacious bedrooms, each offering ample closet space and ceiling fans, along with a full hall bathroom and a private full bathroom in the primary suite. The primary bedroom features a large walk-in closet with built-in shelving and access to a crawl space, as well as a spacious remodeled bathroom with a large closet, heated floors, and a towel warmer. All bathrooms were remodeled in 2022, and three of the smaller bedrooms were remodeled in 2024.
The finished basement provides additional living space along with a large utility room and additional crawl space. Notable updates include a water softener installed in 2024, PEX manifold system installed in 2023, two sump pumps, and a French drain.
Step outside onto the large TREX deck, accessible from the family room through a sliding glass door with interior pane blinds. The deck overlooks the spacious yard and provides a wonderful area for outdoor entertaining and relaxation.
Additional updates include a 2021 water heater, 2022 front door, 2023 back door and sliding door, and an electrical system upgraded to 200-amp service in 2025. All windows were replaced in 2022 except for the front living room window.
With its spacious layout, beautifully updated kitchen and bathrooms, finished basement, one-car garage with additional storage and attic access, four-car driveway, outdoor entertaining space, and extensive list of improvements, this home is ready to welcome its next owners!
***Please note, the fence will be removed prior to settlement.***

829 TIMBER LANE

Message successfully sent.

What would you like to know?

What is 3 + 4 ?

I agree to receive email communication and understand I can unsubscribe at any time.

I agree to be contacted by Charis Realty Group via call, email, and text for real estate services. To opt out, you can reply 'stop' at any time or reply 'help' for assistance. You can also click the unsubscribe link in the emails. Message and data rates may apply. Message frequency may vary. Privacy Policy

Related Properties

Rare Opportunity in Dresher!
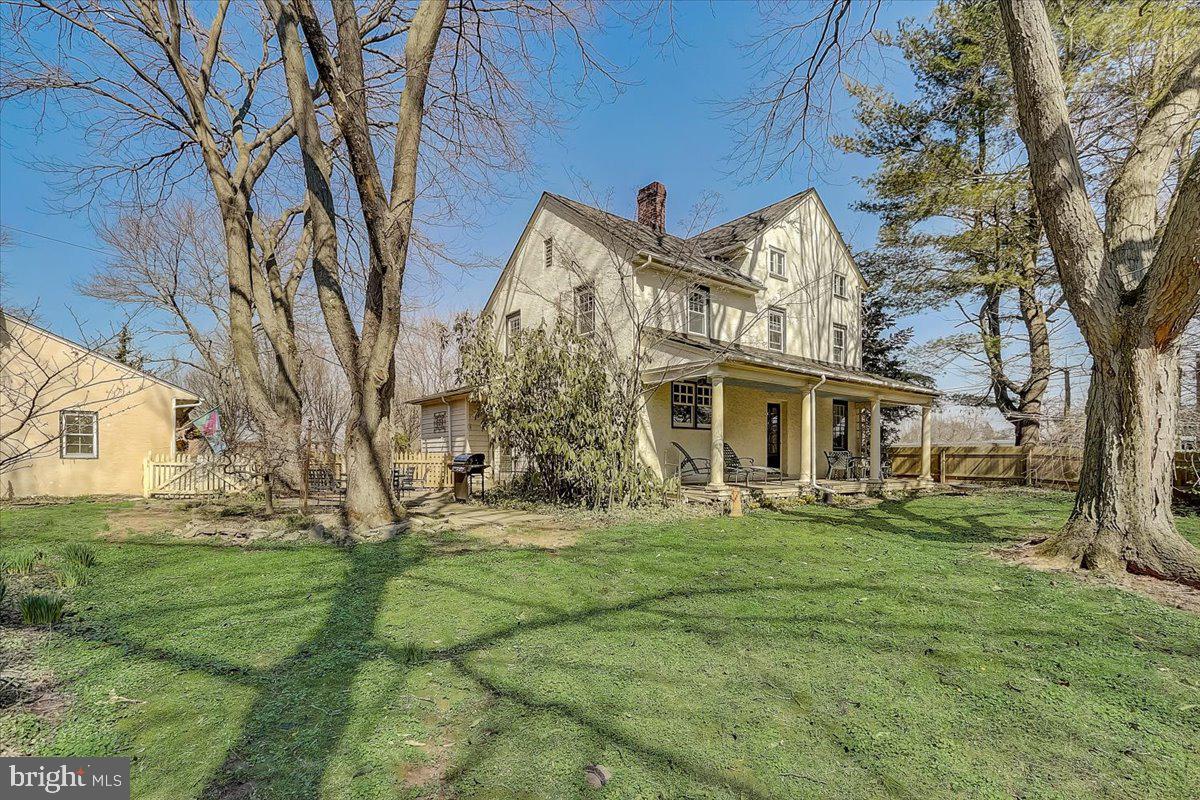
Farmhouse with Two Developable Lots – A unique find in the highly sought-after Upper Dublin School District, this property features a five-bedroom, one-and-a-half bath farmhouse, a detached three-car garage, an additional two-car garage, and an extra climate-controlled building with office space overlooking wooded property—perfect for an art studio, home office, or any professional/creative use. Plus, the sale includes two developable lots, offering unmatched potential for homeowners, builders, or investors.

The farmhouse offers timeless charm with hardwood floors, spacious living areas, and five versatile bedrooms—ideal for family living, guest space, or work-from-home needs. The large yard with mature trees creates a peaceful setting while still being just minutes from shopping, dining, parks, and schools.

What sets this property apart are the two subdividable lots, extensive garage space, and the unique climate-controlled building with additional office/studio space. Builders and investors will appreciate the potential for new construction homes, a family compound, or long-term investment in one of Montgomery County’s most desirable areas.

Conveniently located near the PA Turnpike, Routes 202, 309, and the Blue Route (I-476), this property offers easy access to Philadelphia and surrounding suburbs, making it perfect for commuters and attractive to future buyers.

Whether you’re looking to enjoy a historic farmhouse with exceptional versatility, or to take advantage of a rare development opportunity in Dresher, this property offers unlimited potential.

Aside from these living and retail spaces, there is land totaling 2.23 acres which can be subdivided.  Public water and sewer are on the street, but not currently hooked up.
#PAMC2130968

DRESHER

1525 LIMEKILN PIKE

5 Beds

1 Baths

6,042 Sq.Ft.

$769,000

MLS#: PAMC2130968
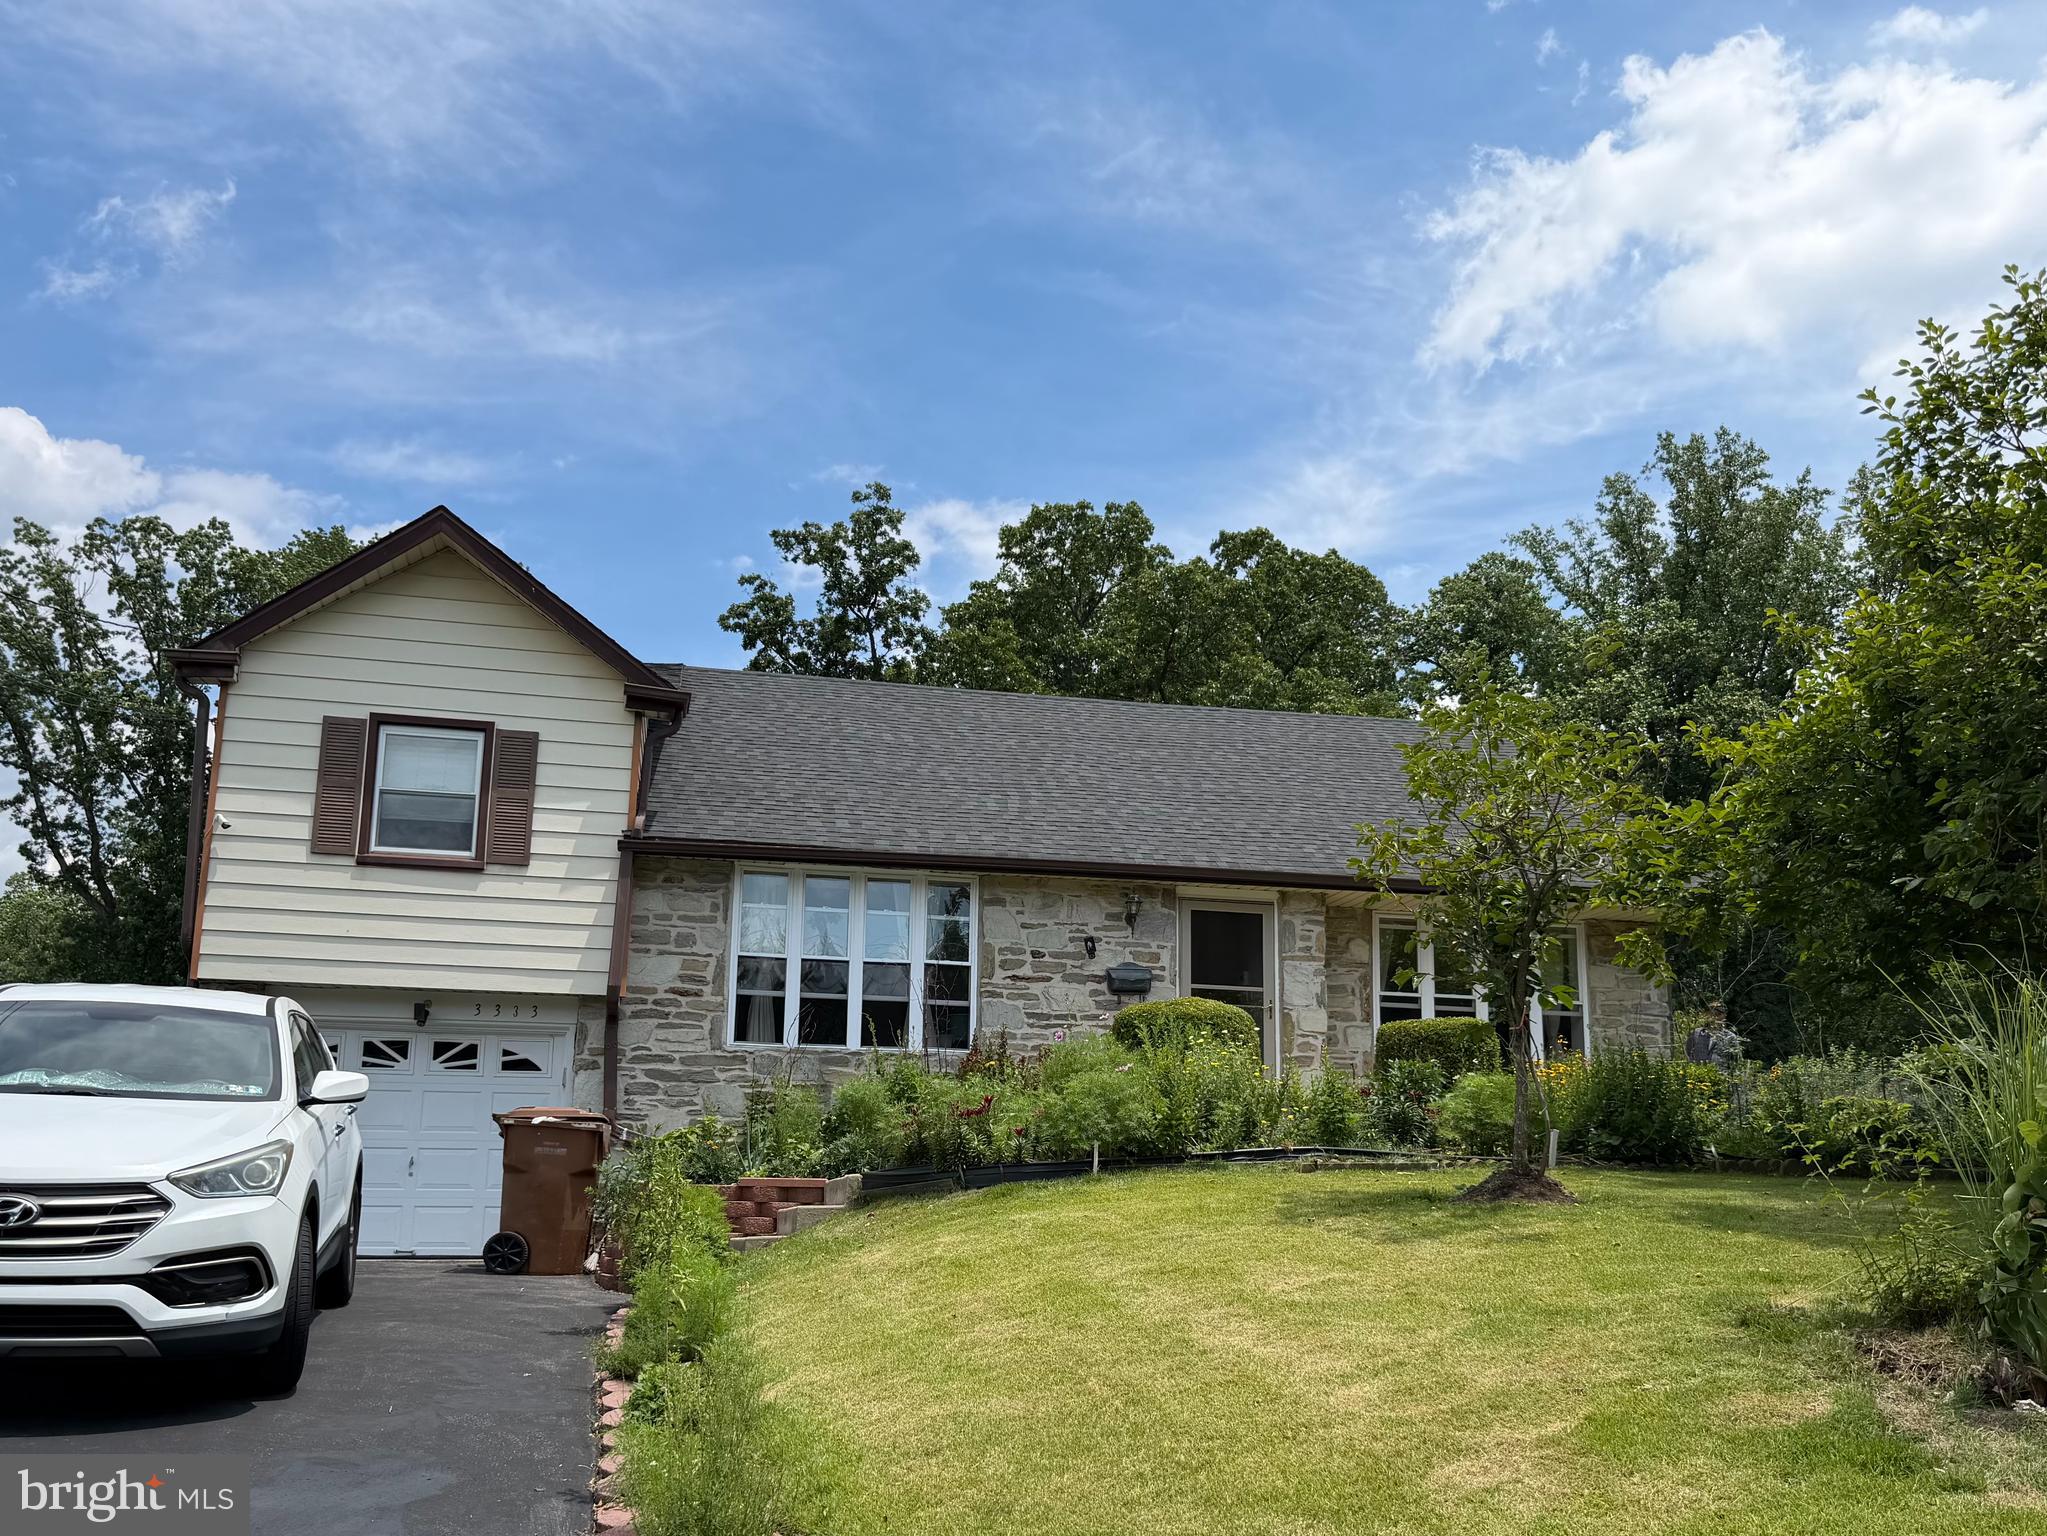
Welcome to this beautiful split-level home located in one of the area's most sought-after neighborhoods. Offering 4 bedrooms and 2.5 bathrooms, this home blends classic character with thoughtful updates and plenty of space both inside and out.
As you enter the home you are welcome by a bright living room with high ceilings and warm hardwood floors. Step up into the formal dining area perfect for entertaining. The renovated kitchen combines timeless style and functionality with warm wood cabinetry, generous storage, a neutral tile backsplash, and updated stainless steel appliances. 
Upstairs, the spacious primary suite includes a recently renovated en-suite bathroom featuring a glass-enclosed walk-in shower, updated vanity, and marble-inspired tile work.
The lower level offers a versatile family room with durable modern flooring, abundant natural light, and direct access to the backyard. Whether you envision a media room, home office, playroom, or workout space, this flexible area can adapt to your needs.
The expansive, level backyard provides plenty of room for entertaining, gardening, recreation, or future outdoor enhancements. Maintained perennial gardens, fieldstone accents, and a welcoming concrete walkway add to the home's curb appeal.
Additional features include an attached garage, paved driveway, detached storage shed, and a stone-accented exterior. Located within the award-winning Upper Dublin School District, this home offers an exceptional opportunity to enjoy comfortable living in a highly desirable community.

Don't miss the chance to make this wonderful property your forever home!
#PAMC2186562

DRESHER

3333 JEFFREY DRIVE

4 Beds

2 Baths

2,653 Sq.Ft.

$699,000

MLS#: PAMC2186562

 - property

Send a message

Message successfully sent.

Your message

What is 3 + 4 ?

Reason for contacting?

I agree to receive email communication and understand I can unsubscribe at any time.

I agree to be contacted by Charis Realty Group via call, email, and text for real estate services. To opt out, you can reply 'stop' at any time or reply 'help' for assistance. You can also click the unsubscribe link in the emails. Message and data rates may apply. Message frequency may vary. Privacy Policy

Sign Out

Virtual Assistant

Would you like to take the next step with this property? We can help you schedule a showing or virtual tour, or send you more details.

Yes, I would like more information.

Thank You for Your Reply, One of Our Agents will contact you as soon as possible

No, maybe later.

Thank you, you can always contact me via email, phone number or through the contact form.

Realhub AI

Lucy - Your AI-Powered Realtor

Update Your Temporary Password

Personalize your search

Enter your email and we'll notify you immediately when new listings match what you're looking for.

or enter email address

Already have an account ? Login here

Continue your home search

I agree to receive communications and understand I can unsubscribe at any time.

I agree to be contacted by Charis Realty Group via call, email, and text for real estate services. To opt out, you can reply 'stop' at any time or reply 'help' for assistance. You can also click the unsubscribe link in the emails. Message and data rates may apply. Message frequency may vary. Privacy Policy

Already have an account ? Login here

We use cookies

We use cookies primarily for analytics to enhance your experience. By accepting, you agree to our use of these cookies. You can manage your preferences or learn more about our cookies policy.