
Property
Beds
3
Full Baths
2
1/2 Baths
1
Year Built
1978
Sq.Footage
1,786
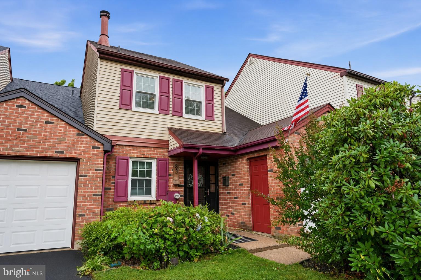
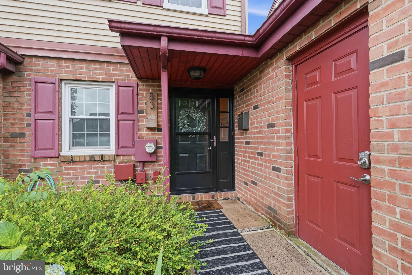
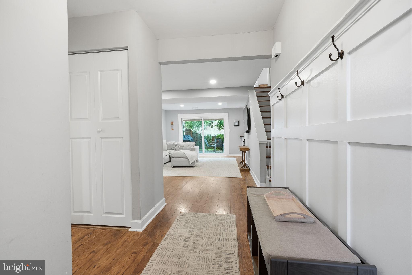
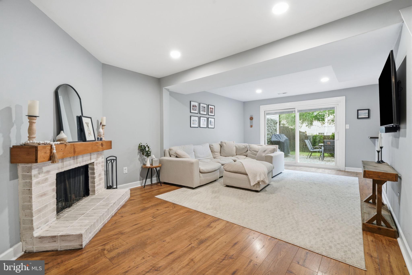
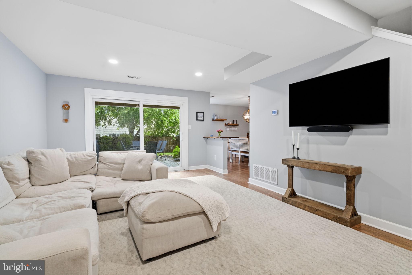
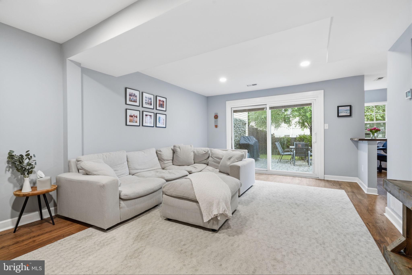
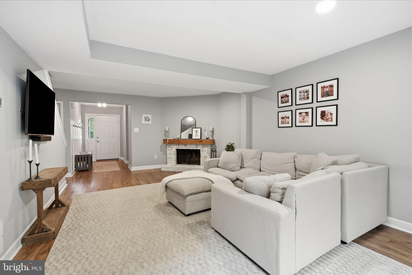
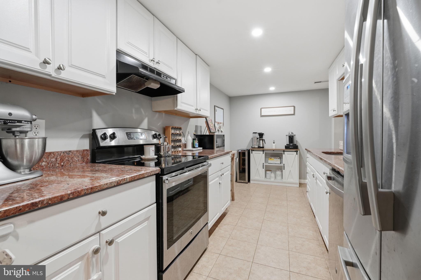
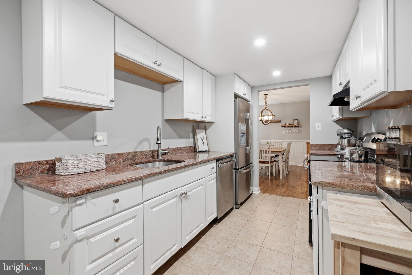
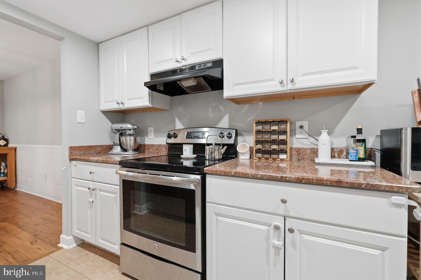
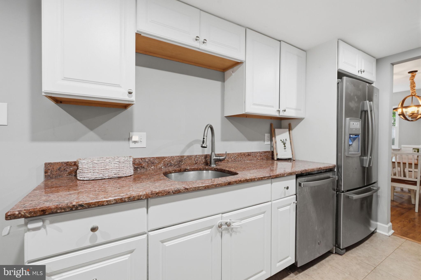
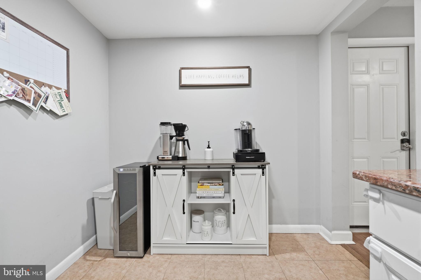
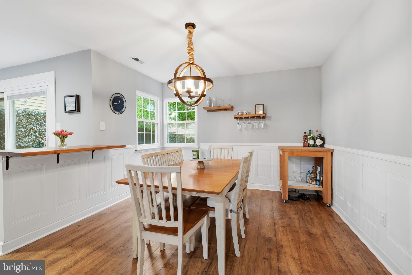
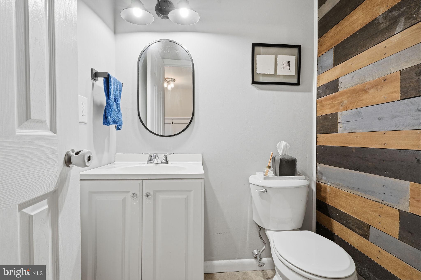
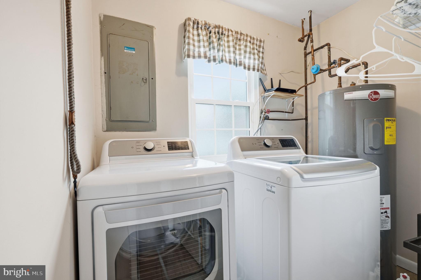
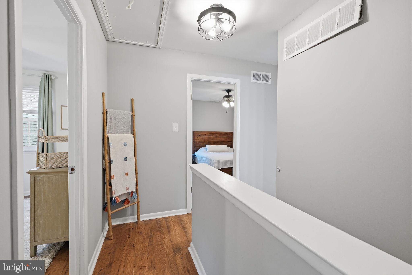
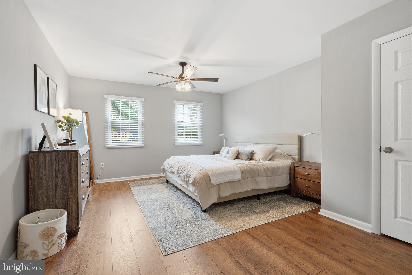
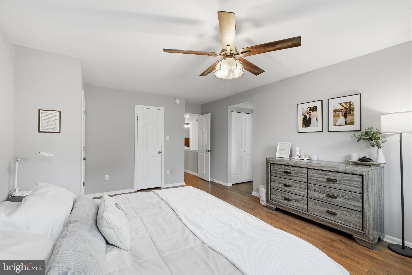
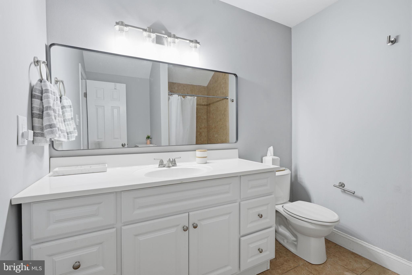
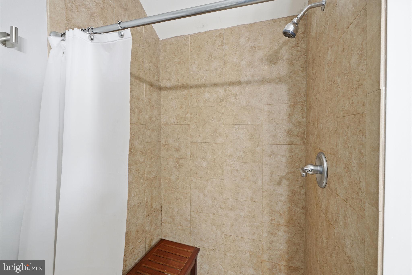
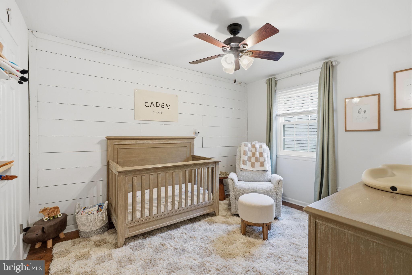
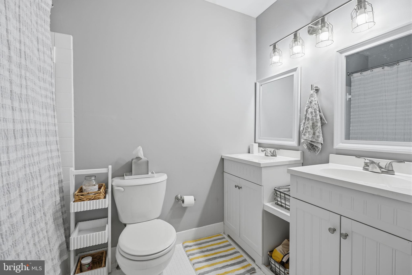
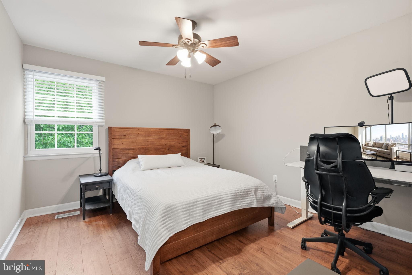
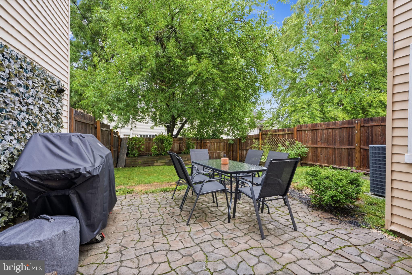
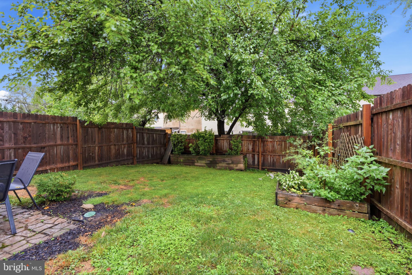
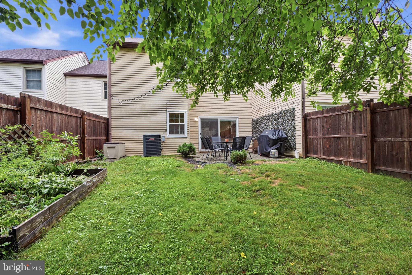
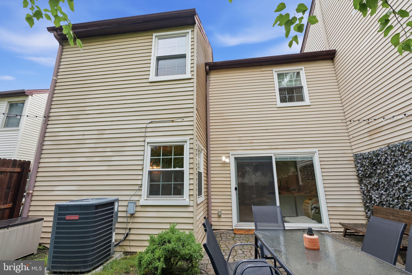
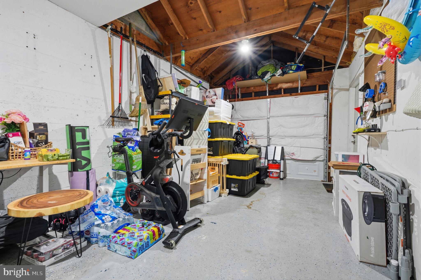
Welcome home to this thoughtfully updated townhome, where detailed design and quality finishes are evident throughout. The inviting entry foyer sets the tone with custom millwork and a built-in picture ledge with coat hooks while shiplap accent walls, a barn door closet, and elegant shadow boxing continue throughout the home. Recessed lighting enhances the living room and kitchen, while wood-look laminate flooring creates a seamless flow throughout the home. The kitchen features white cabinetry, granite countertops, stainless steel appliances, ceramic tile flooring, and plenty of natural light. It opens seamlessly to the dining area, where decorative shadow boxing and two large windows create a bright, airy space. A partial wall with a wood countertop provides extra workspace while maintaining an open-concept feel. Anchoring the adjacent living room is a classic brick fireplace, complemented by sliding glass doors that lead to the stone patio and a generously sized backyard. A convenient first-floor laundry room and powder room with a shiplap accent wall complete this level. Upstairs, the primary suite features three closets and an updated en-suite bath. Two bedrooms offer ample closet space, including one with a stylish barn door and another with a custom Container Store closet organization system. An updated hall bath and a separate storage area complete the second floor. Further highlights include pull-down stairs to a floored attic for extra storage, an attached one-car garage, and ample driveway parking.
Features & Amenities
Interior
-
Total Bedrooms
3
-
Bathrooms
2
-
1/2 Bathrooms
1
-
Above Grade Finished Area
1786.0
-
Basement YN
NO
-
Cooling YN
YES
-
Cooling
Central Air, Electric
-
Fireplace YN
YES
-
Heating YN
YES
-
Heating
Electric, Forced Air, Heat Pump
-
Pet friendly
N/A
Exterior
-
Garage
Yes
-
Garage spaces
1
-
Parking
Garage, Attached
-
Pool
Yes
-
Pool Features
Community
-
Waterfront YN
NO
Area & Lot
-
Lot Size(acres)
0.08
-
Lot Size(square feet)
3,564
-
Property Type
Residential
-
Property Sub Type
Townhouse
-
Architectural Style
Traditional
Price
-
Sales Price
$474,900
-
Tax Amount
$5,818
-
Financing Options
Conventional, Cash
-
Sq. Footage
1,786
-
Price/SqFt
$265
HOA
-
Association
No
School District
-
Elementary School
N/A
-
Middle School
N/A
-
High School
N/A
Property Features
-
New Construction
NO
-
Foundation Details
Concrete Perimeter
-
Senior Community YN
NO
-
Sewer
Public Sewer
-
Tax Lot
178
-
Water Source
Public
Schedule a Showing
Showing scheduled successfully.
Mortgage calculator
Estimate your monthly mortgage payment, including the principal and interest, property taxes, and HOA. Adjust the values to generate a more accurate rate.
Your payment
Principal and Interest:
$
Property taxes:
$
HOA fees:
$
Total loan payment:
$
Total interest amount:
$
Location
County
BUCKS
Elementary School
Middle School
High School
Listing Courtesy of Heather A Jackman , Coldwell Banker Hearthside
RealHub Information is provided exclusively for consumers' personal, non-commercial use, and it may not be used for any purpose other than to identify prospective properties consumers may be interested in purchasing. All information deemed reliable but not guaranteed and should be independently verified. All properties are subject to prior sale, change or withdrawal. RealHub website owner shall not be responsible for any typographical errors, misinformation, misprints and shall be held totally harmless.

AGENT
Nideen Morrison
Call Nideen today to schedule a private showing.

* Listings on this website come from the FMLS IDX Compilation and may be held by brokerage firms other than the owner of this website. The listing brokerage is identified in any listing details. Information is deemed reliable but is not guaranteed. If you believe any FMLS listing contains material that infringes your copyrighted work please click here to review our DMCA policy and learn how to submit a takedown request.© 2024 FMLS.
Related Properties
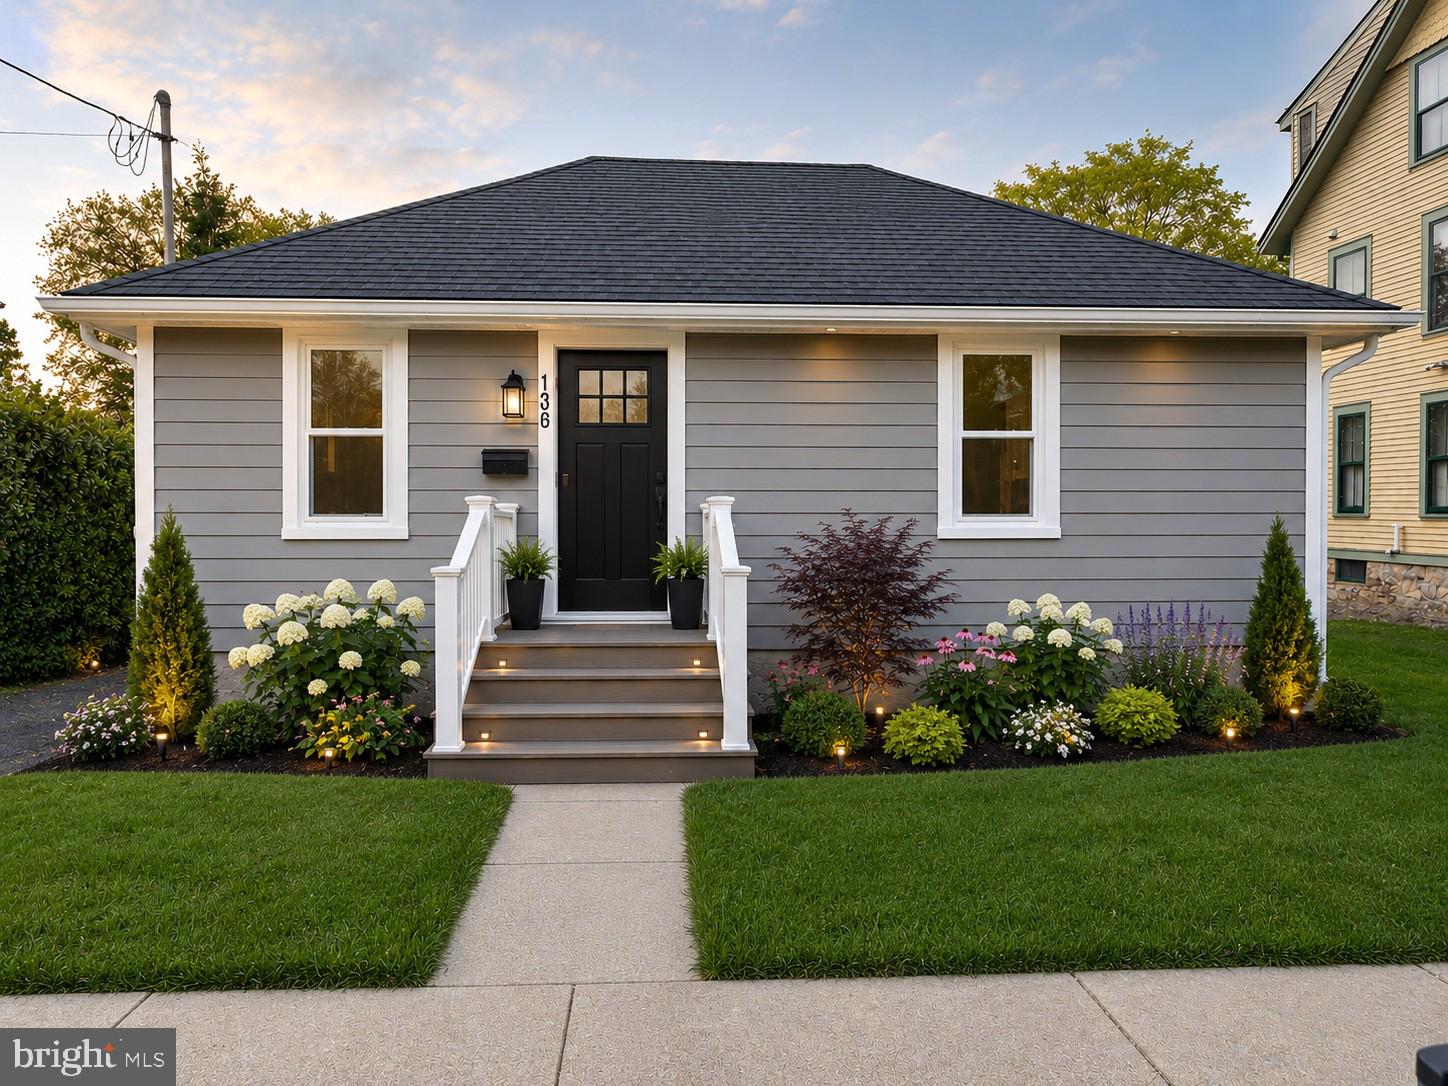
LANGHORNE
136 E MARSHALL AVENUE
2 Beds
1 Baths
795 Sq.Ft.
$497,000
MLS#: PABU2124990
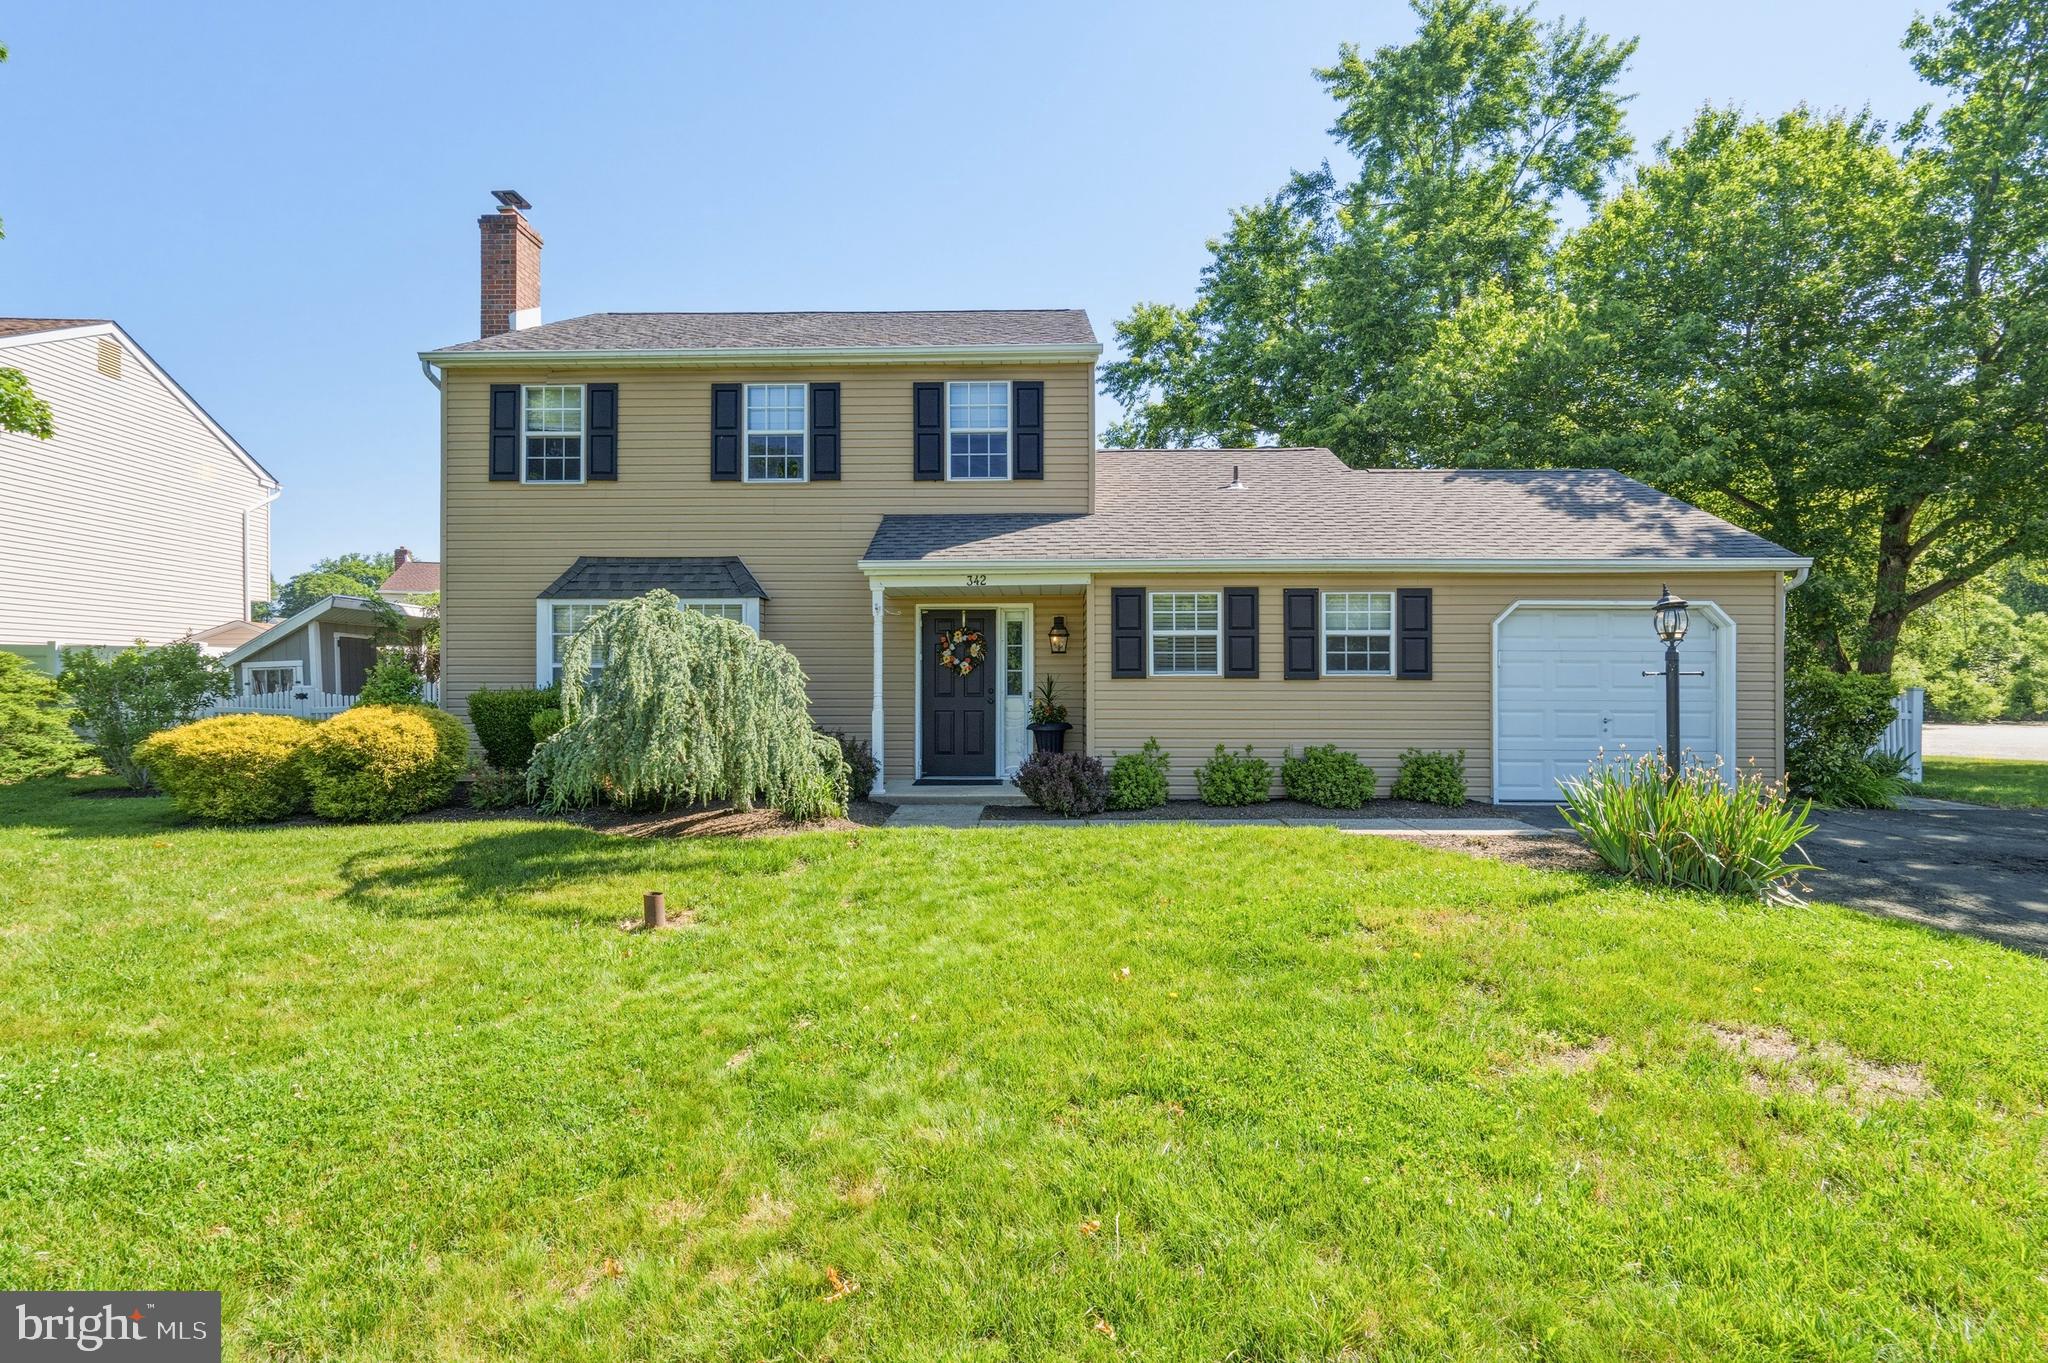
LANGHORNE
342 ALBERTS WAY
3 Beds
1 Baths
1,664 Sq.Ft.
$525,000
MLS#: PABU2123170
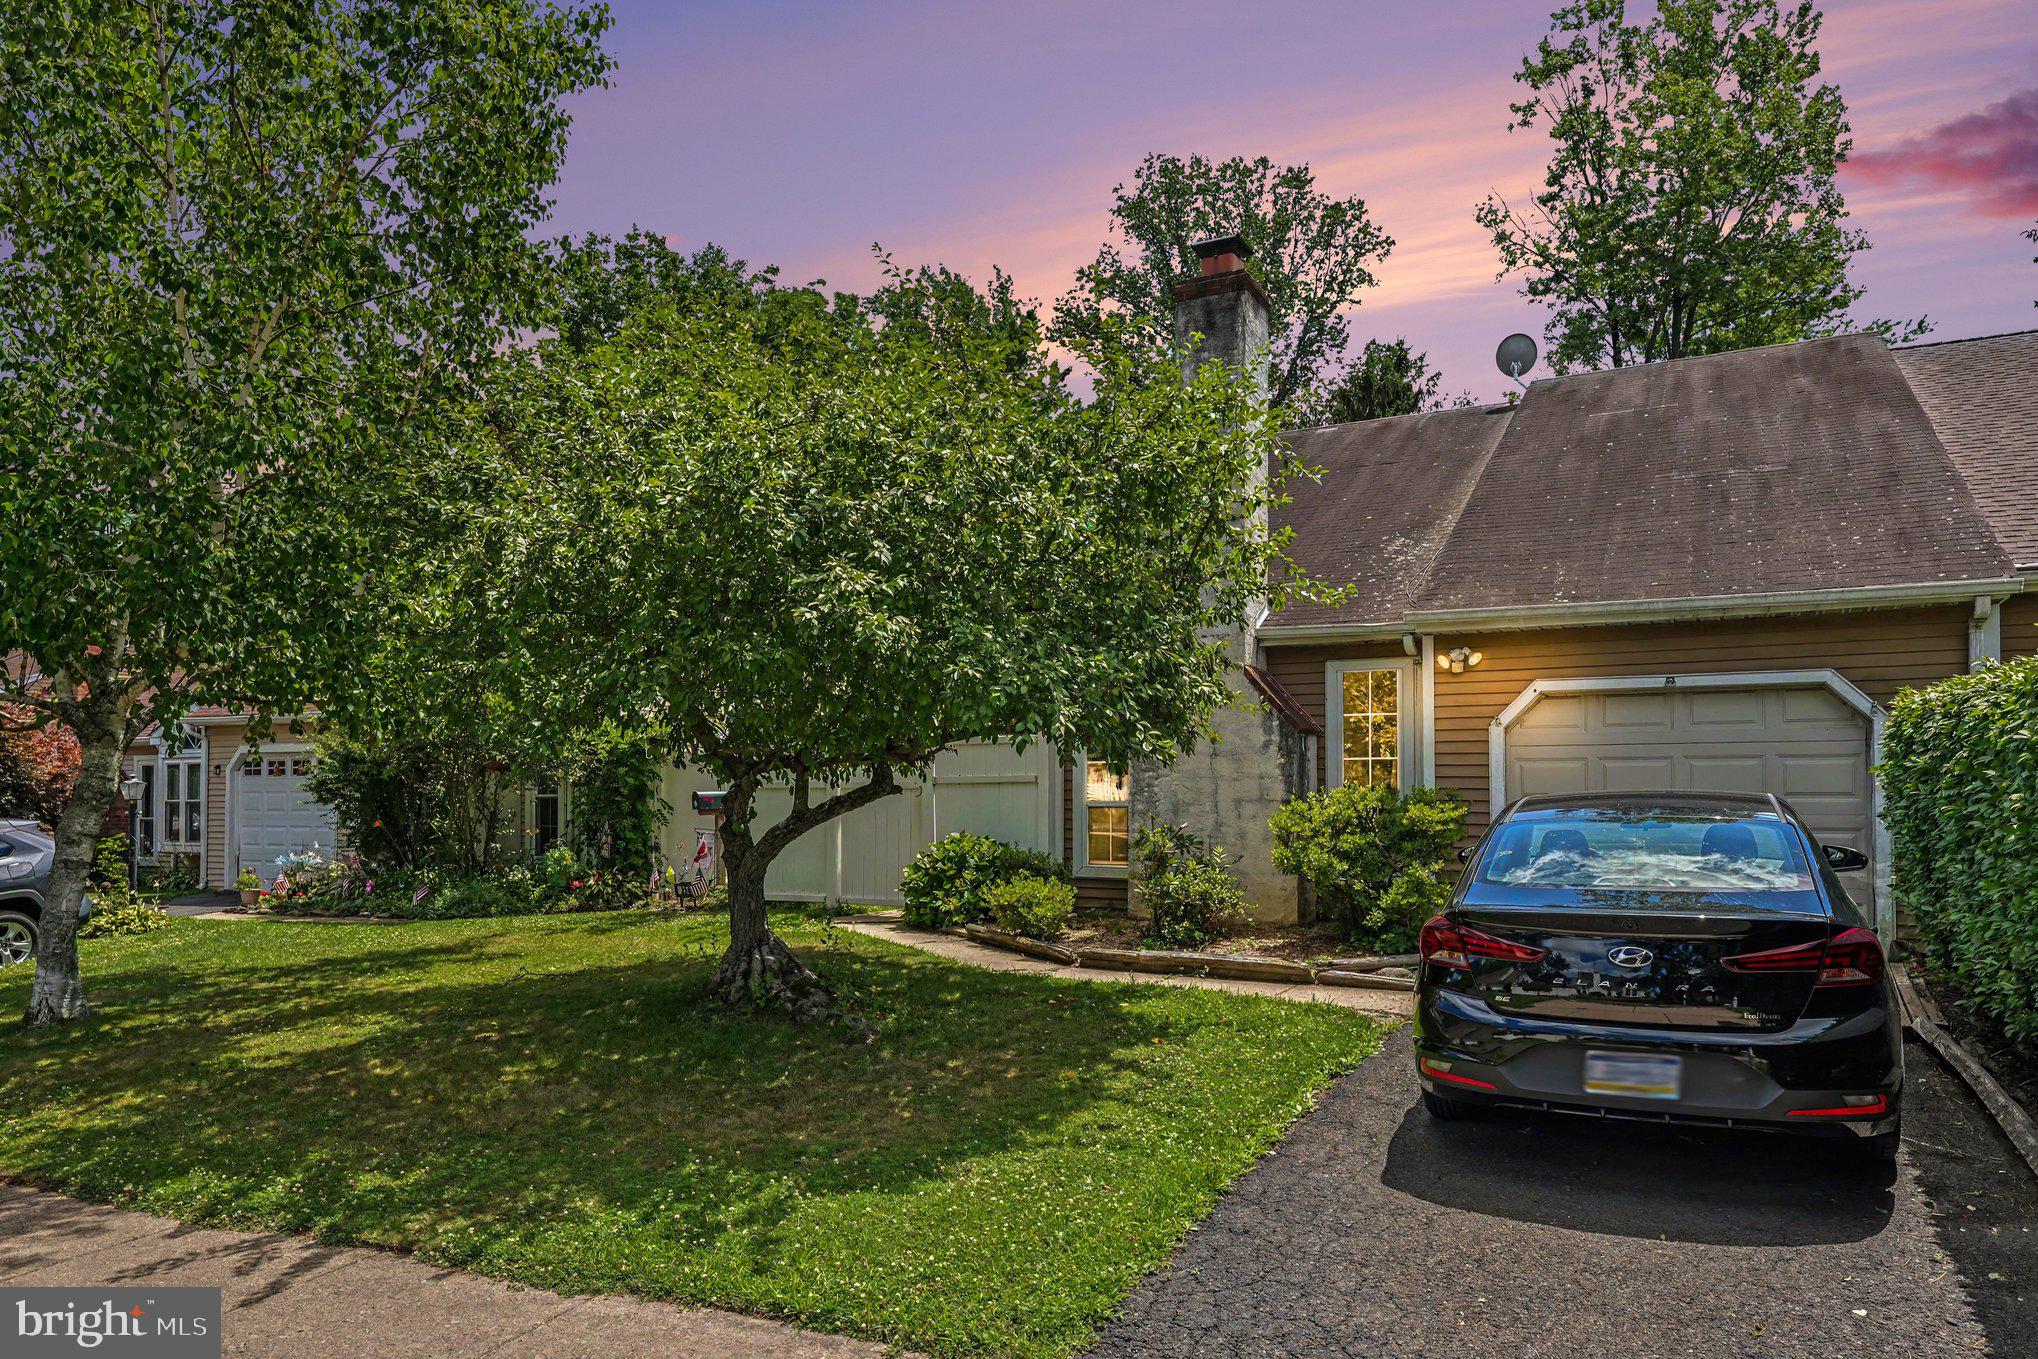
LANGHORNE
255 WOOD STREAM COURT
3 Beds
2 Baths
1,605 Sq.Ft.
$445,000
MLS#: PABU2125758
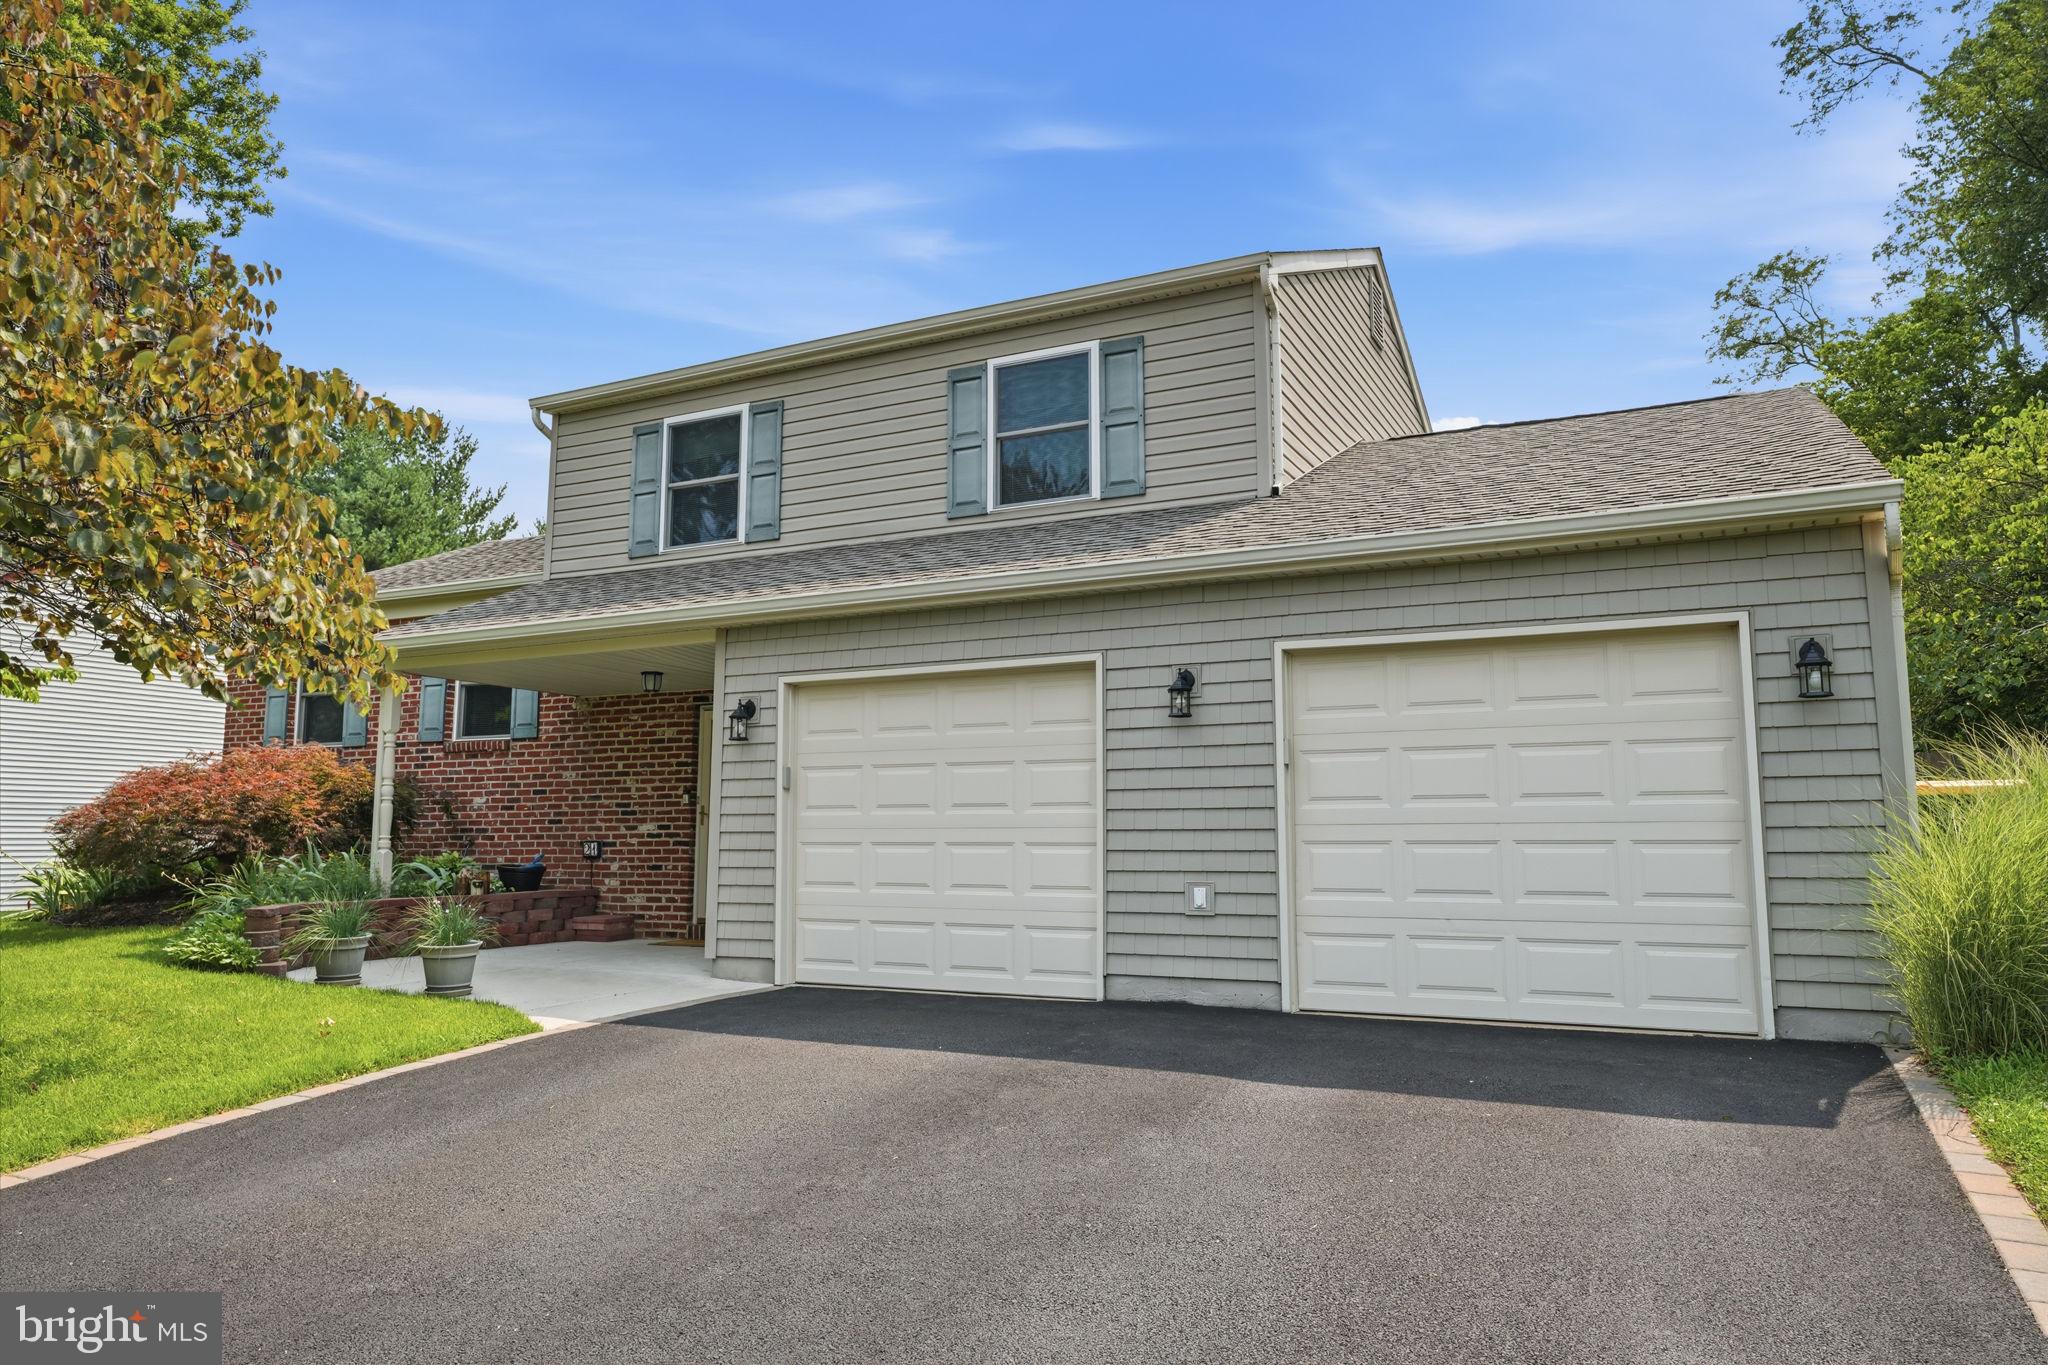
LANGHORNE
21 ALSCOT LANE
3 Beds
1 Baths
1,500 Sq.Ft.
$550,000
MLS#: PABU2126044
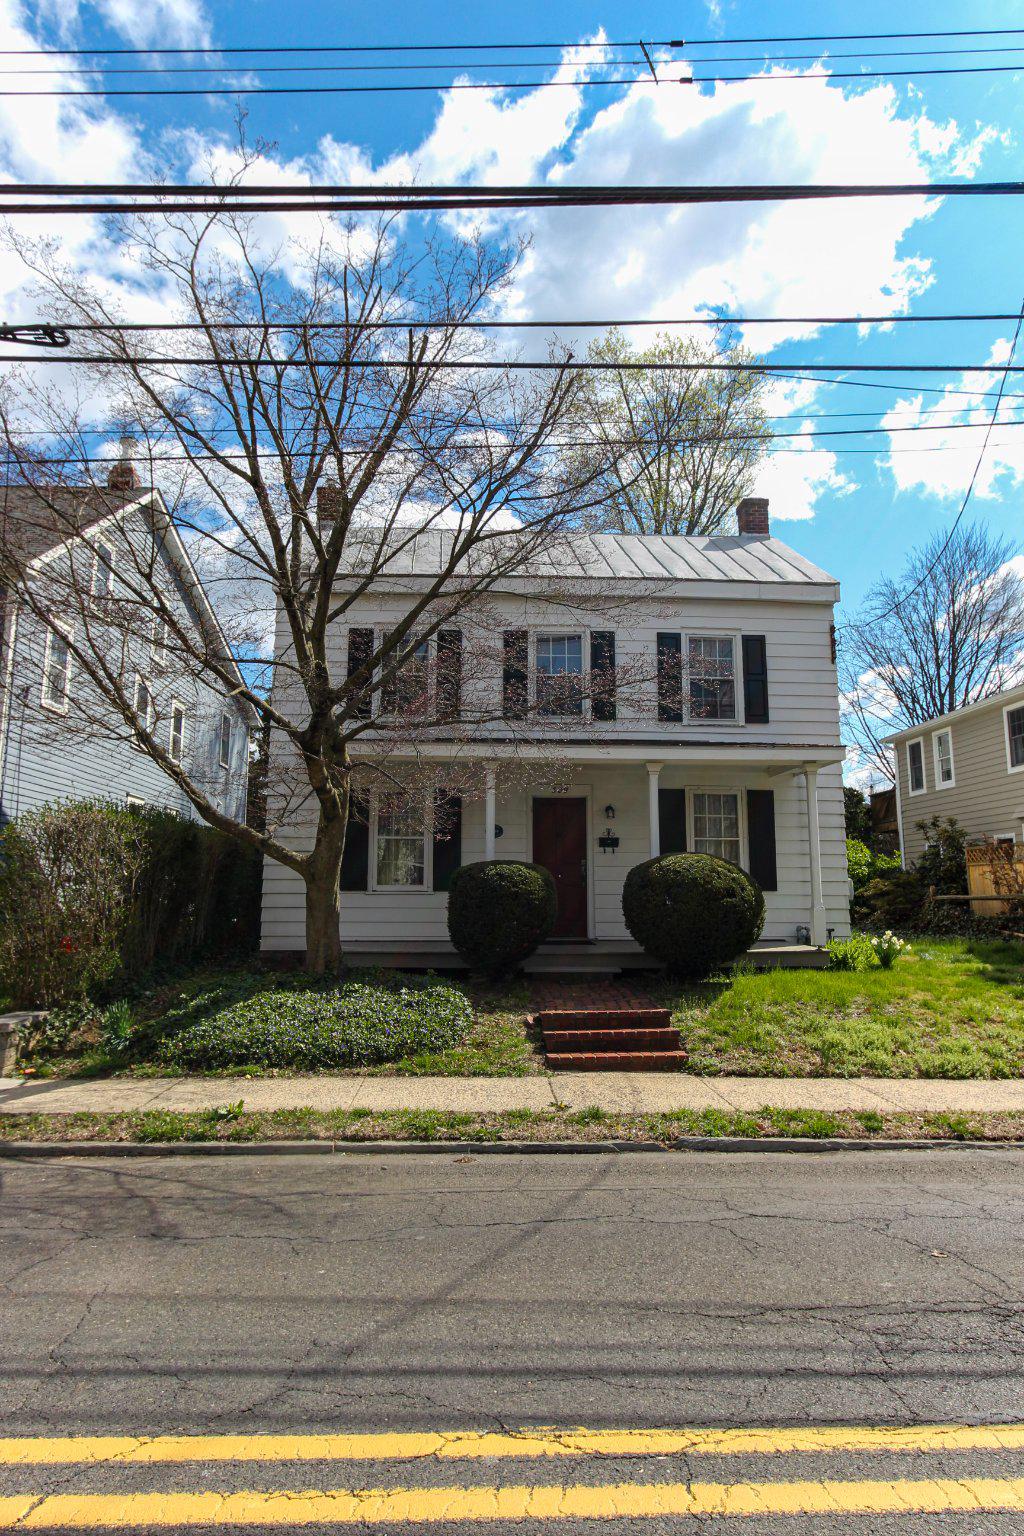
LANGHORNE
309 N BELLEVUE AVENUE
3 Beds
1 Baths
2,226 Sq.Ft.
$489,900
MLS#: PABU2119238
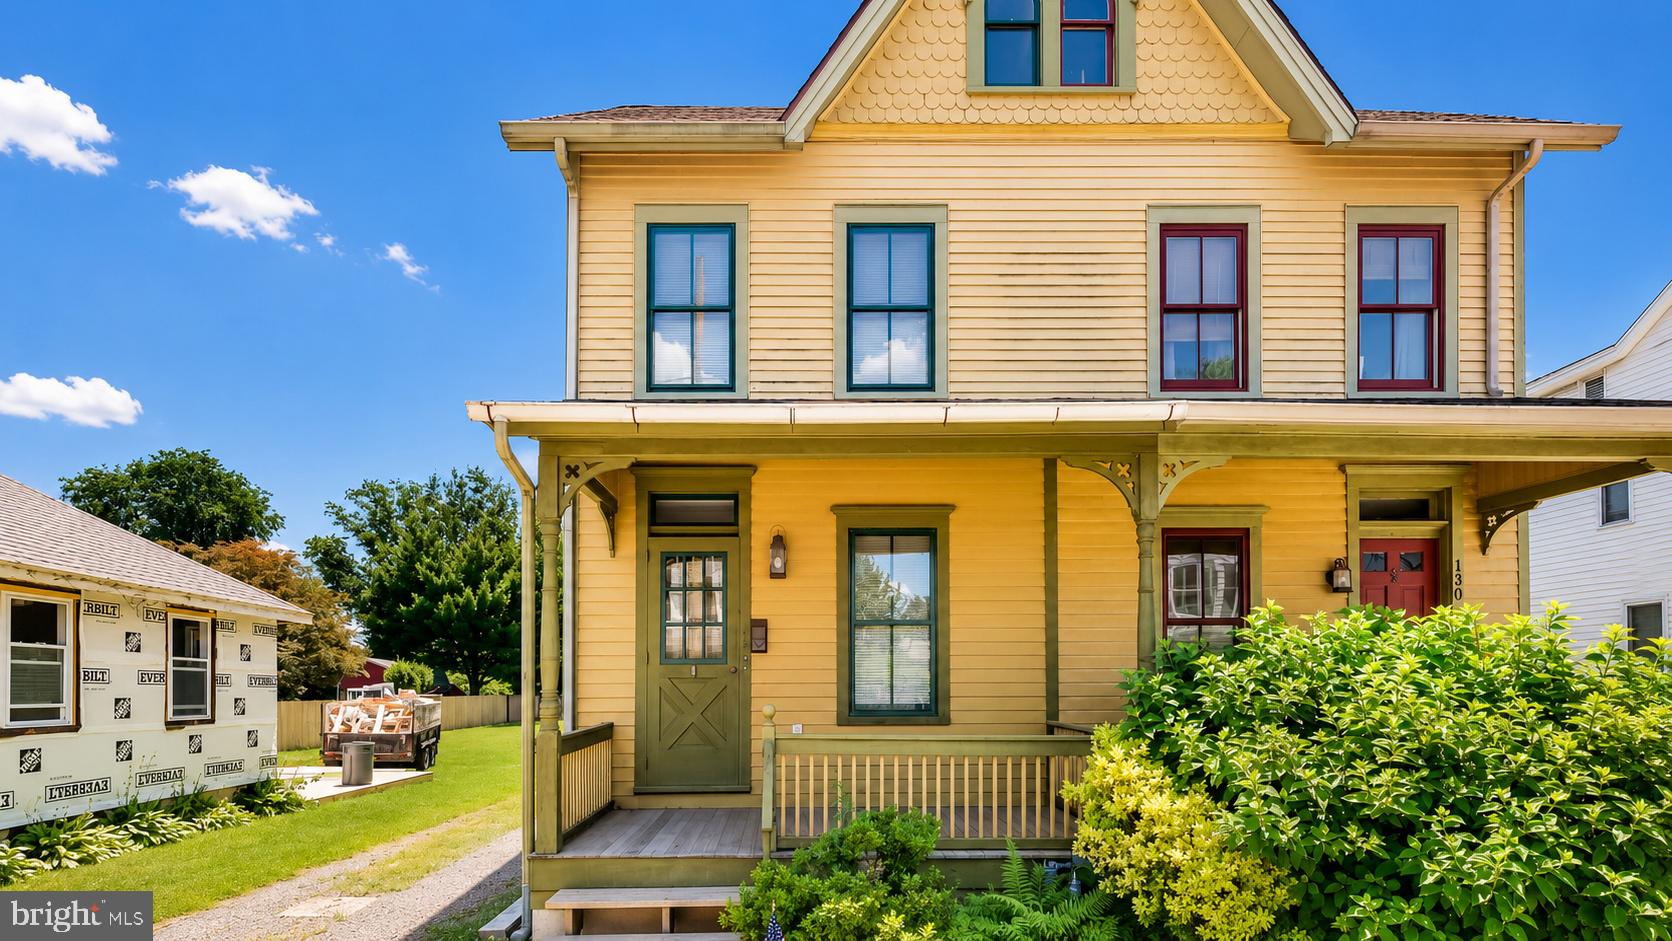
LANGHORNE
132 E MARSHALL AVENUE
4 Beds
1 Baths
1,306 Sq.Ft.
$425,000
MLS#: PABU2124752

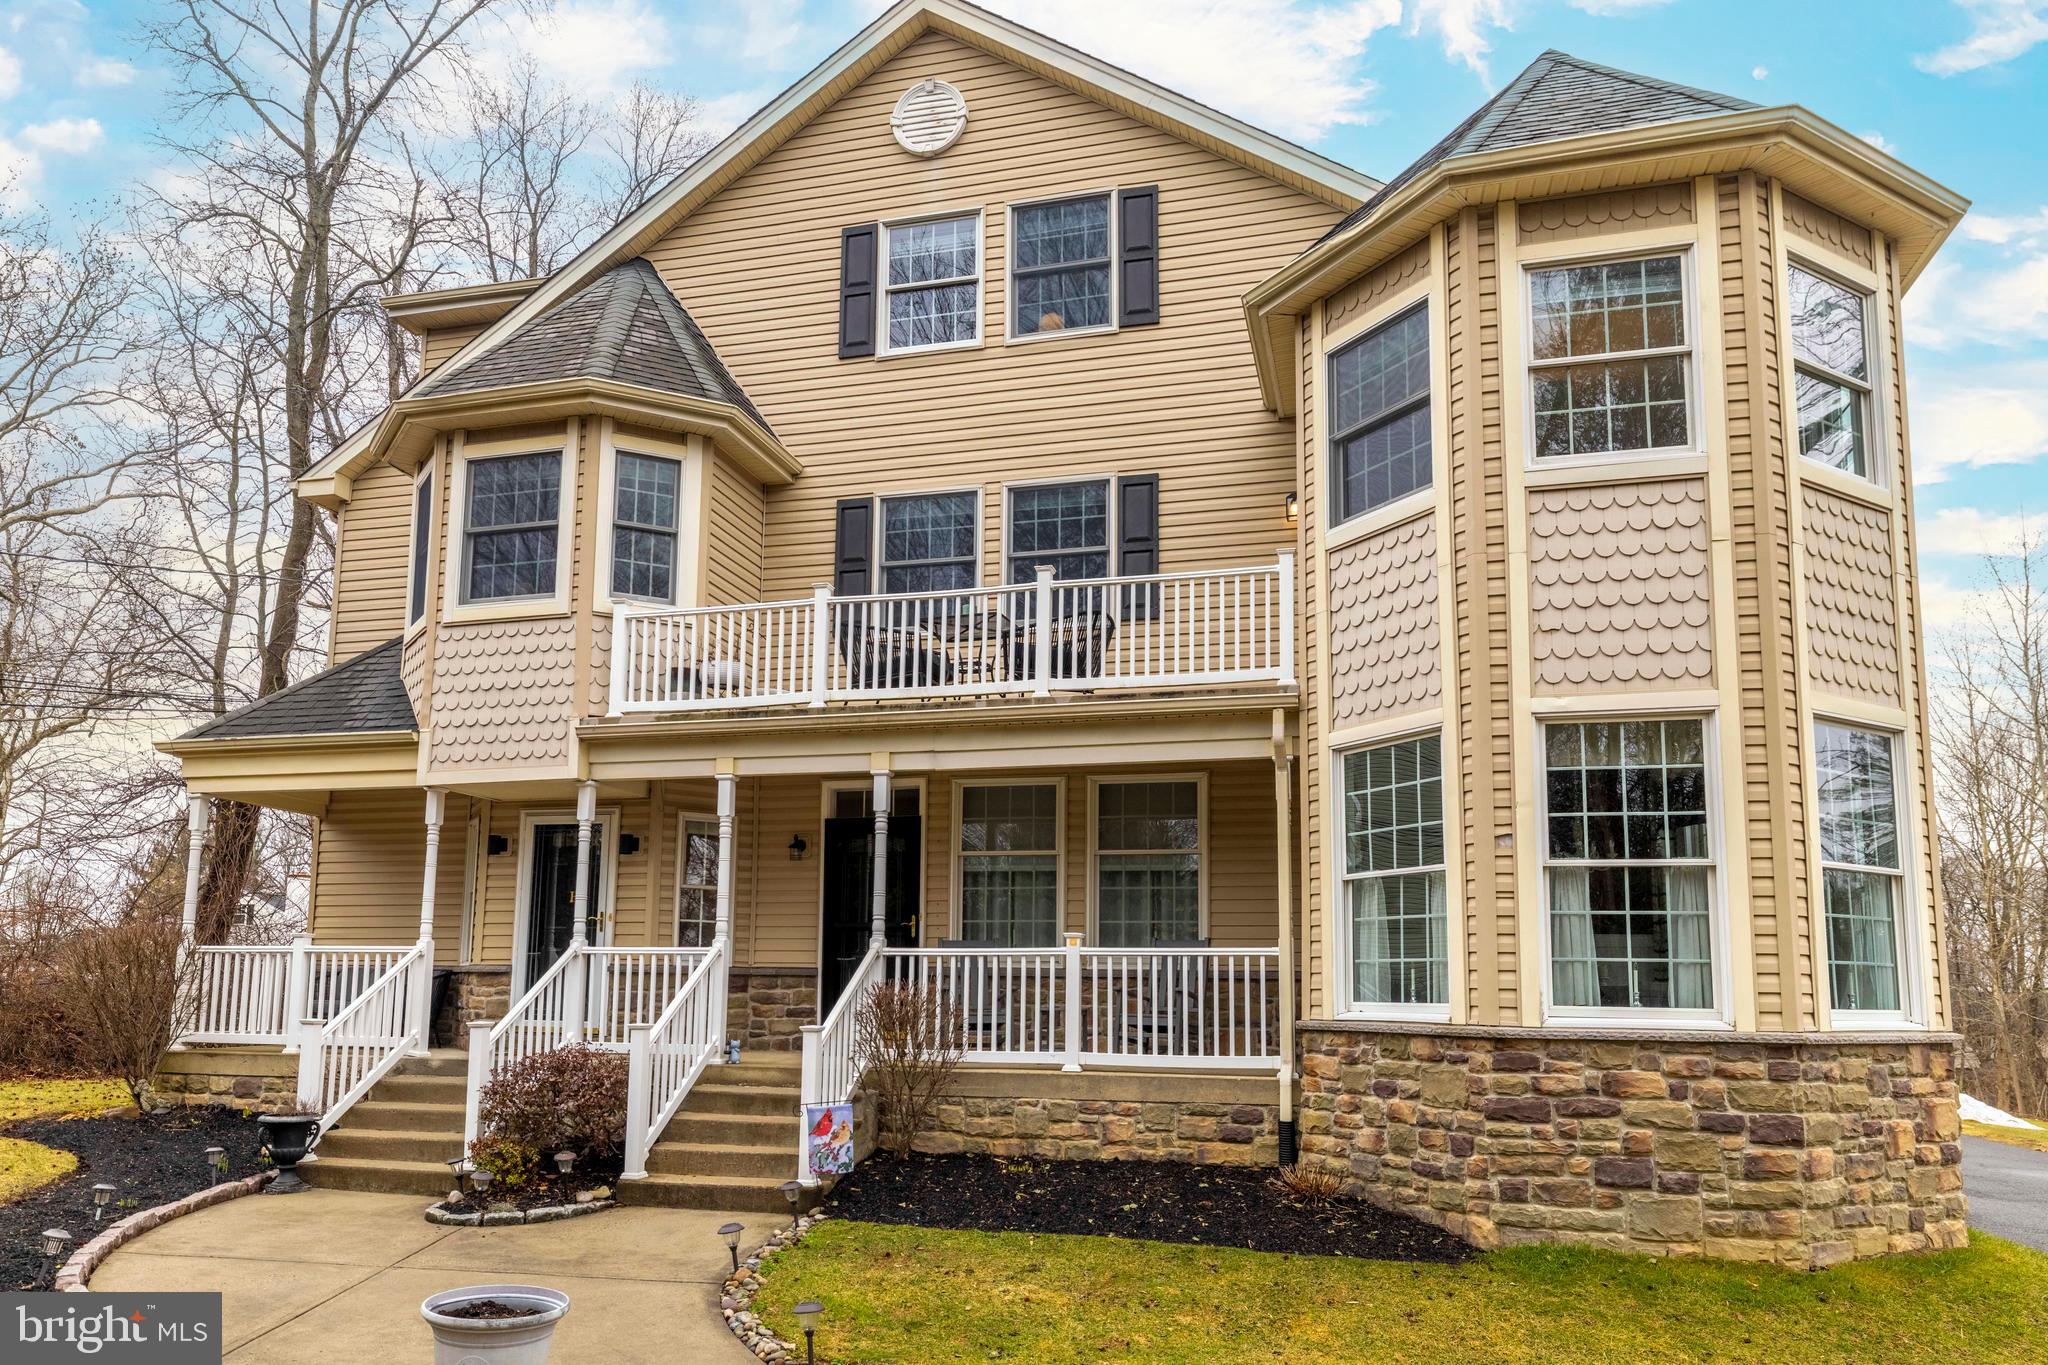
LANGHORNE
664 OLD LINCOLN HIGHWAY
3 Beds
3 Baths
1,590 Sq.Ft.
$500,000
MLS#: PABU2120236
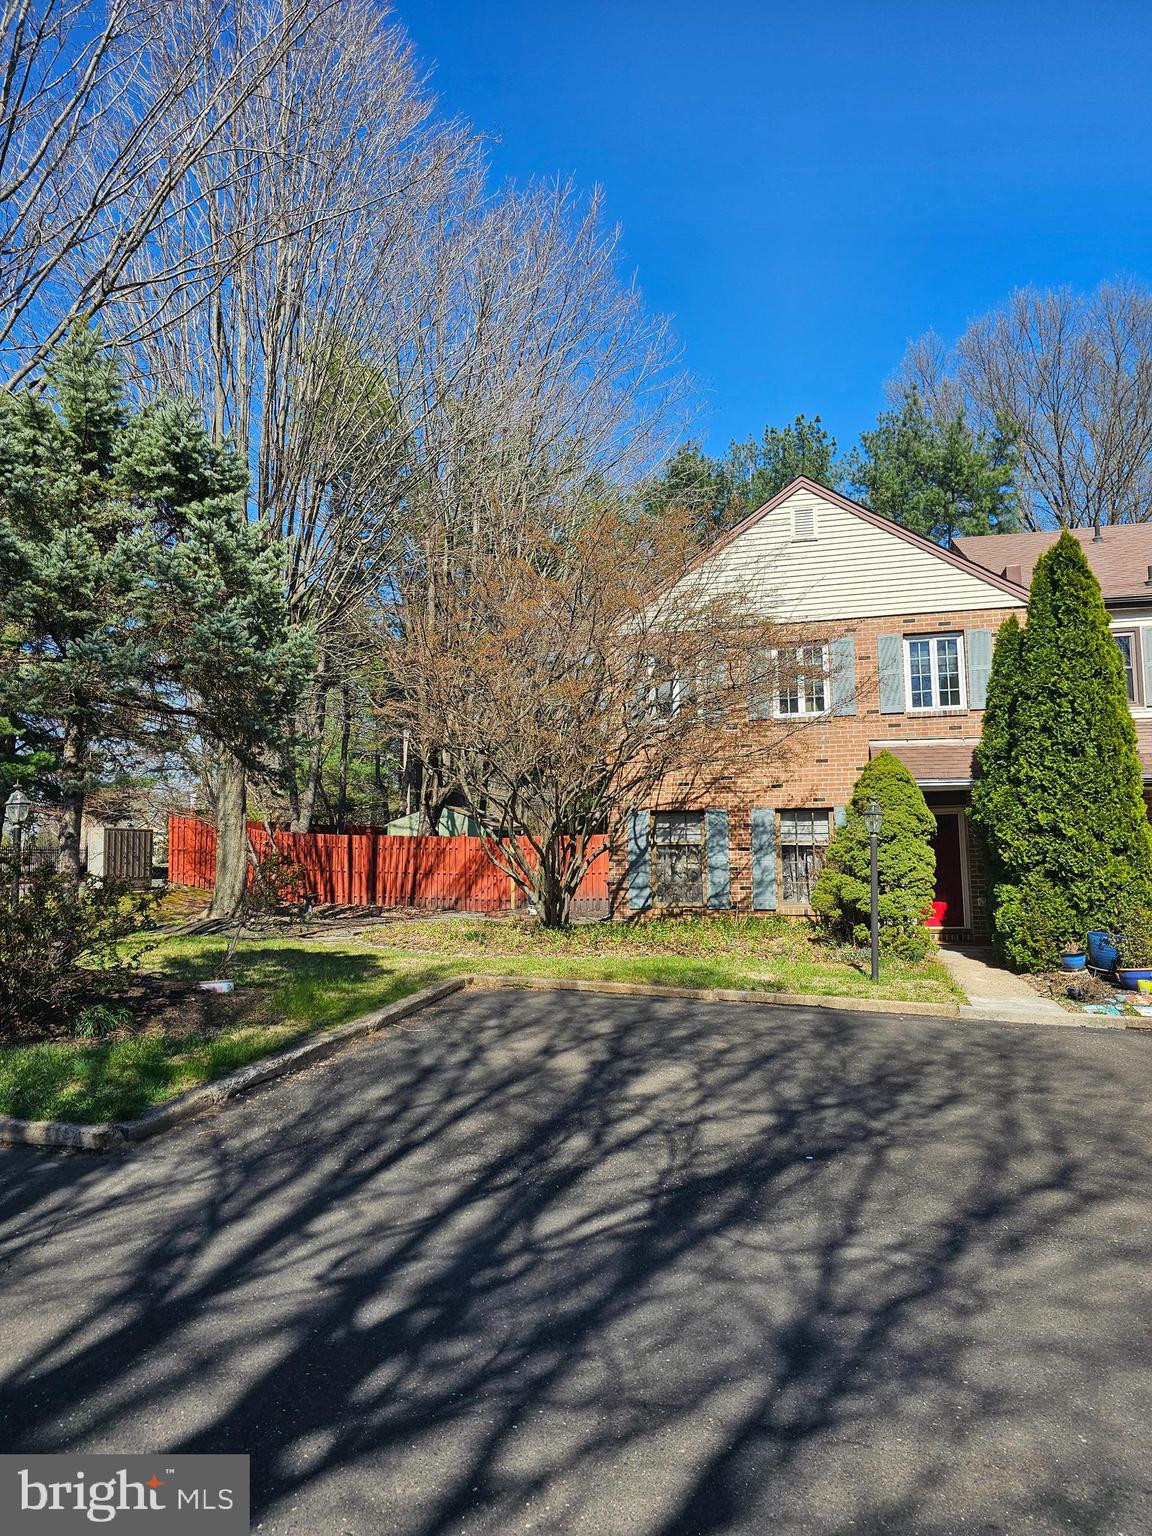
LANGHORNE
629 S BELLEVUE AVENUE B
3 Beds
3 Baths
2,614 Sq.Ft.
$559,900
MLS#: PABU2115620
LANGHORNE
176 KENTON
3 Beds
2 Baths
2,028 Sq.Ft.
$450,000
MLS#: PABU2117958
.png)