Features & Amenities

Interior

  • Other Interior Features

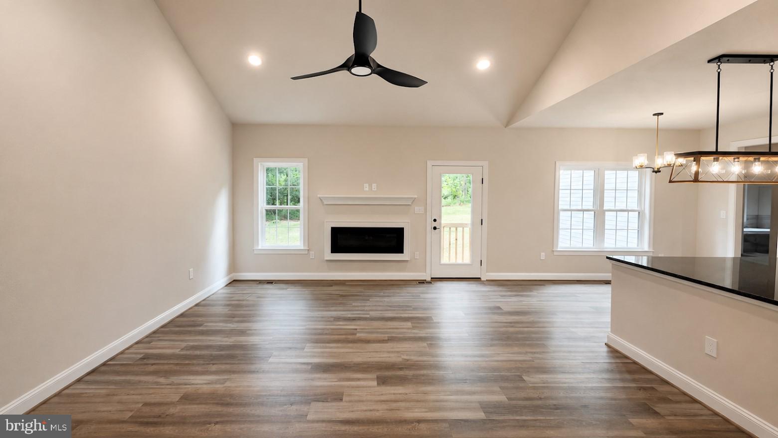
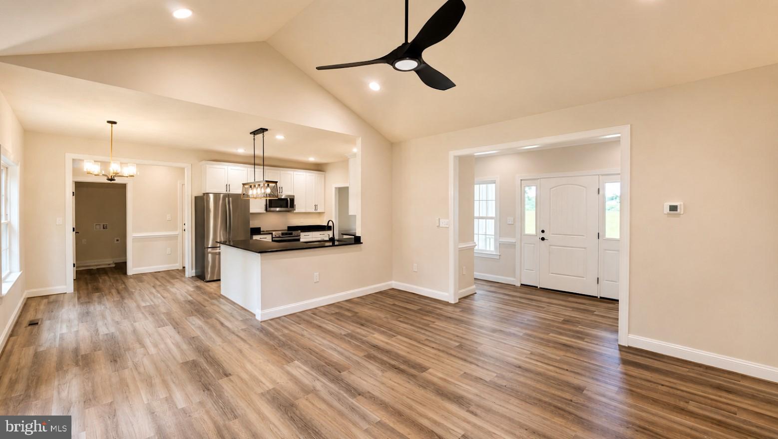
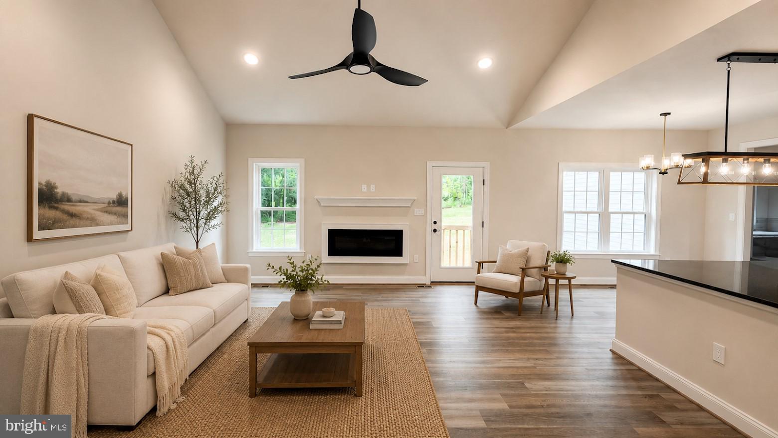
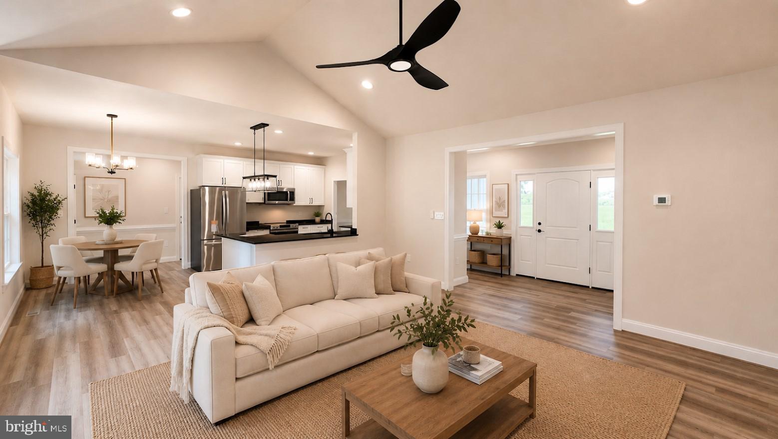
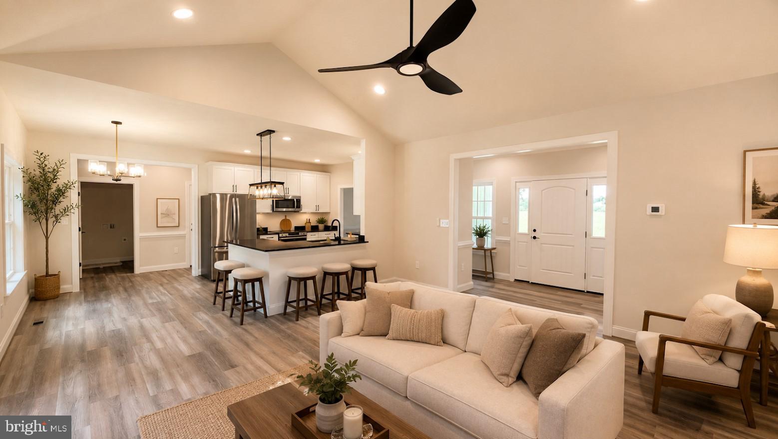
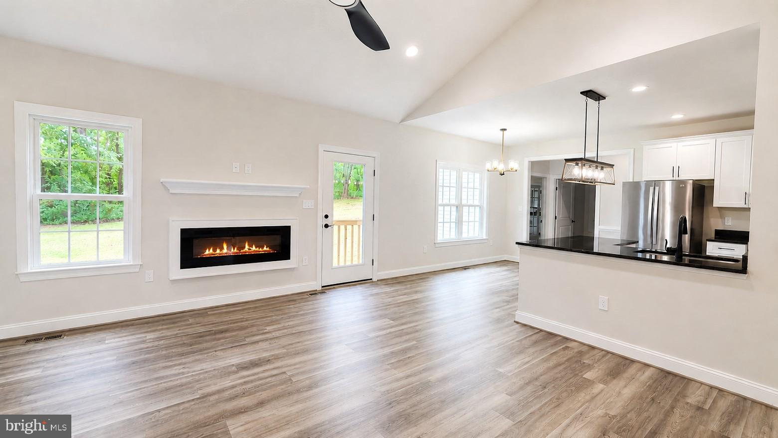
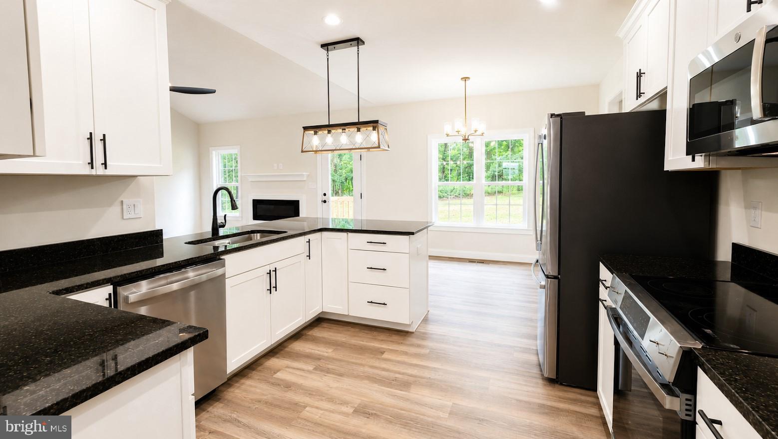
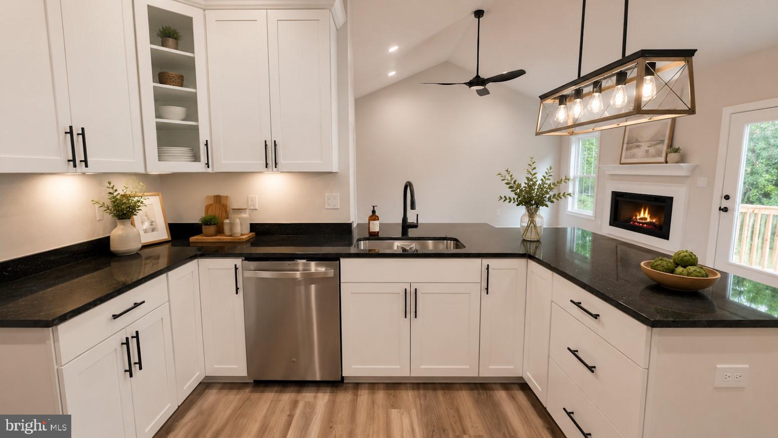
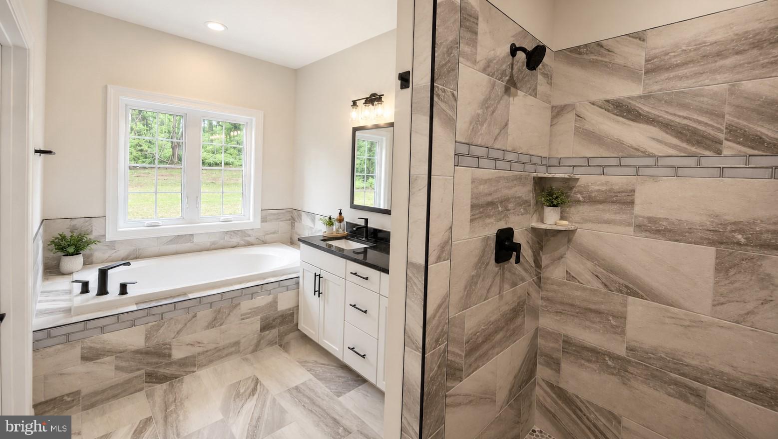
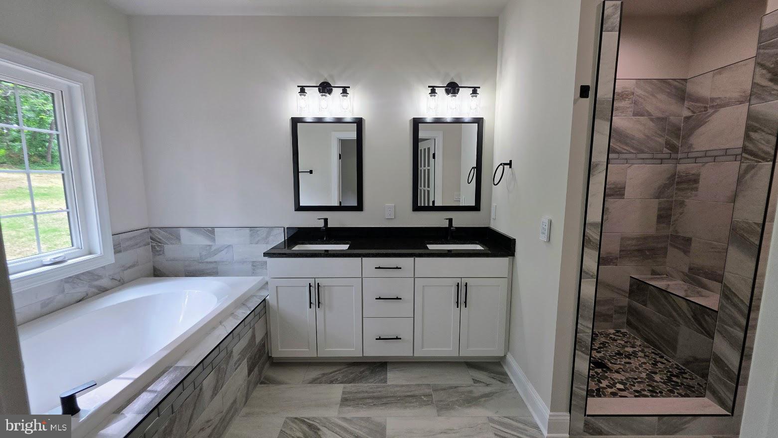
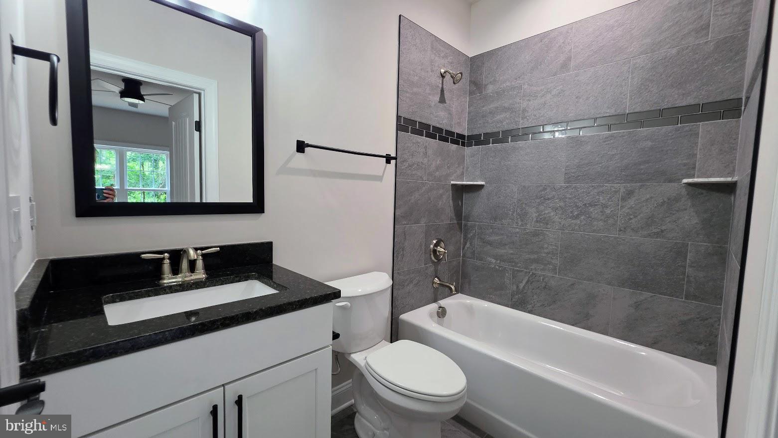
    Eat-in Kitchen, Ceiling Fan(s), Recessed Lighting, Cathedral Ceiling(s), High Ceilings, Crown Molding, Open Floorplan, Soaking Tub

  • Total Bedrooms

    3

  • Bathrooms

    2

  • Above Grade Finished Area

    1684.0

  • Basement YN

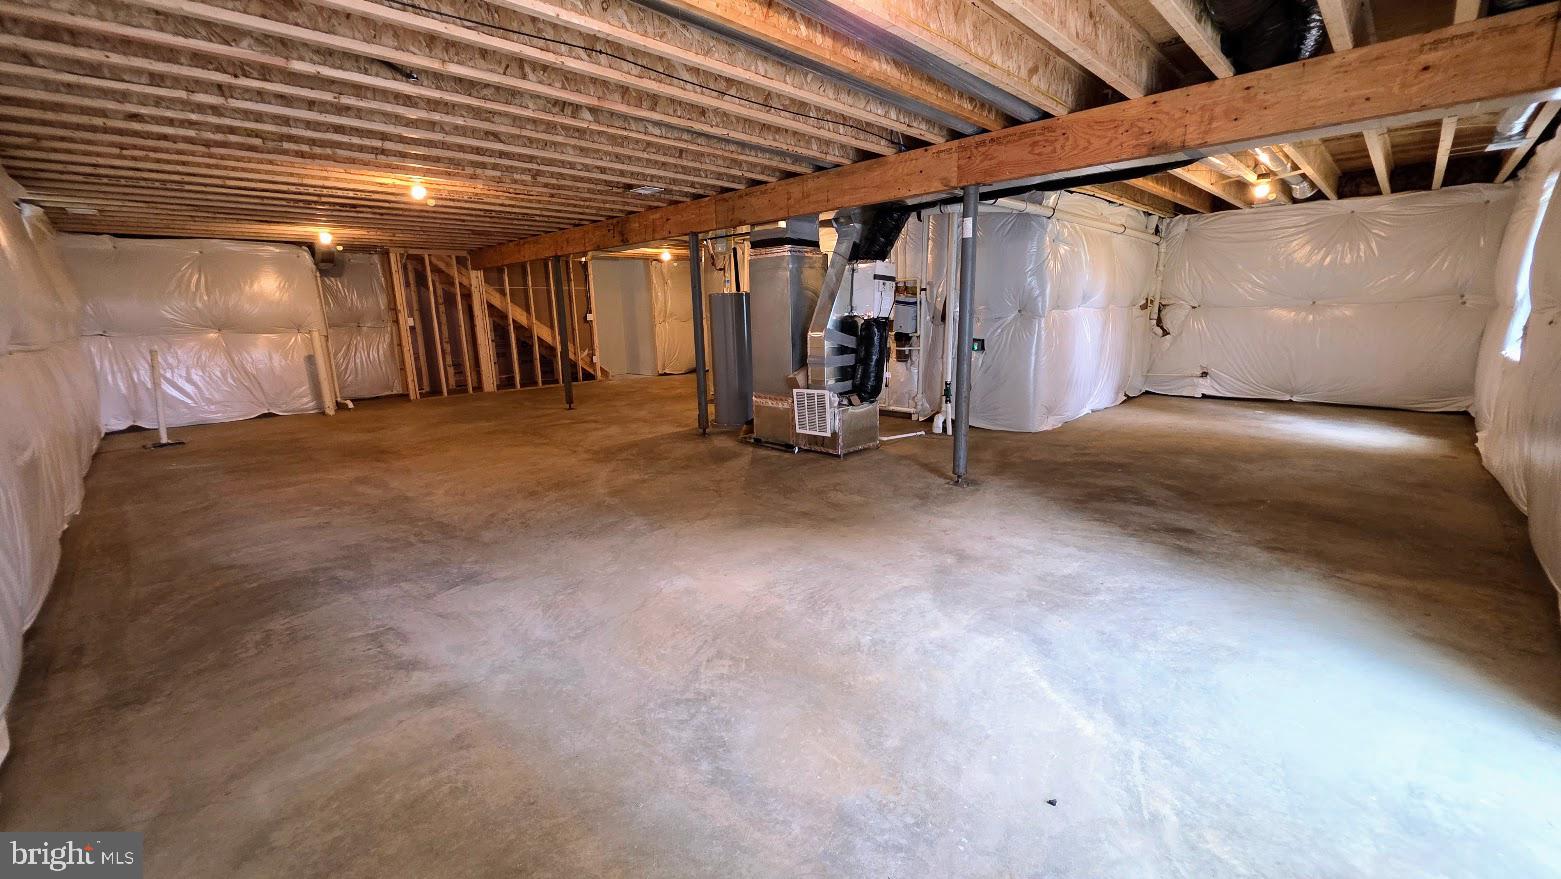
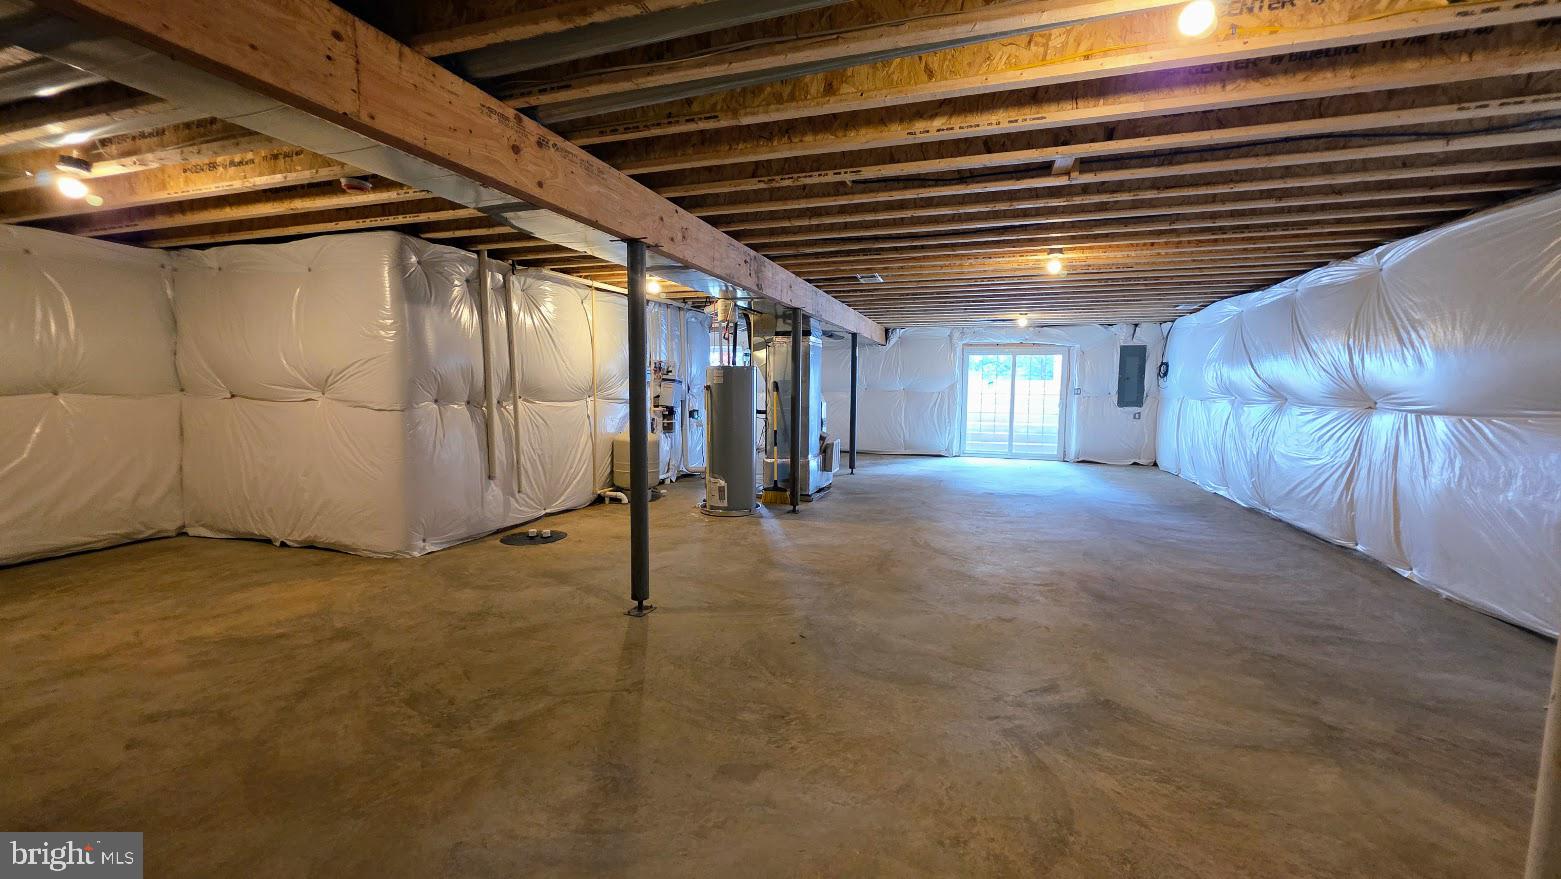
    YES

  • Cooling YN

    YES

  • Cooling

    Central Air, Ceiling Fan(s), Electric

  • Fireplace YN

    YES

  • Heating YN

    YES

  • Heating

    Exhaust Fan, Electric, Heat Pump

  • Main Level Bedrooms

    3

  • Pet friendly

    No

Exterior

  • Garage

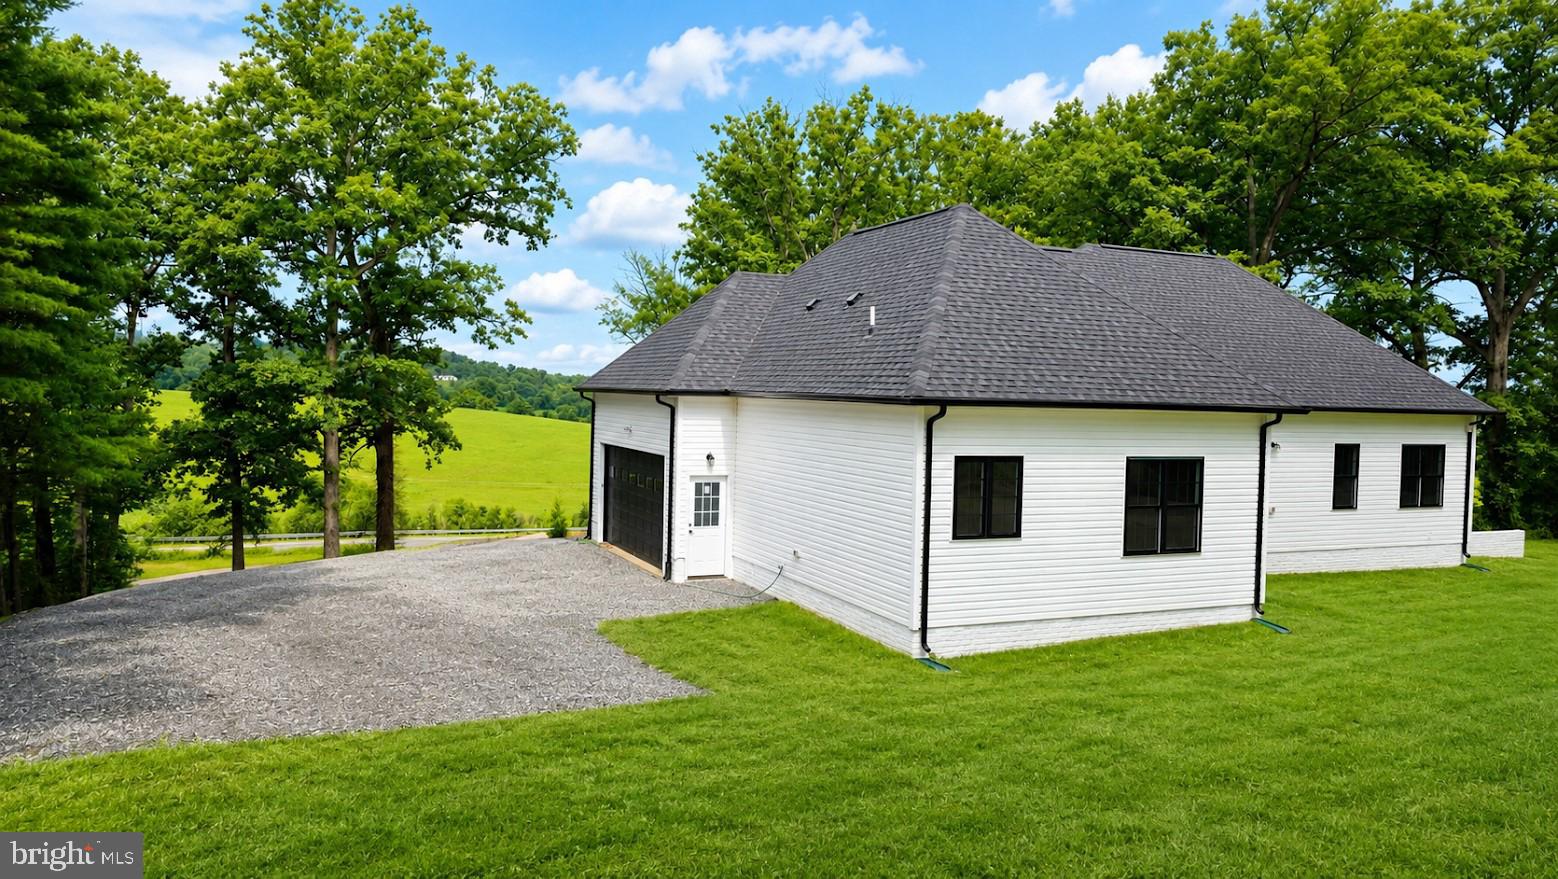
    Yes

  • Garage spaces

    2

  • Construction Materials

    Batts Insulation, Blown-In Insulation, Vinyl Siding

  • Other Exterior Features

    Lighting

  • Parking

    Garage Door Opener, Garage, Driveway, Inside Entrance, Attached

  • Patio and Porch Features

    Porch

  • Pool

    No

  • Waterfront YN

    NO

Area & Lot

  • Lot Size(acres)

    1.59

  • Lot Size(square feet)

    69,409

  • Property Type

    Residential

  • Property Sub Type

    Single Family Residence

  • Architectural Style

    Ranch/Rambler

Price

  • Sales Price

    $749,900

  • Tax Amount

    $1,295

  • Sq. Footage

    1,684

  • Price/SqFt

    $445

HOA

  • Association

    No

Property Resources

  • Horse Property

    NO

School District

  • Elementary School

    J. G. BRUMFIELD

  • Middle School

    W.C. TAYLOR

  • High School

    FAUQUIER

Property Features

  • New Construction

    YES

  • Accessibility Features

    Accessible Doors

  • Foundation Details

    Concrete Perimeter

  • Senior Community YN

    NO

  • Sewer

    Septic Tank

  • Water Source

    Well

Schedule a Showing

Showing scheduled successfully.

<
>
IN PERSON
VIA CHAT

What is 3 + 4 ?


Change time

Mortgage calculator

Estimate your monthly mortgage payment, including the principal and interest, property taxes, and HOA. Adjust the values to generate a more accurate rate.

Your payment

Principal and Interest:

$

Property taxes:

$

HOA fees:

$

Total loan payment:

$

Total interest amount:

$

Location

County

FAUQUIER

Elementary School

J. G. BRUMFIELD

Middle School

W.C. TAYLOR

High School

FAUQUIER

Listing Courtesy of Karen D Champ , RE/MAX Gateway

RealHub Information is provided exclusively for consumers' personal, non-commercial use, and it may not be used for any purpose other than to identify prospective properties consumers may be interested in purchasing. All information deemed reliable but not guaranteed and should be independently verified. All properties are subject to prior sale, change or withdrawal. RealHub website owner shall not be responsible for any typographical errors, misinformation, misprints and shall be held totally harmless.

Agent Nideen Morrison

AGENT

Nideen Morrison

Call Nideen today to schedule a private showing.


* Listings on this website come from the FMLS IDX Compilation and may be held by brokerage firms other than the owner of this website. The listing brokerage is identified in any listing details. Information is deemed reliable but is not guaranteed. If you believe any FMLS listing contains material that infringes your copyrighted work please click here to review our DMCA policy and learn how to submit a takedown request.© 2024 FMLS.
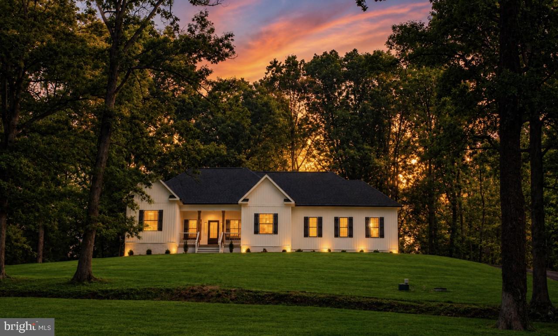
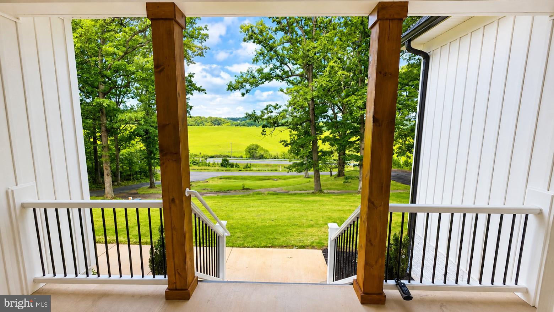
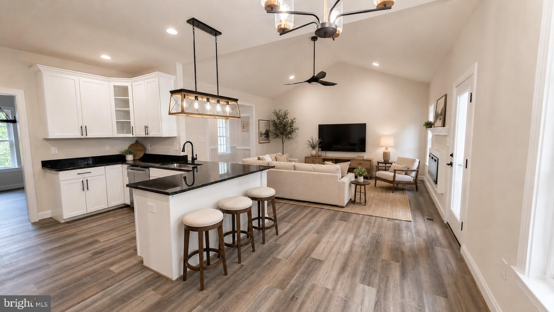
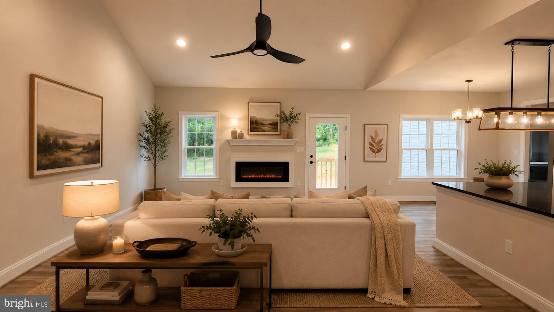
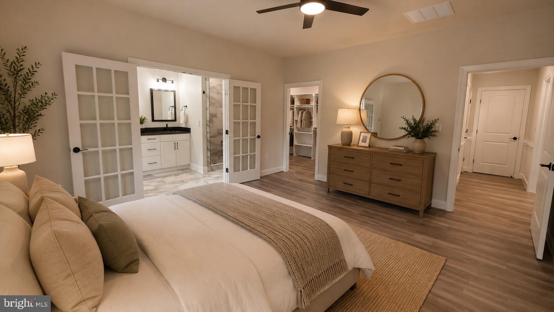
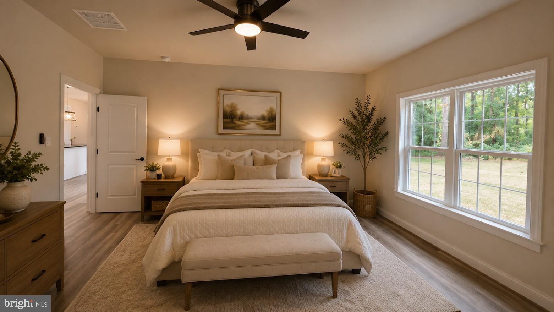
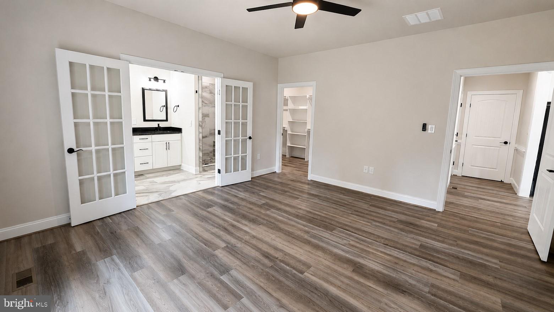
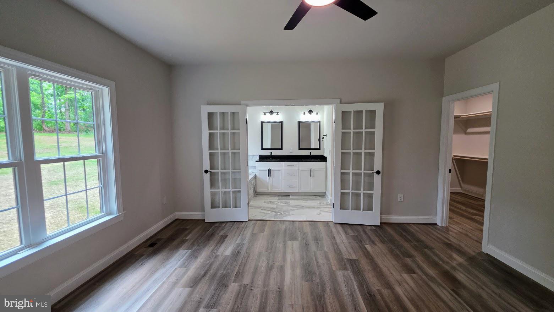
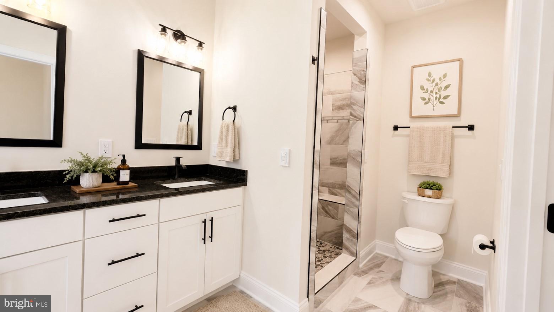
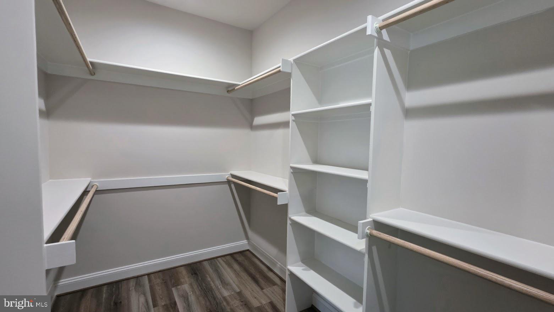
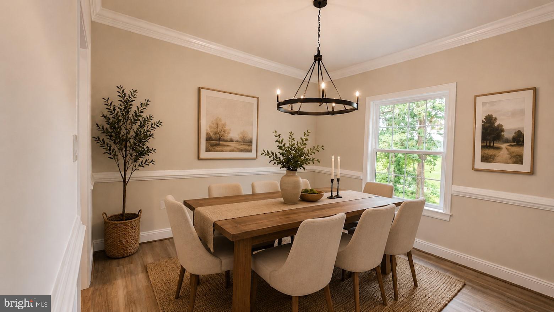
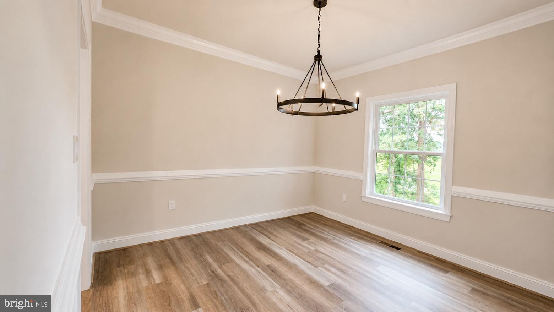
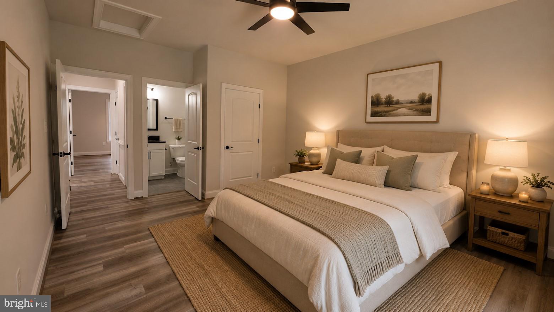
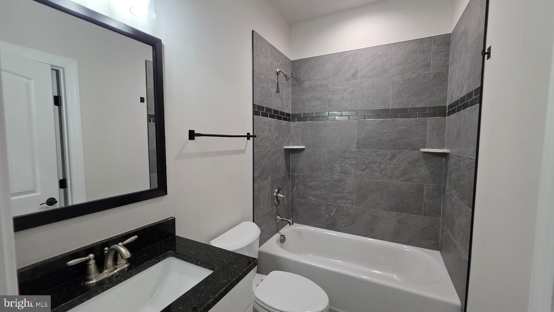
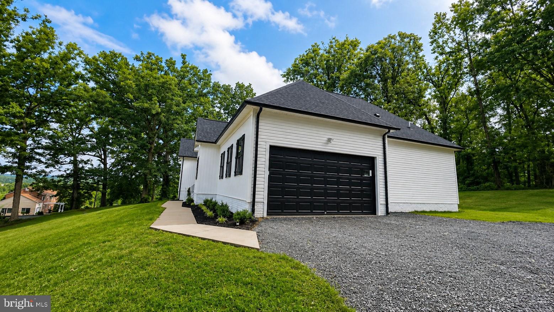
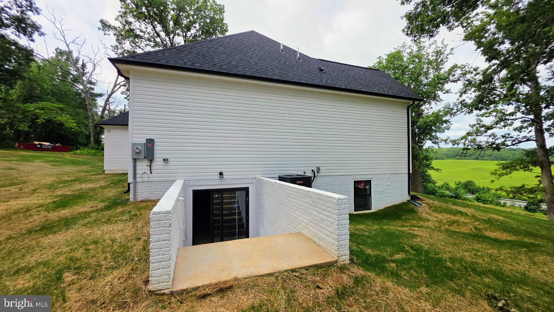
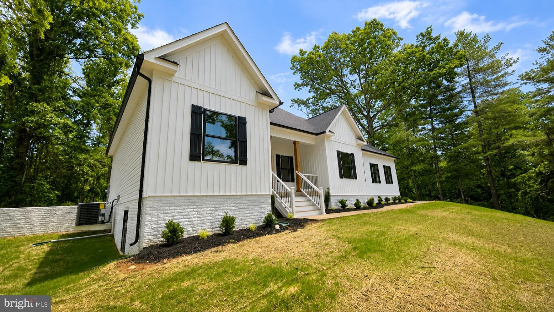
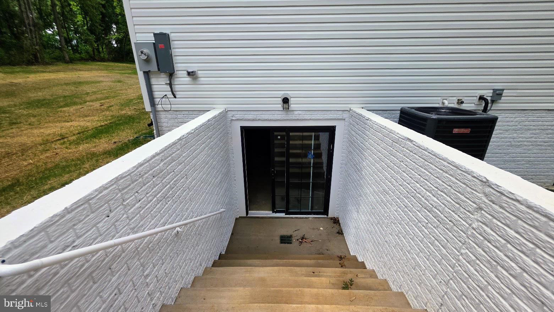
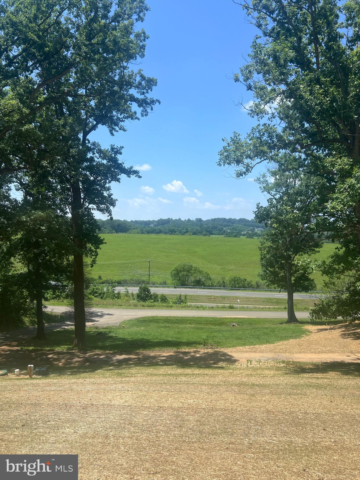
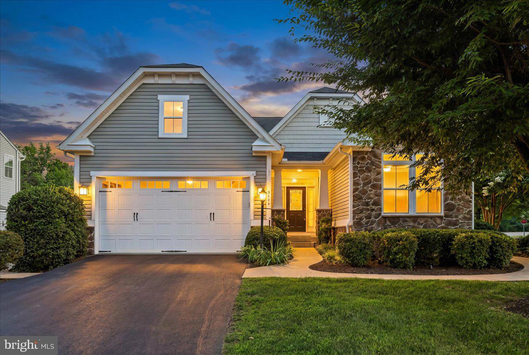
This Brand new Custom Built Rambler is nestled on a 1.59 acre lot with privacy. Conveniently located just outside of town limits of Warrenton. Everything you need on one level. Open flowing floor plan loaded with many upgraded features. Nine foot ceiling height on main level. Family room with cathedral/vaulted ceilings. Crown molding and Chair rail, Granite in kitchen and both baths, Stainless Steel GE appliances. Soaking tub in master bath along with heated tile floor, walk-in tiled shower, spacious walk-in closet. Overhead lighting through out entire home. Full un-finished walk out basement, side load two car garage. No covenances or restrictions. Four bedroom private septic, private well. Home is complete and ready for occupancy.

8415 BENS LANE

Message successfully sent.

What would you like to know?

What is 3 + 4 ?

I agree to receive email communication and understand I can unsubscribe at any time.

I agree to be contacted by Charis Realty Group via call, email, and text for real estate services. To opt out, you can reply 'stop' at any time or reply 'help' for assistance. You can also click the unsubscribe link in the emails. Message and data rates may apply. Message frequency may vary. Privacy Policy

Related Properties

Fantastic investment or starter home opportunity in beautiful Warrenton, Virginia! Situated on 2 acres, this unique property features two homes—offering incredible potential for rental income, multi-generational living, or future renovation.

This is an as-is listing, ready for your vision and creativity. The homes have been consistently rented for the past 15 years, making this a proven income-producing property. Key updates include an improved septic system and a newer roof on the main house. 

Schedule a showing today and explore the potential for yourself. Contact listing agent with any questions!
#VAFQ2021598

WARRENTON

226 COMBS

3 Beds

1 Baths

832 Sq.Ft.

$650,000

MLS#: VAFQ2021598
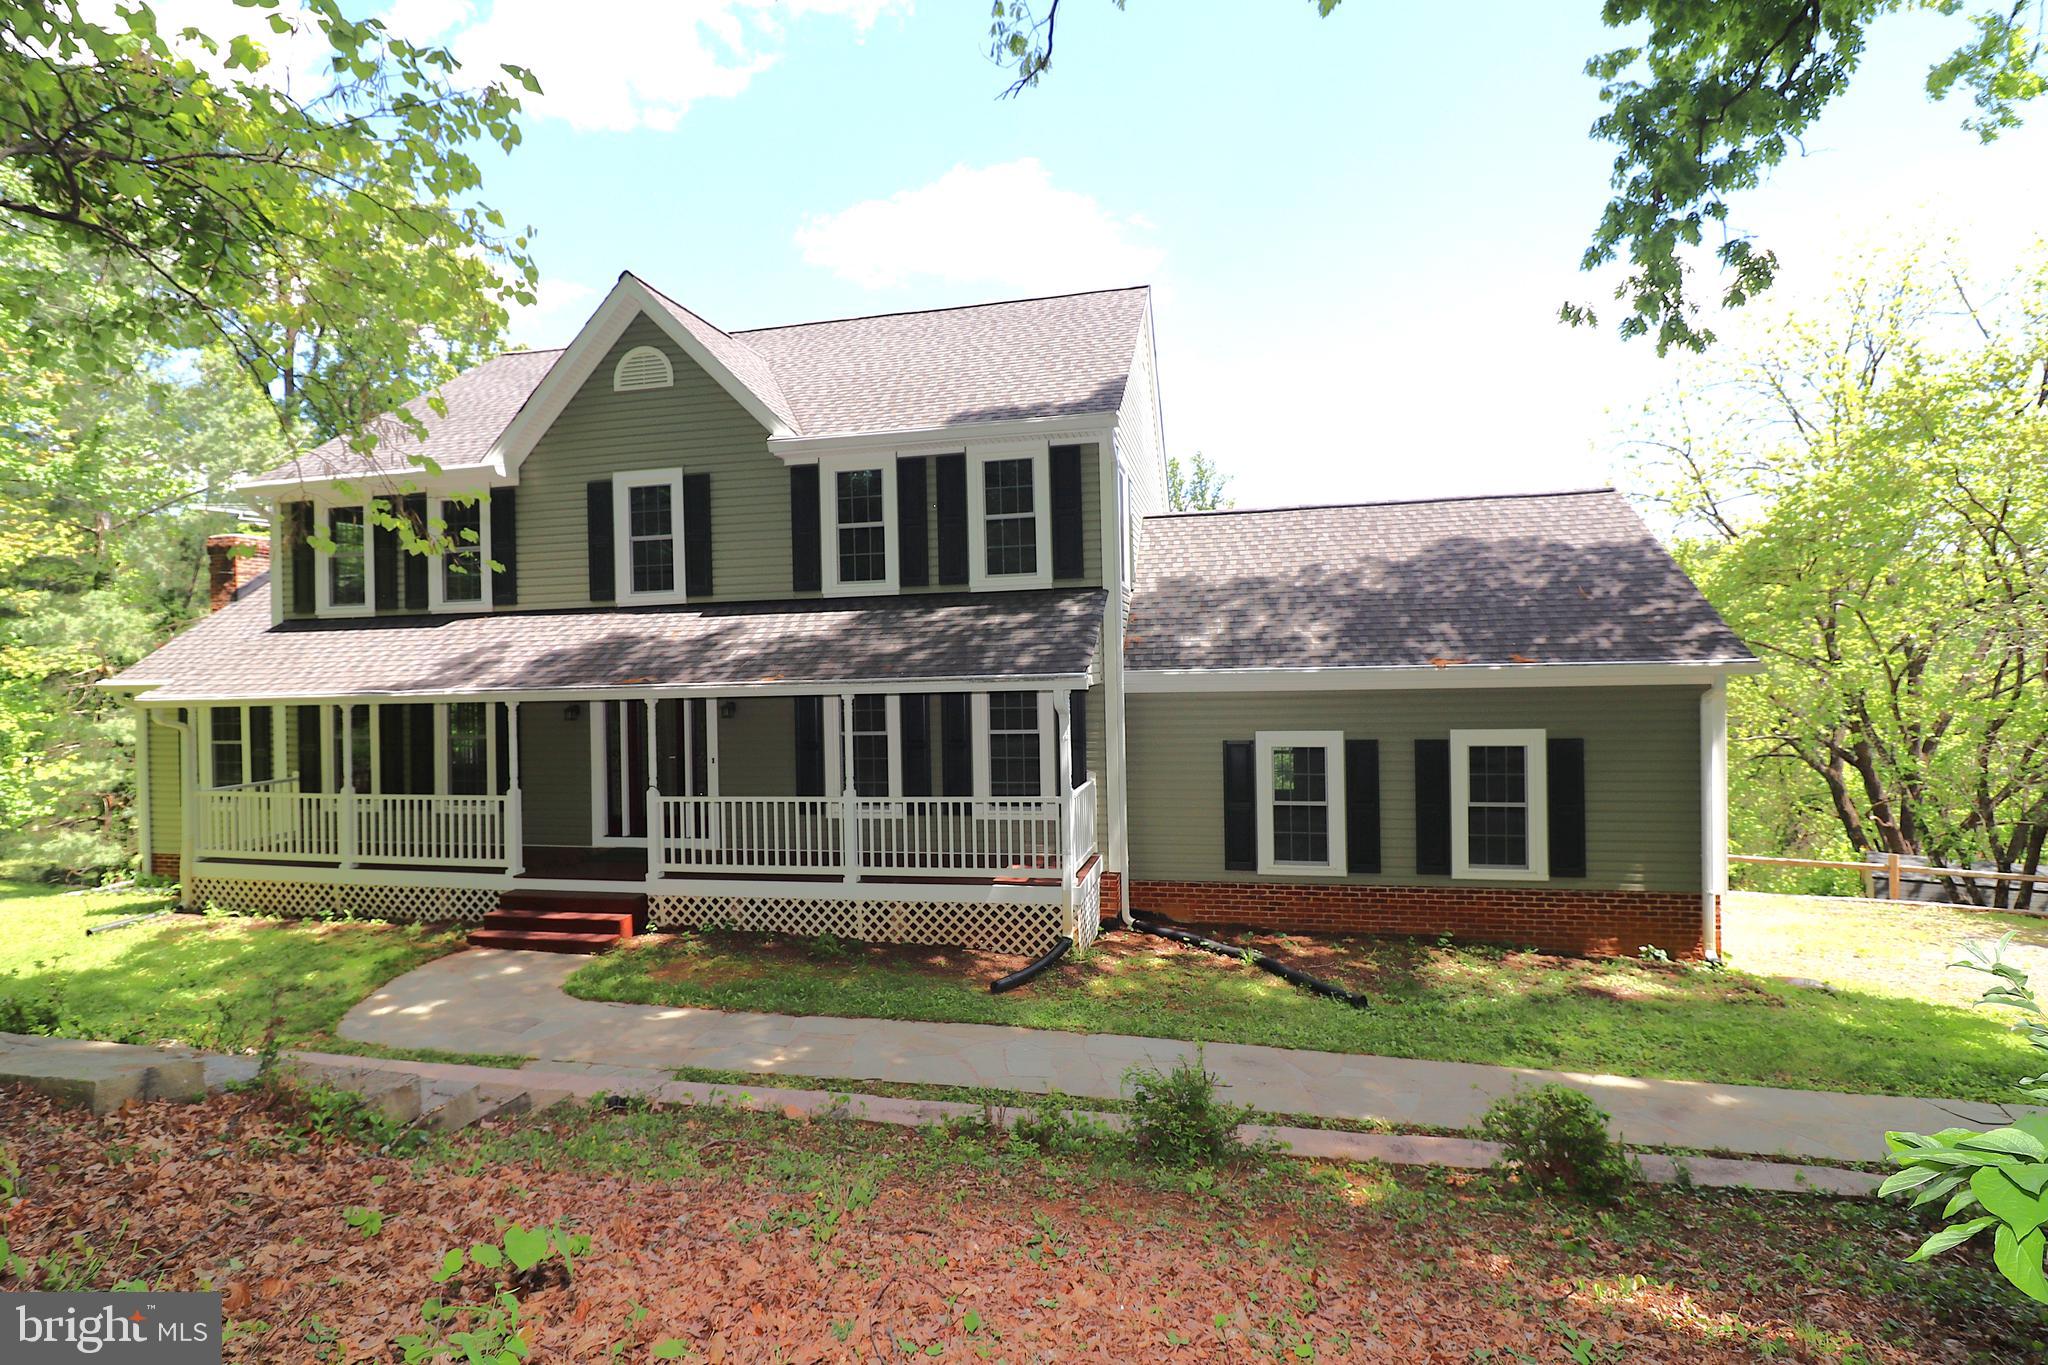
Move-in ready 4 bedroom, 2.5 bath three-level Colonial set on a beautiful 1.72 acre lot just minutes from the historic town of Warrenton. A welcoming full-length front porch leads into a spacious main level featuring a living room, formal dining room, and private study with fireplace and gas log. The comfortable family room offers a fireplace with woodstove insert and opens to a well-appointed kitchen with ceramic tile floors, maple cabinetry, granite countertops, pantry, and breakfast nook. A powder room and mud/laundry room with access to the two-car garage with epoxy-sealed floor complete the main level.
Upstairs, the primary suite includes three closets—two walk-ins—and an updated bath with lighted mirror, walk-in shower, and toilet/bidet. Three additional bedrooms and a full hall bath complete the upper level, with all bathrooms recently updated. The unfinished walkout basement offers excellent storage or future living space potential. Fresh interior paint and refinished wood flooring add to the home’s move-in ready appeal. Outdoor living is easy with a large deck and patio perfect for entertaining while enjoying the privacy of the 1.72-acre setting. Conveniently located near shopping, dining, and major commuter routes. Seller offering Old Republic Gold Coverage Warranty $735 value. Come and see, buy and move in.
#VAFQ2020118

WARRENTON

6885 WALNUT HEIGHTS DRIVE

4 Beds

2 Baths

2,816 Sq.Ft.

$799,000

MLS#: VAFQ2020118

A SHOWSTOPPING, NEWLY RENOVATED KITCHEN is the centerpiece of this spacious 5-bedroom, 2.5-bath Colonial offering approximately 3,412 finished square feet on 0.62 wooded acres with NO HOA. Renovated within the past year, the expansive kitchen features abundant espresso-toned shaker cabinetry, dramatic veined countertops, a herringbone-pattern tile backsplash, recessed lighting, gas cooking, stainless-steel appliances and exceptional preparation, serving and storage space. The kitchen flows into an inviting family room anchored by a classic brick fireplace, while hardwood floors extend through the light-filled formal living and dining rooms. Upstairs are five bedrooms with new carpet, including an exceptionally spacious primary suite with multiple closets and a dedicated dressing or vanity area. The versatile fifth bedroom also works beautifully as a private office, sitting room or dressing room. The newly carpeted, finished walkout lower level offers substantial recreation, media, fitness or work-from-home space, plus French doors to the rear patio and a separate storage/workshop area with extensive shelving. RECENT IMPROVEMENTS INCLUDE: newly renovated kitchen completed within the past year; new roof and new HVAC system installed in 2026; fresh interior paint; new carpet on the upper and lower levels; and an extended driveway completely replaced in 2024. Additional highlights include a two-car attached garage, main-level laundry, fenced outdoor area, storage shed, mature trees and a broad lower lawn. Conveniently located in Cedar Run Estates on the DC side of Warrenton with access to Route 29, I-66, shopping, dining and Old Town Warrenton.
#VAFQ2023488

WARRENTON

7407 CEDAR RUN DRIVE

5 Beds

2 Baths

3,412 Sq.Ft.

$799,000

MLS#: VAFQ2023488

Welcome home to this beautiful colonial, ideally situated on a picturesque 0.69-acre lot in one of
Warrenton's most desirable locations! Offering three finished levels of living space, this spacious home features 4 generously sized bedrooms, 2.5 baths, and a 2-car garage.

Thoughtfully updated throughout the years, this home offers exceptional value and peace of mind with numerous major improvements. Updates include  a newer roof, siding, gutters, updated electrical panel, newer plumbing and lighting fixtures, hardwood floors throughout, updated appliances, and a beautifully renovated lower-level recreation room with  LVP.  
Utility costs on agerage 360 per month.  Comcast current internet provider. 

Enjoy the privacy of a spacious lot while being just minutes from Rt 29, I-66, rt 28, Rt 15, Gainesville, Haymarket, Manassas, and historic Old Town Warrenton, offering convenient access to shopping, dining, breweries, wineries, and commuter routes. No HOA

Located in the highly sought-after school district serving Ritchie Elementary, Auburn Middle, and Kettle Run High School, this move-in-ready home is a rare opportunity in today's market. Must See—
#VAFQ2023260

WARRENTON

6622 KELLY ROAD

4 Beds

2 Baths

2,766 Sq.Ft.

$669,900

MLS#: VAFQ2023260
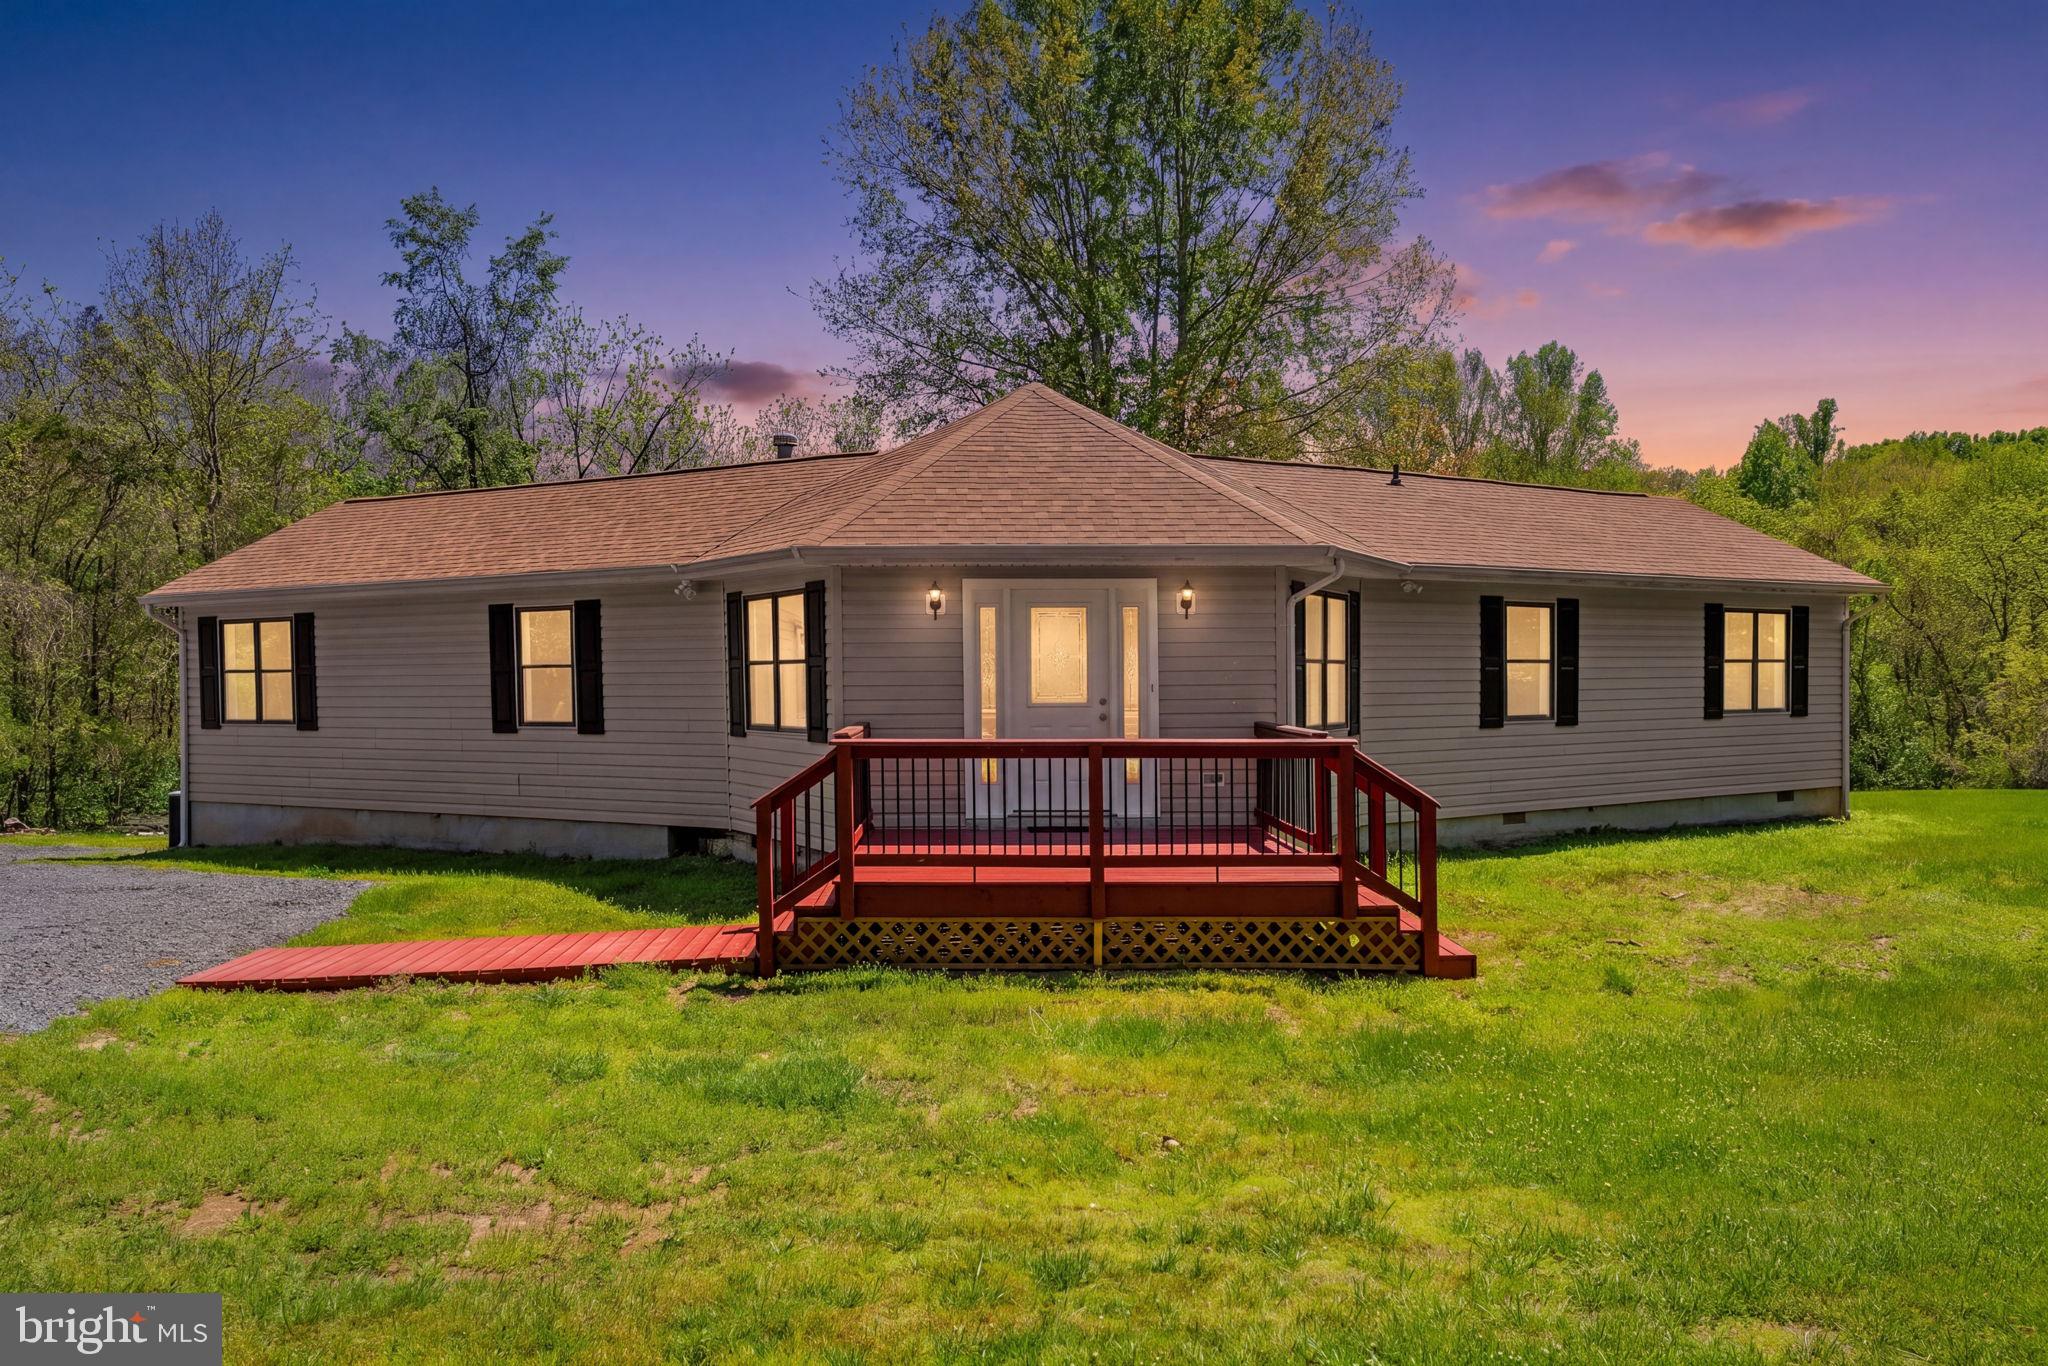
Escape to your own slice of countryside with this inviting and Unique 3- bedroom, 2 bath home set on just under 5 acres. Fully remodeled upstairs and down!New roof replaced 2026. HVAC has been serviced 2026! New appliances! Offering  a Home warranty of your choice.
Creek at back of property- Beautiful Land

The perfect blend of comfort and space , this property offers room to breathe without sacrificing convenience. Secluded from sight of other homes.  
Two car garage separate from the Home with plenty of room for expansion.

Come take a look at this beautiful home!
#VAFQ2022012

WARRENTON

8265 OPAL ROAD

3 Beds

2 Baths

2,104 Sq.Ft.

$625,000

MLS#: VAFQ2022012

Welcome to this beautifully maintained detached patio home in the highly sought-after 55+ community of Suffield Meadows! Offering over 2,800 square feet of thoughtfully designed living space, this spacious residence features 4 bedrooms, 3 full baths, and one of the community's largest floor plans. The inviting main level boasts hardwood floors, a bright and open great room with a cozy gas fireplace, a gourmet kitchen with granite countertops, double wall ovens, abundant cabinetry, and a sunny morning room perfect for everyday living or entertaining. The spacious primary suite with en-suite bathroom and two additional main-level bedrooms provide convenient one-level living.  While the upper level offers another bedroom, full bathroom and flexible space for guests, hobbies, or a home office. The unfinished basement is perfect for storage and finishing it to be the space that fits you best! Relax outdoors on the private deck or the amazing screened in porch overlooking professionally landscaped surroundings. A two-car garage and low-maintenance lifestyle complete the package. Residents of Suffield Meadows enjoy exceptional amenities including a clubhouse, pool, walking trails, lawn maintenance, and a welcoming community atmosphere, all just minutes from historic Warrenton's shopping, dining, medical facilities, and major commuter routes. This rare offering combines comfort, space, and convenience in one exceptional home.
#VAFQ2023186

WARRENTON

6727 HOLLY FARM LANE

4 Beds

3 Baths

3,066 Sq.Ft.

$659,000

MLS#: VAFQ2023186

New roof 2024 - New carpet just installed - Perfect set up for multi family or in-law suite, each side of the house has a full kitchen & laundry - Over 8 acres of beautiful private land
#VAFQ2023098

WARRENTON

8297 SQUIRES LANE

4 Beds

3 Baths

2,280 Sq.Ft.

$645,000

MLS#: VAFQ2023098

Nestled on a cul-de-sac in the Chestnut Turn community, this exquisite Colonial-style residence offers a harmonious blend of elegance and comfort. With 2,872 square feet of thoughtfully designed living space, this home invites you to experience a lifestyle of luxury and tranquility. Step inside to discover a warm ambiance highlighted by a charming fireplace, perfect for cozy evenings spent with loved ones. The spacious layout provides endless possibilities for entertaining, w/separate dining room, sitting room converted into an office area, the well-appointed kitchen is light-filled, bright and updated. The large deck off of the kitchen is perfect for dining al fresco and ample trees provide it with so much shade. The property boasts a serene outdoor space, ideal for relaxation or hosting gatherings under the stars. Enjoy the convenience of being on a cul-de-sac, the surrounding area offers a peaceful retreat from the hustle and bustle yet remains conveniently close to local attractions and amenities. Embrace the opportunity to make this exceptional property your own and indulge in the exclusive lifestyle that the DC side of Warrenton has to offer. Your dream home awaits!
#VAFQ2023450

WARRENTON

6517 BEECHNUT CIRCLE

4 Beds

2 Baths

2,872 Sq.Ft.

$670,000

MLS#: VAFQ2023450
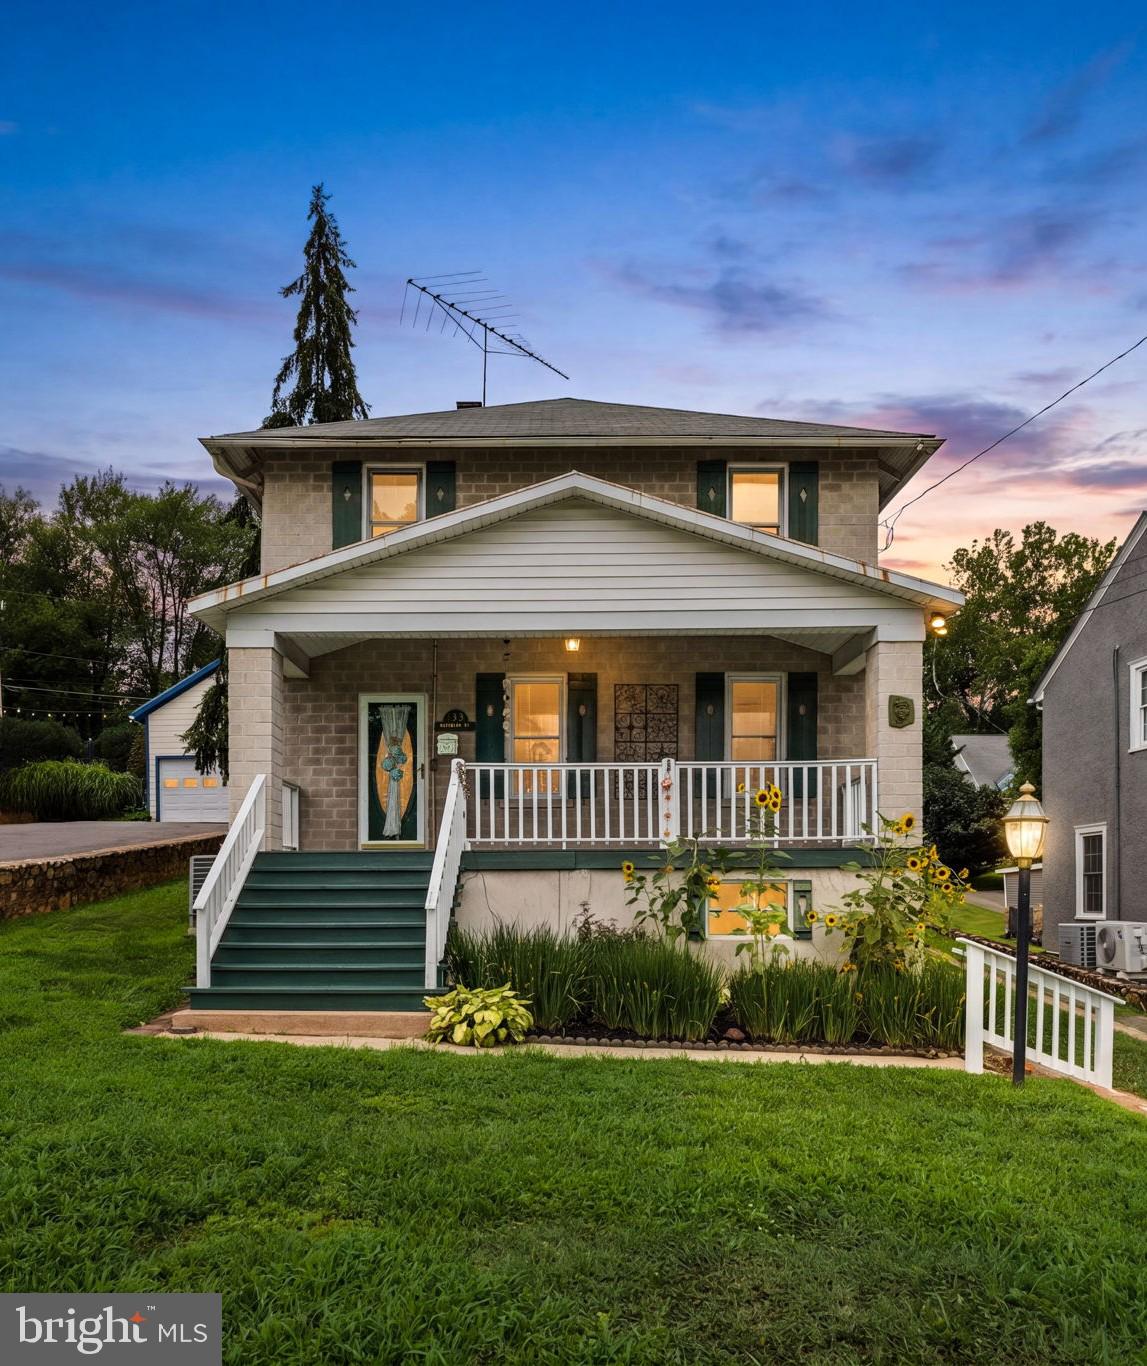
Just Reduced - Looking for something special?  Then check out this Old Town Charmer in the heart of Warrenton.  With almost 2000 square feet of above grade living space and a full, unfinished basement, this home is waiting for you!!  A wide & inviting front porch welcomes you - perfect to relax and watch the world go by.  Just off the formal entry is a large living room which leads to the formal dining room with build in corner cabinet.  The eat-in kitchen has updated stainless steel appliances & beautiful wooden beams.  The rear family room has a wood stove & can double as a main level bedroom with access to a full bath.  French doors lead to a private & spacious rear deck with awning & stairs up to a beautifully landscaped yard, raised flower/vegetable beds, rear driveway and garage.  Upstairs you'll find a bedroom with a huge walk-in closet with built in shelving.  Two additional bedrooms & full bath complete the upper level.  The lower level has access from both the interior & exterior of the home.  The laundry and mechanicals are located in the basement and there is plenty of room for storage.   Original features of the home include hardwood flooring, extra wide trim and claw foot tub, but the home has been updated with modern appliances & central heating/cooling.  Main Street is an easy walk - don't miss the opportunity to make this your forever home!!
#VAFQ2023012

WARRENTON

133 WATERLOO STREET

4 Beds

2 Baths

1,928 Sq.Ft.

$625,000

MLS#: VAFQ2023012
Featuring a main-level primary suite and a fully finished walkout lower-level apartment, this home offers plenty of flexibility. The apartment provides a spacious living area, kitchen with cooktop, refrigerator and dishwasher, bedroom, full bath, and its own washer and dryer. With a private exterior entrance and separately fenced outdoor area, it offers added independence and is especially convenient for extended family, guests, or animal lovers. New carpeting has also been installed throughout the lower level and staircase.

The main level features beautiful hardwood floors, a family room with a stone gas fireplace, and stainless steel kitchen appliances. This original builder model offers five bedrooms, four full baths, a brand-new HVAC system, landscaped grounds, a fenced rear yard, and a Culligan water filtration system.
#VAFQ2021680

WARRENTON

3104 LAKE WESLEY COURT

5 Beds

4 Baths

3,168 Sq.Ft.

$808,999

MLS#: VAFQ2021680

 - property

Send a message

Message successfully sent.

Your message

What is 3 + 4 ?

Reason for contacting?

I agree to receive email communication and understand I can unsubscribe at any time.

I agree to be contacted by Charis Realty Group via call, email, and text for real estate services. To opt out, you can reply 'stop' at any time or reply 'help' for assistance. You can also click the unsubscribe link in the emails. Message and data rates may apply. Message frequency may vary. Privacy Policy

Sign Out

Virtual Assistant

Would you like to take the next step with this property? We can help you schedule a showing or virtual tour, or send you more details.

Yes, I would like more information.

Thank You for Your Reply, One of Our Agents will contact you as soon as possible

No, maybe later.

Thank you, you can always contact me via email, phone number or through the contact form.

Realhub AI

Lucy - Your AI-Powered Realtor

Update Your Temporary Password

Personalize your search

Enter your email and we'll notify you immediately when new listings match what you're looking for.

or enter email address

Already have an account ? Login here

Continue your home search

I agree to receive communications and understand I can unsubscribe at any time.

I agree to be contacted by Charis Realty Group via call, email, and text for real estate services. To opt out, you can reply 'stop' at any time or reply 'help' for assistance. You can also click the unsubscribe link in the emails. Message and data rates may apply. Message frequency may vary. Privacy Policy

Already have an account ? Login here

We use cookies

We use cookies primarily for analytics to enhance your experience. By accepting, you agree to our use of these cookies. You can manage your preferences or learn more about our cookies policy.
