
Property
Beds
4
Full Baths
2
1/2 Baths
1
Year Built
1960
Sq.Footage
1,772
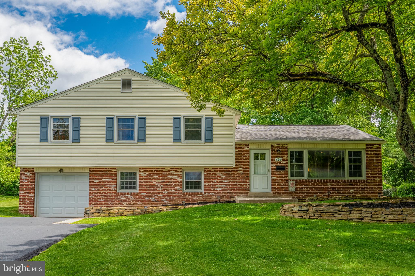
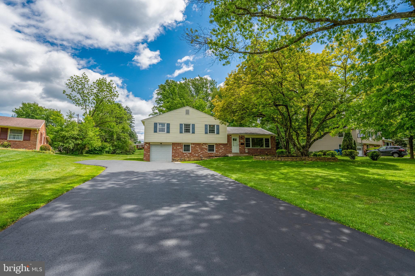
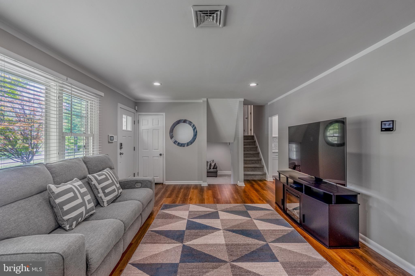
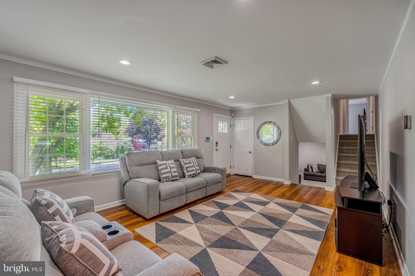
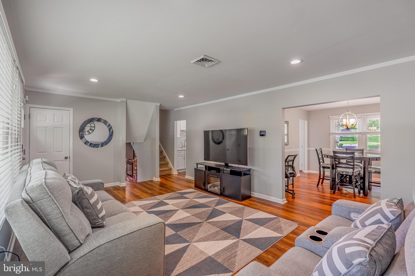
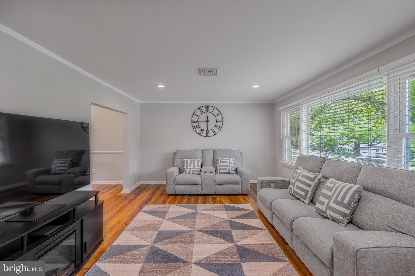
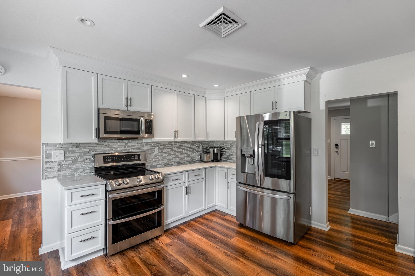
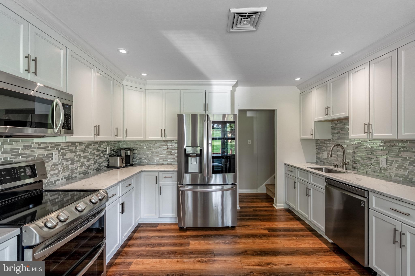
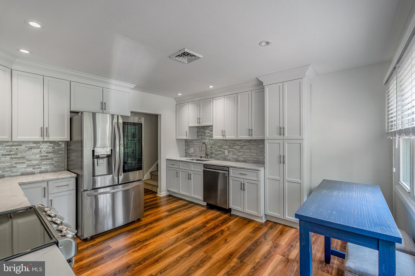
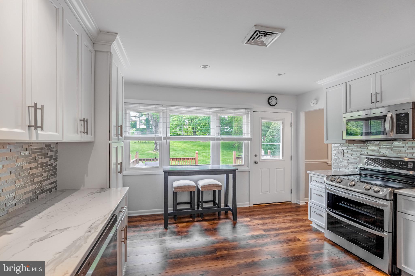
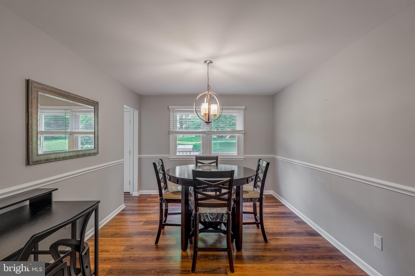
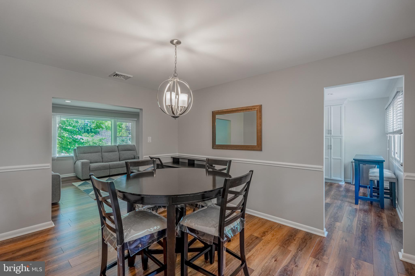
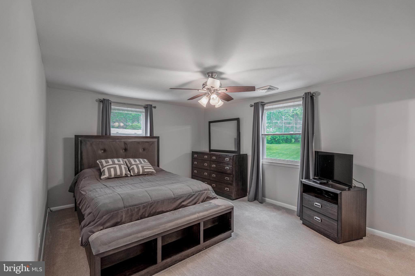
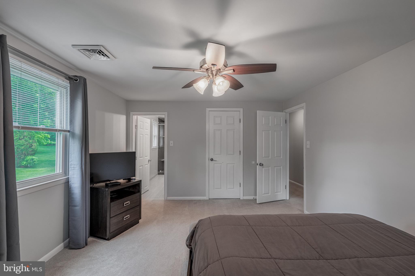
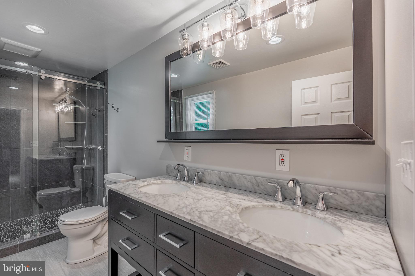
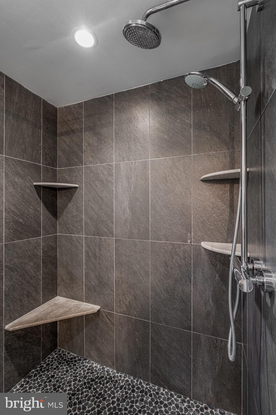
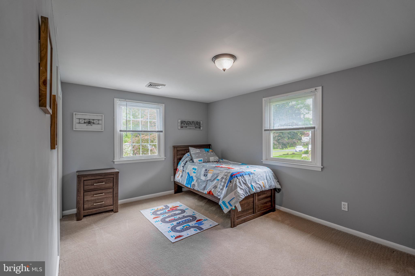
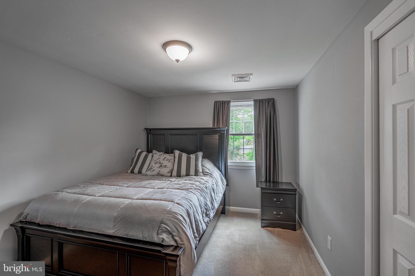
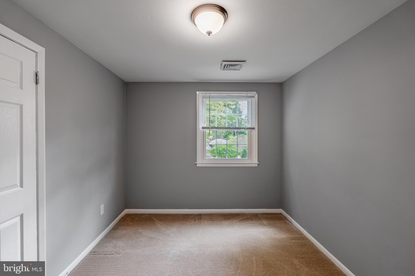
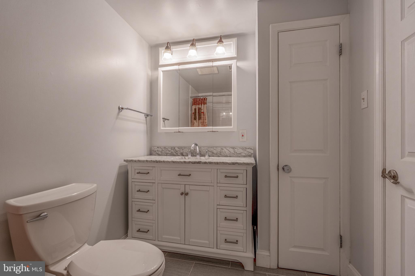
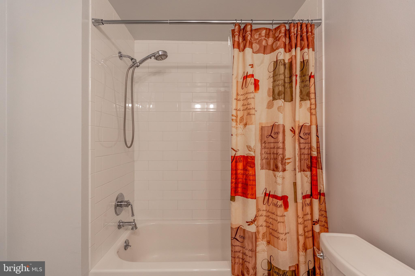
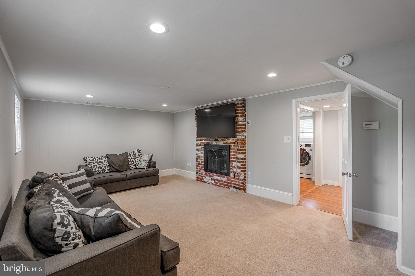
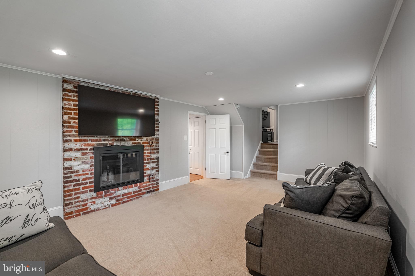
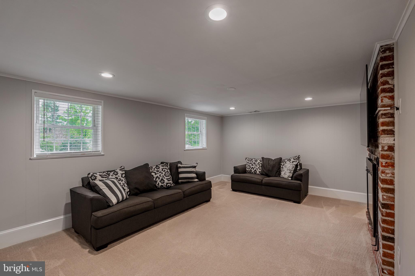
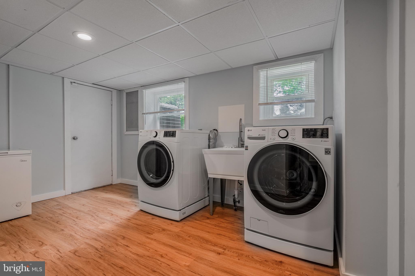
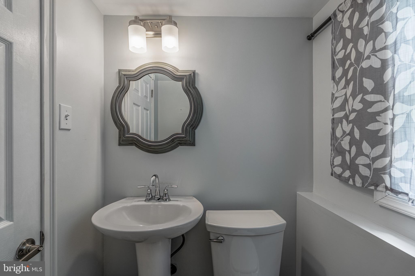
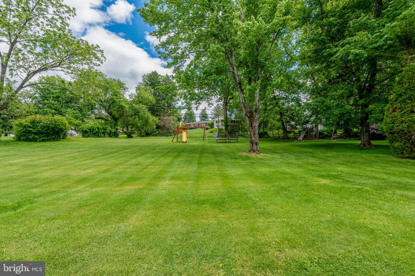
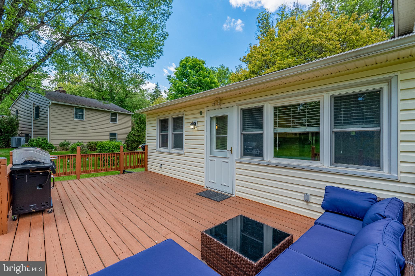
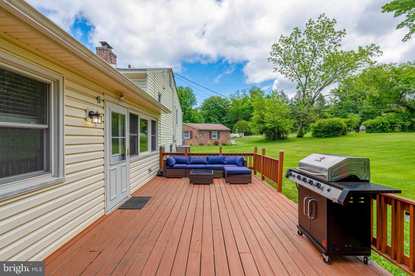
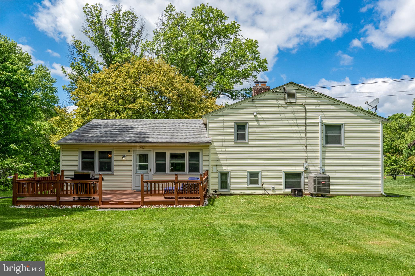
Welcome to this light and bright single family home located in the desirable Roslyn community just blocks from the pool club, 3 minute drive into downtown West Chester, close to shops, restaurants, major routes and so much more! This 4 bedroom, 2.5 bath home sits on over .5 an acre on a beautiful open lot, great curb appeal, a wide driveway for parking and awesome backyard for entertaining. Enter the home into the sun drenched family room where you will find a lovely open split level floor plan with views to all the rooms on the main level and into lower level. This main level boasts a large family room, ample size dining room with windows to look out to the back and of course the kitchen. The kitchen was updated just 2 years ago and has tons of white cabinetry, quartz countertops and stainless steel appliances. The kitchen also has a picture frame window and door to the back deck. This whole level has new luxury vinyl flooring throughout. The lower level is a great size family room, could be the perfect playroom or home office with brick fireplace. There is also a powder room as well as laundry room/mudroom off the 1 car garage entry. The upper level is super spacious with 4 generously sized bedrooms and newer carpeting throughout. 3 bedrooms spread across the front of the home with large closets, and the primary bedroom sits in the back of the home with a walk-in closet and beautifully updated ensuite. Lastly the full hall bathroom has a tub/shower and large vanity. This home feels so fresh, updated and perfectly move-in ready! Searching for an adorable single in the award winning West Chester school district with an expansive yard? This is it! Welcome Home!!
Features & Amenities
Interior
-
Total Bedrooms
4
-
Bathrooms
2
-
1/2 Bathrooms
1
-
Above Grade Finished Area
1492.0
-
Basement YN
NO
-
Cooling YN
YES
-
Cooling
Central Air, Electric
-
Fireplace YN
YES
-
Heating YN
YES
-
Heating
Electric, Forced Air
-
Pet friendly
N/A
Exterior
-
Garage
Yes
-
Garage spaces
1
-
Construction Materials
Vinyl Siding, Brick
-
Parking
Garage Door Opener, Garage, Driveway, Inside Entrance, Attached
-
Pool
No
-
Waterfront YN
NO
Area & Lot
-
Lot Size(acres)
0.65
-
Lot Size(square feet)
28399.0
-
Property Type
Residential
-
Property Sub Type
Single Family Residence
-
Architectural Style
Split Level
Price
-
Sales Price
$675,000
-
Tax Amount
$4,683
-
Sq. Footage
1, 772
-
Price/SqFt
$380
HOA
-
Association
No
School District
-
Elementary School
N/A
-
Middle School
N/A
-
High School
N/A
Property Features
-
New Construction
NO
-
Foundation Details
Block
-
Senior Community YN
NO
-
Sewer
Public Sewer
-
Tax Lot
0012.01A0
-
Water Source
Public
Schedule a Showing
Showing scheduled successfully.
Mortgage calculator
Estimate your monthly mortgage payment, including the principal and interest, property taxes, and HOA. Adjust the values to generate a more accurate rate.
Your payment
Principal and Interest:
$
Property taxes:
$
HOA fees:
$
Total loan payment:
$
Total interest amount:
$
Location
County
CHESTER
Elementary School
Middle School
High School
Listing Courtesy of Elizabeth M Newcomb , RE/MAX Main Line-Paoli
RealHub Information is provided exclusively for consumers' personal, non-commercial use, and it may not be used for any purpose other than to identify prospective properties consumers may be interested in purchasing. All information deemed reliable but not guaranteed and should be independently verified. All properties are subject to prior sale, change or withdrawal. RealHub website owner shall not be responsible for any typographical errors, misinformation, misprints and shall be held totally harmless.

AGENT
Nideen Morrison
Call Nideen today to schedule a private showing.

* Listings on this website come from the FMLS IDX Compilation and may be held by brokerage firms other than the owner of this website. The listing brokerage is identified in any listing details. Information is deemed reliable but is not guaranteed. If you believe any FMLS listing contains material that infringes your copyrighted work please click here to review our DMCA policy and learn how to submit a takedown request.© 2024 FMLS.
Related Properties
WEST CHESTER
1206 W CHESTER PIKE
4 Beds
2 Baths
1,750 Sq.Ft.
$549,900
MLS#: PACT2121838
WEST CHESTER
145 SUNSET HOLLOW ROAD
4 Beds
2 Baths
2,271 Sq.Ft.
$749,900
MLS#: PACT2121136
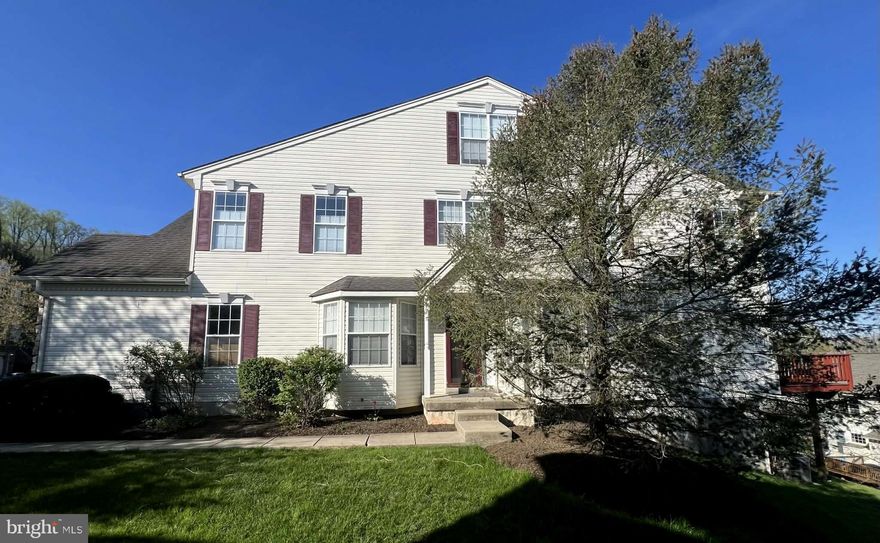
WEST CHESTER
157 FRINGETREE DRIVE
4 Beds
2 Baths
2,874 Sq.Ft.
$614,000
MLS#: PACT2122560
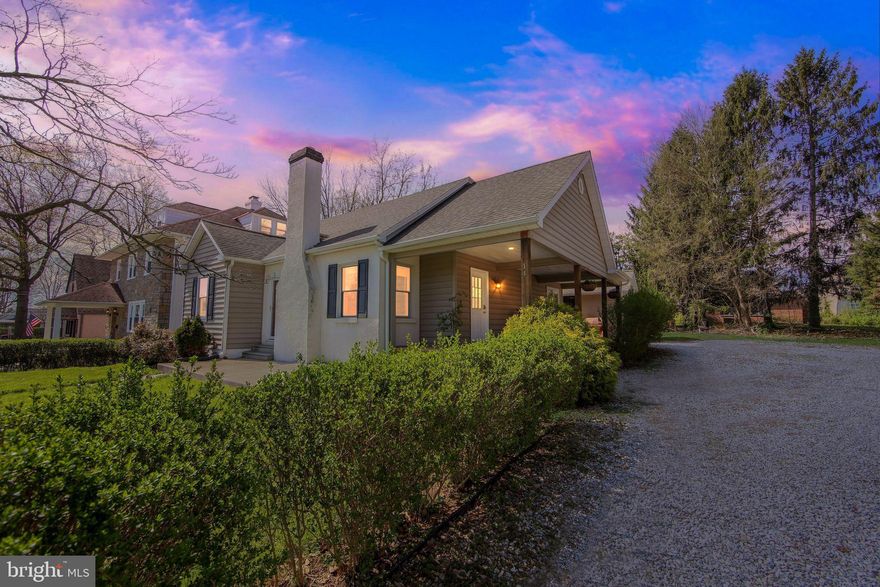
WEST CHESTER
14 N CONCORD ROAD
3 Beds
3 Baths
2,489 Sq.Ft.
$575,000
MLS#: PACT2121698
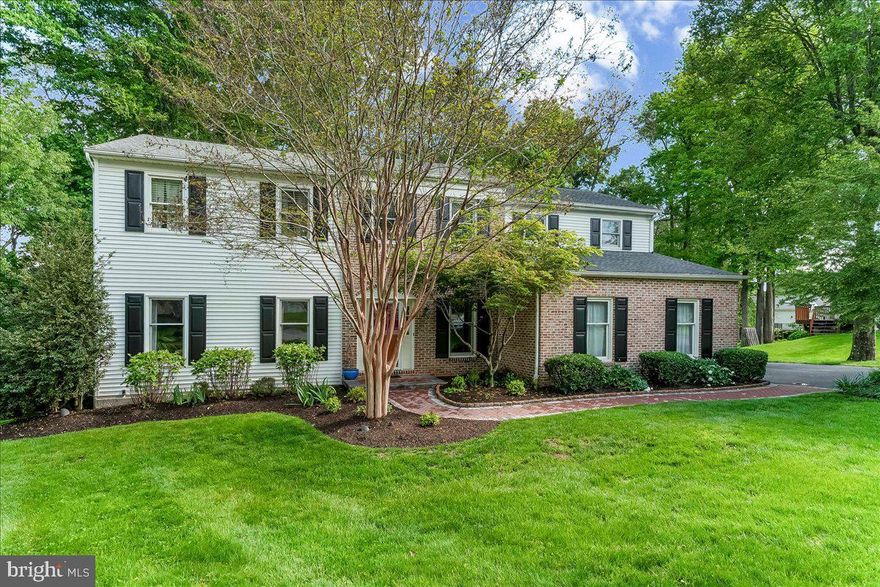
WEST CHESTER
3 ARDROSSAN AVENUE
5 Beds
2 Baths
3,978 Sq.Ft.
$785,000
MLS#: PACT2125740
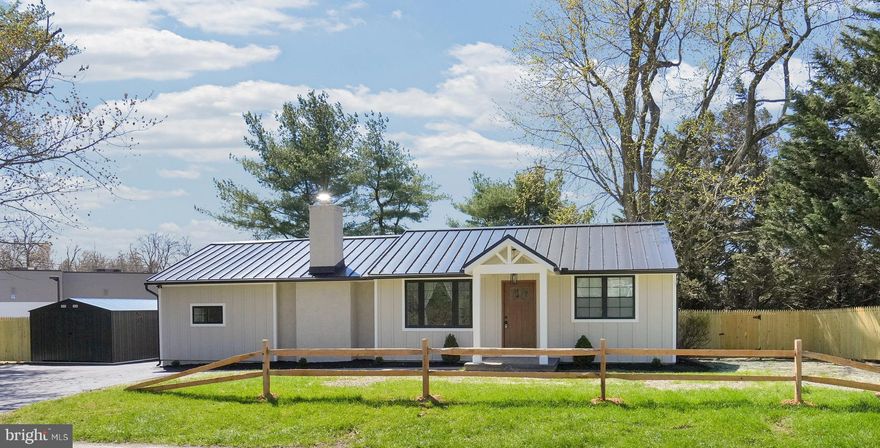
WEST CHESTER
1312 S SHIP ROAD
3 Beds
2 Baths
1,110 Sq.Ft.
$584,900
MLS#: PACT2125560
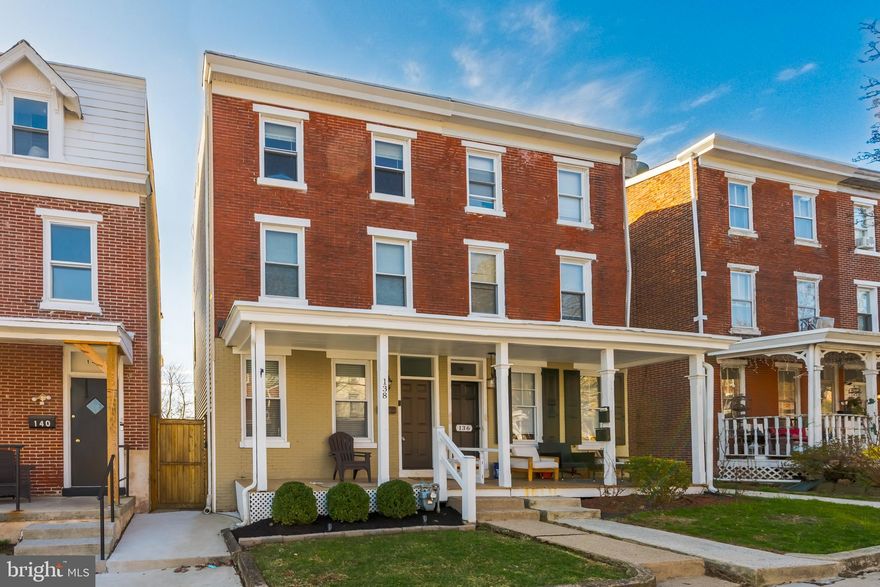
WEST CHESTER
138 MAGNOLIA STREET
5 Beds
1 Baths
1,976 Sq.Ft.
$565,000
MLS#: PACT2121902
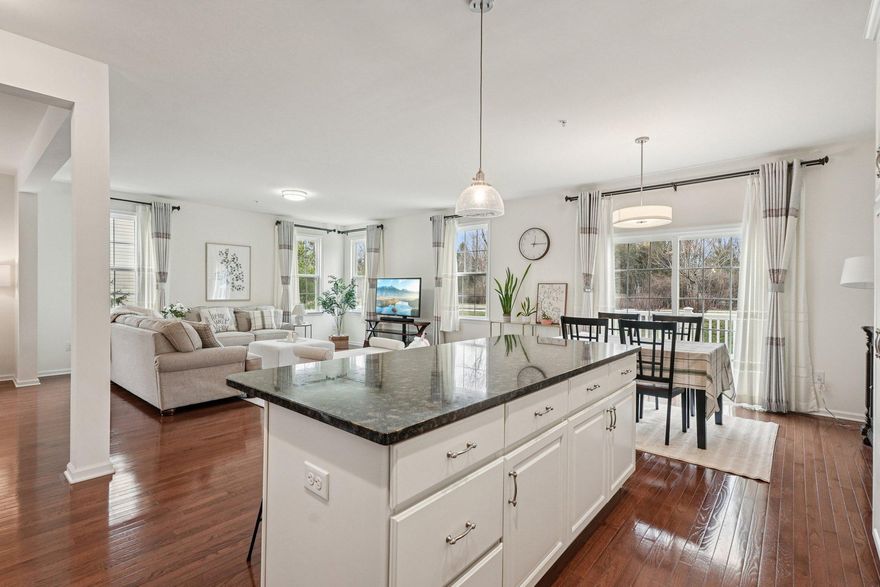
WEST CHESTER
1436 ROSWELL LANE
3 Beds
2 Baths
3,002 Sq.Ft.
$740,000
MLS#: PACT2120284
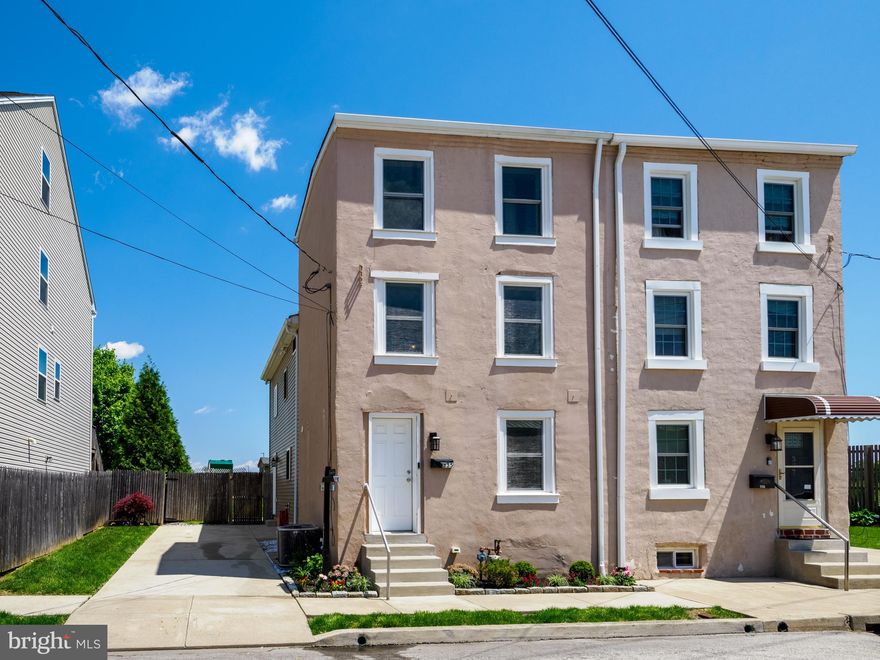
WEST CHESTER
335 S ADAMS STREET
3 Beds
2 Baths
1,728 Sq.Ft.
$595,000
MLS#: PACT2124686

WEST CHESTER
1416 GARY TERRACE
5 Beds
2 Baths
3,242 Sq.Ft.
$799,900
MLS#: PACT2126222
.png)