Features & Amenities

Interior

  • Other Interior Features

    Bar, Open Floorplan

  • Total Bedrooms

    3

  • Bathrooms

    2

  • Above Grade Finished Area

    1302.0

  • Basement YN

    YES

  • Cooling YN

    YES

  • Cooling

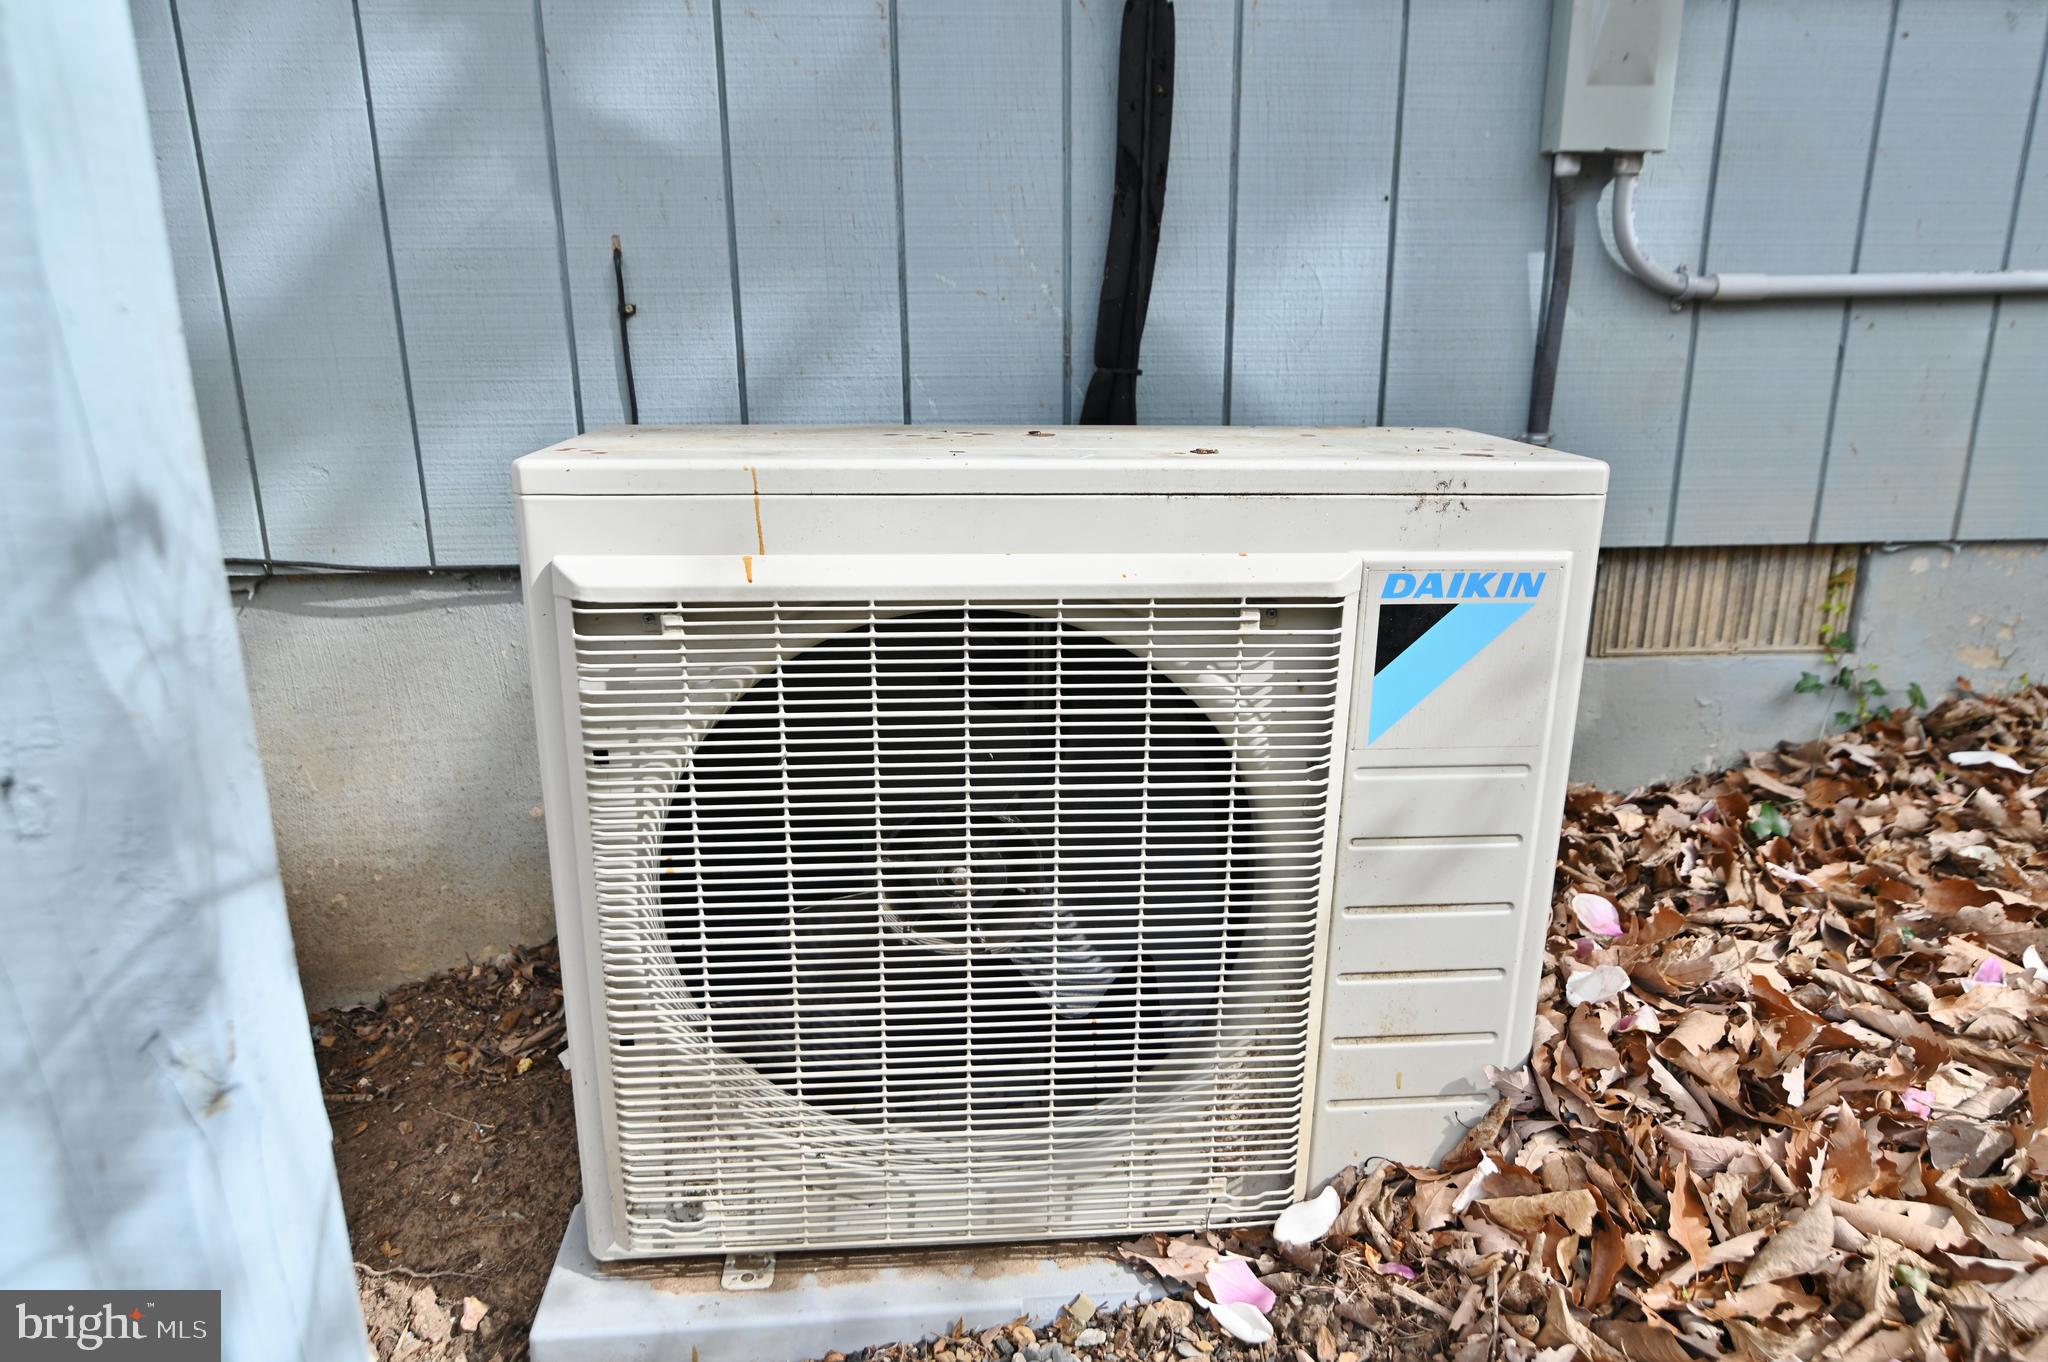
    Central Air, Heat Pump, Electric

  • Fireplace YN

    YES

  • Heating YN

    YES

  • Heating

    Electric, Propane, Central, Wood Stove, Baseboard, Heat Pump

  • Main Level Bedrooms

    2

  • Pet friendly

    N/A

Exterior

  • Garage

    No

  • Construction Materials

    Wood Siding

  • Other Exterior Features

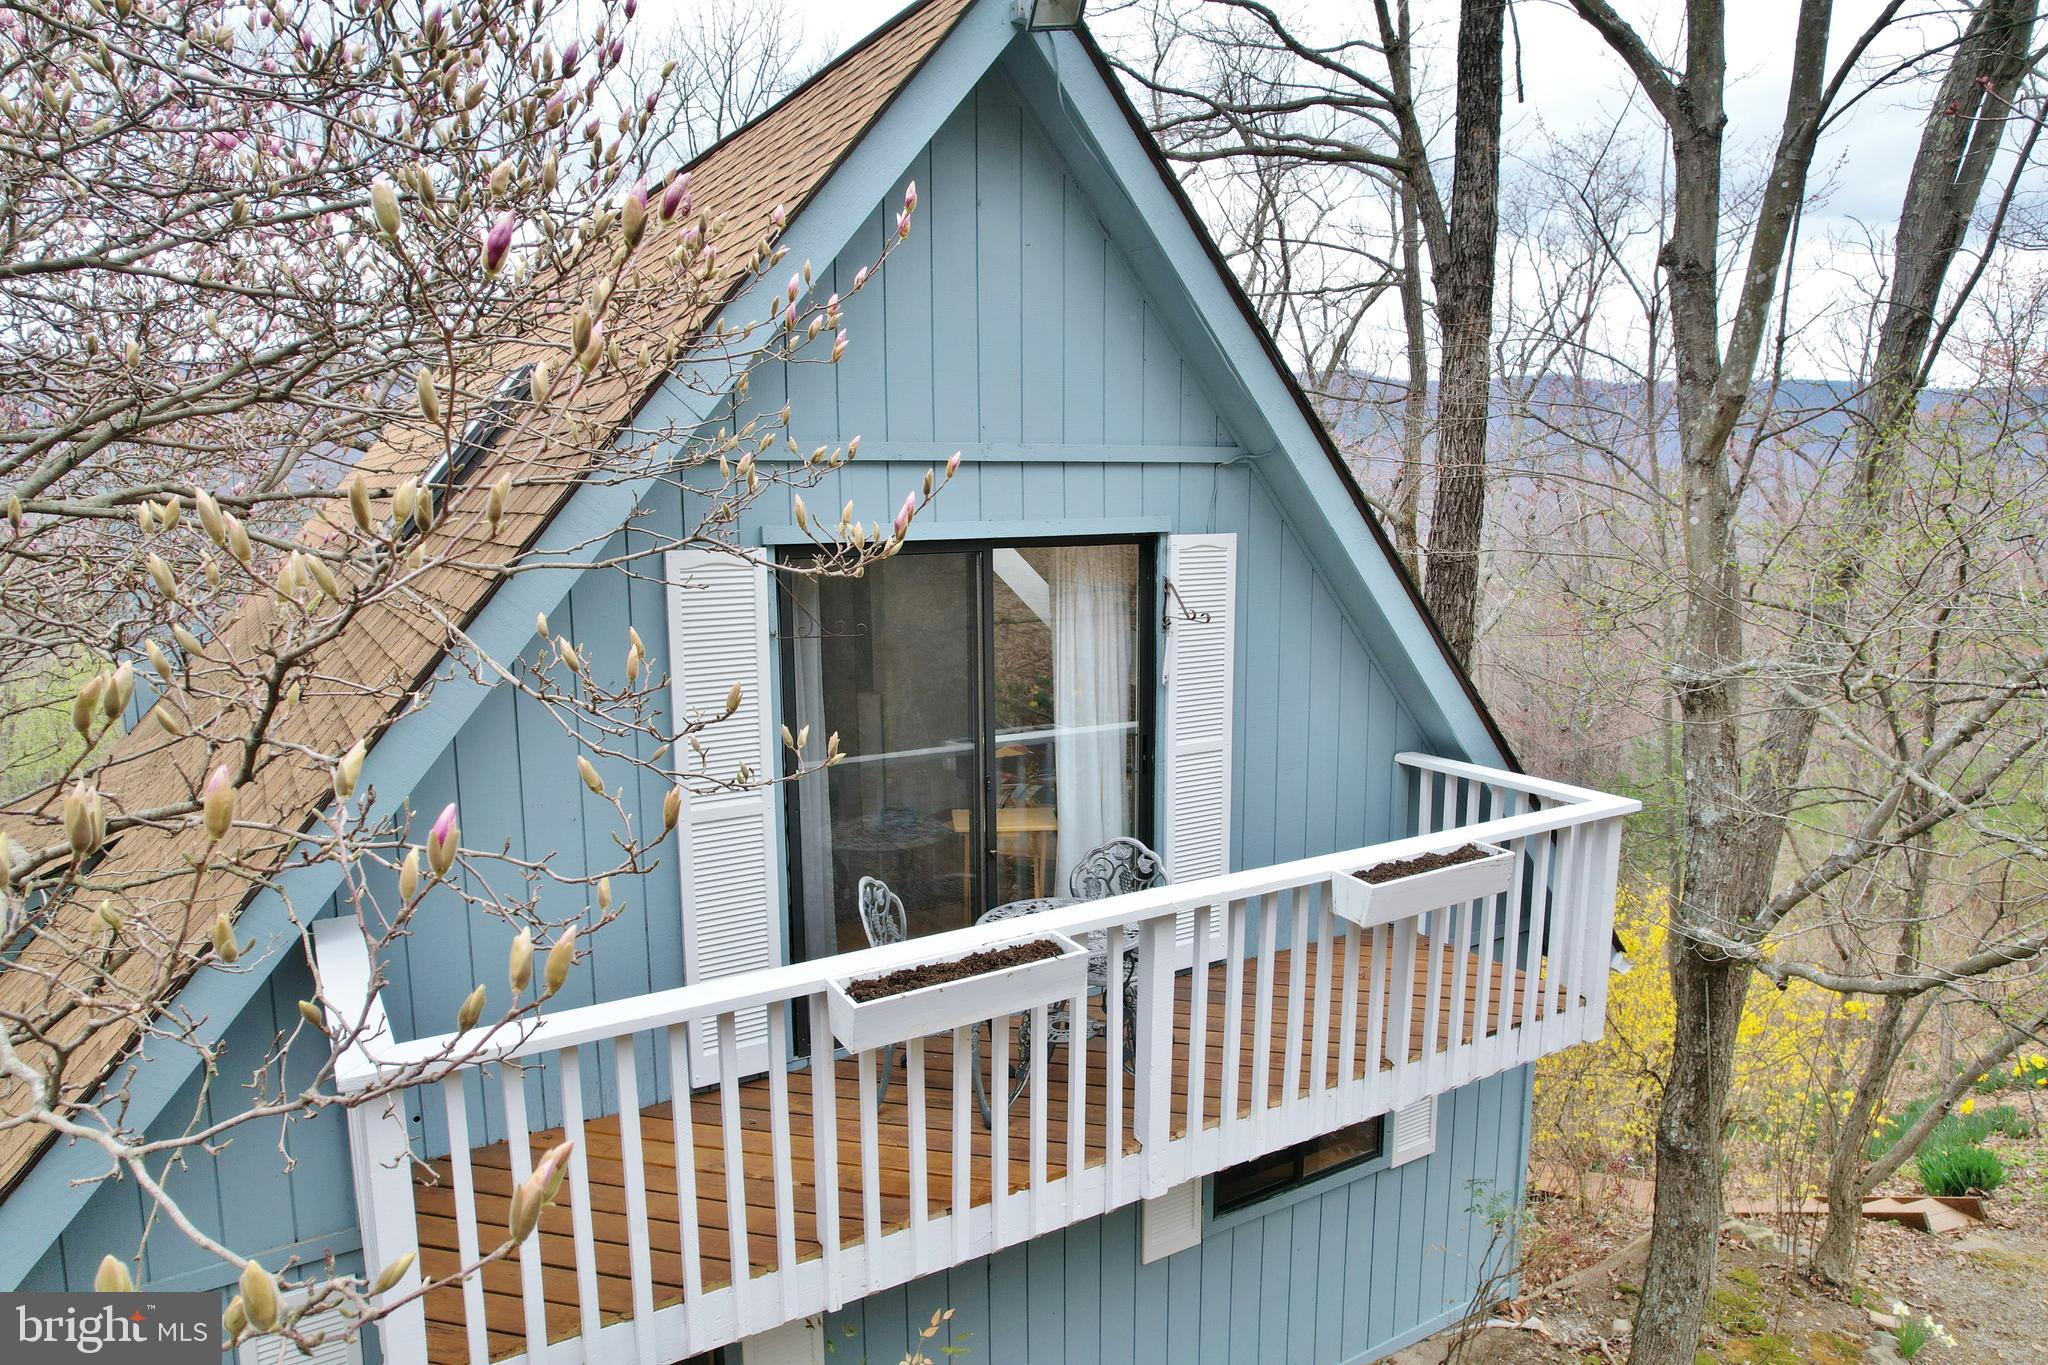
    Balcony

  • Parking

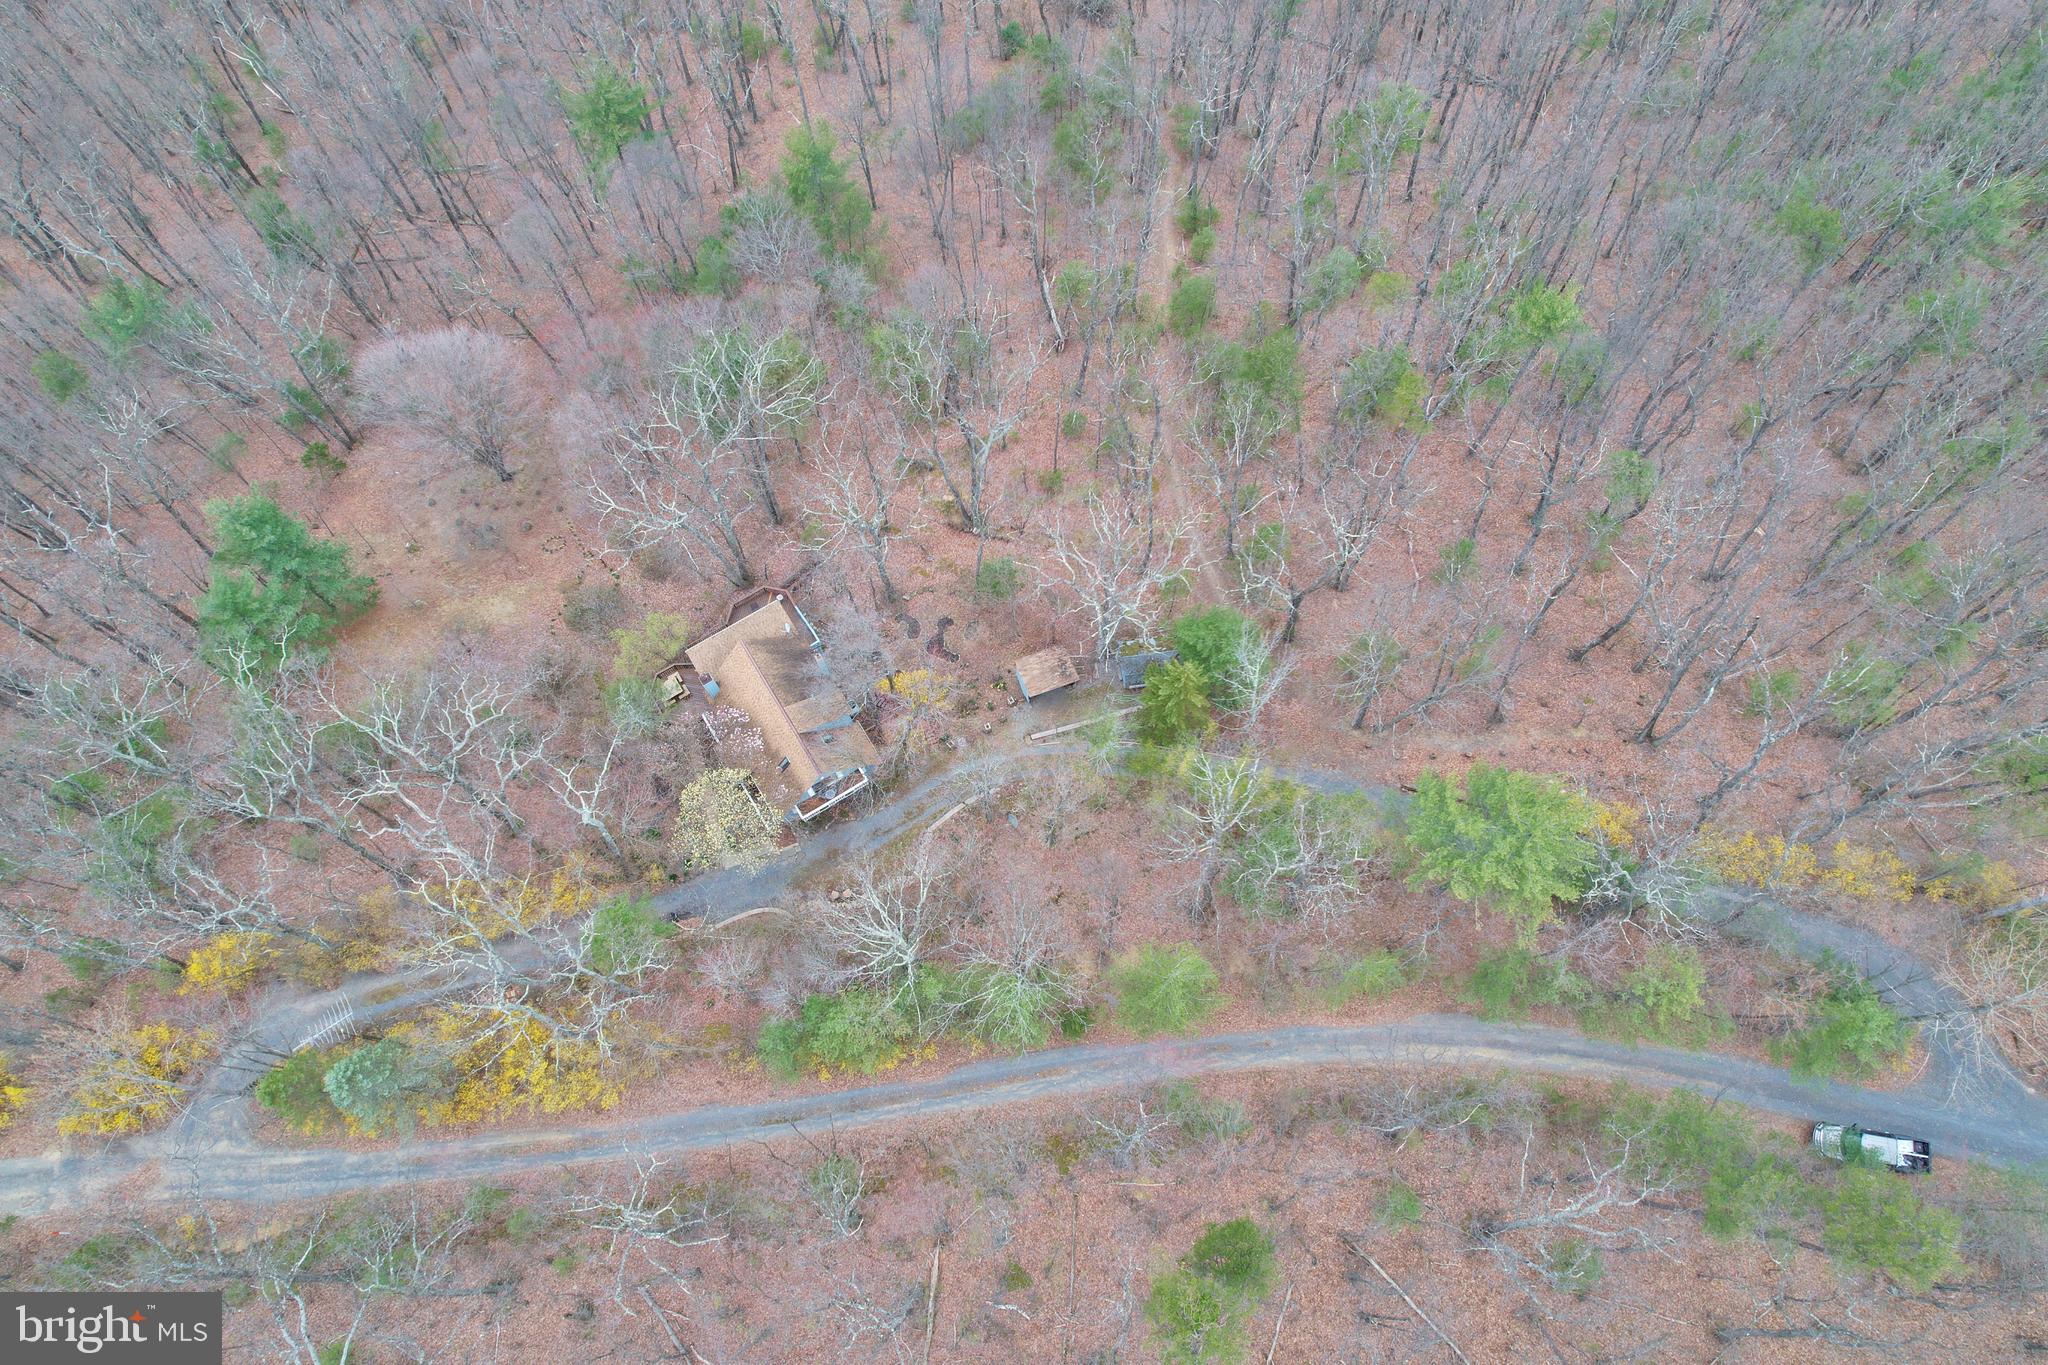
    Gravel, Circular Driveway, Driveway

  • Patio and Porch Features

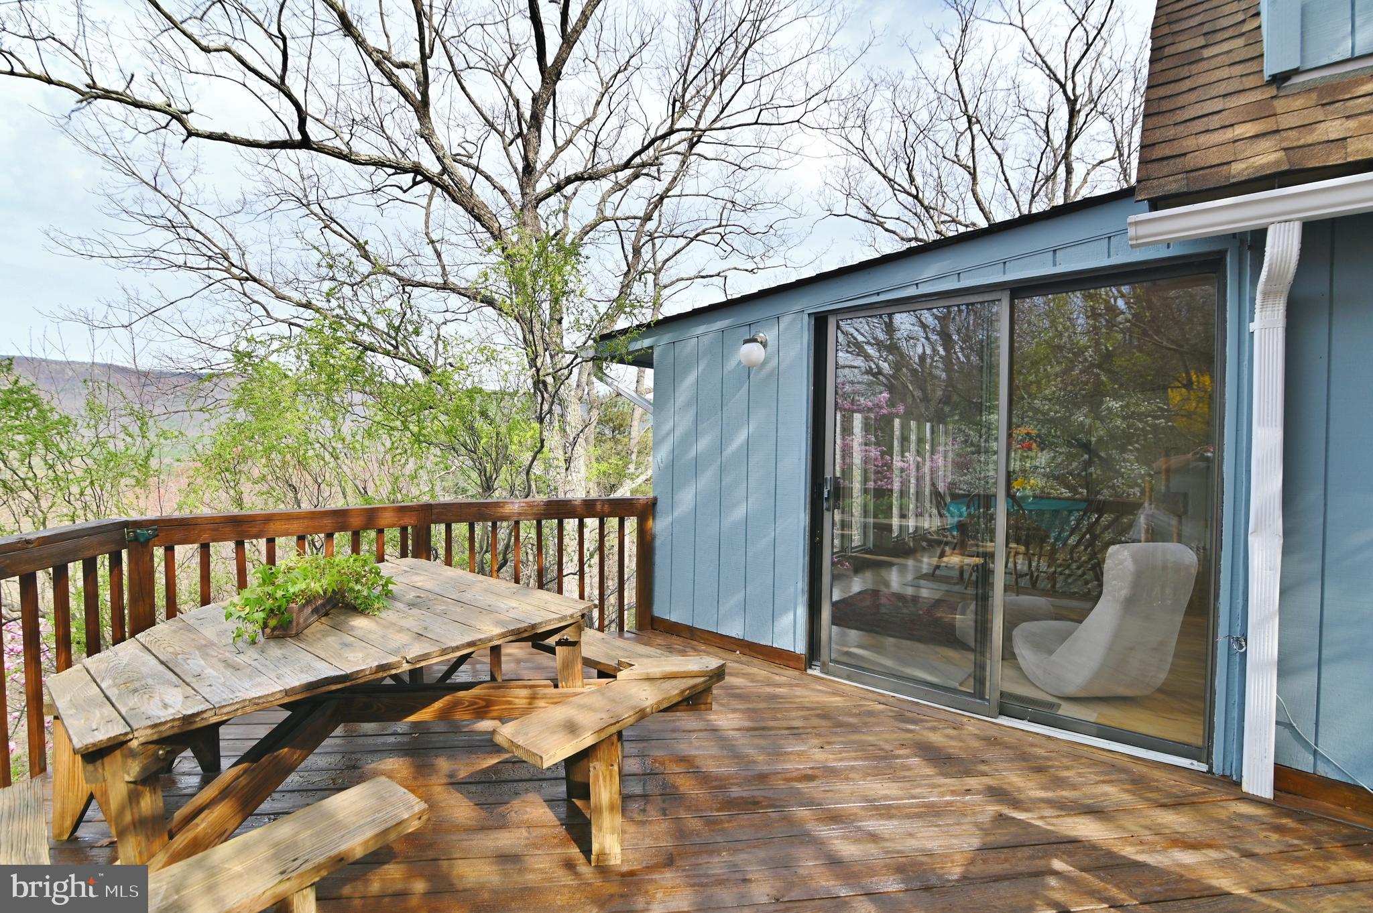
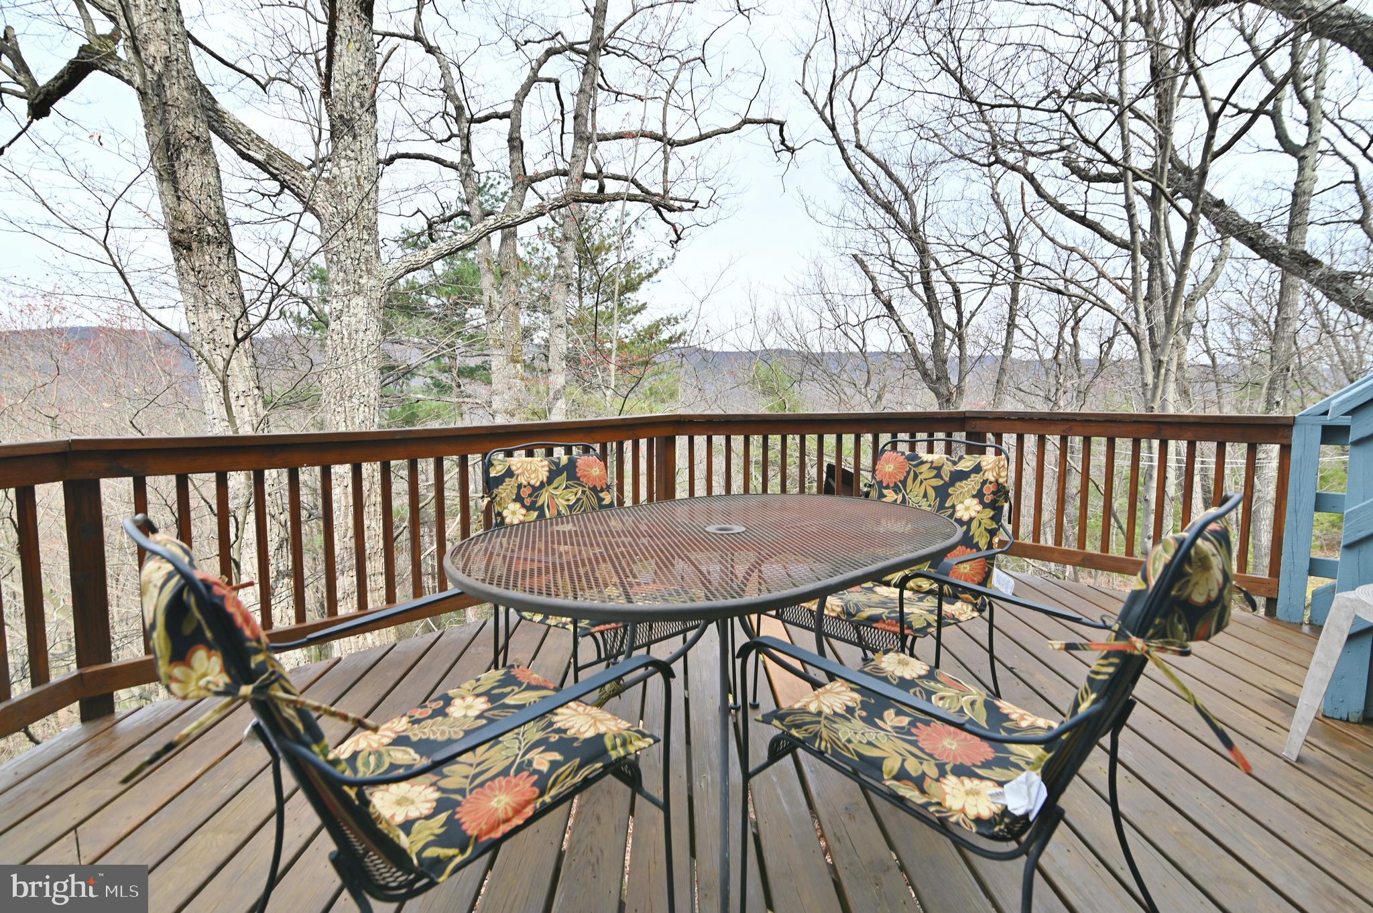
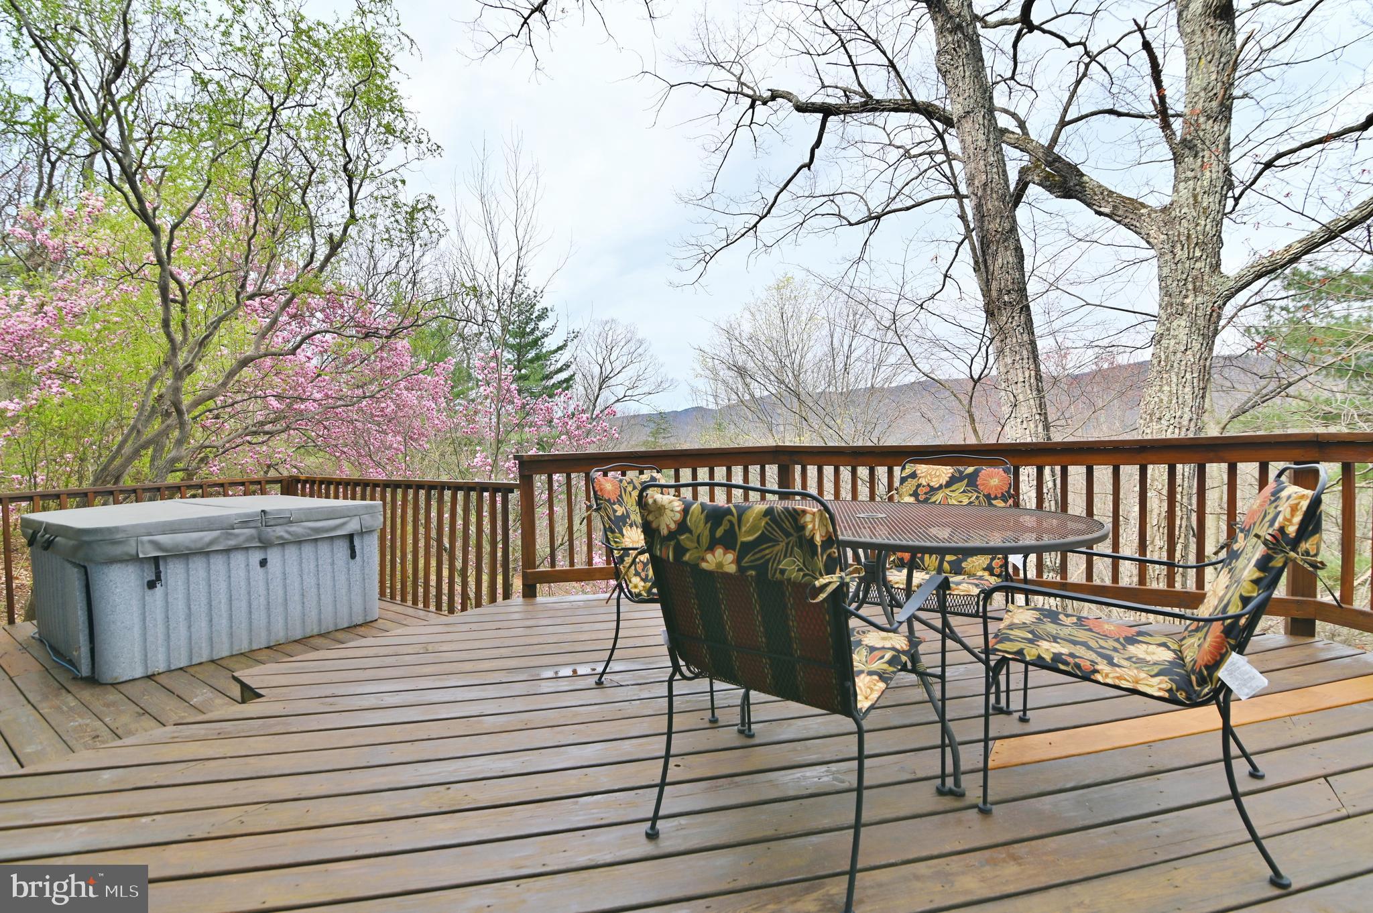
    Deck

  • Pool

    No

  • Waterfront YN

    NO

  • View

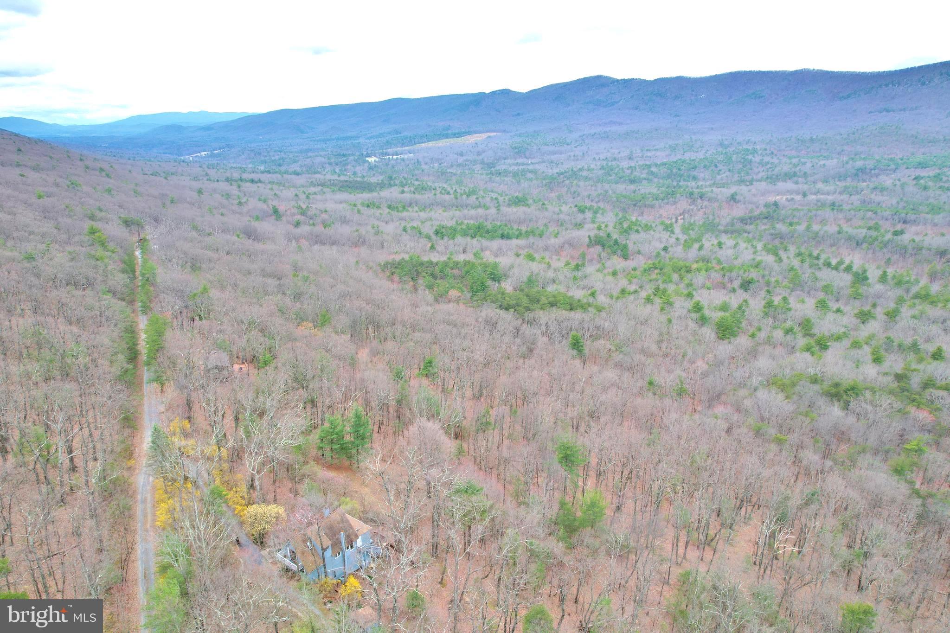
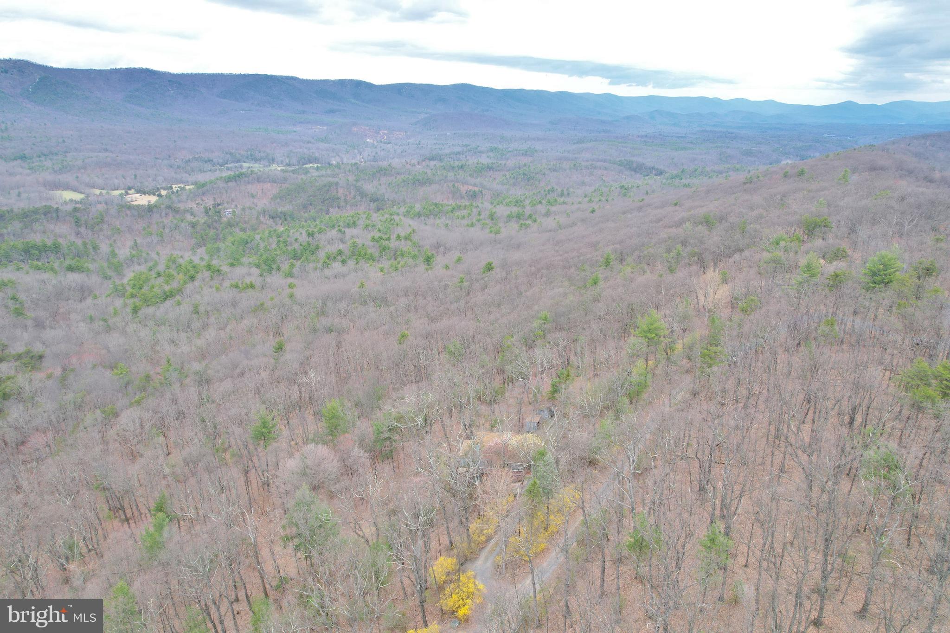
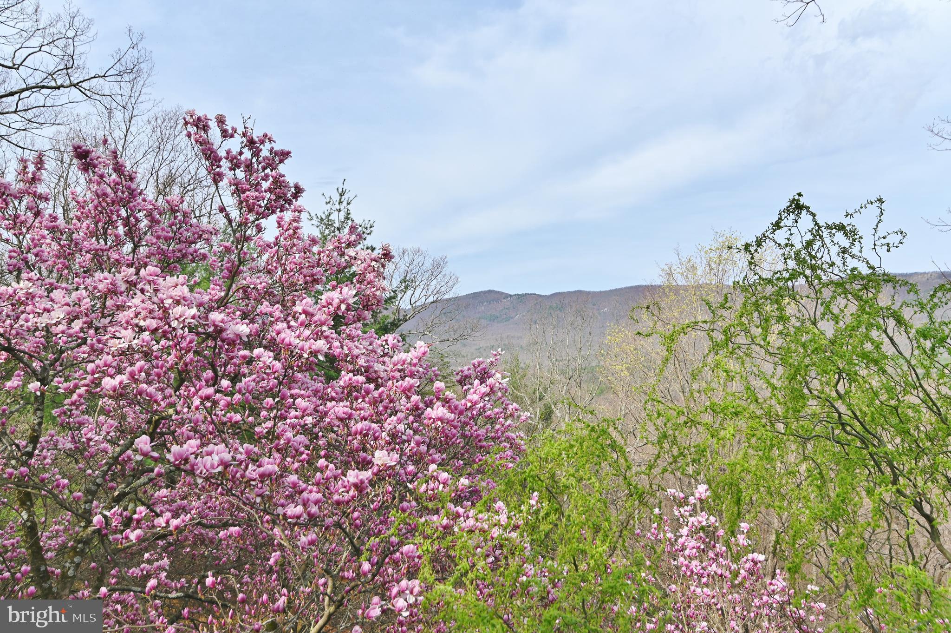
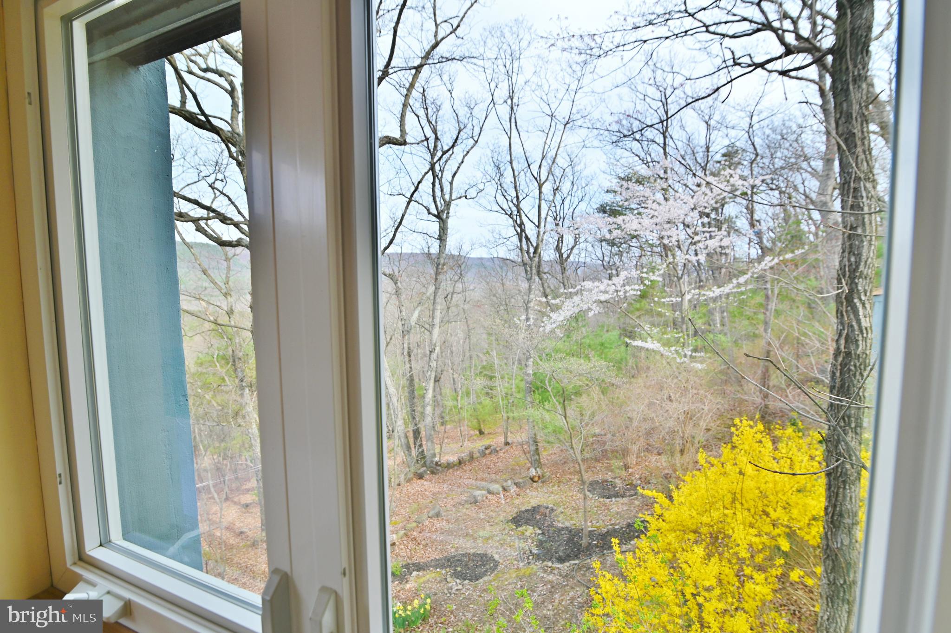
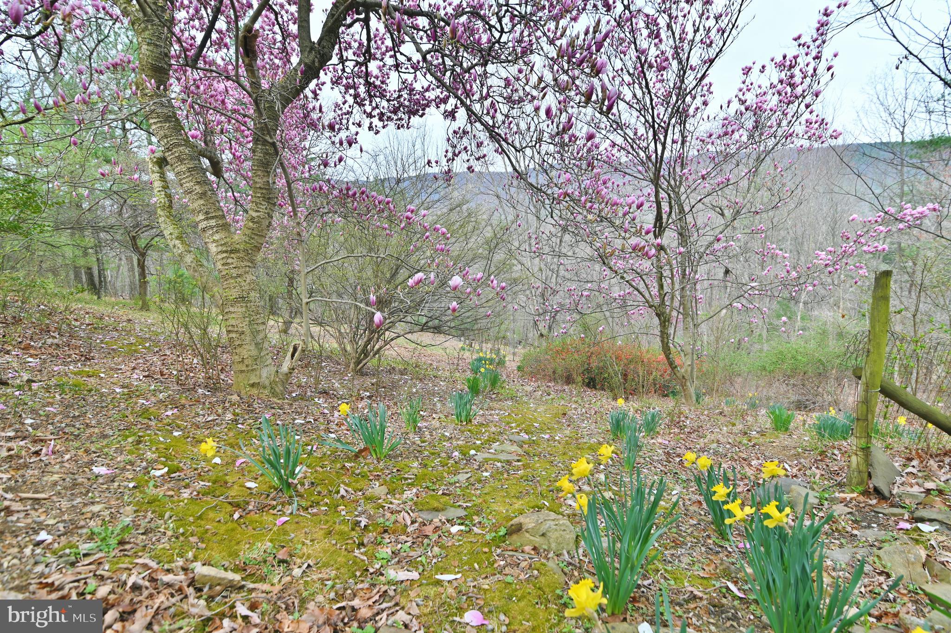
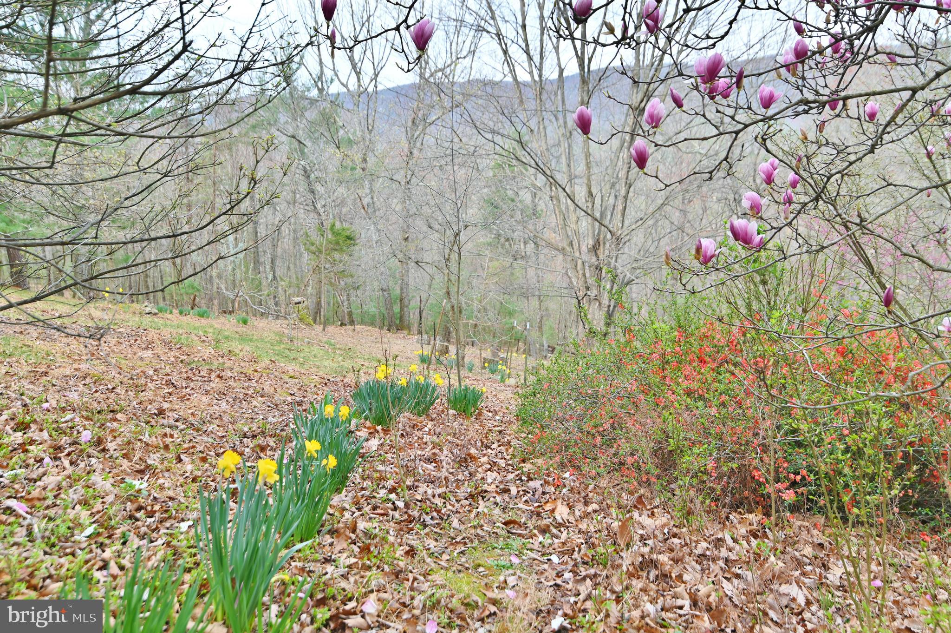
    Mountain(s)

Area & Lot

  • Lot Features

    Wooded

  • Lot Size(acres)

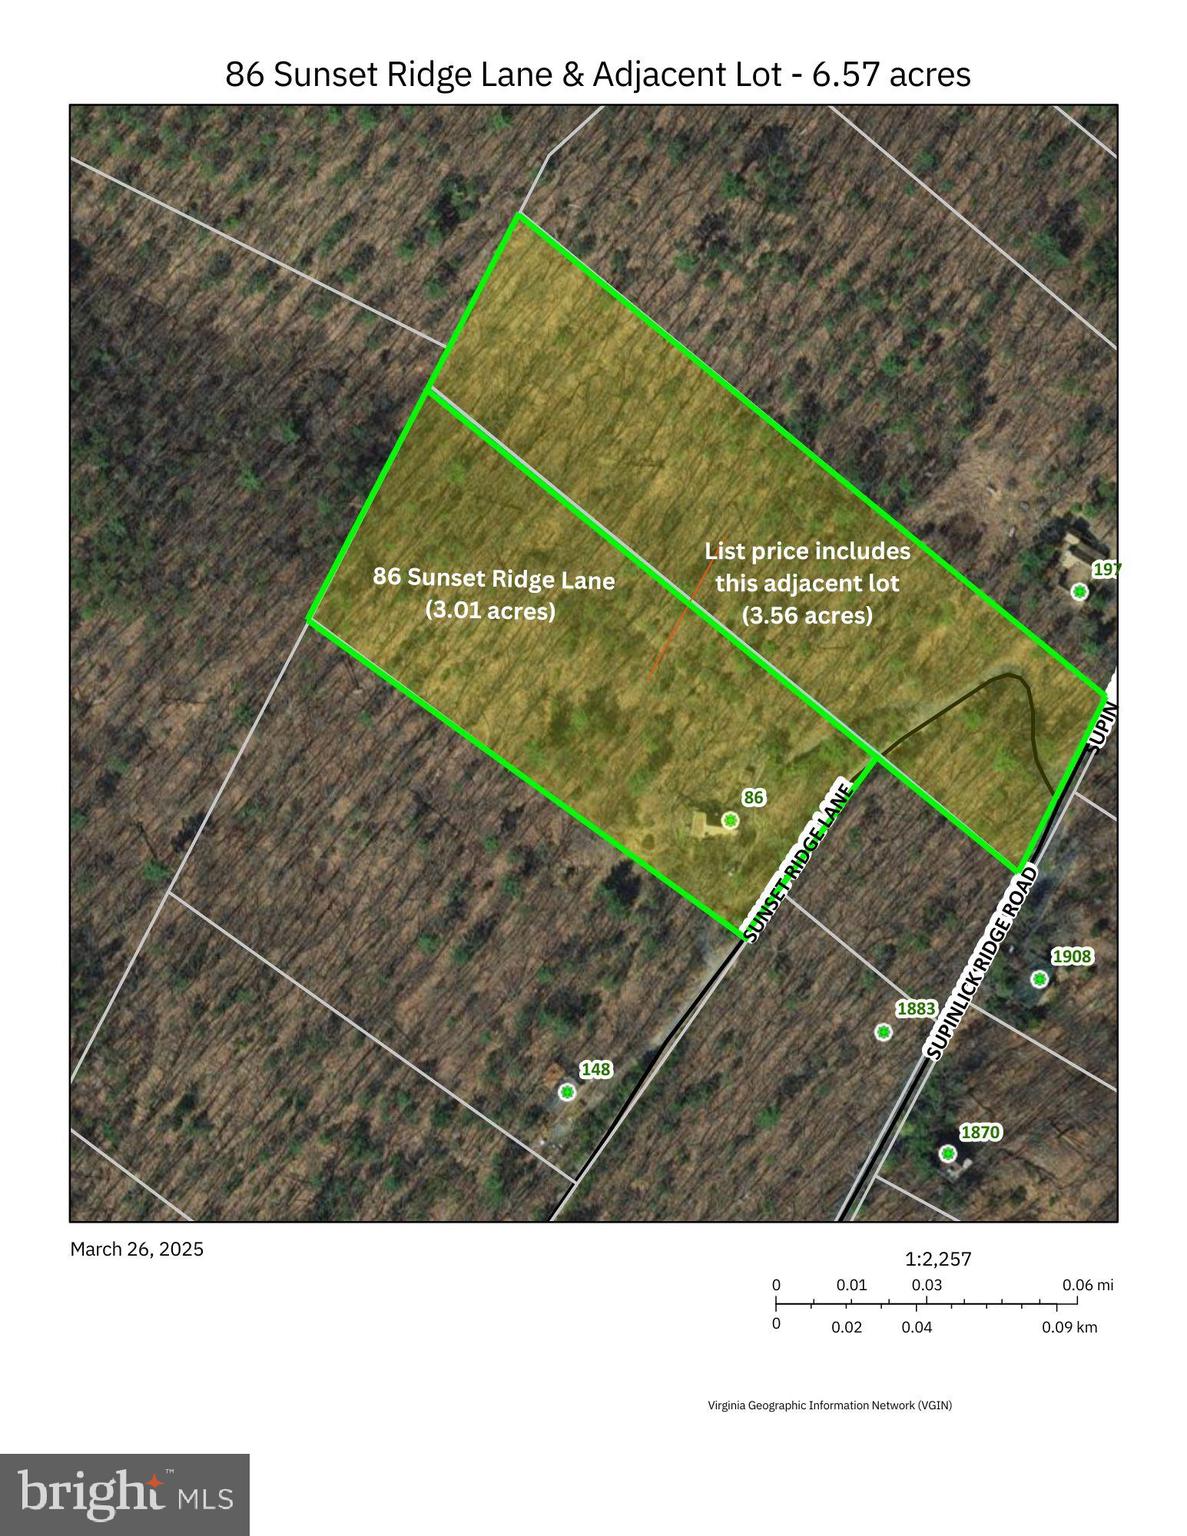
    6.57

  • Lot Size(square feet)

    286,189

  • Property Type

    Residential

  • Property Sub Type

    Single Family Residence

  • Architectural Style

    Chalet

Price

  • Sales Price

    $399,998
  • Tax Amount

    $1,426

  • Sq. Footage

    1,937

  • Price/SqFt

    $206

HOA

  • Association

    No

School District

  • Elementary School

    N/A

  • Middle School

    N/A

  • High School

    N/A

Property Features

  • New Construction

    NO

  • Foundation Details

    Block

  • Senior Community YN

    NO

  • Sewer

    Septic Tank

  • Tax Lot

    013

  • Water Source

    Well

Schedule a Showing

Showing scheduled successfully.

<
>
IN PERSON
VIA CHAT

What is 3 + 4 ?


Change time

Mortgage calculator

Estimate your monthly mortgage payment, including the principal and interest, property taxes, and HOA. Adjust the values to generate a more accurate rate.

Your payment

Principal and Interest:

$

Property taxes:

$

HOA fees:

$

Total loan payment:

$

Total interest amount:

$

Location

County

SHENANDOAH

Elementary School

Middle School

High School

Listing Courtesy of Crystal M. Fleming, Skyline Team Real Estate

RealHub Information is provided exclusively for consumers' personal, non-commercial use, and it may not be used for any purpose other than to identify prospective properties consumers may be interested in purchasing. All information deemed reliable but not guaranteed and should be independently verified. All properties are subject to prior sale, change or withdrawal. RealHub website owner shall not be responsible for any typographical errors, misinformation, misprints and shall be held totally harmless.

Agent Nideen Morrison

Salesperson, Realtor

Nideen Morrison

Call Nideen today to schedule a private showing.


* Listings on this website come from the FMLS IDX Compilation and may be held by brokerage firms other than the owner of this website. The listing brokerage is identified in any listing details. Information is deemed reliable but is not guaranteed. If you believe any FMLS listing contains material that infringes your copyrighted work please click here to review our DMCA policy and learn how to submit a takedown request.© 2024 FMLS.
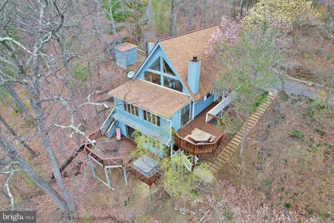
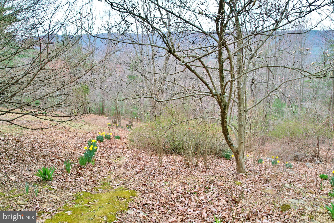
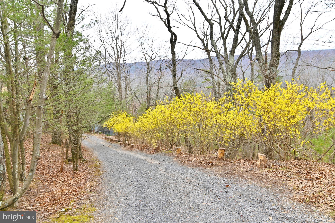
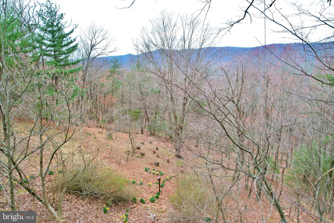
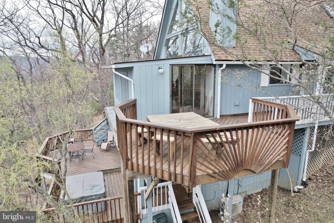
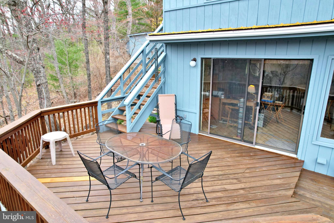
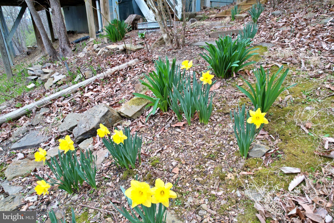
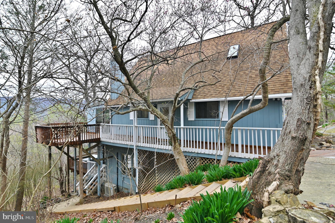
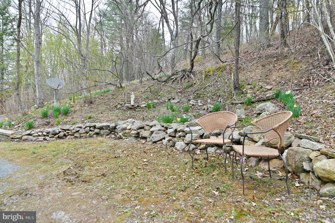
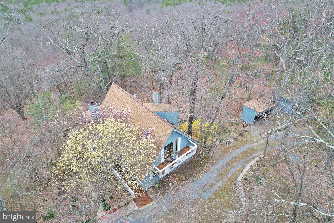
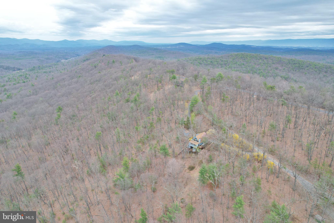
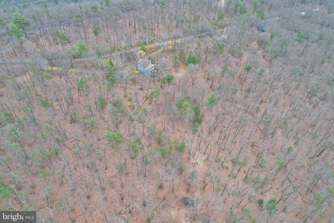
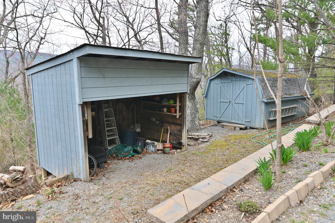
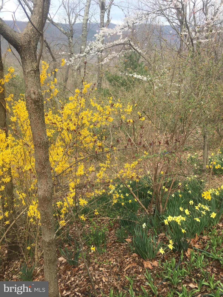
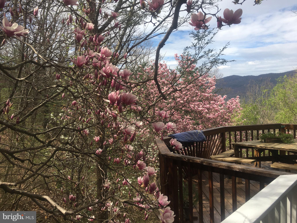
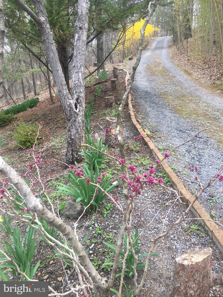
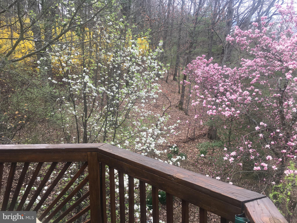
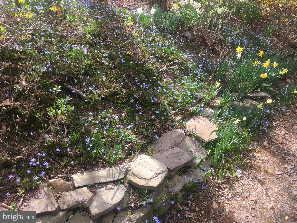
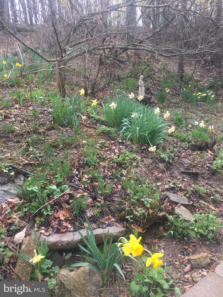
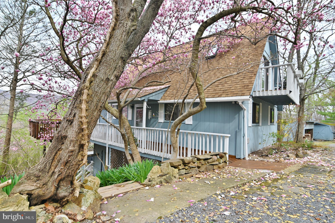
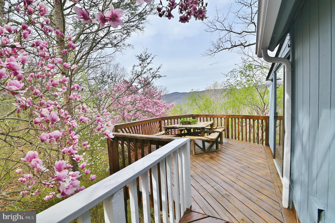
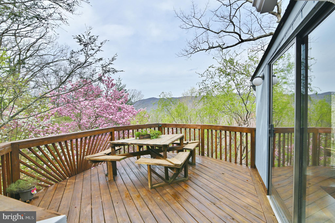
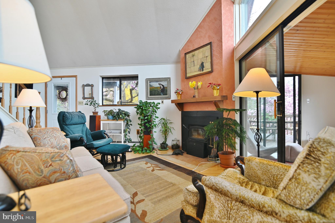
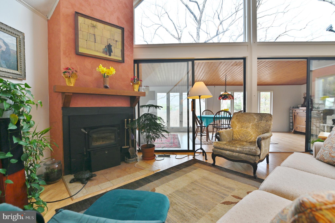
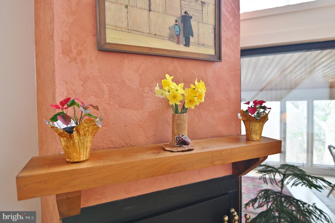
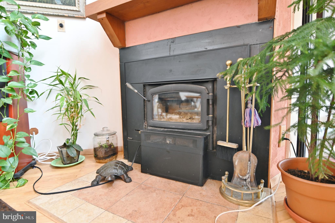
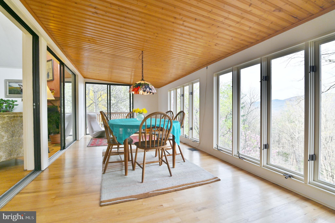
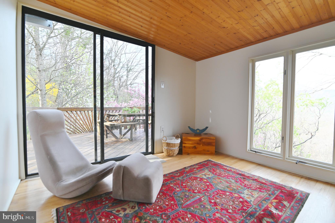
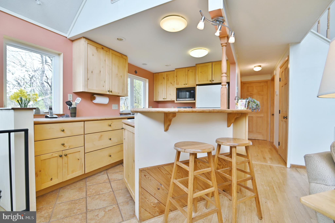
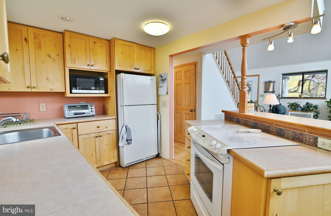
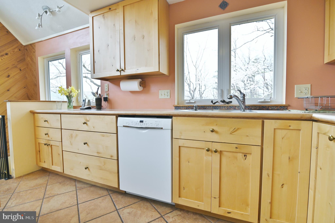
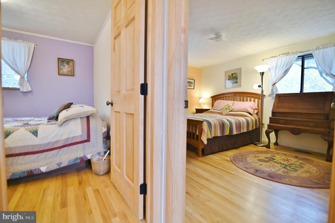
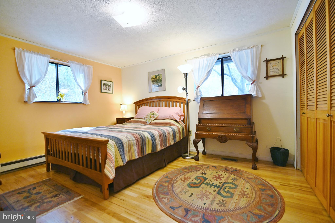
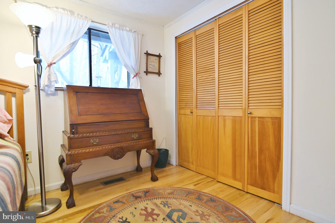
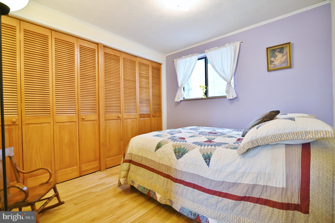
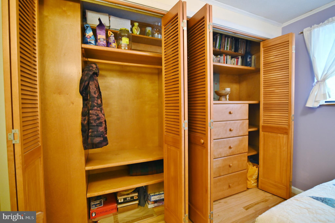
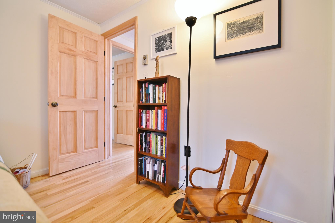
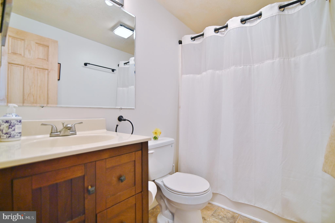
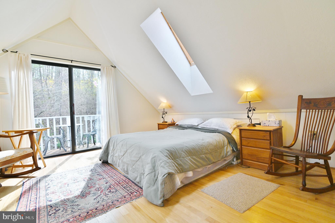
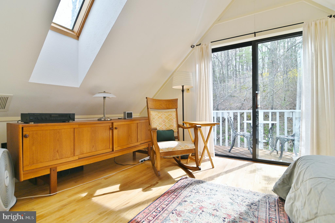
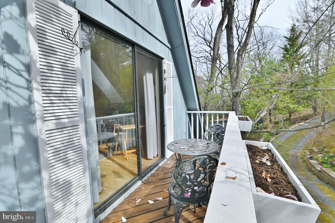
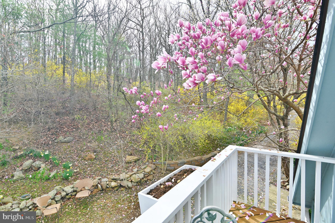
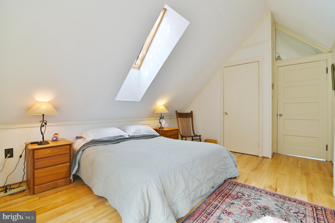
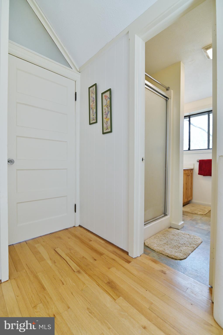
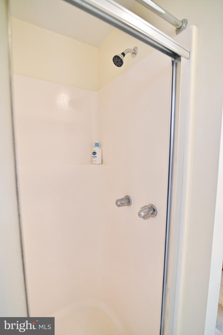
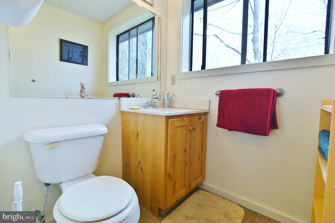
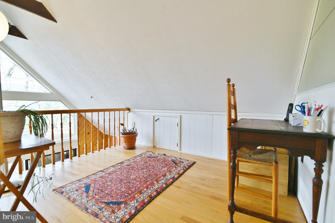
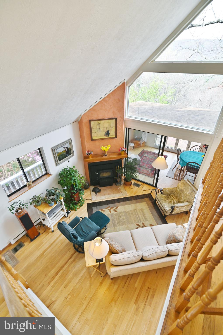
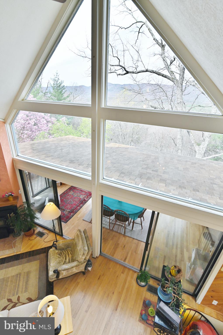
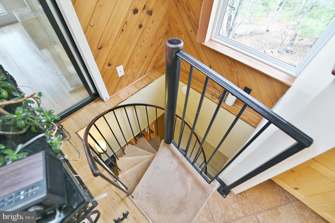
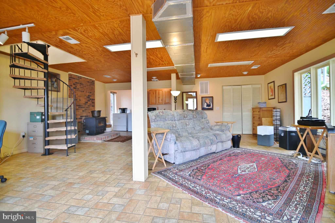
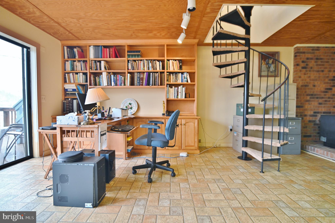
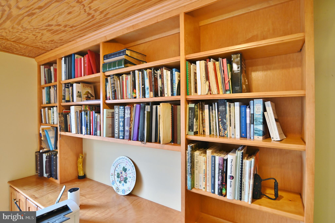
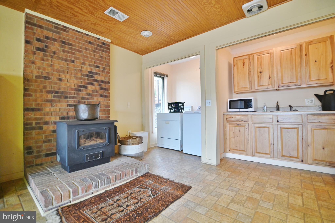
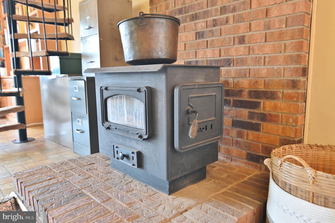
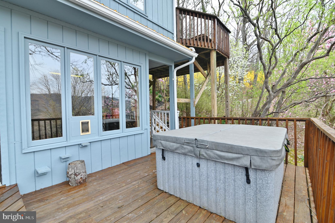
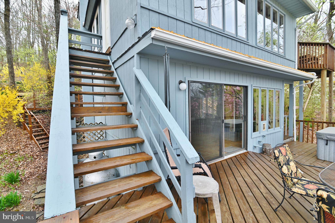
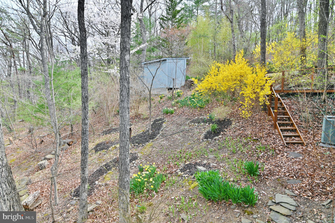
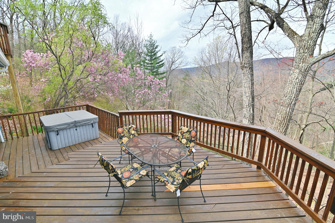
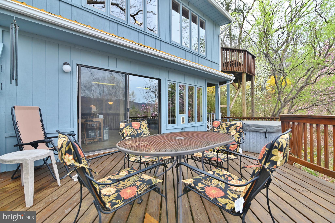
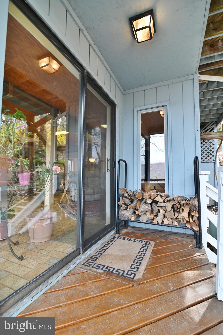
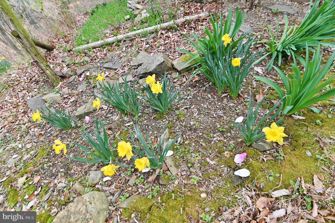
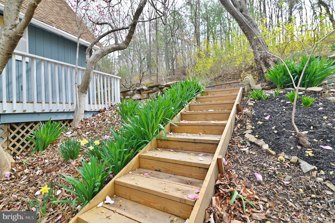
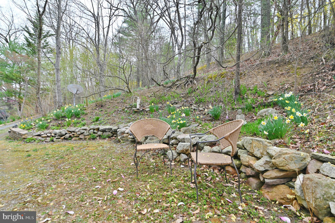
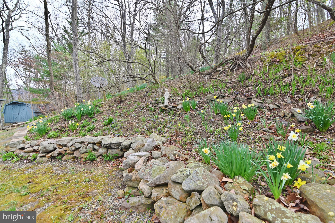
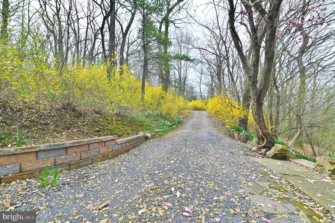
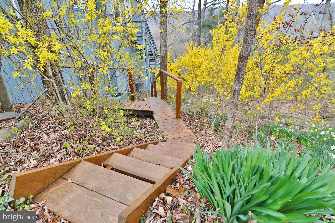
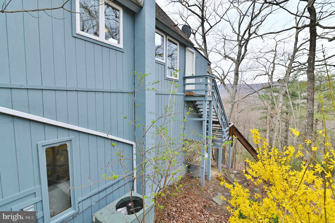
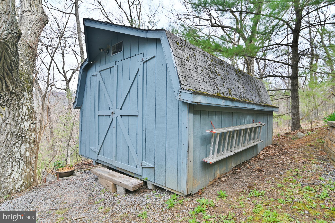
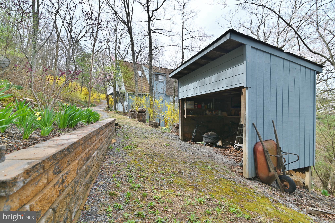
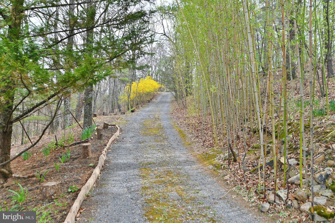
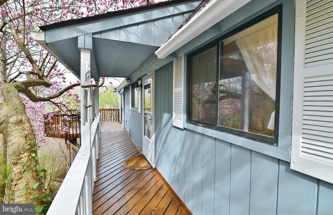
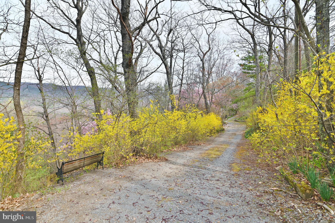
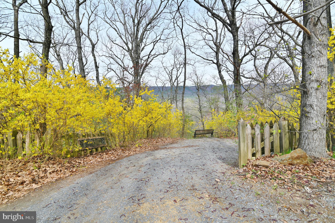
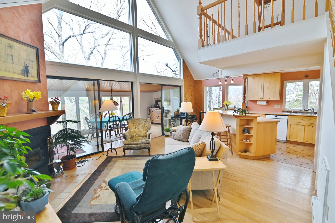
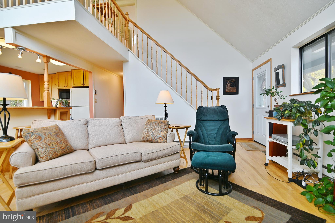
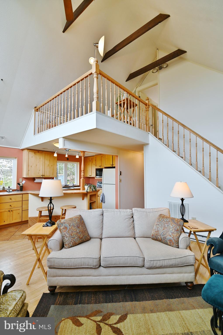
Nestled in a serene and private setting, this charming 1937 sq ft chalet-style home offers breathtaking mountain views from every level. Spanning 2.5 levels and situated on a combined 6.57 acres with an adjacent lot, this property is a true mountain retreat. The top level features a cozy bedroom and full bathroom, a delightful reading nook/loft, and a Juliet balcony perfect for sipping your morning tea. The main level boasts an open-concept design with a beautifully renovated kitchen, new wooden interior doors, a wood fireplace in the living room, and two additional bedrooms with a full bathroom. Enjoy the natural light in the beautiful sunroom or step out onto the expansive decks on the main and lower levels. The spiral staircase leads to a finished basement complete with built-in shelving for a workspace area, a large family/bonus room, a wet bar, and a wood stove. The property also includes a hot tub, two storage sheds, and custom outdoor staircases for easy access to the lower deck. With its well-cared-for home and beautiful natural landscape, this property is just 6 miles from Bryce Resort, making it an ideal mountain getaway. Resort area offers the following: Airport, Library, Dog Park, Indoor Pool, Swimming Pool, Inground Outdoor Swimming Pool, Lazy River, Pickleball, Tennis, Playground, Golf, Mini Golf Lake, Mtn Biking, Skiing, Snowboarding, Ice-Skating Rink, Restaurants to name a few. 1.5 hours from NoVA. -

86 SUNSET RIDGE LANE

Message successfully sent.

What would you like to know?

What is 3 + 4 ?

I agree to receive email communication and understand I can unsubscribe at any time.

I agree to be contacted by Charis Realty Group - Christine Issler, Broker via call, email, and text for real estate services. To opt out, you can reply 'stop' at any time or reply 'help' for assistance. You can also click the unsubscribe link in the emails. Message and data rates may apply. Message frequency may vary. Privacy Policy

Related Properties

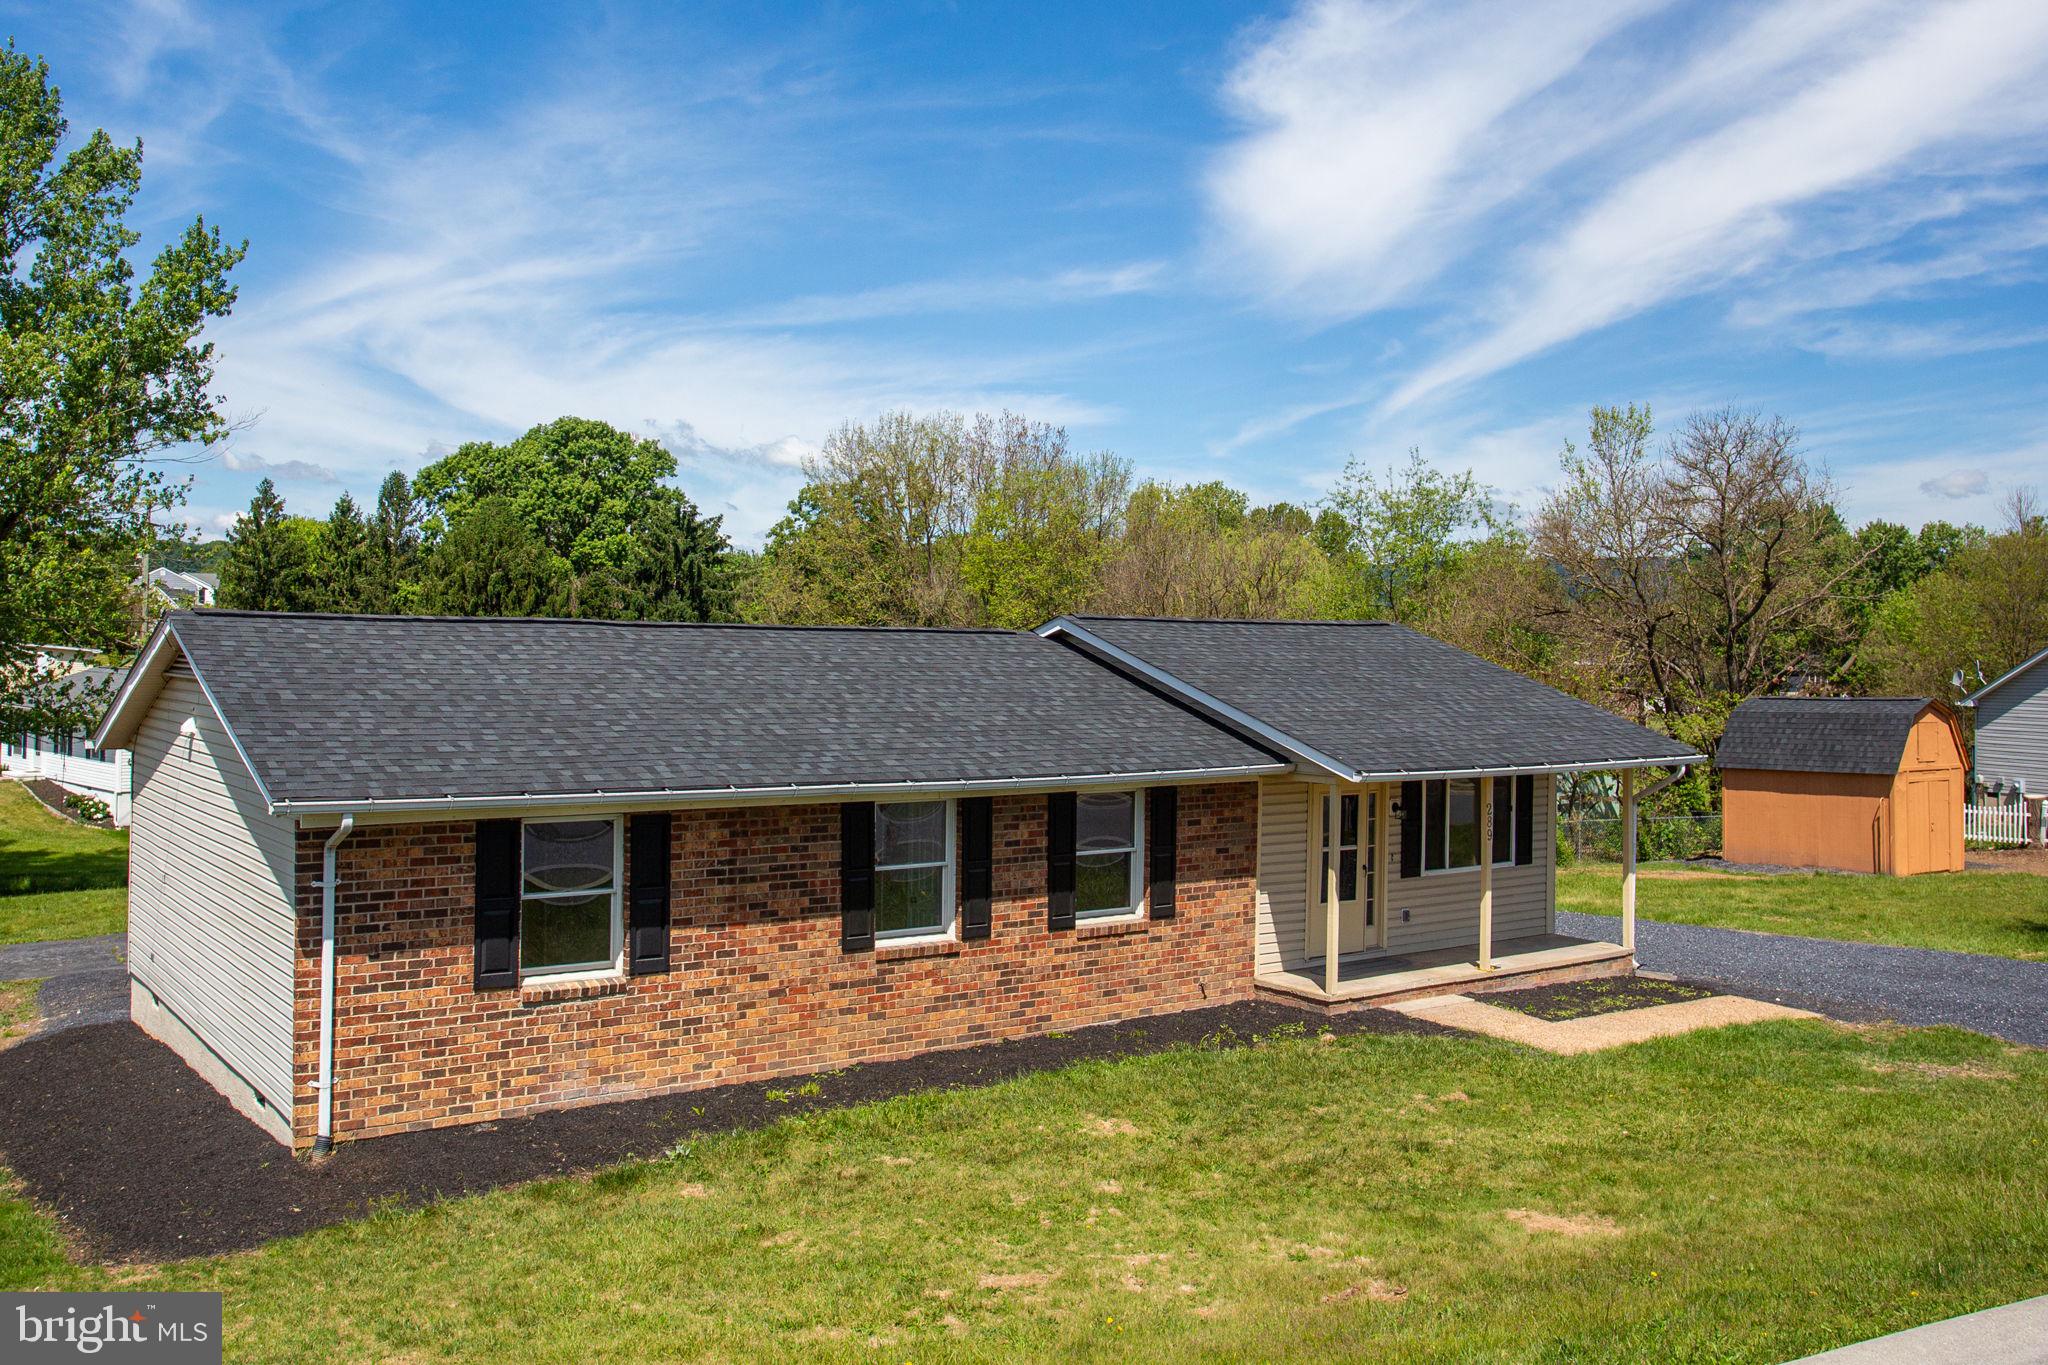
Welcome to this beautifully renovated 3-bedroom ranch that has more updates coming in the charming town of Broadway! New roof on house and shed with all items from recent home inspection completed. Conveniently located near schools, parks, shopping, dining, the public library, community pool, and ballfields, this home offers both comfort and accessibility. Enjoy small-town living with the ability to stroll downtown for local festivals, walking trails, and scenic spots along Linville Creek, as well as future access to the Shenandoah Rail Trail. Recent updates include a new heat pump, updated baths, fresh paint, new flooring, and more. Space to add a garage! Situated in a quiet neighborhood, this home is move-in ready and perfectly positioned to enjoy all that Broadway has to offer.
#VARO2002990

BROADWAY

289 MORNINGSIDE DRIVE

3 Beds

2 Baths

1,272 Sq.Ft.

$333,900

MLS#: VARO2002990

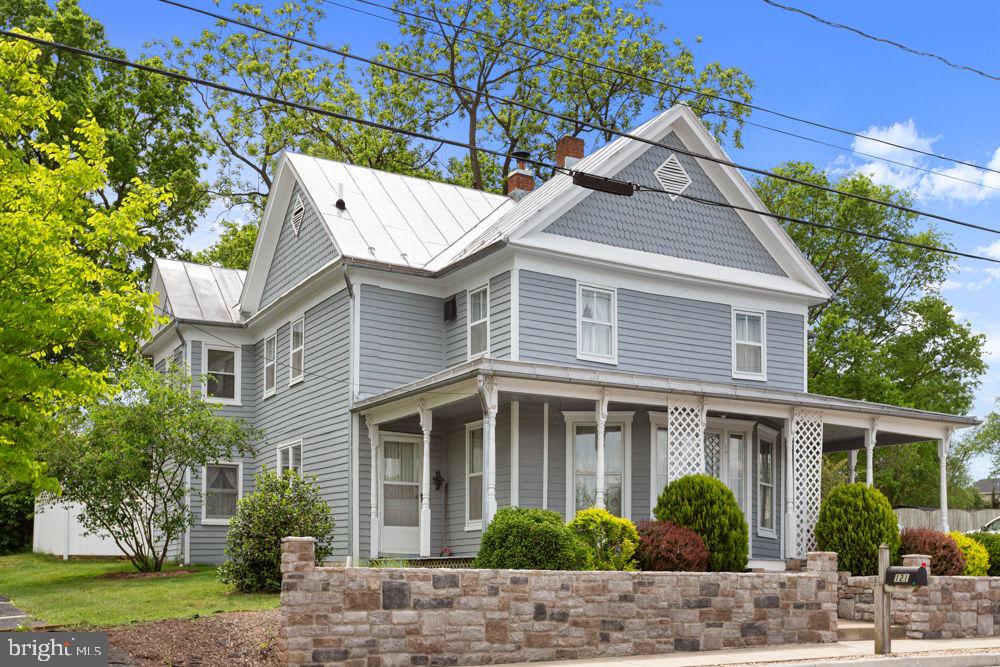
This charming 1900’s Victorian home offers lots of detailed woodwork, beautiful hardwood floors, cedar closet, formal dining room with crown trim and old fireplace “sold as is”. The formal living room offers built-ins, crown trim, bay window and a small nook for reading, bird watching, etc! The well-appointed kitchen offers Pickled Oak Cabinets with ample counter space to prepare family meals with breakfast island and space for table/chairs. Off the kitchen is an office area with access to laundry/half bath and to the rear terrace overlooking a large back yard with mature trees and workshop. The upper level features the owner’s suite with sitting area/office space and full bath. Above the owner’s suite is a loft area for storage, playroom, etc. There are 2 additional bedrooms, office/4th bedroom, full bath on the upper level with access to the upper deck from the enclosed porch. New wrap around porch! Easy access to Main Street in Broadway to enjoy small shops, dining, Heritage Park that borders the Linville Creek and host various festivals, farmers market, garden nursery, future Rail Trail. Near the North Fork of the Shenandoah River and within 5 miles of Walmart, Food Lion, hardware/auto parts stores and I-81.
#VARO2002304

BROADWAY

121 S CENTRAL STREET

4 Beds

2 Baths

2,603 Sq.Ft.

$396,000

MLS#: VARO2002304

This charming farmhouse-style home, built in the 1900s, offers a perfect blend of classic character and modern comfort. With four spacious bedrooms and a well-appointed full bathroom, this residence is designed for both relaxation and functionality. The inviting combination kitchen and dining area features wood floors that add warmth, while the ceiling fans provide a refreshing breeze throughout the home. Enjoy cozy evenings by the wood stove, creating a welcoming atmosphere for gatherings. The main floor laundry adds convenience to your daily routine, and the entry-level bedroom offers flexibility for guests or a home office. The home is equipped with essential appliances, including a dishwasher, refrigerator, oven, and washer/dryer, making it move-in ready. Step outside to discover a generous 0.73-acre lot, cleared and ready for your personal touch. The exterior features include secure storage, an outbuilding for additional space, and ample outdoor lighting for safety and ambiance. Relax on the deck or porch, perfect for enjoying morning coffee or evening sunsets. Parking is a breeze with a detached oversized garage that accommodates up to four vehicles. This property combines the charm of a bygone era with the conveniences of today, making it an ideal place to call home. Experience the comfort and potential this delightful property has to offer!
#VARO2003398
BROADWAY

12329 N VALLEY PIKE

4 Beds

1 Baths

1,751 Sq.Ft.

$325,000

MLS#: VARO2003398
Welcome home to this inviting two-story property in a convenient location close to schools, parks, and everyday amenities. This home features 3bedrooms and 2.5 bathrooms, offering comfortable living space for families, guests, or a home office. Enjoy the privacy of a fenced-in backyard, perfect for outdooractivities, entertaining, or relaxing. A storage shed provides additional space for tools, lawn equipment, and seasonal items. With its desirable location, functional layout,and private outdoor space, this home is ready for its next owner!
#VARO2003396

BROADWAY

254 RAYANN LANE

3 Beds

2 Baths

1,792 Sq.Ft.

$359,000

MLS#: VARO2003396

Send a message

Message successfully sent.

Your message

What is 3 + 4 ?

Reason for contacting?

I agree to receive email communication and understand I can unsubscribe at any time.

I agree to be contacted by Charis Realty Group - Christine Issler, Broker via call, email, and text for real estate services. To opt out, you can reply 'stop' at any time or reply 'help' for assistance. You can also click the unsubscribe link in the emails. Message and data rates may apply. Message frequency may vary. Privacy Policy

Sign Out

Virtual Assistant

Would you like to take the next step with this property? We can help you schedule a showing or virtual tour, or send you more details.

Yes, I would like more information.

Thank You for Your Reply, One of Our Agents will contact you as soon as possible

No, maybe later.

Thank you, you can always contact me via email, phone number or through the contact form.

Realhub AI

Lucy - Your AI-Powered Realtor

Update Your Temporary Password

Personalize your search

Enter your email and we'll notify you immediately when new listings match what you're looking for.

or enter email address

Already have an account ? Login here

Continue your home search

I agree to receive communications and understand I can unsubscribe at any time.

I agree to be contacted by Charis Realty Group - Christine Issler, Broker via call, email, and text for real estate services. To opt out, you can reply 'stop' at any time or reply 'help' for assistance. You can also click the unsubscribe link in the emails. Message and data rates may apply. Message frequency may vary. Privacy Policy

Already have an account ? Login here

We use cookies

We use cookies primarily for analytics to enhance your experience. By accepting, you agree to our use of these cookies. You can manage your preferences or learn more about our cookies policy.