


Property
Beds
2
Full Baths
2
1/2 Baths
1
Year Built
1997
Sq.Footage
1,386
**Open House - Saturday, Sept 19th, 10-12** Welcome to 8619 Willow Leaf Lane, a beautifully maintained 2-bedroom, 2.5-bath townhome offering over 1,300 square feet in the highly desirable Piney Orchard community. With a spacious layout, two private bedroom suites, and peaceful wooded views, this home offers the perfect combination of comfort, convenience, and community amenities. Upon entry, you’re welcomed into a spacious living area with plenty of room to relax and entertain, along with a conveniently located half bath. The living space flows seamlessly into the kitchen and dining area, featuring hardwood floors, white cabinetry, stainless steel appliances, and ample space for a dining table. Step outside onto the back deck, where you can unwind while overlooking the trees and surrounding nature. Upstairs, you’ll find two generously sized bedrooms, each with its own ensuite bathroom—essentially offering two primary suites! The main primary bedroom features tall ceilings, a spacious closet with built-in drawers and shelving, and an ensuite bath complete with a walk-in shower and dual vanity. The second bedroom also offers great space and the privacy of its own full bathroom. A dedicated upstairs laundry room adds even more everyday convenience. Located in sought-after Piney Orchard, residents enjoy an incredible array of community amenities, including three pools, miles of walking and biking trails, multiple playgrounds, tennis courts, and more. Conveniently located near shopping, dining, commuter routes, and the MARC train, 8619 Willow Leaf Lane is a wonderful opportunity to enjoy all that Piney Orchard has to offer. Schedule your private showing today!
Features & Amenities
Interior
-
Other Interior Features
Ceiling Fan(s), Kitchen Island, Recessed Lighting, Built-in Features, Open Floorplan
-
Total Bedrooms
2
-
Bathrooms
2
-
1/2 Bathrooms
1
-
Above Grade Finished Area
1386.0
-
Basement YN
NO
-
Cooling YN
YES
-
Cooling
Central Air, Ceiling Fan(s), Electric
-
Fireplace YN
NO
-
Heating YN
YES
-
Heating
Natural Gas, Forced Air
-
Pet friendly
Cats OK, Dogs OK, Yes
Exterior
-
Garage
No
-
Parking
Assigned, Parking Lot
-
Patio and Porch Features
Deck
-
Pool
Yes
-
Pool Features
Community
-
Waterfront YN
NO
Area & Lot
-
Property Type
Residential
-
Property Sub Type
Condominium
-
Architectural Style
Colonial
Price
-
Sales Price
$339,900
-
Tax Amount
$3,549
-
Sq. Footage
1,386
-
Price/SqFt
$245
HOA
-
Association
YES
-
Association Fee 2
$325
-
Association Fee
$578
-
Association Fee Frequency
Annually
-
Association Fee 2 Frequency
Monthly
-
Association Fee Includes
N/A
School District
-
Elementary School
N/A
-
Middle School
N/A
-
High School
N/A
Property Features
-
New Construction
NO
-
Association Amenities
Clubhouse, Fitness Center, Tennis Court(s), Jogging Path, Playground
-
Foundation Details
Concrete Perimeter
-
Senior Community YN
NO
-
Sewer
Public Sewer
-
Water Source
Public
Schedule a Showing
Showing scheduled successfully.
Mortgage calculator
Estimate your monthly mortgage payment, including the principal and interest, property taxes, and HOA. Adjust the values to generate a more accurate rate.
Your payment
Principal and Interest:
$
Property taxes:
$
HOA fees:
$
Total loan payment:
$
Total interest amount:
$
Location
County
ANNE ARUNDEL
Elementary School
Middle School
High School
Listing Courtesy of James P Schaecher, Keller Williams Flagship
RealHub Information is provided exclusively for consumers' personal, non-commercial use, and it may not be used for any purpose other than to identify prospective properties consumers may be interested in purchasing. All information deemed reliable but not guaranteed and should be independently verified. All properties are subject to prior sale, change or withdrawal. RealHub website owner shall not be responsible for any typographical errors, misinformation, misprints and shall be held totally harmless.

Salesperson, Realtor
Nideen Morrison
Call Nideen today to schedule a private showing.

* Listings on this website come from the FMLS IDX Compilation and may be held by brokerage firms other than the owner of this website. The listing brokerage is identified in any listing details. Information is deemed reliable but is not guaranteed. If you believe any FMLS listing contains material that infringes your copyrighted work please click here to review our DMCA policy and learn how to submit a takedown request.© 2024 FMLS.
Related Properties
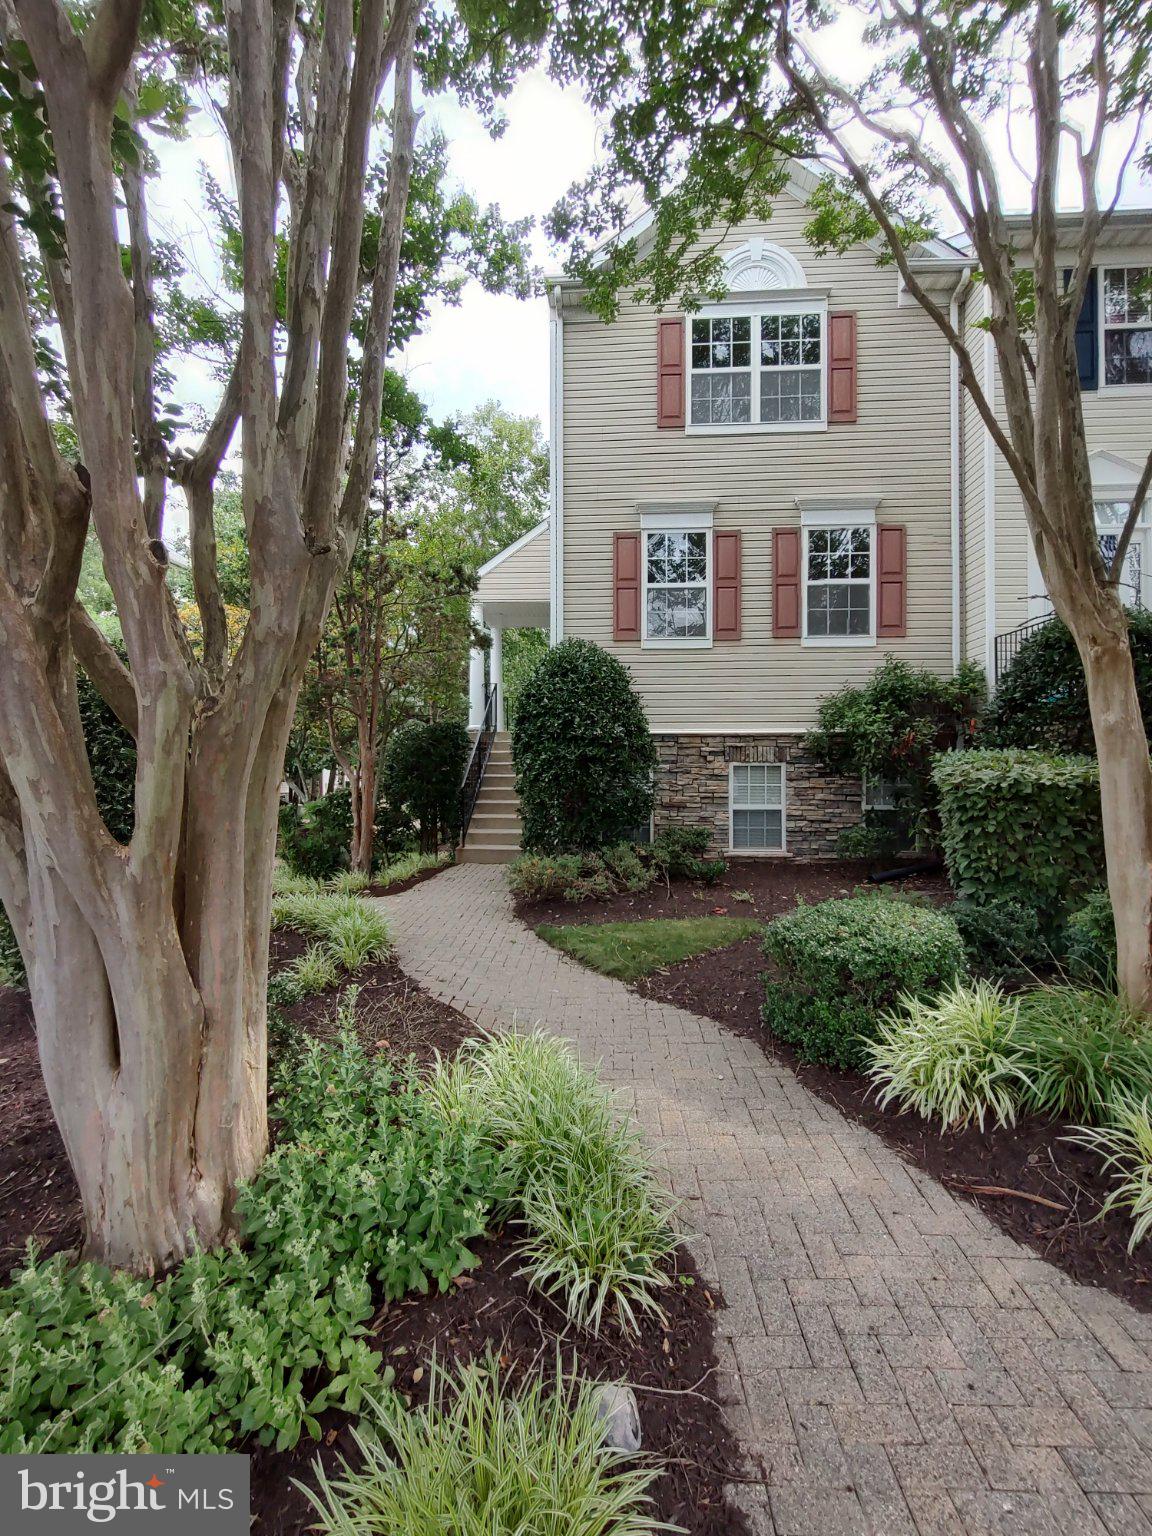
ODENTON
2702 CHERRYWOOD COURT
3 Beds
2 Baths
1,332 Sq.Ft.
$359,900
MLS#: MDAA2151792

ODENTON
8703 THORNBROOK DRIVE
2 Beds
1 Baths
1,761 Sq.Ft.
$385,000
MLS#: MDAA2151876
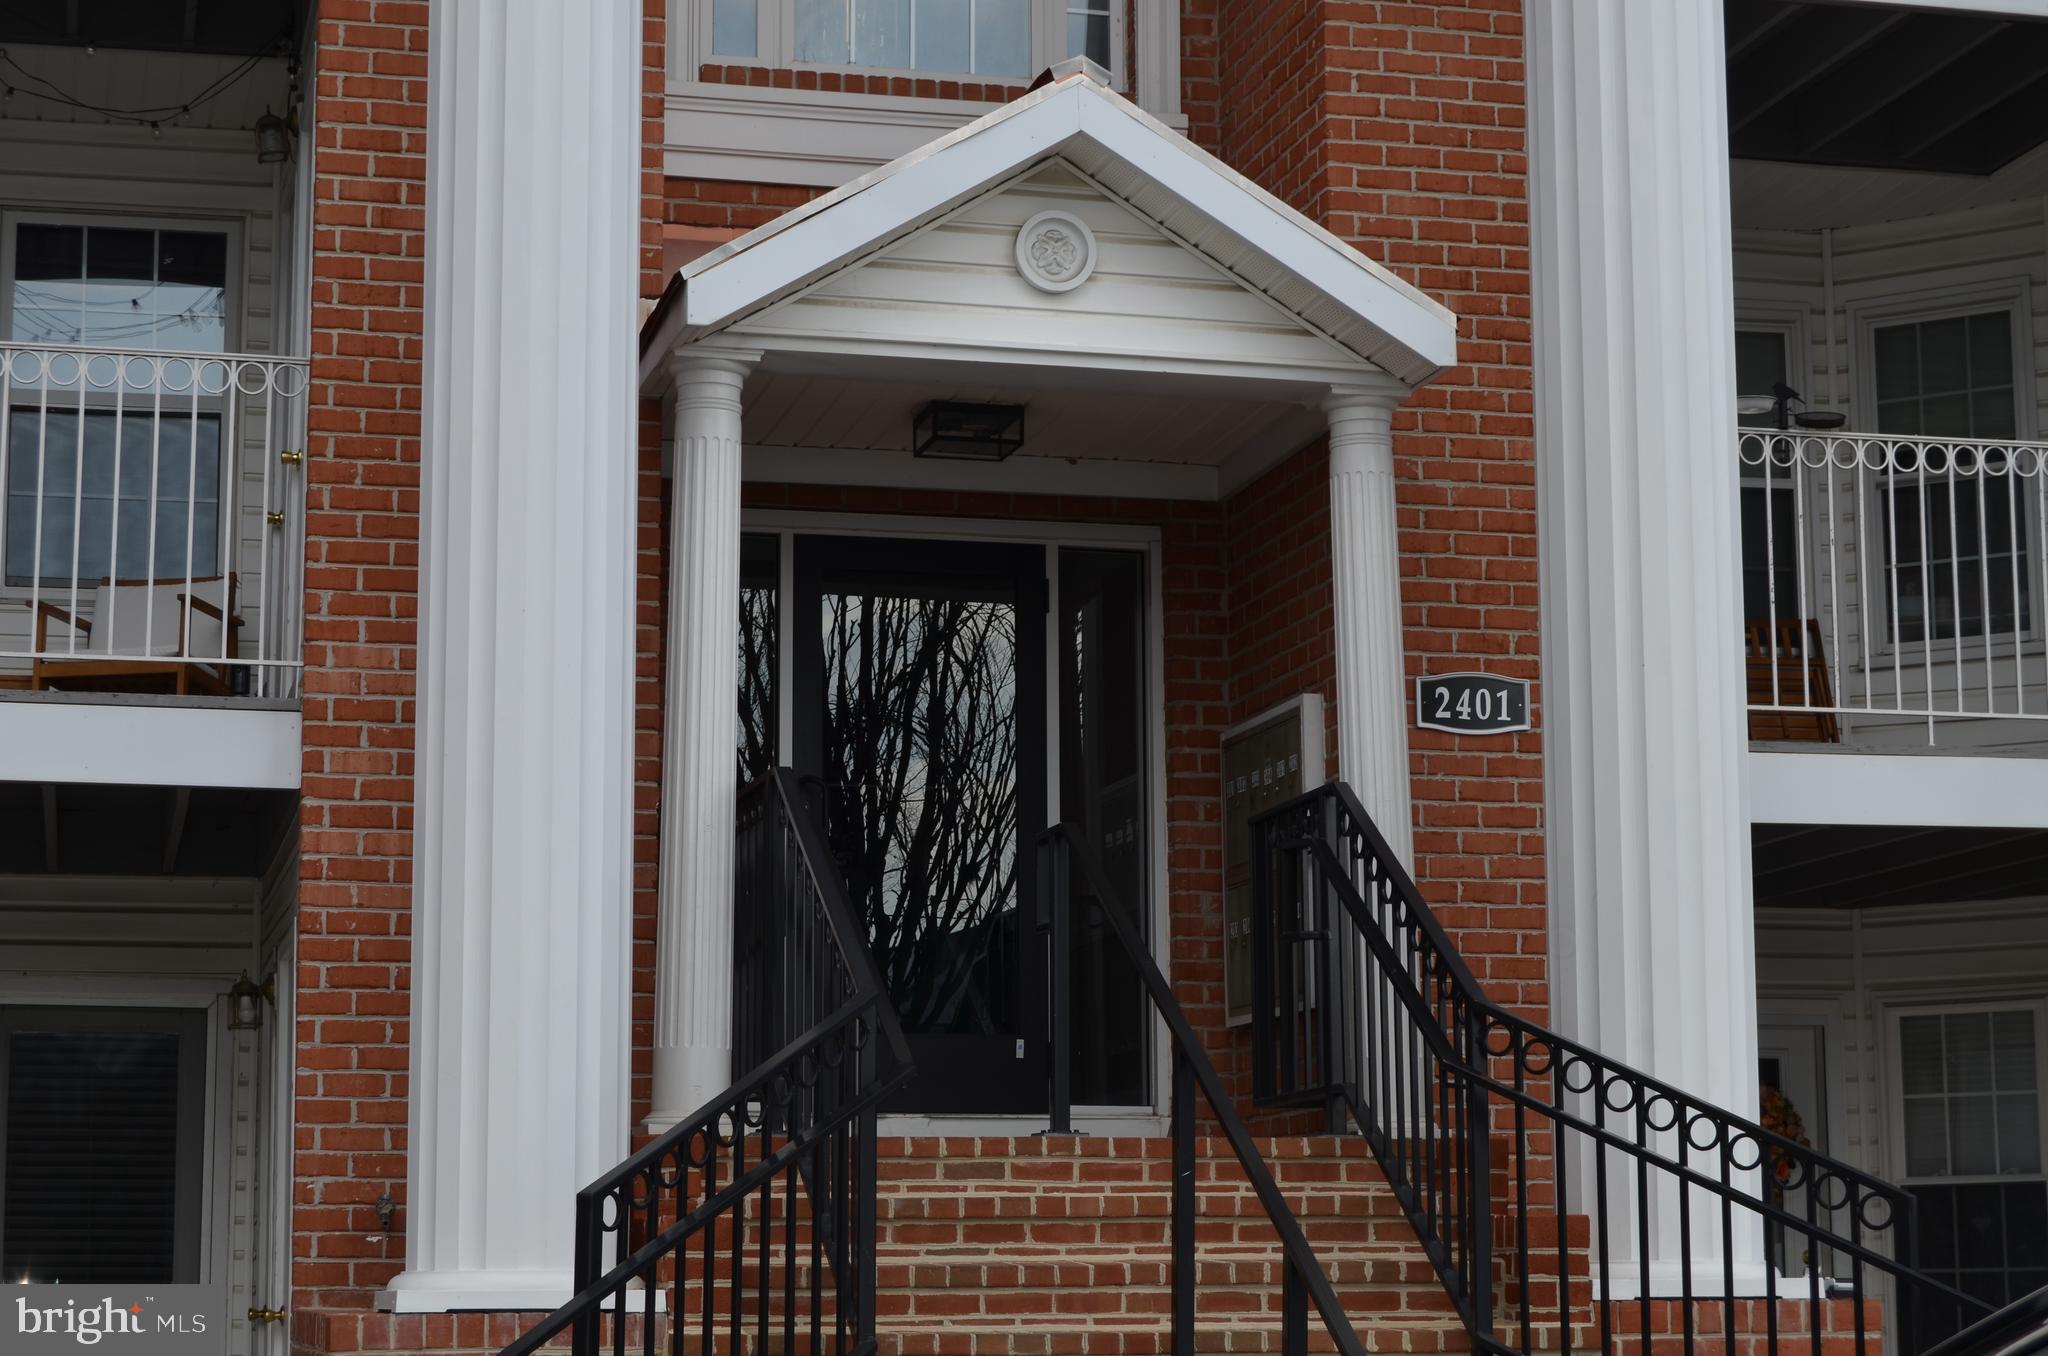
ODENTON
2401 FOREST EDGE COURT 202F
3 Beds
1 Baths
1,274 Sq.Ft.
$300,000
MLS#: MDAA2136668

ODENTON
2002 RIPLEY POINT COURT
3 Beds
2 Baths
1,572 Sq.Ft.
$375,000
MLS#: MDAA2147444

ODENTON
2180 COMMISSARY CIRCLE
2 Beds
1 Baths
1,567 Sq.Ft.
$367,400
MLS#: MDAA2153070
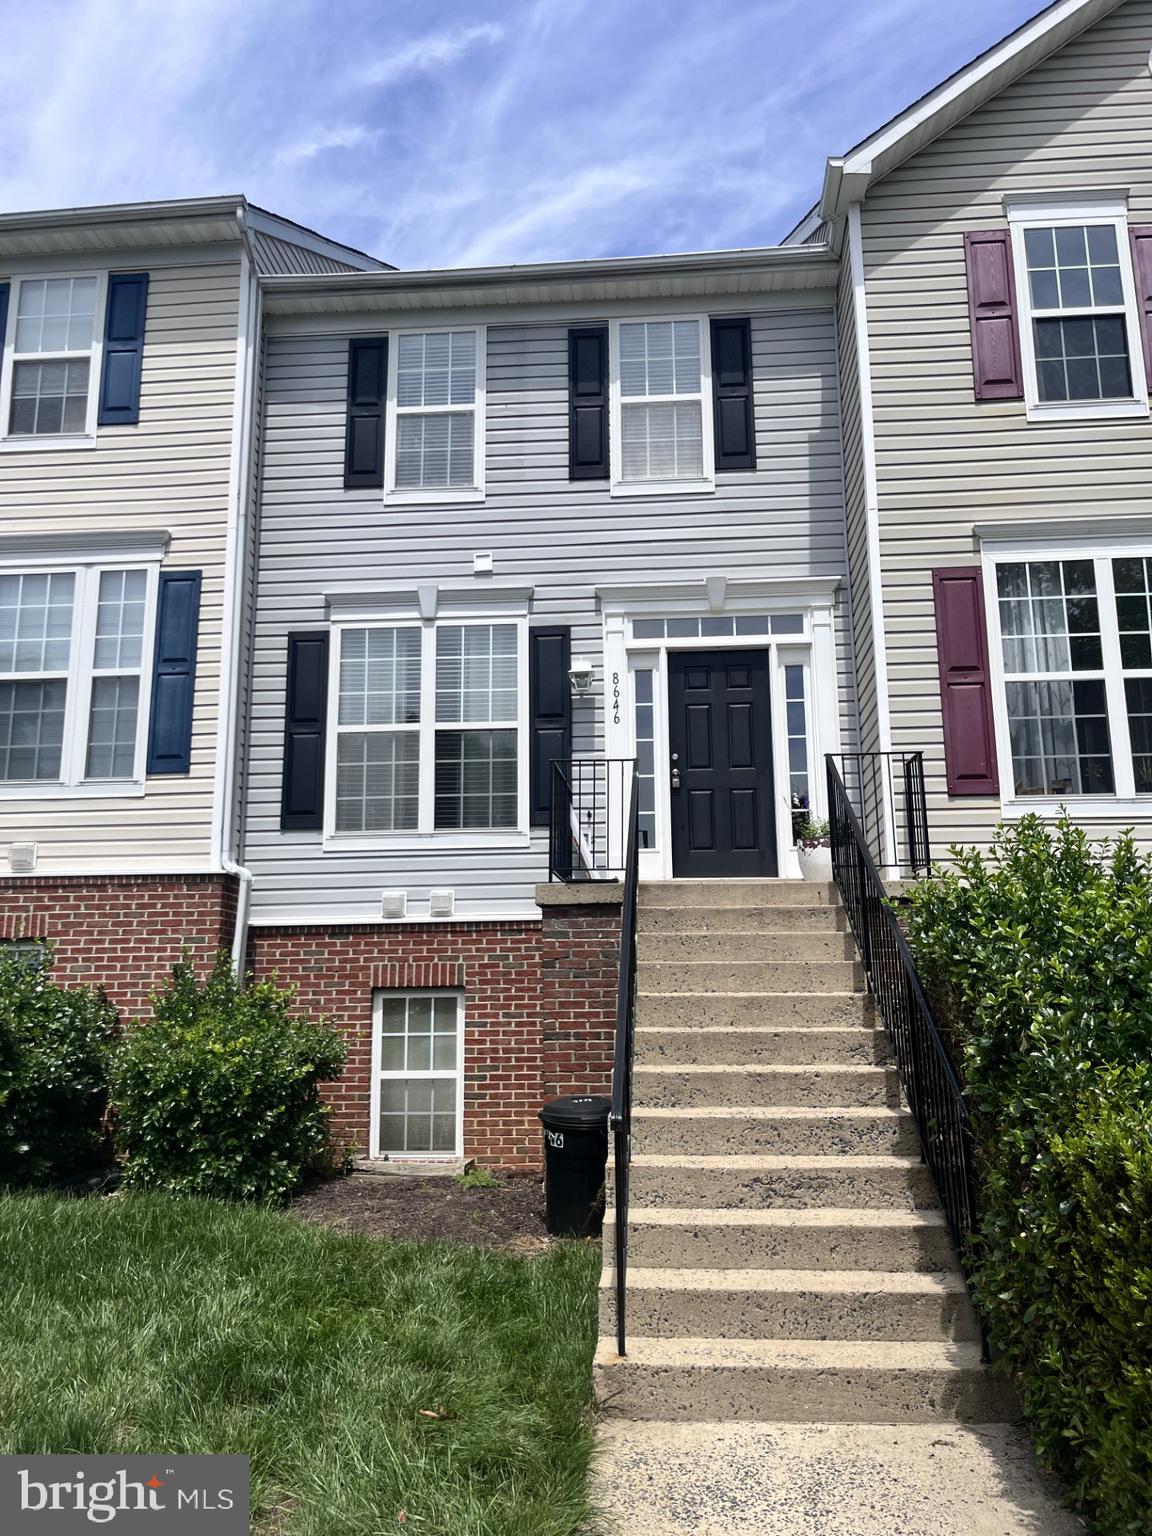
ODENTON
8646 ASPEN GROVE COURT
3 Beds
2 Baths
1,404 Sq.Ft.
$349,900
MLS#: MDAA2148236

ODENTON
602 RANSOM COURT
3 Beds
3 Baths
1,426 Sq.Ft.
$320,000
MLS#: MDAA2152912

ODENTON
629 LIONS GATE LANE
4 Beds
2 Baths
1,920 Sq.Ft.
$390,000
MLS#: MDAA2153814

ODENTON
1327 FARRARA DRIVE
4 Beds
1 Baths
1,534 Sq.Ft.
$368,000
MLS#: MDAA2155968
.png)