Open Houses

Open house times are shown in the property’s local time.

  • Saturday

    October 24, 2026

    –

    In progress

    Your time:

  • Sunday

    October 25, 2026

    –

    In progress

    Your time:

Features & Amenities

Interior

  • Other Interior Features

    Eat-in Kitchen, Central Vacuum, Pantry, Recessed Lighting, Other, High Ceilings, Crown Molding, Open Floorplan

  • Total Bedrooms

    4

  • Bathrooms

    2

  • 1/2 Bathrooms

    1

  • Above Grade Finished Area

    2452.0

  • Basement YN

    YES

  • Cooling YN

    YES

  • Cooling

    Central Air, Heat Pump, Ceiling Fan(s), Other, Electric

  • Fireplace YN

    YES

  • Heating YN

    YES

  • Heating

    Exhaust Fan, Electric, Natural Gas, Forced Air

  • Pet friendly

    Cats OK, Dogs OK, Yes

Exterior

  • Garage

    Yes

  • Garage spaces

    2

  • Construction Materials

    Brick Veneer, Vinyl Siding, Other

  • Other Exterior Features

    Other, Lighting

  • Parking

    Oversized, Garage Door Opener, Private, On Street, Garage, Driveway, Other, Inside Entrance, Attached

  • Patio and Porch Features

    Deck

  • Pool

    Yes

  • Pool Features

    Community, Lap

  • Waterfront YN

    NO

  • View

    Street, Other, Trees/Woods, Scenic

Area & Lot

  • Lot Features

    Front Yard, Cleared, Other, Back Yard

  • Lot Size(acres)

    0.31

  • Lot Size(square feet)

    13,503

  • Property Type

    Residential

  • Property Sub Type

    Single Family Residence

  • Architectural Style

    Colonial, Traditional

Price

  • Sales Price

    $499,900

  • Tax Amount

    $2,283

  • Sq. Footage

    2,452

  • Price/SqFt

    $203

HOA

  • Association

    YES

  • Association Fee

    $89

  • Association Fee Frequency

    Monthly

  • Association Fee Includes

    N/A

  • Total Monthly Fees

    true

Property Resources

  • Horse Property

    NO

School District

  • Elementary School

    PEARL SAMPLE

  • Middle School

    FLOYD T. BINNS

  • High School

    CULPEPER

Property Features

  • New Construction

    NO

  • Association Amenities

    Tennis Court(s), Trail(s), Jogging Path, Playground, Sport Court

  • Foundation Details

    Concrete Perimeter, Brick/Mortar, Other

  • Senior Community YN

    NO

  • Sewer

    Public Sewer

  • Water Source

    Public

Schedule a Showing

Showing scheduled successfully.

<
>
IN PERSON
VIA CHAT

What is 3 + 4 ?


Change time

Mortgage calculator

Estimate your monthly mortgage payment, including the principal and interest, property taxes, and HOA. Adjust the values to generate a more accurate rate.

Your payment

Principal and Interest:

$

Property taxes:

$

HOA fees:

$

Total loan payment:

$

Total interest amount:

$

Location

County

CULPEPER

Elementary School

PEARL SAMPLE

Middle School

FLOYD T. BINNS

High School

CULPEPER

Listing Courtesy of Lilia A DeWald, Weichert, REALTORS

RealHub Information is provided exclusively for consumers' personal, non-commercial use, and it may not be used for any purpose other than to identify prospective properties consumers may be interested in purchasing. All information deemed reliable but not guaranteed and should be independently verified. All properties are subject to prior sale, change or withdrawal. RealHub website owner shall not be responsible for any typographical errors, misinformation, misprints and shall be held totally harmless.

Agent Nideen Morrison

Salesperson, Realtor

Nideen Morrison

Call Nideen today to schedule a private showing.


* Listings on this website come from the FMLS IDX Compilation and may be held by brokerage firms other than the owner of this website. The listing brokerage is identified in any listing details. Information is deemed reliable but is not guaranteed. If you believe any FMLS listing contains material that infringes your copyrighted work please click here to review our DMCA policy and learn how to submit a takedown request.© 2024 FMLS.
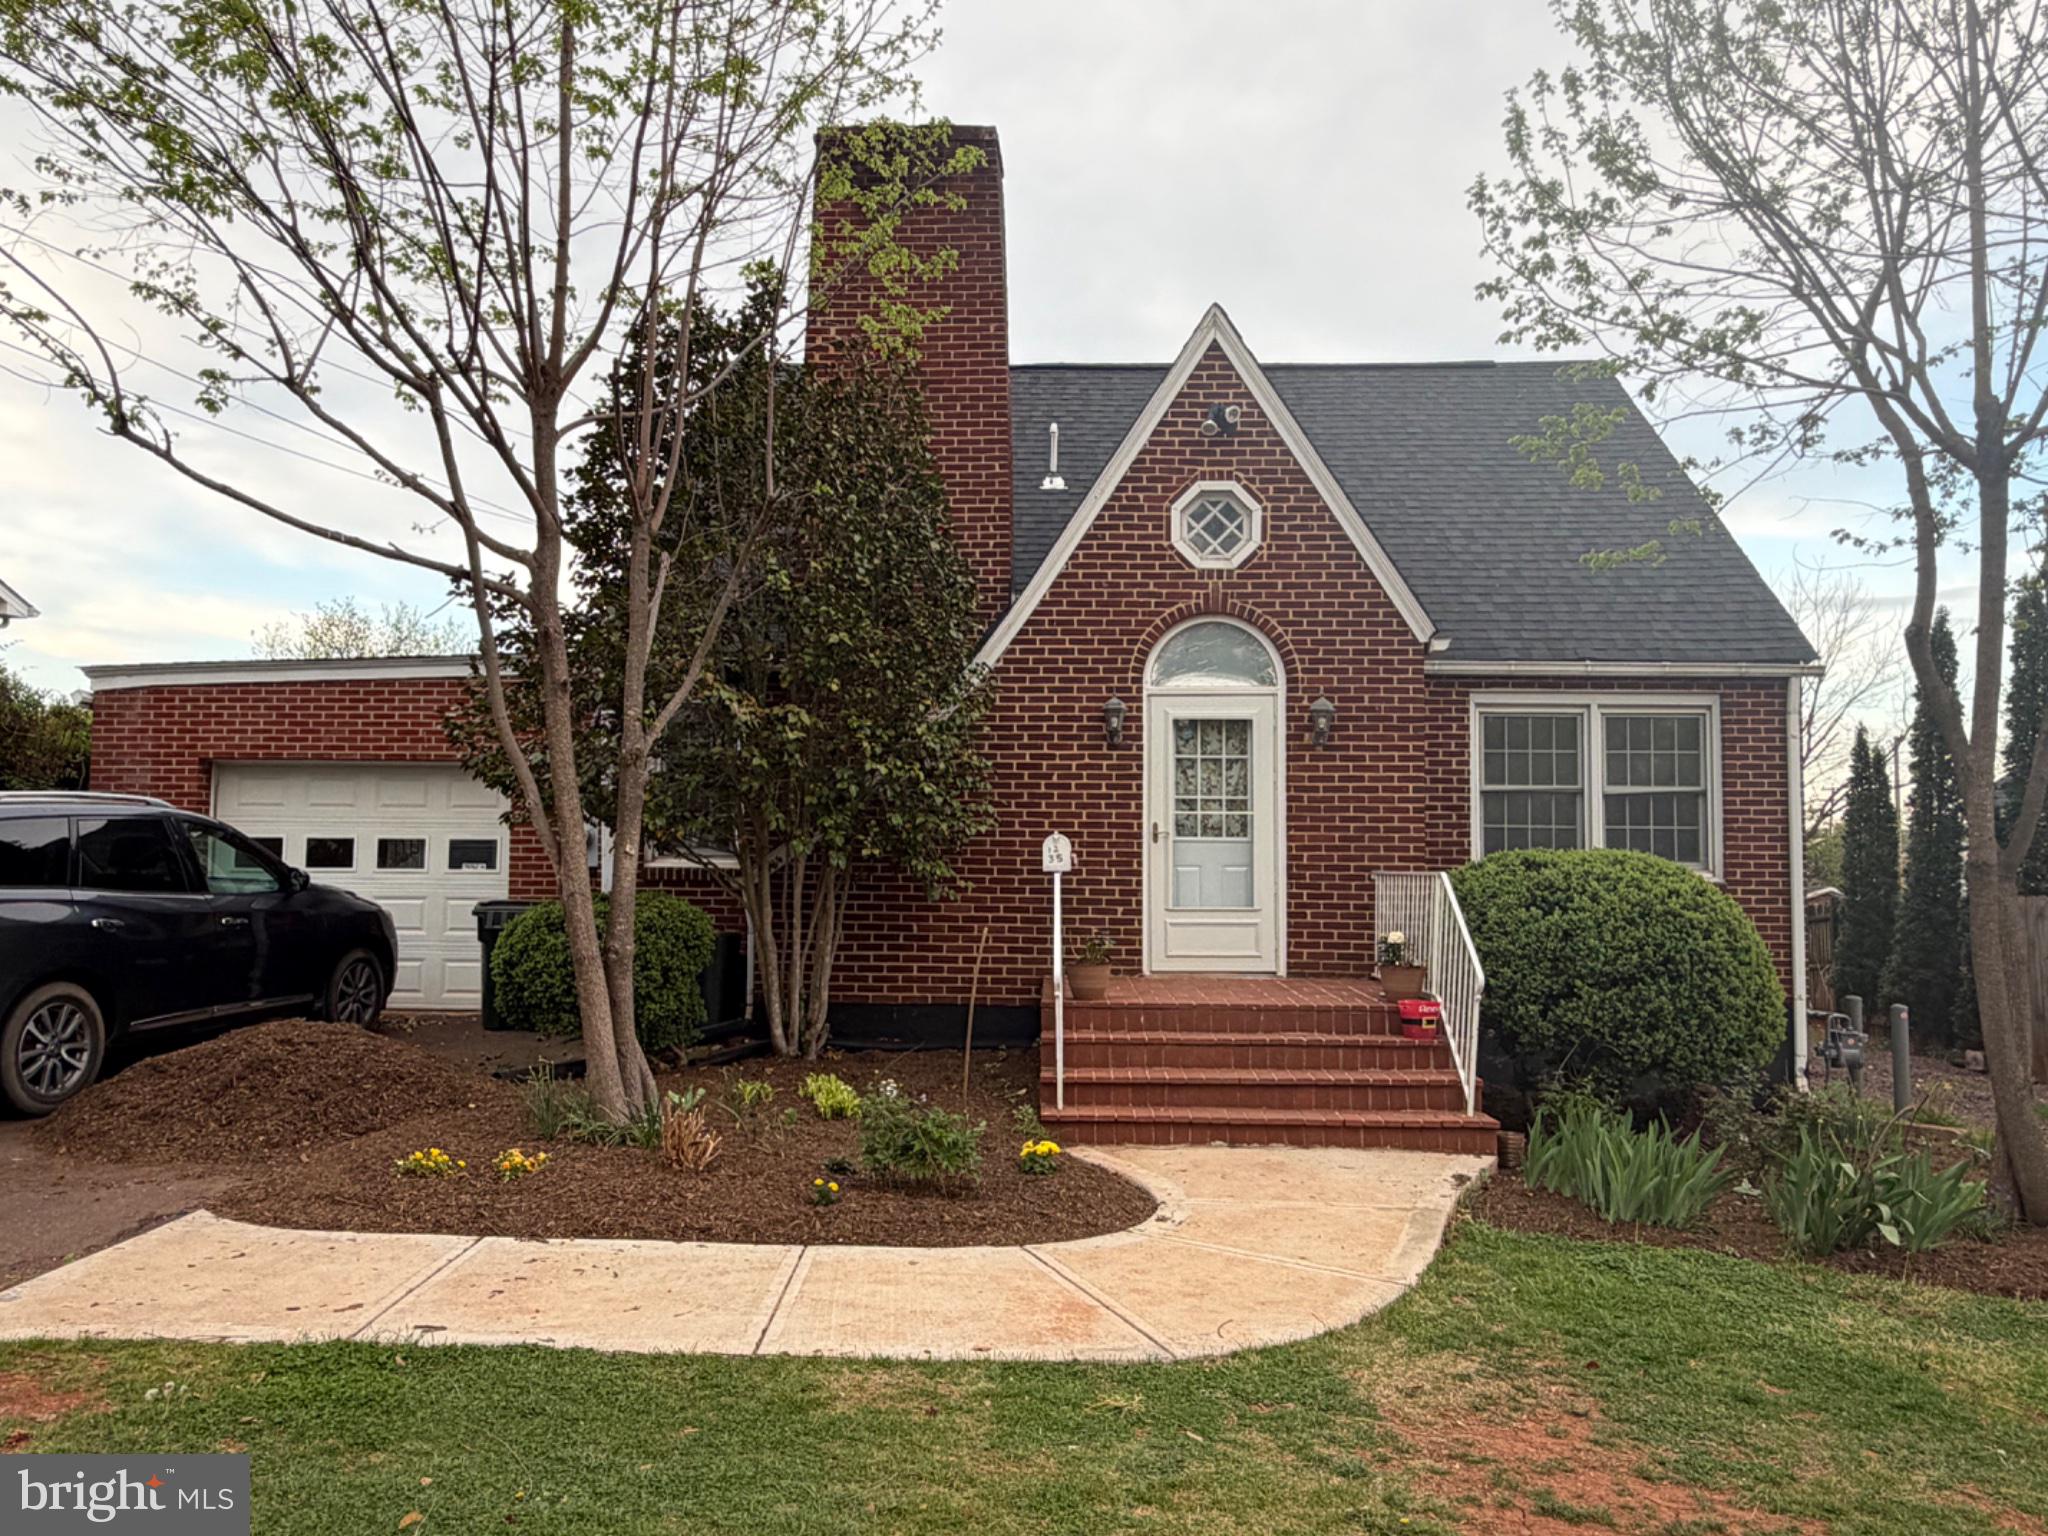
Tucked back in the desirable Lakeview of Culpeper community, this stunning Colonial-style residence offers a harmonious blend of traditional elegance and modern comfort. The home features an elegant brick front and a large usable driveway. Step inside to discover an inviting open floor plan adorned with crown moldings and traditional elements, creating a warm ambiance throughout. The heart of the home is the spacious kitchen, equipped with double wall ovens, a cooktop, and an eat-in area, perfect for casual dining. The adjoining family room, complete with a cozy gas fireplace, is ideal for gatherings. Main level office is perfectly situated with views of the private rear lot. Retreat to the luxurious primary suite featuring a walk-in shower and a separate tub, ensuring a spa-like experience. The daylight basement offers endless possibilities with ample space for future rooms and a workshop, while the main floor laundry adds convenience. Outside, enjoy the serene views of trees and scenic vistas from your expansive deck, perfect for entertaining or relaxing in the rear yard. The community boasts a pool for summer enjoyment and is conveniently located near parks, schools, and essential public services. With a low association fee covering maintenance and snow removal and other community amenities,  this home provides a carefree lifestyle. Experience the charm of suburban living in a vibrant neighborhood that prioritizes community and convenience.

863 FOX DEN ROAD

Message successfully sent.

What would you like to know?

What is 3 + 4 ?

I agree to receive email communication and understand I can unsubscribe at any time.

I agree to be contacted by Charis Realty Group - Christine Issler, Broker via call, email, and text for real estate services. To opt out, you can reply 'stop' at any time or reply 'help' for assistance. You can also click the unsubscribe link in the emails. Message and data rates may apply. Message frequency may vary. Privacy Policy

Related Properties

Beautiful brick cape cod home ideally located in the heart of Culpeper. This property features major recent upgrades such as new roof, new tankless water heater and new A/C unit. Enjoy a spacious backyard that is perfect for entertaining, gatherings or simply relaxing outdoors. Conveniently situated just minutes from Culpeper's best shopping, dining and local attractions.
#VACU2013468

CULPEPER

1235 S BLUE RIDGE AVENUE

3 Beds

3 Baths

2,423 Sq.Ft.

$400,000

MLS#: VACU2013468

Shortsale one lender contact listing for more information  Almost 3,000 Square feet living area . large home   3 finish levels  . email your offer  or text  for any question
.   please note property sell  AS-IS CONDITION  please call for more details or sent your 
offer by email  NOT lockbox  owner always home call 2 hours before
#VACU2014710

CULPEPER

871 WOODCREST LOOP

5 Beds

3 Baths

4,331 Sq.Ft.

$490,000

MLS#: VACU2014710

Do not miss this wonderful opportunity to own this amazing home in North Ridge! Meticulously maintained and beautifully updated! Located on a quiet cul-de-sac, with a large front porch and rear patio. Open and modern kitchen, updated bathrooms,  a large basement and well maintained mechical systems. Come see the wonderful home before it is gone!
#VACU2013560

CULPEPER

14307 S HALL COURT

4 Beds

2 Baths

2,444 Sq.Ft.

$529,900

MLS#: VACU2013560

In town location, one level home, like new, in small subdivision on quiet street at end of cul de sac. One owner and very well kept. 3BR's; 2 BA plus a separate office. Has all the upgrades that matter- real hardwood floors throughout, tile in the bathrooms, primary bath w/ double sinks, stainless appliances - new dishwasher, silestone countertops, rollouts in lower cabinets, tile backsplash, pretty gas fireplace, 9' ceilings, 7' patio doors, conditioned crawl space, garage with interior ramp for easy walking and more. All move in ready.
#VACU2015220

CULPEPER

172 VAUGHN COURT

3 Beds

2 Baths

1,794 Sq.Ft.

$499,000

MLS#: VACU2015220
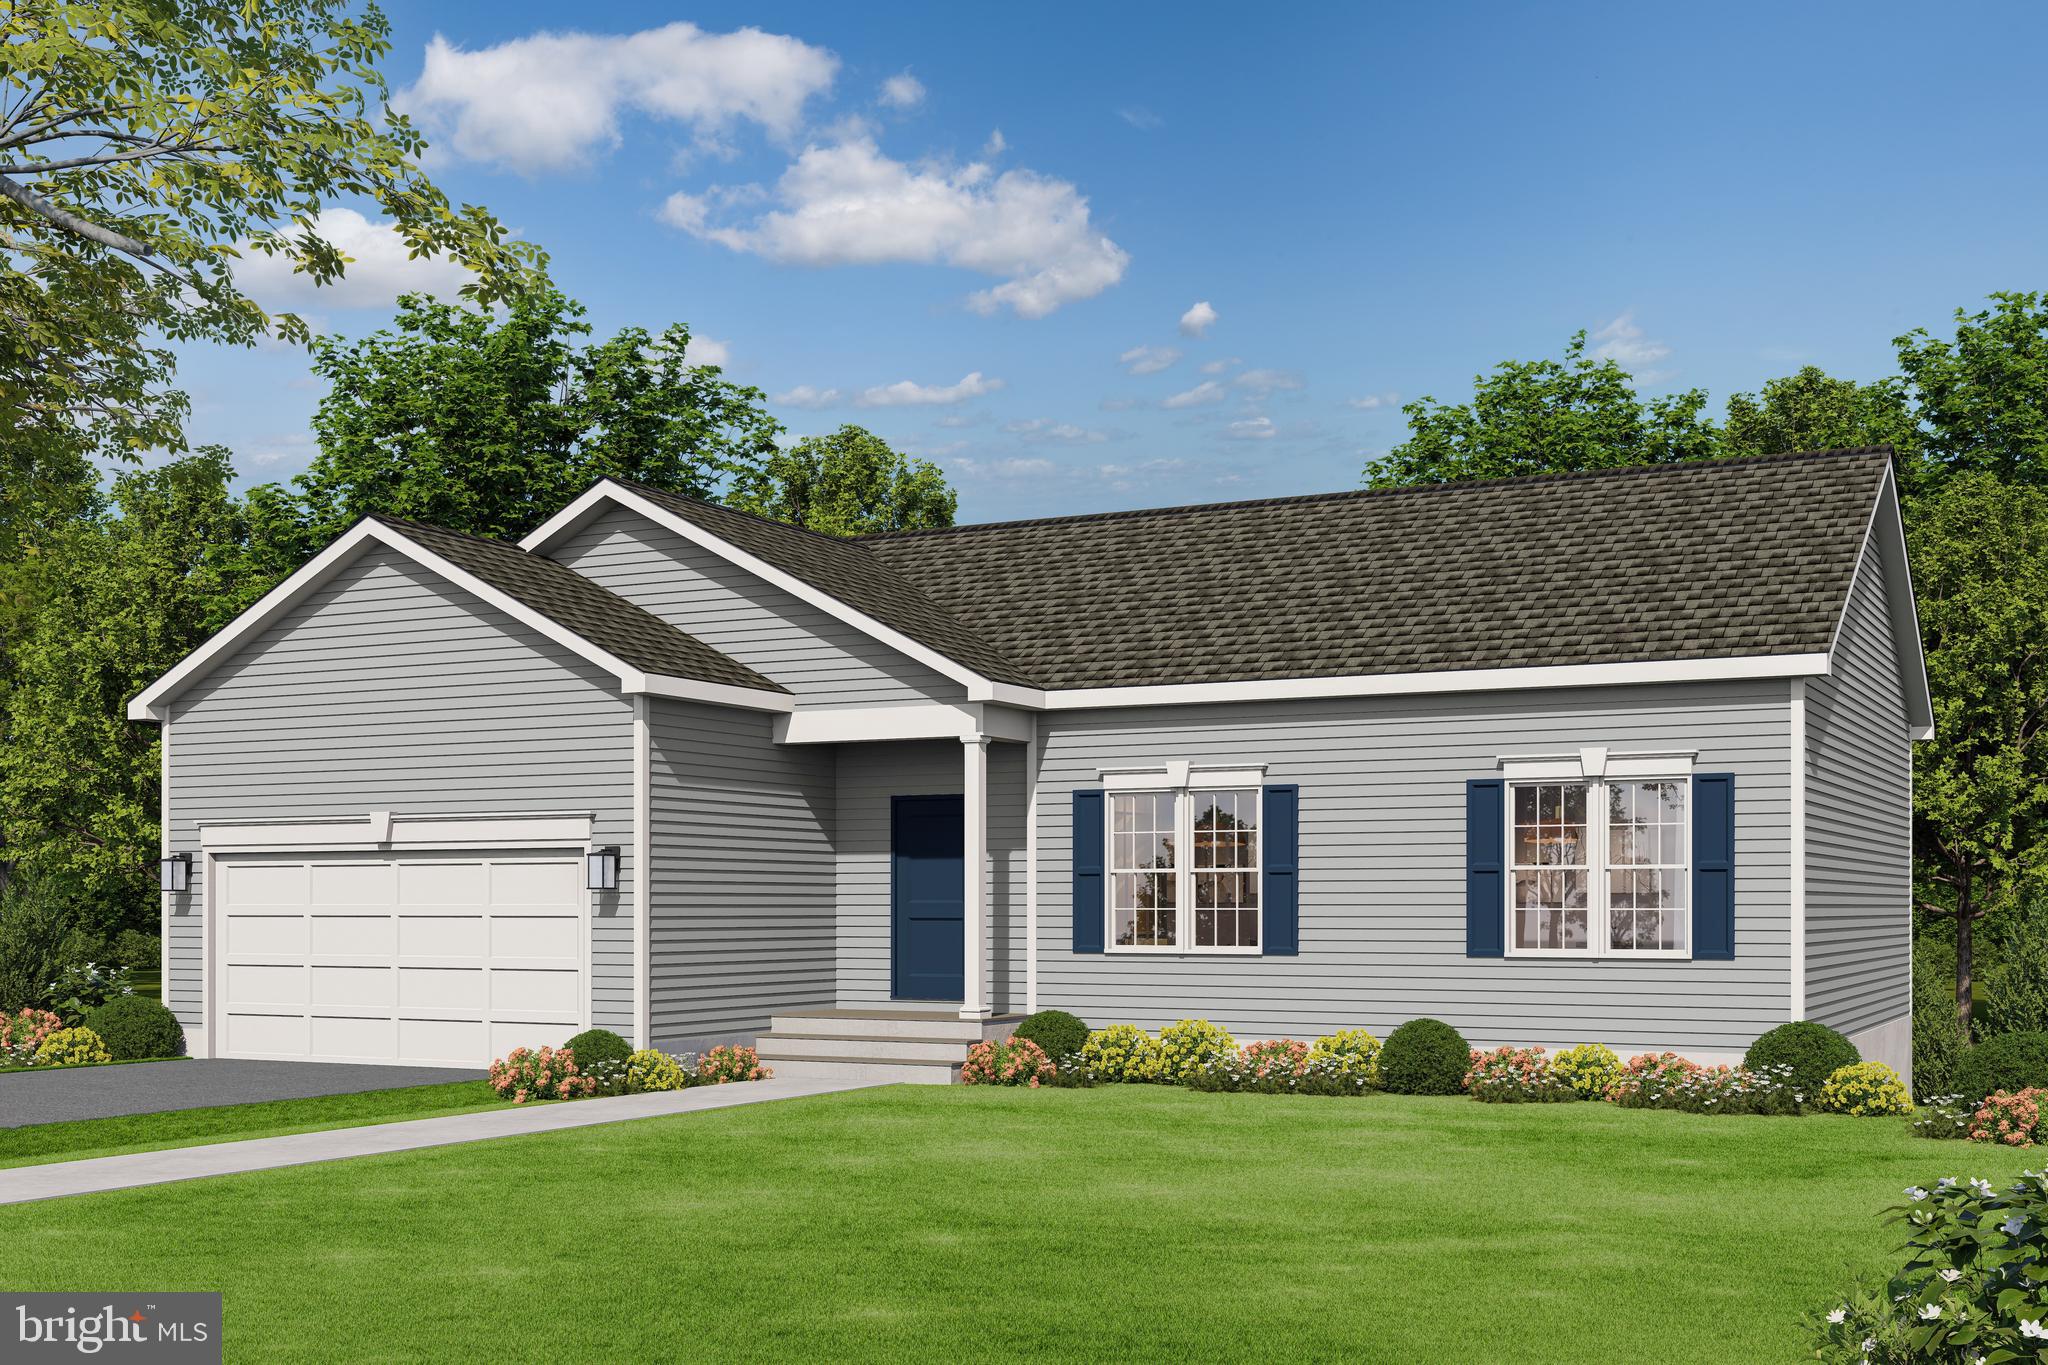
THIS PERFECT SPLIT BR PLAN OFFERS EVERYTHING YOU NEED, COMPACT AND EFFICIENT AND ALL ON ONE LEVEL.  THIS PLAN IS LOVED BY THOSE LOOKING TO DOWNSIZE WITHOUT GIVING UP ANY OF THE MODERN FEATURES WE ALL LOVE.  KITCHEN IS DESIGN EFFICIENT WITH AN ISLAND, PANTRY, GRANITE COUNTERTOPS, MAPLE CABINETS WITH SOFT DOOR AND DRAWER CLOSURE.   GREAT ROOM OFF THE KITCHEN, PRIMARY BR ON ONE SIDE OF THE HOME AND THE OTHER TWO BR'S ON THE OPPOSITE SIDE OF THE HOME.  WASHER AND DRYER INCLUDED IN APPLIANCE PACKAGE.  FULL UNFINISHED BASEMENT WITH RI PLUMBING FOR FUTURE EXPANSION/STORAGE.  TWO CAR GARAGE WITH GARAGE DOOR OPENER.  BUILDER OFFERS $3,500 TO BUYER FOR CLOSING COSTS IF THEY USE A PREFERRED LENDER AND DESIGNATED TITLE COMPANY. NO HOA OR COVENANTS. SEE VIEW DOCS FOR ADDITIONAL MODELS THAT COULD BE BUILT WITH PRICING.
#VACU2012880

CULPEPER

LOT 2 GIBSON MILL ROAD

3 Beds

2 Baths

1,174 Sq.Ft.

$524,900

MLS#: VACU2012880

NOW OFFERED AT $425,000     AND*************************************************************************************************
 
Get up to $2,500 with use of preferred lender for closing cost assistance or use funds for a rate buy-down (restrictions apply and not all will qualify, contact listing agent for details) ALSO*****************************************************************************

ASSUMABLE VA LOAN AT 6.2%! Take advantage of an existing VA mortgage at a 6.2% interest rate for qualified buyers with full entitlement/eligibility. Contact listing agent for details.


This new price adjustment allows the new buyer to add their personal touches and finish the basement if desired.


Welcome home to Riverdale! Located in one of the area’s most sought-after neighborhoods, this  3-bedroom, 2.5-bath Colonial seamlessly blends classic architecture with modern style. The main level has an open-concept living space  with durable luxury vinyl plank flooring and exceptional natural light. Step through the back doors onto a spacious back porch complete with a cozy gazebo—perfect for entertaining—overlooking a fully fenced yard with an included playset.

Upstairs, the luxurious primary suite serves as your private retreat, featuring a walk-in closet and a spa-like bath with a soaking tub, double vanity, and walk-in shower. Two additional generous bedrooms share a full hall bath. For ultimate day-to-day convenience, the laundry room with washer and dryer is located  on the bedroom level.
Endless Potential Below: The full unfinished basement is  ready for your personal touch, complete with rough-in plumbing already in place for a future full bath. This new price adjustment allows the new buyer to add their personal touches and finish the basement if desired.
#VACU2014570

CULPEPER

942 RIVERDALE CIRCLE

3 Beds

2 Baths

1,772 Sq.Ft.

$425,000

MLS#: VACU2014570

Country living at its best... All Brick home, well built and well maintained, nice landscaping, shed/workshop detached.  3 bedroooms, 2 bath , separate dining room, kitchen with cooktop & wall oven, table space, living room with fireplace, original wood floors in magnificent condition, basement offers large open recreation room with wood fireplace , full bath in basement, large laundry room with folding counter space, workshop or craft room with ample storage shelve for canning or anything, attached carport enclosed all 3 sides for 2 cars or 4 wheeler or golf cart, ample parking spaces in driveway and turn around area for all your family gatherings.. roof on home & workshop were installed less than 5 years ago.. close enough to Rt 29 for commuting and far enough away to hear the peace of the country life...
#VACU2015208

CULPEPER

17195 REVA ROAD

3 Beds

2 Baths

2,165 Sq.Ft.

$410,000

MLS#: VACU2015208

Welcome home to this meticulously maintained brick rambler, conveniently located at the corner of Sperryville and Ira Hoffman, just minutes from town!

Situated on 2.42 acres of cleared land, this property offers a wonderful blend of space, privacy, and convenience. Enjoy the fenced backyard, newer paved driveway, and charming private front porch with dual entrances to the home.

Step inside through the bright and inviting sunroom, which leads to a full laundry room for added convenience. The updated kitchen features beautiful white cabinetry, granite countertops with plenty of workspace, and stainless-steel appliances. The traditional charm continues into the dining room, complete with a built-in China cabinet, before flowing into the light-filled living room. Here, you can relax and unwind beside the cozy wood-burning fireplace while enjoying views of the mature trees that provide added privacy along the front of the home.

The home offers three bedrooms and two full bathrooms; all conveniently located off the living room. Downstairs, the basement provides ample additional storage space to help keep everything organized.

Recent updates and improvements include a whole-house generator, a new HVAC system installed in 2025, updated plumbing and electrical systems within the last 10 years, newer solid-core interior doors, and a whole-house water filtration system installed in 2024. All roofs have been replaced recently with 30 year architectural shingles, and the septic tank was pumped in 2022.

Outside, you’ll also find a storage shed perfect for tools, lawn equipment, and all those extra belongings.

With its classic brick exterior, inviting living spaces, generous acreage, and convenient location just minutes from town, this charming property is one you won’t want to miss. Don't worry about internet here because Xfinity high speed is available! Come see all it has to offer!
#VACU2015212

CULPEPER

12009 SPERRYVILLE PIKE

3 Beds

2 Baths

1,928 Sq.Ft.

$499,900

MLS#: VACU2015212

Comfort and flexibility come together in this spacious two-bedroom, three-bathroom Culpeper home, offering approximately 1,730 square feet plus a large walk-out basement ready to support the way you live. With large rooms, inviting outdoor spaces, and a two-car garage, the property balances manageable main-level living with valuable room to expand your routines. Inside, the floor plan provides comfortable gathering areas and two bedrooms that can accommodate restful retreats, guests, hobbies, or a dedicated office. Three full bathrooms add daily convenience, while the home's generous footprint allows furnishings and activities to settle in with ease. The walk-out basement is the standout opportunity. Its substantial size creates options for recreation, exercise, a media room, a workshop, or organized storage, depending on your needs and any desired improvements. Direct outdoor access strengthens the connection between this flexible lower level and the backyard. A covered deck offers a sheltered setting for morning coffee or relaxed meals, while the patio provides another place to gather in the open air. The garage adds practical parking and storage for vehicles, tools, and seasonal gear. Culpeper brings local shopping, dining, and community destinations within reach. Property is now under auction terms. Buyer and buyers agent are to do their own due diligence with regard to the property. Drive by showings only at this time.
#VACU2015266

CULPEPER

451 KEARNS DRIVE

2 Beds

3 Baths

3,374 Sq.Ft.

$459,800

MLS#: VACU2015266

Welcome home to this beautifully maintained Colonial in the Redwood Lakes community, where spacious living, thoughtful updates, and exceptional indoor and outdoor entertaining come together. 

The heart of the home is the open-concept kitchen, thoughtfully designed with granite countertops, abundant cabinetry, a pantry, center island with breakfast bar, and a flexible stove connection wired for either gas or electric. The kitchen flows seamlessly into the inviting family room featuring a cozy gas fireplace, creating the perfect gathering space for everyday living and entertaining.

Step outside and enjoy your own private backyard. The expansive 20' x 22' deck is ideal for cookouts, outdoor dining, or relaxing with friends and family, while the lower-level patio provides direct access to the finished walkout basement. The huge fenced rear yard offers plenty of room for pets, gardening, or simply enjoying the outdoors.

Upstairs, the primary suite provides a large walk-in closet and an attached private bathroom featuring a double vanity. Three additional generously sized bedrooms to ensure plenty of room for family and guests. Main-level laundry adds everyday convenience.

The finished walkout lower level offers exceptional versatility with a spacious recreation/game room, a separate den perfect for a home office, gym, or guest space, and abundant storage. The lower level includes a full bathroom.

This home has been maintained and offers numerous valuable updates for added peace of mind, including:

New roof on the house and shed (February 2023)
New HVAC system (2021)
New gas hot water heater (September 2024)
New dishwasher (2020)
New clothes washer (2024)
New garage door opener (2022)

Offering an ideal combination of space, functionality, and modern updates in the Redwood Lakes community, this move-in-ready home is designed for comfortable everyday living and effortless entertaining. Don't miss your opportunity to make this exceptional property your next home!
#VACU2014544

CULPEPER

471 KEARNS DRIVE

4 Beds

3 Baths

3,452 Sq.Ft.

$535,000

MLS#: VACU2014544

Send a message

Message successfully sent.

Your message

What is 3 + 4 ?

Reason for contacting?

I agree to receive email communication and understand I can unsubscribe at any time.

I agree to be contacted by Charis Realty Group - Christine Issler, Broker via call, email, and text for real estate services. To opt out, you can reply 'stop' at any time or reply 'help' for assistance. You can also click the unsubscribe link in the emails. Message and data rates may apply. Message frequency may vary. Privacy Policy

Sign Out

Virtual Assistant

Would you like to take the next step with this property? We can help you schedule a showing or virtual tour, or send you more details.

Yes, I would like more information.

Thank You for Your Reply, One of Our Agents will contact you as soon as possible

No, maybe later.

Thank you, you can always contact me via email, phone number or through the contact form.

Realhub AI

Lucy - Your AI-Powered Realtor

Update Your Temporary Password

Personalize your search

Enter your email and we'll notify you immediately when new listings match what you're looking for.

or enter email address

Already have an account ? Login here

Continue your home search

I agree to receive communications and understand I can unsubscribe at any time.

I agree to be contacted by Charis Realty Group - Christine Issler, Broker via call, email, and text for real estate services. To opt out, you can reply 'stop' at any time or reply 'help' for assistance. You can also click the unsubscribe link in the emails. Message and data rates may apply. Message frequency may vary. Privacy Policy

Already have an account ? Login here

We use cookies

We use cookies primarily for analytics to enhance your experience. By accepting, you agree to our use of these cookies. You can manage your preferences or learn more about our cookies policy.