
Property
Beds
5
Full Baths
3
1/2 Baths
1
Year Built
1975
Sq.Footage
3,358
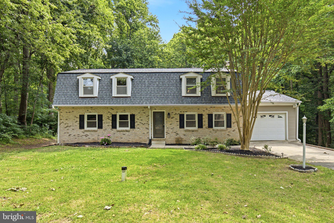
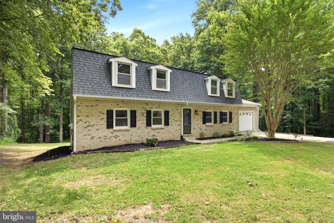
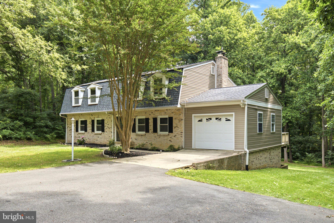
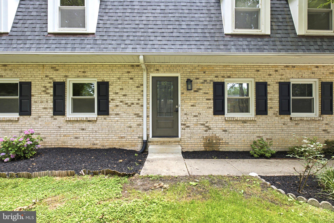
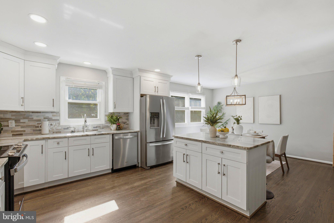
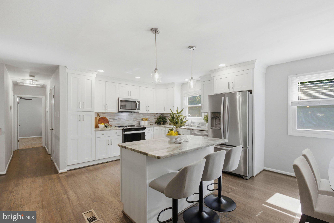
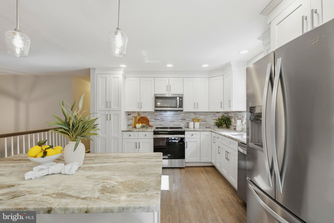
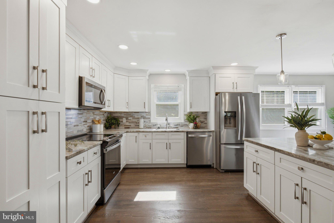
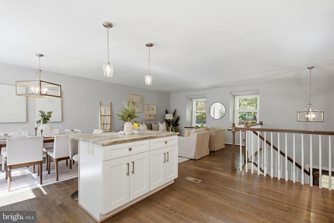
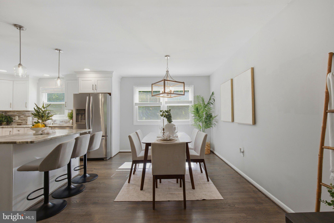
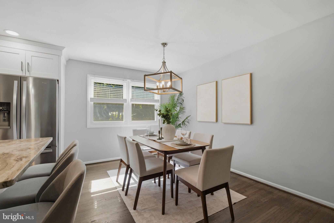
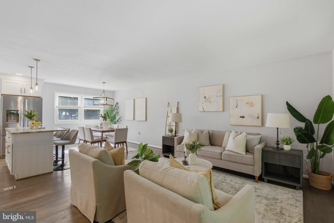
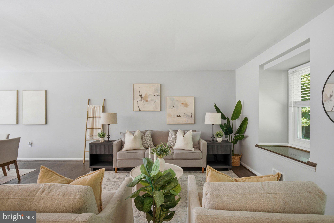
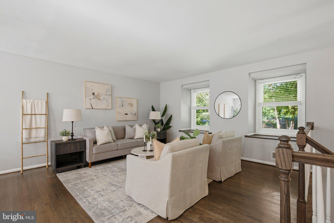
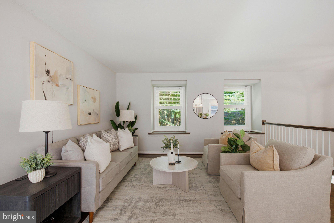
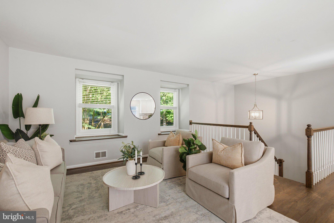
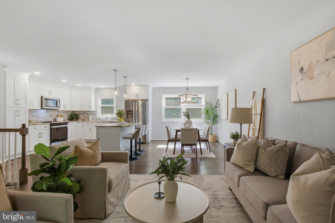
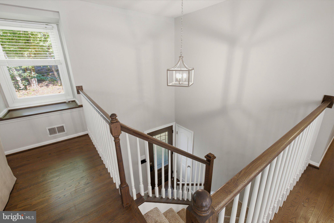
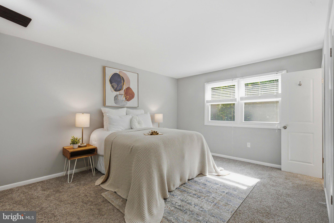
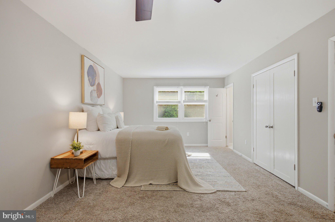
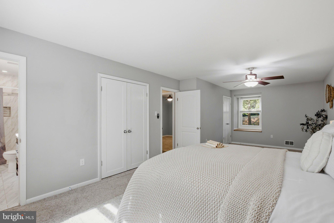
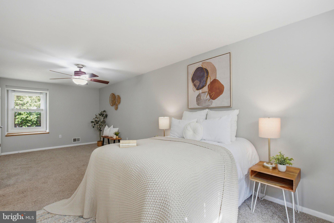
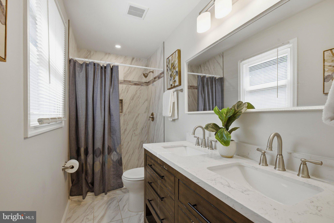
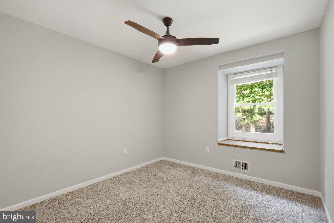
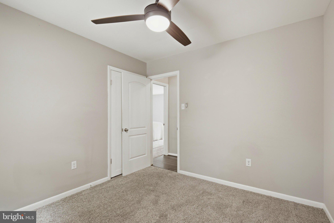
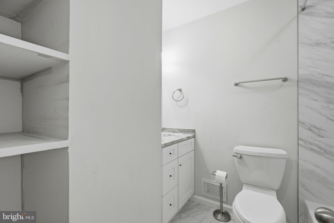
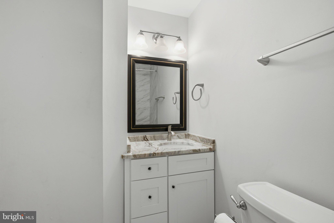
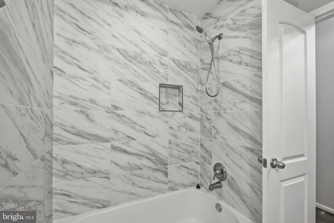
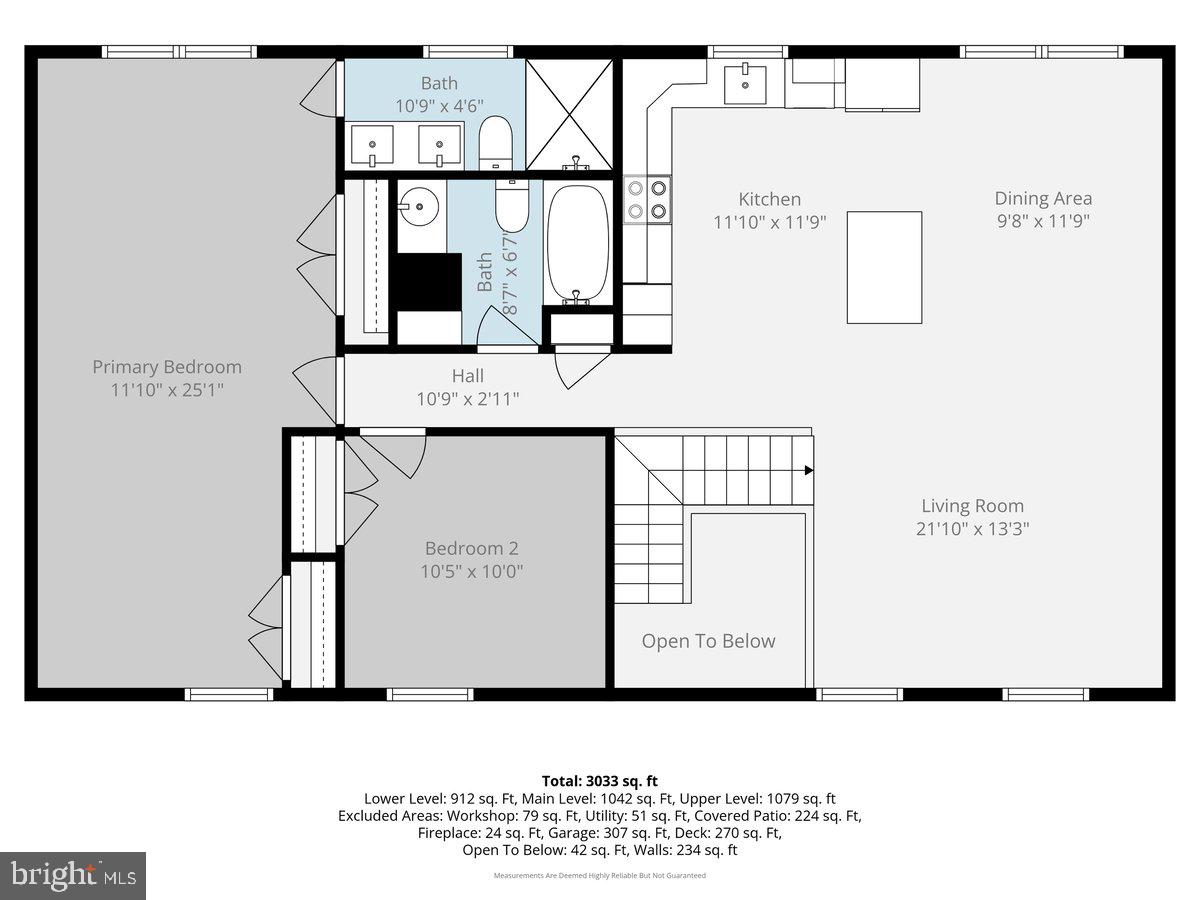
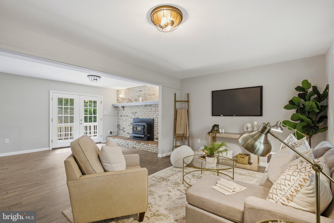
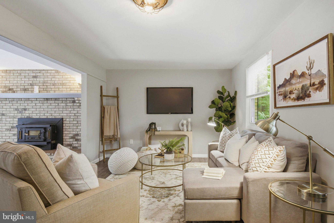
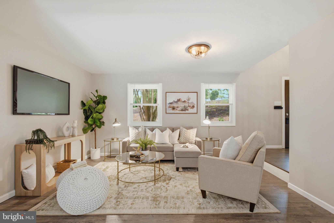
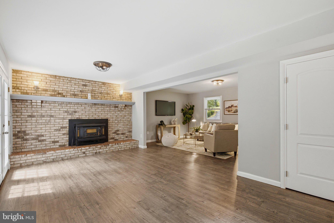
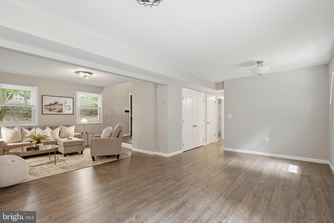
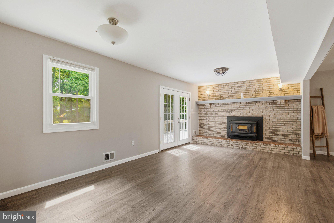
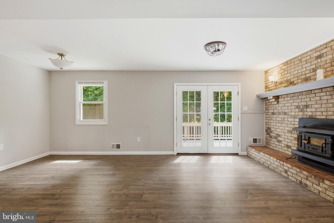
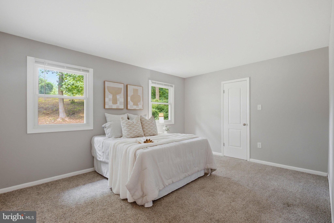
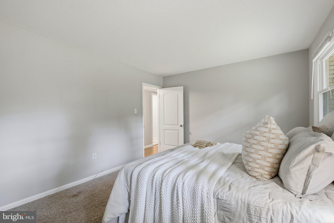
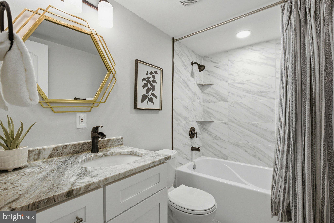
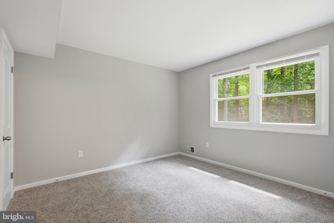
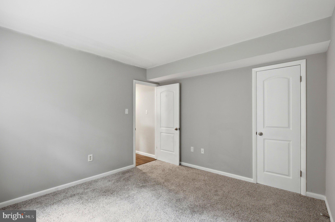
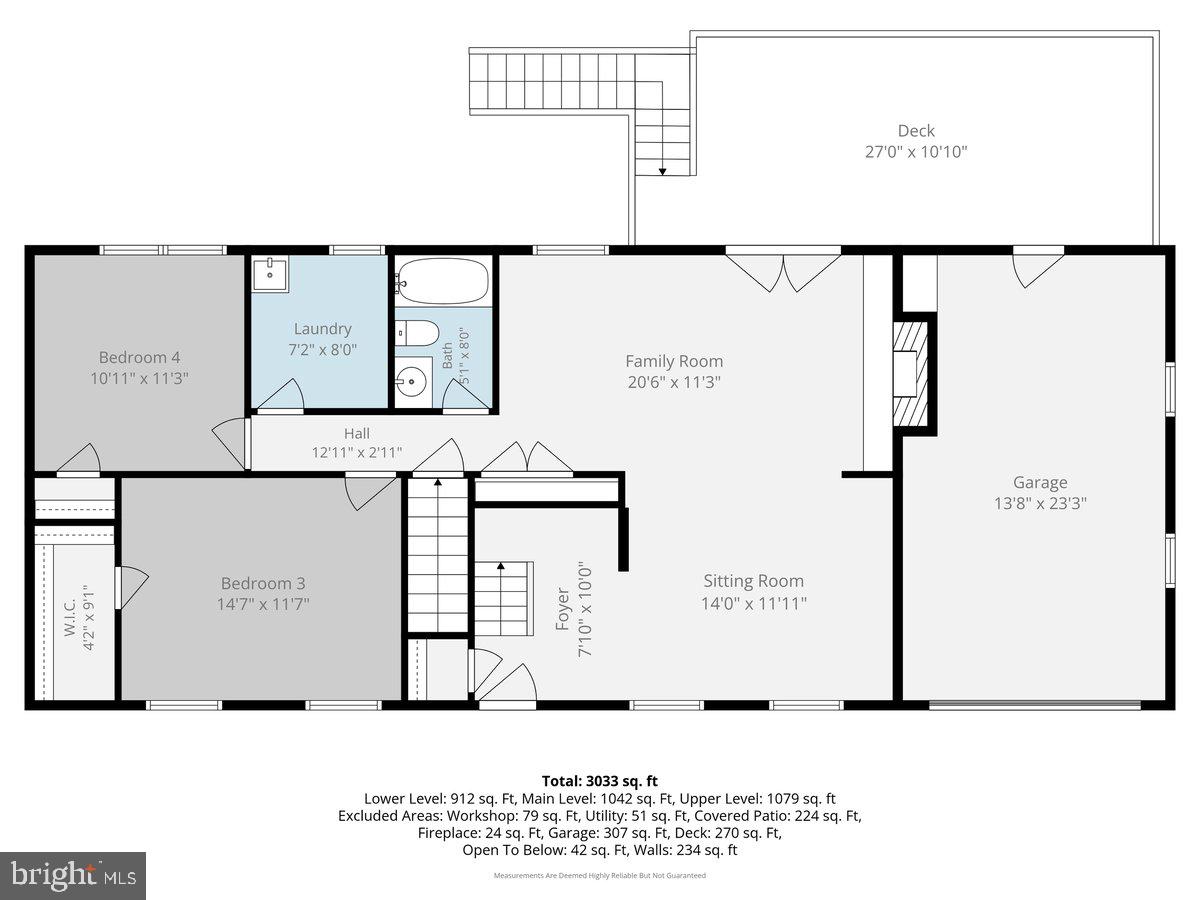
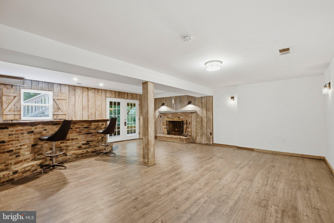
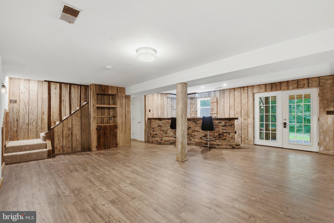
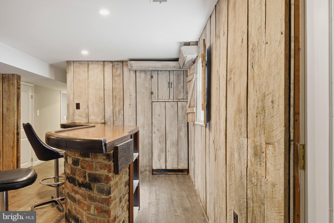
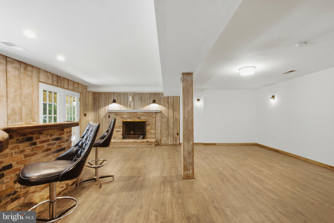
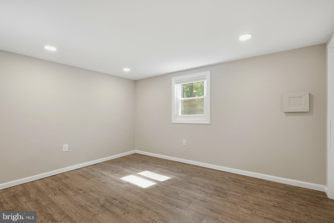
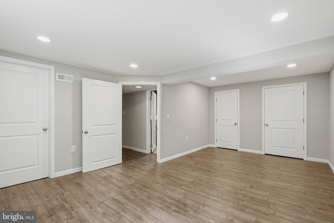
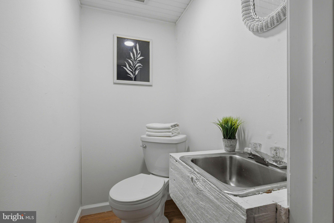
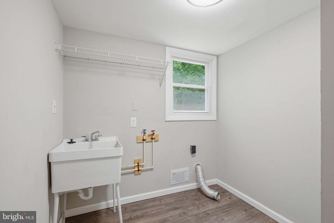
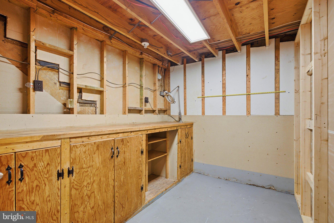
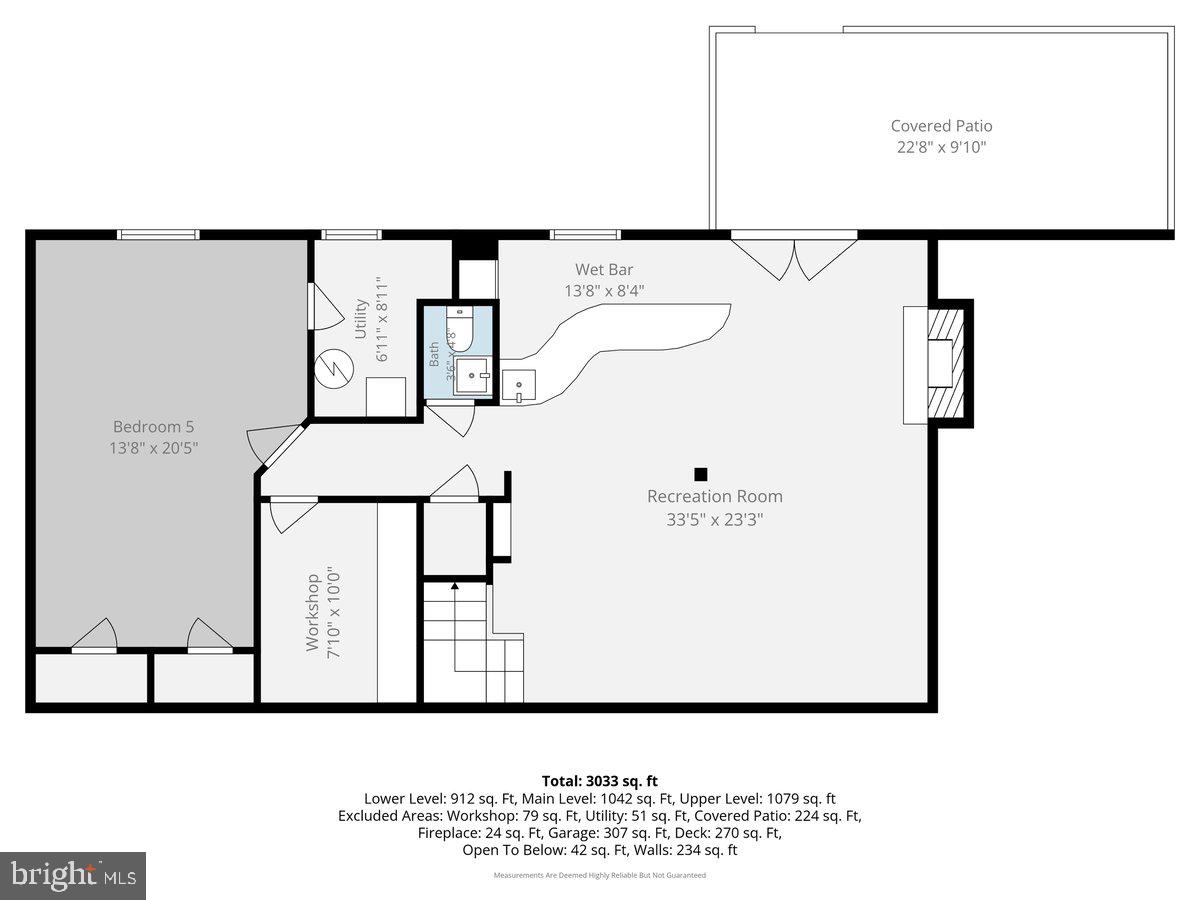
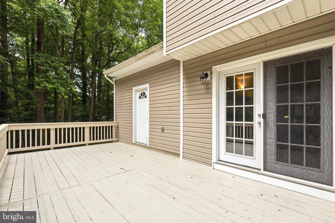
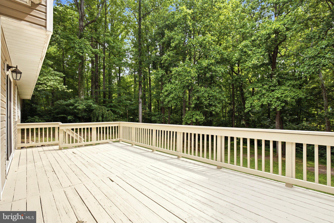
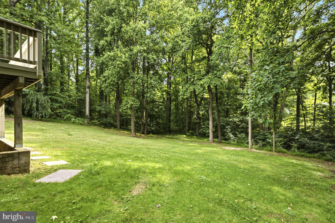
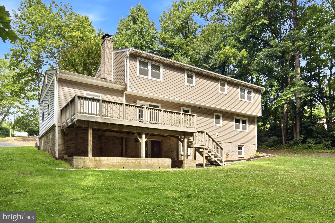
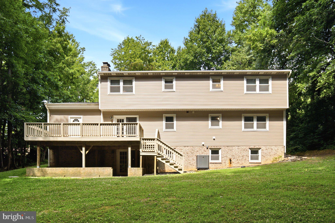
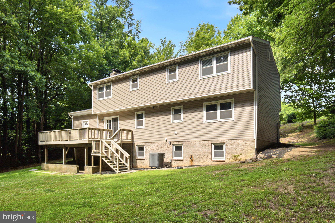
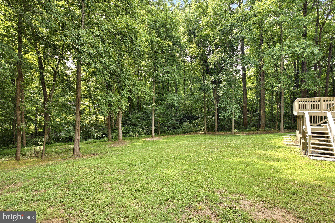
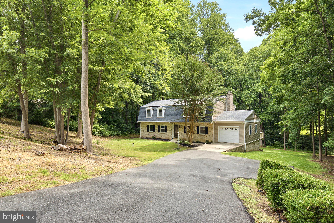
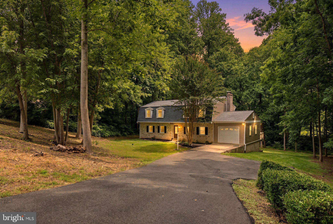
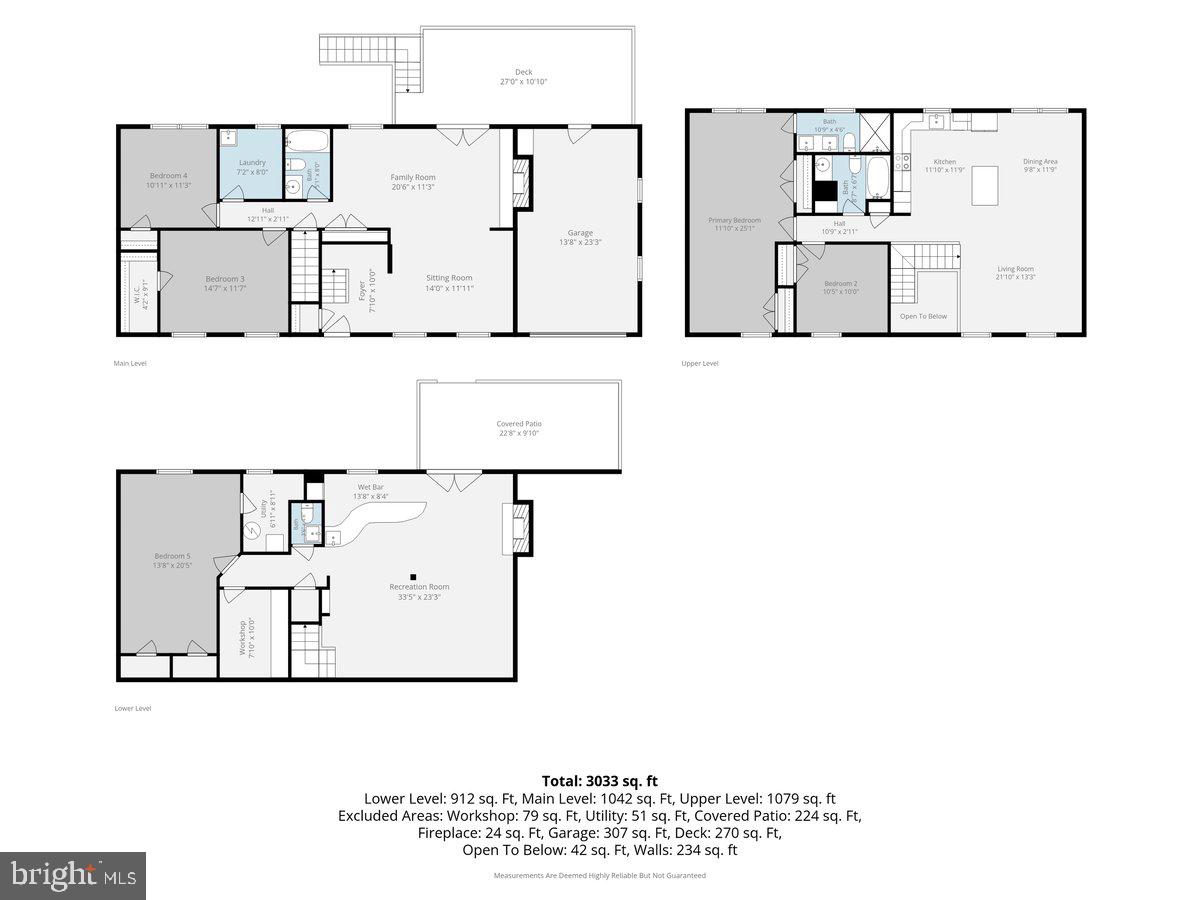
Finding over 3,000 square feet of updated living space on a full acre just minutes from the beach is rare—especially in a quiet neighborhood with no HOA. This beautifully maintained home offers the space, flexibility, and location that today's buyers are searching for. At the center of the home is a stunning renovated kitchen featuring granite countertops, upgraded cabinetry, updated appliances, a large center island, and an elegant backsplash. It opens seamlessly to the main living and dining areas, making it equally suited for everyday living and entertaining. Throughout the home, multiple gathering spaces provide exceptional flexibility, whether you envision formal living and dining rooms, a playroom, media room, home office, or cozy family room. Two classic brick fireplaces add warmth and character to the home's inviting layout. With five generously sized bedrooms and three full bathrooms, there's room for family, guests, or multi-generational living. The spacious primary suite includes a private bath, while the walk-out lower level expands the possibilities with a large family room, a beautiful custom bar, an additional bedroom or office, a half bath, and abundant natural light that makes the space feel anything but like a basement. Outside, enjoy the privacy and freedom that come with a full acre of land—plenty of room for entertaining, gardening, play, or simply relaxing in your own backyard. And with the beach just four miles away, weekends can be spent on the water instead of sitting in traffic. Luxury vinyl plank flooring, updated lighting, replacement windows, newer HVAC, roof, siding, a recently replaced well pump, and a one-car garage mean many of the major improvements have already been completed, allowing the next owner to simply move in and enjoy. Located within the highly regarded Calvert County school district and offering convenient access to Annapolis, Baltimore, and Washington, D.C., this home combines everyday comfort with an exceptional lifestyle that's increasingly difficult to find.
Features & Amenities
Interior
-
Total Bedrooms
5
-
Bathrooms
3
-
1/2 Bathrooms
1
-
Above Grade Finished Area
2438.0
-
Basement YN
YES
-
Cooling YN
YES
-
Cooling
Central Air, Electric
-
Fireplace YN
YES
-
Heating YN
YES
-
Heating
Electric, Heat Pump
-
Main Level Bedrooms
2
-
Pet friendly
N/A
Exterior
-
Garage
Yes
-
Garage spaces
2
-
Construction Materials
Brick
-
Parking
Garage Door Opener, On Street, Garage, Driveway, Attached
-
Pool
No
-
Waterfront YN
NO
Area & Lot
-
Lot Size(acres)
1.02
-
Lot Size(square feet)
44,431
-
Property Type
Residential
-
Property Sub Type
Single Family Residence
-
Architectural Style
Colonial
Price
-
Sales Price
$625,000
-
Tax Amount
$6,389
-
Financing Options
Cash, Conventional, FHA, VA
-
Sq. Footage
3,358
-
Price/SqFt
$186
HOA
-
Association
No
School District
-
Elementary School
N/A
-
Middle School
N/A
-
High School
N/A
Property Features
-
New Construction
NO
-
Foundation Details
Block
-
Senior Community YN
NO
-
Sewer
Septic Tank
-
Tax Lot
10
-
Water Source
Well
Schedule a Showing
Showing scheduled successfully.
Mortgage calculator
Estimate your monthly mortgage payment, including the principal and interest, property taxes, and HOA. Adjust the values to generate a more accurate rate.
Your payment
Principal and Interest:
$
Property taxes:
$
HOA fees:
$
Total loan payment:
$
Total interest amount:
$
Location
County
CALVERT
Elementary School
Middle School
High School
Listing Courtesy of Kevin Bobrow , The Cornerstone Agency, LLC
RealHub Information is provided exclusively for consumers' personal, non-commercial use, and it may not be used for any purpose other than to identify prospective properties consumers may be interested in purchasing. All information deemed reliable but not guaranteed and should be independently verified. All properties are subject to prior sale, change or withdrawal. RealHub website owner shall not be responsible for any typographical errors, misinformation, misprints and shall be held totally harmless.

AGENT
Nideen Morrison
Call Nideen today to schedule a private showing.

* Listings on this website come from the FMLS IDX Compilation and may be held by brokerage firms other than the owner of this website. The listing brokerage is identified in any listing details. Information is deemed reliable but is not guaranteed. If you believe any FMLS listing contains material that infringes your copyrighted work please click here to review our DMCA policy and learn how to submit a takedown request.© 2024 FMLS.
Related Properties
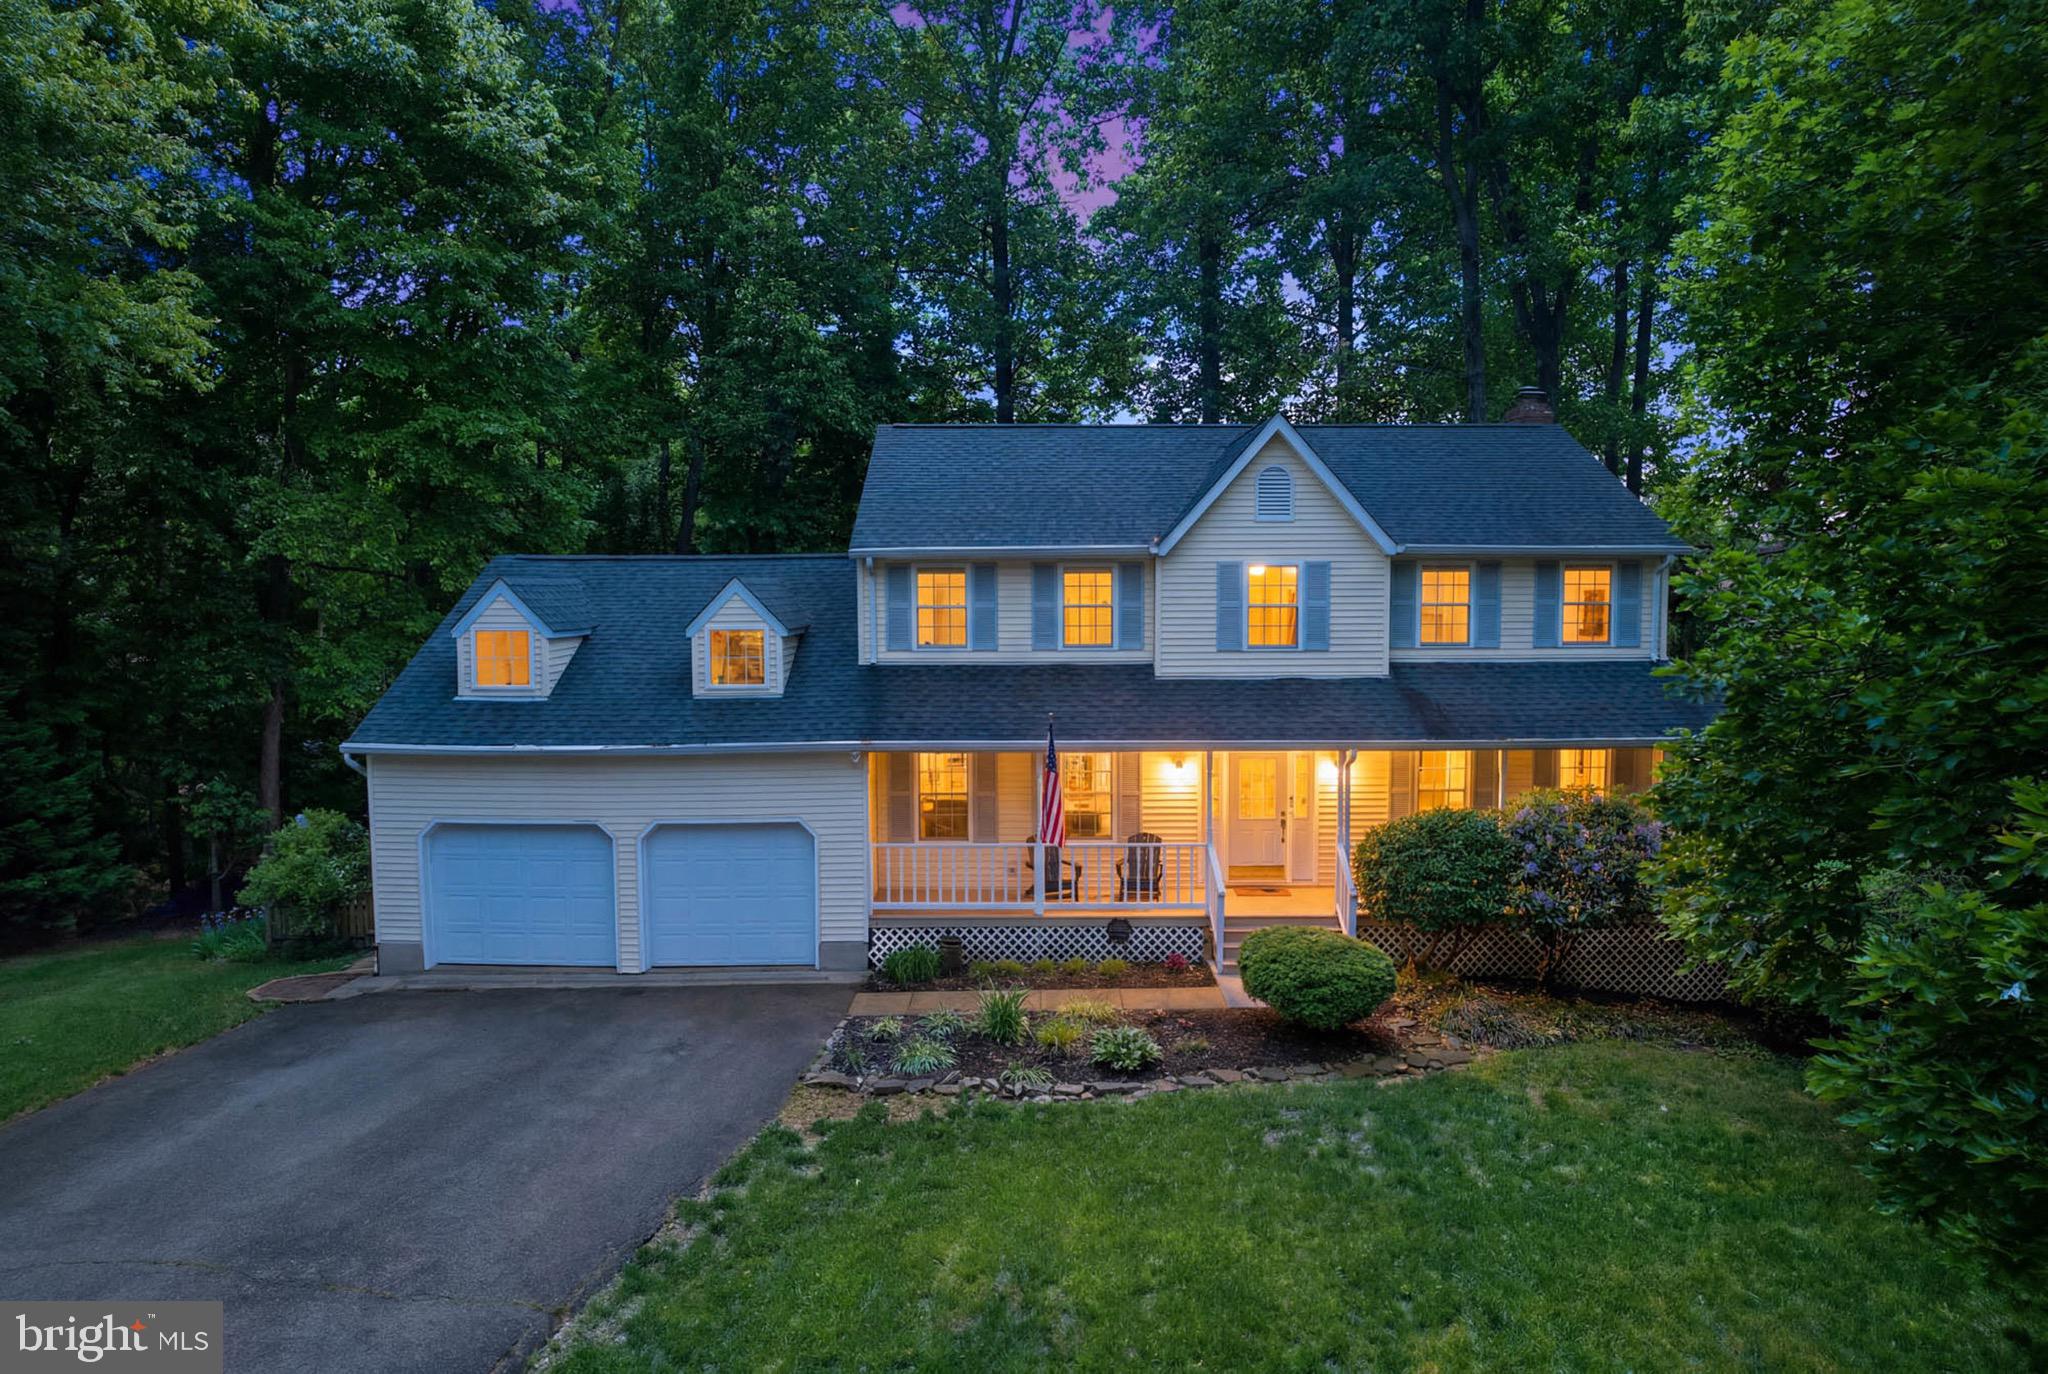
OWINGS
9021 TONYAS TERRACE
4 Beds
3 Baths
3,489 Sq.Ft.
$645,000
MLS#: MDCA2027224
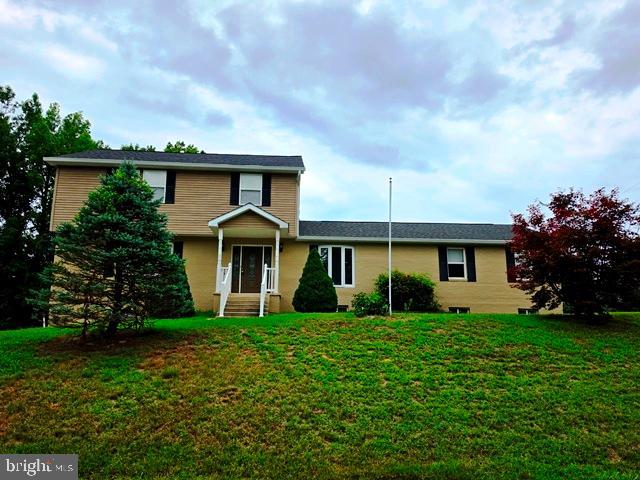
OWINGS
2220 WARDS CHAPEL ROAD
6 Beds
3 Baths
4,256 Sq.Ft.
$520,000
MLS#: MDCA2029618
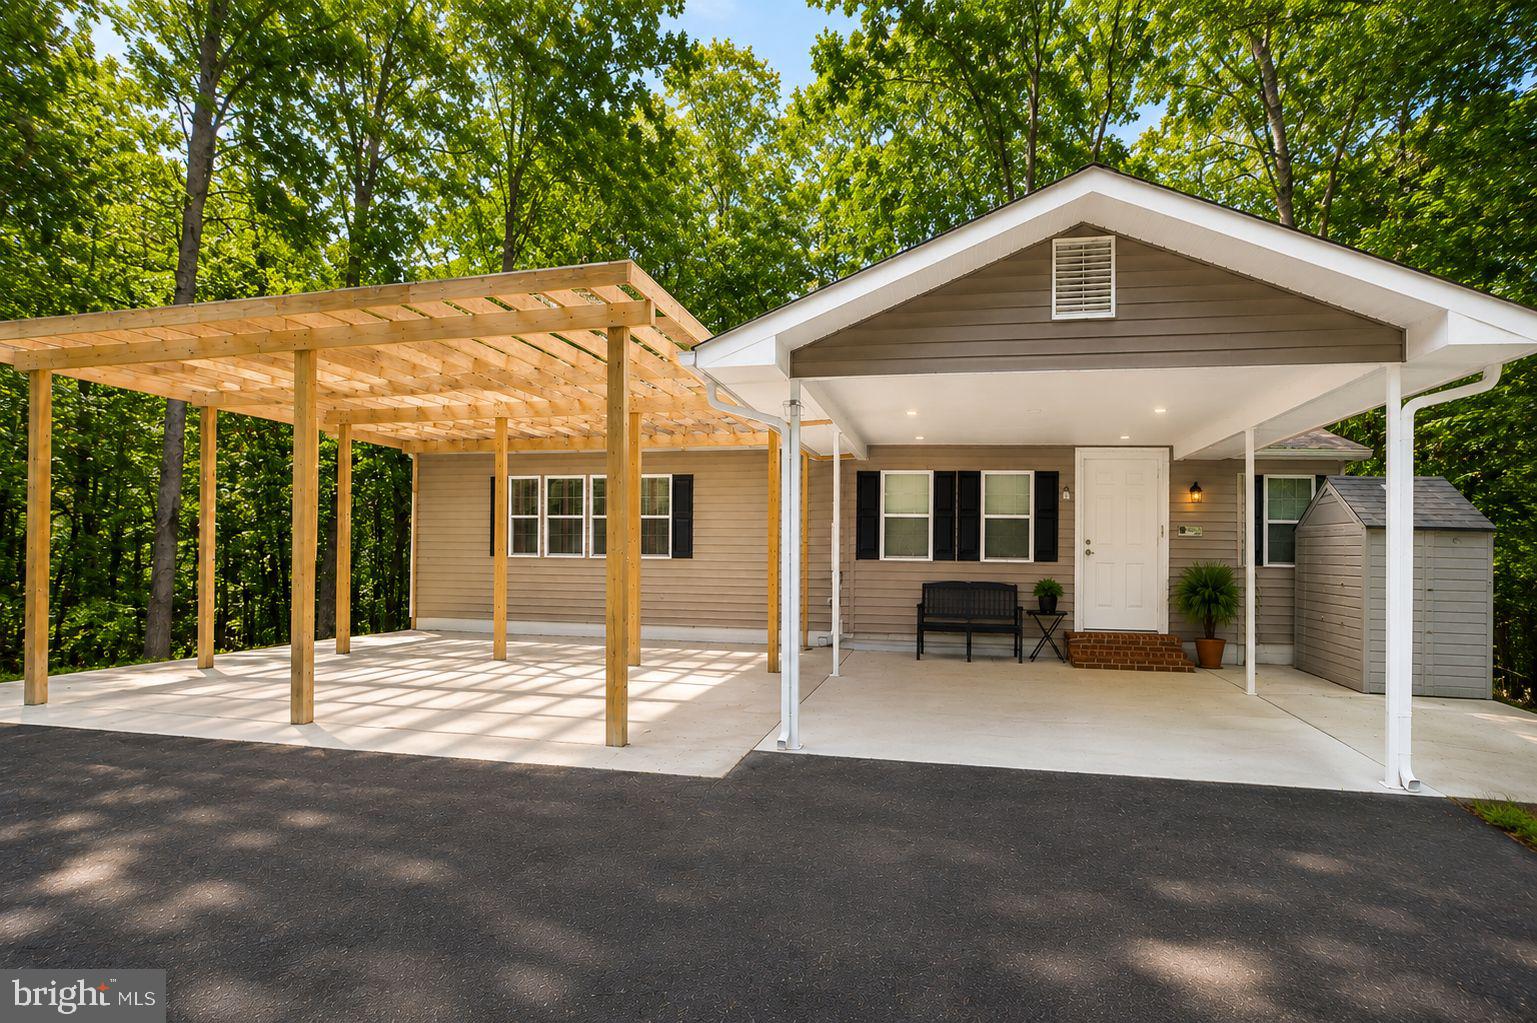
OWINGS
2025 LOWER MARLBORO ROAD
4 Beds
3 Baths
3,360 Sq.Ft.
$675,000
MLS#: MDCA2027748
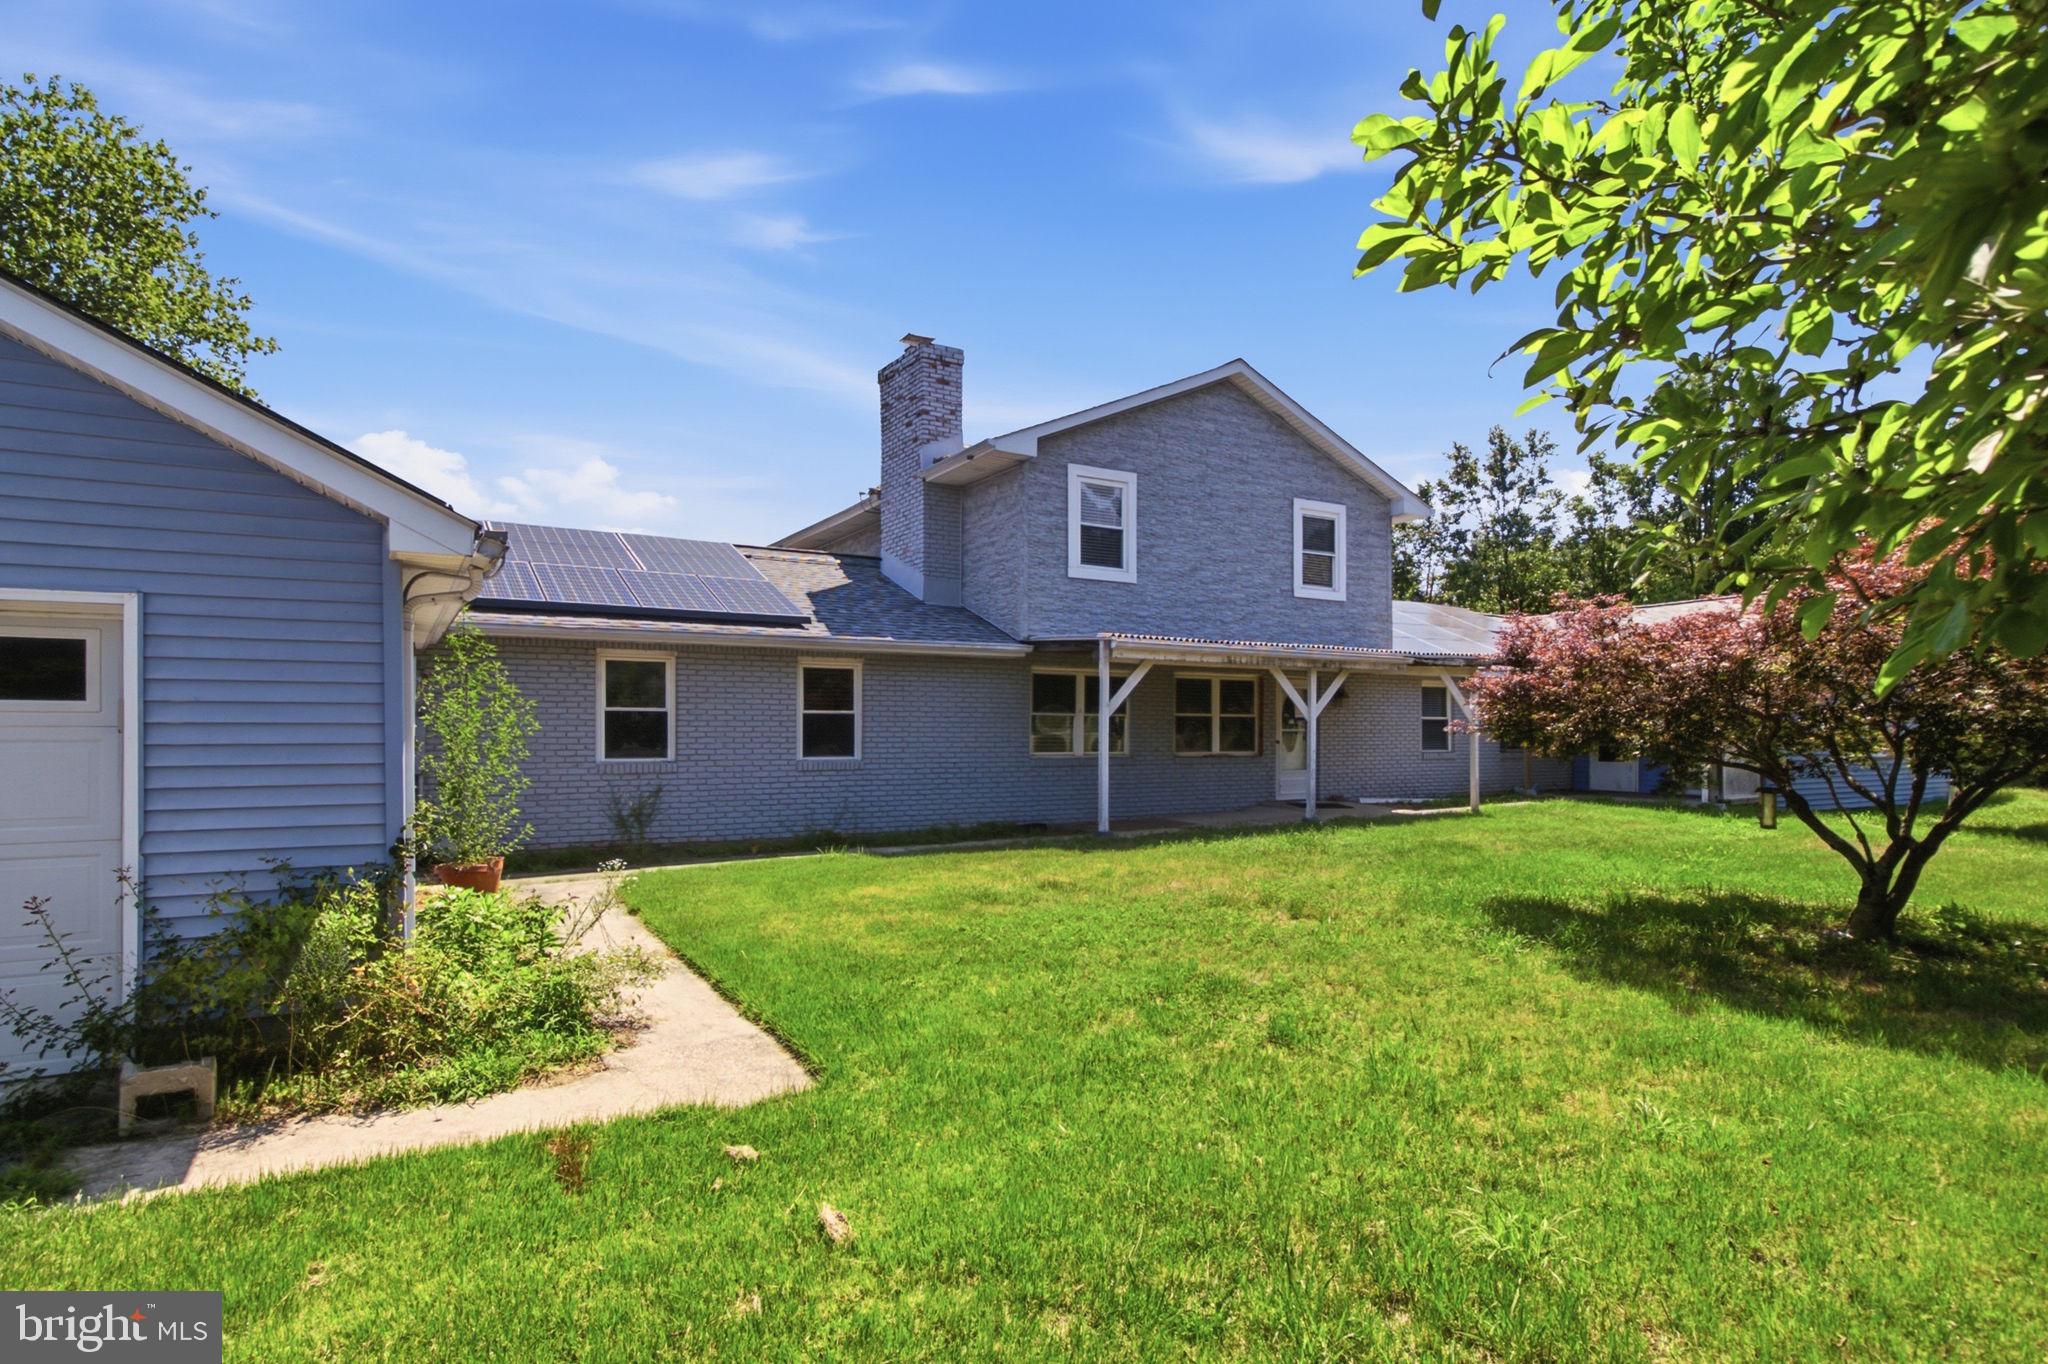
OWINGS
9201 OWINGS MANOR COURT
8 Beds
5 Baths
4,008 Sq.Ft.
$500,000
MLS#: MDCA2029102
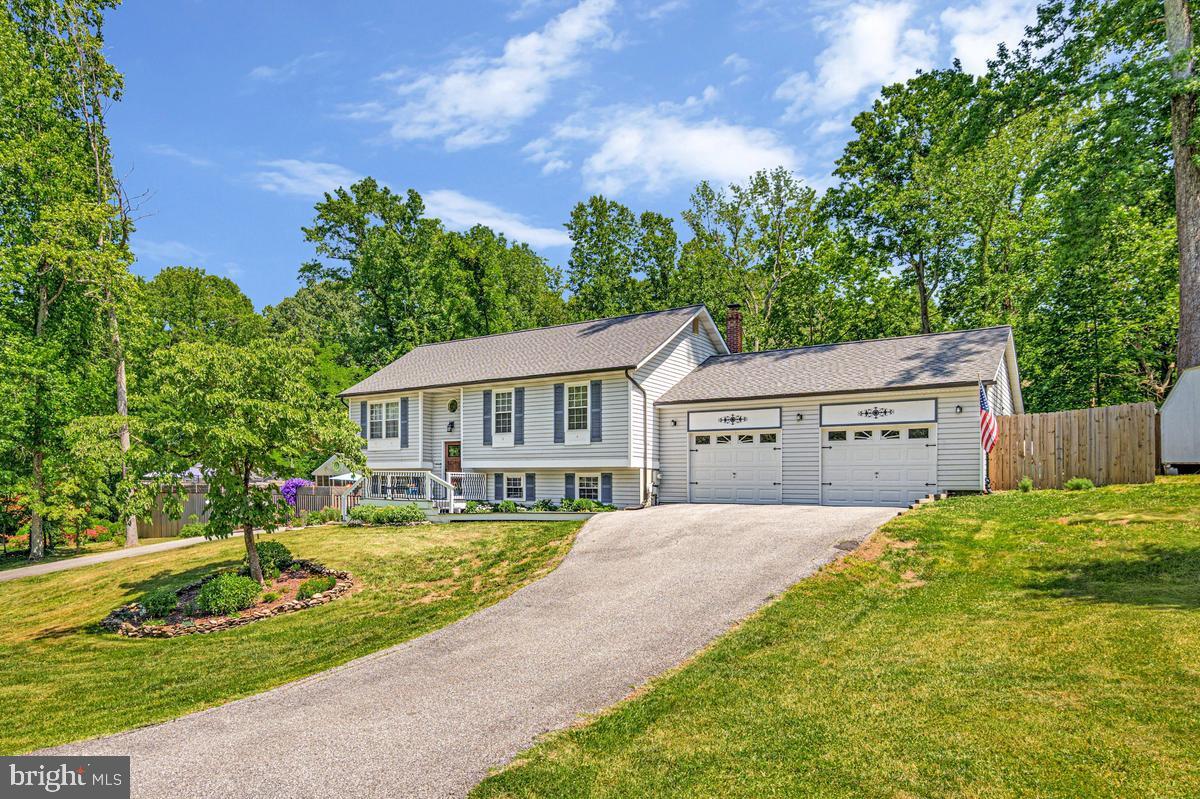
OWINGS
9017 MEGAN CIRCLE
4 Beds
3 Baths
2,856 Sq.Ft.
$589,900
MLS#: MDCA2028086
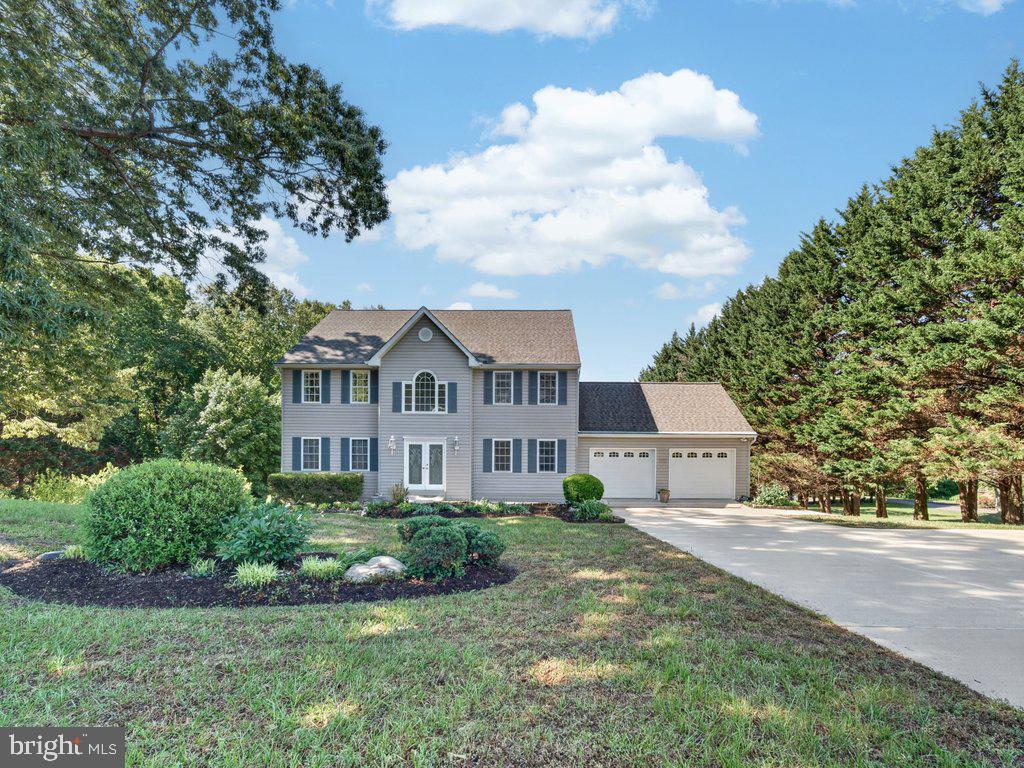
OWINGS
9290 BAKER STREET
6 Beds
3 Baths
2,608 Sq.Ft.
$699,900
MLS#: MDCA2027950
.png)