
Colonial, Traditional
885 BROWNS DRIVE
EASTON, PA 18042
MLS#: PANH2010750
$999,000


Property
Beds
3
Full Baths
1
1/2 Baths
1
Year Built
1853
Sq.Footage
1,683
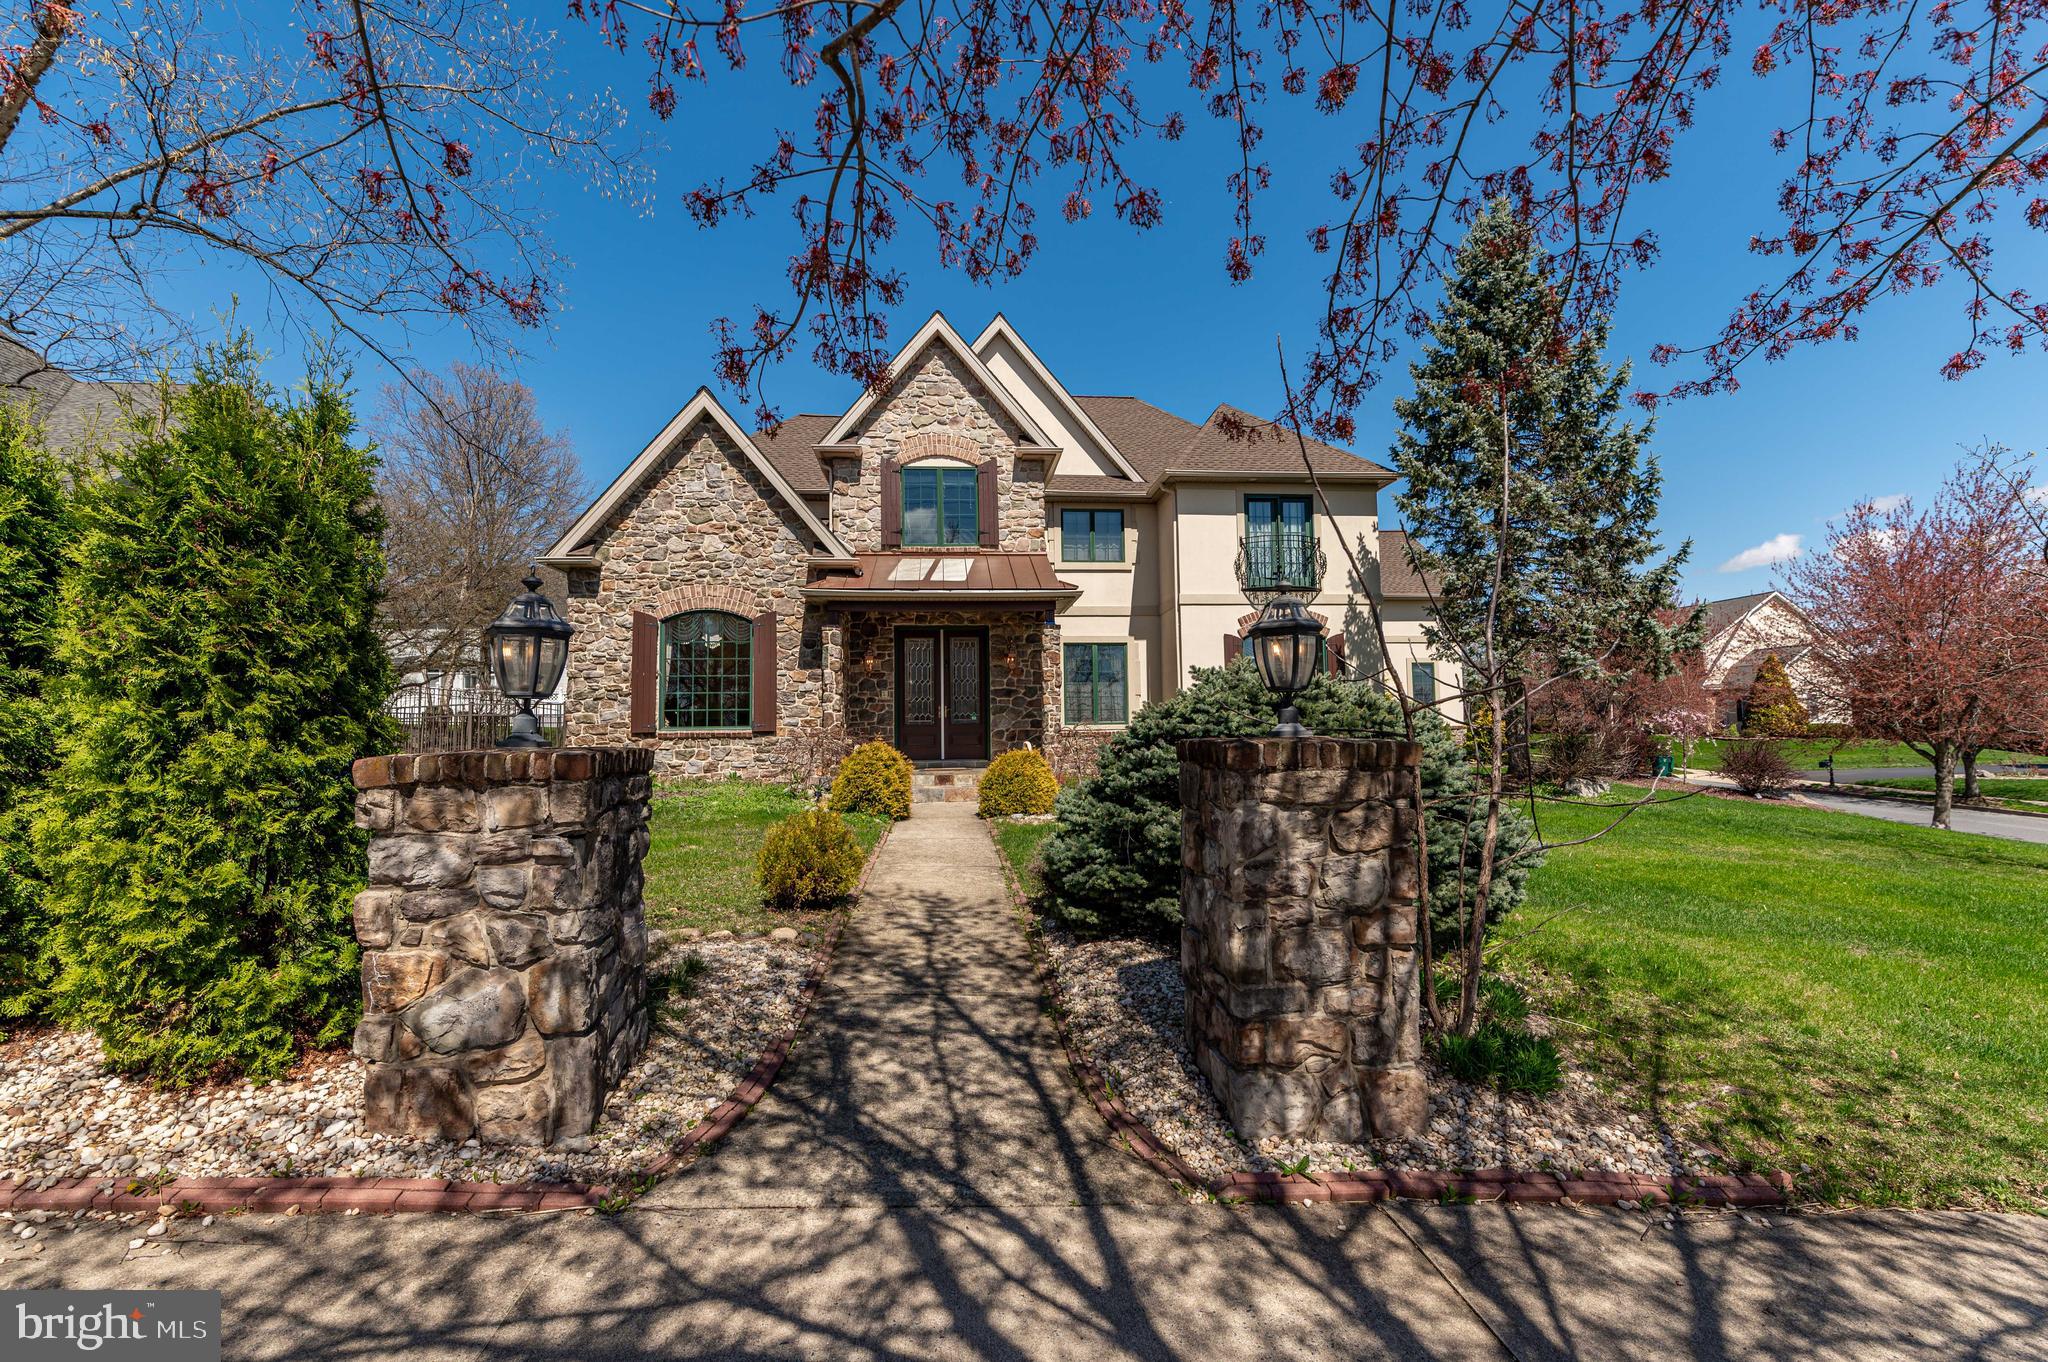
Step back in time while enjoying today's comforts and possibilities in this distinctive circa 1853 Pennsylvania stone home, beautifully set on 11 peaceful acres in Williams Township. Set along a quiet countryside road, this property offers a rare combination of historic character, privacy, land, and flexible space for the future. Inside, you'll find an abundance of period details and timeless craftsmanship, including beautiful random-width wood floors, multiple fireplaces, and charming pie staircases that reflect the home's heritage. The eat-in kitchen features sliding doors opening to the backyard, creating an easy connection between the home and the surrounding grounds. A first-floor laundry adds everyday convenience. The property also features a wonderful summer kitchen with its original fireplace—a fascinating piece of the home's history and a space full of possibilities. With 3 bedrooms and 1½ baths, there's also an unfinished bathroom already plumbed for a full bath, offering an opportunity to expand the home's living space. Additional unfinished space on the third floor could provide even more room for bedrooms, an office, studio, or whatever best suits your needs. A major highlight is the detached garage, offering room for up to four cars, plus an unfinished second floor that could be transformed into additional living or recreational space. Whether you envision a studio, home office, guest quarters, workshop, or gathering space, the possibilities are exciting. Outside, the 11-acre setting provides room to enjoy nature, privacy, gardens, recreation, or simply the peaceful beauty of the countryside. A newer heating system and generator provide added peace of mind. While offering a tranquil rural setting, the property remains convenient to local restaurants, major highways, shopping, and everyday amenities.
Features & Amenities
Interior
-
Other Interior Features
Eat-in Kitchen, Ceiling Fan(s), Walk-In Closet(s), Beamed Ceilings
-
Total Bedrooms
3
-
Bathrooms
1
-
1/2 Bathrooms
1
-
Above Grade Finished Area
1683.0
-
Basement YN
YES
-
Cooling YN
YES
-
Cooling
Central Air, Ceiling Fan(s), Electric
-
Fireplace YN
YES
-
Heating YN
YES
-
Heating
Oil, Forced Air
-
Pet friendly
N/A
Exterior
-
Garage
Yes
-
Garage spaces
4
-
Construction Materials
Stone
-
Parking
Oversized, Garage Door Opener, Asphalt, Gravel, Off Street, Garage, Driveway, Detached
-
Pool
No
-
Waterfront YN
NO
-
View
Mountain(s), Trees/Woods, Valley
Area & Lot
-
Lot Features
Wooded, Front Yard, Private, Few Trees, Back Yard
-
Lot Size(acres)
11.0
-
Lot Size(square feet)
479,160
-
Property Type
Residential
-
Property Sub Type
Single Family Residence
-
Architectural Style
Colonial, Traditional
Price
-
Sales Price
$999,000
-
Tax Amount
$4,727
-
Financing Options
Cash, Conventional
-
Sq. Footage
1,683
-
Price/SqFt
$593
HOA
-
Association
No
School District
-
Elementary School
N/A
-
Middle School
N/A
-
High School
N/A
Property Features
-
New Construction
NO
-
Foundation Details
Stone
-
Senior Community YN
NO
-
Sewer
Septic Tank
-
Tax Lot
N9
-
Water Source
Well
Schedule a Showing
Showing scheduled successfully.
Mortgage calculator
Estimate your monthly mortgage payment, including the principal and interest, property taxes, and HOA. Adjust the values to generate a more accurate rate.
Your payment
Principal and Interest:
$
Property taxes:
$
HOA fees:
$
Total loan payment:
$
Total interest amount:
$
Location
County
NORTHAMPTON
Elementary School
Middle School
High School
Listing Courtesy of Kathleen D Werner, Kurfiss Sotheby's International Realty
RealHub Information is provided exclusively for consumers' personal, non-commercial use, and it may not be used for any purpose other than to identify prospective properties consumers may be interested in purchasing. All information deemed reliable but not guaranteed and should be independently verified. All properties are subject to prior sale, change or withdrawal. RealHub website owner shall not be responsible for any typographical errors, misinformation, misprints and shall be held totally harmless.

Salesperson, Realtor
Nideen Morrison
Call Nideen today to schedule a private showing.

* Listings on this website come from the FMLS IDX Compilation and may be held by brokerage firms other than the owner of this website. The listing brokerage is identified in any listing details. Information is deemed reliable but is not guaranteed. If you believe any FMLS listing contains material that infringes your copyrighted work please click here to review our DMCA policy and learn how to submit a takedown request.© 2024 FMLS.
Related Properties
EASTON
49 CREST BOULEVARD
4 Beds
3 Baths
6,394 Sq.Ft.
$899,900
MLS#: PANH2009746

EASTON
140 S WASHINGTON STREET
4 Beds
4 Baths
2,000 Sq.Ft.
$997,000
MLS#: MDTA2013026

EASTON
607 NORTH STREET A&B
6 Beds
4 Baths
3,400 Sq.Ft.
$895,000
MLS#: MDTA2010656

EASTON
30595 KINGSTON ROAD
5 Beds
3 Baths
4,051 Sq.Ft.
$865,000
MLS#: MDTA2014594

EASTON
7040 OLD SCHOOL HOUSE LANE
3 Beds
2 Baths
4,453 Sq.Ft.
$1,150,000
MLS#: MDTA2014756

EASTON
32675 DISCOVERY DRIVE
4 Beds
3 Baths
4,703 Sq.Ft.
$979,000
MLS#: MDTA2008302

EASTON
28323 AYRES SQUARE
2 Beds
2 Baths
2,600 Sq.Ft.
$865,000
MLS#: MDTA2015086

EASTON
29747 EASTON FARMS
4 Beds
3 Baths
4,062 Sq.Ft.
$995,000
MLS#: MDTA2014780

EASTON
28772 OUTRAM STREET
3 Beds
3 Baths
2,300 Sq.Ft.
$1,195,000
MLS#: MDTA2015142

EASTON
55 ISLAND COURT
6 Beds
4 Baths
3,443 Sq.Ft.
$849,900
MLS#: PANH2010314
.png)