
Ranch/Rambler, Traditional
9005 JUDICIARY DRIVE
SPOTSYLVANIA, VA 22553
MLS#: VASP2042138
$575,000
Property
Beds
3
Full Baths
4
1/2 Baths
None
Year Built
1997
Sq.Footage
3,156
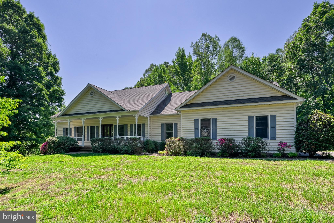
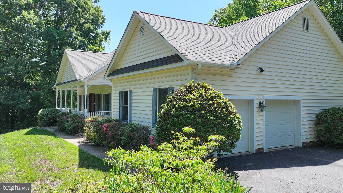
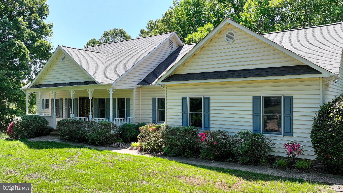
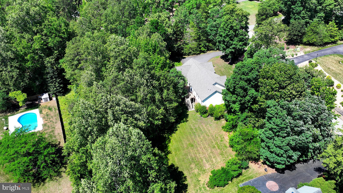
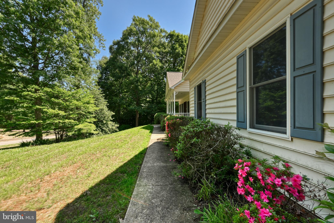
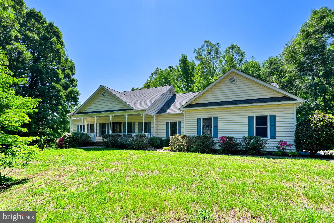
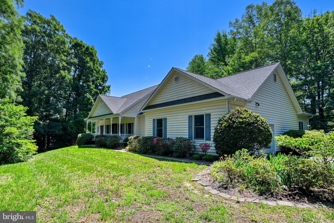
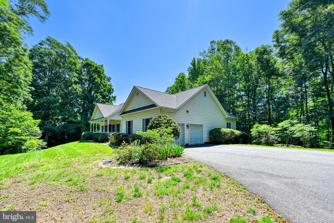
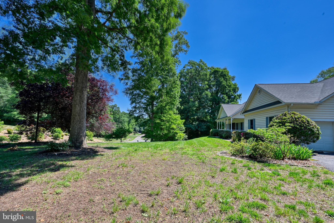
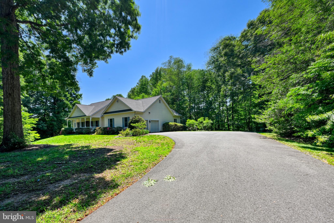
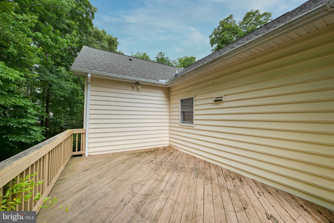
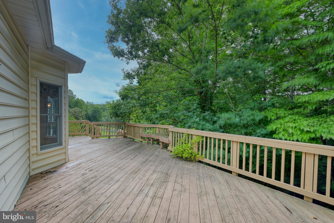
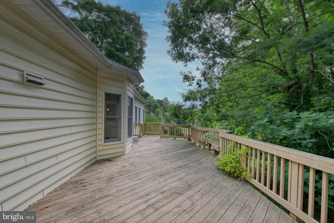
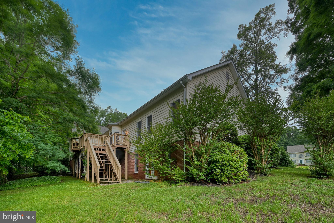
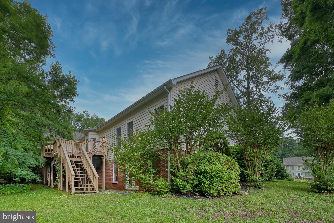
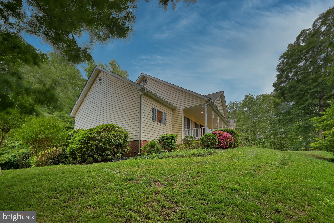
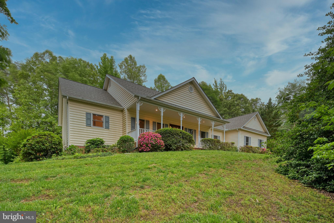
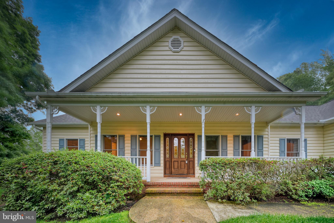
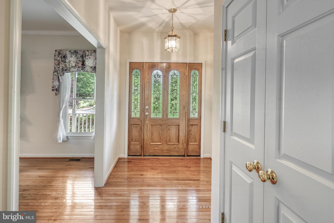
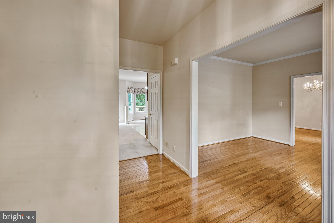
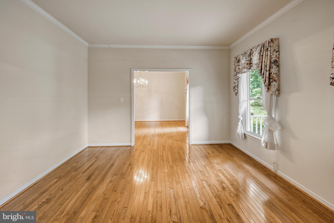
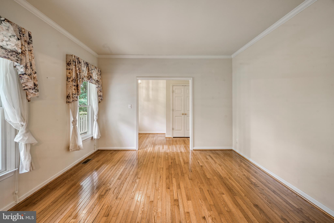
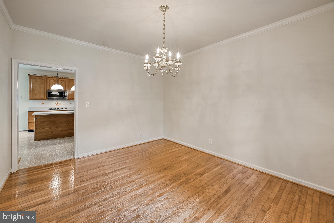
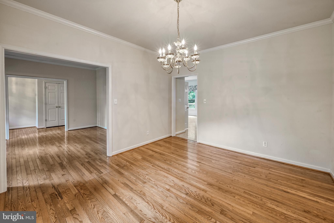
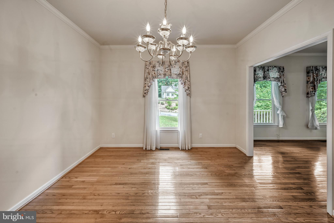
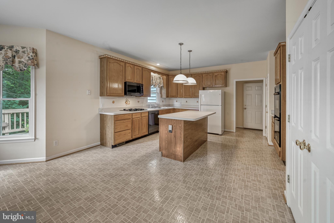
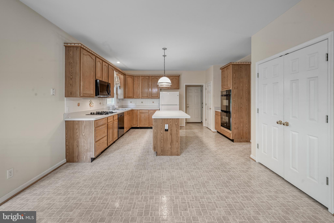
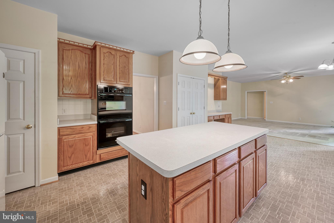
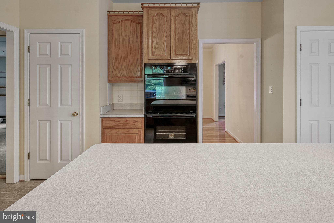
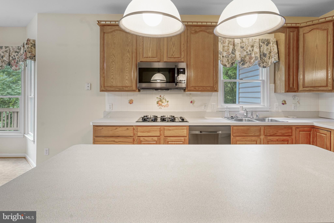
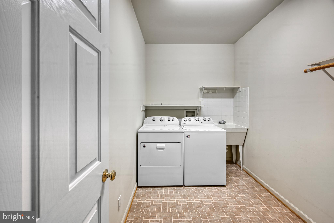
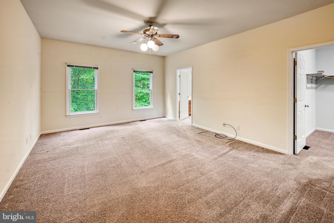
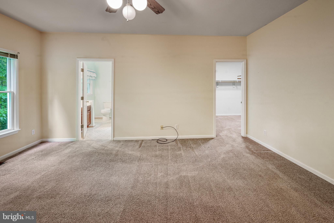
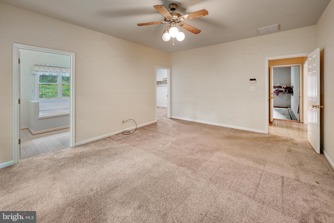
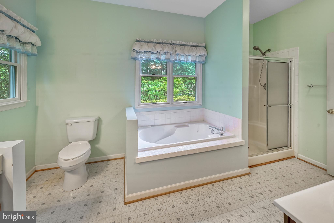
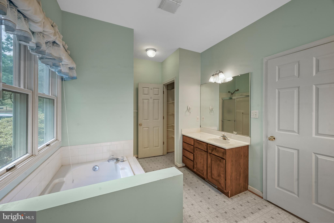
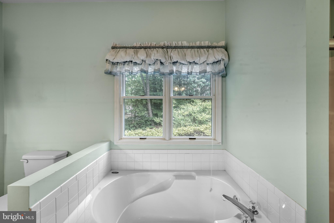
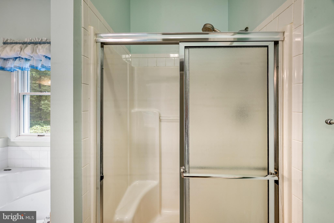
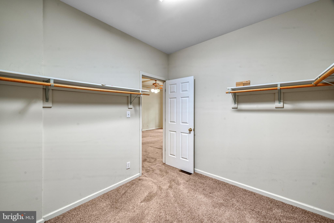
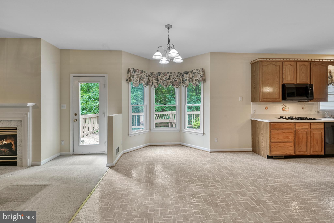
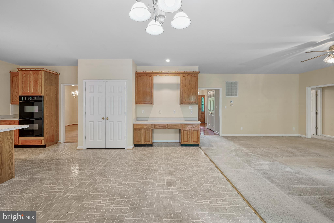
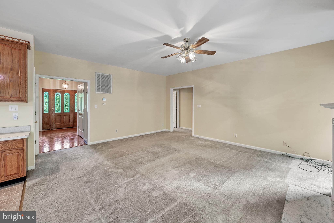
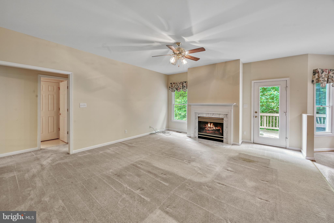
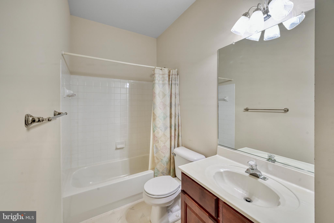
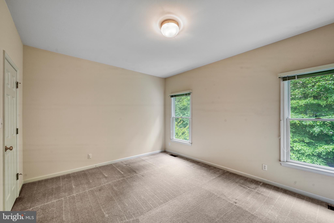
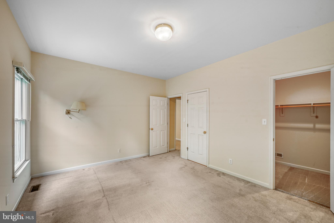
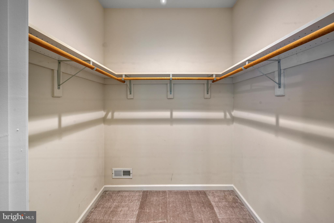
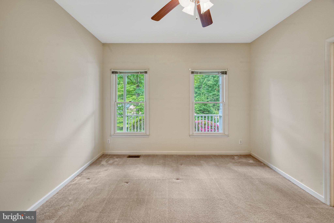
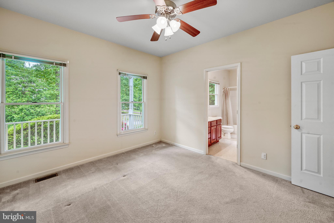
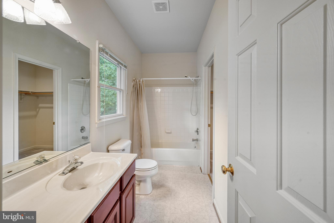
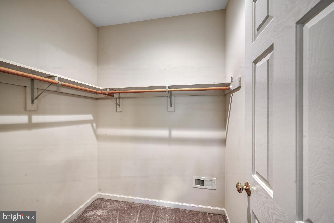
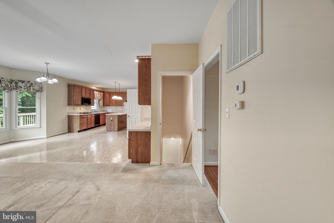
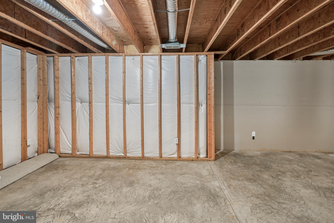
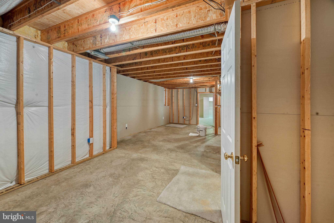
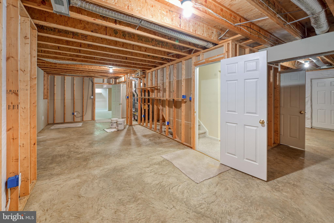
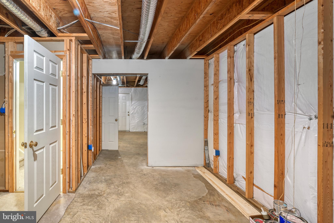
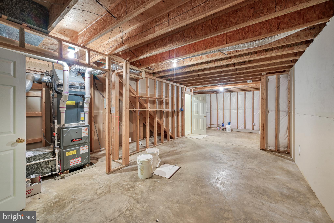
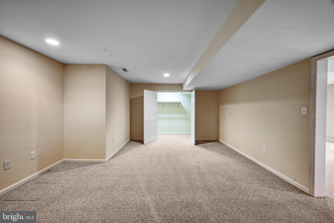
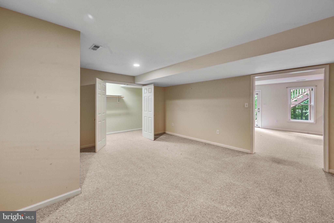
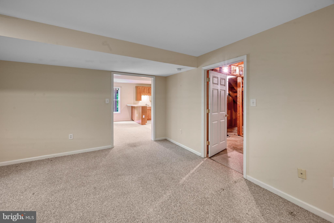
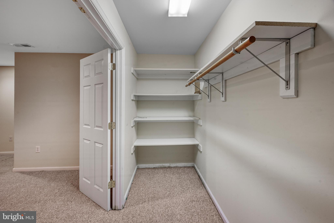
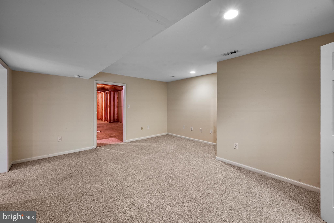
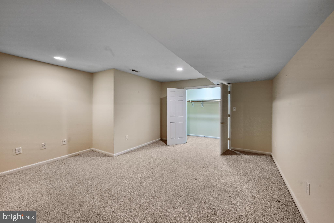
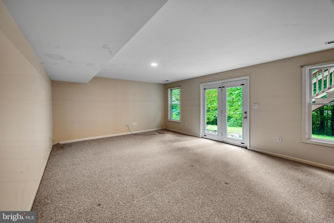
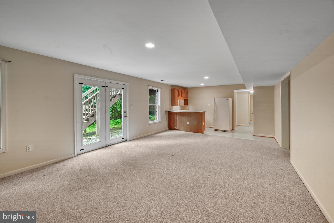
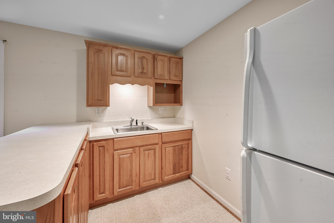
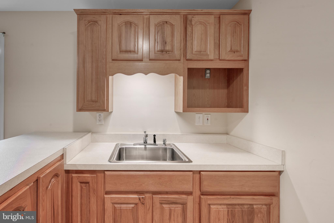
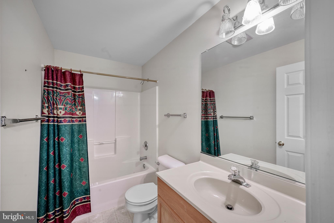
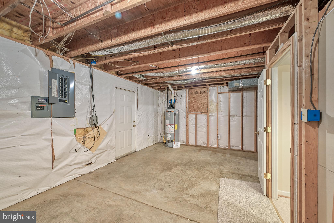
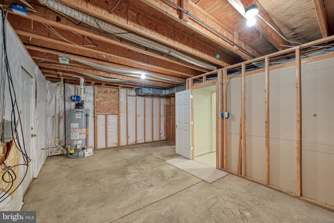
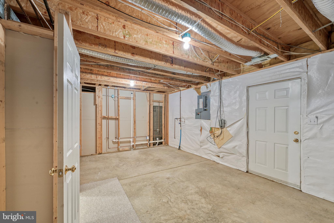
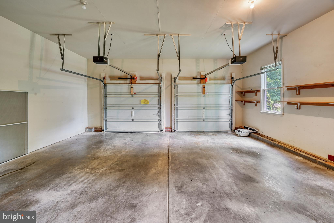
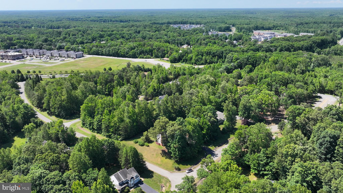
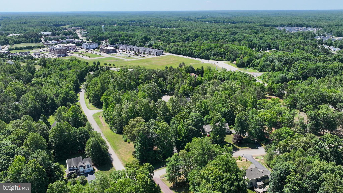
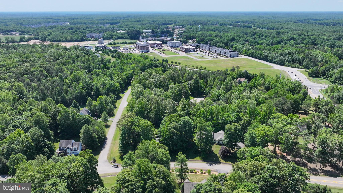
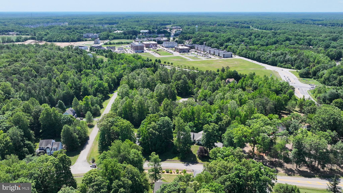
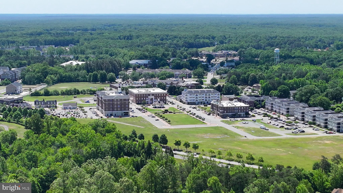
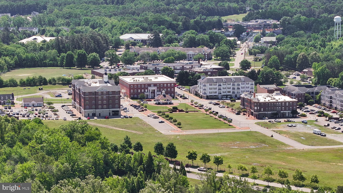
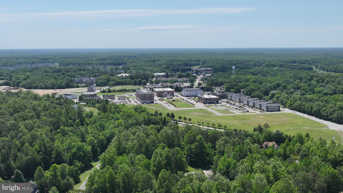
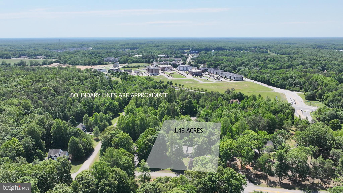
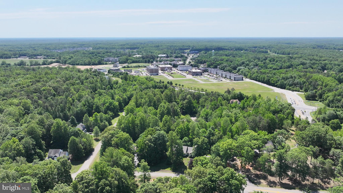
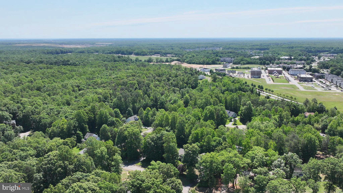
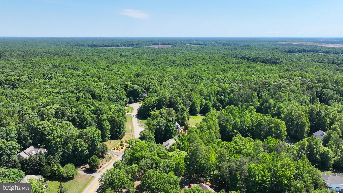
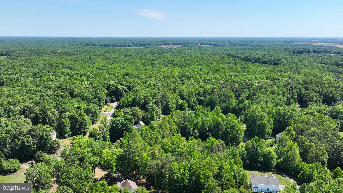
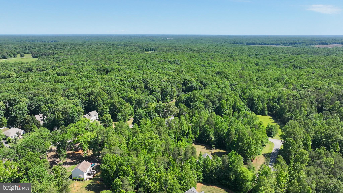
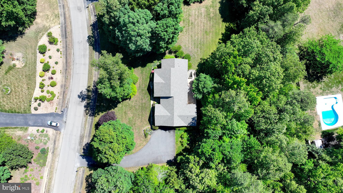
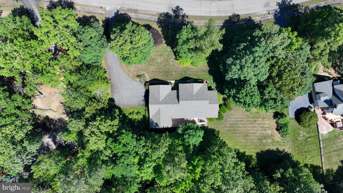
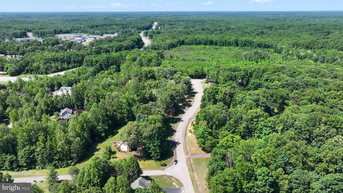
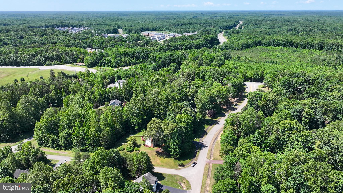
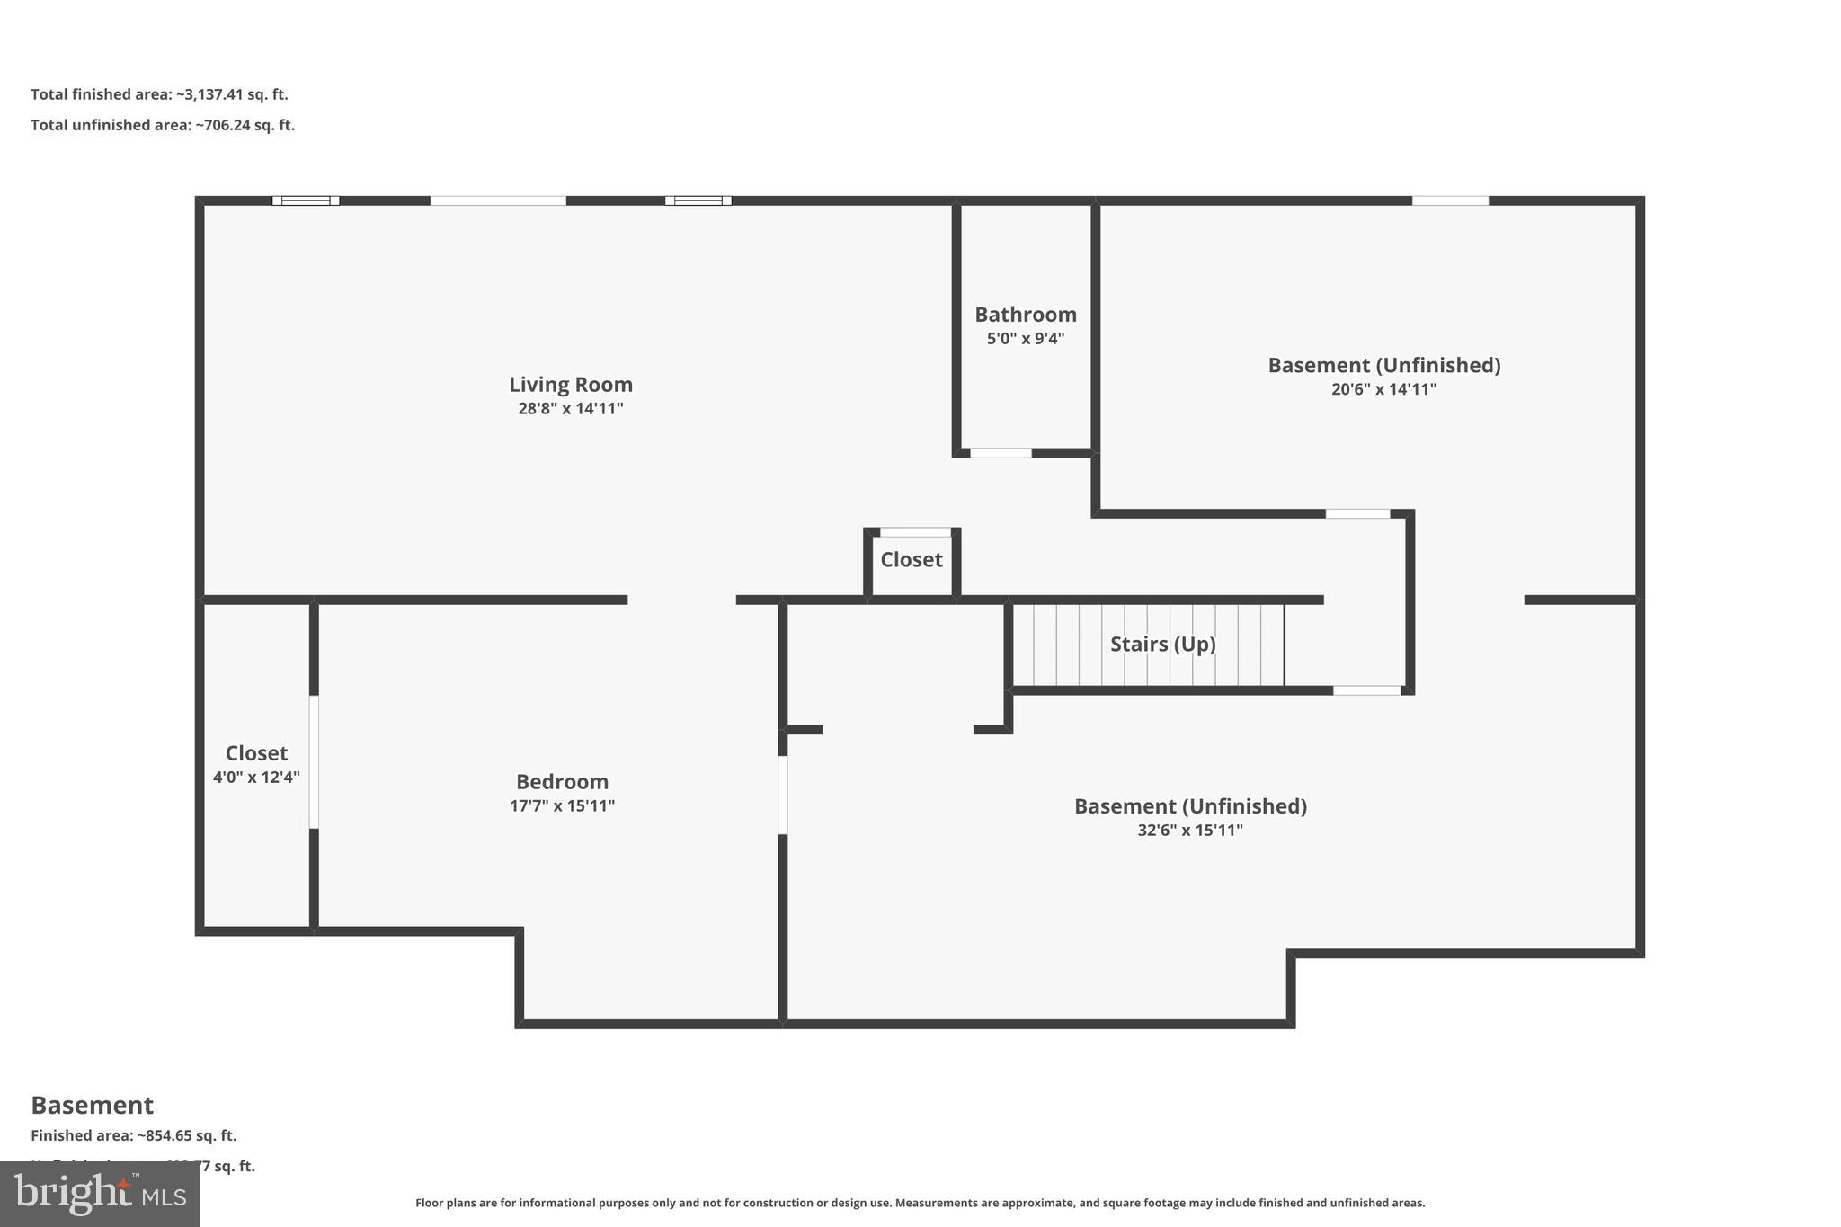
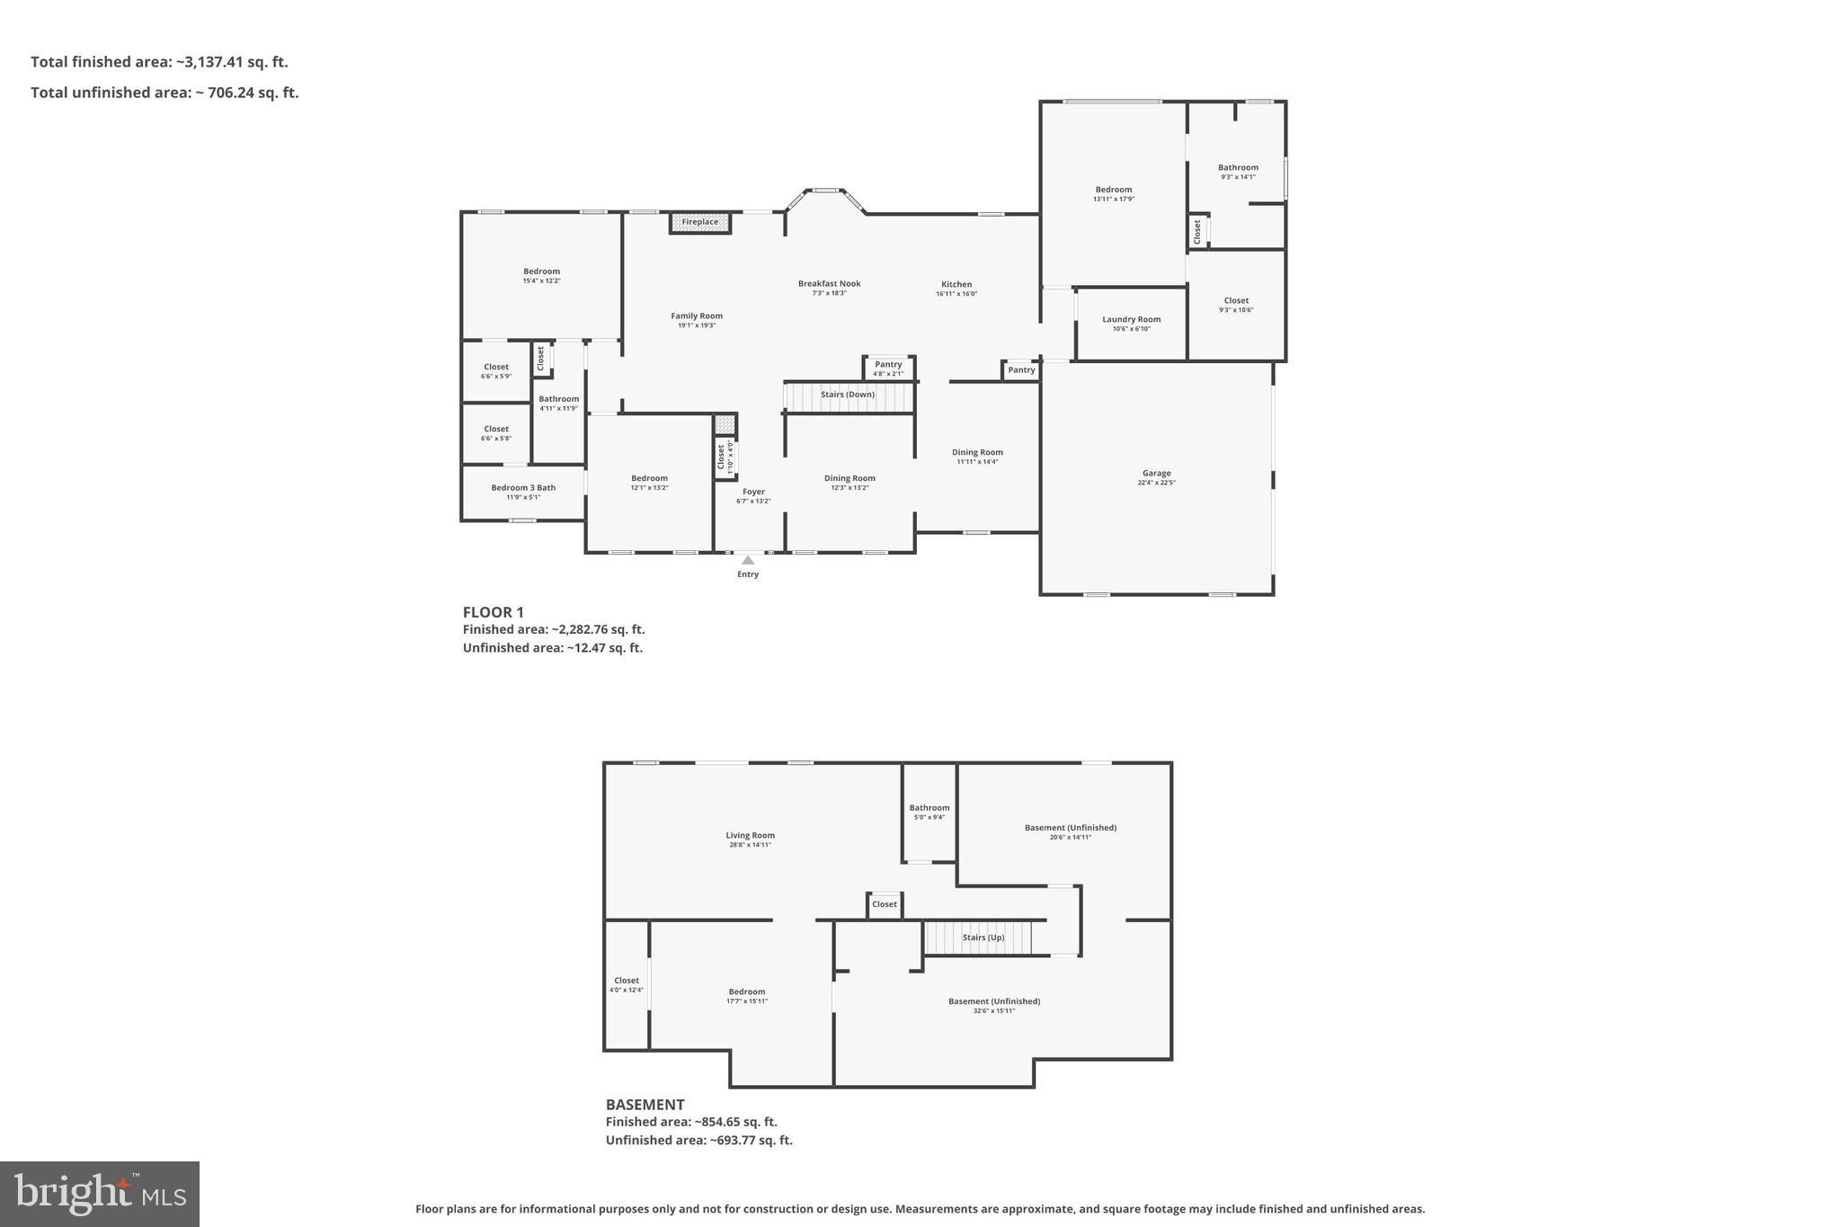
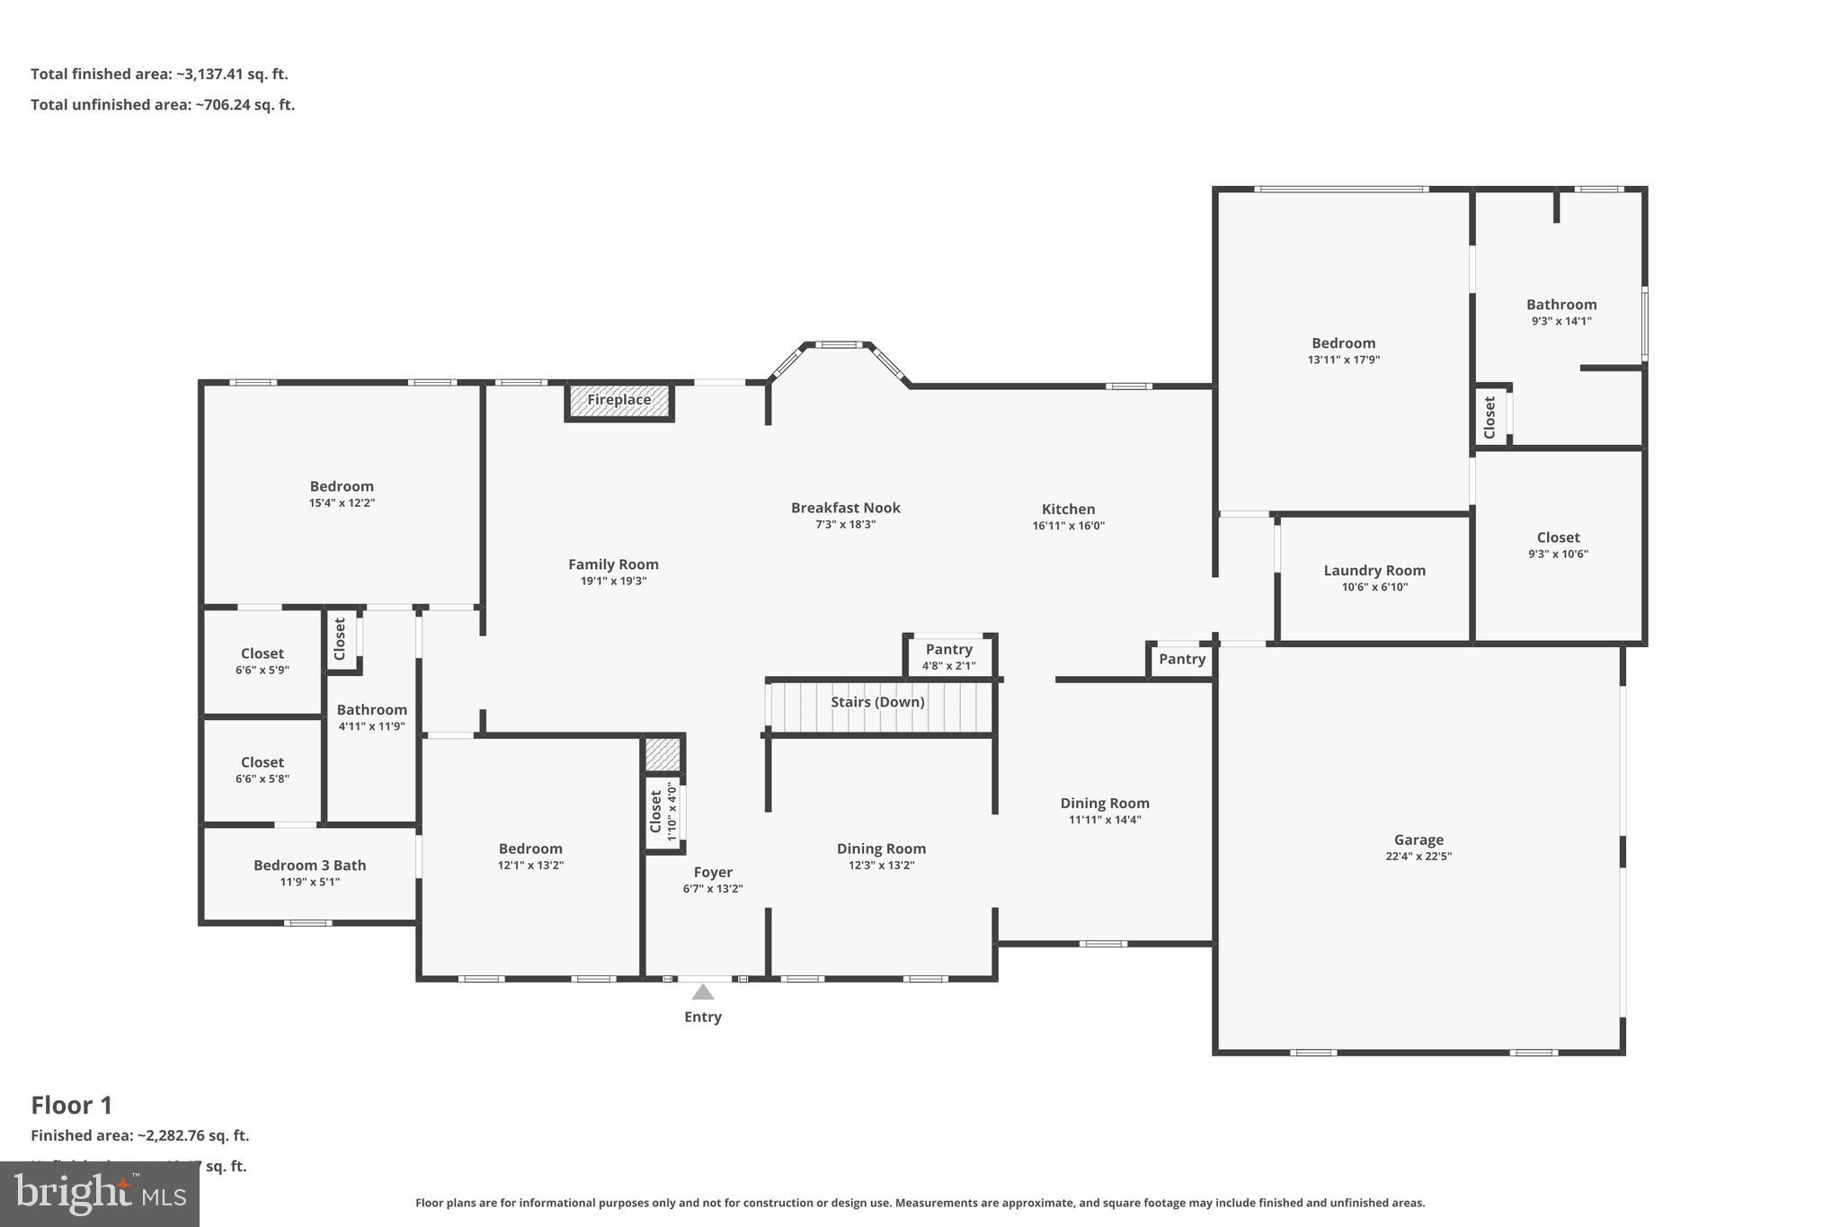
COMING SOON after home is cleaned and ready for photography. Welcome to this custom rambler in the highly sought-after Courthouse Crossings community, offering peaceful wooded surroundings on a beautiful 1.48-acre lot. Homes rarely become available in this established neighborhood known for spacious lots and a small HOA setting of just 24 properties. Owned and lovingly maintained by just one owner since 1997, this home offers exceptional space, a flexible layout, and outstanding bones for its next chapter. While the kitchen, bathrooms, and appliances remain original, the seller has priced the home accordingly and is selling strictly as-is, allowing the next owner the opportunity to update to their own style and preferences. The main level was thoughtfully designed for comfortable single-level living and features generously sized rooms throughout. Two bedrooms include dedicated en suite bathrooms, while a third bedroom has convenient access to a full hall bath. Enjoy outdoor living from both the welcoming front patio and the large rear deck overlooking the private wooded setting. The fully finished lower level offers tremendous additional living and entertaining space, including a large rec room with wet bar, full bathroom, oversized bonus room with walk-in closet, workshop area, and abundant storage. Walk out directly to the stone patio and enjoy the backyard retreat. Recent major updates provide peace of mind, including: Roof replaced in 2024 Water heater replaced in 2025 If you are looking for space, privacy, and the opportunity to personalize a well-built home in an established neighborhood, this is a rare opportunity you will not want to miss.
Features & Amenities
Interior
-
Other Interior Features
Pantry, Walk-In Closet(s), High Ceilings
-
Total Bedrooms
3
-
Bathrooms
4
-
Above Grade Finished Area
2400.0
-
Basement YN
YES
-
Cooling YN
YES
-
Cooling
Central Air, Electric
-
Fireplace YN
YES
-
Heating YN
YES
-
Heating
Exhaust Fan, Propane, Forced Air
-
Main Level Bedrooms
3
-
Pet friendly
N/A
Exterior
-
Garage
Yes
-
Garage spaces
2
-
Construction Materials
Vinyl Siding, Brick
-
Parking
Asphalt, Private, Garage, Inside Entrance, Attached
-
Patio and Porch Features
Deck, Patio, Porch
-
Pool
No
-
Waterfront YN
NO
-
View
Trees/Woods
Area & Lot
-
Lot Size(acres)
1.48
-
Lot Size(square feet)
64469.0
-
Property Type
Residential
-
Property Sub Type
Single Family Residence
-
Architectural Style
Ranch/Rambler, Traditional
Price
-
Sales Price
$575,000
-
Tax Amount
$3,542
-
Sq. Footage
3, 156
-
Price/SqFt
$182
HOA
-
Association
Yes
-
Association Fee
$100
-
Association Fee Frequency
Annually
-
Association Fee Includes
N/A
School District
-
Elementary School
N/A
-
Middle School
SPOTSYLVANIA
-
High School
SPOTSYLVANIA
Property Features
-
New Construction
NO
-
Foundation Details
Concrete Perimeter
-
Senior Community YN
NO
-
Tax Lot
25
-
Water Source
None
Schedule a Showing
Showing scheduled successfully.
Mortgage calculator
Estimate your monthly mortgage payment, including the principal and interest, property taxes, and HOA. Adjust the values to generate a more accurate rate.
Your payment
Principal and Interest:
$
Property taxes:
$
HOA fees:
$
Total loan payment:
$
Total interest amount:
$
Location
County
SPOTSYLVANIA
Elementary School
Middle School
SPOTSYLVANIA
High School
SPOTSYLVANIA
Listing Courtesy of Mary E Crowe , Samson Properties
RealHub Information is provided exclusively for consumers' personal, non-commercial use, and it may not be used for any purpose other than to identify prospective properties consumers may be interested in purchasing. All information deemed reliable but not guaranteed and should be independently verified. All properties are subject to prior sale, change or withdrawal. RealHub website owner shall not be responsible for any typographical errors, misinformation, misprints and shall be held totally harmless.

AGENT
Nideen Morrison
Call Nideen today to schedule a private showing.

* Listings on this website come from the FMLS IDX Compilation and may be held by brokerage firms other than the owner of this website. The listing brokerage is identified in any listing details. Information is deemed reliable but is not guaranteed. If you believe any FMLS listing contains material that infringes your copyrighted work please click here to review our DMCA policy and learn how to submit a takedown request.© 2024 FMLS.
Related Properties
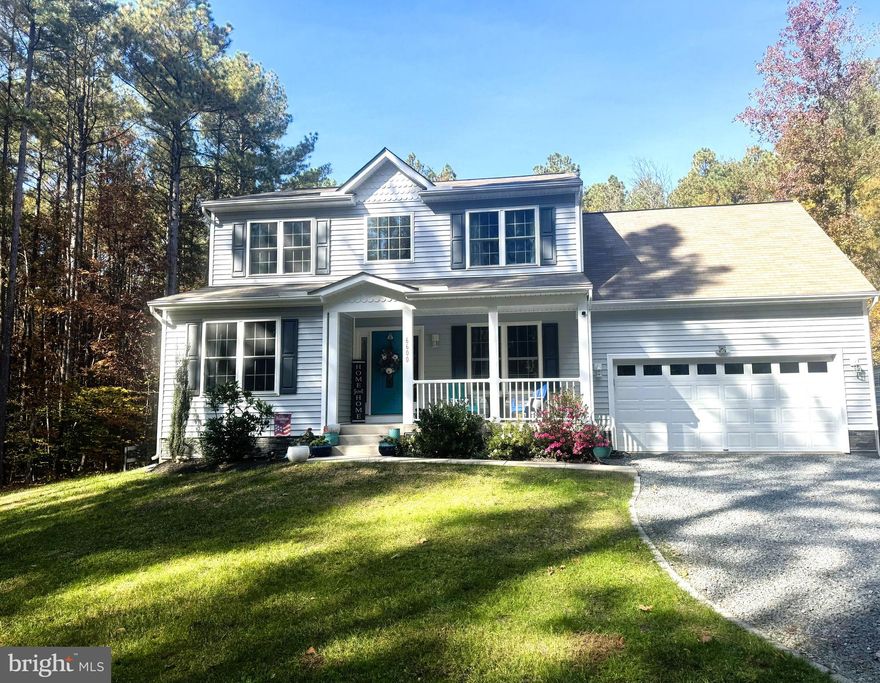
SPOTSYLVANIA
6600 WILLIAMS LANE
4 Beds
4 Baths
3,078 Sq.Ft.
$645,000
MLS#: VASP2038334
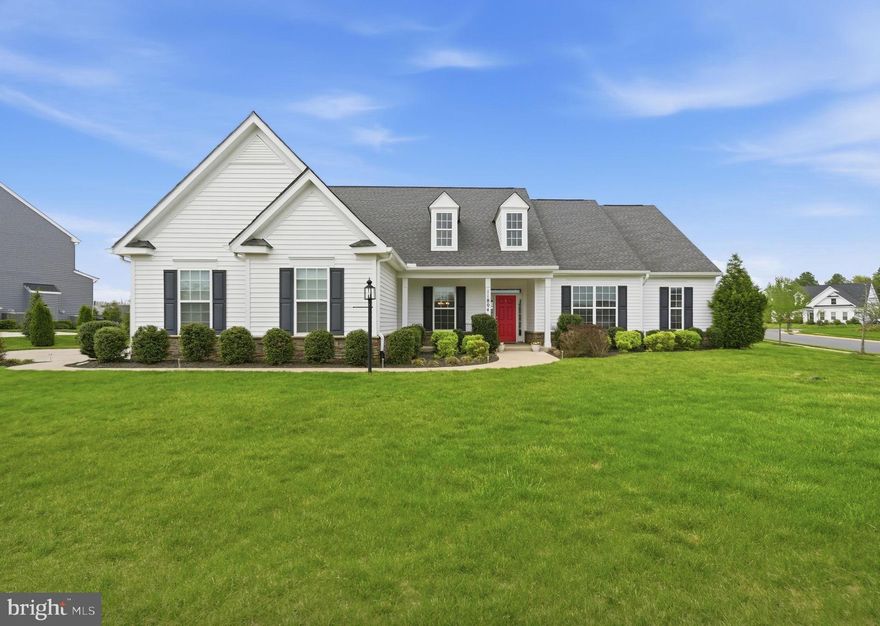
SPOTSYLVANIA
11804 EAGLE RIDGE DRIVE
3 Beds
2 Baths
2,585 Sq.Ft.
$649,995
MLS#: VASP2040698
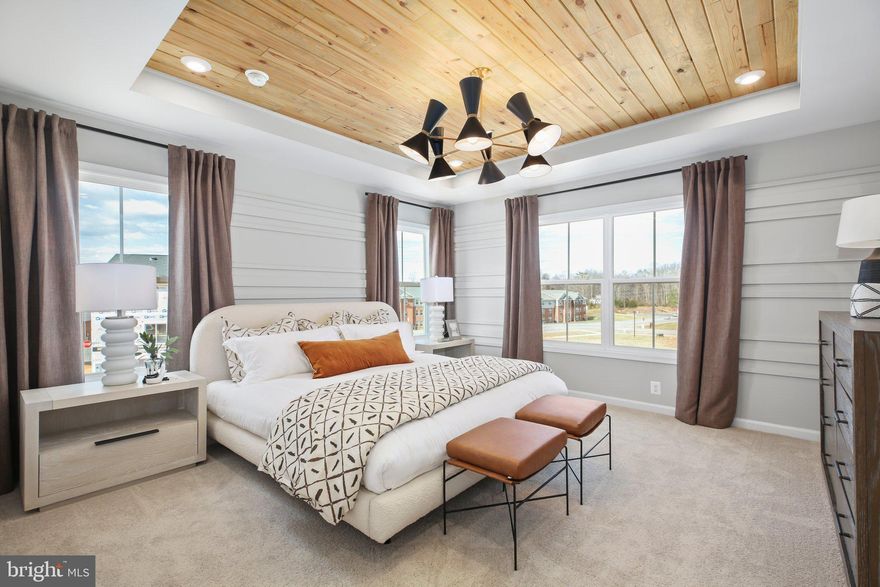
SPOTSYLVANIA
7721 HARLOW CIRCLE
4 Beds
3 Baths
2,189 Sq.Ft.
$481,500
MLS#: VASP2041586
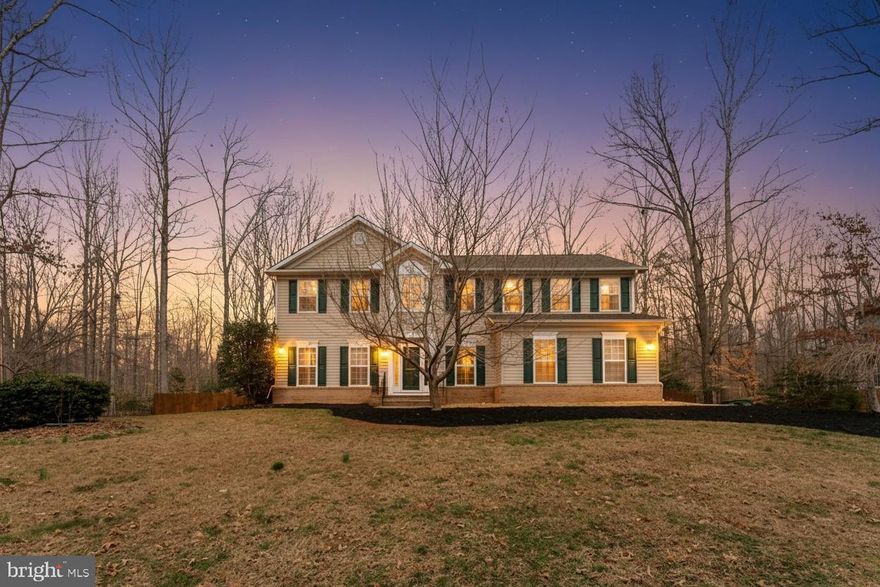
SPOTSYLVANIA
8007 PEMBROKE CIRCLE
4 Beds
3 Baths
4,014 Sq.Ft.
$649,888
MLS#: VASP2038934
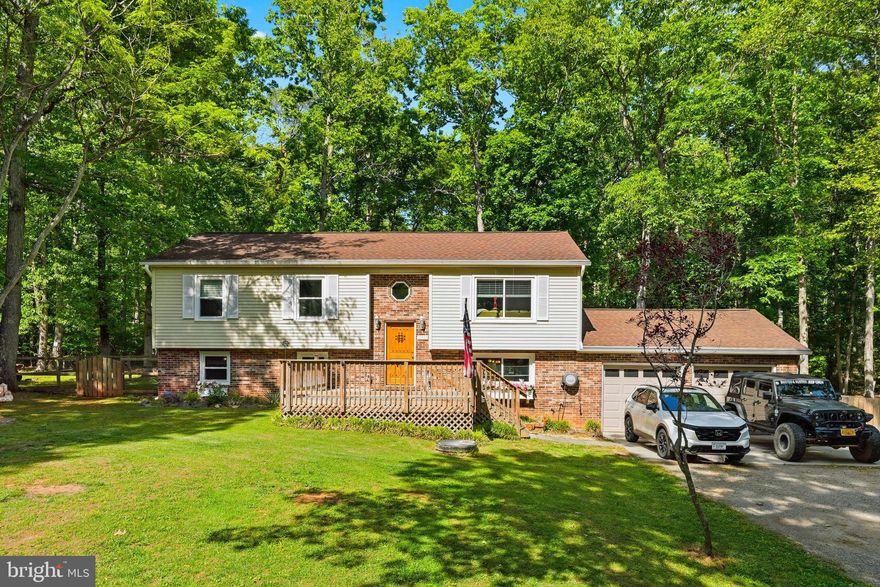
SPOTSYLVANIA
11707 WILDERNESS PARK DRIVE
5 Beds
3 Baths
2,278 Sq.Ft.
$545,700
MLS#: VASP2041330
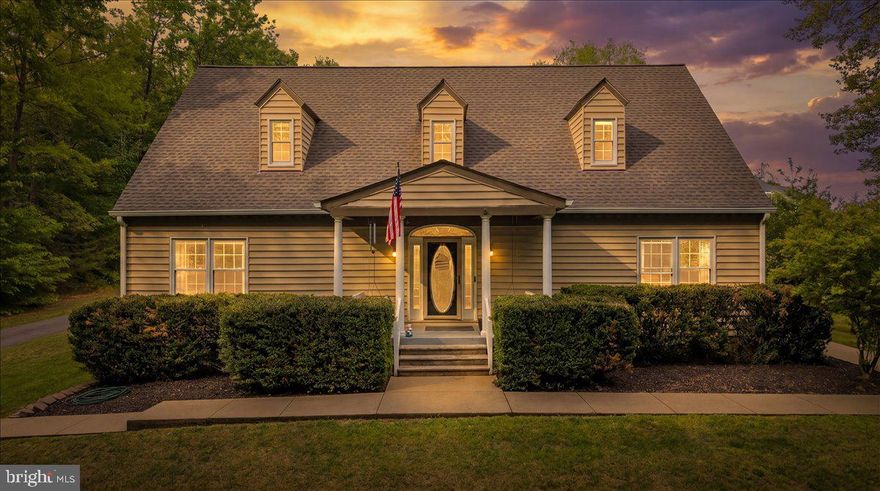
SPOTSYLVANIA
7403 BARRISTER COURT
5 Beds
3 Baths
4,447 Sq.Ft.
$684,000
MLS#: VASP2040646

SPOTSYLVANIA
13656 POST OAK ROAD
3 Beds
2 Baths
1,791 Sq.Ft.
$599,000
MLS#: VASP2041434
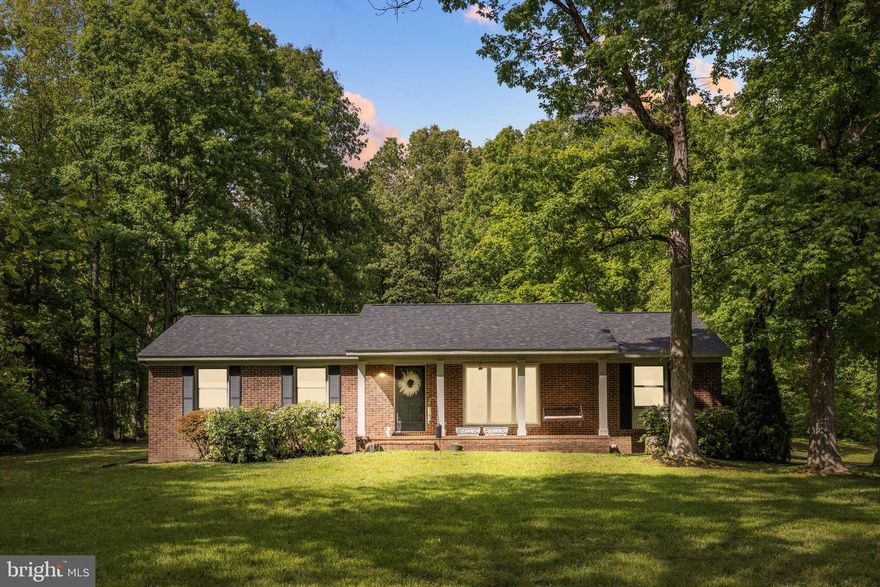
SPOTSYLVANIA
7501 HUNTERS LODGE DRIVE
3 Beds
2 Baths
1,711 Sq.Ft.
$515,000
MLS#: VASP2041822
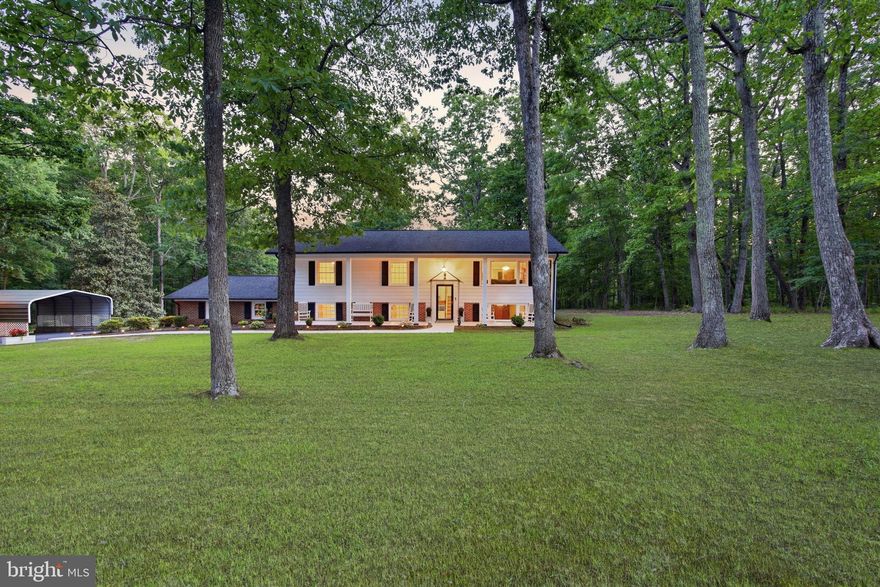
SPOTSYLVANIA
13408 BLACK MEADOW ROAD
4 Beds
3 Baths
2,704 Sq.Ft.
$675,000
MLS#: VASP2042054
.png)