


Property
Beds
4
Full Baths
2
1/2 Baths
2
Year Built
1999
Sq.Footage
3,025
Welcome to this charming home situated on nearly a half-acre lot in a convenient Enola location! With over 3,025 square feet of finished living space, this home is filled with wonderful features. Relax and unwind on the inviting covered front porch before stepping inside to a lovely two-story foyer with vaulted ceilings. The foyer opens to the formal dining room featuring luxury vinyl plank flooring, crown molding, and beautiful window treatments, creating the perfect space for gatherings and special occasions. The heart of the home is the spacious kitchen, complete with luxury vinyl plank flooring, crown molding, built-in features, and flows into the cozy family room. Here you'll find luxury vinyl plank flooring, crown molding, ceiling fan, window treatments, an electric fireplace, and direct access to the outdoor living spaces, making entertaining effortless. A convenient main-level laundry room and half bath complete the first floor. Upstairs, you'll discover four generously sized bedrooms, including a comfortable primary suite with laminate flooring, ceiling fan, window treatments, a walk-in closet, and a private full bath. The walk-out lower level offers even more living space with a spacious den and an additional half bath, making it an ideal recreation room, media room, home office, or guest entertaining area. Step outside to enjoy the expansive deck and patio overlooking the cleared backyard—perfect for summer barbecues, relaxing evenings, or outdoor play. A storage shed provides plenty of room for gardening tools and outdoor equipment. The oversized two-car garage and spacious driveway with a convenient turnaround area offer ample parking for family and guests. Situated close to shopping, dining, schools, and major commuter routes, this well-maintained property combines comfort, functionality, and outdoor space. A joy to own!
Features & Amenities
Interior
-
Other Interior Features
Eat-in Kitchen, Ceiling Fan(s), Kitchen Island, Recessed Lighting, Walk-In Closet(s), Crown Molding
-
Total Bedrooms
4
-
Bathrooms
2
-
1/2 Bathrooms
2
-
Above Grade Finished Area
2200.0
-
Basement YN
YES
-
Cooling YN
YES
-
Cooling
Central Air, Heat Pump, Ceiling Fan(s), Electric
-
Fireplace YN
YES
-
Heating YN
YES
-
Heating
Electric, Oil, Heat Pump
-
Pet friendly
N/A
Exterior
-
Garage
Yes
-
Garage spaces
2
-
Construction Materials
Brick, Vinyl Siding
-
Parking
Garage Door Opener, Garage, Driveway, Attached
-
Patio and Porch Features
Deck, Patio, Porch
-
Pool
No
-
Waterfront YN
NO
Area & Lot
-
Lot Features
Wooded, Cleared, Level
-
Lot Size(acres)
0.46
-
Lot Size(square feet)
20,038
-
Property Type
Residential
-
Property Sub Type
Single Family Residence
-
Architectural Style
Traditional
Price
-
Sales Price
$495,000
-
Tax Amount
$5,028
-
Financing Options
Cash, Conventional, FHA, VA
-
Sq. Footage
3,025
-
Price/SqFt
$163
HOA
-
Association
No
School District
-
Elementary School
EAST PENNSBORO
-
Middle School
EAST PENNSBORO AREA
-
High School
EAST PENNSBORO AREA SHS
Property Features
-
New Construction
NO
-
Foundation Details
Block, Concrete Perimeter
-
Senior Community YN
NO
-
Sewer
Public Sewer
-
Water Source
Public
Schedule a Showing
Showing scheduled successfully.
Mortgage calculator
Estimate your monthly mortgage payment, including the principal and interest, property taxes, and HOA. Adjust the values to generate a more accurate rate.
Your payment
Principal and Interest:
$
Property taxes:
$
HOA fees:
$
Total loan payment:
$
Total interest amount:
$
Location
County
CUMBERLAND
Elementary School
EAST PENNSBORO
Middle School
EAST PENNSBORO AREA
High School
EAST PENNSBORO AREA SHS
Listing Courtesy of JOY DANIELS , Joy Daniels Real Estate Group, Ltd
RealHub Information is provided exclusively for consumers' personal, non-commercial use, and it may not be used for any purpose other than to identify prospective properties consumers may be interested in purchasing. All information deemed reliable but not guaranteed and should be independently verified. All properties are subject to prior sale, change or withdrawal. RealHub website owner shall not be responsible for any typographical errors, misinformation, misprints and shall be held totally harmless.

AGENT
Nideen Morrison
Call Nideen today to schedule a private showing.

* Listings on this website come from the FMLS IDX Compilation and may be held by brokerage firms other than the owner of this website. The listing brokerage is identified in any listing details. Information is deemed reliable but is not guaranteed. If you believe any FMLS listing contains material that infringes your copyrighted work please click here to review our DMCA policy and learn how to submit a takedown request.© 2024 FMLS.
Related Properties
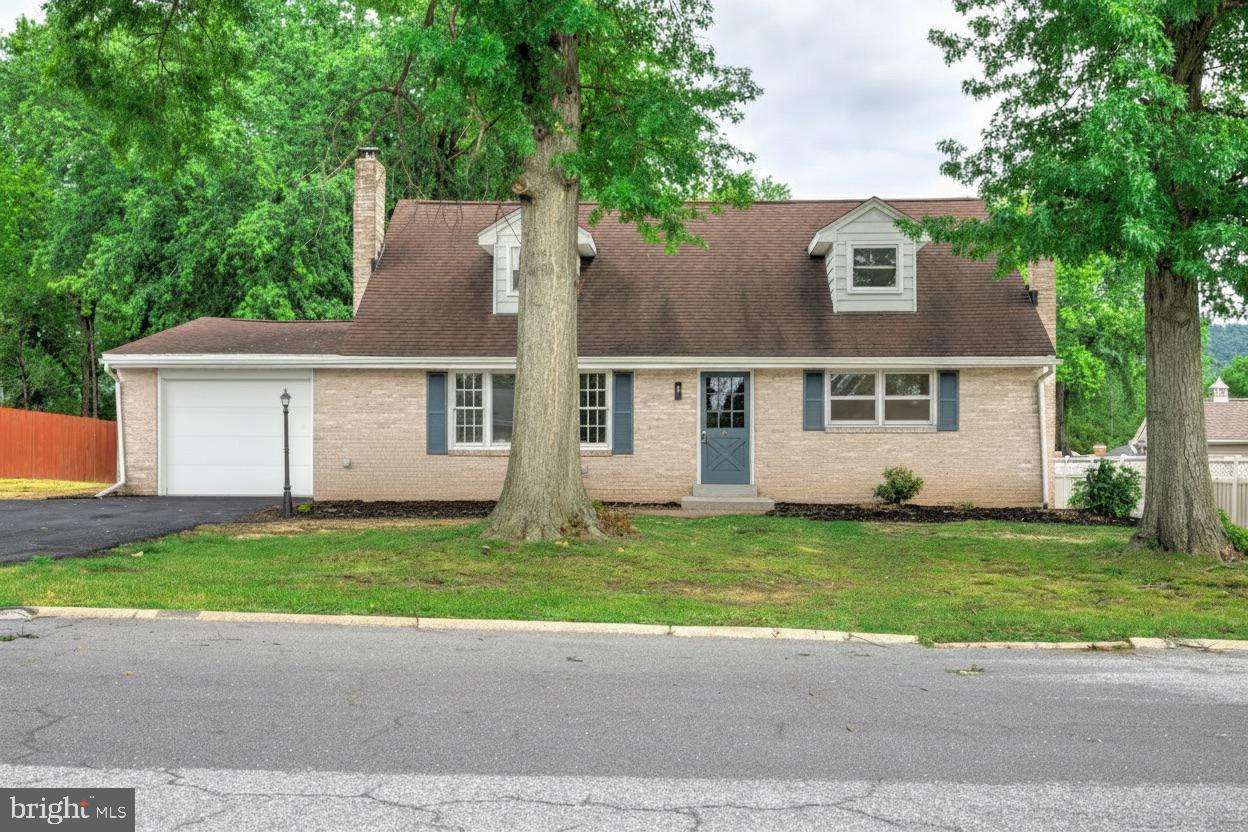
ENOLA
923 SUSAN CIRCLE
4 Beds
2 Baths
2,364 Sq.Ft.
$399,900
MLS#: PACB2055850
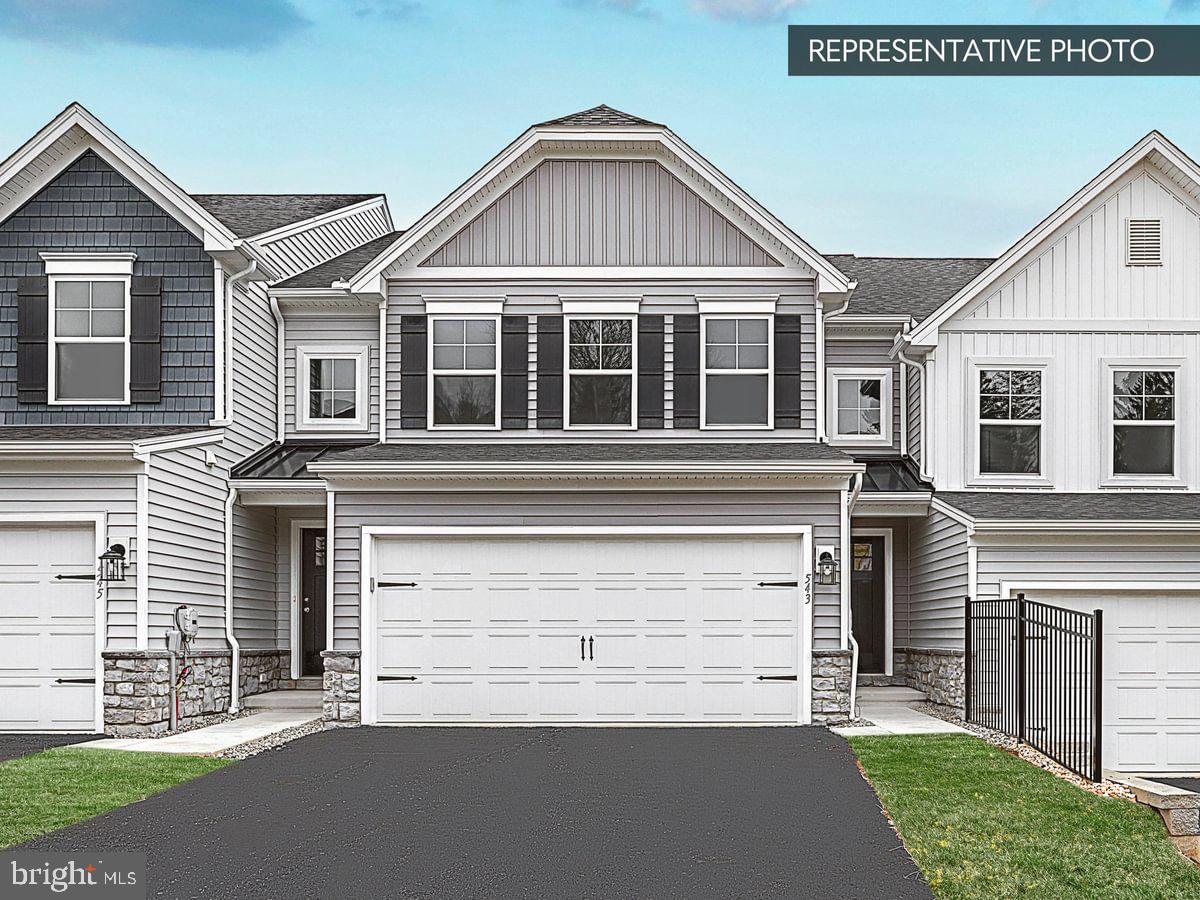
ENOLA
2215 HAMPDEN COURT LOT 23
3 Beds
2 Baths
1,938 Sq.Ft.
$414,990
MLS#: PACB2054434
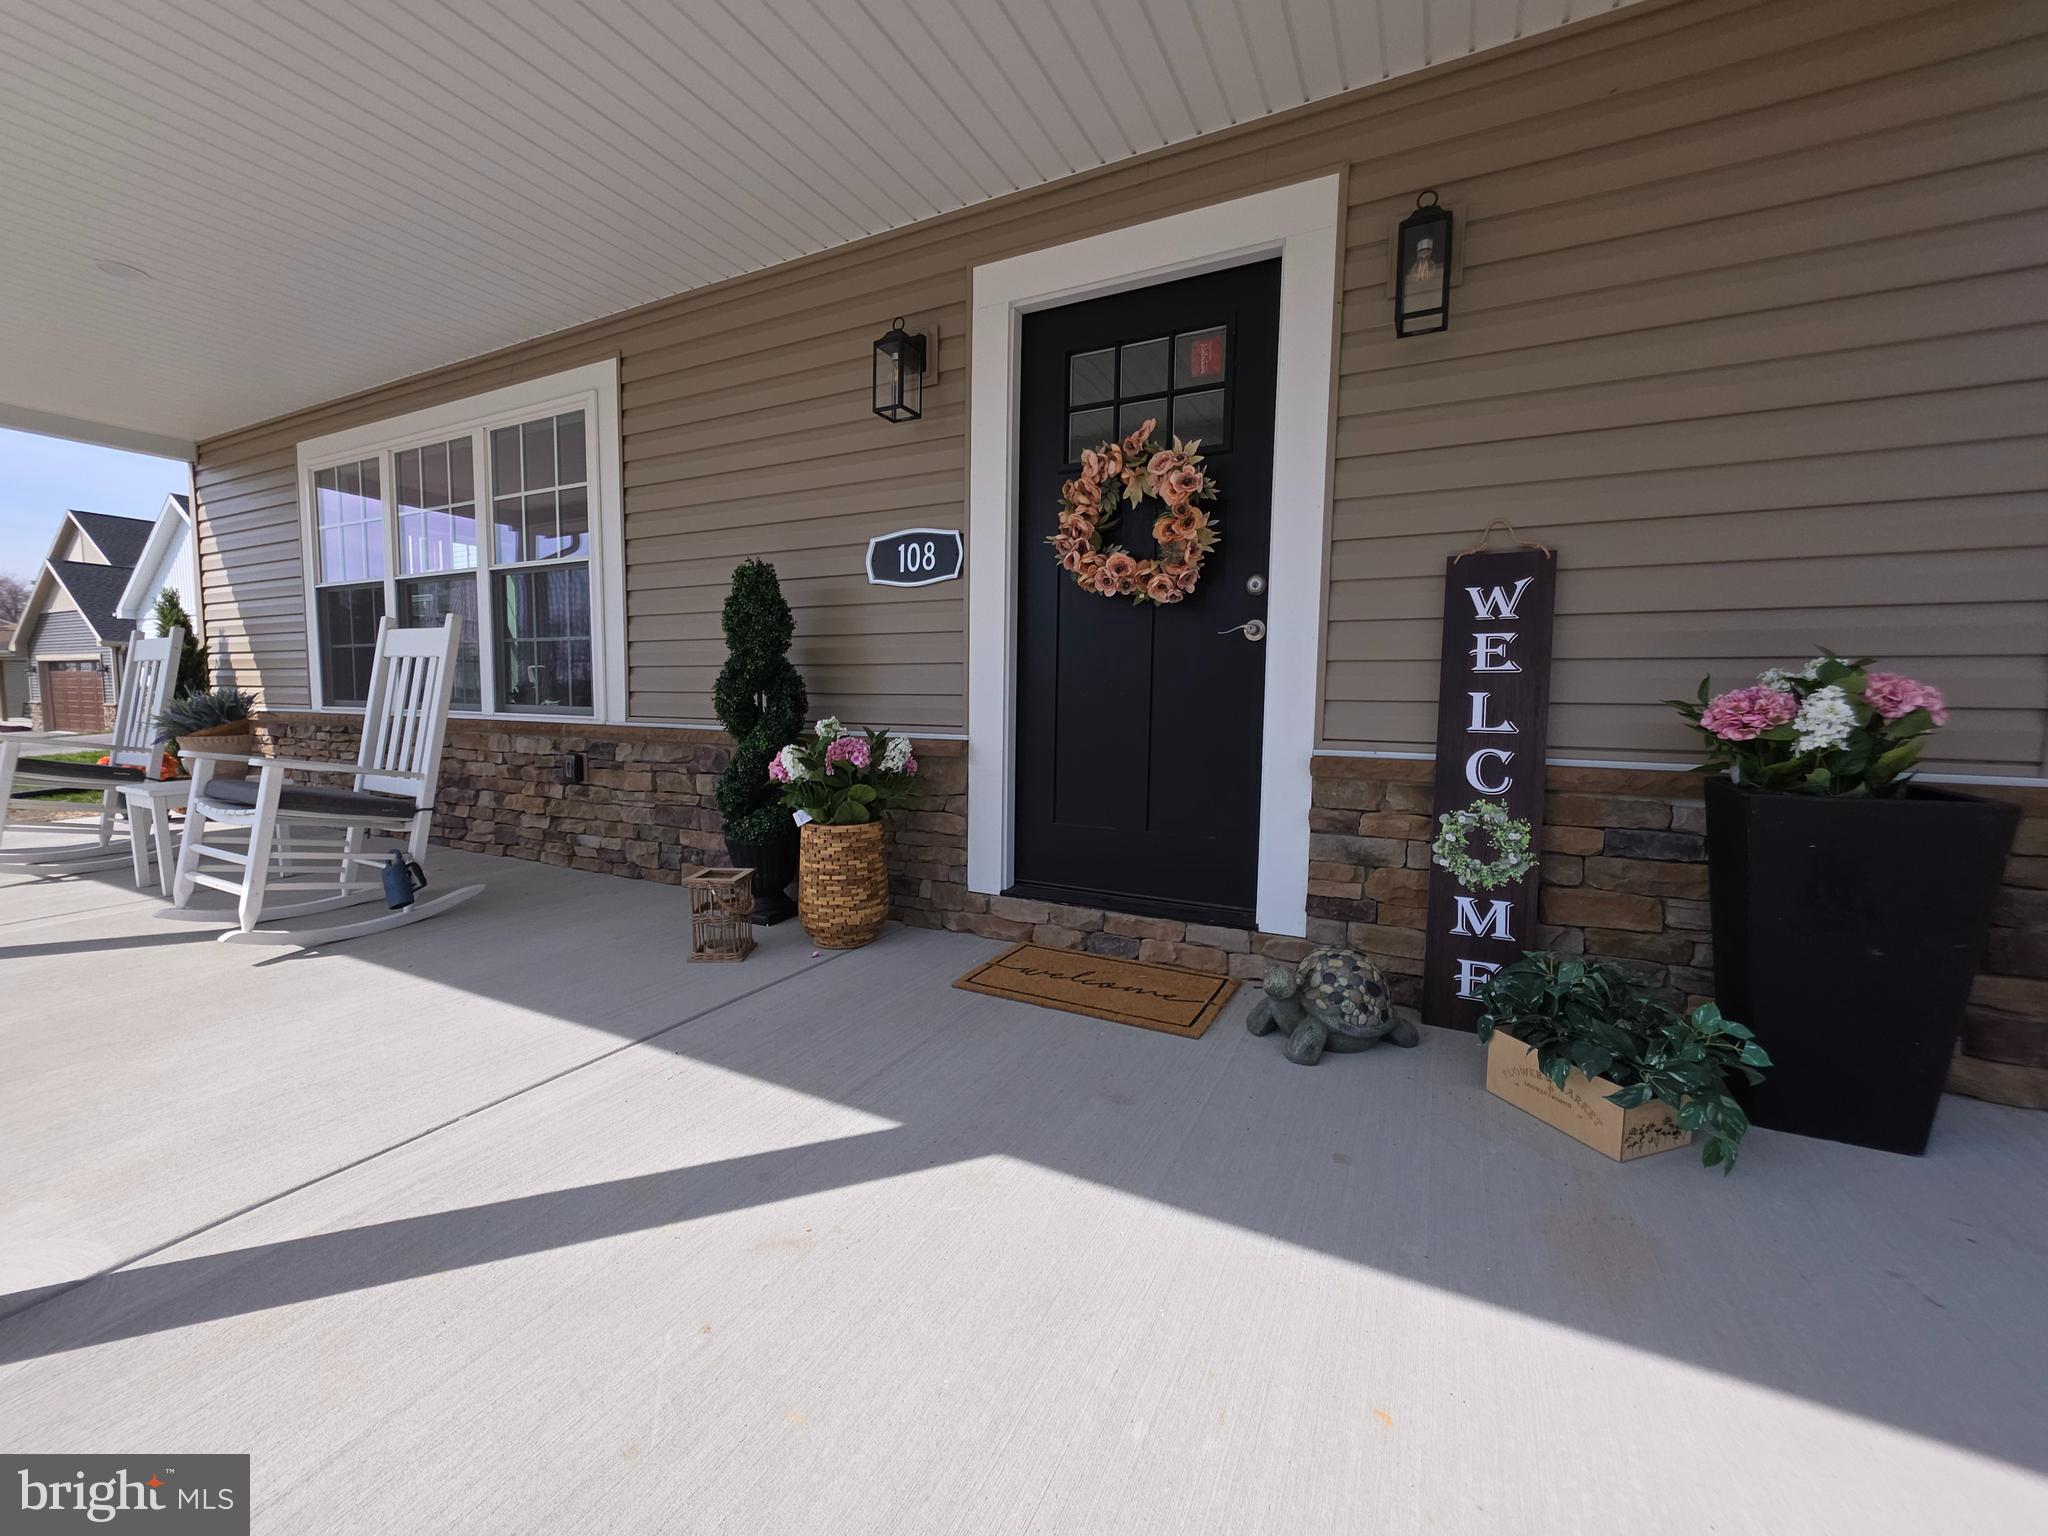
ENOLA
108 BUNGALOW ROAD
4 Beds
2 Baths
2,500 Sq.Ft.
$505,000
MLS#: PACB2049906

ENOLA
9 BLUE SPRUCE DRIVE
4 Beds
2 Baths
2,220 Sq.Ft.
$459,000
MLS#: PACB2055558
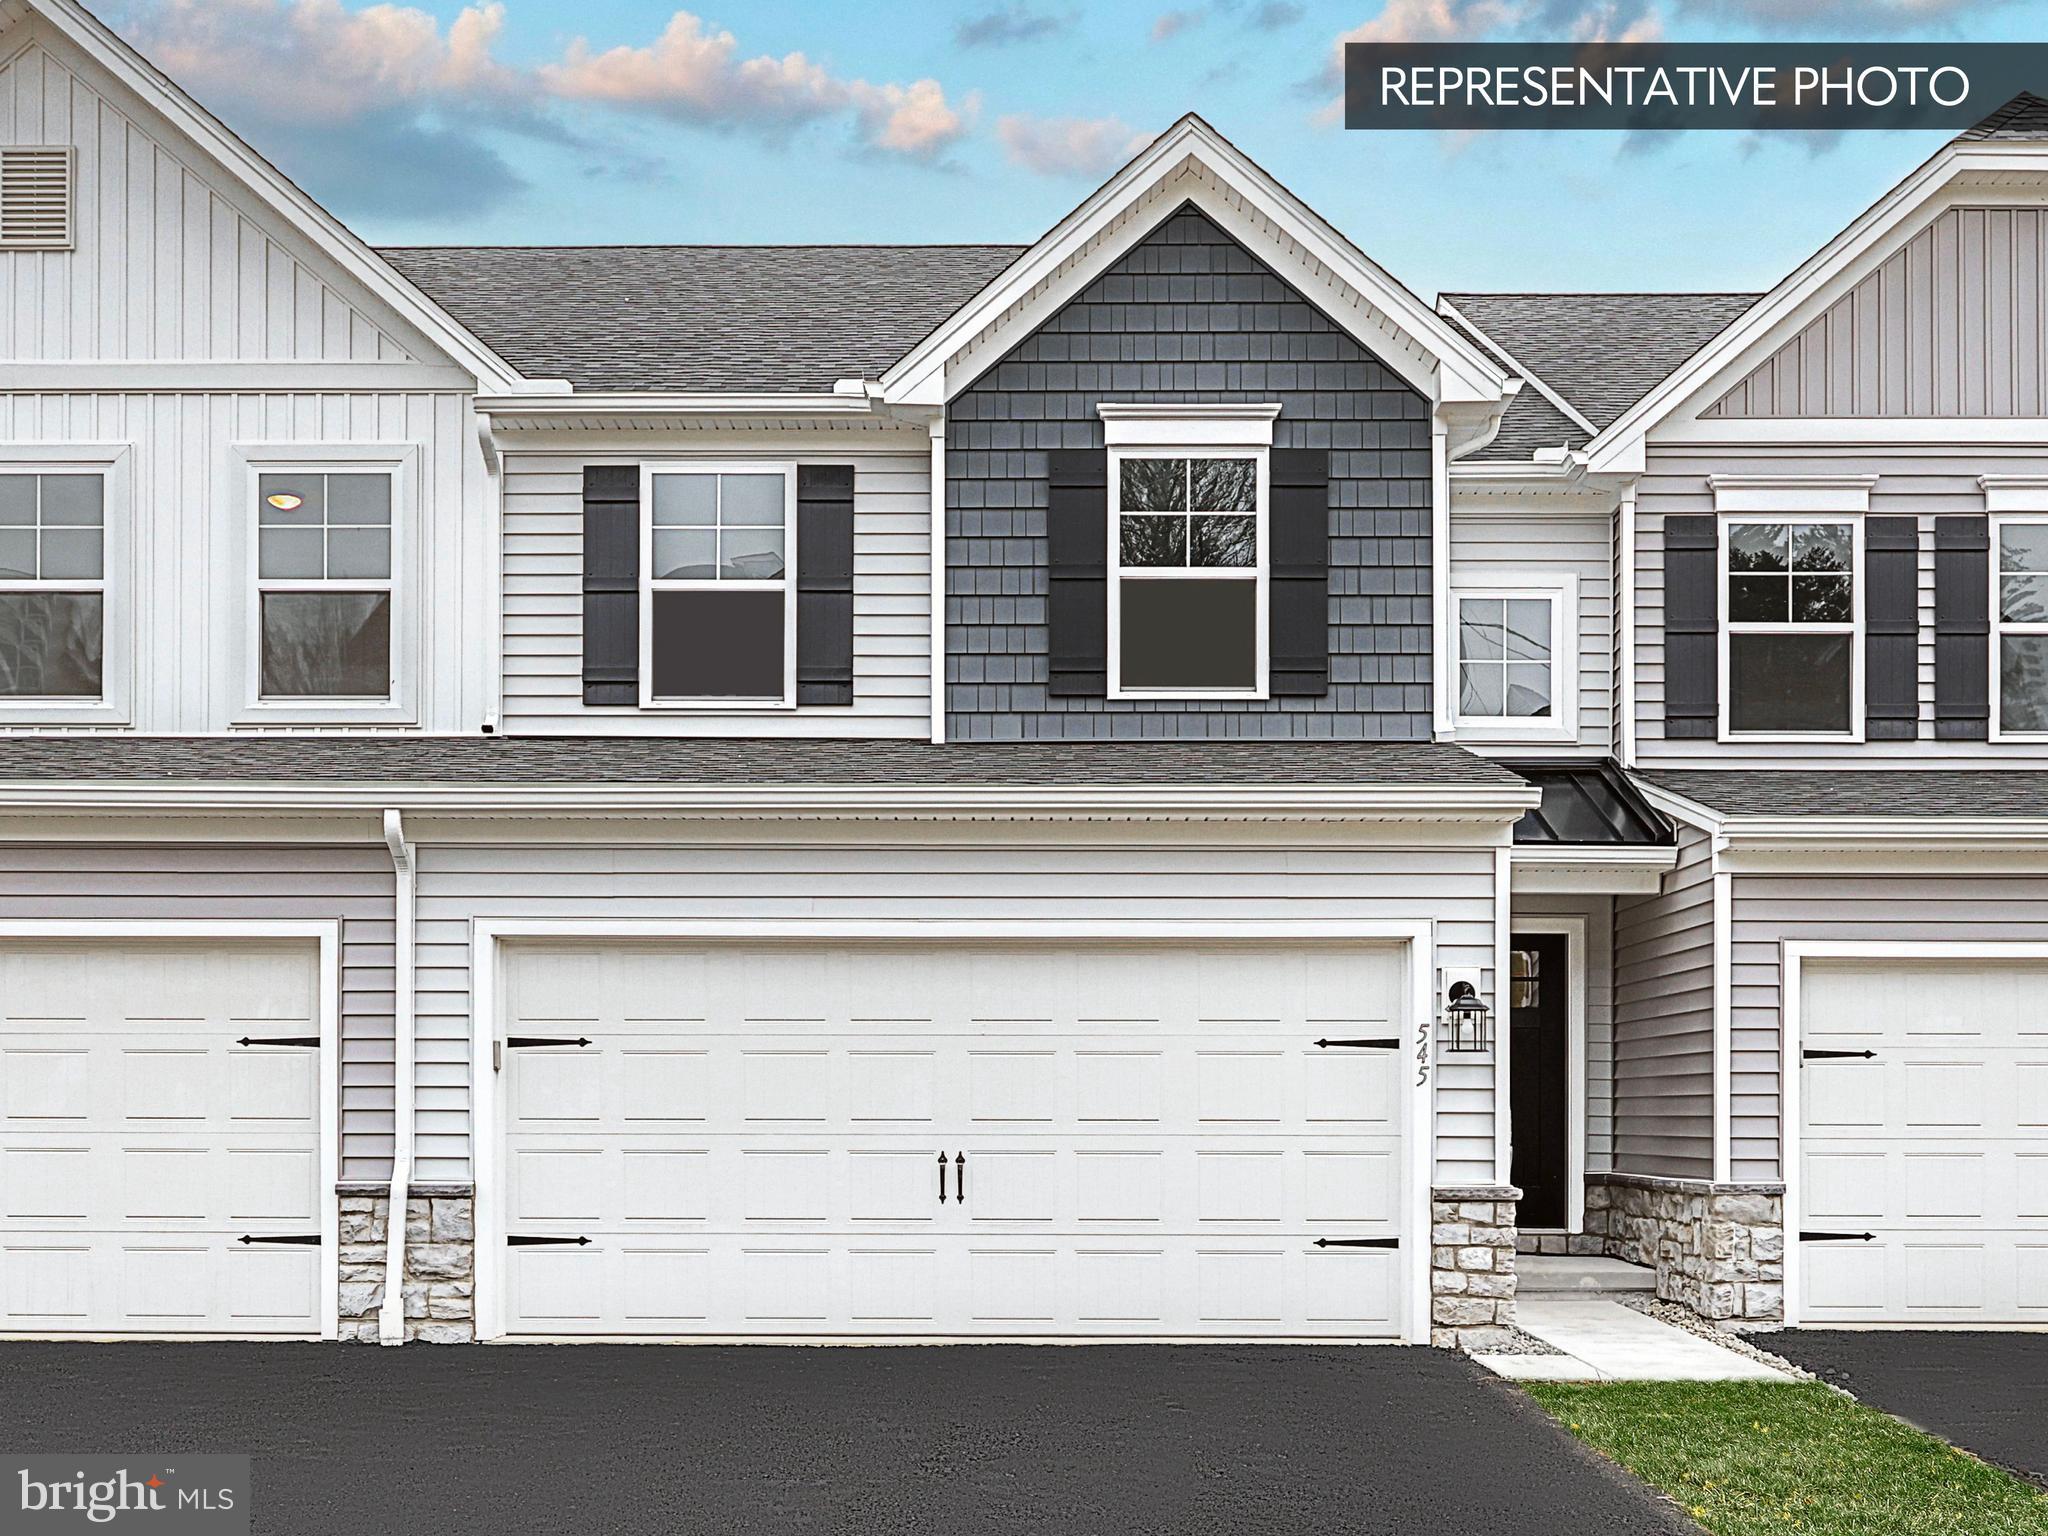
ENOLA
2245 HAMPDEN COURT LOT 26
3 Beds
2 Baths
1,779 Sq.Ft.
$399,990
MLS#: PACB2054430
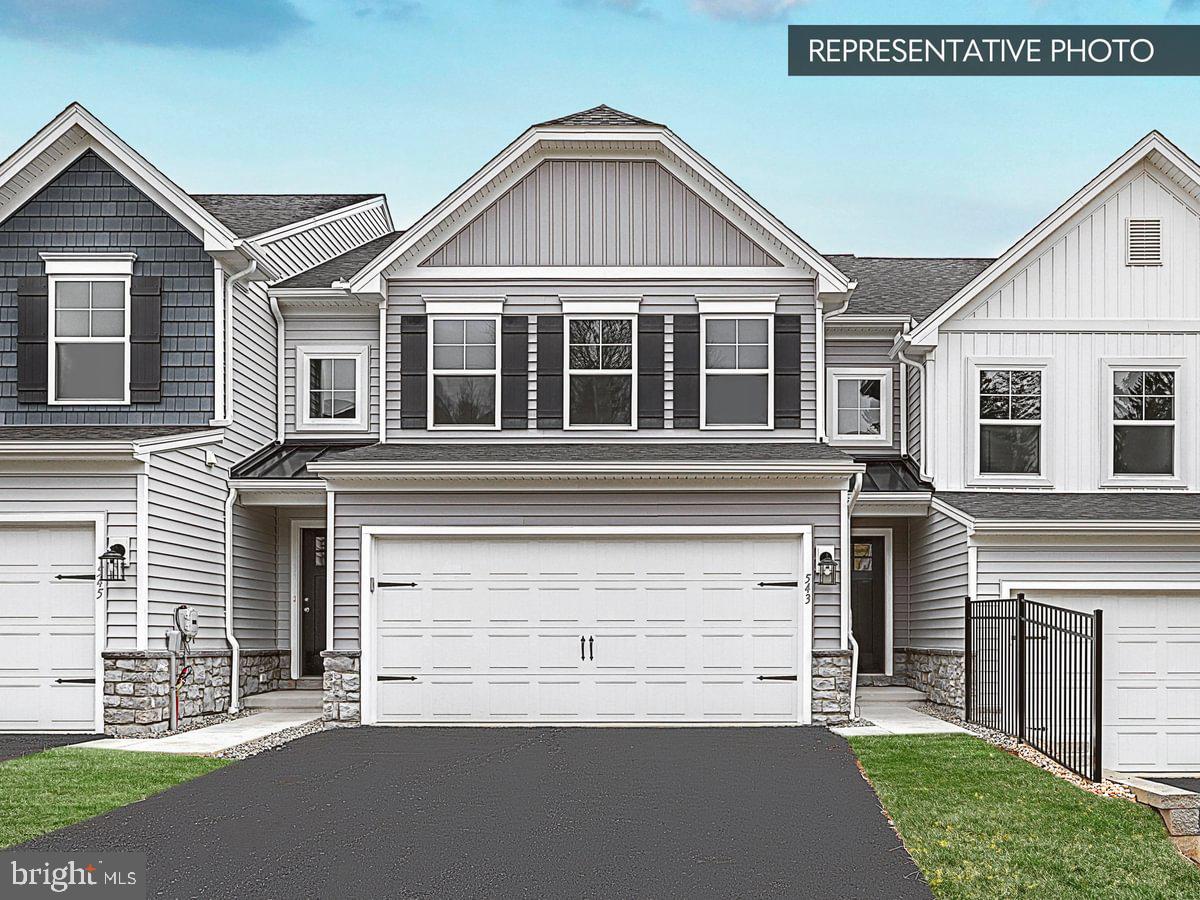
ENOLA
2235 HAMPDEN COURT LOT 25
3 Beds
3 Baths
2,328 Sq.Ft.
$419,990
MLS#: PACB2054436
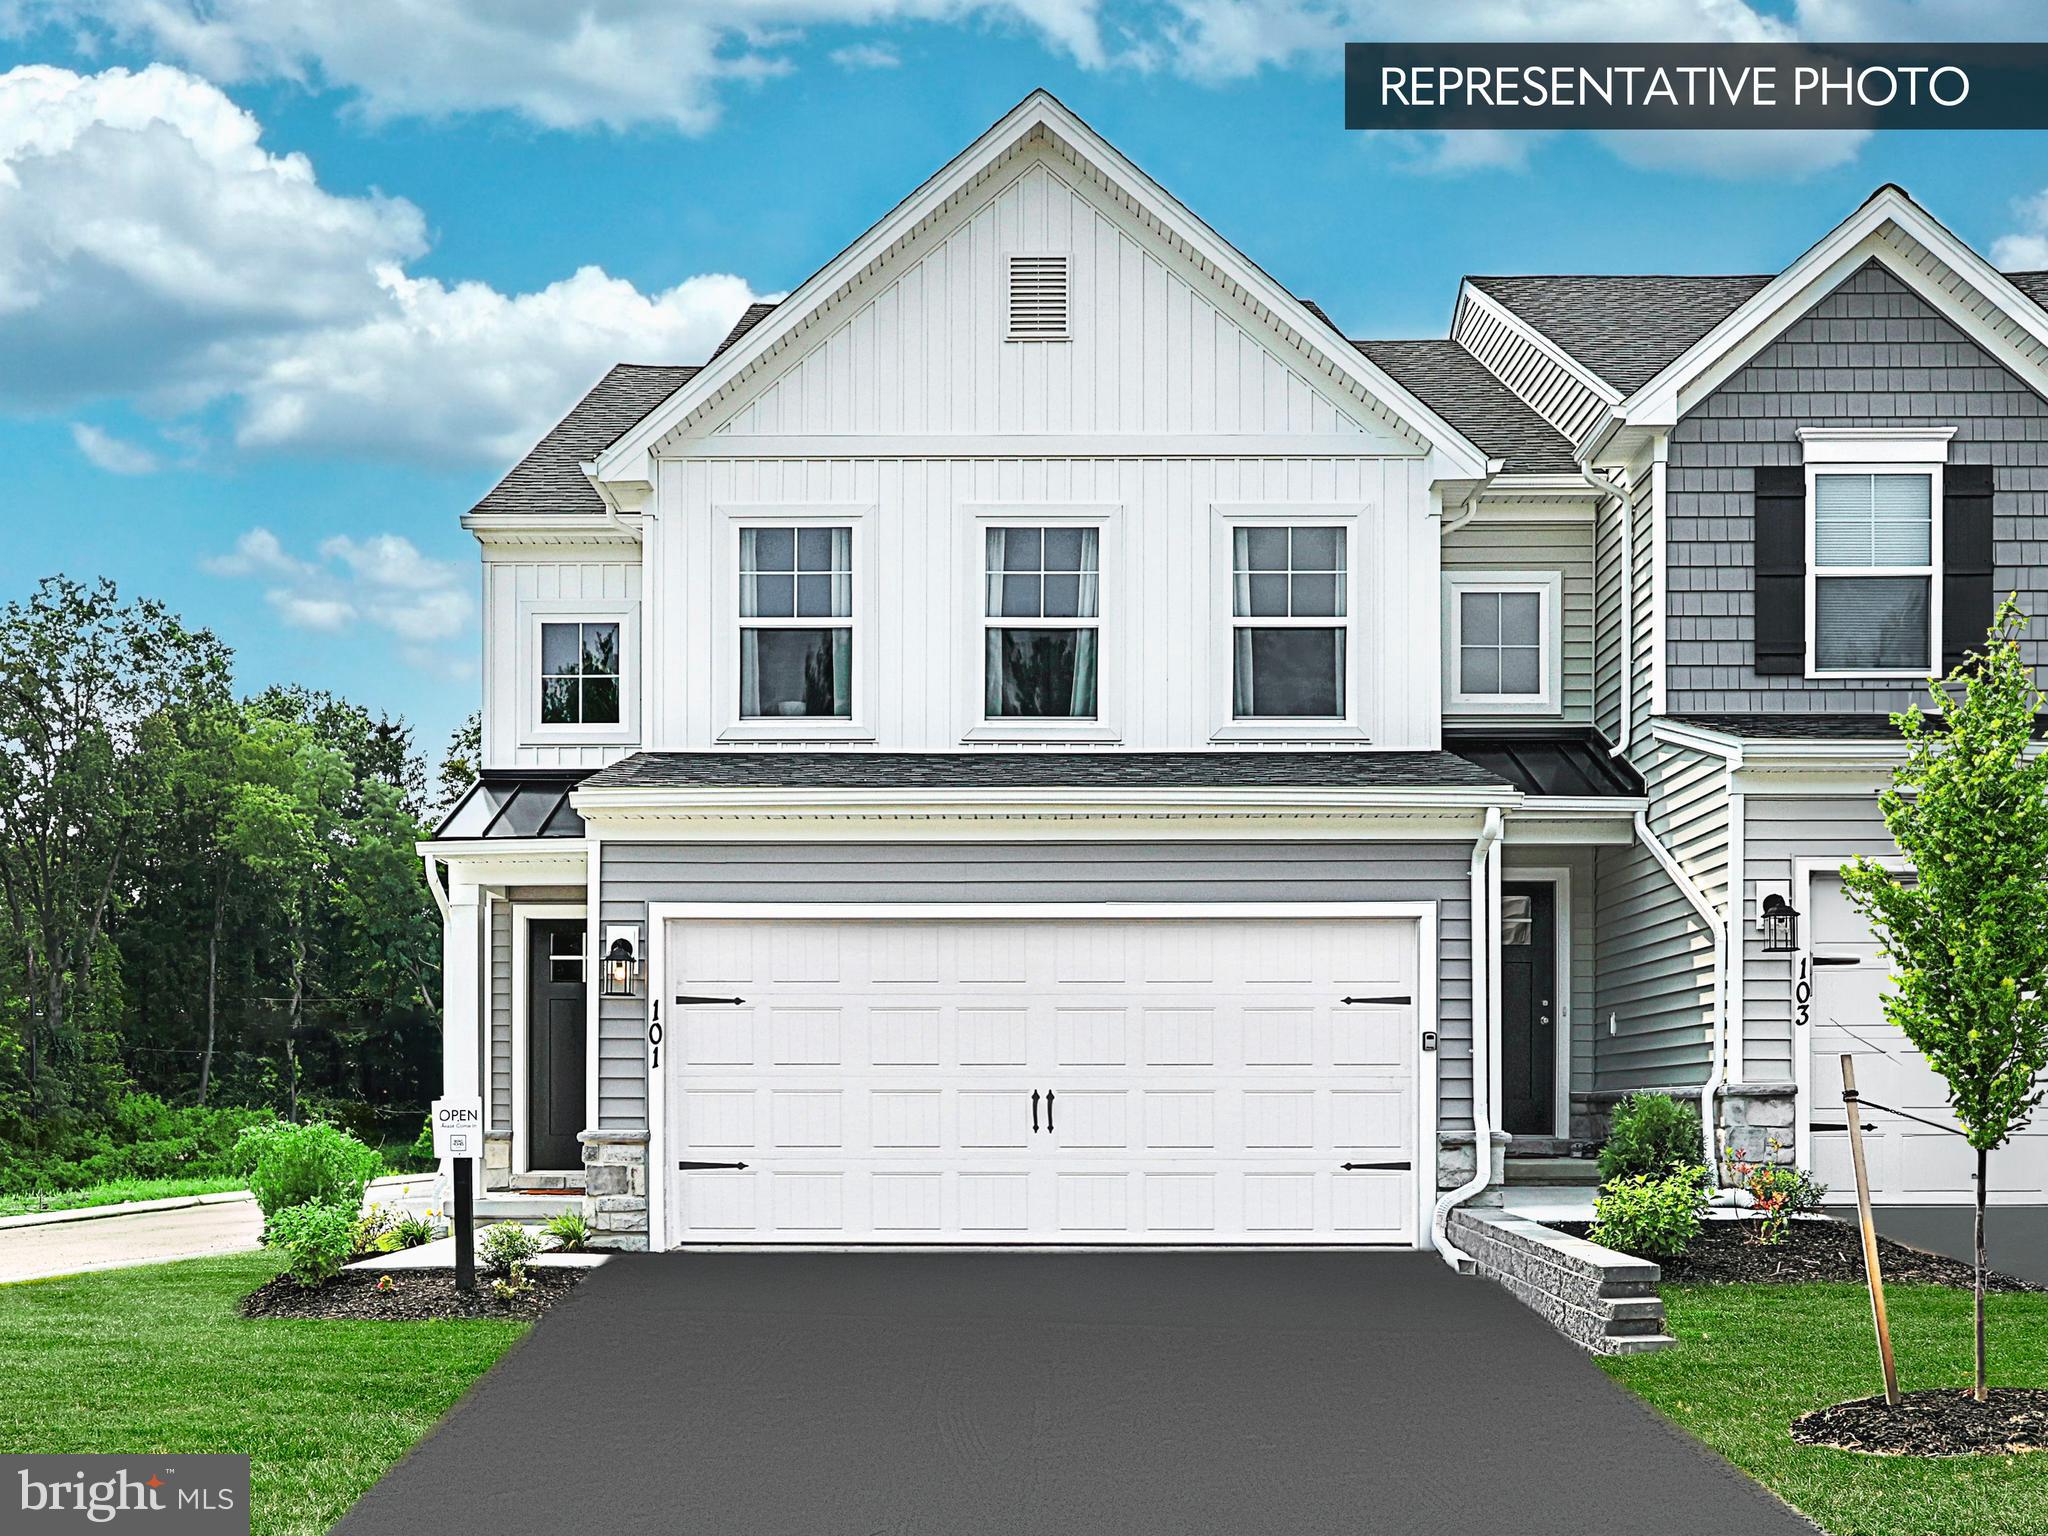
ENOLA
2205 HAMPDEN COURT LOT 22
3 Beds
3 Baths
2,488 Sq.Ft.
$439,990
MLS#: PACB2054304
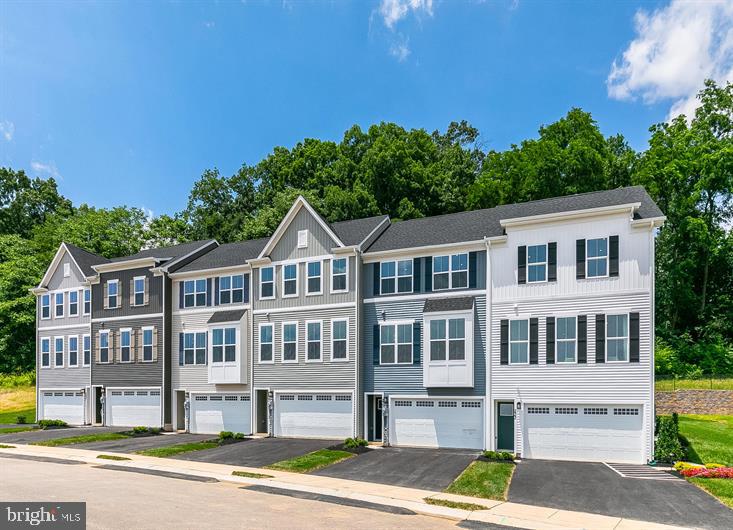
ENOLA
50 RAIL YARD DRIVE
4 Beds
3 Baths
2,233 Sq.Ft.
$409,990
MLS#: PACB2055150
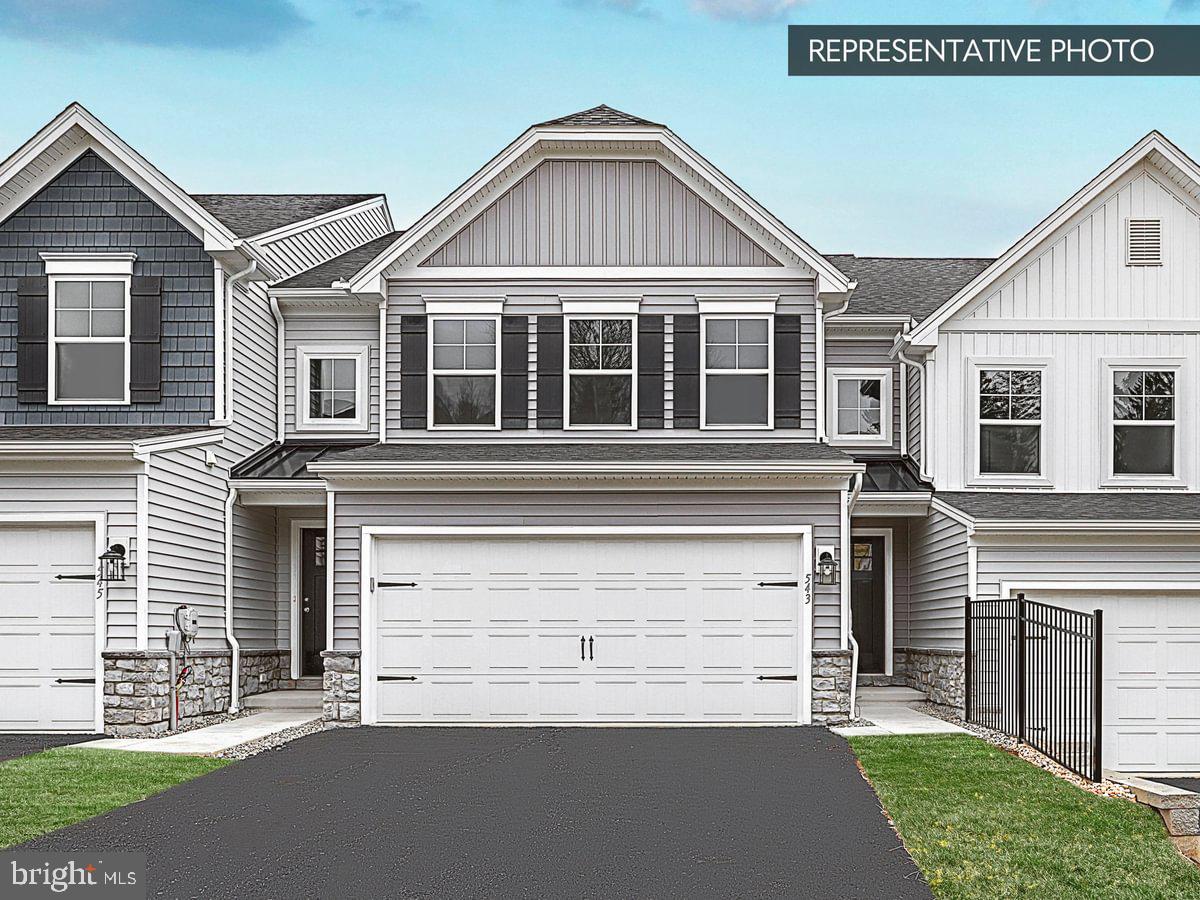
ENOLA
2225 HAMPDEN COURT LOT 24
3 Beds
3 Baths
2,488 Sq.Ft.
$429,990
MLS#: PACB2054432
.png)