


Property
Beds
5
Full Baths
4
1/2 Baths
1
Year Built
2015
Sq.Footage
4,157
Nestled in the prestigious Glenarden Heights, this exquisite traditional residence redefines luxury living. Built in 2015, this stunning detached home boasts an impressive 4,157 square feet of meticulously designed space, offering an unparalleled lifestyle for those who appreciate elegance and comfort. Step inside to discover a harmonious blend of sophistication and warmth. The full basement presents endless possibilities, whether you envision a private gym, a home theater, or a creative studio. The heart of the home features an inviting layout that seamlessly connects the living areas, allowing for effortless flow and interaction. The upper-floor laundry adds convenience to your daily routine, while the attached garage and asphalt driveway provide ample parking for guests. Outside, the property is framed by a charming lot, offering a serene retreat from the hustle and bustle of everyday life. Enjoy the tranquility of your surroundings while being just moments away from vibrant community amenities. This residence is not just a home; it's a lifestyle. Experience the perfect blend of luxury, comfort, and convenience in Glenarden Heights, where every detail has been thoughtfully curated to elevate your living experience. Don't miss the opportunity to make this extraordinary property your own.
Features & Amenities
Interior
-
Total Bedrooms
5
-
Bathrooms
4
-
1/2 Bathrooms
1
-
Above Grade Finished Area
4157.0
-
Basement YN
YES
-
Cooling YN
YES
-
Cooling
Central Air, Electric
-
Fireplace YN
NO
-
Heating YN
YES
-
Heating
Electric, Central
-
Main Level Bedrooms
1
-
Pet friendly
N/A
Exterior
-
Garage
Yes
-
Garage spaces
2
-
Construction Materials
Frame
-
Parking
Asphalt, Garage, Driveway, Attached
-
Pool
No
-
Waterfront YN
NO
Area & Lot
-
Lot Size(acres)
0.15
-
Lot Size(square feet)
6,488
-
Property Type
Residential
-
Property Sub Type
Single Family Residence
-
Architectural Style
Traditional
Price
-
Sales Price
$675,000
-
Tax Amount
$10,784
-
Financing Options
Cash, Conventional, FHA, VA
-
Sq. Footage
4,157
-
Price/SqFt
$162
HOA
-
Association
YES
-
Association Fee
$172
-
Association Fee Frequency
Monthly
-
Association Fee Includes
N/A
School District
-
Elementary School
N/A
-
Middle School
N/A
-
High School
N/A
Property Features
-
New Construction
NO
-
Foundation Details
Other
-
Senior Community YN
NO
-
Sewer
Public Sewer
-
Tax Lot
3
-
Water Source
Public
Schedule a Showing
Showing scheduled successfully.
Mortgage calculator
Estimate your monthly mortgage payment, including the principal and interest, property taxes, and HOA. Adjust the values to generate a more accurate rate.
Your payment
Principal and Interest:
$
Property taxes:
$
HOA fees:
$
Total loan payment:
$
Total interest amount:
$
Location
County
PRINCE GEORGES
Elementary School
Middle School
High School
Listing Courtesy of Jheena M Johnson, Keller Williams Capital Properties
RealHub Information is provided exclusively for consumers' personal, non-commercial use, and it may not be used for any purpose other than to identify prospective properties consumers may be interested in purchasing. All information deemed reliable but not guaranteed and should be independently verified. All properties are subject to prior sale, change or withdrawal. RealHub website owner shall not be responsible for any typographical errors, misinformation, misprints and shall be held totally harmless.

AGENT
Nideen Morrison
Call Nideen today to schedule a private showing.

* Listings on this website come from the FMLS IDX Compilation and may be held by brokerage firms other than the owner of this website. The listing brokerage is identified in any listing details. Information is deemed reliable but is not guaranteed. If you believe any FMLS listing contains material that infringes your copyrighted work please click here to review our DMCA policy and learn how to submit a takedown request.© 2024 FMLS.
Related Properties

LANHAM
5512 AXTON COURT
5 Beds
3 Baths
4,880 Sq.Ft.
$730,000
MLS#: MDPG2213254

LANHAM
6318 BARRS LANE
5 Beds
3 Baths
2,678 Sq.Ft.
$585,000
MLS#: MDPG2218288

LANHAM
9110 TALLFIELD COURT
4 Beds
3 Baths
3,424 Sq.Ft.
$649,900
MLS#: MDPG2205942

LANHAM
8805 GLENARDEN PARKWAY
6 Beds
3 Baths
3,500 Sq.Ft.
$679,900
MLS#: MDPG2213234
LANHAM
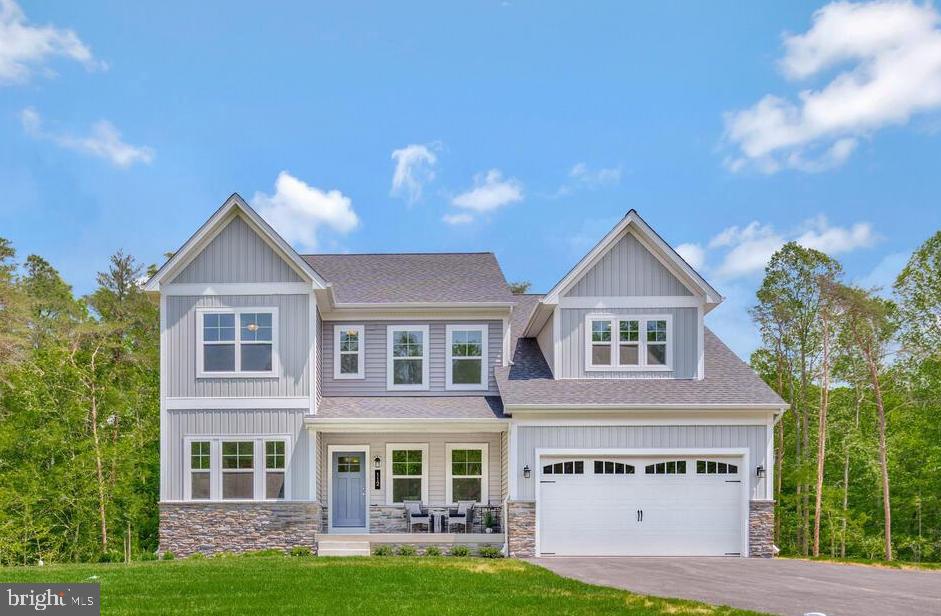
5514 GLEN AVENUE
4 Beds
2 Baths
2,424 Sq.Ft.
$649,990
MLS#: MDPG2196396

LANHAM
10305 VISTA SOLA WAY
3 Beds
3 Baths
2,524 Sq.Ft.
$545,000
MLS#: MDPG2212436
LANHAM
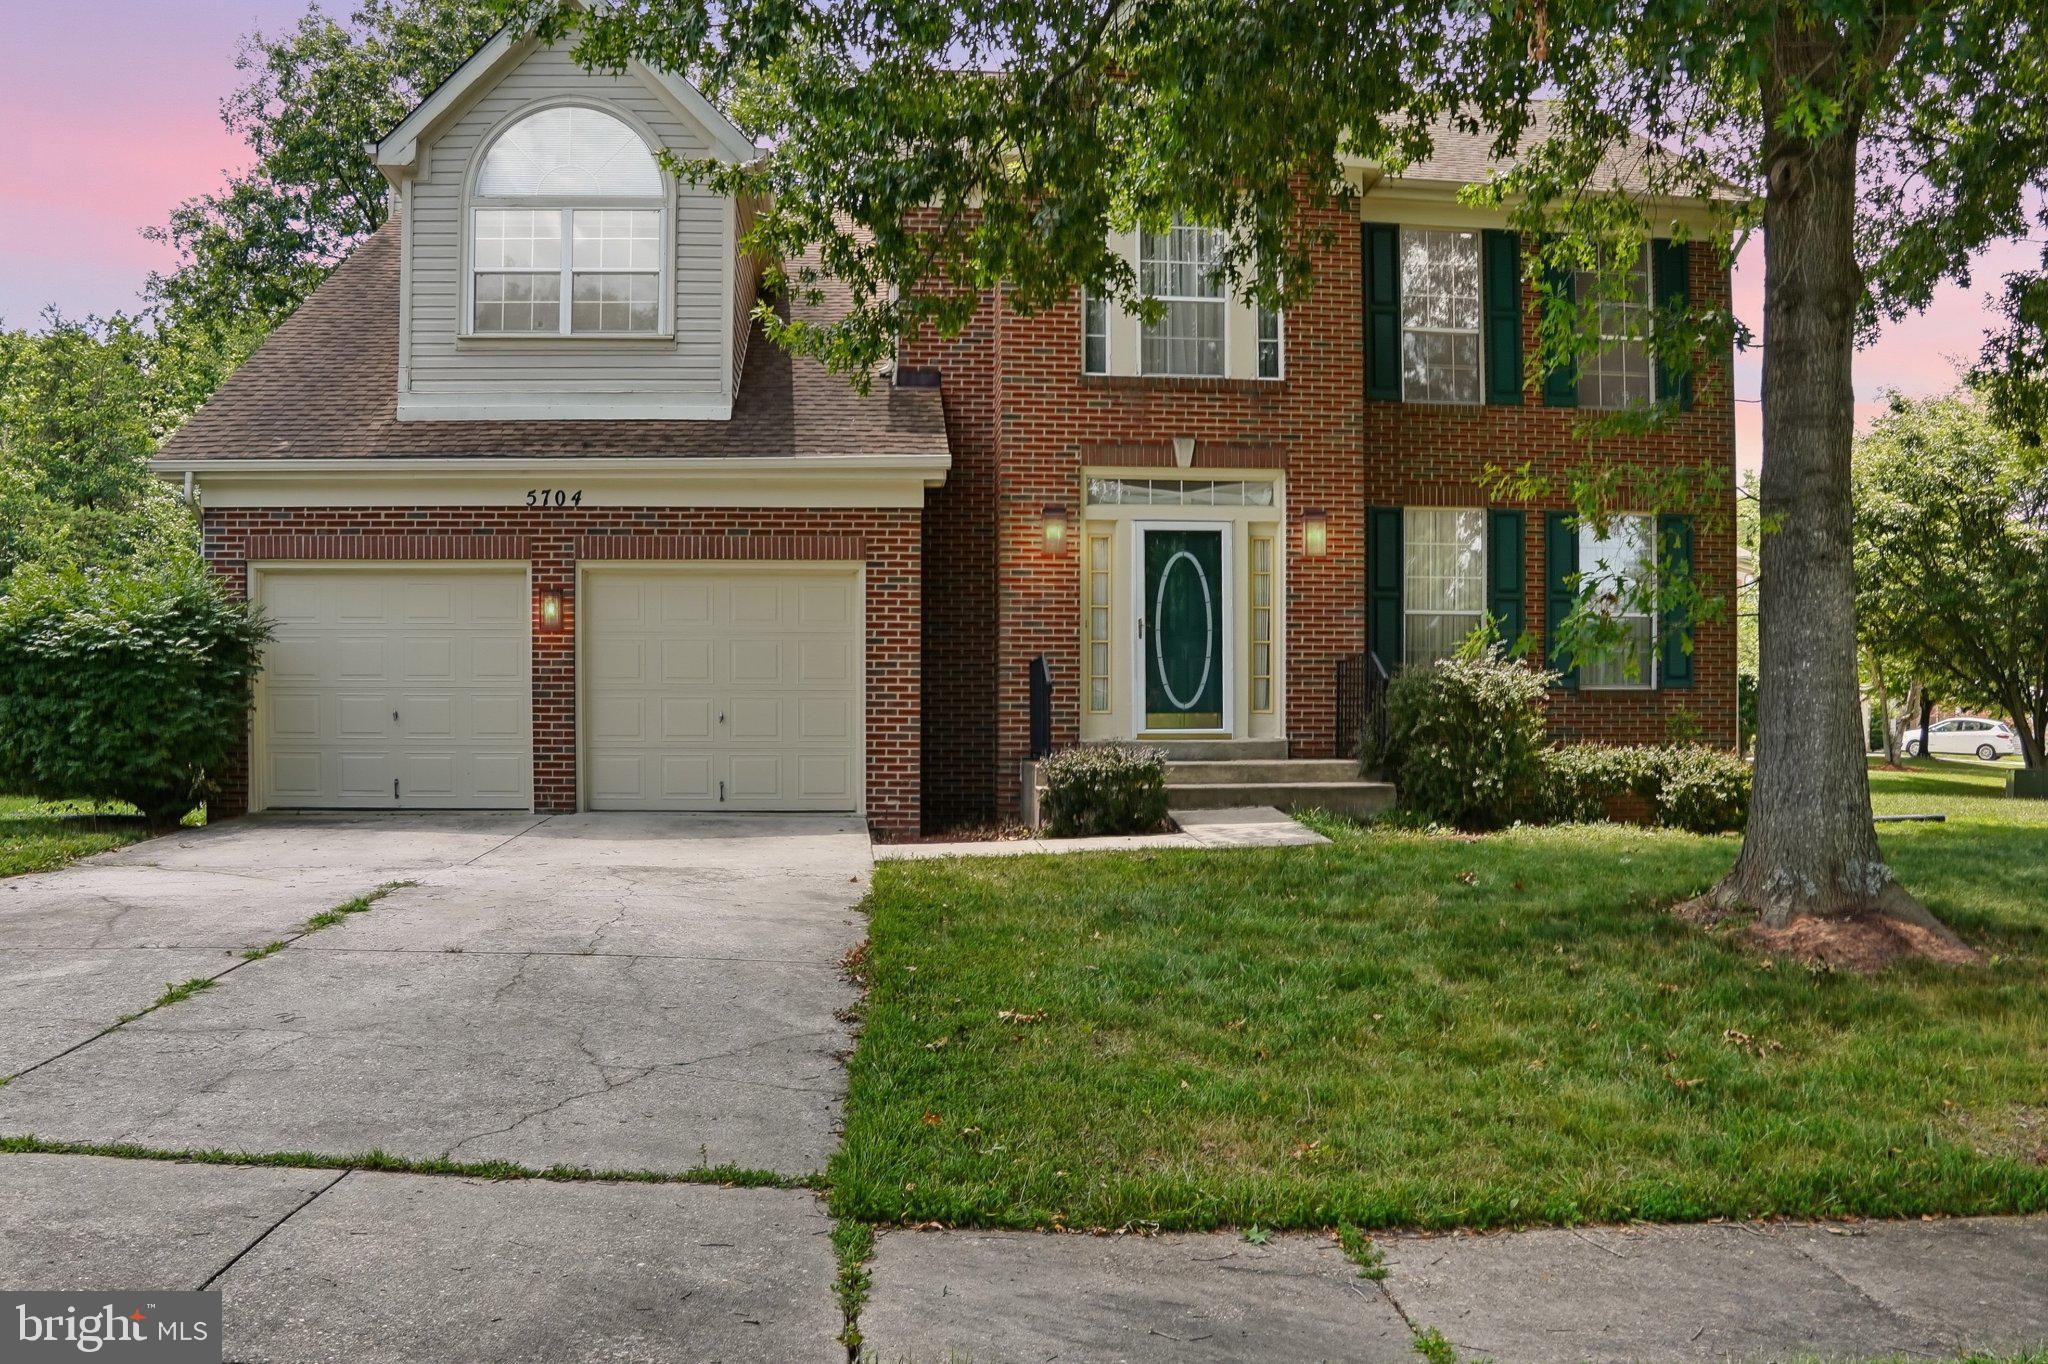
5704 ALLWOOD COURT
4 Beds
2 Baths
2,718 Sq.Ft.
$669,900
MLS#: MDPG2190912

LANHAM
8411 RED WING LANE
4 Beds
3 Baths
2,964 Sq.Ft.
$575,000
MLS#: MDPG2214408

LANHAM
5302 76TH
6 Beds
3 Baths
2,608 Sq.Ft.
$542,000
MLS#: MDPG2212928
.png)