Features & Amenities

Interior

  • Other Interior Features

    Central Vacuum, Kitchen Island, Built-in Features, Bar, Crown Molding

  • Total Bedrooms

    6

  • Bathrooms

    5

  • 1/2 Bathrooms

    2

  • Above Grade Finished Area

    6869.0

  • Basement YN

    YES

  • Cooling YN

    YES

  • Cooling

    Central Air, Heat Pump, Attic Fan, Ceiling Fan(s), Zoned, Electric

  • Fireplace YN

    YES

  • Heating YN

    YES

  • Heating

    Natural Gas, Zoned, Heat Pump

  • Pet friendly

    Yes

Exterior

  • Garage

    Yes

  • Garage spaces

    3

  • Construction Materials

    Brick, HardiPlank Type

  • Parking

    Garage Door Opener, Garage, Inside Entrance, Attached

  • Pool

    No

  • Waterfront YN

    NO

  • View

    Trees/Woods, Garden

Area & Lot

  • Lot Size(acres)

    0.59

  • Lot Size(square feet)

    25,861

  • Property Type

    Residential

  • Property Sub Type

    Single Family Residence

  • Architectural Style

    Colonial

Price

  • Sales Price

    $2,795,000

  • Tax Amount

    $14,759.46

  • Financing Options

    Conventional

  • Zoning

    R-1 w/Cluster Dev

  • Sq. Footage

    9,832

  • Price/SqFt

    $284

HOA

  • Association

    No

Property Resources

  • Horse Property

    NO

School District

  • Elementary School

    COLVIN RUN

  • Middle School

    COOPER

  • High School

    LANGLEY

Property Features

  • New Construction

    NO

  • Foundation Details

    Concrete Perimeter

  • Senior Community YN

    NO

  • Sewer

    Public Sewer

  • Tax Lot

    14

  • Water Source

    Public

Schedule a Showing

Showing scheduled successfully.

<
>
IN PERSON
VIA CHAT

What is 3 + 4 ?


Change time

Mortgage calculator

Estimate your monthly mortgage payment, including the principal and interest, property taxes, and HOA. Adjust the values to generate a more accurate rate.

Your payment

Principal and Interest:

$

Property taxes:

$

HOA fees:

$

Total loan payment:

$

Total interest amount:

$

Location

County

FAIRFAX

Elementary School

COLVIN RUN

Middle School

COOPER

High School

LANGLEY

Listing Courtesy of Andre Amini , TTR Sothebys International Realty

RealHub Information is provided exclusively for consumers' personal, non-commercial use, and it may not be used for any purpose other than to identify prospective properties consumers may be interested in purchasing. All information deemed reliable but not guaranteed and should be independently verified. All properties are subject to prior sale, change or withdrawal. RealHub website owner shall not be responsible for any typographical errors, misinformation, misprints and shall be held totally harmless.

Agent Nideen Morrison

AGENT

Nideen Morrison

Call Nideen today to schedule a private showing.


* Listings on this website come from the FMLS IDX Compilation and may be held by brokerage firms other than the owner of this website. The listing brokerage is identified in any listing details. Information is deemed reliable but is not guaranteed. If you believe any FMLS listing contains material that infringes your copyrighted work please click here to review our DMCA policy and learn how to submit a takedown request.© 2024 FMLS.
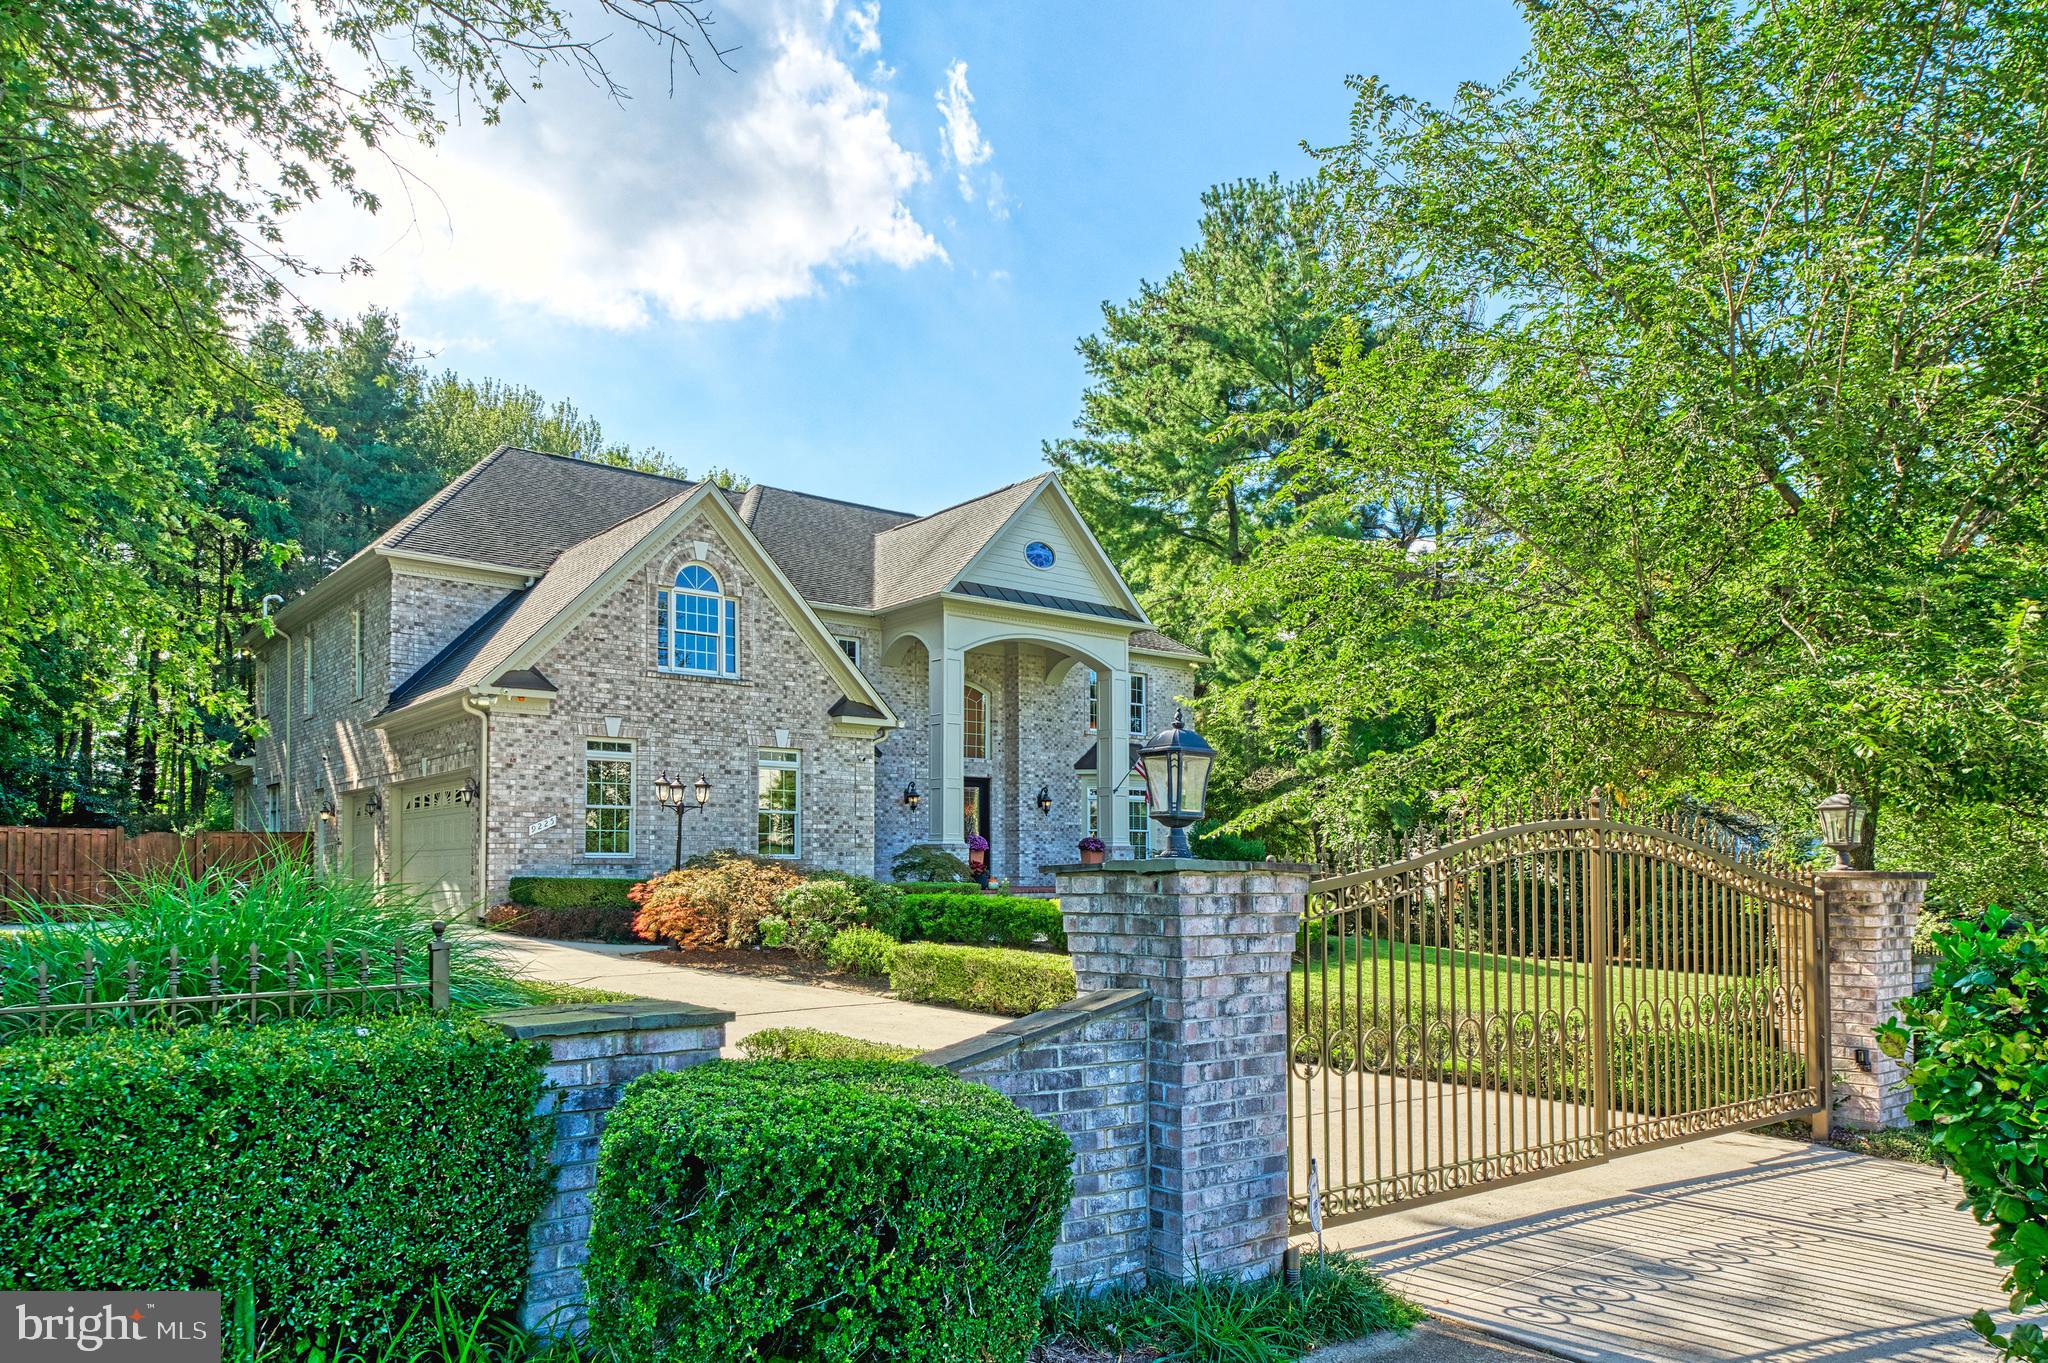
This extraordinary custom-built residence features four levels of luxurious living, spanning over 9,800 square feet of finely crafted space. Designed for both grand entertaining and private retreats, this home features six bedrooms, five full bathrooms, and two half bathrooms, along with five fireplaces that create warmth and ambiance throughout.

Main Level:
Step into a stunning two-story granite foyer with chandeliers, pendant lighting, wrought-iron railings, and sweeping arches that lead you to the formal and informal living spaces. A chef’s gourmet kitchen is the centerpiece, featuring granite counters, stainless steel appliances, and a large island that flows seamlessly into the dramatic two-story family room. A light-filled sunroom overlooks the expansive backyard and opens to a wraparound deck, perfect for al fresco dining. The formal living room shares a double-sided fireplace with the richly appointed library, creating a warm yet refined atmosphere. Hardwood floors run throughout, tying together each space with elegance.

Upper Levels:
The primary suite is a true retreat, featuring a private sitting area, fireplace, and a spa-inspired bath with a steam shower, large soaking tub, and separate glass-enclosed shower. Additional bedrooms include en-suite baths and generous closets. The top-floor retreat offers flexible space — whether as part of the primary suite, a guest retreat, or an additional lounge.

Lower Level:
The finished walk-out lower level is built for entertainment and relaxation alike. Highlights include a huge recreation room, theatre/media room, wet bar with lounge area, wine cellar, game room, and dedicated exercise space. With two bedrooms, one full bath, and one half bath, this level can easily accommodate long-term guests or extended family.

Outdoor Living:
The property boasts an incredible, fully fenced backyard designed for play, privacy, and entertaining. A large patio with an outdoor fireplace overlooks wooded surroundings, offering a serene backdrop for gatherings year-round.

Additional Features:
Schonbek chandeliers and pendant lights
Gated entrance to the driveway
3-car garage with ample storage
Elegant arches and architectural detailing throughout
Flowing open floor plan perfect for large-scale entertaining

Location:
Nestled in the heart of Great Falls, this home offers convenient access to I-267, I-495, Tysons Corner, and the Silver Line Metro — providing easy connectivity for commuters into D.C. while maintaining the privacy and tranquility of a Great Falls setting.

This home combines size, elegance, and thoughtful design with a backyard built for entertaining. With over 9,800 square feet, a sun-filled floor plan, and a wealth of modern amenities, it is a rare offering that defines luxury living in Great Falls.

9225 VERNON DRIVE

Message successfully sent.

What would you like to know?

What is 3 + 4 ?

I agree to receive email communication and understand I can unsubscribe at any time.

I agree to be contacted by Charis Realty Group via call, email, and text for real estate services. To opt out, you can reply 'stop' at any time or reply 'help' for assistance. You can also click the unsubscribe link in the emails. Message and data rates may apply. Message frequency may vary. Privacy Policy

Related Properties

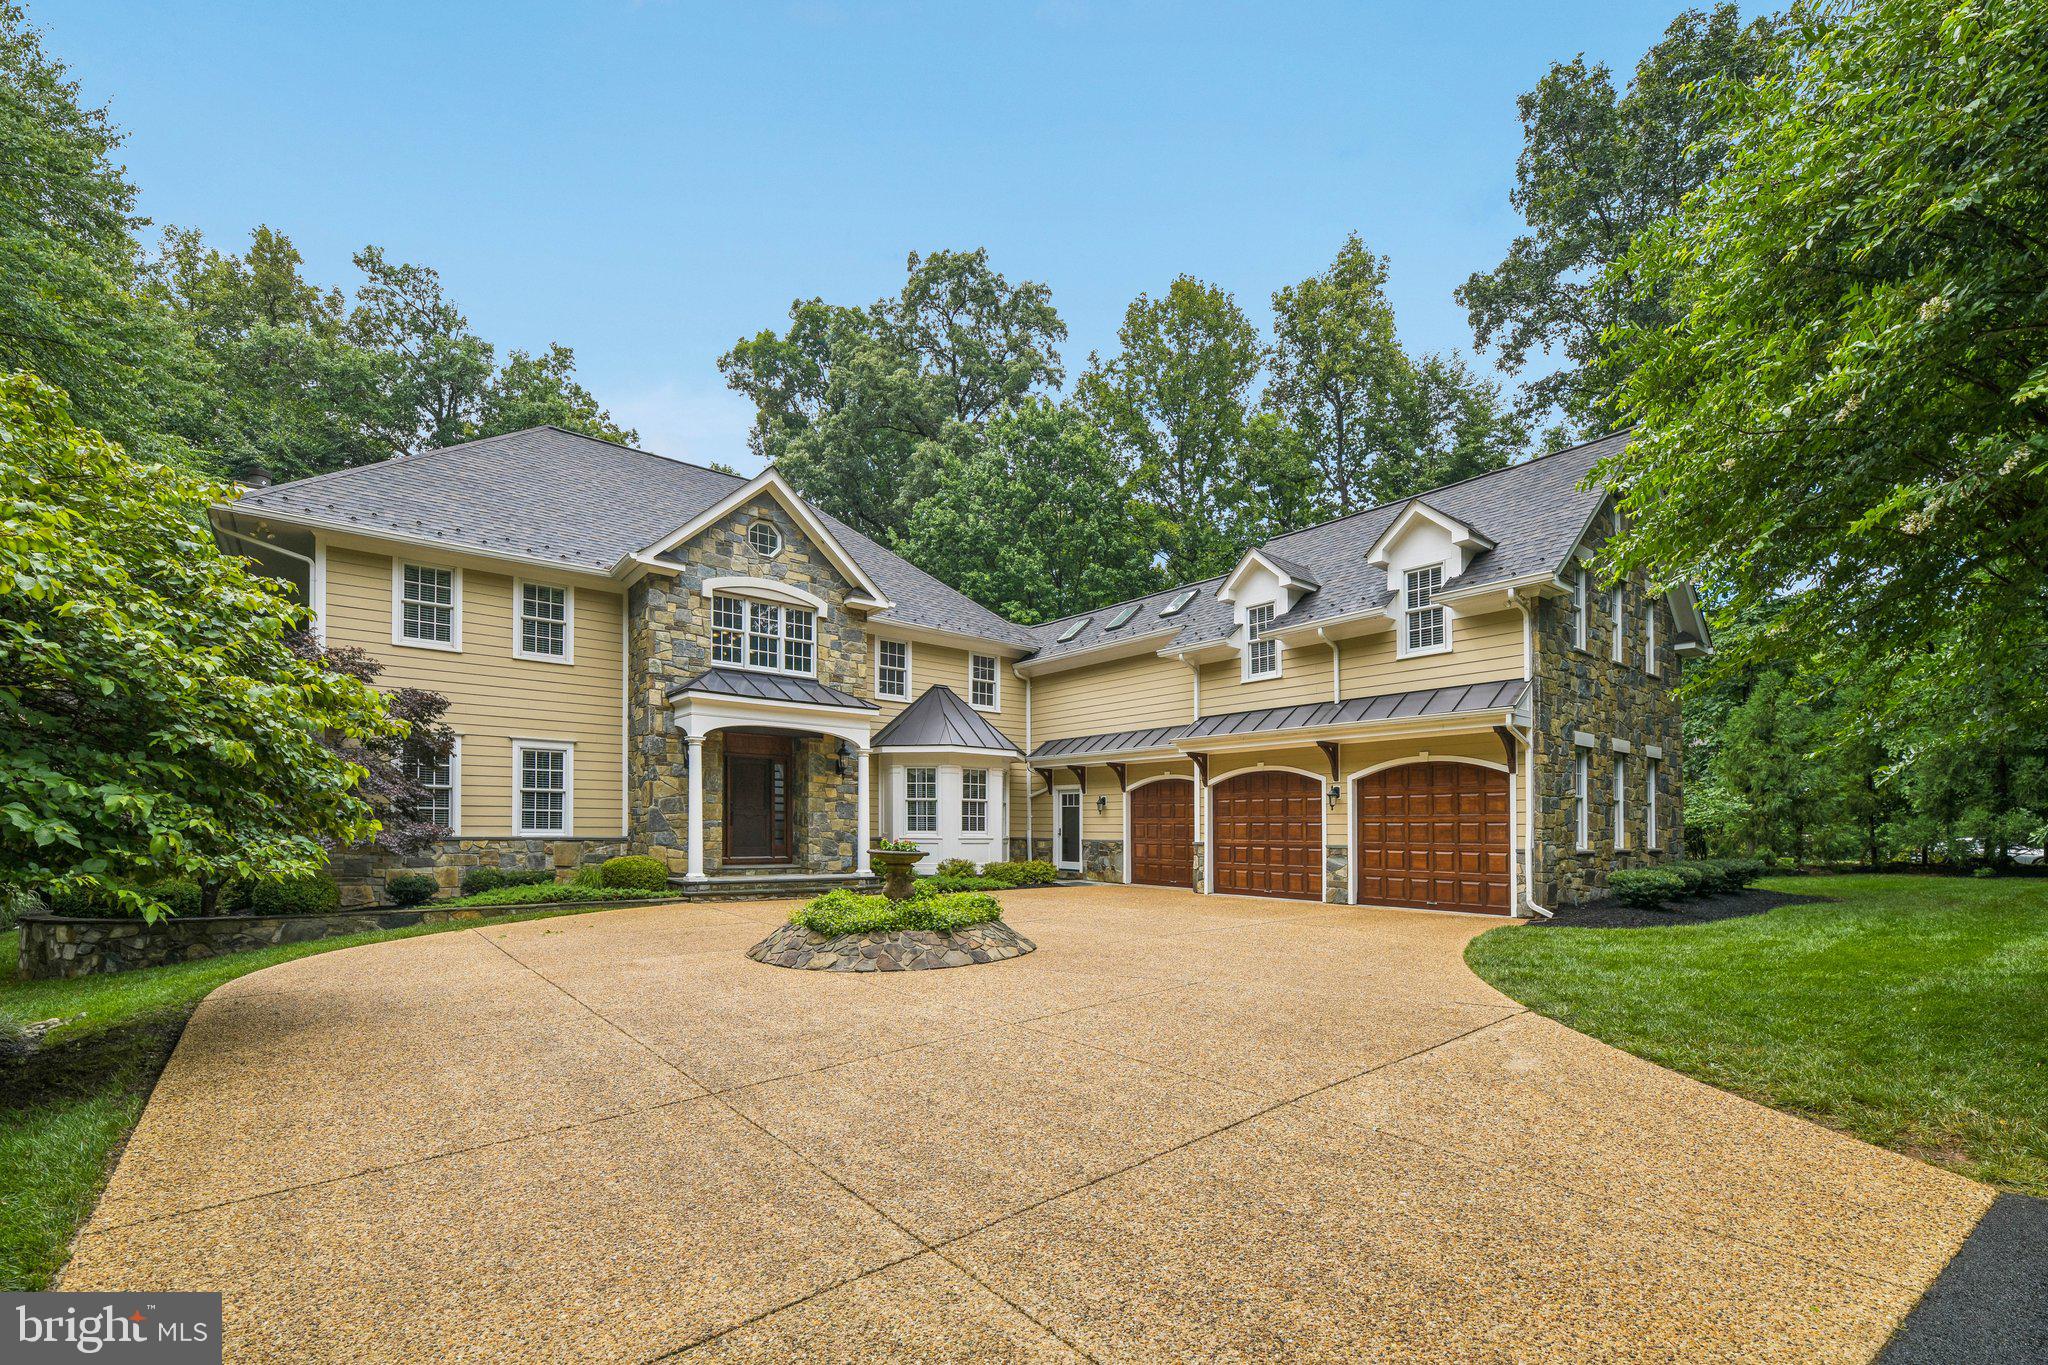
Beautiful custom-designed home situated on a picturesque, park-like setting with approximately 6,300 finished square feet of living space.  This award winning renovation sits on a heavily wooded nearly two acres lot on a cul-de-sac.   PUBLIC  WATER AND SEWER AND NO HOA!  Modern bathrooms and fully updated kitchen with new appliances.   Large three season screened in porch with a TV.   James Hardie siding, complemented by stone water tables, a stone accent wall and detailed trim work that gives the home a timeless and refined appearance.  To further enhance the front elevation, a new portico was added, along with seam metal overhangs above the garage doors, introducing subtle modern accents that balance beautifully with the homes classic character.  In the backyard, the outdoor living experience was completely reimagined.  A spacious screened porch was added to provide comfortable, protected space for relaxing and entertaining throughout the seasons.  Adjacent to the porch, the existing deck was transformed and expanded, creating a cohesive outdoor gathering area that connects seamlessly to the home.  Additional access points from the house were incorporated to improve flow between indoor and outdoor spaces, making hosting and everyday living more convenient. 

The remodel also included widening the lower rear entrance, improving accessibility while enhancing the overall functionality of the backyard layout.  Together these thoughtful architectural upgrades and outdoor living improvements created a cohesive design that elevates both the curb appeal and the way the owners enjoy their home.  

Billiards room with mini bar.  New roof, full house backup generator and irrigation system.   Stone fire pit and private outdoor setting.  The main level has beautiful wide plank hardwood floors that were installed in 2022.  The center of the home has a gourmet kitchen with a center island, designer cabinetry and a separate dining room. The family room welcomes you with abundant natural light.  Open the French doors to a beautiful deck stone grilling area.  The upper level overlooking the grand 2 story entry features four bedrooms including an amazing primary suite with a spa like primary bathroom. The lower level is fully finished and offers a fifth bedroom along with a workout area.  Outside enjoy your own private oasis with a tree lined backyard, fire pit, patio and professionally designed landscaping and the possibility of adding a pool.   The circular driveway offers plenty of parking.   Enjoy the convenience of public water and sewer, along with a move-in-ready interior featuring fresh neutral paint and new carpeting on the upper level.   

Designed for everyday living and entertaining.  Additional highlights include an oversized three-car garage and a generously sized au pair or guest wing, offering privacy and versatility for extended family, guests, or live-in support. This exceptional property combines thoughtful design, abundant space, and a beautiful natural setting in a truly desirable package.  Located in highly desirable Great Falls and the Langley High School District.  Walkable (1 mile) to Great Falls Plaza, Food Lion, coffee shops, restaurants and other retail.    512 Seneca Green Way delivers a rare combination of award winning design, private almost 2 acres setting, and turnkey living -offering a quality alternative to larger homes at a compelling value in the Great Falls/McLean luxury market.
#VAFX2321264

GREAT FALLS

512 SENECA GREEN WAY

5 Beds

4 Baths

6,292 Sq.Ft.

$2,249,900

MLS#: VAFX2321264

This classic Great Falls estate has been completely reimagined and renovated with top‑of‑the‑line finishes and carefully curated design that fuses modern elegance with everyday function. Set on a serene, wooded 5‑acre lot, the nearly 7,000 sq ft of living space is move‑in ready and offers something for everyone. The main level showcases a gourmet chef’s kitchen with a 12' attached pantry, designer induction dual oven, striking hood, two dishwashers and a Cafe Series refrigerator—ample room to cook and entertain. The kitchen opens to a beautifully designed wet bar with custom Cafe beverage drawers and to a dramatic brick‑front hearth with wood‑burning fireplace that frames views of the private backyard. Seamless indoor‑outdoor living is perfected by the new main‑level deck, while the open living and dining rooms balance everyday comfort with the grace to host the most lavish affairs. The main‑level Great Room is an inspiring retreat, finished with custom moldings and abundant windows that flood the space with natural light. This exceptional property blends refined finishes, smart layout and peaceful acreage to create a rare Great Falls opportunity.
#VAFX2293548

GREAT FALLS

11115 STREAMVIEW COURT

5 Beds

5 Baths

6,912 Sq.Ft.

$2,385,000

MLS#: VAFX2293548
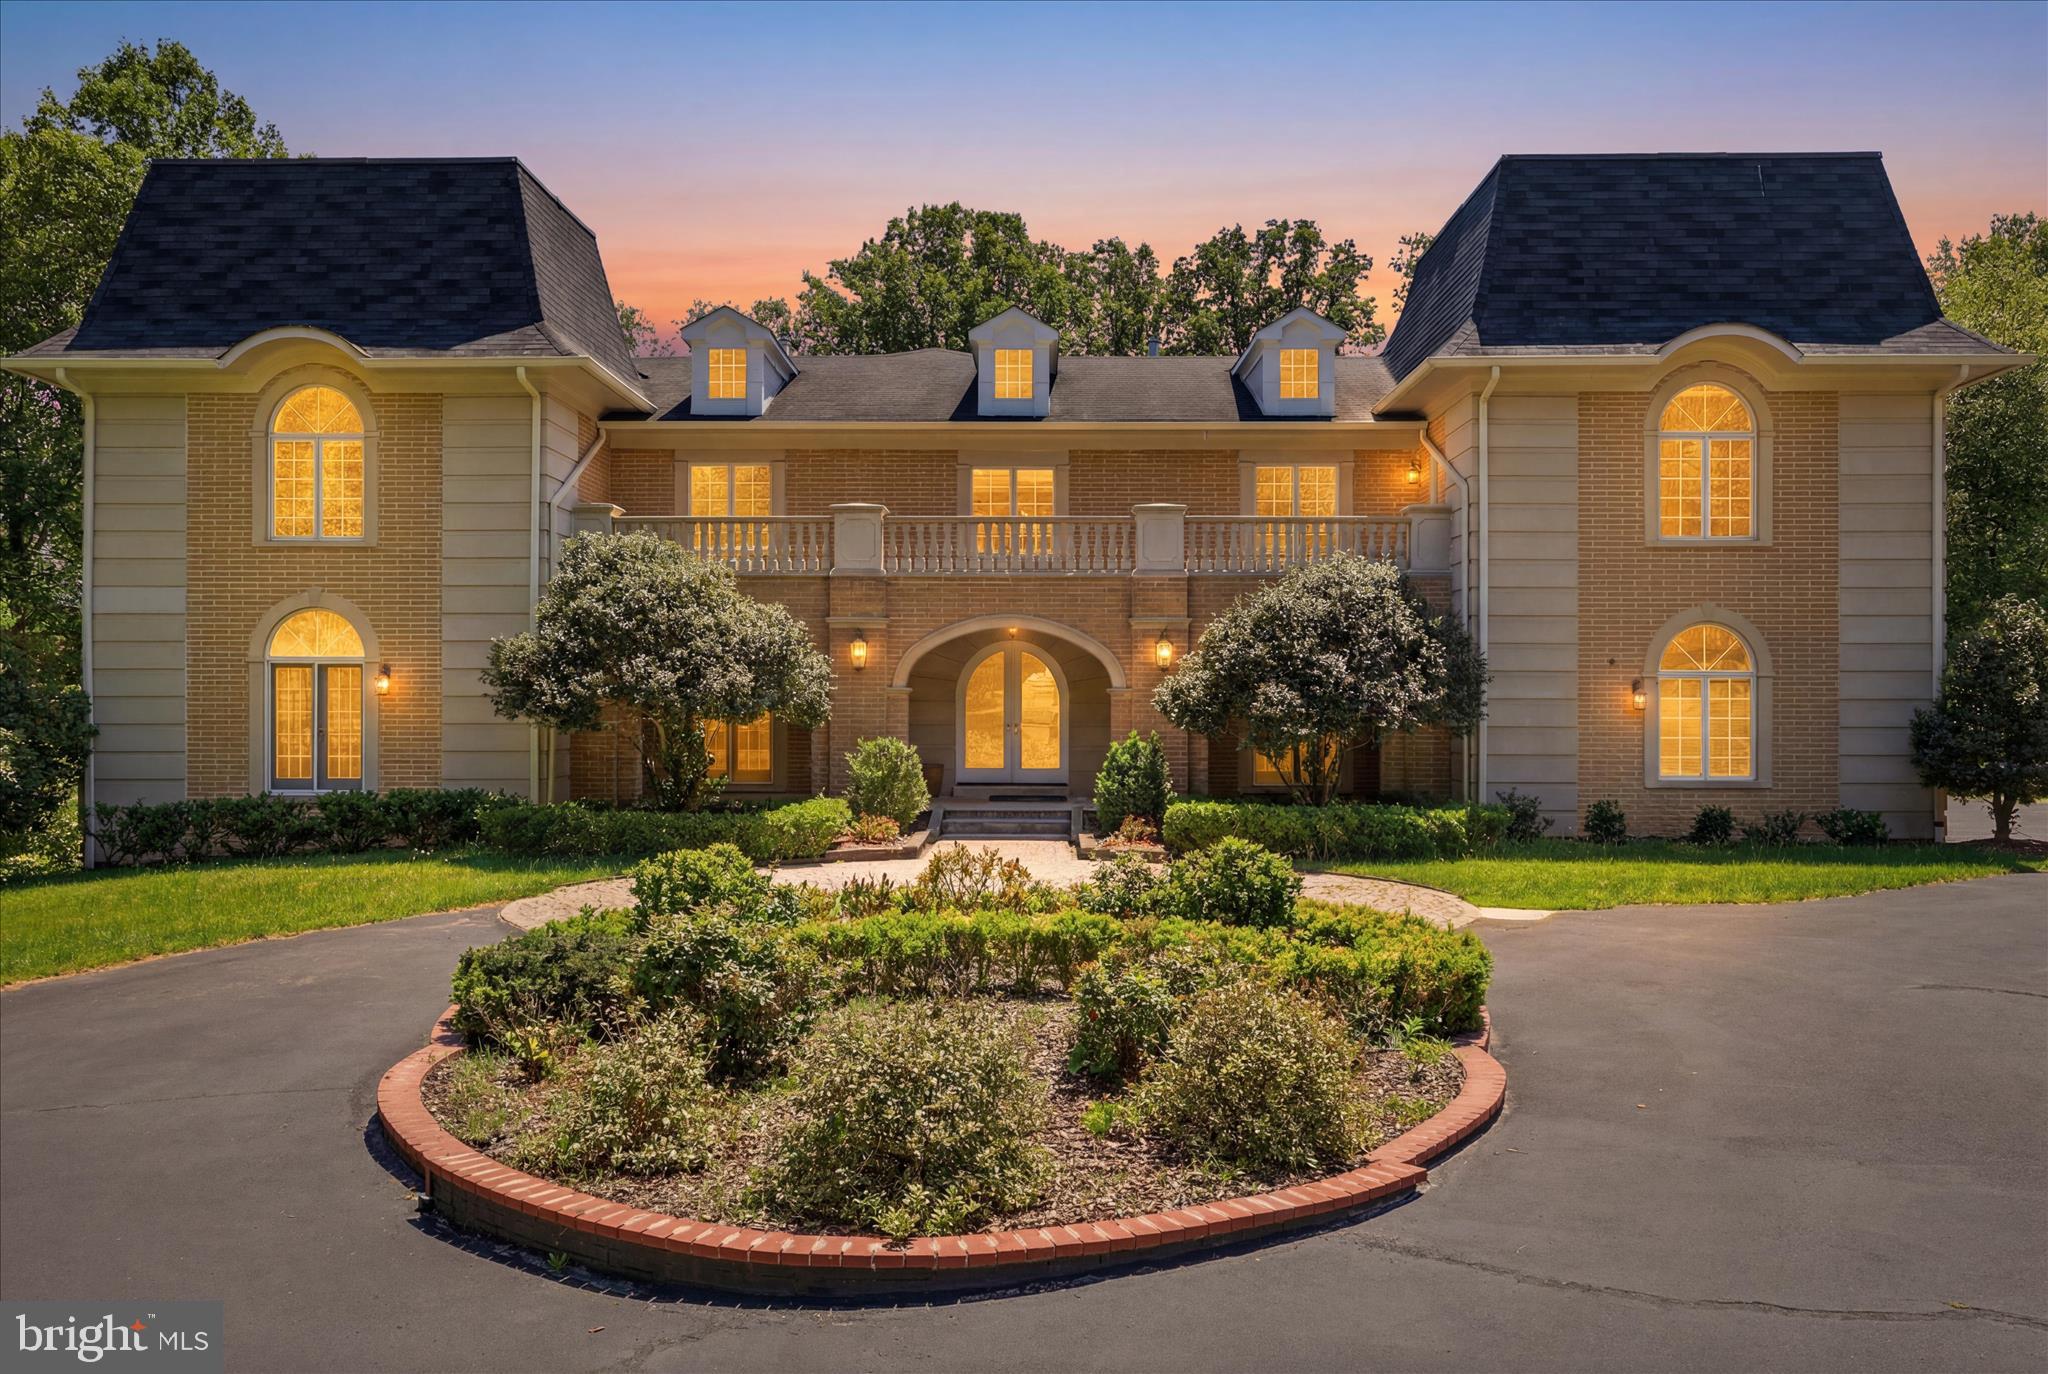
Price  improvement alert ! To align with  current market conditions and help the home ownership more achievable.  the dedicated seller has graciously lowered the price  significantly to welcome its next owner while still honoring the true value of the  special home!  The same breathtaking masterpiece you fell in love with is now even more accessible.  Same exceptional quality , same wow-factor  with smarter price! Magnificent French Chateau Estate on 2.1 Private Acres in Prestigious Great Falls now yours for much less!

Commanding attention with its striking blue-grey mansard roofs, twin turrets, and ornate sandstone balcony railings, this distinguished sandstone French Chateau-style residence is a true masterpiece of European craftsmanship. Set on a generous 2.1-acre lot, the home offers over 10,451 square feet of finished living space and delivers the perfect balance of timeless elegance, modern luxury, and effortless indoor-outdoor living in one of the area’s most sought-after communities.

Grand Interior Living
Step into a breathtaking two-story marble entrance hall featuring a sweeping double wooden staircase with solid cast iron gold painted railings and a sparkling crystal chandelier. Fluted pillars crowned with molded wreaths frame the formal living and dining rooms, both boasting rich marble and hardwood floors.

Signature spaces include:
• Elegant Study / Front Parlor with custom built-in bookcases surrounding a fireplace with gilded detailing, opening to a private patio.
• Dramatic Two-Story Family Room with soaring ceilings, a show-stopping fireplace framed by gilded goddesses, full-height windows, and seamless access to the lush, wooded grounds through walls of glass.
• Dual Entertaining Bars with marble  counters, wine coolers, refrigerators, and dishwashers — ideal for  hosting guests.
• Gourmet Kitchen featuring marble counters, a furniture-grade stove, GE Profile appliances, decorative  backsplash tile , and an adjacent sun-filled morning room overlooking the private lot.
• Private Premium  Elevator for effortless movement between all levels.
• Additional highlights: family theater, sauna, wine cellar, powder room, abundant walk-in closets, and a hardwood gallery overlooking the foyer and family room.

Premium Features & Amenities
• Five built-in mantel fireplaces throughout the home
• Advanced security system
• Hot tub / whirlpool
• Soaring 2-story 20 feet , cathedral, and tray ceilings
• Extensive hardwood and marble flooring
• Crown moldings and recessed lighting
• Open floor plan designed for both grand entertaining and comfortable daily living

Main Level
The dramatic center-hall foyer with marble flooring flows seamlessly into sophisticated living spaces, including a gourmet kitchen with island, eat-in area, butler’s pantry, double wall ovens, and gas fireplace; a breakfast room with its own gas fireplace; formal living and dining rooms; a private library with fireplace; and a main-level bedroom and den.

Upper-Level Retreat
The luxurious primary suite is a true sanctuary, featuring a spacious bedroom with access to the beautiful balcony, a sitting room with gas fireplace, and opulent primary bath, double walk-in closets.  Three additional bedrooms with its loft providing  exceptional space for family, guests, or a home office.

Fully Finished Walkout Lower Level
More than 2,900 square feet of additional living space with abundant natural light and multiple walkout entrances. Highlights include an entertainment-ready game room / family theater with gas fireplace, additional family room, exercise room, bedroom and bonus room — perfect for recreation, guests, or multi-generational living.
This exceptional estate masterfully blends old-world European charm with every modern high-end amenity. Offering privacy, scale, and unmatched lifestyle, it is ready for its next discerning owner.

Schedule your private showing today to experience this one-of-a-kind Great Falls residence.
#VAFX2309850

GREAT FALLS

10911 BELGRAVIA COURT

6 Beds

6 Baths

10,451 Sq.Ft.

$2,790,000

MLS#: VAFX2309850

New on site 1 day ago
Set on 2 acres behind professional landscaping and a graceful circular drive, this stately 6-bedroom, 6.5-bath Mid-Atlantic Colonial delivers exceptional space, craftsmanship, and resort-style outdoor living around a private swimming pool.

Step inside to a dramatic two-story marble foyer that sets the tone for the home's elegant flow. Step-down living and dining rooms lead to a Great Room anchored by a stone fireplace, while the adjoining family room offers its own fireplace and picturesque views of the pool. The gourmet kitchen features a sunny breakfast area and top-of-the-line appliances, and an executive library, complete with a full wall of built-in cabinetry and shelving, offers the perfect work-from-home retreat. In all, six fireplaces warm the home throughout.
The upper level is anchored by an incredible owner's suite with a spa-worthy bath featuring a sauna, platform soaking tub, steam shower, and a fully equipped service bar. This level also includes two additional bedroom suites with private baths, a convenient laundry room, and a dedicated office/study.
Up one more level, a fourth bedroom offers versatile space ideal for a studio or teen suite, with charming dormer windows, abundant attic eave storage, a full bath, and generous closets.
The lower level is built for entertaining, featuring a media area, full-size bar, an ensuite bedroom, an additional bedroom, an exercise room with a dual-entry bath, and a cedar hot tub room with flagstone. flooring.
#VAFX2336056

GREAT FALLS

501 SENECA GREEN WAY

6 Beds

6 Baths

9,140 Sq.Ft.

$2,700,000

MLS#: VAFX2336056
5 BR, 5.5 BA, Exceptional Great Falls living, beautifully scaled for the way buyers want to live today.
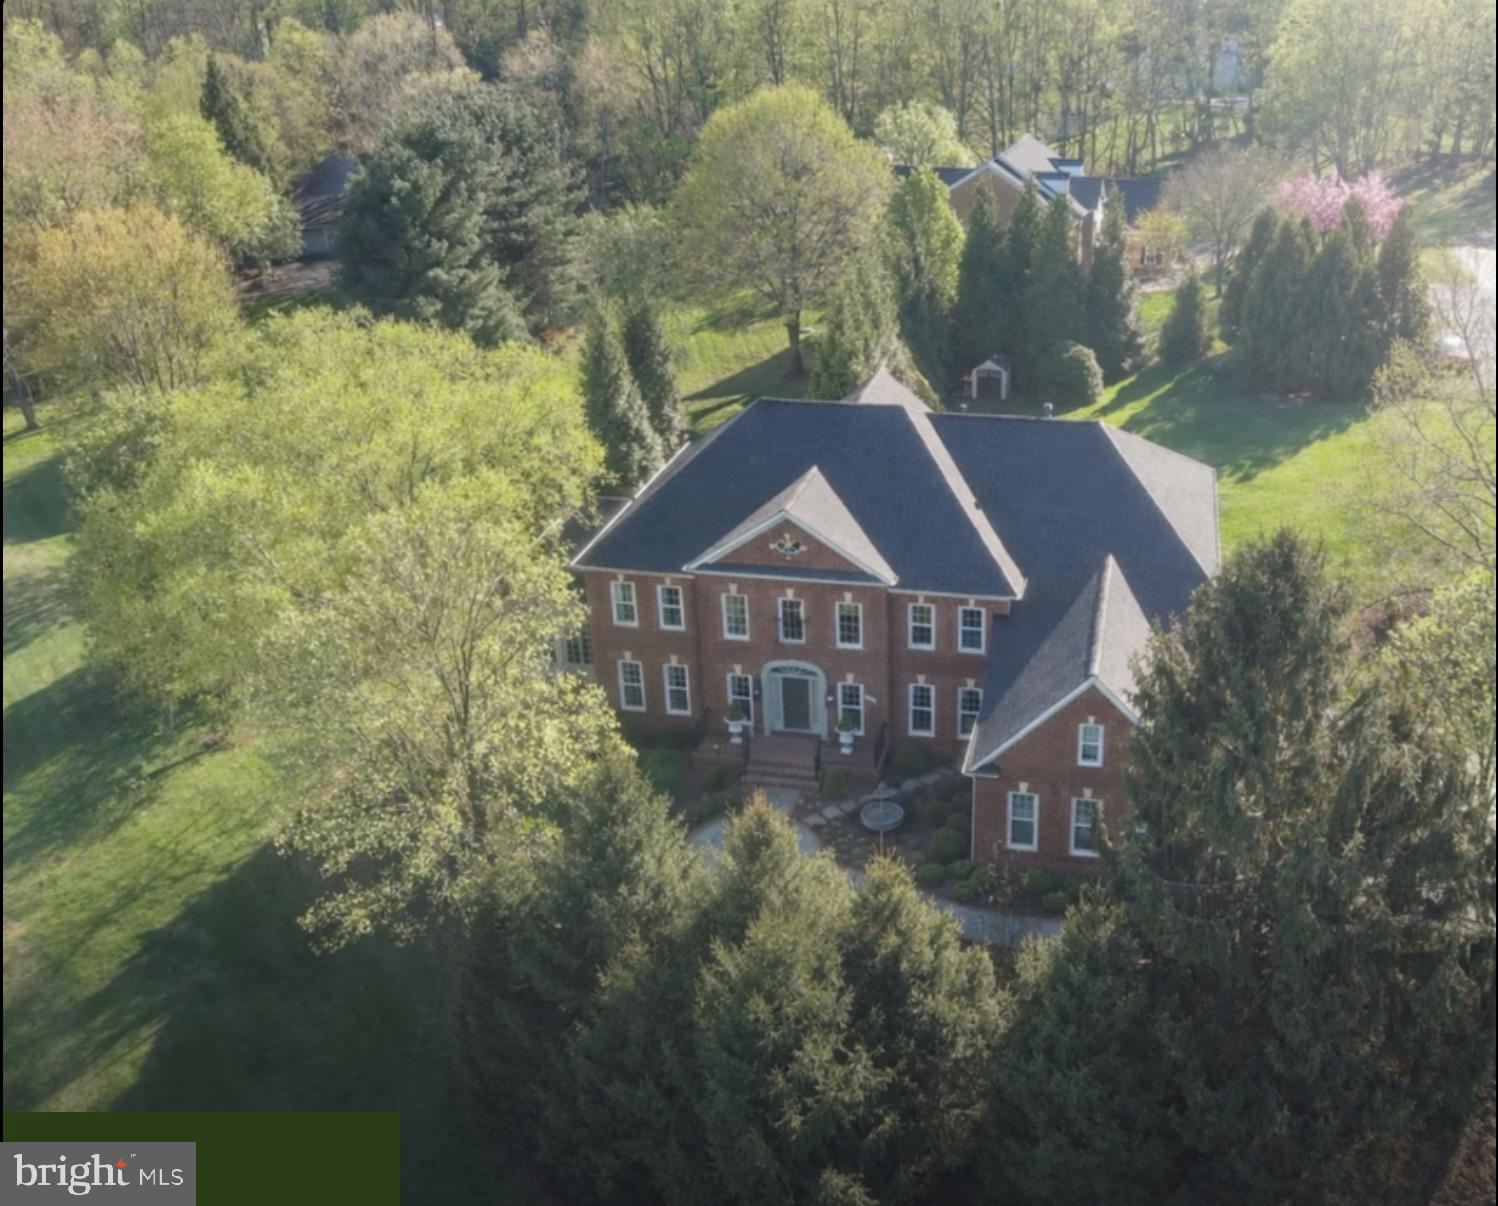
This traditional Colonial offers the rare balance of presence, privacy, and ease. Set among mature privacy trees that beautifully frame the property, the home creates the feeling of a private estate without the burden of overwhelming grounds. It is generous enough for gathering, guests, and everyday comfort, yet thoughtfully sized for a lifestyle that feels manageable, elegant, and easy to enjoy. A flagstone and brick walkway leads to the brick porch and front door, setting a gracious tone from the moment you arrive. Inside, natural light moves through beautifully connected spaces, highlighting hardwood floors throughout the main level, including the living room, sunroom, office, and expansive family room with soaring two-story coffered ceilings. The kitchen is refined, inviting, and ready for real use, featuring quartz counters, a generous island, Sub-Zero refrigeration, and a Wolf six-burner range with griddle and double oven. A walk-in pantry, casual culinary lounge, and sunlit morning room create a warm center for daily living, while French doors open to multiple decks for effortless indoor-outdoor flow. A private back staircase and laundry room with utility sink add the kind of function buyers appreciate every day. The dining room is designed for memorable gatherings, with a crystal chandelier, recessed lighting, and generous table space. Formal and informal rooms flow naturally, allowing the home to feel equally suited for quiet mornings, holiday dinners, or weekends filled with friends. Each of the five bedrooms offers its own fully renovated private bath and walk-in closet, giving family and guests comfort, privacy, and ease. Four bedrooms feature hardwood floors, adding to the home’s consistent quality and warmth. The primary suite is a true retreat with a private sitting room, dressing room, and spa-inspired bath featuring heated floors, motorized blinds, lighted mirrors, a soaking tub, and an oversized walk-in shower. The custom closet is exceptional, with built-in cabinetry, jewelry storage, integrated lighting, and tailored wardrobe systems that make daily living feel beautifully organized. The lower level extends the lifestyle with recreation and entertaining spaces designed for fun and relaxation. Enjoy rooms for a pool table, ping pong, indoor golf putting green, fitness, full-size bar, and wine storage room. A hidden panel storage room adds interest, while an additional bedroom and full bath provide flexibility. A large storage room keeps life practical and organized. Walk out to the stone patio and paver fire pit, where mature landscaping, privacy, and open-air gathering spaces create a resort-like feel at home. Multiple decks, peaceful views, and an easy connection to the outdoors make every season more enjoyable. Major improvements include roof in 2024, HVAC in 2026, major renovation in 2023, new asphalt driveway in April 2026, and electric car charger capability. This is a home that has been thoughtfully updated, beautifully maintained, and prepared for its next owner. For buyers seeking Great Falls privacy and comfort, this property stands apart.
#VAFX2302010

GREAT FALLS

11431 WOOLINGTON ROAD

5 Beds

5 Baths

8,735 Sq.Ft.

$2,350,000

MLS#: VAFX2302010
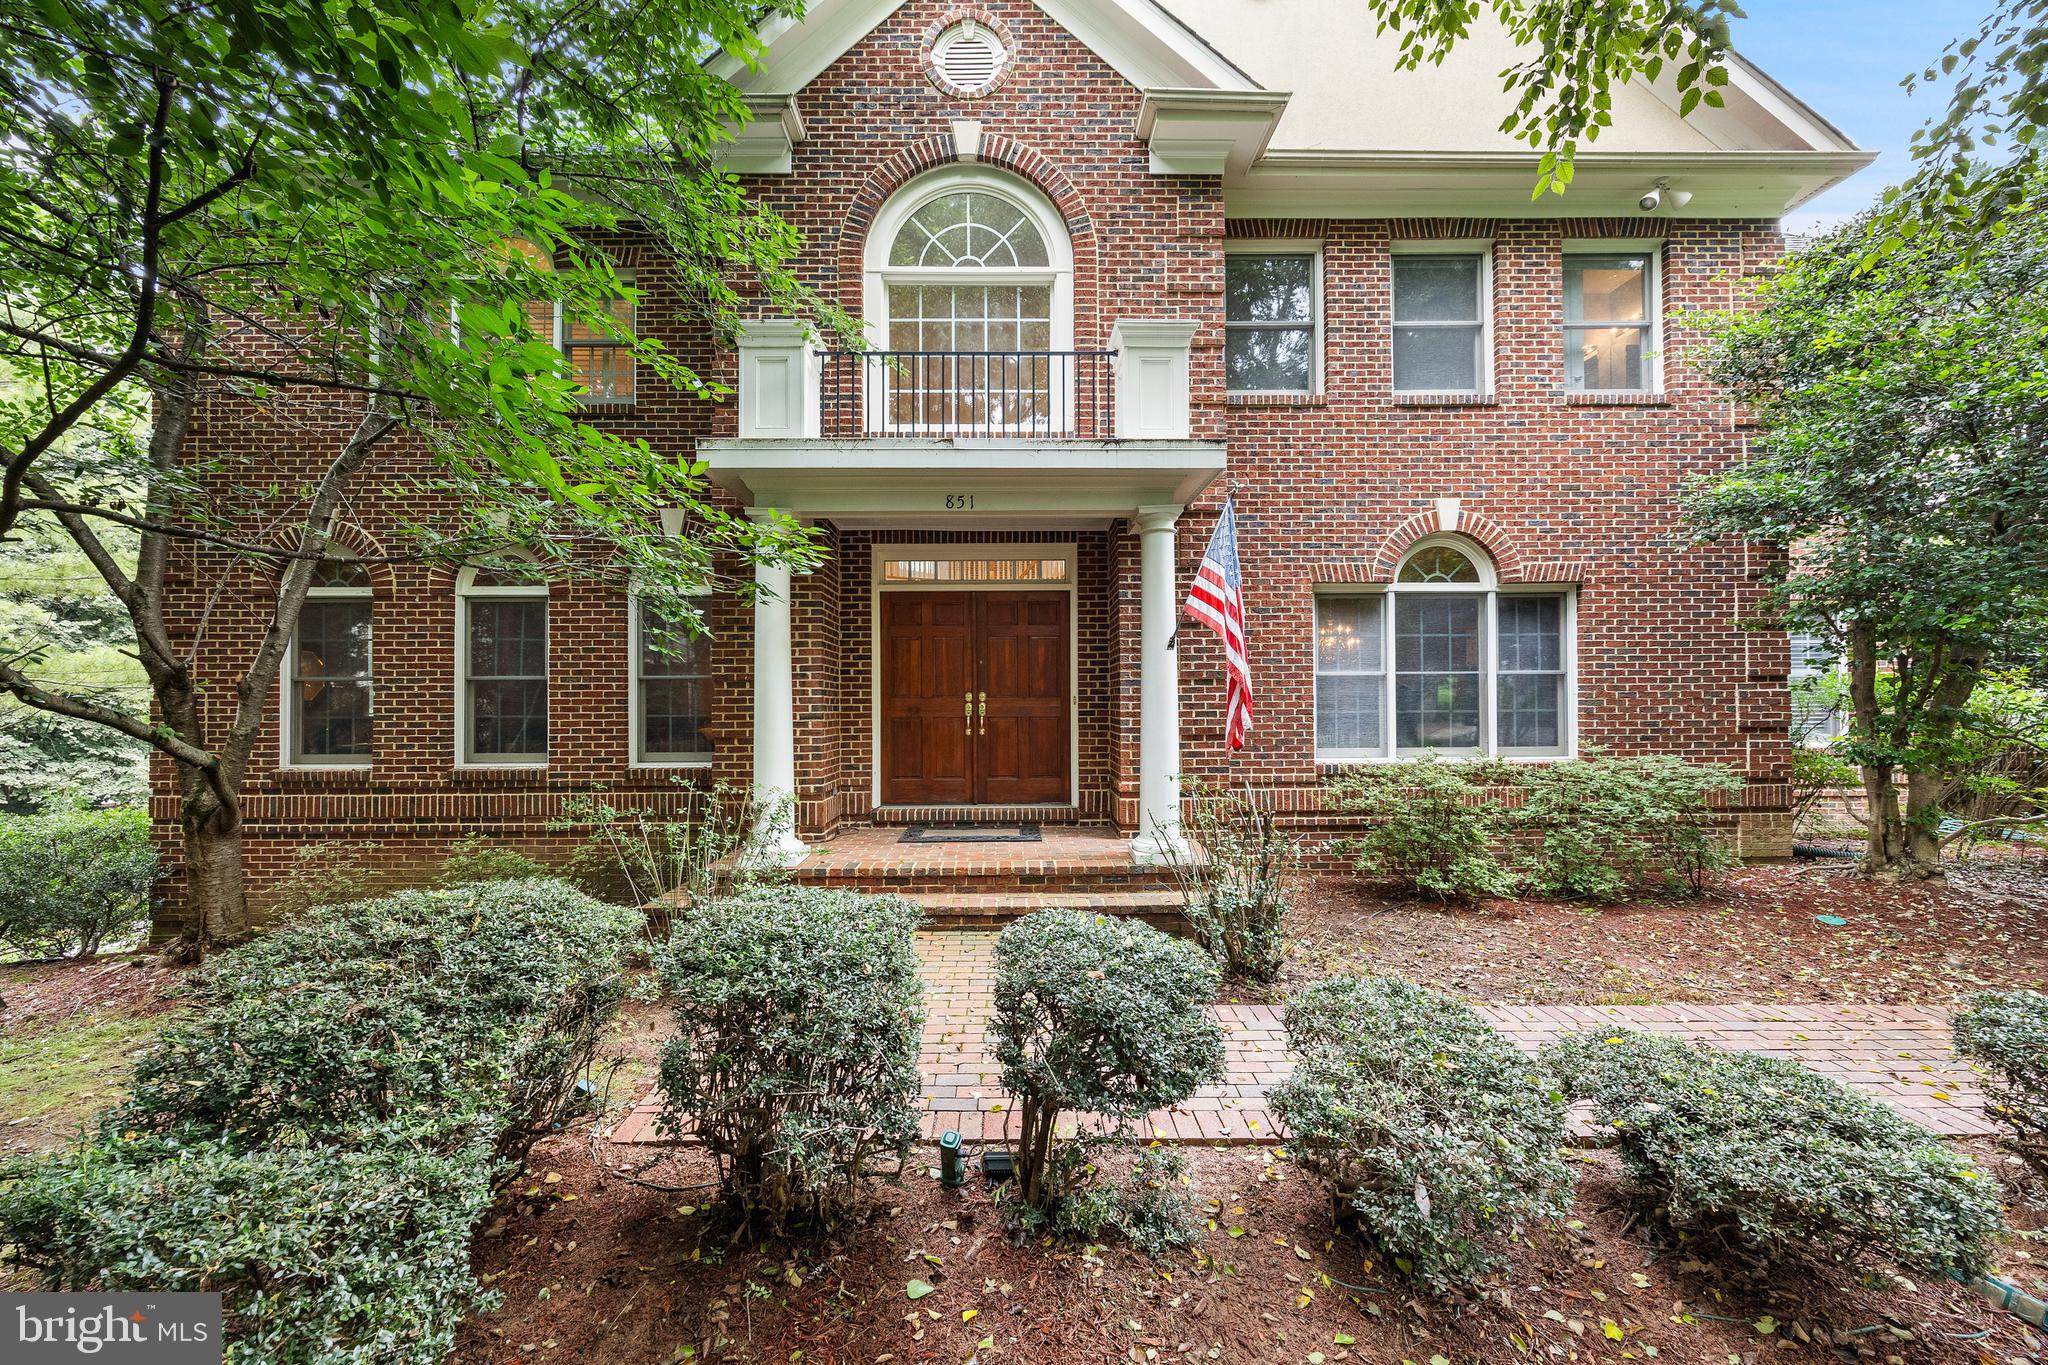
Back on Market after updates. This beautifully updated, all-brick Great Falls home offers over 5600 sq. ft of luxury, featuring a chef’s kitchen with Wolf and Sub-Zero appliances, a fully finished walk-out basement, and a private backyard oasis with an in-ground pool, waterfall, and hot tub- all within the prestigious Langley High School pyramid. The main level features refinished hardwood floors, crown molding, a large home office and great room with a dramatic two-level ceiling and brick fireplace. The Chef’s kitchen has top- of- the-line stainless steel appliances, dual walk-in pantries, and a convenient desk area with a new wine/beverage fridge, brand new built-in microwave and stainless hood. The kitchen also has brand new modern lighting fixtures. The foyer features a custom-made marble floor and brand new chandelier. The Dining room has seating for 12 and a brand new modern chandelier.  The upstairs level has 4 large bedrooms and 3 full bathrooms. The spacious primary suite features a dramatic tray ceiling, his/her walk-in closets, and a jacuzzi tub. The primary bath has has brand new quartz countertops and new light fixtures and mirrors. The Jack and Jill bathroom features brand new quartz countertops and as well as new lighting and mirrors. The lower level contains a fully finished walk-out basement with brand new carpeting featuring two additional bedrooms, two full bathrooms, a media room, game room, exercise room, wet bar, and gas fireplace. The outdoor space sits on nearly an acre of private, tree-backed property featuring a spacious two-level deck, in-ground pool, waterfall, and hot tub. This property offers excellent privacy while remaining close to premier commuter routes and local shopping. The home is zoned for the highly rated Fairfax County Public Schools, specifically feeding into the renowned Langley High School pyramid. Don’t miss your chance to live in this wonderful Great Falls community.
#VAFX2324524

GREAT FALLS

851 FORESTVILLE MEADOWS DRIVE

6 Beds

5 Baths

7,054 Sq.Ft.

$2,485,000

MLS#: VAFX2324524
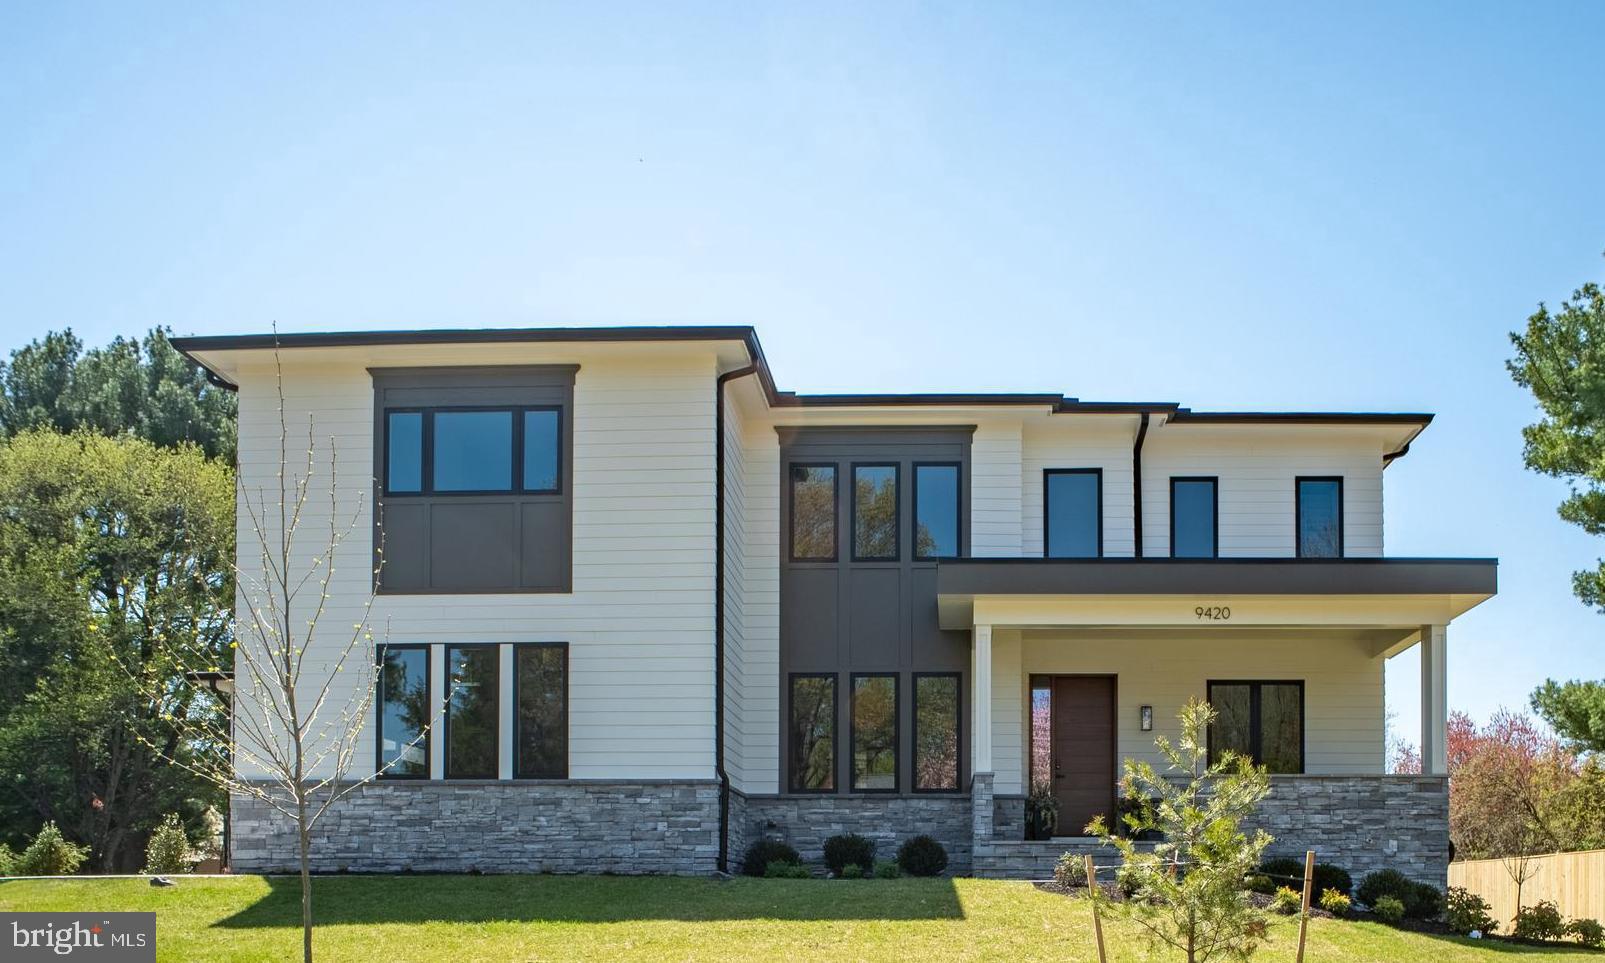
NEW CONSTRUCTION! NEW IMPROVED PRICE!  WELCOME! OPEN HOUSE SUNDAY AUGUST 23rd,  FROM 2.30 PM to 4.30 PM.  STUNNING  HOME ON A FLAT HALF ACRE LOT!  PUBLIC SEWER, WATER AND GAS!  OPEN LAYOUT CONCEPT! MAIN LEVEL BEDROOM ENSUITE! HEATED FLOORING IN PRIMARY SUITE BATHROOM!  3 CAR GARAGE!  
Stunning new construction of uncompromising luxury and refined elegance by Bella Home Construction at 9420 Vernon Dr, Great Falls, Virginia, perfectly positioned on a flat half-acre lot along a quiet street.  This move-in-ready property offers a 3-car garage and endless potential to create your dream backyard—yes, there’s room for a pool. This new home is connected to all public utilities!
 Enjoy a prime location just minutes from downtown McLean, with easy access to Washington, DC, Dulles Airport, and major commuter routes, all within the prestigious Langley High School district.

Designed with modern finishes and thoughtful functionality throughout, this home offers a well-balanced layout ideal for both everyday living and entertaining.

The main level features a private bedroom suite with a walk-in closet and full bathroom, perfect for guests or multi-generational living. A dedicated home office with built-in cabinetry provides an ideal work-from-home setup. The open-concept layout flows seamlessly into a breakfast area with access to a large deck, creating the perfect indoor-outdoor connection.

The gourmet kitchen is designed to impress, featuring flagship appliances, a large walk-in pantry, quartz countertops with a full-height quartz backsplash, and custom cabinetry with integrated trim lighting, delivering both functionality and a refined modern aesthetic.

Upstairs, all bedrooms are designed as ensuite retreats, each offering its own private bathroom and walk-in closet, ensuring privacy and convenience for every family member. The luxurious owner’s suite offers a spa-inspired bathroom with heated floors, along with a modern electric fireplace that creates a stylish and inviting seating area.

The lower level is designed with lifestyle in mind, featuring a gas fireplace, wet bar for added convenience, an additional guest bedroom with full bathroom, a powder room, a dedicated gym room, abundant storage space, and a spacious open-concept TV and recreation area—perfect for entertaining and everyday living.

Throughout the home, you’ll find hardwood flooring across all three levels, complemented by Andersen casement windows, and carefully selected luxury fixtures, all contributing to the home’s high-end finish and timeless appeal. Abundant storage throughout. 
This home combines location, modern design, and practical living—making it a standout opportunity in one of Northern Virginia’s most desirable communities.  Showings by appointment only.
#VAFX2296130

GREAT FALLS

9420 VERNON DRIVE

6 Beds

6 Baths

7,490 Sq.Ft.

$3,180,000

MLS#: VAFX2296130
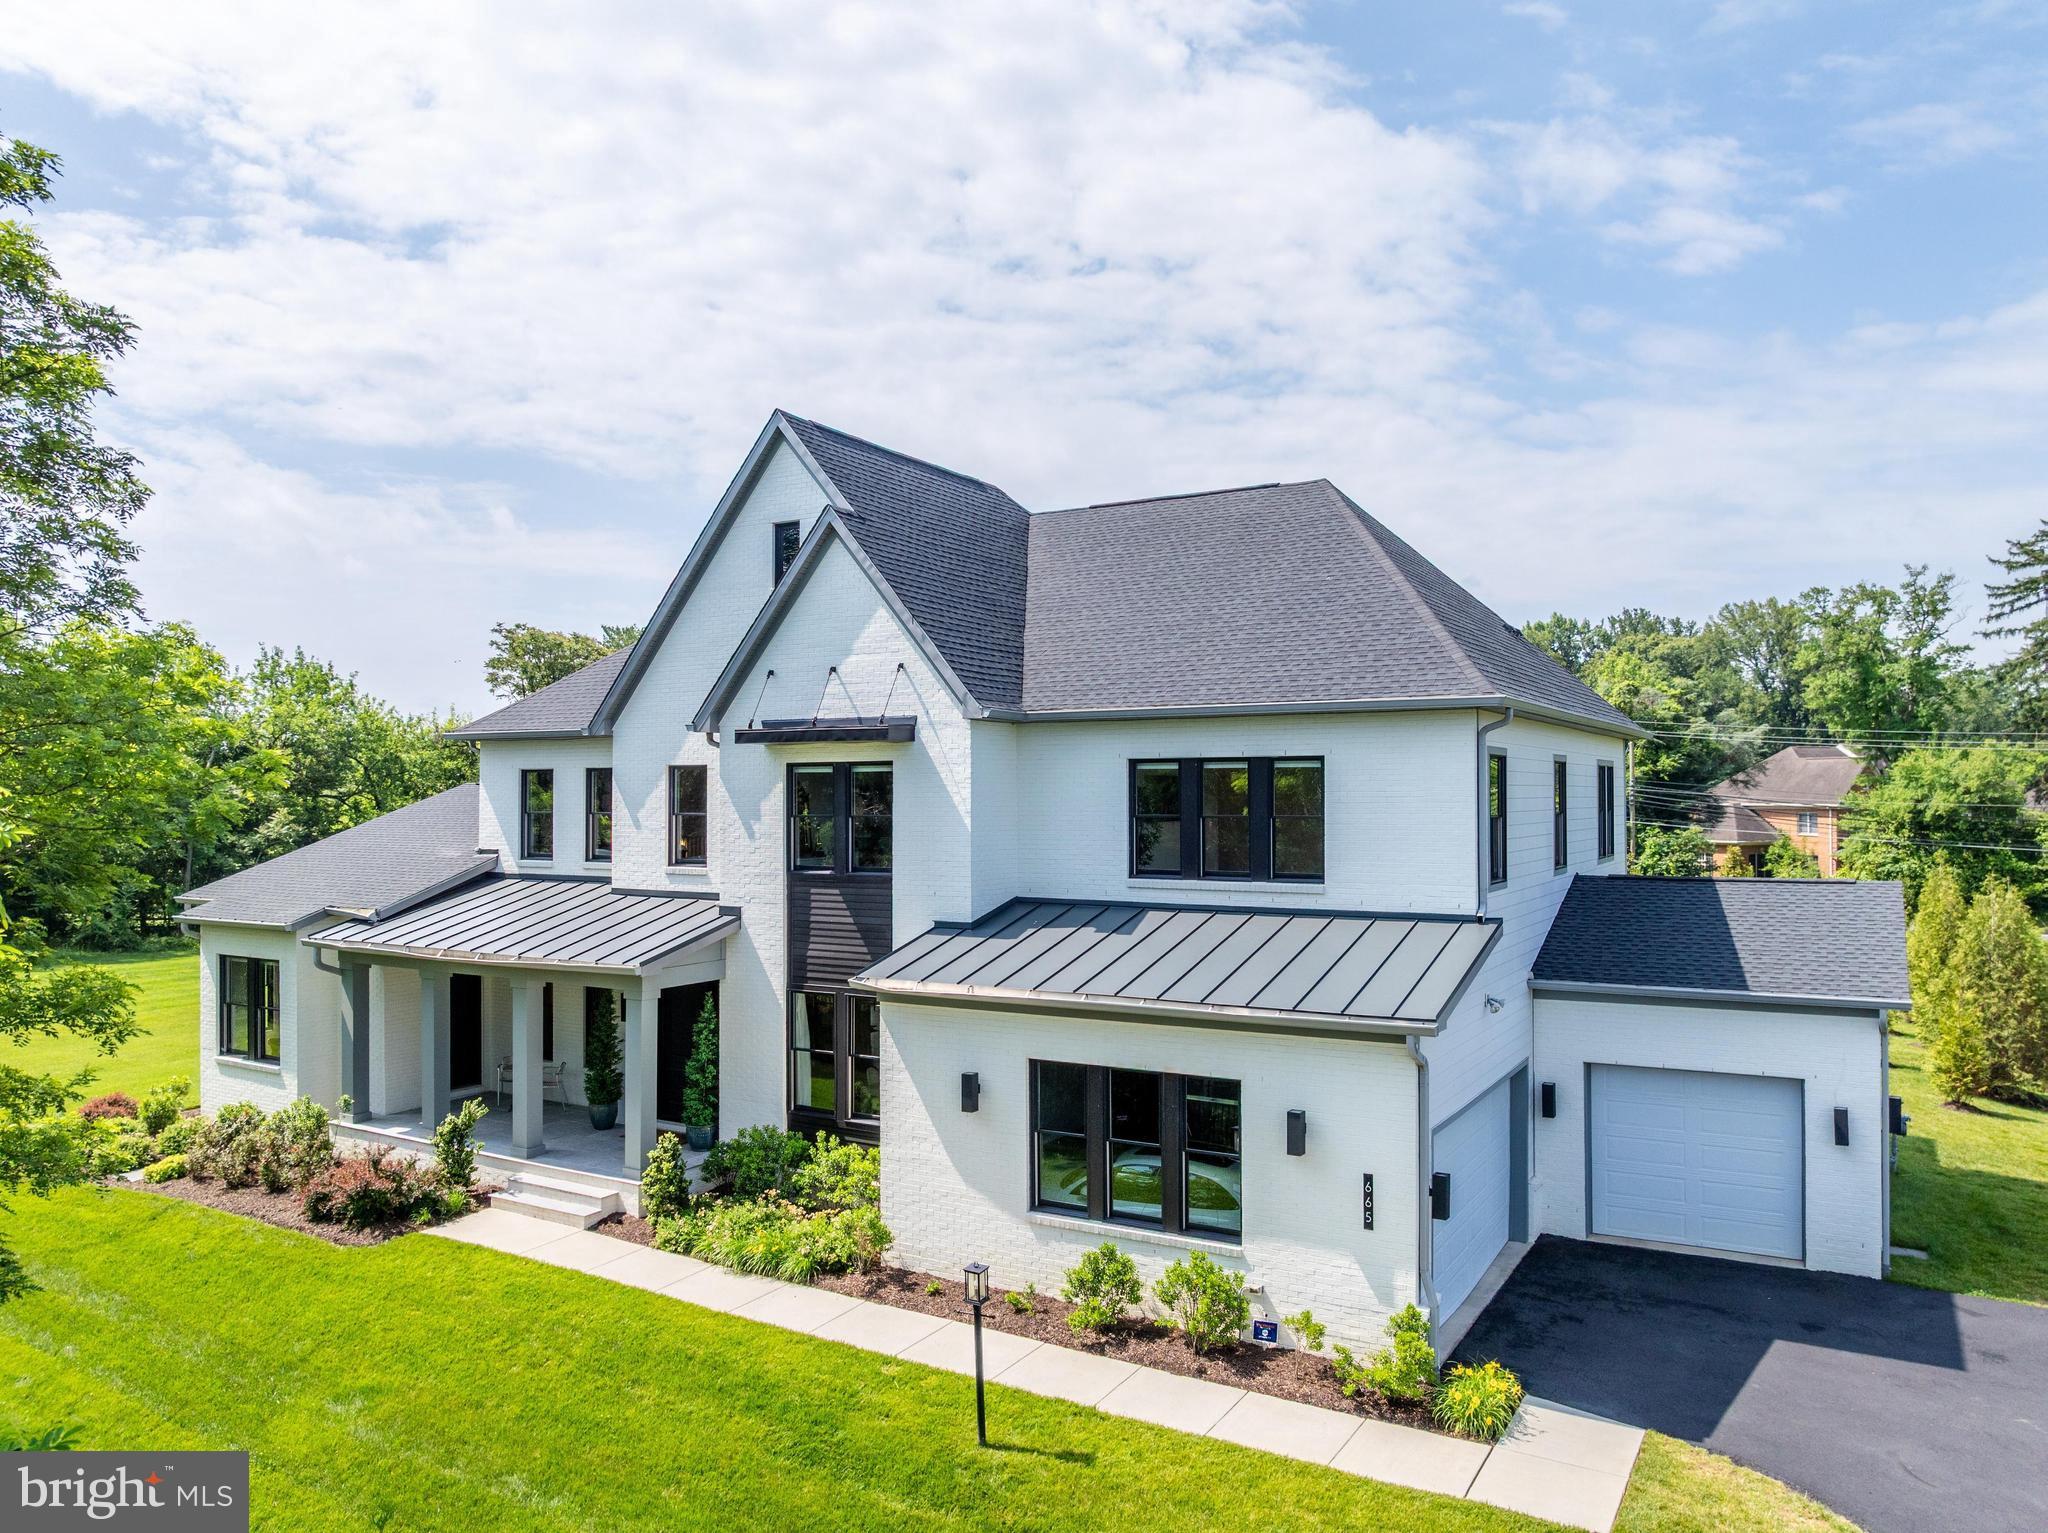
Incredible home! Nestled on an expansive, flat 1.74-acre lot within the prestigious Hayden at Great Falls enclave, this exceptional 2023 custom-built Toll Brothers estate is served by the highly sought-after Langley High School, Cooper Middle School, and Great Falls Elementary School pyramid.  Moments from the heart of Great Falls Village, with convenient paths connecting to shopping, dining, and everyday conveniences.
Rare for Great Falls, the home is connected to both public water and natural gas. Spanning approximately 7,150 finished square feet with 5 bedrooms and 6.5 bathrooms, this home showcases exceptional craftsmanship, sophisticated transitional design, and a thoughtfully designed floor plan for elevated living.

A standout feature is the phenomenal main-level private bedroom suite, complete with its own sitting room, laundry area, and private entrance—ideal for multigenerational living, long-term guests, an au pair, or a private home office. The walk-up lower level is beautifully appointed with a spacious recreation room, full bathroom, media room, space for a future sixth bedroom, and a large unfinished area.

At the heart of the home is a gorgeous kitchen, a magnificent 60-inch Primo see-through linear fireplace, and a covered deck, where an additional outdoor fireplace creates the ultimate setting for year-round entertaining. Seamless indoor-outdoor flow is anchored by multi-panel stacking glass doors that open to the outdoor living space. Privately set back on a wide cul-de-sac, this home offers an extraordinary combination of privacy, convenience, and luxury.
#VAFX2329366

GREAT FALLS

665 STRATFORD HILL COURT

5 Beds

6 Baths

7,150 Sq.Ft.

$3,250,000

MLS#: VAFX2329366

Luxury Living  in the Heart of Great Falls!! 

This 5 bedroom, 4.5 bath home is tucked away at the end of a quiet cul-de-sac and offers the perfect balance of luxury, privacy, and everyday convenience. Situated on 1.25  professionally landscaped acres and surrounded by mature trees, this exceptional home is just minutes from Great Falls Village, Tysons, Reston, top-rated schools, parks, shopping, dining, and major commuter routes.

Designed for both grand entertaining and comfortable daily living, the thoughtfully designed open floor plan is filled with natural light, soaring ceilings, and timeless architectural details. Rich hardwood flooring, elegant moldings, oversized windows, and quality craftsmanship create an inviting atmosphere throughout the home.

The welcoming formal living room features a cozy gas fireplace flanked by custom built-ins, creating the perfect setting for intimate gatherings. A private executive office with rich oak built-in cabinetry provides an ideal work-from-home space with both functionality and sophistication. The elegant formal dining room is perfectly positioned for entertaining and connects seamlessly to the gourmet kitchen through a convenient butler's pantry.

The chef's kitchen is the heart of the home, featuring granite countertops, an oversized center island with seating, abundant custom cabinetry, six burner cooktop, generous prep space, and a bright breakfast area overlooking the scenic backyard. The kitchen flows effortlessly into the spectacular two-story family room, where a dramatic floor-to-ceiling stone fireplace serves as the centerpiece beneath soaring ceilings and an impressive wall of windows that fills the space with natural light while showcasing tranquil wooded views.

Upstairs, the luxurious primary suite offers a true private retreat. Enjoy a spacious sitting room with its own gas fireplace, access to a private balcony overlooking the property, dual walk-in closets with abundant storage, and a spa-inspired bath featuring dual vanities, a soaking tub, separate shower, and private water closet. A second en-suite bedroom provides ideal accommodations for guests or family members, while two additional oversized bedrooms share a well-appointed Jack-and-Jill bathroom.

The finished walk-up lower level expands the home's versatile living space and is perfectly suited for entertaining or multi-generational living. Highlights include a spacious recreation room with custom built-ins and a wood-burning fireplace, a game area, an additional bedroom and full bath, a dedicated exercise room or flexible bonus space, and generous storage.

Outdoor living is equally exceptional. Step outside onto the expansive deck complete with a natural gas hookup for grilling, offering the perfect setting for outdoor dining and entertaining. The large, level backyard provides endless possibilities for recreation, play, gardening, or future enhancements such as a pool, outdoor kitchen, or custom patio, all surrounded by mature trees that create a private park-like setting.
Oversized 3-car garage comes too!

This beauty offers generous living spaces, exceptional indoor-outdoor flow, quality updates, and an unbeatable location in one of Northern Virginia's most sought-after communities, this remarkable Great Falls property presents a rare opportunity to enjoy luxury living with the tranquility of estate-style surroundings while remaining close to every modern convenience.
Gorgeous!!
#VAFX2327724

GREAT FALLS

9704 MILL RUN DRIVE

5 Beds

4 Baths

6,876 Sq.Ft.

$2,299,999

MLS#: VAFX2327724
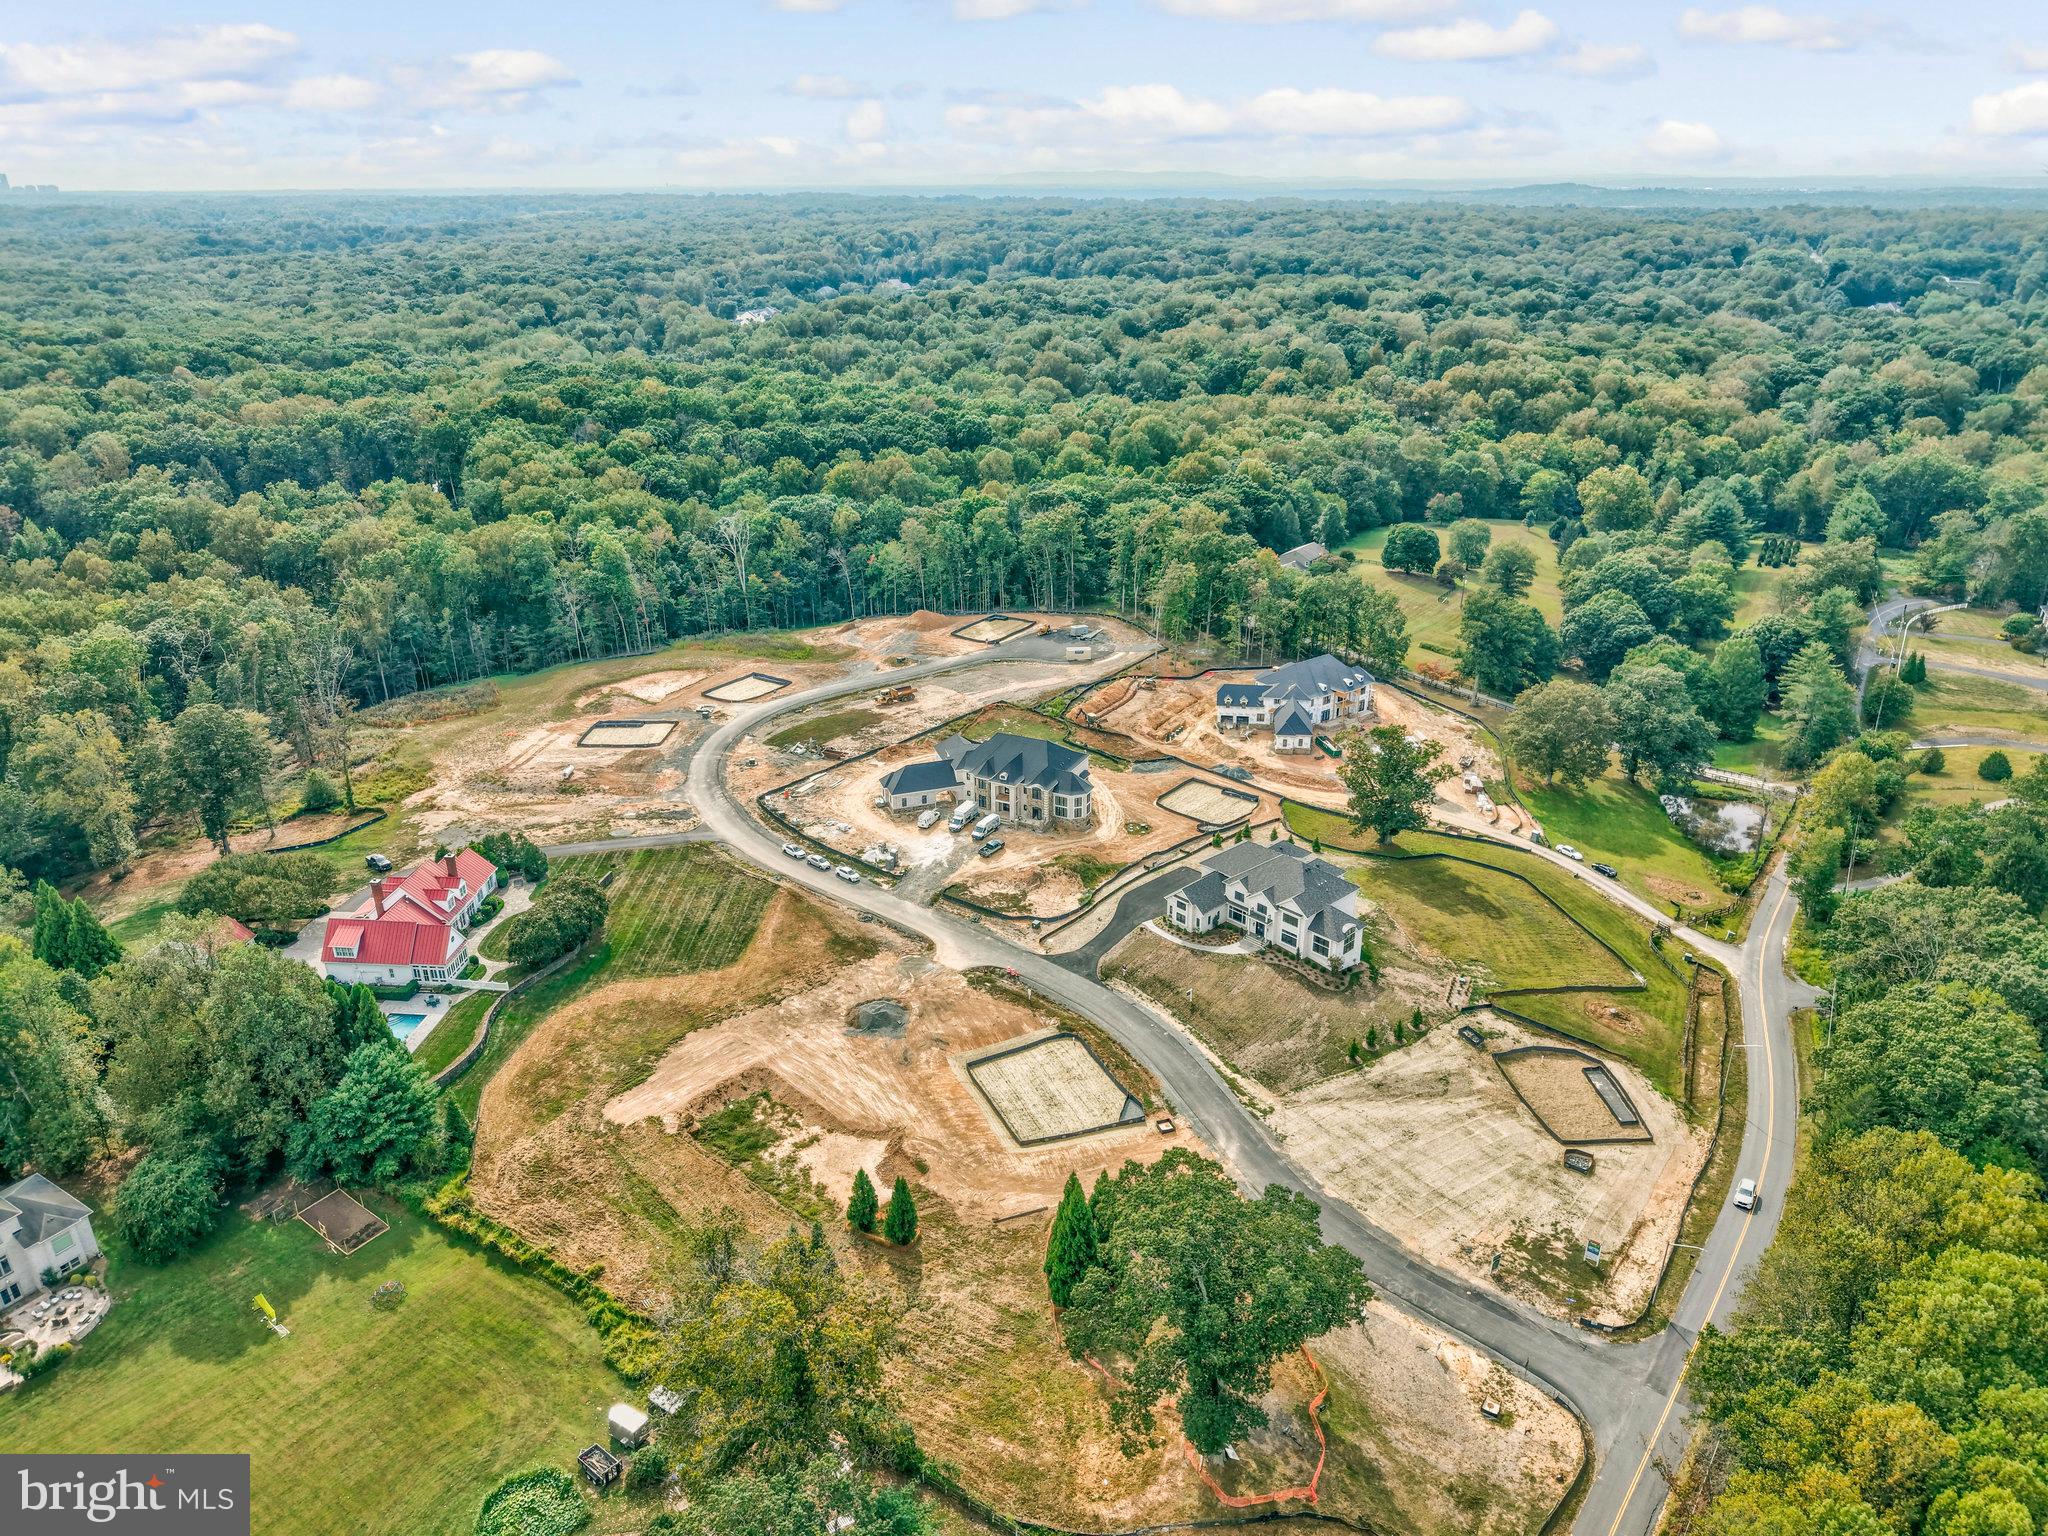
Introducing The Manors at Still Pond, Gulick Group's newest enclave of 7 new home sites with your choice of 3 portfolio models to build.  

Hurry do not miss out on your opportunity to purchase within this community-Only one lot remains! 

Great Falls- a semi-rural community with unparalleled access to the Potomac river, miles of trails and national parks, yet still convenient to shops, restaurants and recreational activities in Washington DC, Tysons Corner, Reston and Leesburg. .
Starting Prices by Models:                                                                                                                                                                                       
Evanton - $3,189,000                                                                                                                                                                                                      Winthrop - $3,395,000                                                                                                                                                                                                 
Wyndham - $4,095,000
#VAFX2222744

GREAT FALLS

0 STILL POND RUN

4 Beds

4 Baths

5,841 Sq.Ft.

$3,189,000

MLS#: VAFX2222744

 - property

Send a message

Message successfully sent.

Your message

What is 3 + 4 ?

Reason for contacting?

I agree to receive email communication and understand I can unsubscribe at any time.

I agree to be contacted by Charis Realty Group via call, email, and text for real estate services. To opt out, you can reply 'stop' at any time or reply 'help' for assistance. You can also click the unsubscribe link in the emails. Message and data rates may apply. Message frequency may vary. Privacy Policy

Sign Out

Virtual Assistant

Would you like to take the next step with this property? We can help you schedule a showing or virtual tour, or send you more details.

Yes, I would like more information.

Thank You for Your Reply, One of Our Agents will contact you as soon as possible

No, maybe later.

Thank you, you can always contact me via email, phone number or through the contact form.

Realhub AI

Lucy - Your AI-Powered Realtor

Update Your Temporary Password

Personalize your search

Enter your email and we'll notify you immediately when new listings match what you're looking for.

or enter email address

Already have an account ? Login here

Continue your home search

I agree to receive communications and understand I can unsubscribe at any time.

I agree to be contacted by Charis Realty Group via call, email, and text for real estate services. To opt out, you can reply 'stop' at any time or reply 'help' for assistance. You can also click the unsubscribe link in the emails. Message and data rates may apply. Message frequency may vary. Privacy Policy

Already have an account ? Login here

We use cookies

We use cookies primarily for analytics to enhance your experience. By accepting, you agree to our use of these cookies. You can manage your preferences or learn more about our cookies policy.