
Property
Beds
4
Full Baths
2
1/2 Baths
1
Year Built
2002
Sq.Footage
2,350
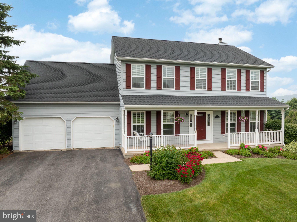
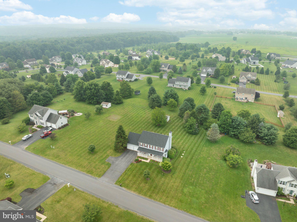
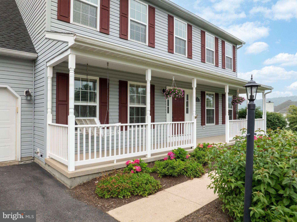
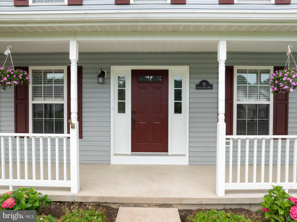
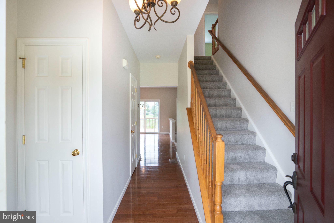
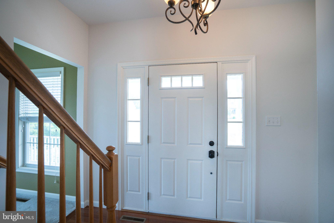
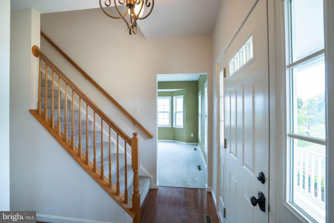
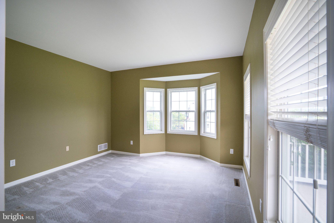
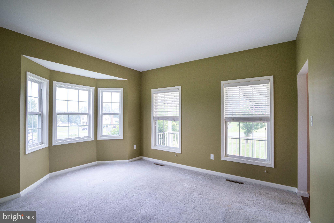
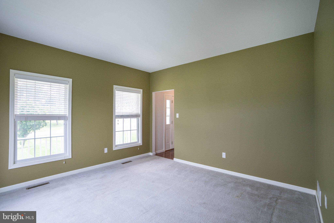
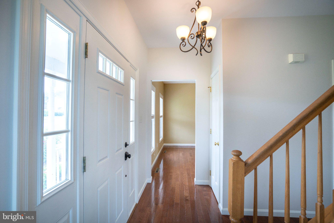
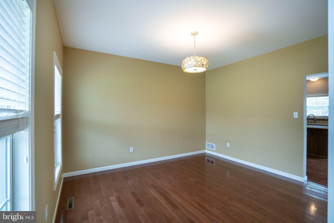
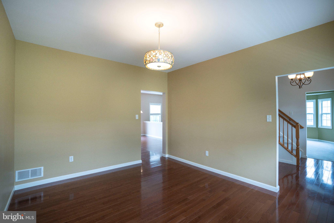
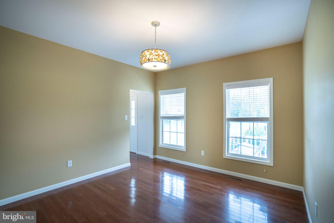
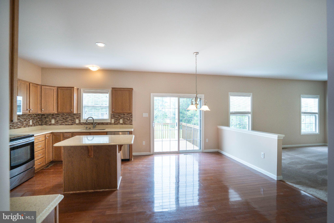
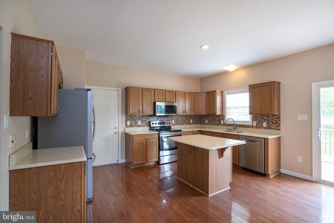
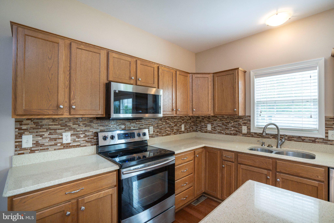
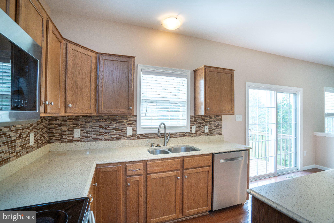
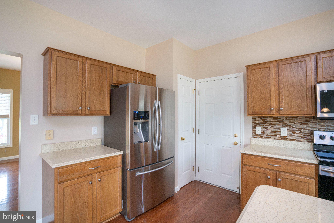
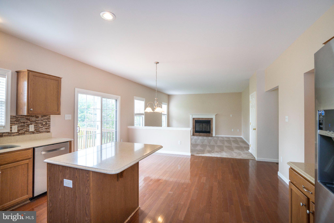
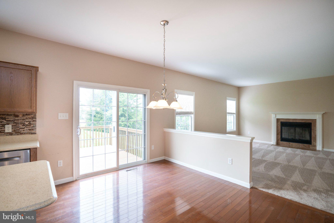
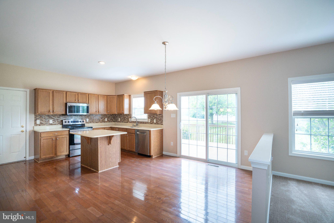
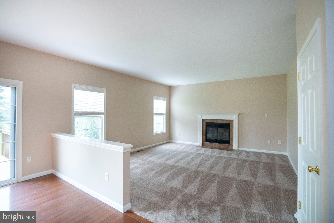
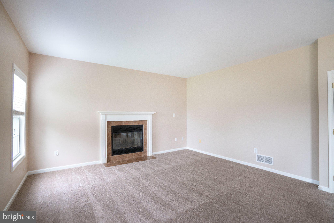
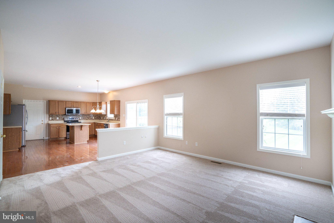
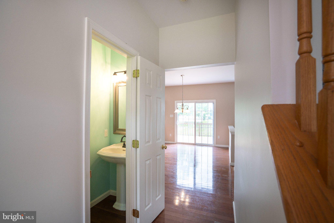
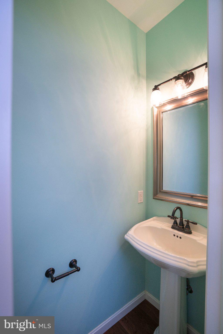
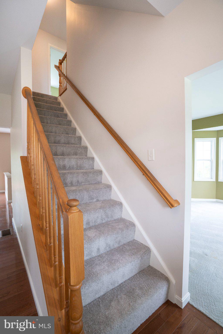
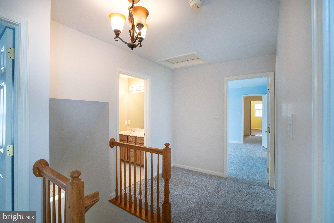
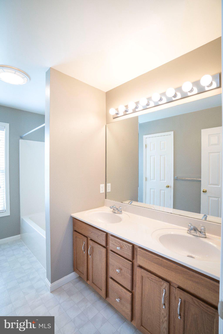
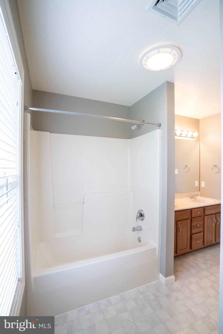
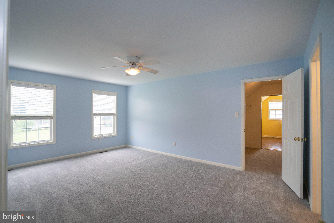
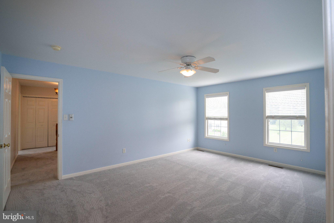
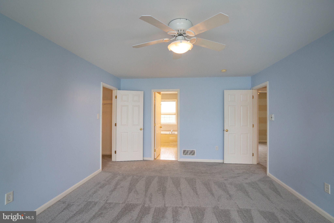
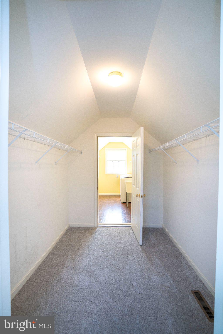
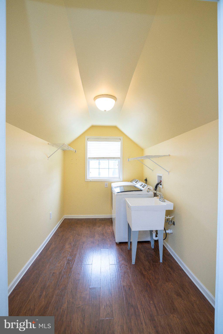
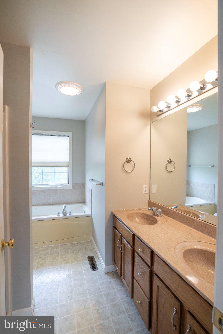
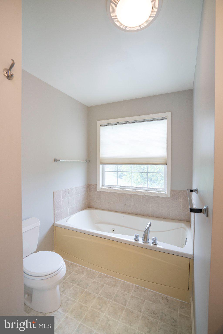
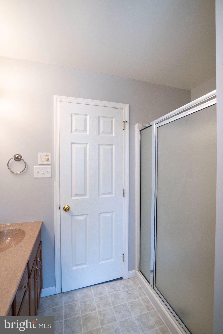
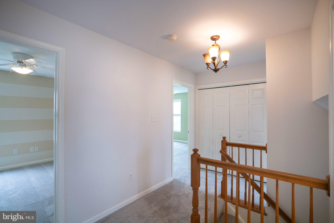
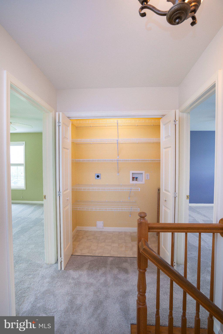
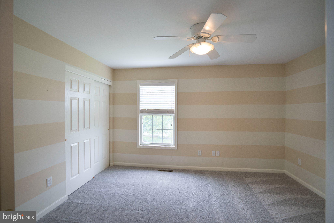
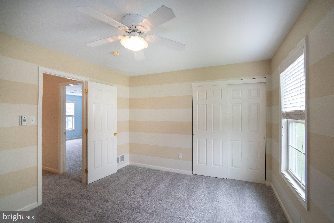
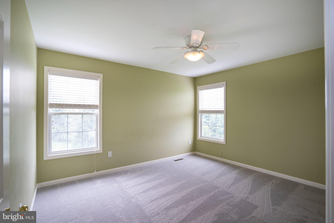
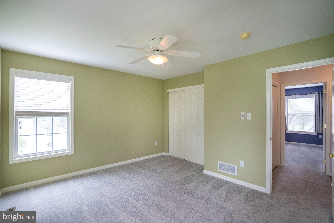
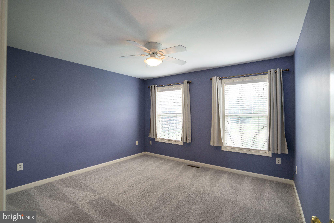
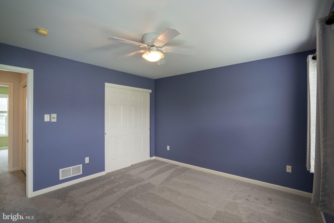
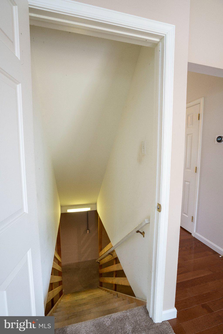
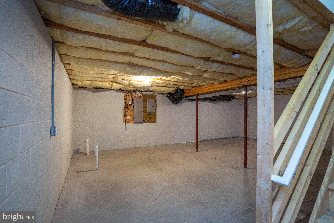
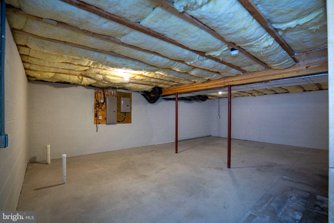
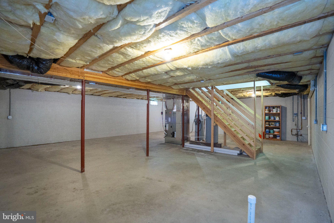
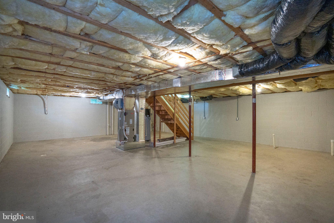
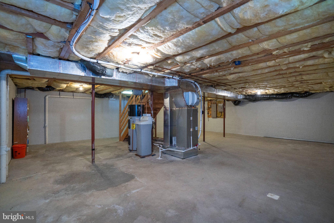
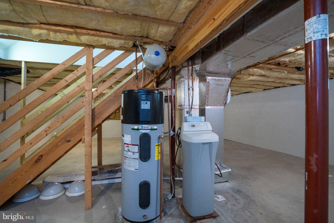
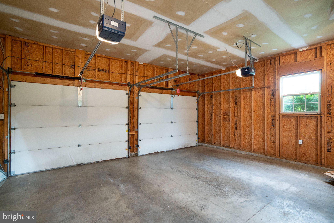
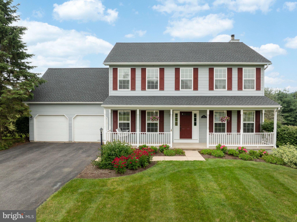
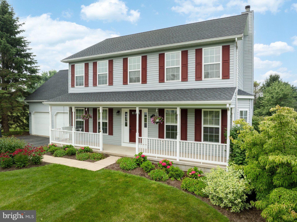
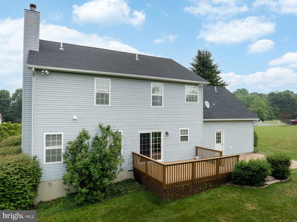
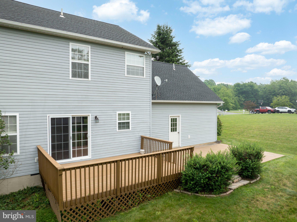
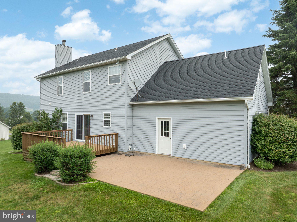
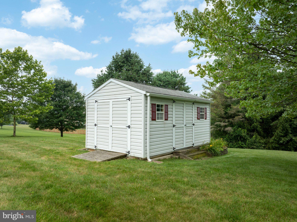
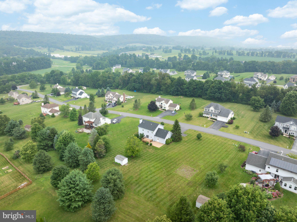
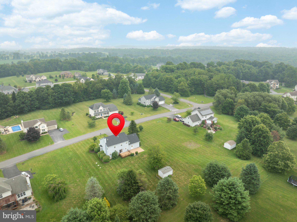
OPEN HOUSE - Saturday, July 18th, 12:00 - 1:30 PM Don’t miss this lovely two‑story S&A custom home in the coveted Trotter Farms subdivision. 94 Saddle Ridge Road offers high‑value upgrades including a new roof (2024), newer HVAC (2023), septic pump replacement (2019), brand‑new carpeting in select areas, and fresh interior paint—providing added peace of mind and true move‑in ready comfort. Flowering gardens and a classic front porch welcome you into this 4 bed, 2.5 bath home featuring hardwood floors throughout the main level. The first floor includes a dedicated dining room, a versatile family room/office with bay window, an eat‑in kitchen with island and sliders to the deck, a living room with a wood‑burning fireplace, and a convenient half bath. The 2‑car garage sits just off the kitchen for easy everyday access. All four bedrooms are located on the second floor, including a spacious owner’s suite with private full bath, walk‑in closet, and a nearby laundry room. A second full bath serves the remaining bedrooms. The lower level offers an opportunity to finish and customize to your liking. Enjoy a country‑like setting on your own 0.84‑acre lot with beautiful backyard views from the expansive deck and patio—ideal for summer gatherings or quiet evenings. This Trotter Farms home offers the perfect blend of neighborhood charm and rural tranquility just 15-minutes from State College conveniences. See it today!
Features & Amenities
Interior
-
Other Interior Features
Ceiling Fan(s), Kitchen Island, Walk-In Closet(s)
-
Total Bedrooms
4
-
Bathrooms
2
-
1/2 Bathrooms
1
-
Above Grade Finished Area
2350.0
-
Basement YN
YES
-
Cooling YN
YES
-
Cooling
Central Air, Ceiling Fan(s), Electric
-
Fireplace YN
YES
-
Heating YN
YES
-
Heating
Electric, Forced Air, Heat Pump
-
Pet friendly
Yes
Exterior
-
Garage
Yes
-
Garage spaces
2
-
Construction Materials
Vinyl Siding
-
Parking
Oversized, Garage, Driveway, Attached
-
Patio and Porch Features
Deck, Patio, Porch
-
Pool
No
-
Waterfront YN
NO
-
View
Street, Garden
Area & Lot
-
Lot Features
Front Yard, Level, Back Yard
-
Lot Size(acres)
0.84
-
Lot Size(square feet)
36,590
-
Property Type
Residential
-
Property Sub Type
Single Family Residence
-
Architectural Style
Traditional
Price
-
Sales Price
$560,000
-
Tax Amount
$6,375.23
-
Sq. Footage
2,350
-
Price/SqFt
$238
HOA
-
Association
YES
-
Association Fee
$267.5
-
Association Fee Frequency
Quarterly
-
Association Fee Includes
N/A
School District
-
Elementary School
N/A
-
Middle School
N/A
-
High School
N/A
Property Features
-
New Construction
NO
-
Foundation Details
Block
-
Senior Community YN
NO
-
Sewer
Septic Tank
Schedule a Showing
Showing scheduled successfully.
Mortgage calculator
Estimate your monthly mortgage payment, including the principal and interest, property taxes, and HOA. Adjust the values to generate a more accurate rate.
Your payment
Principal and Interest:
$
Property taxes:
$
HOA fees:
$
Total loan payment:
$
Total interest amount:
$
Location
County
CENTRE
Elementary School
Middle School
High School
Listing Courtesy of Peter L Chiarkas , Kissinger, Bigatel & Brower
RealHub Information is provided exclusively for consumers' personal, non-commercial use, and it may not be used for any purpose other than to identify prospective properties consumers may be interested in purchasing. All information deemed reliable but not guaranteed and should be independently verified. All properties are subject to prior sale, change or withdrawal. RealHub website owner shall not be responsible for any typographical errors, misinformation, misprints and shall be held totally harmless.

AGENT
Nideen Morrison
Call Nideen today to schedule a private showing.

* Listings on this website come from the FMLS IDX Compilation and may be held by brokerage firms other than the owner of this website. The listing brokerage is identified in any listing details. Information is deemed reliable but is not guaranteed. If you believe any FMLS listing contains material that infringes your copyrighted work please click here to review our DMCA policy and learn how to submit a takedown request.© 2024 FMLS.
Related Properties
PORT MATILDA
178 BUCK MOTH WAY
4 Beds
3 Baths
2,585 Sq.Ft.
$639,900
MLS#: PACE2517178
PORT MATILDA
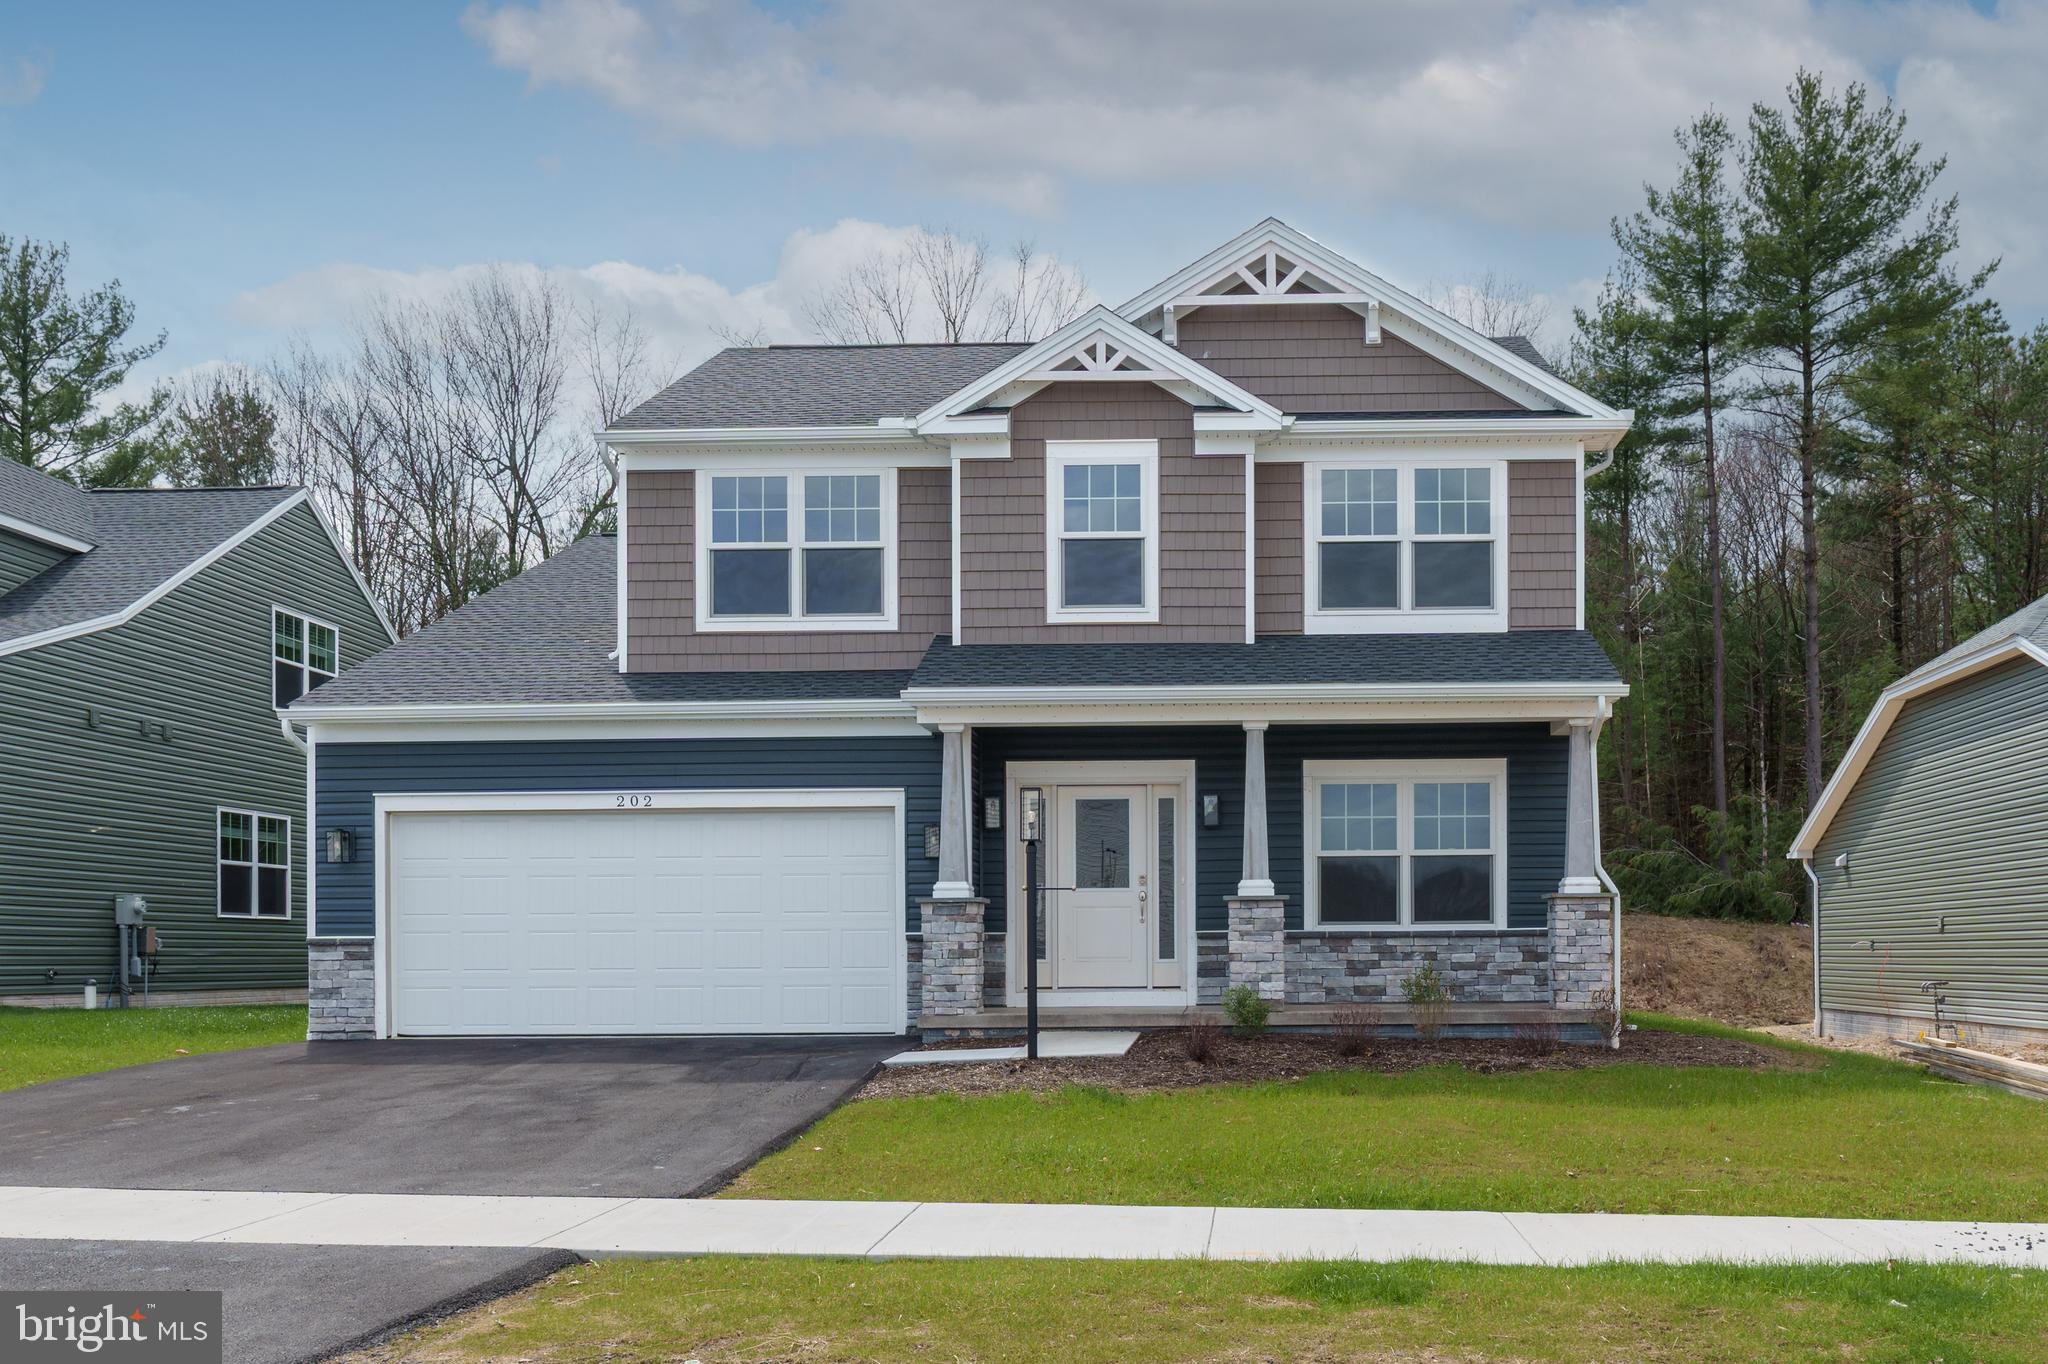
202 PHOEBE ROAD
3 Beds
2 Baths
1,904 Sq.Ft.
$574,900
MLS#: PACE2515634
PORT MATILDA
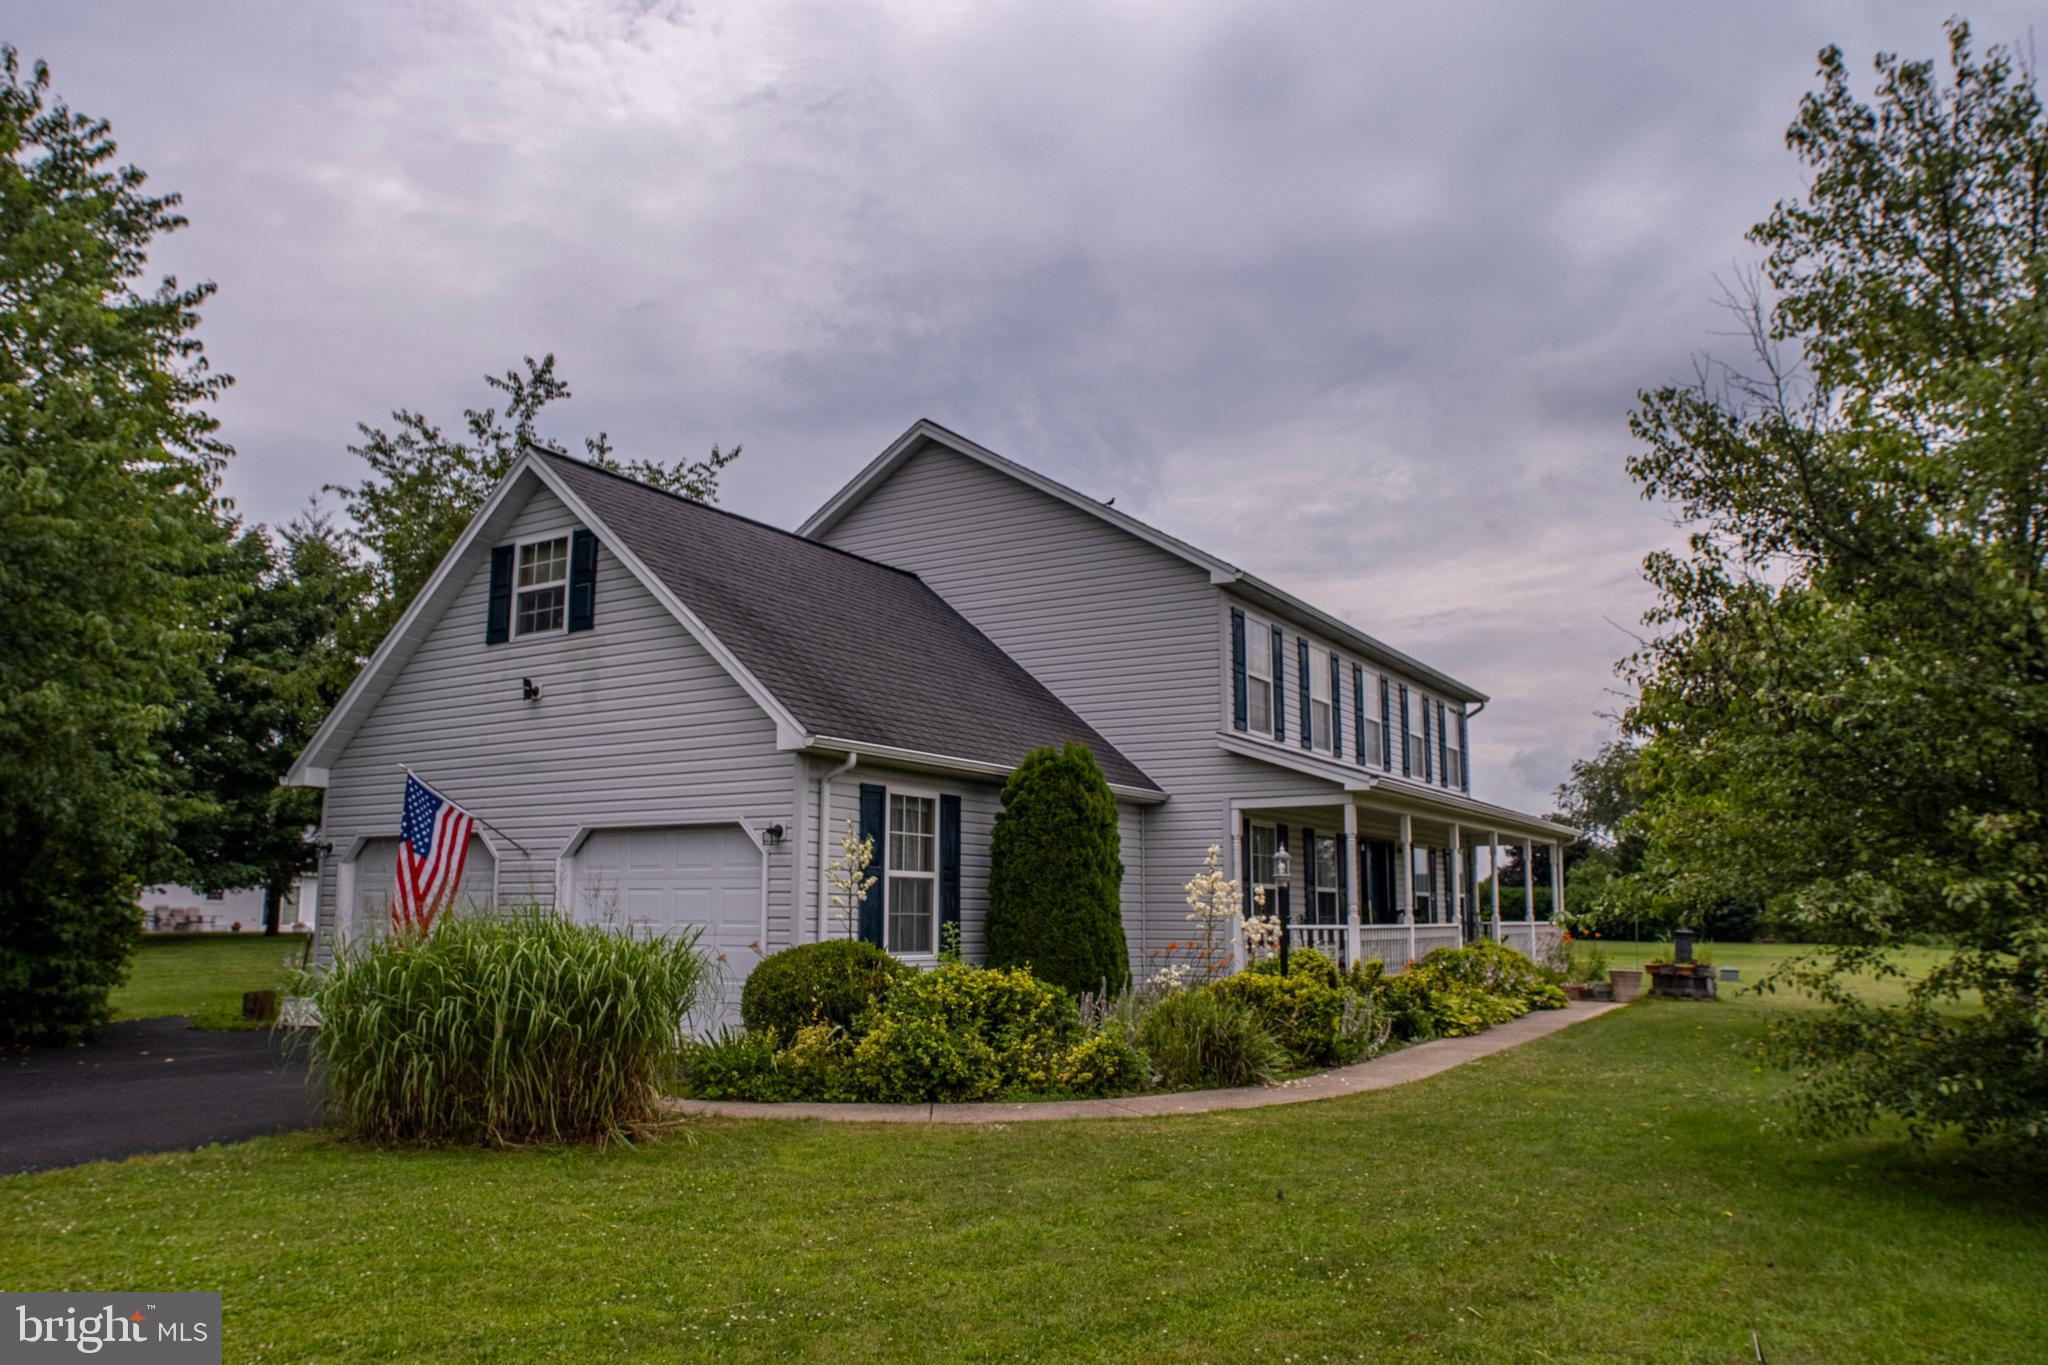
81 BETHEL COURT
4 Beds
2 Baths
2,632 Sq.Ft.
$559,900
MLS#: PACE2515572
PORT MATILDA
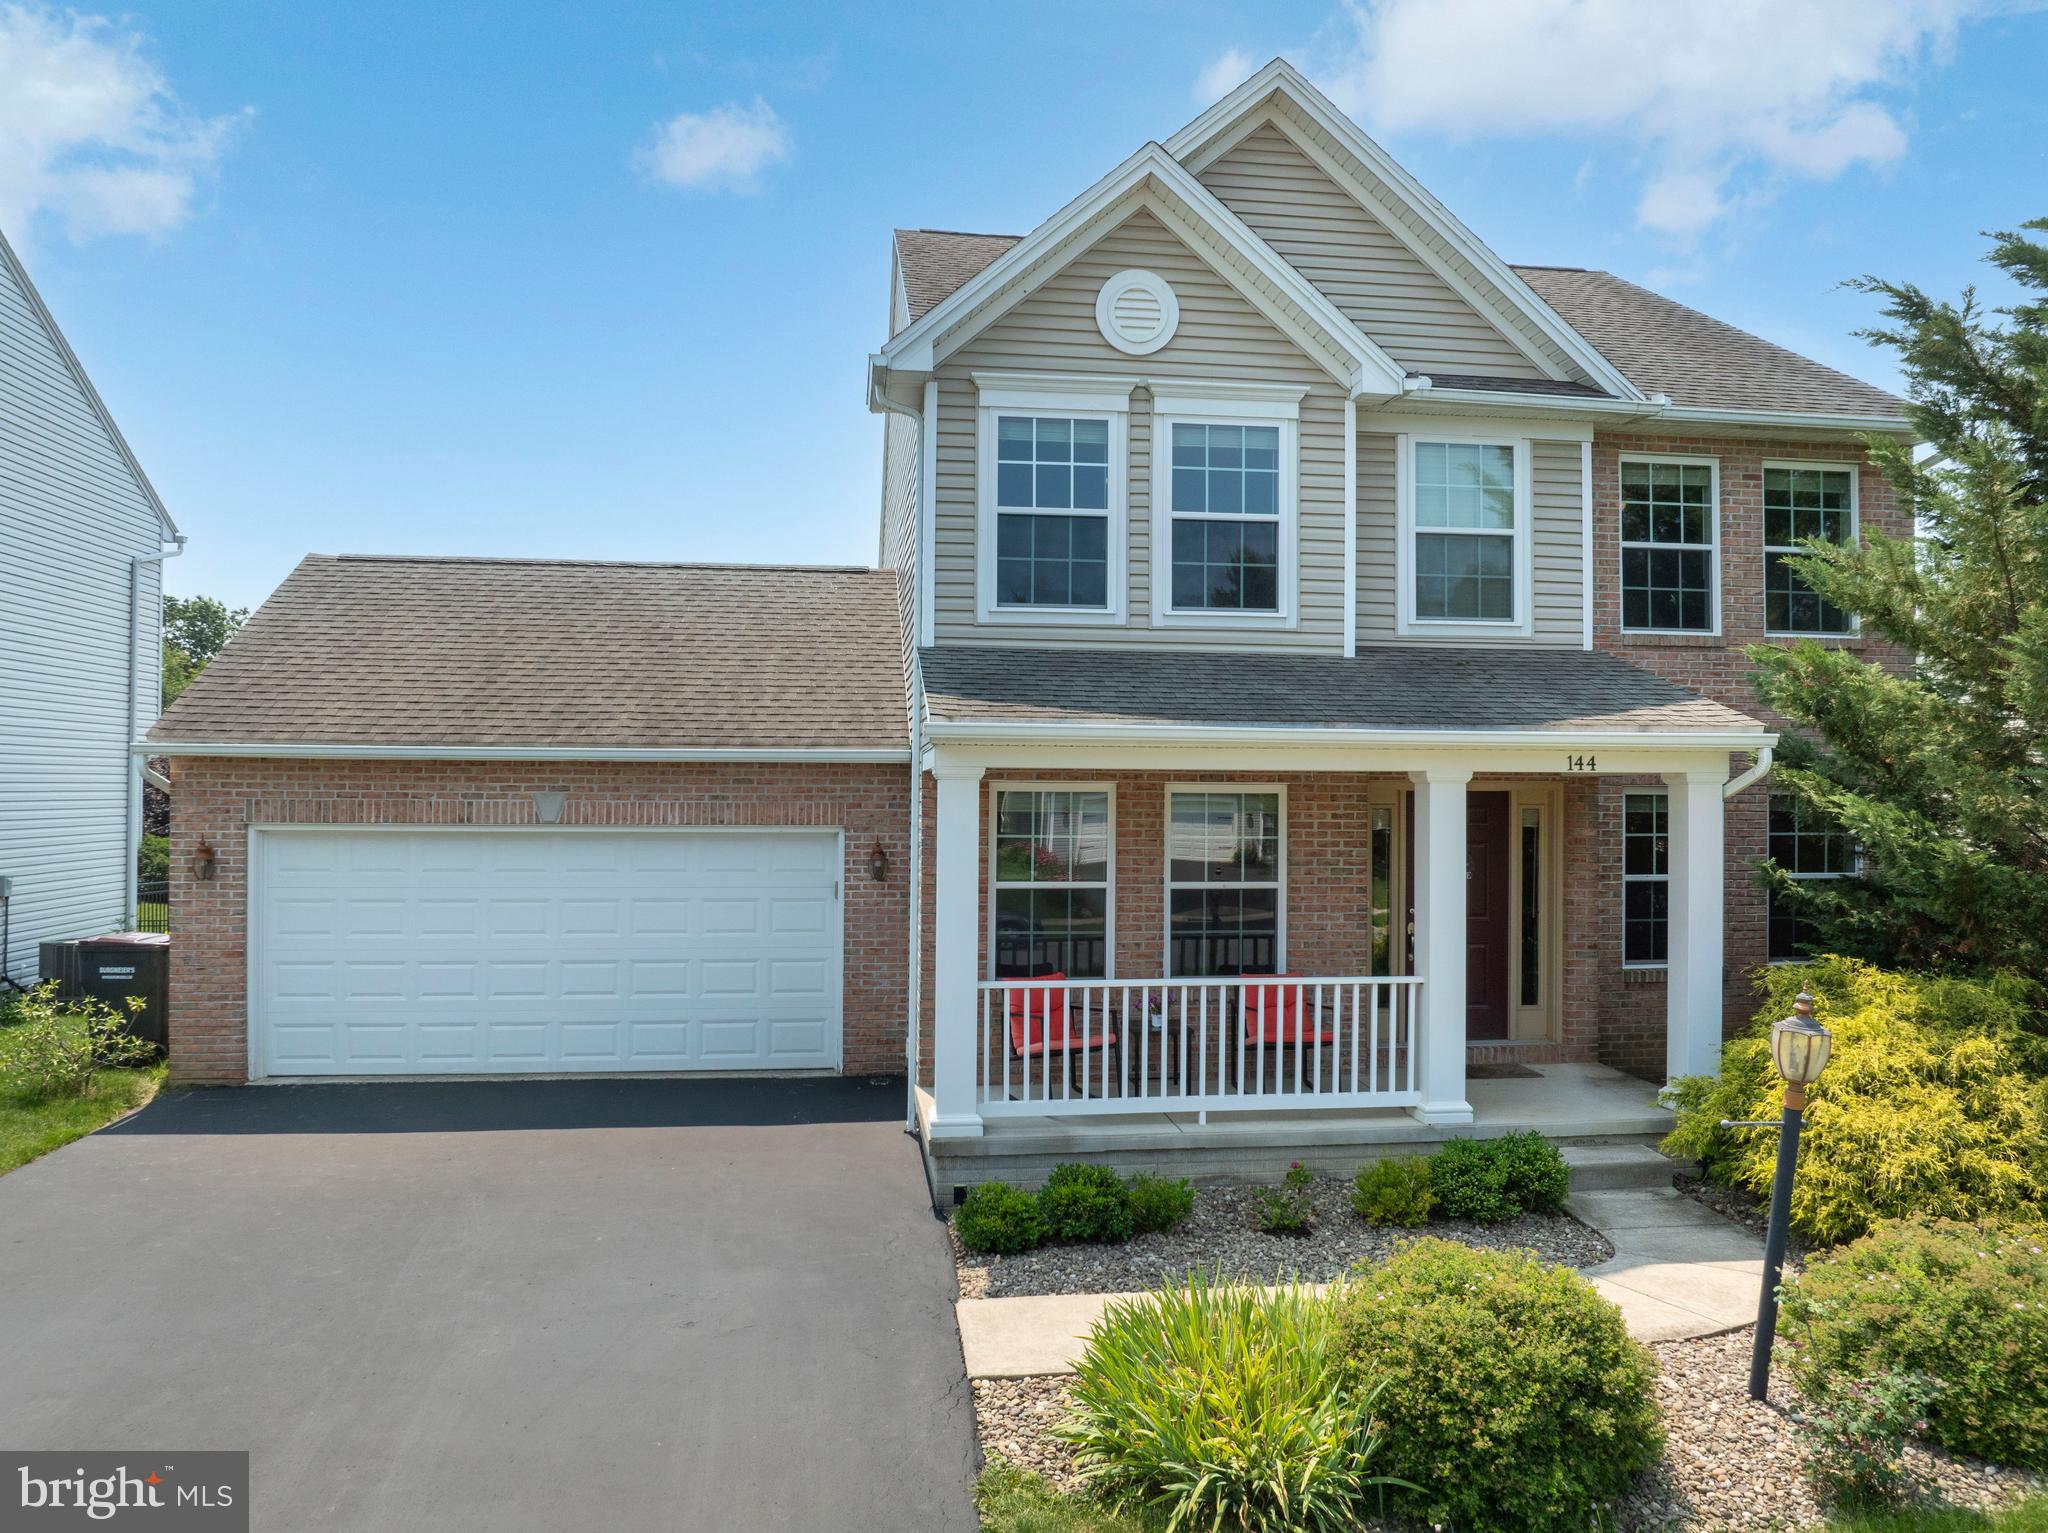
144 GARRET WAY
4 Beds
3 Baths
3,000 Sq.Ft.
$524,900
MLS#: PACE2519714
PORT MATILDA
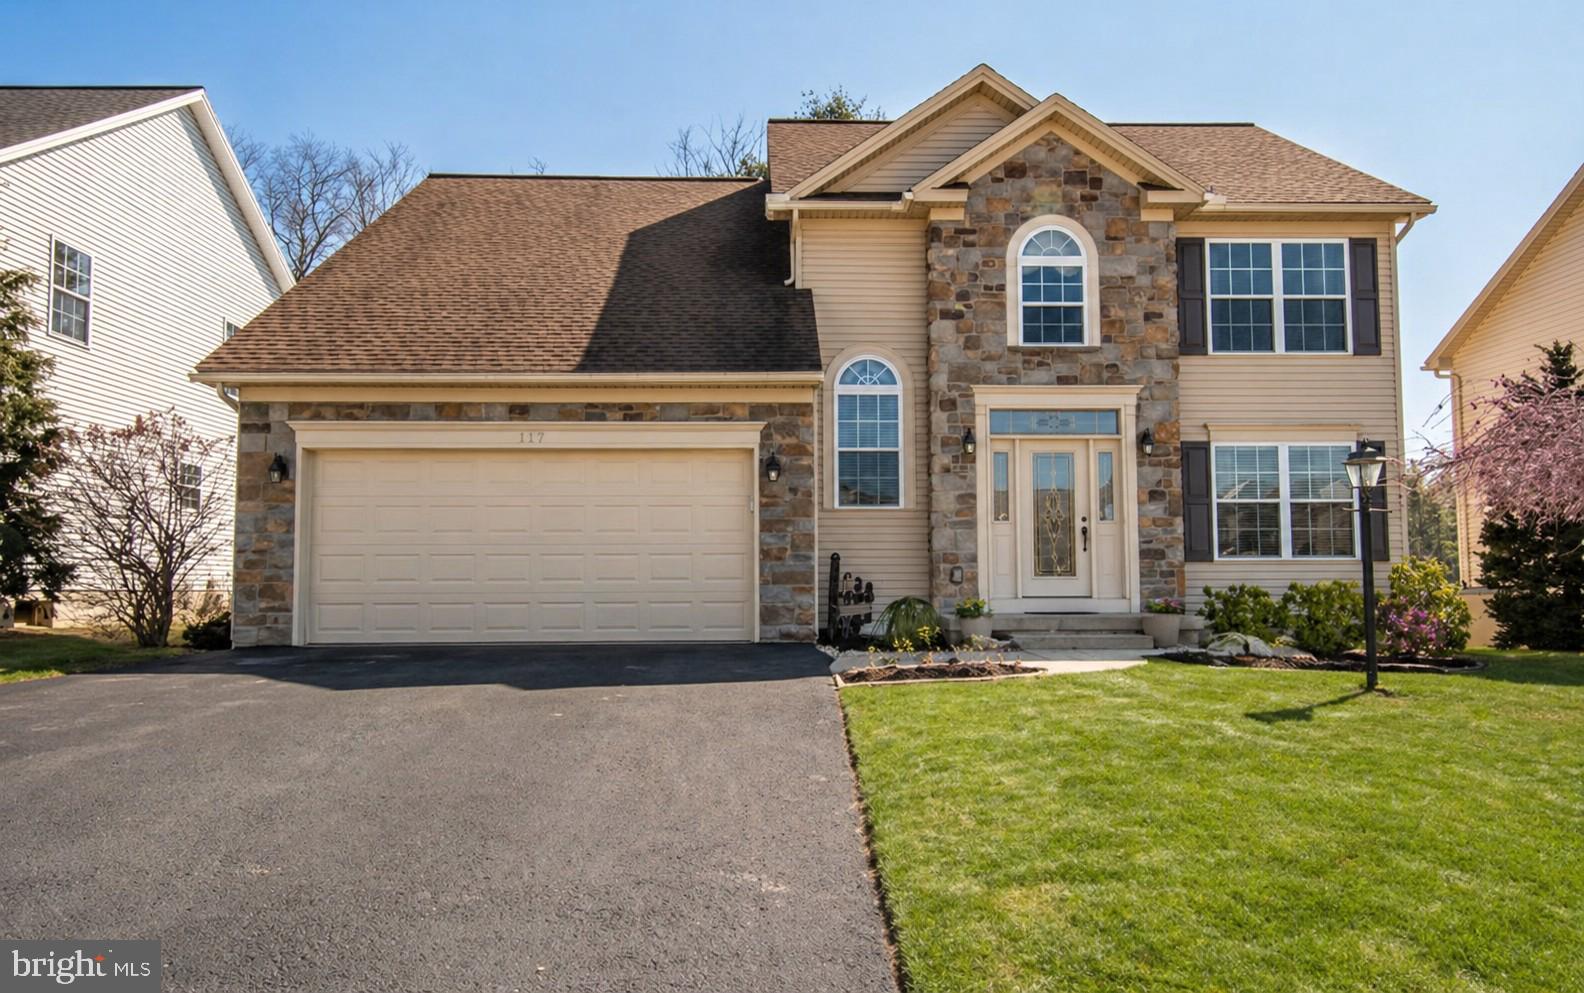
117 BARRENS COURT
4 Beds
3 Baths
2,728 Sq.Ft.
$530,000
MLS#: PACE2518744
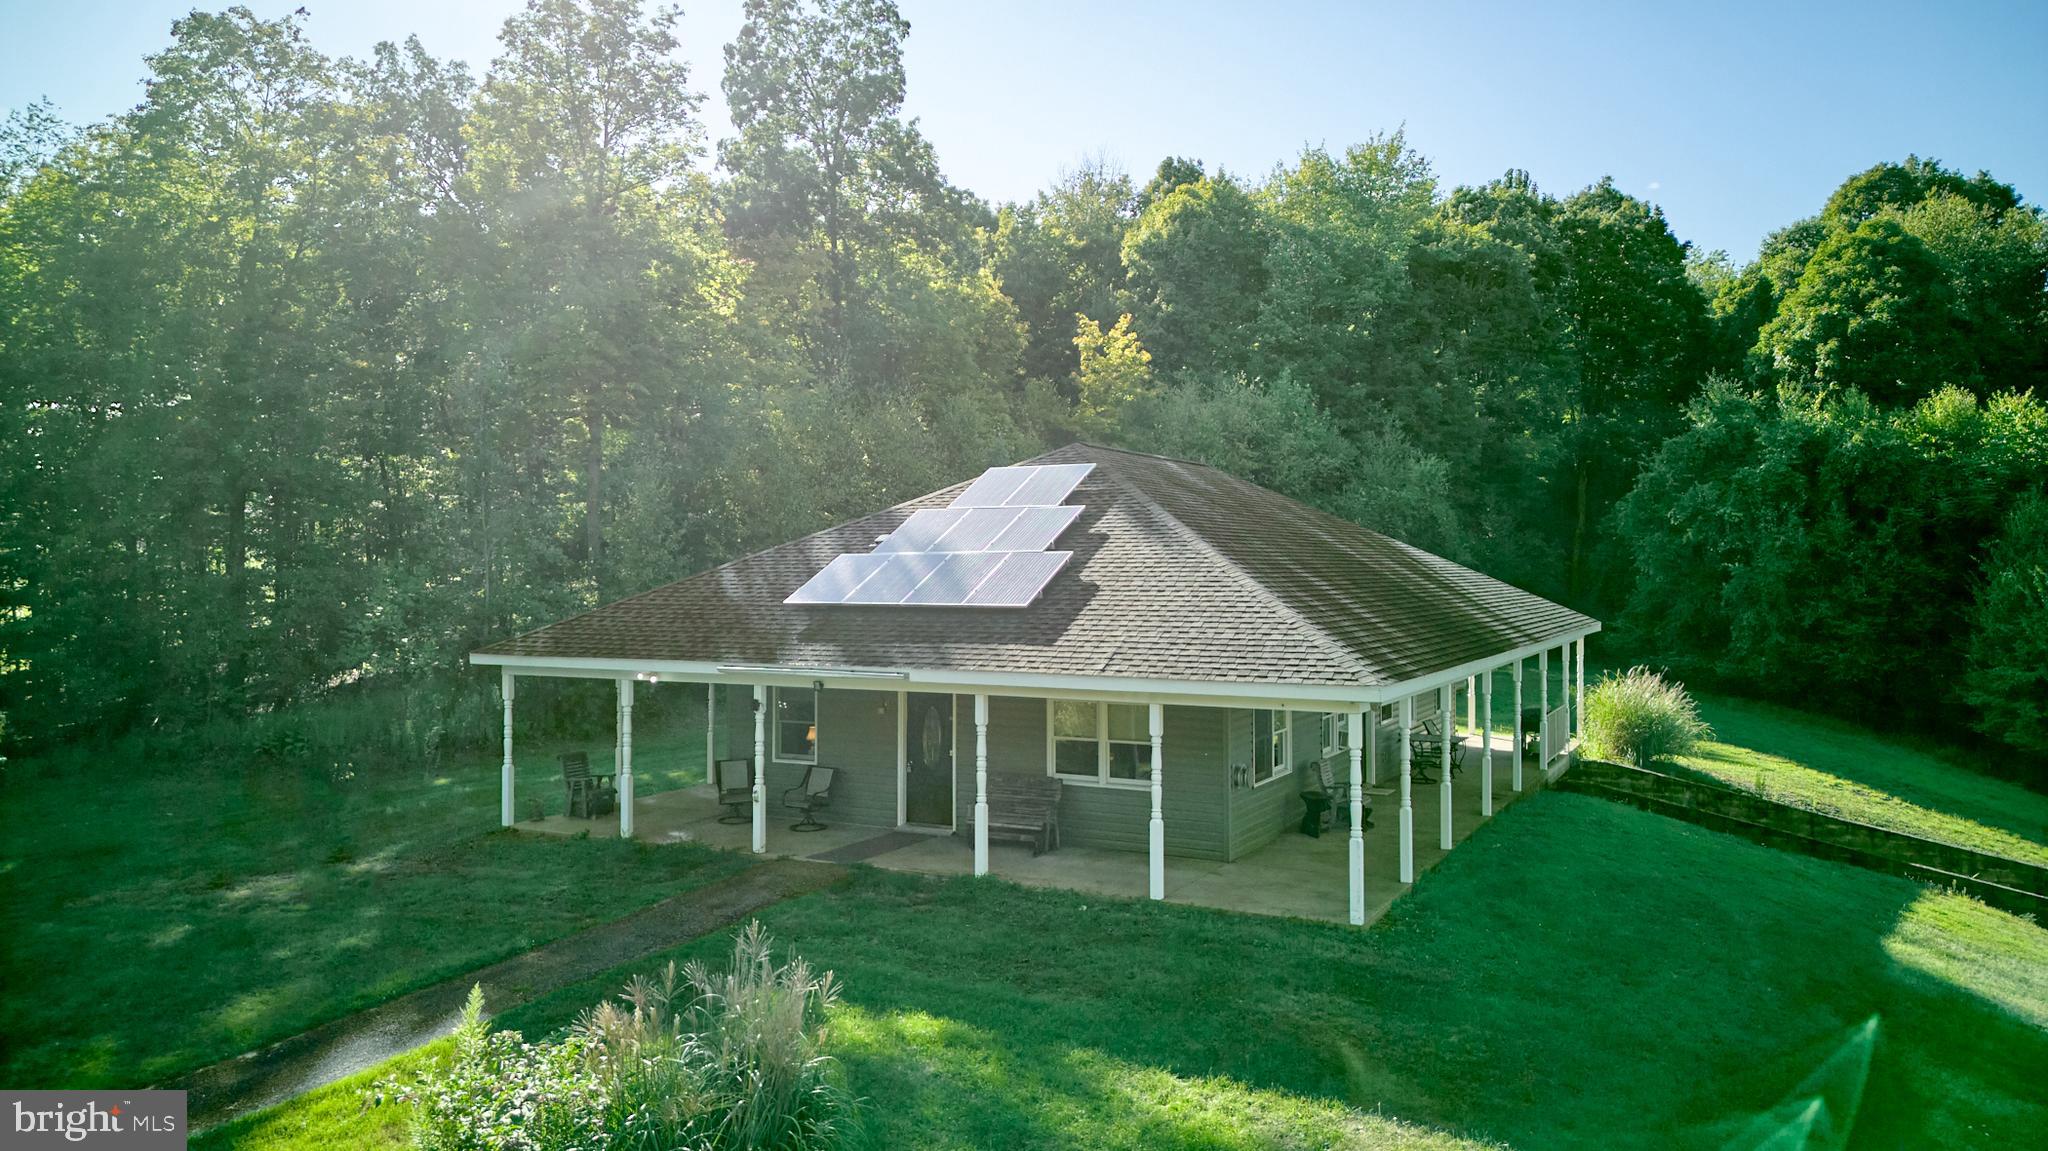
PORT MATILDA
800 HIGH PINES LANE
2 Beds
2 Baths
1,344 Sq.Ft.
$649,900
MLS#: PACE2517968
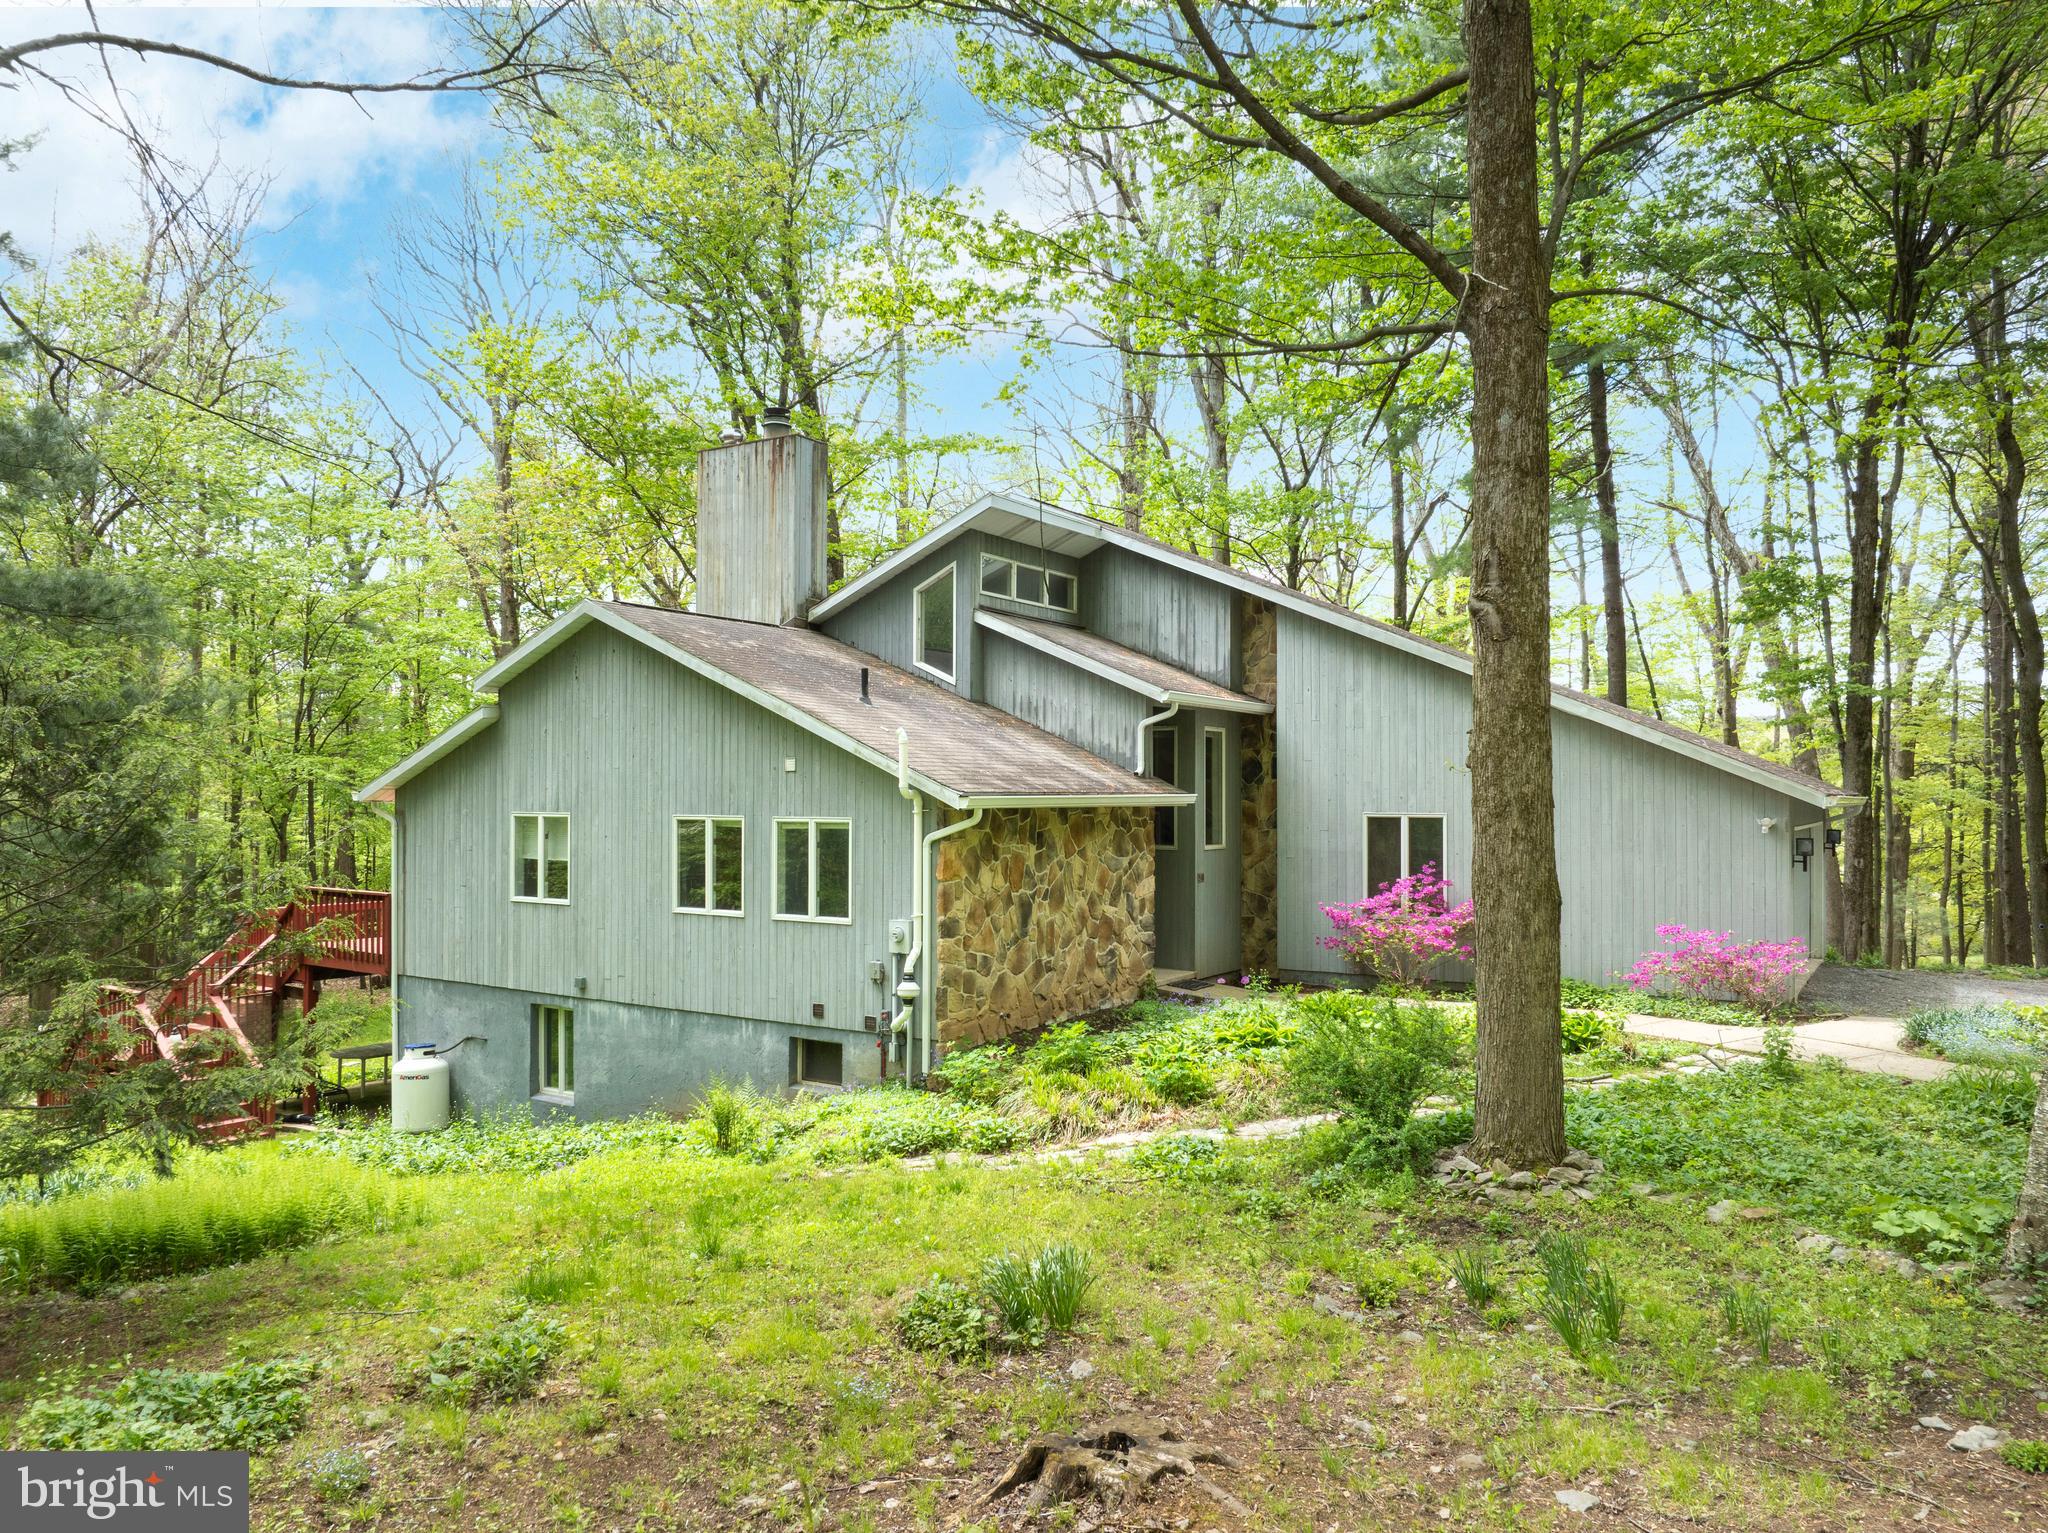
PORT MATILDA
50 TOMS LANE
4 Beds
3 Baths
2,790 Sq.Ft.
$595,000
MLS#: PACE2517840
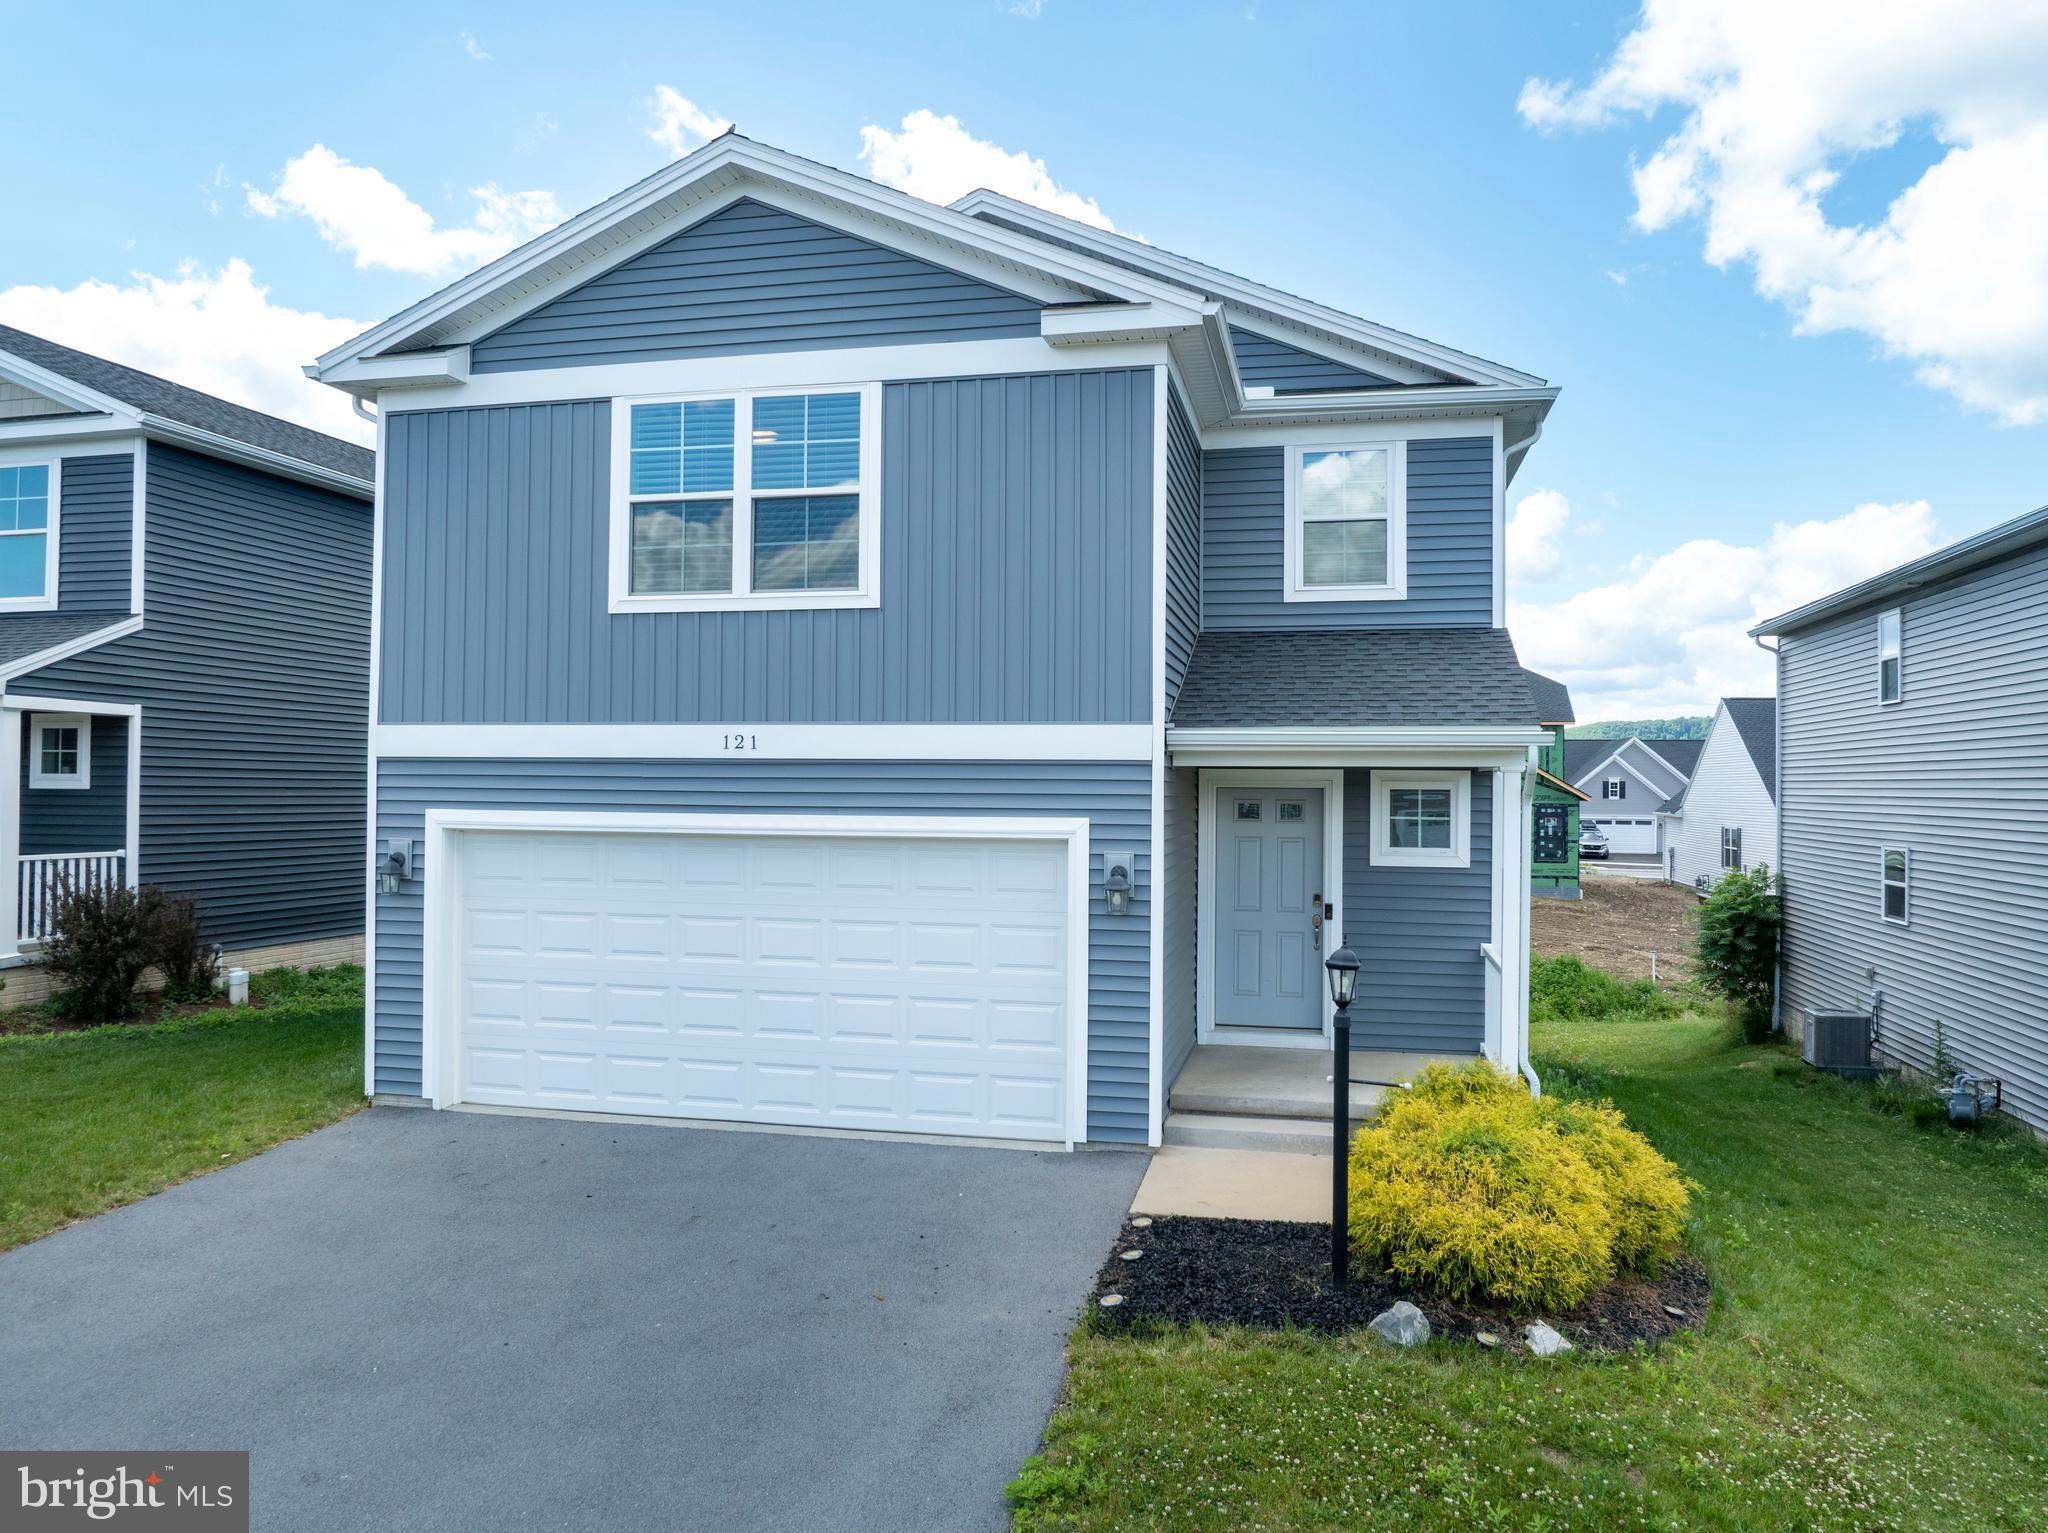
PORT MATILDA
121 CAYMUS DRIVE
4 Beds
4 Baths
2,800 Sq.Ft.
$525,000
MLS#: PACE2519190
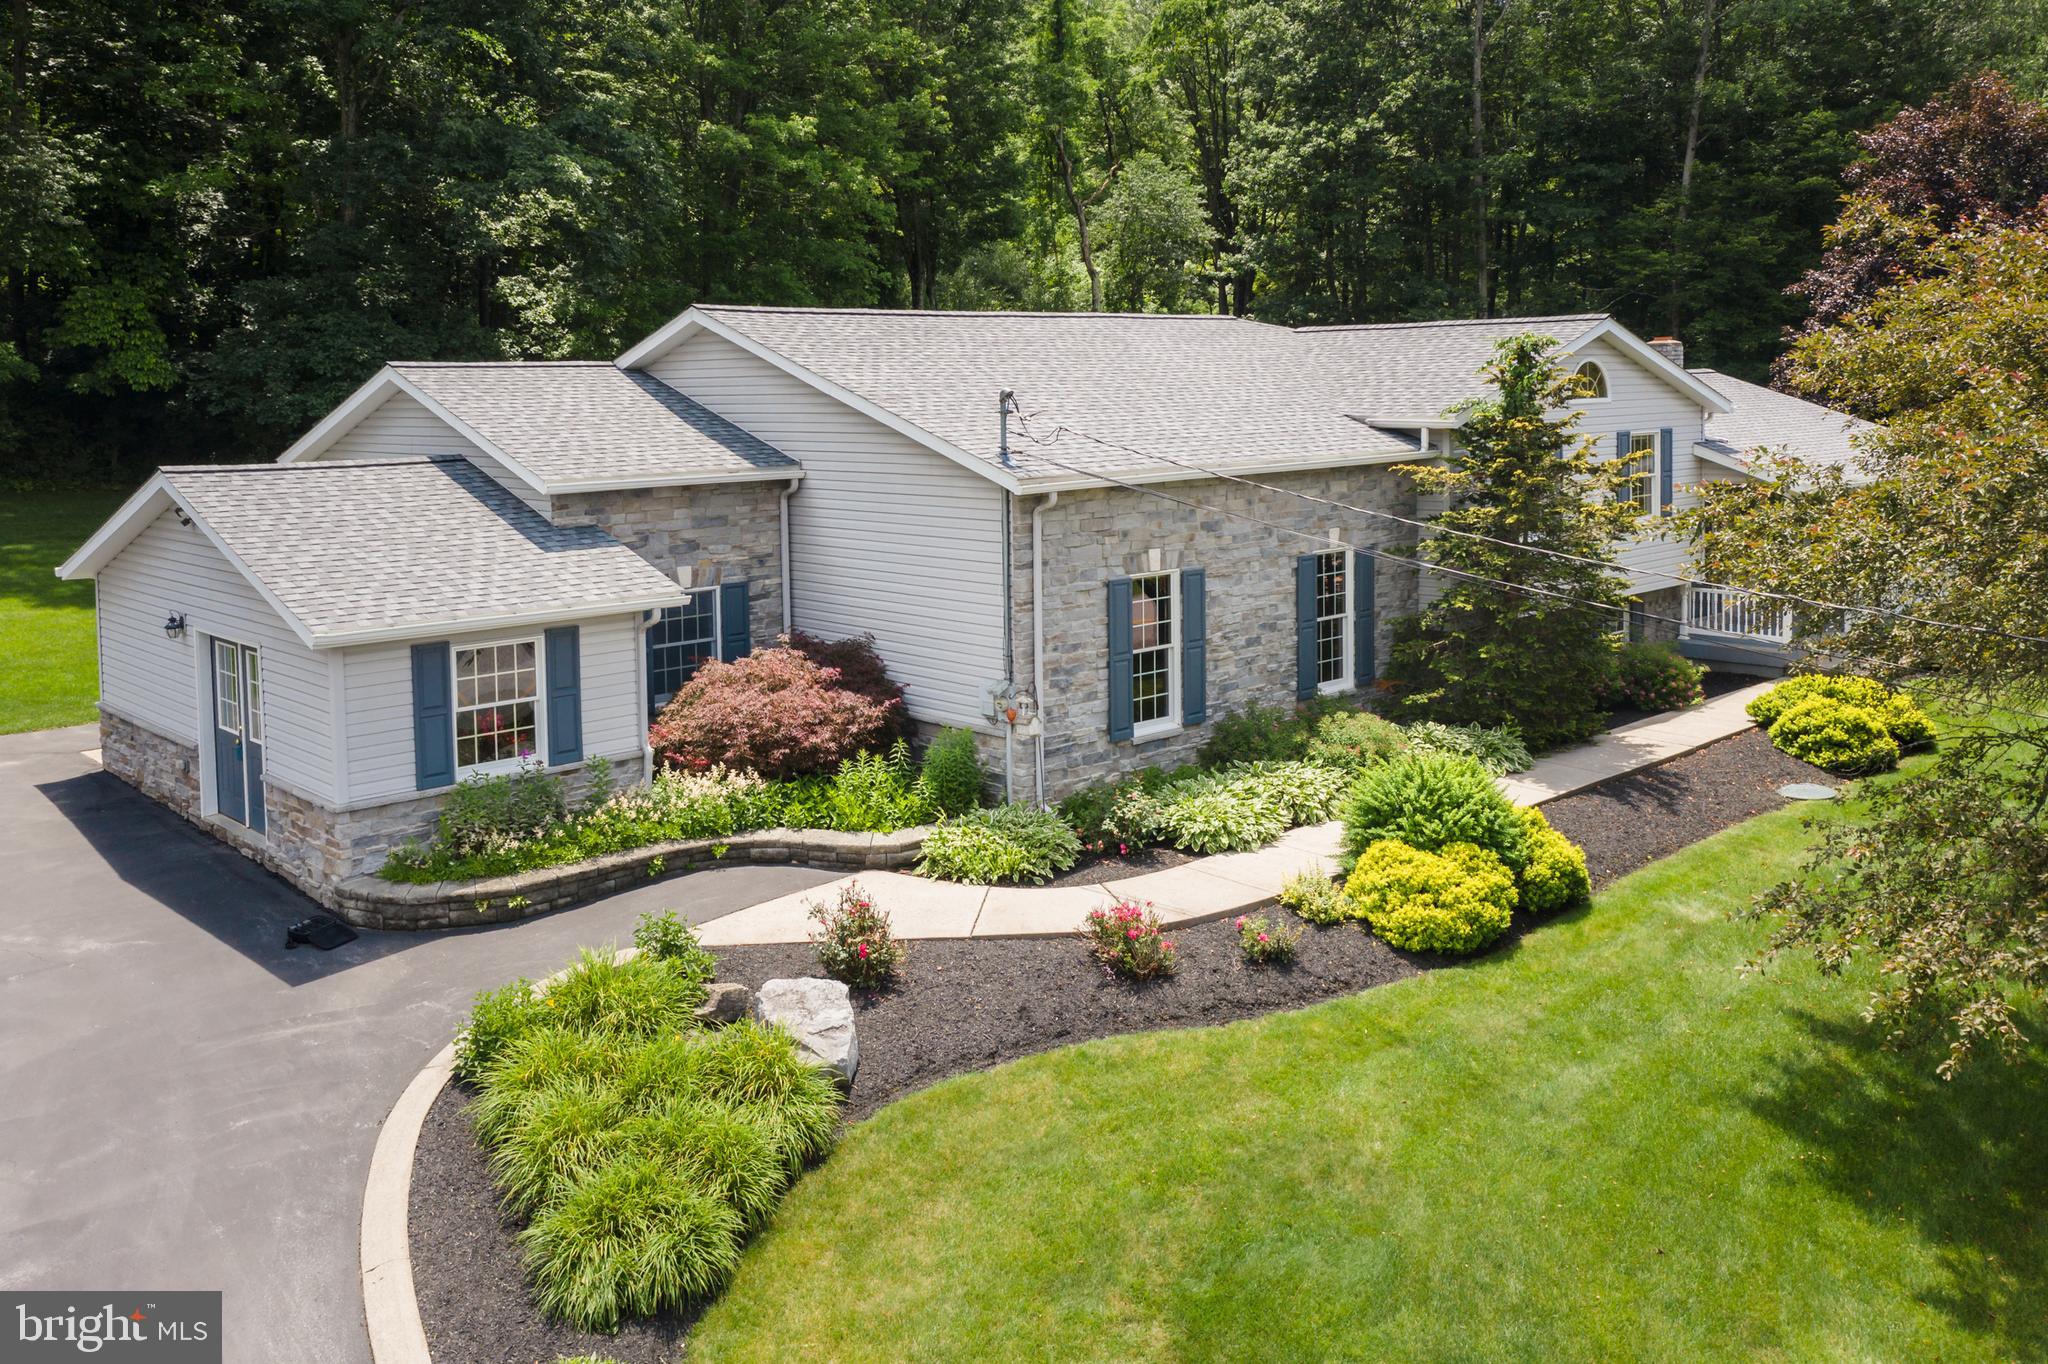
PORT MATILDA
443 STEVENSON ROAD
3 Beds
2 Baths
3,941 Sq.Ft.
$659,000
MLS#: PACE2519656
.png)