


Property
Beds
5
Full Baths
3
1/2 Baths
1
Year Built
2004
Sq.Footage
2,932
Welcome to this tastefully updated, five-bedroom single-family home with a desirable three-car garage in the sought-after Hirst Farm community. An expansive front porch offers the perfect place to enjoy your morning coffee. Inside, a stunning custom hardwood staircase makes a memorable first impression with wrought iron spindles and Craftsman-style newel posts. Filled with natural light, the main level features hardwood flooring and luxury vinyl tile throughout. The thoughtfully designed floor plan includes formal living and dining rooms, providing plenty of space for entertaining and everyday living. The renovated gourmet kitchen is a true showstopper, with white shaker cabinetry, marble countertops, stainless steel appliances, a farm sink, a tile backsplash, a center island with ample prep space, coffee bar, a breakfast bar for casual seating, and lovely LVT flooring. The kitchen opens to a gorgeous, window-lined morning room with a vaulted ceiling. Just off the kitchen, the great room provides an inviting place to relax by the fireplace, accented by custom moldings and floor-to-ceiling trim work. A laundry room and updated powder room complete the main level. Upstairs, four bedrooms provide comfortable accommodations for family and guests. The spacious primary suite includes a walk-in closet with a custom closet system and a luxurious en-suite bathroom featuring a new vanity, glass shower, corner soaking tub, and private water closet. An additional door from the primary suite leads to a secondary bedroom, ideal for an attached nursery or private sitting room. The hallway full bathroom has also been updated with a new vanity, lighting, and toilet. The finished walkout lower level is filled with natural light from full-size windows and French doors and features an updated staircase, engineered hardwood flooring, and flexible living space, including a recreation room and additional areas for entertaining or lounging. A built-in wet bar with a sink and refrigerator makes the space even more inviting. This level also includes a fifth bedroom with double doors and a full bathroom, creating a comfortable retreat for guests. Two unfinished spaces provide generous storage and the potential for future finished space. Outside, a spacious custom deck with stairs overlooks the open, fully fenced backyard. The attached three-car garage offers extra room for parking or projects and is insulated with an interior heater and cooler, a generator transfer switch, lighting, bench surfaces, and abundant shelving. Welcome home! ** Updates include but are not limited to: New Roof ( 2018 ), New Hot Water Heater ( 2017 ), New HVAC ( upper 2016 and lower 2015 ), Kitchen Renovation, New LVP flooring, Custom hardwood staircase, Primary and secondary bathroom updates**
Features & Amenities
Interior
-
Other Interior Features
Ceiling Fan(s), Kitchen Island, Pantry, Recessed Lighting, Walk-In Closet(s), Bar, Crown Molding, Soaking Tub
-
Total Bedrooms
5
-
Bathrooms
3
-
1/2 Bathrooms
1
-
Above Grade Finished Area
2352.0
-
Basement YN
YES
-
Cooling YN
YES
-
Cooling
Central Air, Ceiling Fan(s), Gas, Electric
-
Fireplace YN
YES
-
Heating YN
YES
-
Heating
Electric, Propane, Heat Pump
-
Pet friendly
N/A
Exterior
-
Garage
Yes
-
Garage spaces
3
-
Construction Materials
Vinyl Siding
-
Parking
Oversized, Garage Door Opener, On Street, Garage, Driveway, Inside Entrance, Attached
-
Patio and Porch Features
Deck, Porch
-
Pool
No
-
Waterfront YN
NO
Area & Lot
-
Lot Size(acres)
0.23
-
Lot Size(square feet)
10,019
-
Property Type
Residential
-
Property Sub Type
Single Family Residence
-
Architectural Style
Colonial
Price
-
Sales Price
$799,000
-
Tax Amount
$8,367
-
Sq. Footage
2,932
-
Price/SqFt
$272
HOA
-
Association
YES
-
Association Fee
$40
-
Association Fee Frequency
Monthly
-
Association Fee Includes
N/A
School District
-
Elementary School
N/A
-
Middle School
BLUE RIDGE
-
High School
LOUDOUN VALLEY
Property Features
-
New Construction
NO
-
Foundation Details
Concrete Perimeter
-
Senior Community YN
NO
-
Sewer
Public Sewer
-
Tax Lot
7
-
Water Source
Public
Schedule a Showing
Showing scheduled successfully.
Mortgage calculator
Estimate your monthly mortgage payment, including the principal and interest, property taxes, and HOA. Adjust the values to generate a more accurate rate.
Your payment
Principal and Interest:
$
Property taxes:
$
HOA fees:
$
Total loan payment:
$
Total interest amount:
$
Location
County
LOUDOUN
Elementary School
Middle School
BLUE RIDGE
High School
LOUDOUN VALLEY
Listing Courtesy of Leila Smith, Pearson Smith Realty, LLC
RealHub Information is provided exclusively for consumers' personal, non-commercial use, and it may not be used for any purpose other than to identify prospective properties consumers may be interested in purchasing. All information deemed reliable but not guaranteed and should be independently verified. All properties are subject to prior sale, change or withdrawal. RealHub website owner shall not be responsible for any typographical errors, misinformation, misprints and shall be held totally harmless.

Salesperson, Realtor
Nideen Morrison
Call Nideen today to schedule a private showing.

* Listings on this website come from the FMLS IDX Compilation and may be held by brokerage firms other than the owner of this website. The listing brokerage is identified in any listing details. Information is deemed reliable but is not guaranteed. If you believe any FMLS listing contains material that infringes your copyrighted work please click here to review our DMCA policy and learn how to submit a takedown request.© 2024 FMLS.
Related Properties

PURCELLVILLE
140 S 29TH STREET
5 Beds
3 Baths
3,260 Sq.Ft.
$869,900
MLS#: VALO2136136
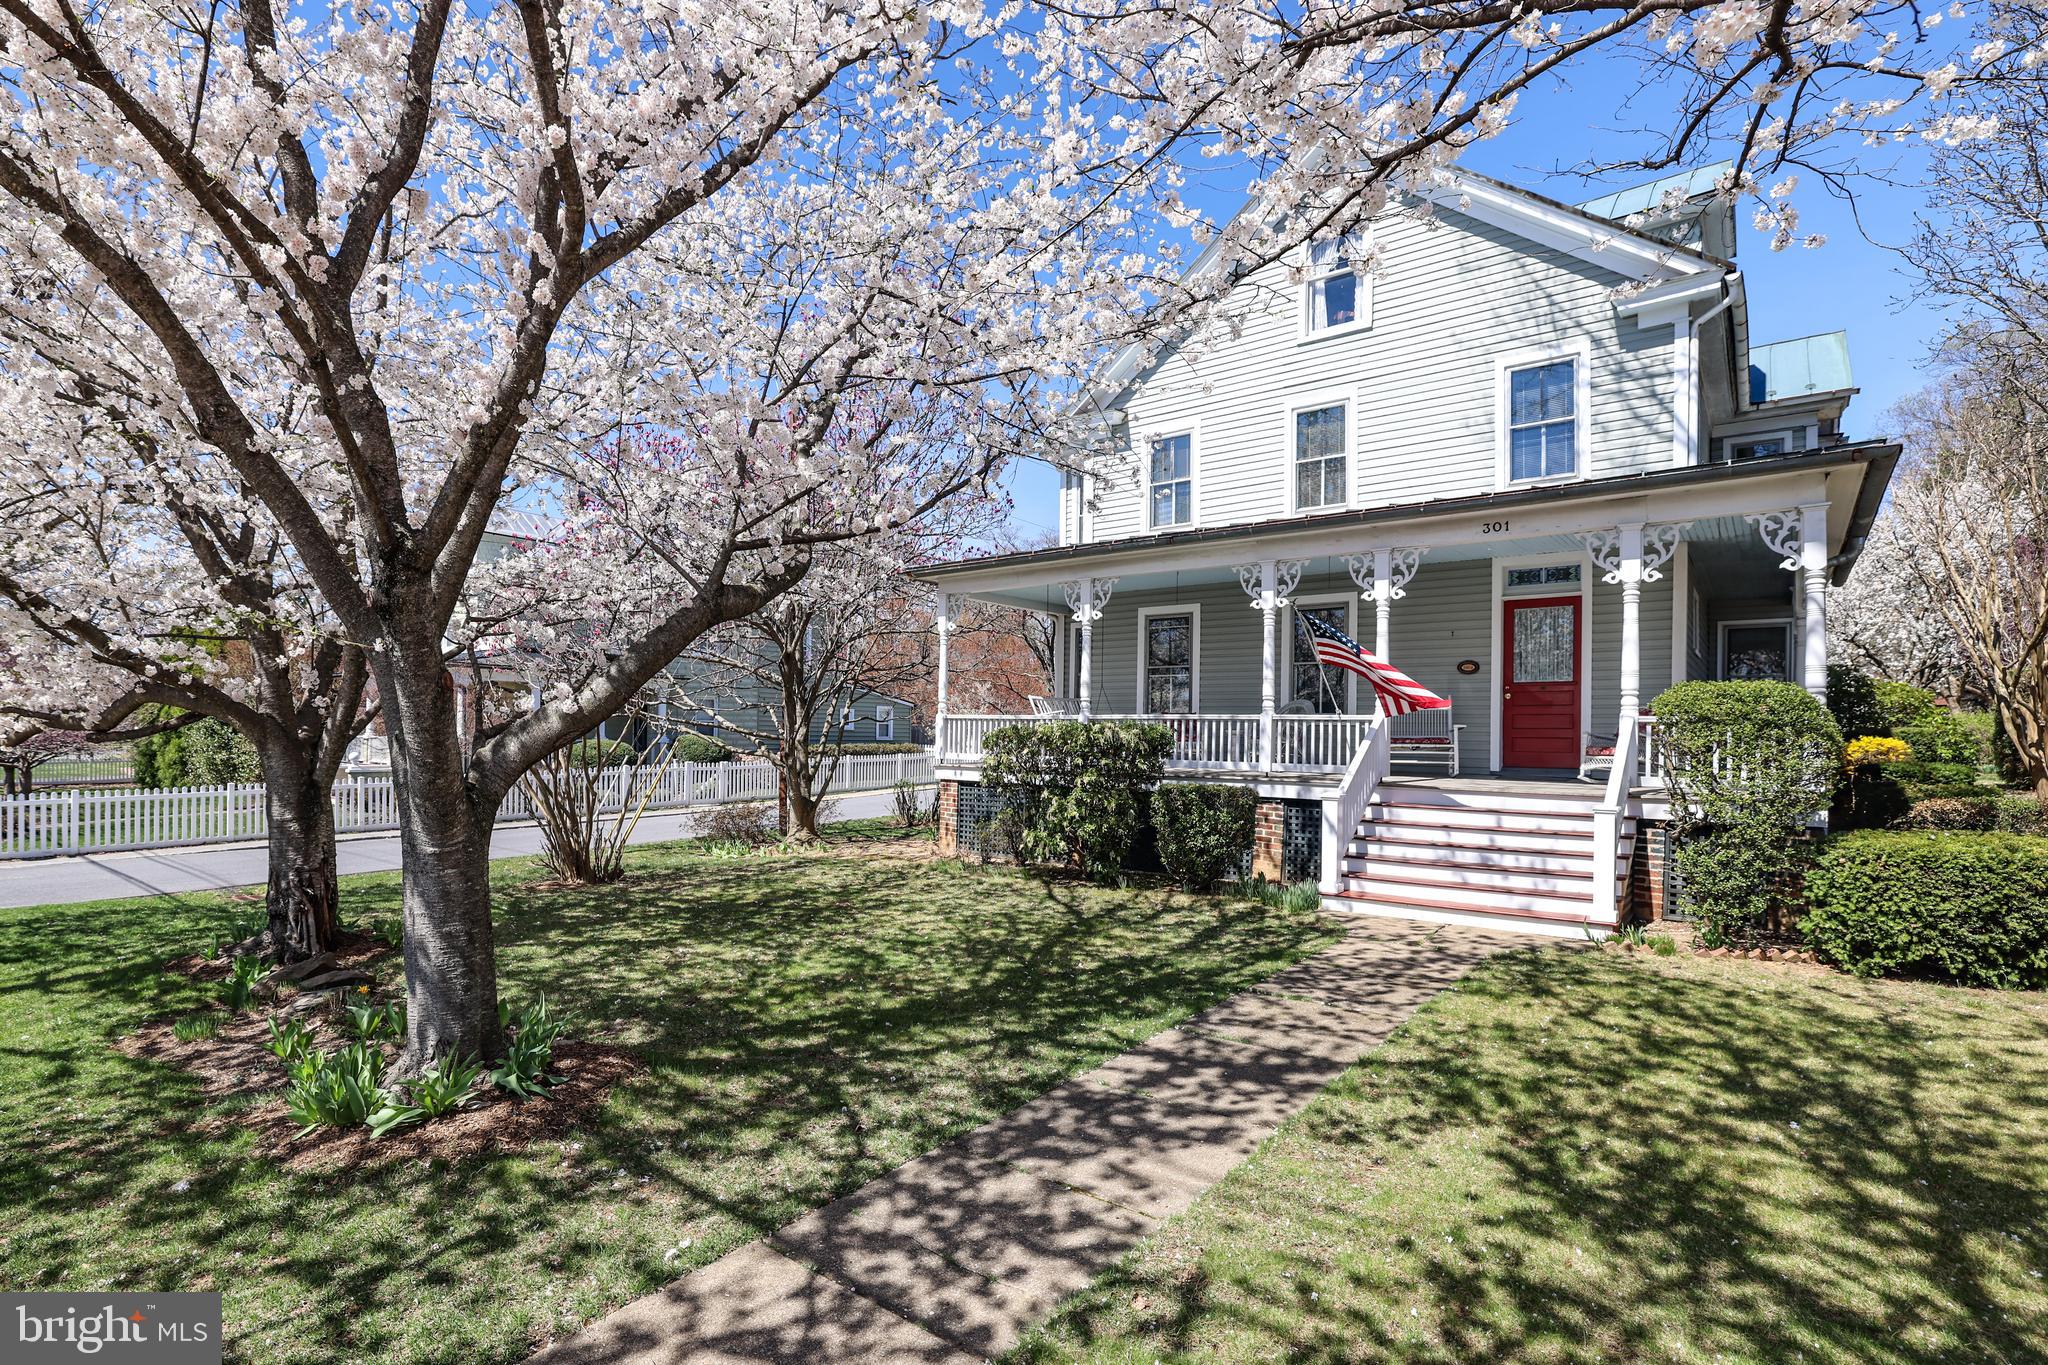
PURCELLVILLE
301 E MAIN STREET
4 Beds
2 Baths
2,190 Sq.Ft.
$859,900
MLS#: VALO2126200

PURCELLVILLE
37739 SUTTON DRIVE
4 Beds
3 Baths
2,321 Sq.Ft.
$725,000
MLS#: VALO2137752

PURCELLVILLE
14147 SEYZAL LANE
4 Beds
2 Baths
2,997 Sq.Ft.
$950,000
MLS#: VALO2138274

PURCELLVILLE
36474 WINDING OAK PLACE
4 Beds
2 Baths
2,758 Sq.Ft.
$874,900
MLS#: VALO2131436

PURCELLVILLE
220 W O STREET
5 Beds
3 Baths
2,052 Sq.Ft.
$719,000
MLS#: VALO2134820

PURCELLVILLE
37860 CHARLES TOWN PIKE
4 Beds
2 Baths
1,760 Sq.Ft.
$870,000
MLS#: VALO2132288

PURCELLVILLE
911 W COUNTRY CLUB DRIVE
3 Beds
3 Baths
3,049 Sq.Ft.
$760,000
MLS#: VALO2135428

PURCELLVILLE
814 MAPLE FLATS TERRACE
4 Beds
3 Baths
3,134 Sq.Ft.
$649,900
MLS#: VALO2126430
.png)