


Property
Beds
5
Full Baths
4
1/2 Baths
1
Year Built
1998
Sq.Footage
6,876
Luxury Living in the Heart of Great Falls!! This 5 bedroom, 4.5 bath home is tucked away at the end of a quiet cul-de-sac and offers the perfect balance of luxury, privacy, and everyday convenience. Situated on 1.25 professionally landscaped acres and surrounded by mature trees, this exceptional home is just minutes from Great Falls Village, Tysons, Reston, top-rated schools, parks, shopping, dining, and major commuter routes. Designed for both grand entertaining and comfortable daily living, the thoughtfully designed open floor plan is filled with natural light, soaring ceilings, and timeless architectural details. Rich hardwood flooring, elegant moldings, oversized windows, and quality craftsmanship create an inviting atmosphere throughout the home. The welcoming formal living room features a cozy gas fireplace flanked by custom built-ins, creating the perfect setting for intimate gatherings. A private executive office with rich oak built-in cabinetry provides an ideal work-from-home space with both functionality and sophistication. The elegant formal dining room is perfectly positioned for entertaining and connects seamlessly to the gourmet kitchen through a convenient butler's pantry. The chef's kitchen is the heart of the home, featuring granite countertops, an oversized center island with seating, abundant custom cabinetry, six burner cooktop, generous prep space, and a bright breakfast area overlooking the scenic backyard. The kitchen flows effortlessly into the spectacular two-story family room, where a dramatic floor-to-ceiling stone fireplace serves as the centerpiece beneath soaring ceilings and an impressive wall of windows that fills the space with natural light while showcasing tranquil wooded views. Upstairs, the luxurious primary suite offers a true private retreat. Enjoy a spacious sitting room with its own gas fireplace, access to a private balcony overlooking the property, dual walk-in closets with abundant storage, and a spa-inspired bath featuring dual vanities, a soaking tub, separate shower, and private water closet. A second en-suite bedroom provides ideal accommodations for guests or family members, while two additional oversized bedrooms share a well-appointed Jack-and-Jill bathroom. The finished walk-up lower level expands the home's versatile living space and is perfectly suited for entertaining or multi-generational living. Highlights include a spacious recreation room with custom built-ins and a wood-burning fireplace, a game area, an additional bedroom and full bath, a dedicated exercise room or flexible bonus space, and generous storage. Outdoor living is equally exceptional. Step outside onto the expansive deck complete with a natural gas hookup for grilling, offering the perfect setting for outdoor dining and entertaining. The large, level backyard provides endless possibilities for recreation, play, gardening, or future enhancements such as a pool, outdoor kitchen, or custom patio, all surrounded by mature trees that create a private park-like setting. Oversized 3-car garage comes too! This beauty offers generous living spaces, exceptional indoor-outdoor flow, quality updates, and an unbeatable location in one of Northern Virginia's most sought-after communities, this remarkable Great Falls property presents a rare opportunity to enjoy luxury living with the tranquility of estate-style surroundings while remaining close to every modern convenience. Gorgeous!!
Features & Amenities
Interior
-
Other Interior Features
Eat-in Kitchen, Ceiling Fan(s), Kitchen Island, Recessed Lighting, Walk-In Closet(s), High Ceilings, Built-in Features, Crown Molding, Open Floorplan, Pantry
-
Total Bedrooms
5
-
Bathrooms
4
-
1/2 Bathrooms
1
-
Above Grade Finished Area
5026.0
-
Basement YN
YES
-
Cooling YN
YES
-
Cooling
Central Air, Ceiling Fan(s), Electric, Attic Fan
-
Fireplace YN
YES
-
Heating YN
YES
-
Heating
Exhaust Fan, Natural Gas, Heat Pump
-
Pet friendly
N/A
Exterior
-
Garage
Yes
-
Garage spaces
3
-
Construction Materials
Vinyl Siding
-
Other Exterior Features
Balcony, Lighting
-
Parking
Garage Door Opener, Asphalt, Garage, Attached
-
Patio and Porch Features
Deck, Patio
-
Pool
No
-
Waterfront YN
NO
-
View
Panoramic, Trees/Woods, Scenic
Area & Lot
-
Lot Features
Wooded, Cul-De-Sac, Private, Secluded, Back Yard
-
Lot Size(acres)
1.25
-
Lot Size(square feet)
54,420
-
Property Type
Residential
-
Property Sub Type
Single Family Residence
-
Architectural Style
Colonial
Price
-
Sales Price
$2,299,999
-
Tax Amount
$19,462
-
Sq. Footage
6,876
-
Price/SqFt
$334
HOA
-
Association
No
School District
-
Elementary School
COLVIN RUN
-
Middle School
COOPER
-
High School
LANGLEY
Property Features
-
New Construction
NO
-
Foundation Details
Other
-
Senior Community YN
NO
-
Tax Lot
40
-
Water Source
Public
Schedule a Showing
Showing scheduled successfully.
Mortgage calculator
Estimate your monthly mortgage payment, including the principal and interest, property taxes, and HOA. Adjust the values to generate a more accurate rate.
Your payment
Principal and Interest:
$
Property taxes:
$
HOA fees:
$
Total loan payment:
$
Total interest amount:
$
Location
County
FAIRFAX
Elementary School
COLVIN RUN
Middle School
COOPER
High School
LANGLEY
Listing Courtesy of Carrie A Shokraei , Samson Properties
RealHub Information is provided exclusively for consumers' personal, non-commercial use, and it may not be used for any purpose other than to identify prospective properties consumers may be interested in purchasing. All information deemed reliable but not guaranteed and should be independently verified. All properties are subject to prior sale, change or withdrawal. RealHub website owner shall not be responsible for any typographical errors, misinformation, misprints and shall be held totally harmless.

AGENT
Nideen Morrison
Call Nideen today to schedule a private showing.

* Listings on this website come from the FMLS IDX Compilation and may be held by brokerage firms other than the owner of this website. The listing brokerage is identified in any listing details. Information is deemed reliable but is not guaranteed. If you believe any FMLS listing contains material that infringes your copyrighted work please click here to review our DMCA policy and learn how to submit a takedown request.© 2024 FMLS.
Related Properties
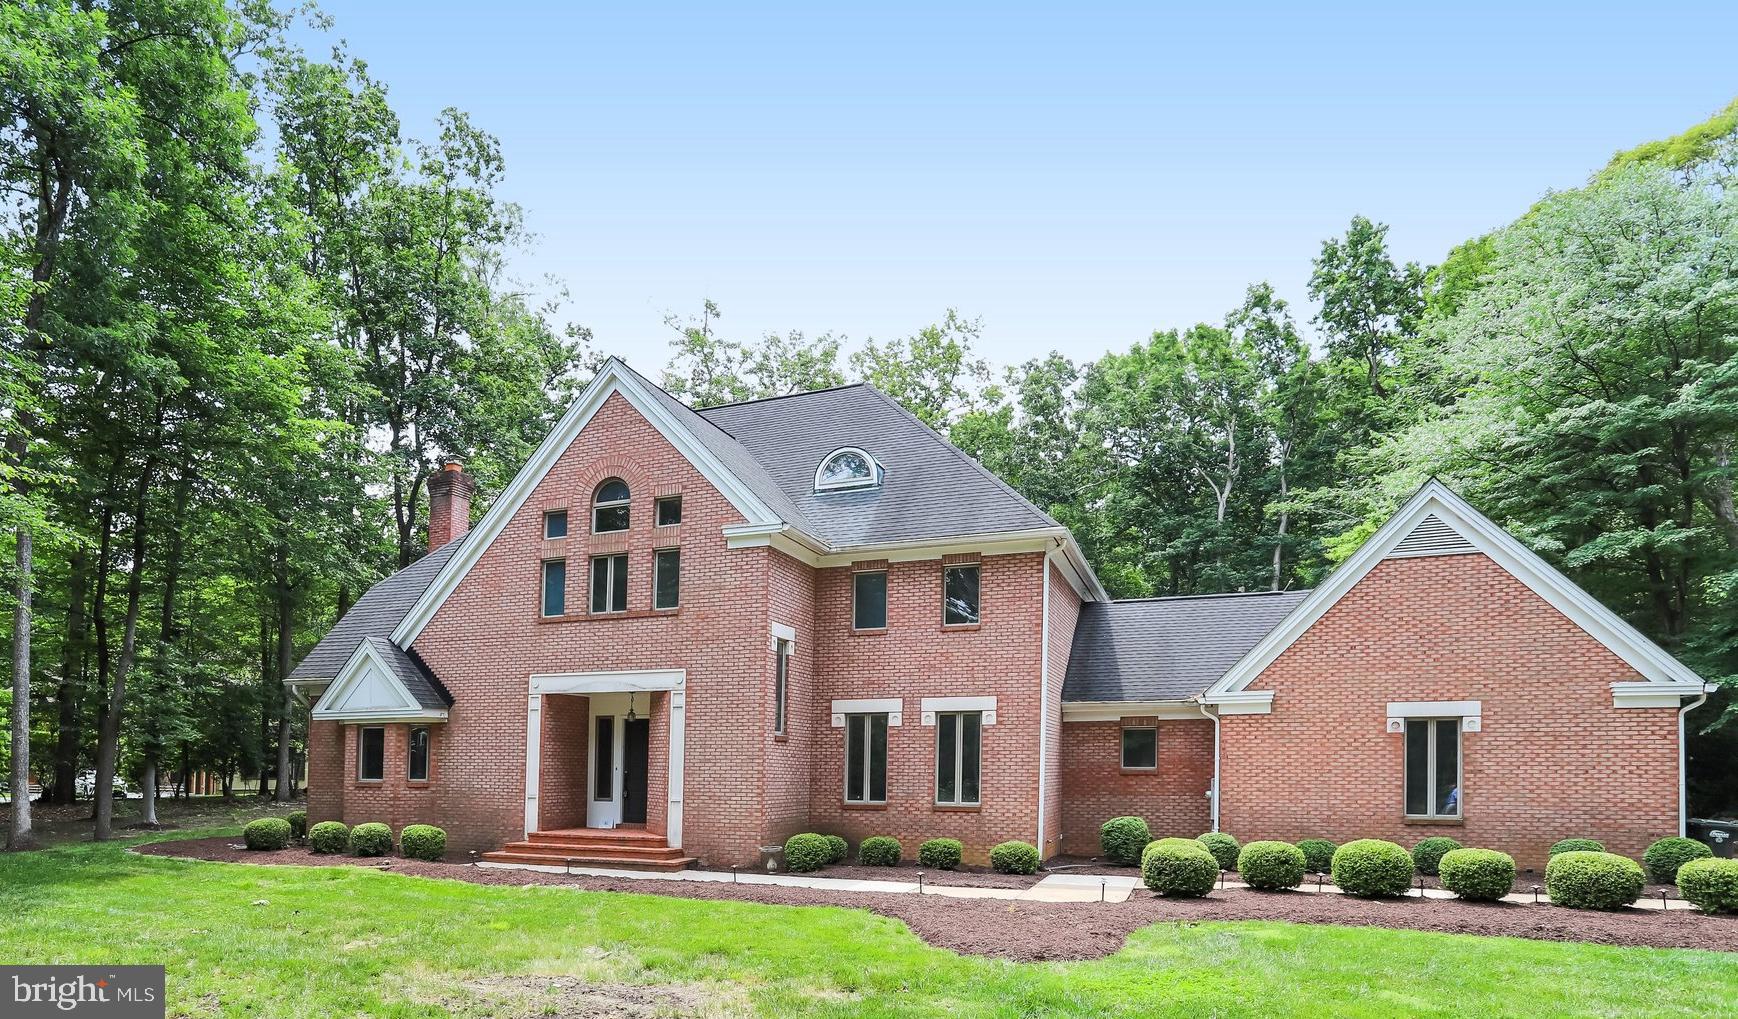
GREAT FALLS
11109 ELMVIEW PLACE
4 Beds
3 Baths
5,479 Sq.Ft.
$1,899,000
MLS#: VAFX2318954
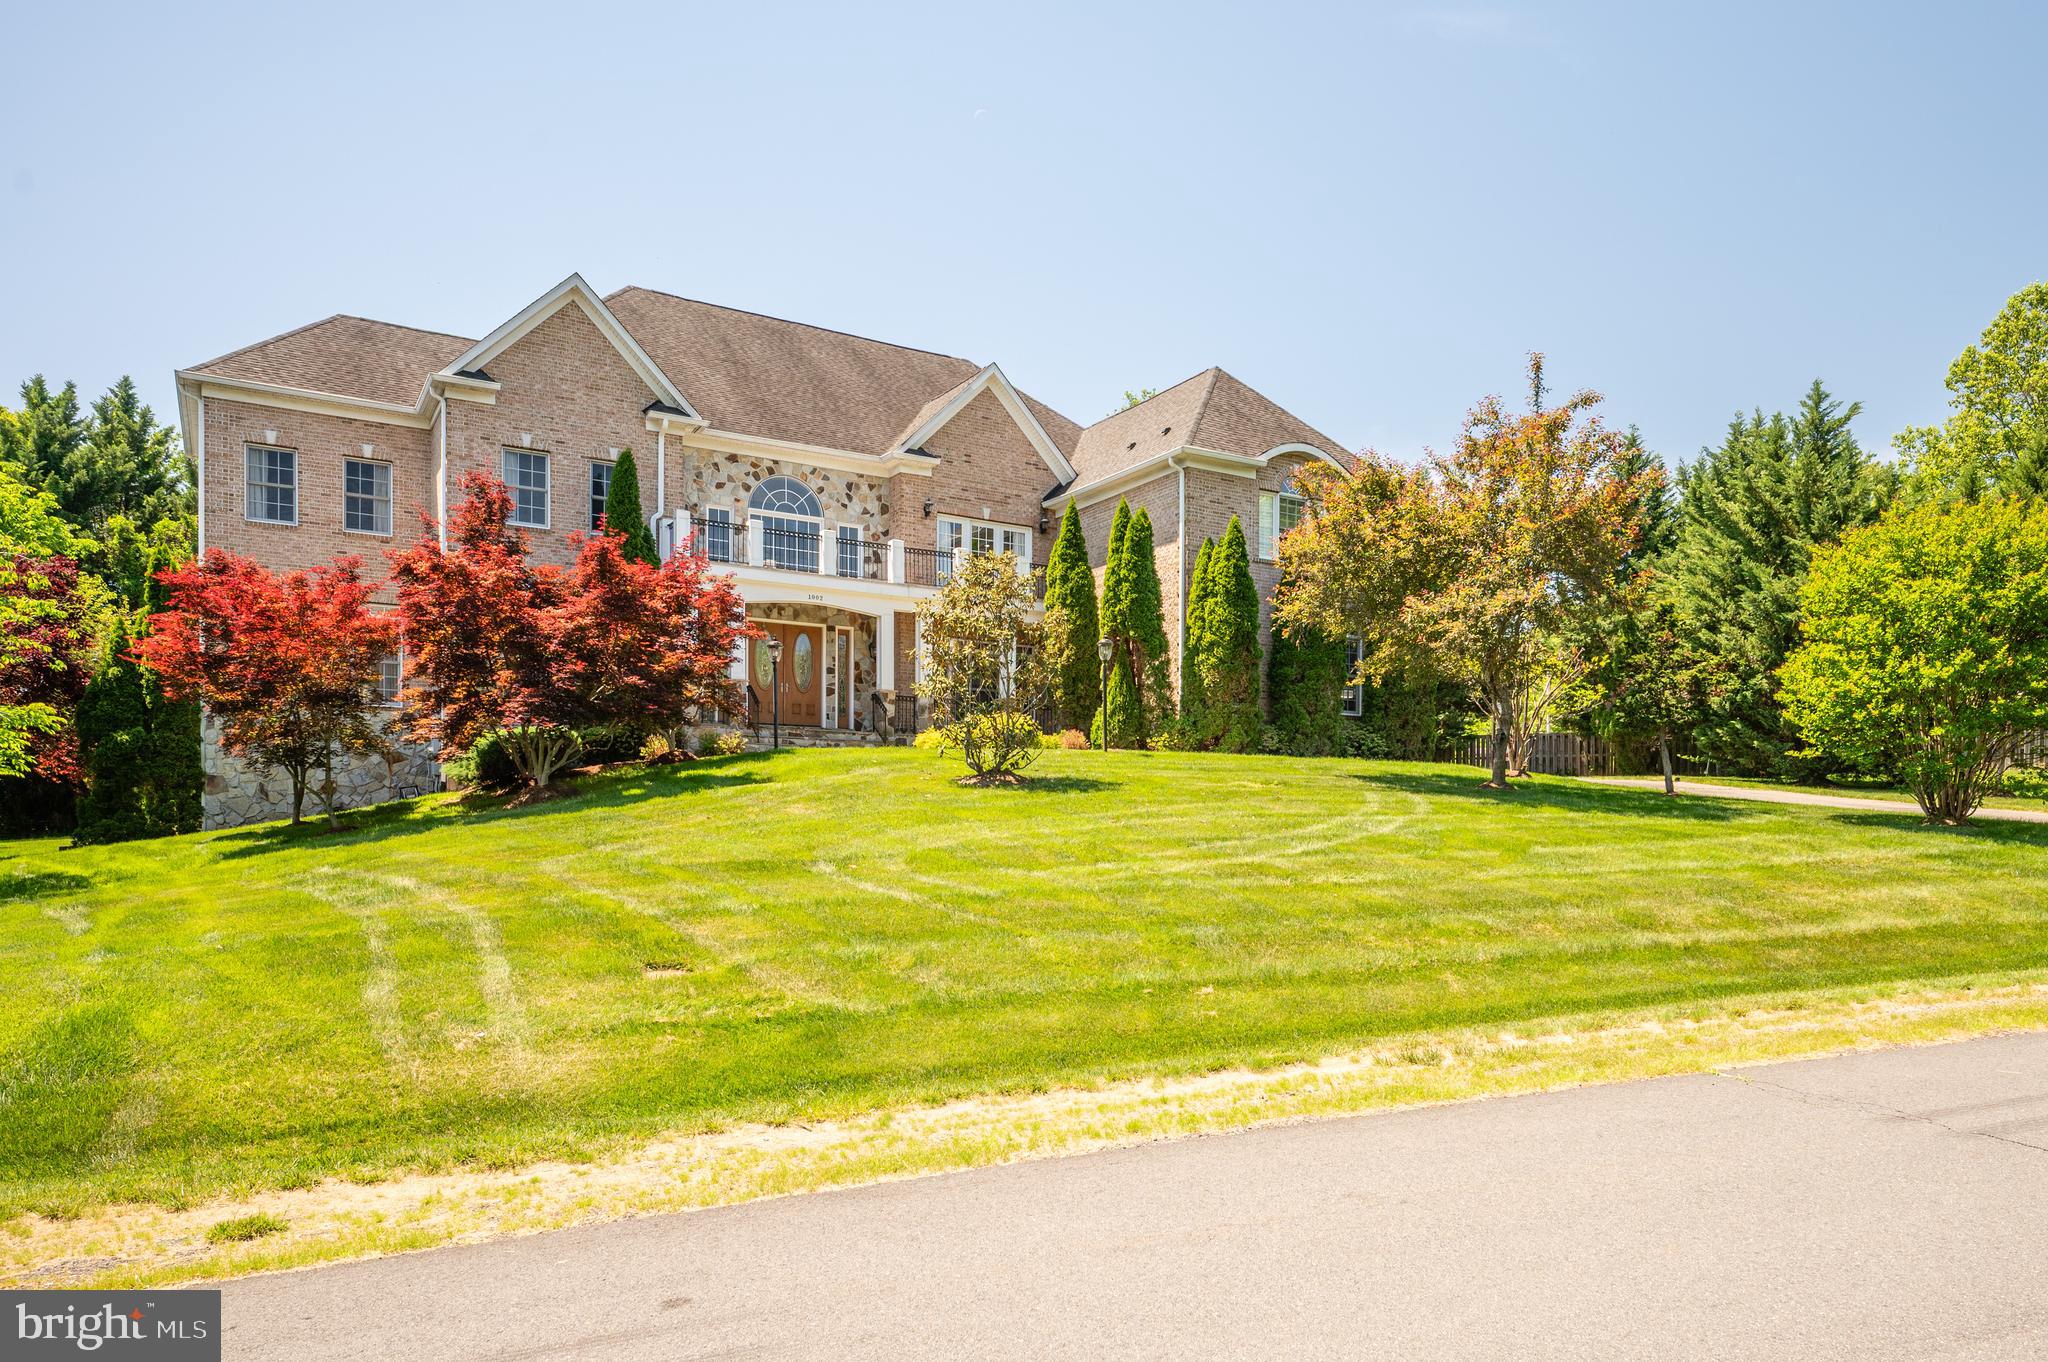
GREAT FALLS
1002 SHERMAN COURT
6 Beds
6 Baths
8,857 Sq.Ft.
$2,611,000
MLS#: VAFX2311024
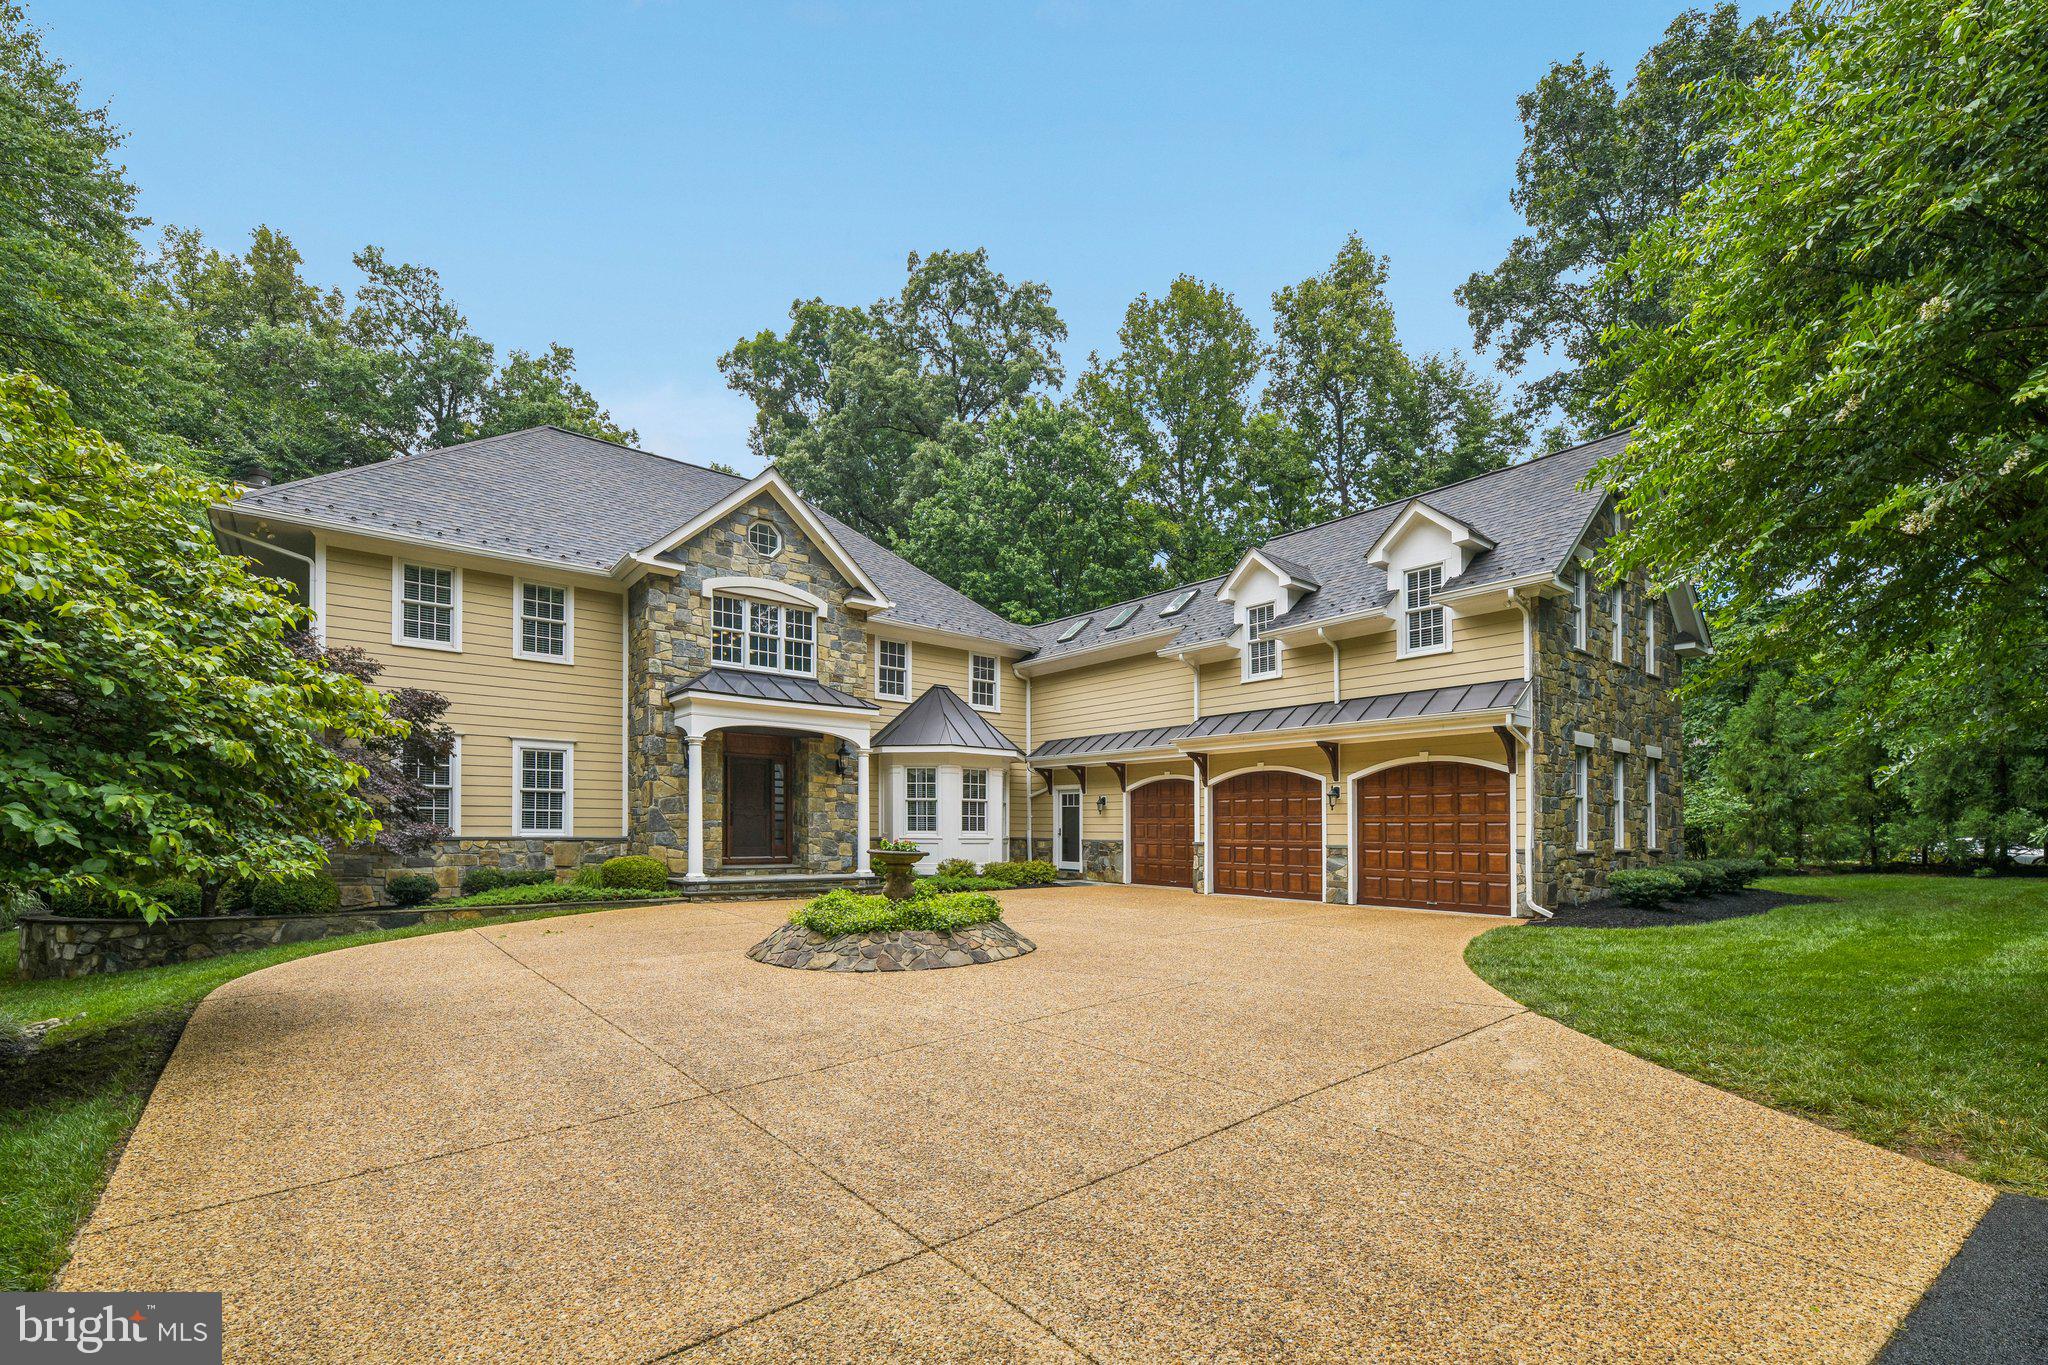
GREAT FALLS
512 SENECA GREEN WAY
5 Beds
4 Baths
6,292 Sq.Ft.
$2,249,900
MLS#: VAFX2321264
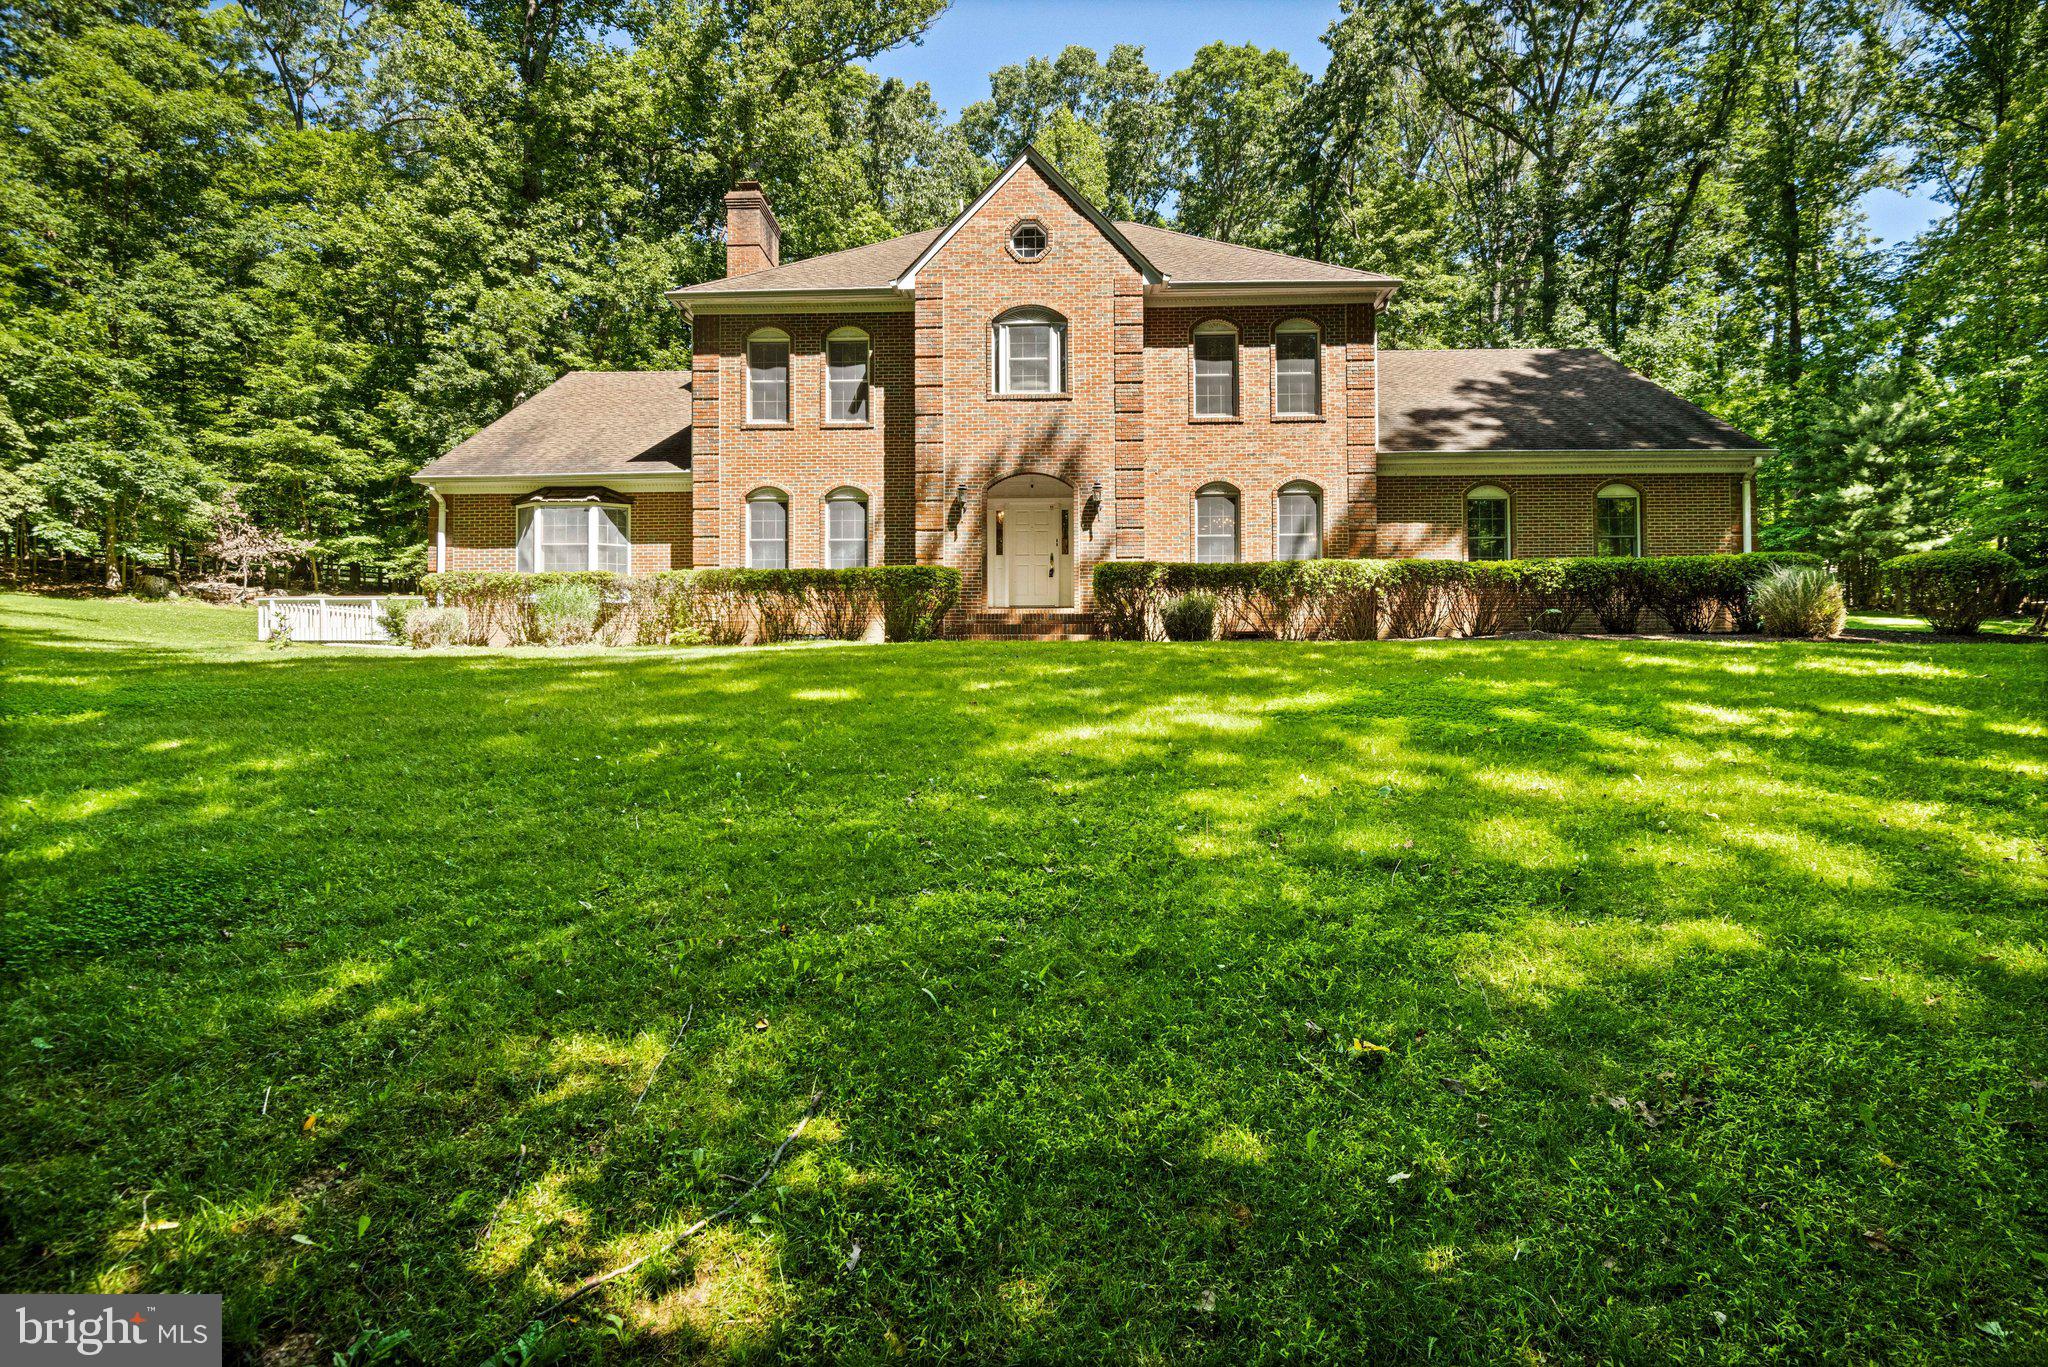
GREAT FALLS
700 RUNNING BROOK DRIVE
4 Beds
3 Baths
6,203 Sq.Ft.
$1,950,000
MLS#: VAFX2315926

GREAT FALLS
1172 ROBINDALE DRIVE
5 Beds
4 Baths
5,939 Sq.Ft.
$1,949,900
MLS#: VAFX2334074

GREAT FALLS
11115 STREAMVIEW COURT
5 Beds
5 Baths
6,912 Sq.Ft.
$2,385,000
MLS#: VAFX2293548
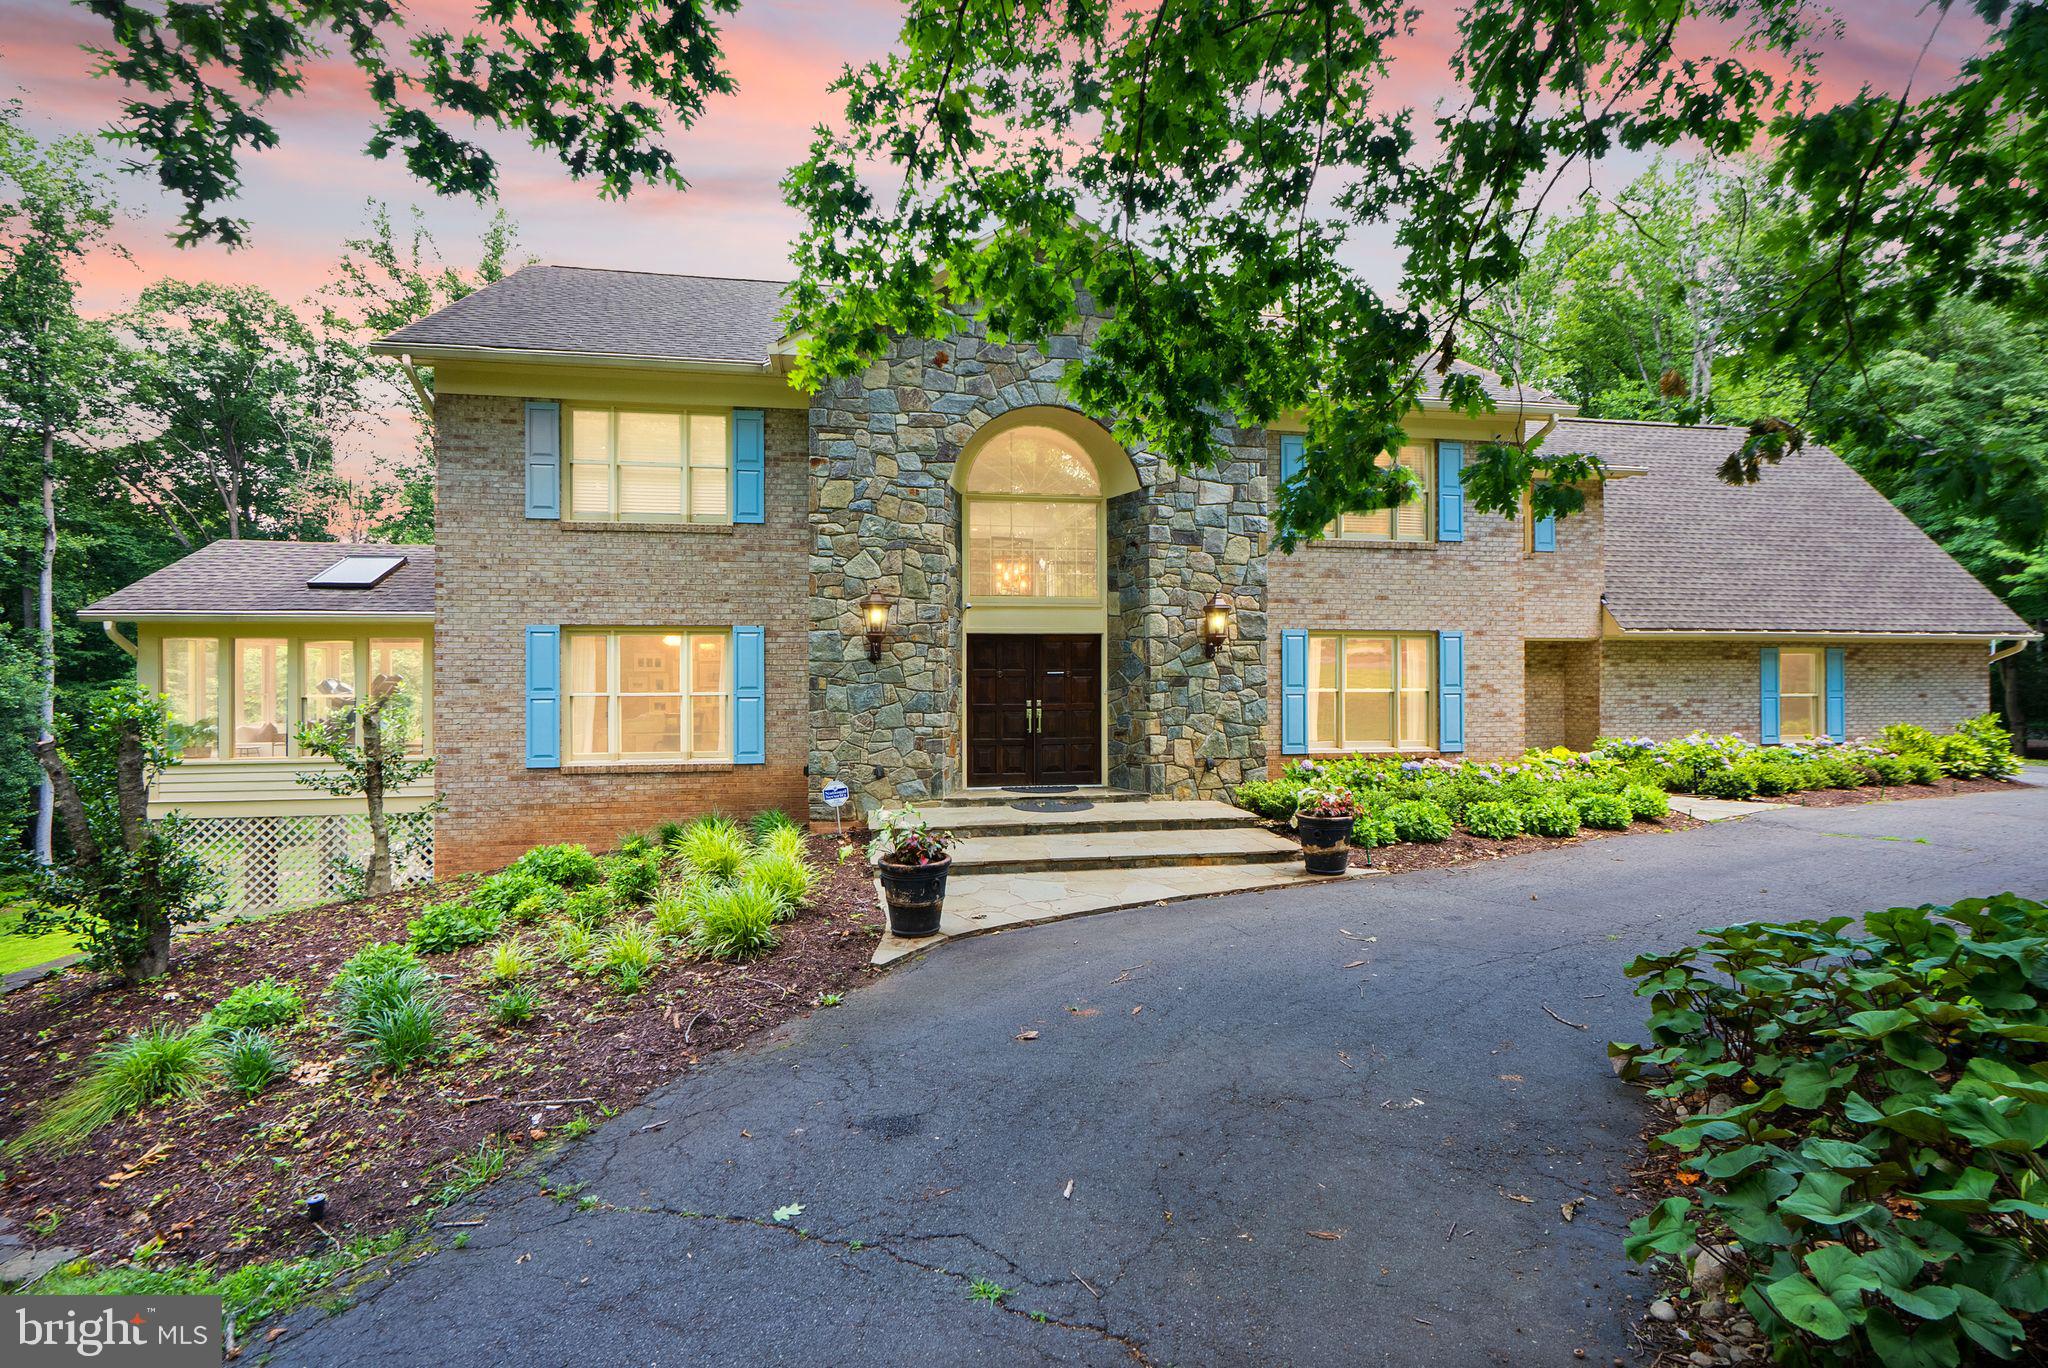
GREAT FALLS
431 OLYMPIA WAY
5 Beds
4 Baths
6,055 Sq.Ft.
$2,195,000
MLS#: VAFX2320982
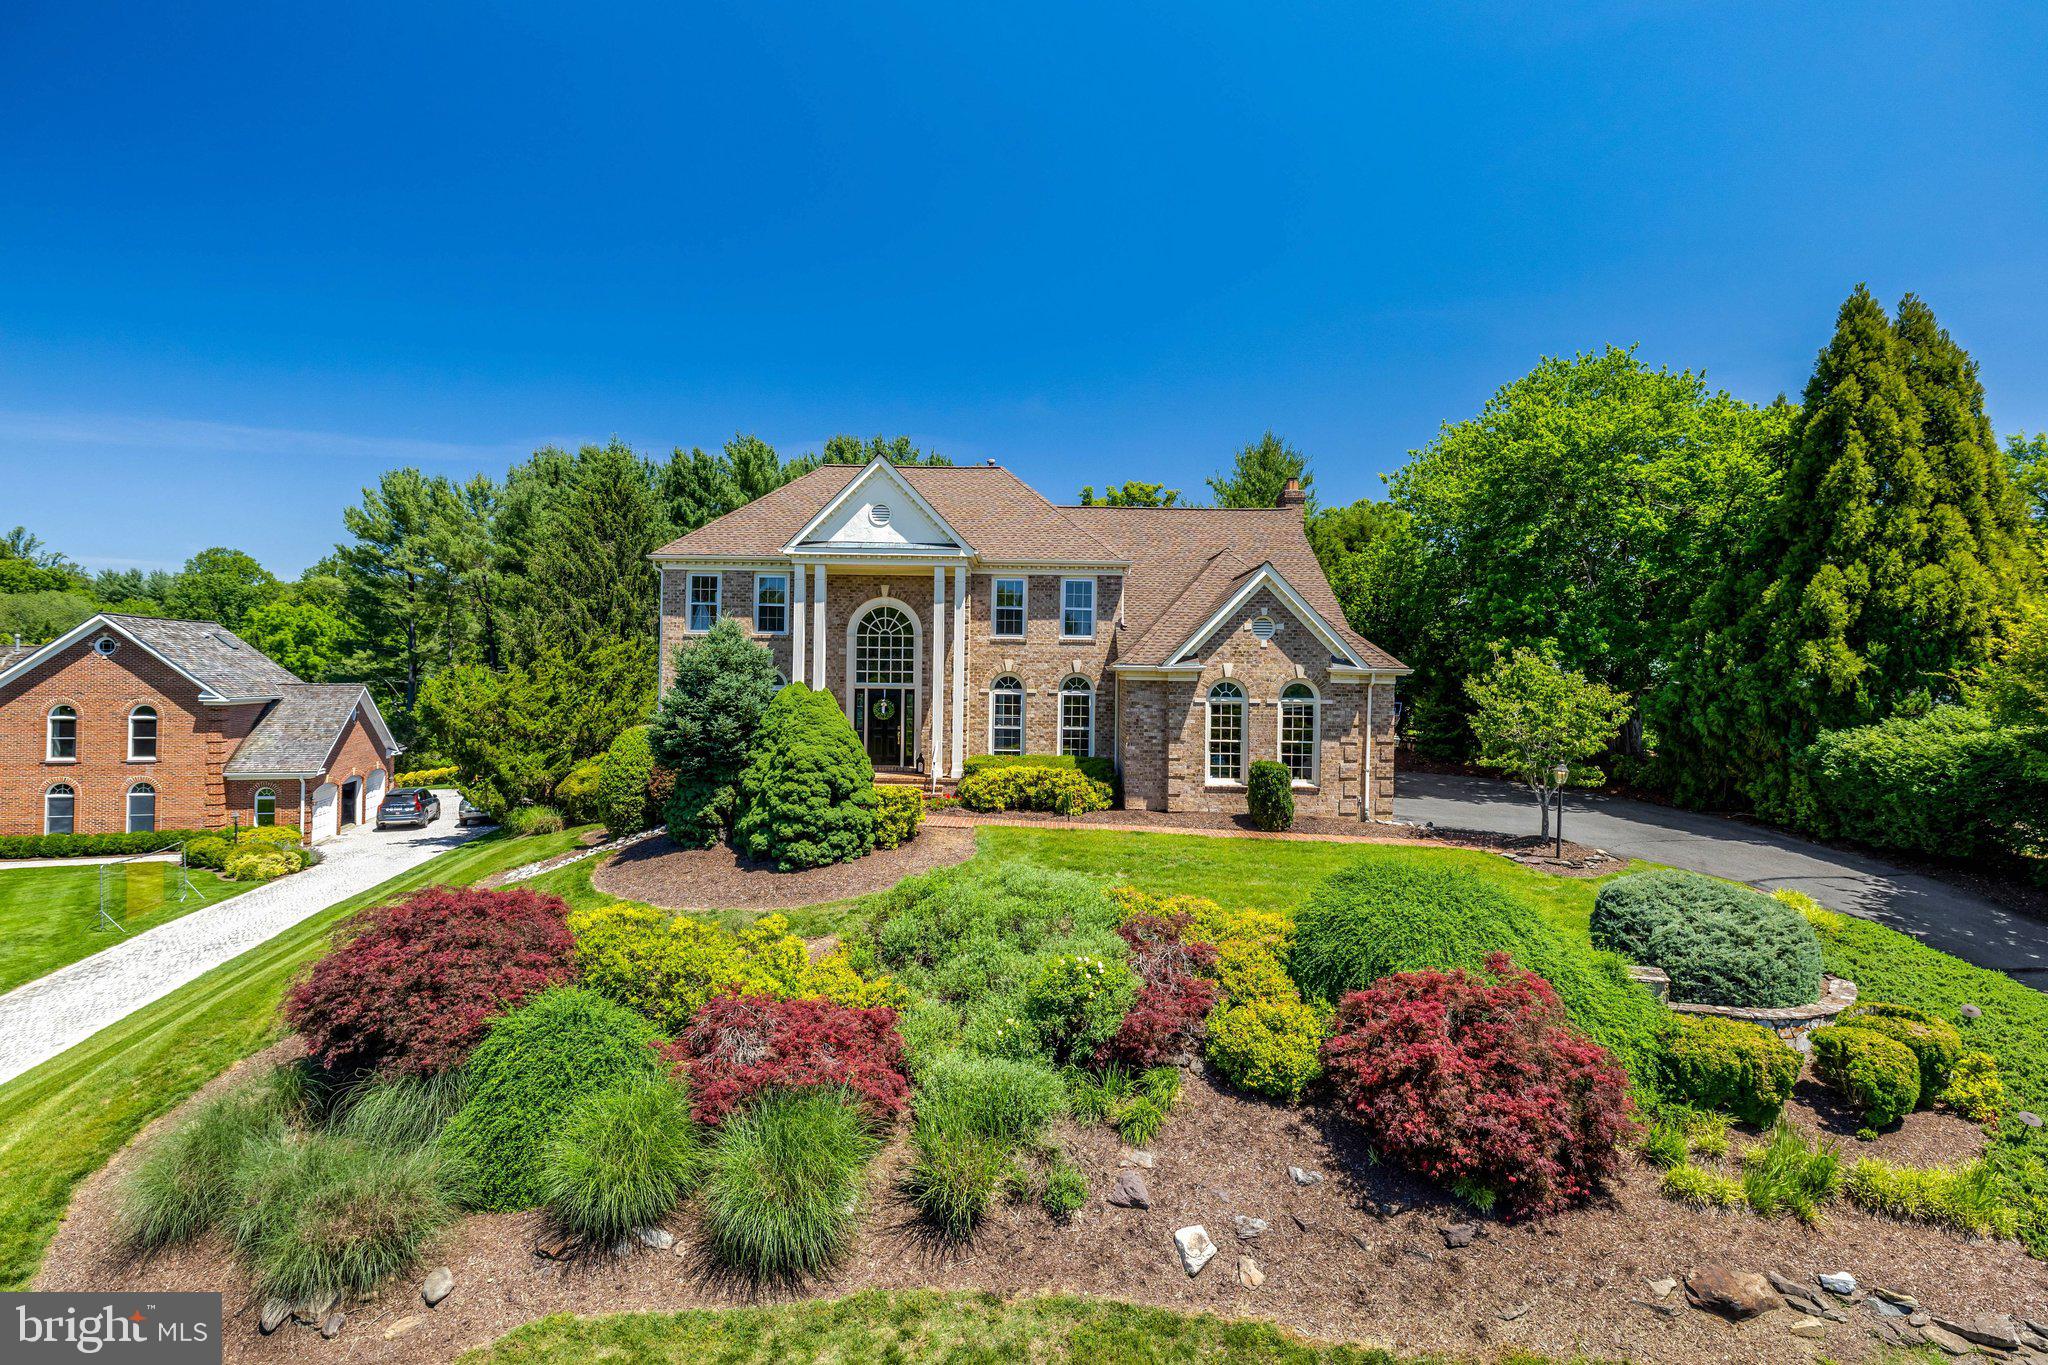
GREAT FALLS
10114 NEDRA DRIVE
5 Beds
4 Baths
5,694 Sq.Ft.
$2,190,000
MLS#: VAFX2318458
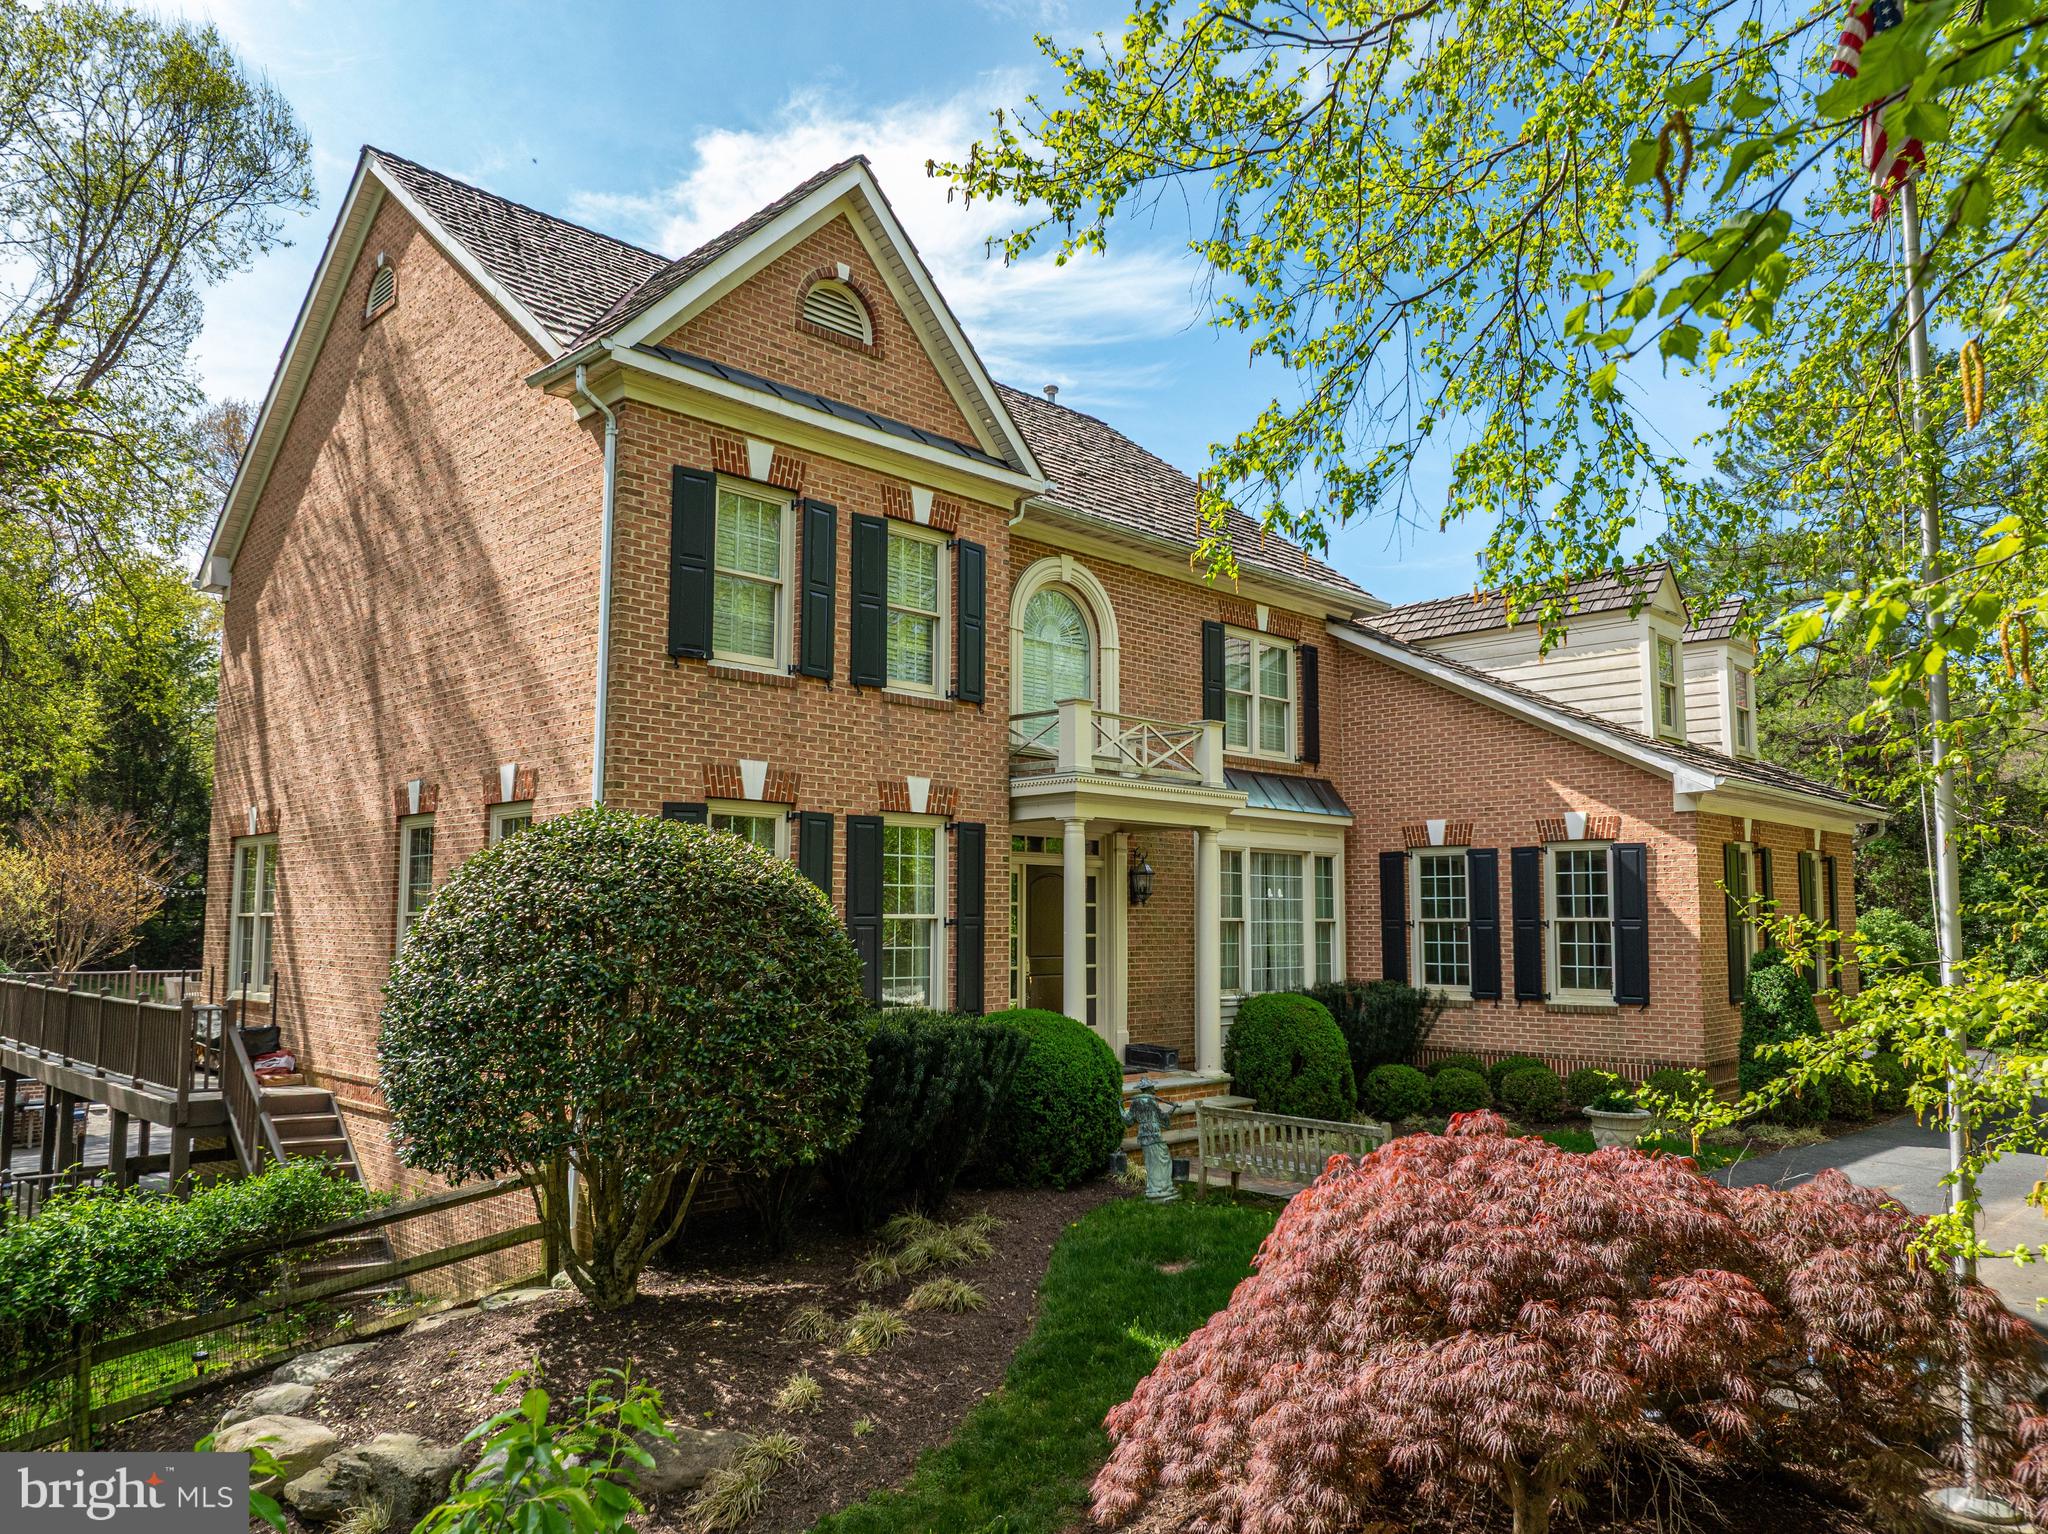
GREAT FALLS
801 OLDE GEORGETOWN COURT
6 Beds
5 Baths
7,557 Sq.Ft.
$2,600,000
MLS#: VAFX2281494
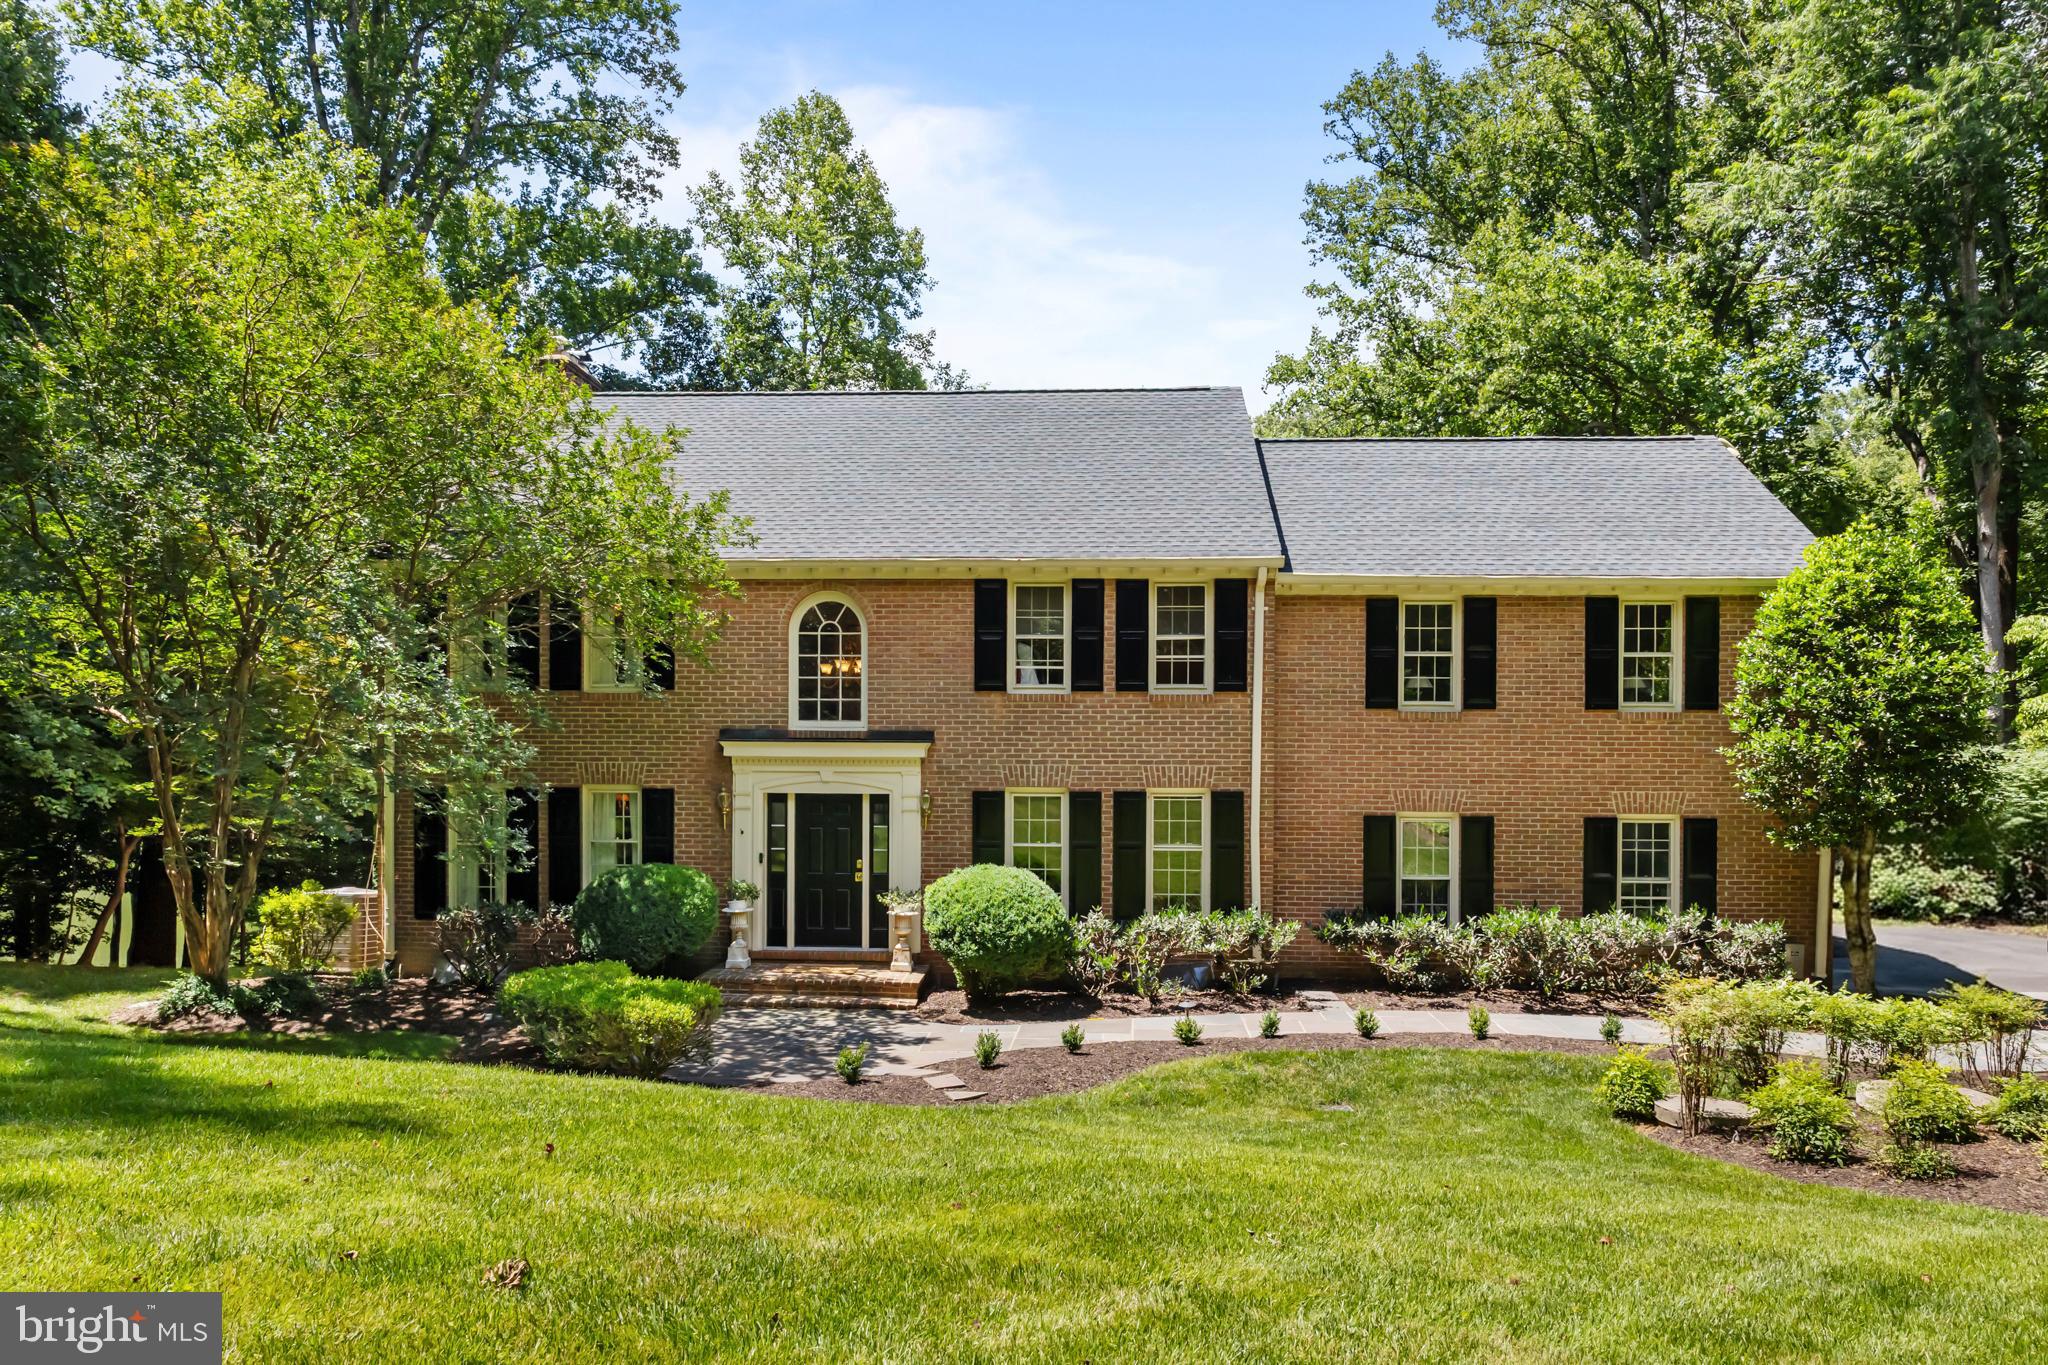
GREAT FALLS
9405 LAGOVISTA COURT
5 Beds
4 Baths
4,015 Sq.Ft.
$2,095,000
MLS#: VAFX2319226
.png)